
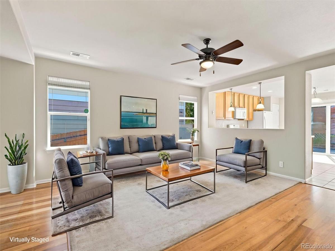
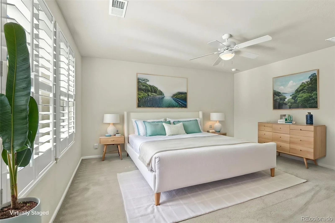
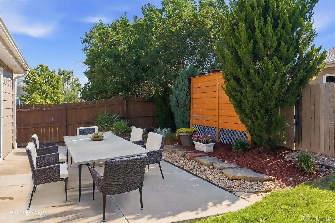
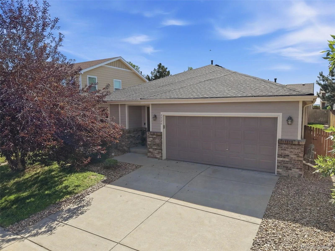
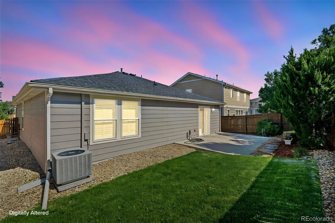
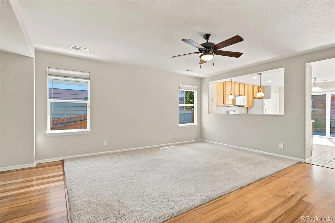
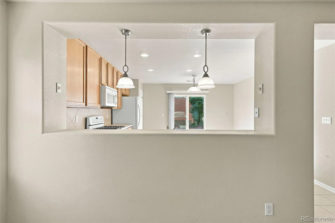
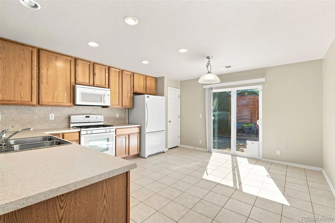
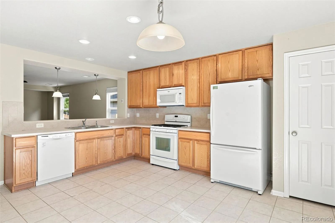
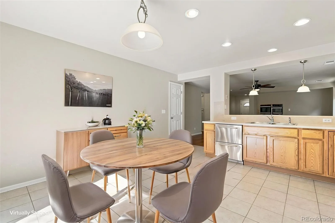
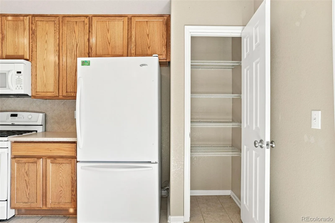
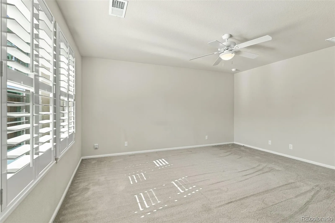
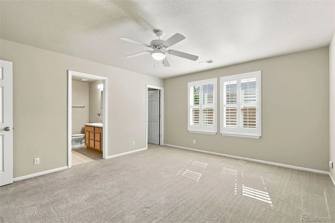
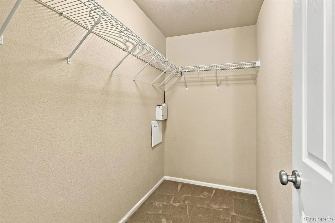
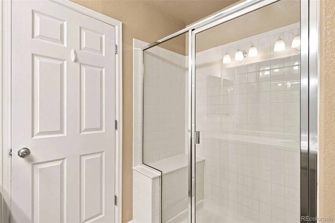
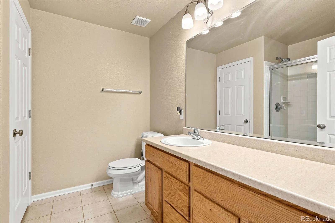
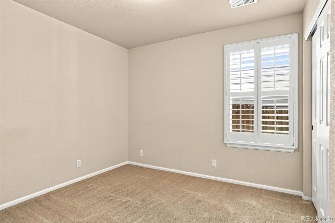
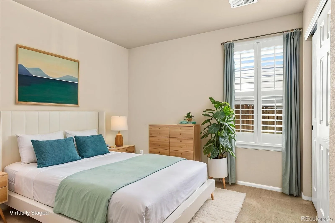
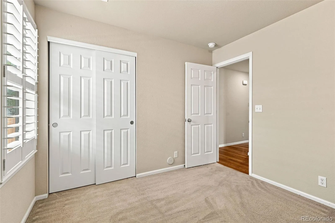
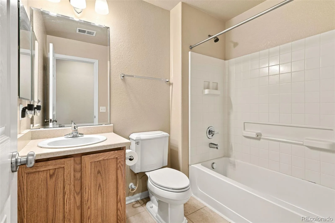
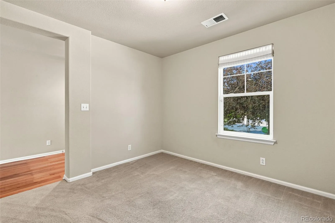
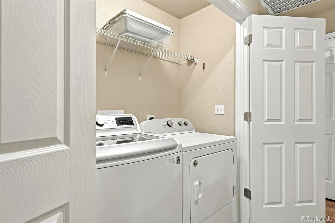
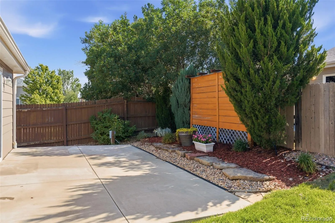
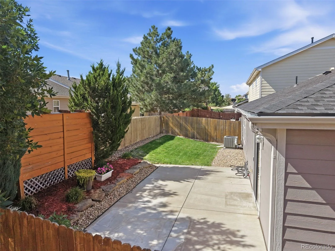
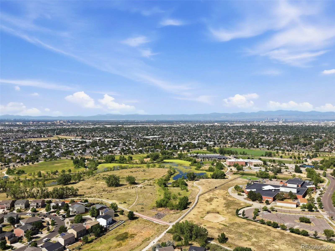
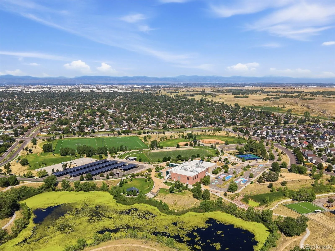
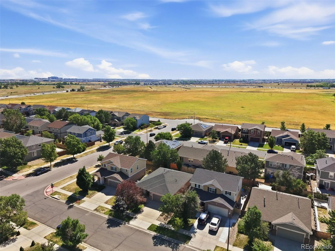
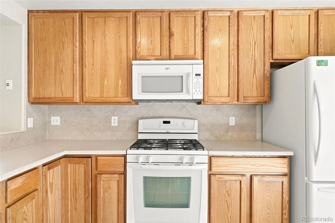
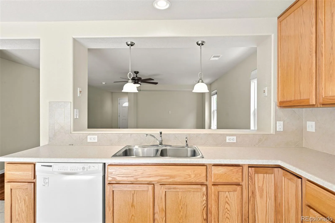
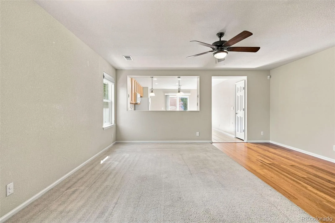
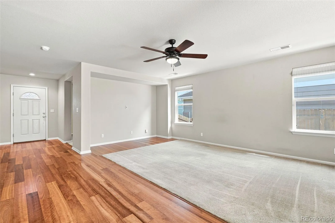
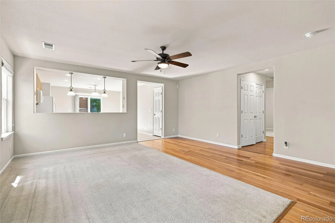
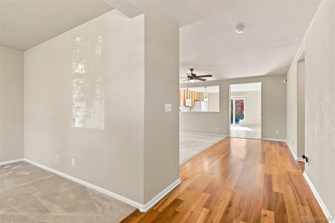
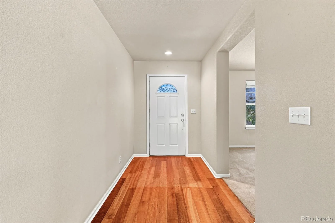
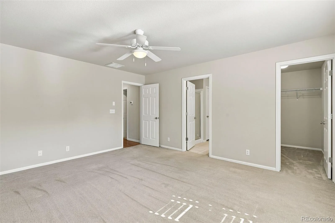
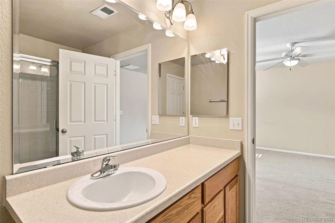
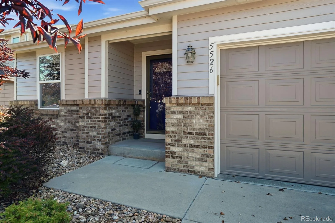
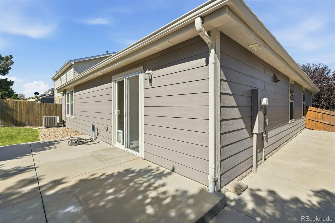
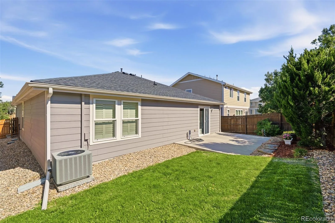
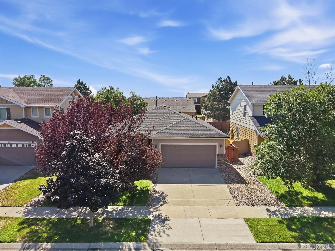
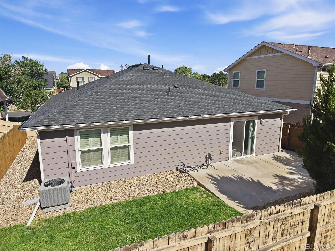
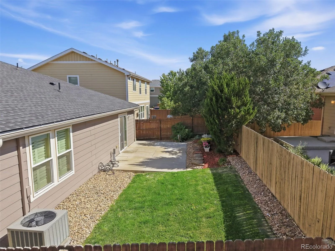
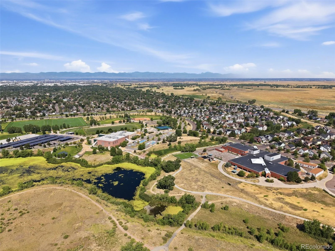
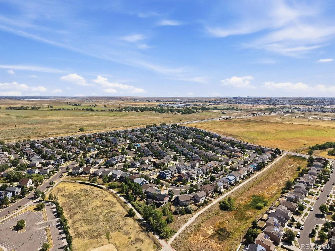
$440,000 for a Ranch home in Denver, can you believe it? This inviting ranch brings together one-level living, flexible space, an attached 2-car garage and a location that keeps you connected to the city, DIA and beyond. Inside, the great room and eat-in kitchen create an easy, comfortable place to gather, whether you’re starting the morning over coffee or settling in at the end of the day. The kitchen offers an abundance of cabinetry, a gas range and a true pantry, while all appliances are included—even the washer and dryer. The primary bedroom includes its own private bath with a large linen closet, while a second bedroom and full bath offer space for guests, family or a roommate. Need a home office without giving up a bedroom? The separate study/flex room gives you options—work from home, create a hobby or exercise space, set up a quiet TV room, or simply enjoy the extra room to make your own. Step outside to a private, fully fenced backyard with a spacious patio for outdoor dining and relaxing plus a grassy area for pets to play. The manageable yard gives you outdoor space to enjoy without spending your weekends maintaining it. An attached 2-car garage adds welcome convenience when Colorado weather decides to keep things interesting. Location adds another layer of value. Enjoy convenient access to DIA, RTD light rail and bus service, I-70, downtown Denver and growing areas of shopping, dining and services nearby. Whether you’re purchasing your first home, simplifying your next one, traveling frequently or simply looking for more flexibility at a price point increasingly difficult to find in Denver, this wonderful home deserves a closer look.
Property Details
Price:
$440,000
MLS #:
REC5963639
Status:
Active
Beds:
2
Baths:
2
Type:
Single Family
Subtype:
Single Family Residence
Subdivision:
Parkfield
Finished Sq Ft:
1,412
Total Sq Ft:
1,412
Lot Size:
4,500 sqft / 0.10 acres (approx)
Year Built:
2007
Schools
School District:
Denver 1
Elementary School:
Lena Archuleta
Middle School:
DSST: Green Valley Ranch
High School:
DSST: Green Valley Ranch
Interior
Above Grade Finished Area
1412
Appliances
Dishwasher, Disposal, Dryer, Gas Water Heater, Microwave, Oven, Range, Refrigerator, Washer
Bathrooms
1 Full Bathroom, 1 Three Quarter Bathroom
Cooling
Central Air
Flooring
Carpet, Laminate
Heating
Forced Air, Natural Gas
Interior Features
Breakfast Bar, Ceiling Fan(s), Eat-in Kitchen, Entrance Foyer, Five Piece Bath, Open Floorplan, Pantry, Primary Suite, Walk-In Closet(s)
Laundry Features
In Unit
Levels
One
Main Level Bathrooms
2
Main Level Bedrooms
2
Exterior
Architectural Style
Contemporary
Attached Garage YN
1
Construction Materials
Frame, Wood Siding
Direction Faces
West
Exterior Features
Private Yard, Rain Gutters
Fencing
Full
Garage Spaces
2
Lot Features
Sprinklers In Front, Sprinklers In Rear
Parking Features
Concrete
Parking Spots
4
Parking Total
4
Patio And Porch Features
Front Porch, Patio
Roof
Composition
Security Features
Carbon Monoxide Detector(s), Smoke Detector(s), Video Doorbell
Window Features
Window Treatments
Financial
HOA Fee
$52
HOA Fee Frequency
Monthly
HOA Name
Goodwin and Company
HOA Phone
855-289-6007
Tax Year
2025
Taxes
$2,389
Map
Contact Us
Mortgage Calculator
Property Summary
- Located in the Parkfield subdivision, 5526 Lewiston Street Denver CO is a Single Family for sale in Denver, CO, 80239. It is listed for $440,000 and features 2 beds, 2 baths, and has approximately 1,412 square feet of living space, and was originally constructed in 2007. The current price per square foot is $312. The average price per square foot for Single Family listings in Denver is $369. The average listing price for Single Family in Denver is $884,639. To schedule a showing of MLS#rec5963639 at 5526 Lewiston Street in Denver, CO, contact your Smart Sale AI agent at 3039066915.
Similar Listings Nearby

Additional Details
MLS ID : REC5963639
Listing Key : REC2055671772
Parcel Number : 171-11-009
Zip Code : 80239
City : Denver
State : CO
Building if Condo :
Full Street: 5526 Lewiston Street
Address : 5526
Address Prefix :
Address Suffix : Street
Street : Lewiston
Street Prefix :
Street Suffix :
Unit if Condo :
Latitude : 39.795589
Longitude : -104.797646
Property Type : singlefamily
Property Sub Type : Single Family Residence
Stories Total if Condo :
Lot Size : 4,500 sqft / 0.10 acres (approx)
Ownership : Individual
Zoning : PUD
Condition :
Renovation :
Pets Allowed :
Special Conditions : None
Possession : Closing/DOD
Original Price : 460000
Close Price :
Close Date :
List Date : Jul 19, 2026
List Contract Date : 2026-07-19
Off Market Date :
Purchase Contract Date :
Days on Market : 91
Concessions Amount :
Concession Comment :
Renovation :
Company : RE/MAX Professionals

Copyright 2026. All rights reserved.
5526 Lewiston Street
Denver, CO