
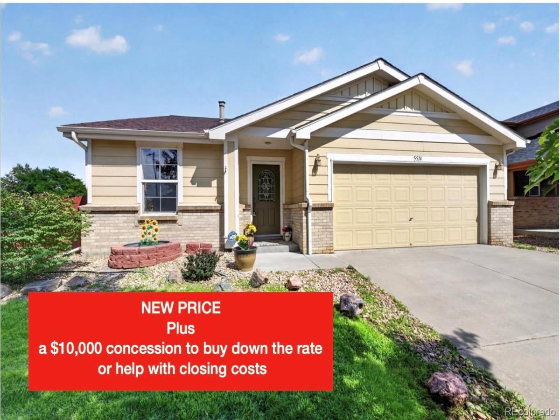
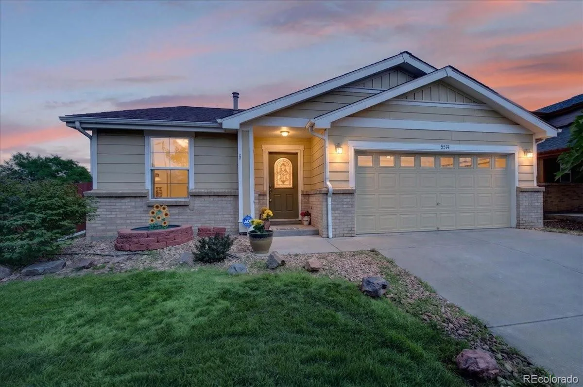
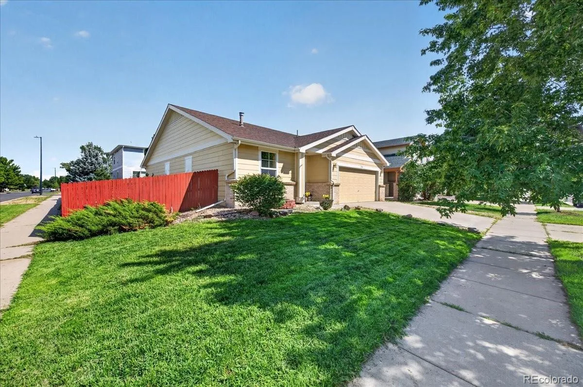
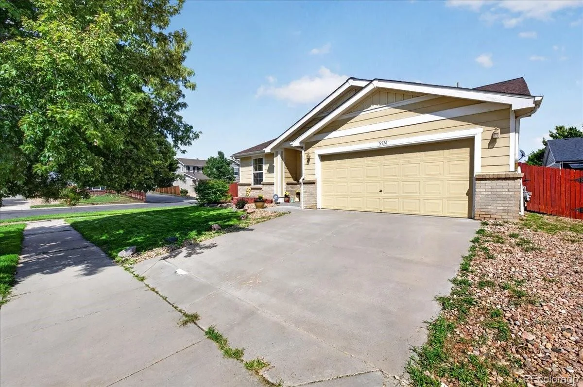
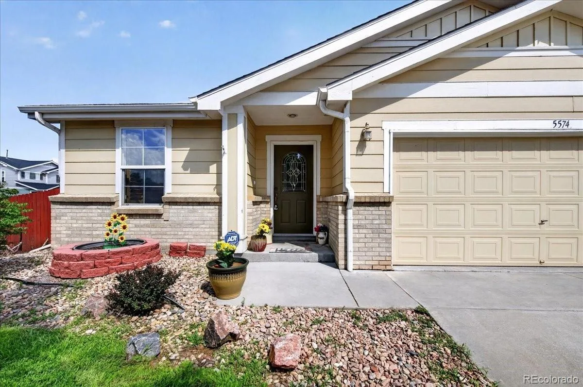
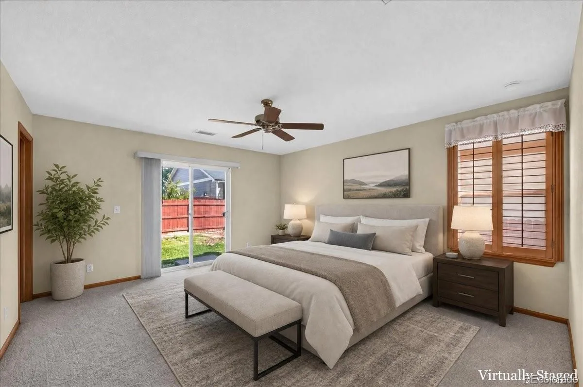
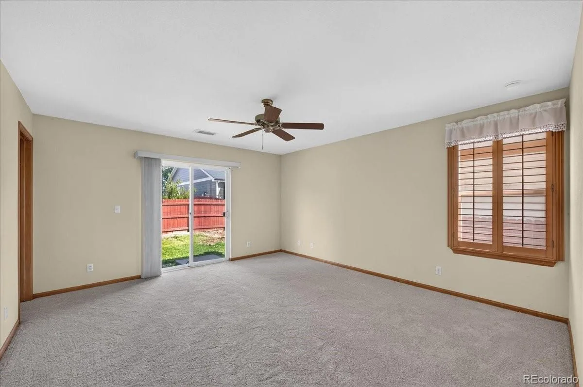
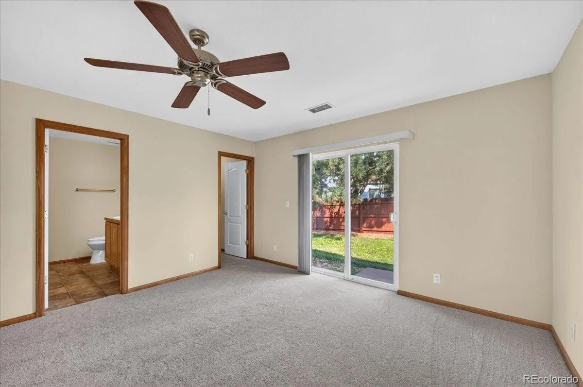
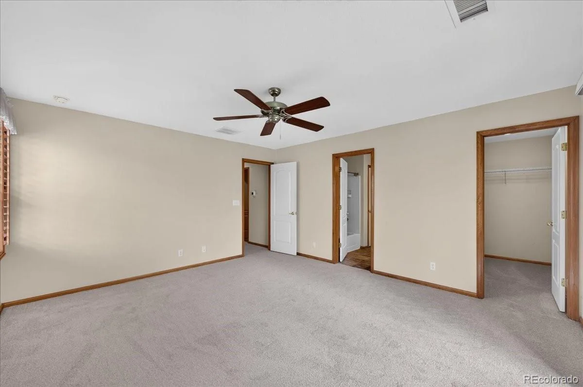
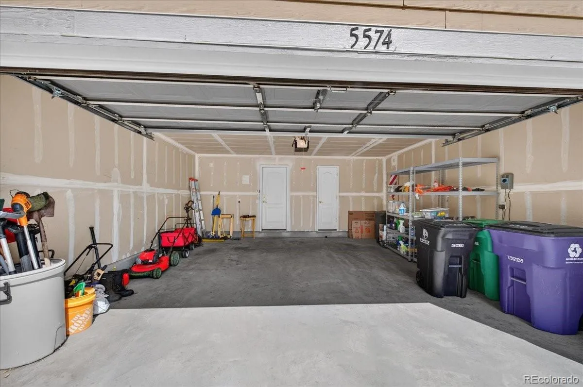
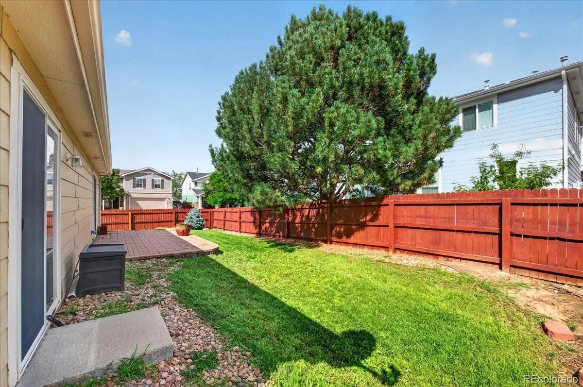
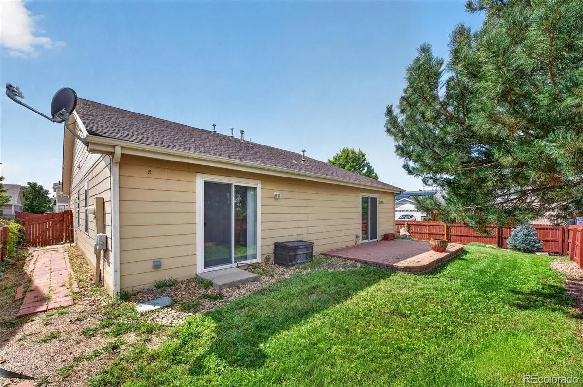
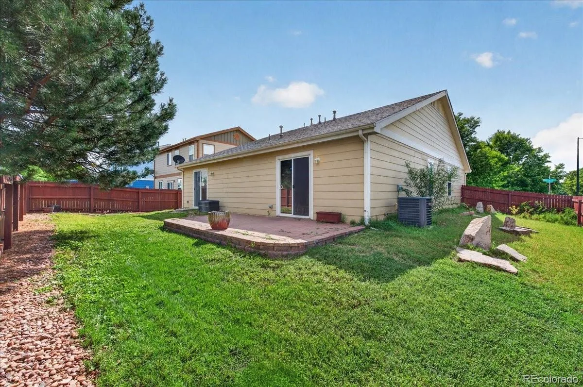
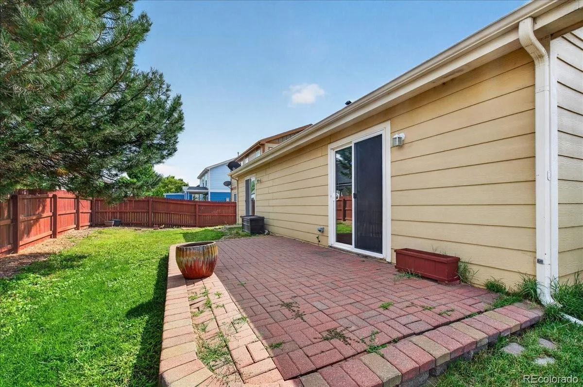
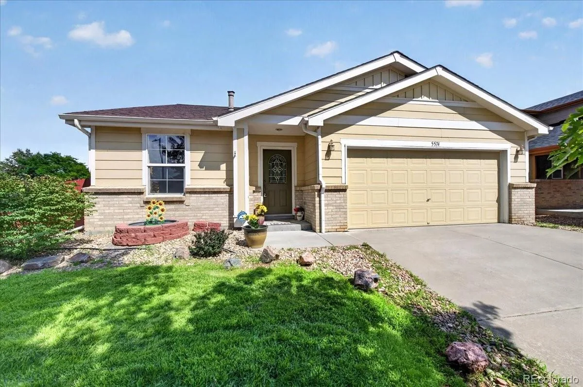
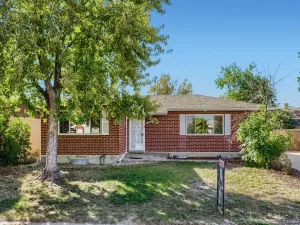
***** NEW PRICE plus a $10,000 concession for a rate buy down or to help with closing costs!***** You will LOVE this move-in-ready 3-bedroom, 2-bath ranch in the desirable Parkfield neighborhood. It has a BRAND NEW ROOF and so much more! Offering 1,412 square feet of single-level living, an attached 2-car garage, flexible living space & a private fenced backyard. This one owner home has many thoughtful updates including a new stove and carpet.
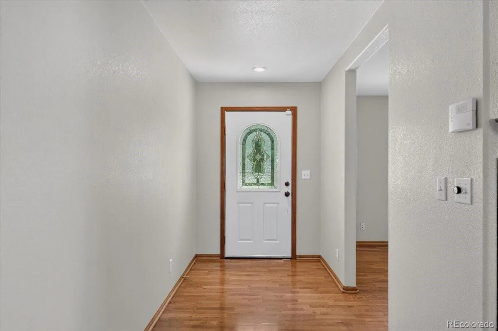
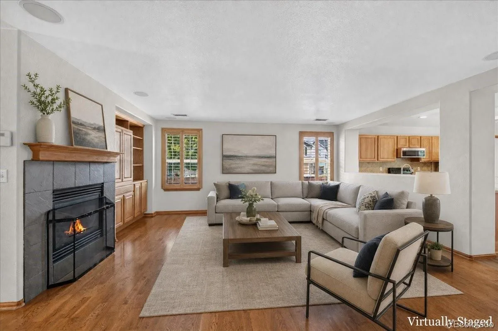
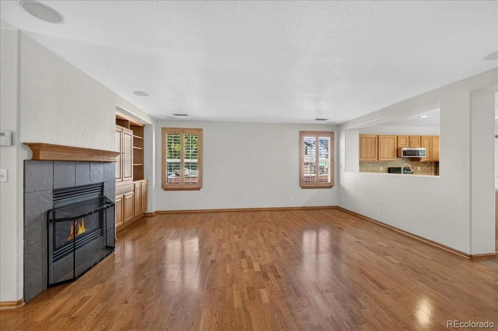
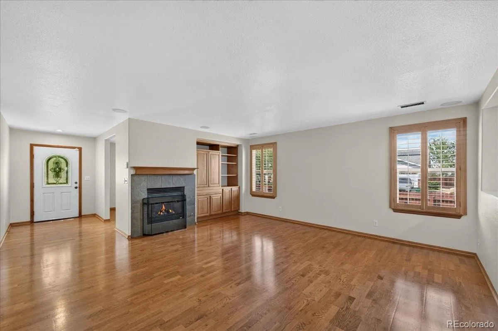
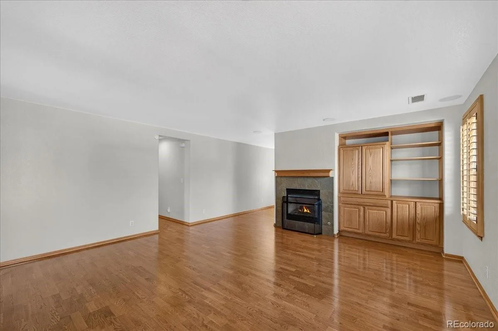
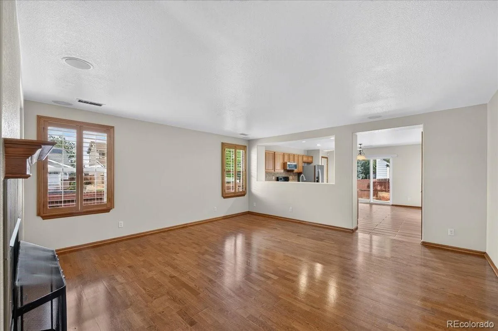
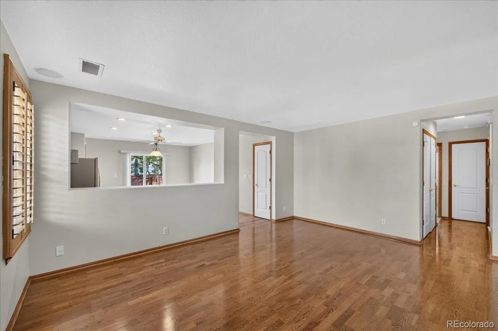
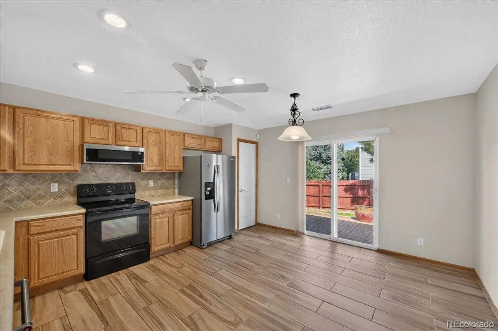
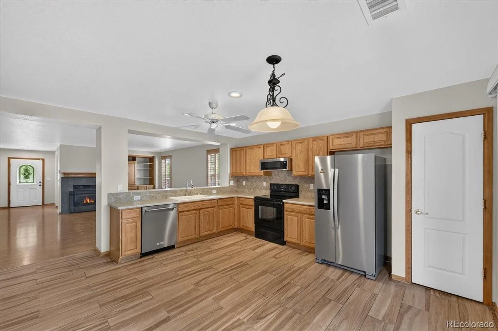
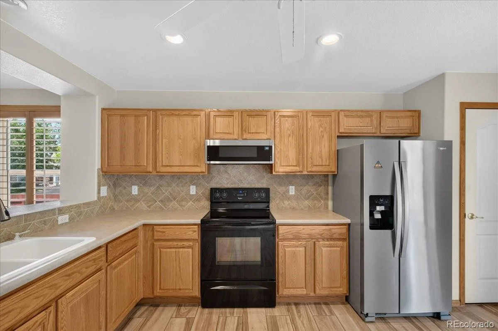
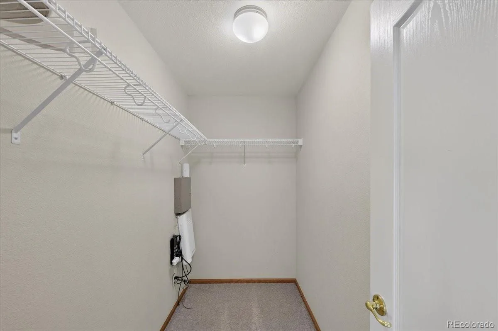
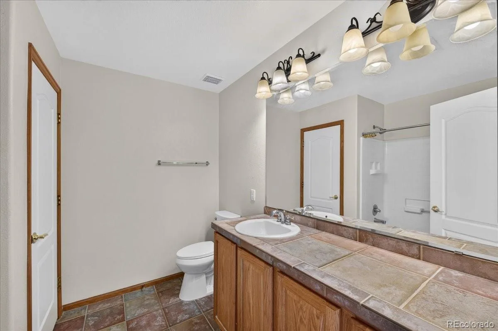
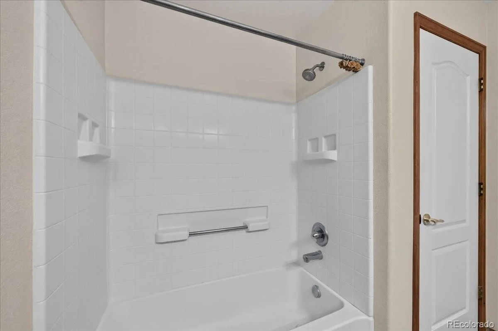
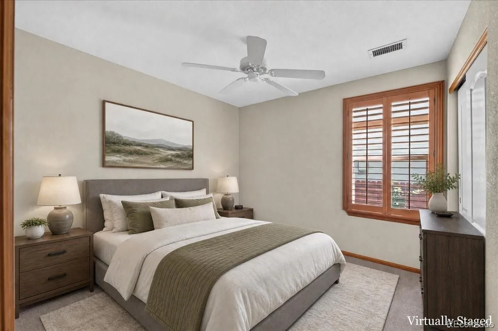
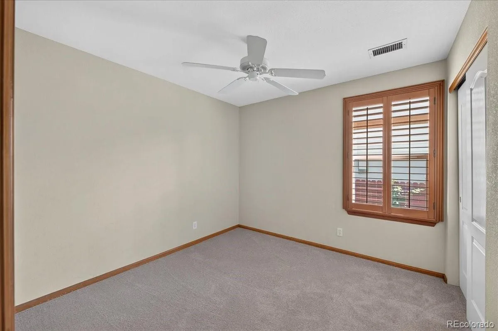
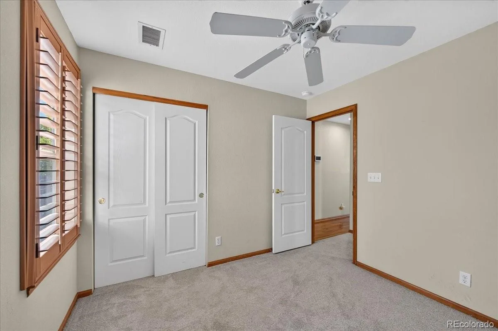
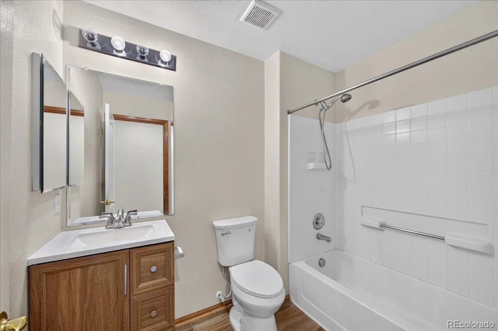
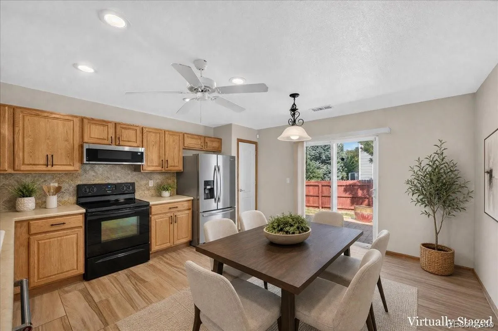
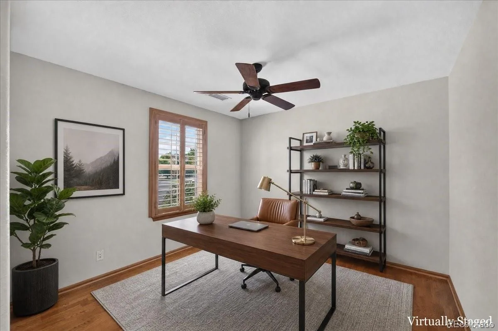
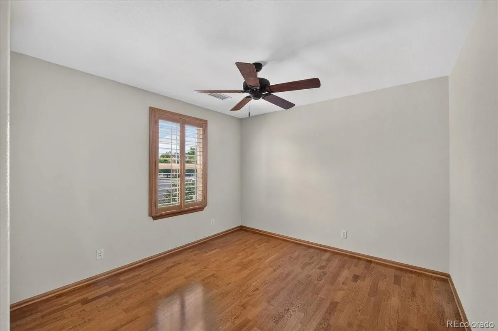
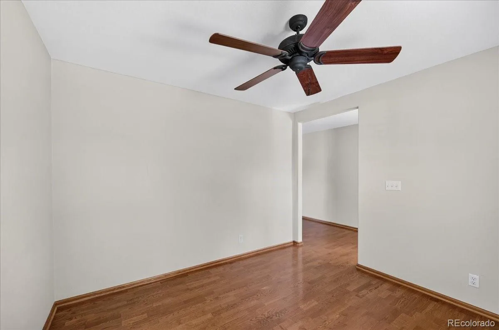
Step inside to a bright, open-concept floor plan designed for easy living. The spacious living area with fireplace and built ins flows seamlessly to the eat-in kitchen, featuring a stainless-steel appliances. Wood floors and newer tile create a clean, contemporary feel throughout. The primary suite offers a comfortable retreat with a private en-suite bath & generous walk-in closet. There’s also an additional standard bedroom and a non-conforming bedroom that can be modified to create a 3rd bedroom or used as an office or living room. A 2nd full hall bathroom adds convenience. With everything on one level, the floor plan is functional & convenient.
This location is ideal. Parkfield Lake Park & the Montbello Recreation Center are nearby, while the Rocky Mountain Arsenal National Wildlife Refuge offers miles of trails & open space. Enjoy easy access to the Denver International AirportI-70, Chambers Road, RTD transportation, downtown Denver, Northfield, Central Park, shopping, dining & entertainment. The Gaylord Rockies Resort & Convention Center is also nearby. This Parkfield ranch offers the combination of main-level living, location & value that is just what you are looking for. The home has been fully cleaned & is ready for its next owner. Quick possession is available! Who knew you could buy such an amazing house in Denver for only $425,000!!!Come and see it for yourself!
Step inside to a bright, open-concept floor plan designed for easy living. The spacious living area with fireplace and built ins flows seamlessly to the eat-in kitchen, featuring a stainless-steel appliances. Wood floors and newer tile create a clean, contemporary feel throughout. The primary suite offers a comfortable retreat with a private en-suite bath & generous walk-in closet. There’s also an additional standard bedroom and a non-conforming bedroom that can be modified to create a 3rd bedroom or used as an office or living room. A 2nd full hall bathroom adds convenience. With everything on one level, the floor plan is functional & convenient.
This location is ideal. Parkfield Lake Park & the Montbello Recreation Center are nearby, while the Rocky Mountain Arsenal National Wildlife Refuge offers miles of trails & open space. Enjoy easy access to the Denver International AirportI-70, Chambers Road, RTD transportation, downtown Denver, Northfield, Central Park, shopping, dining & entertainment. The Gaylord Rockies Resort & Convention Center is also nearby. This Parkfield ranch offers the combination of main-level living, location & value that is just what you are looking for. The home has been fully cleaned & is ready for its next owner. Quick possession is available! Who knew you could buy such an amazing house in Denver for only $425,000!!!Come and see it for yourself!
Property Details
Price:
$425,000
MLS #:
REC5557770
Status:
Active
Beds:
3
Baths:
2
Type:
Single Family
Subtype:
Single Family Residence
Subdivision:
Parkfield
Finished Sq Ft:
1,412
Total Sq Ft:
1,412
Lot Size:
4,500 sqft / 0.10 acres (approx)
Year Built:
2004
Schools
School District:
Denver 1
Elementary School:
Lena Archuleta
Middle School:
KIPP Sunshine Peak Academy
High School:
DSST: Green Valley Ranch
Interior
Above Grade Finished Area
1412
Appliances
Dishwasher, Disposal, Dryer, Gas Water Heater, Microwave, Oven, Range, Refrigerator, Washer
Bathrooms
2 Full Bathrooms
Cooling
Central Air
Fireplaces Total
1
Flooring
Carpet, Tile, Wood
Heating
Forced Air, Natural Gas
Interior Features
Ceiling Fan(s), Eat-in Kitchen, Entrance Foyer, No Stairs, Open Floorplan, Pantry, Primary Suite, Smoke Free, Sound System, Walk-In Closet(s)
Laundry Features
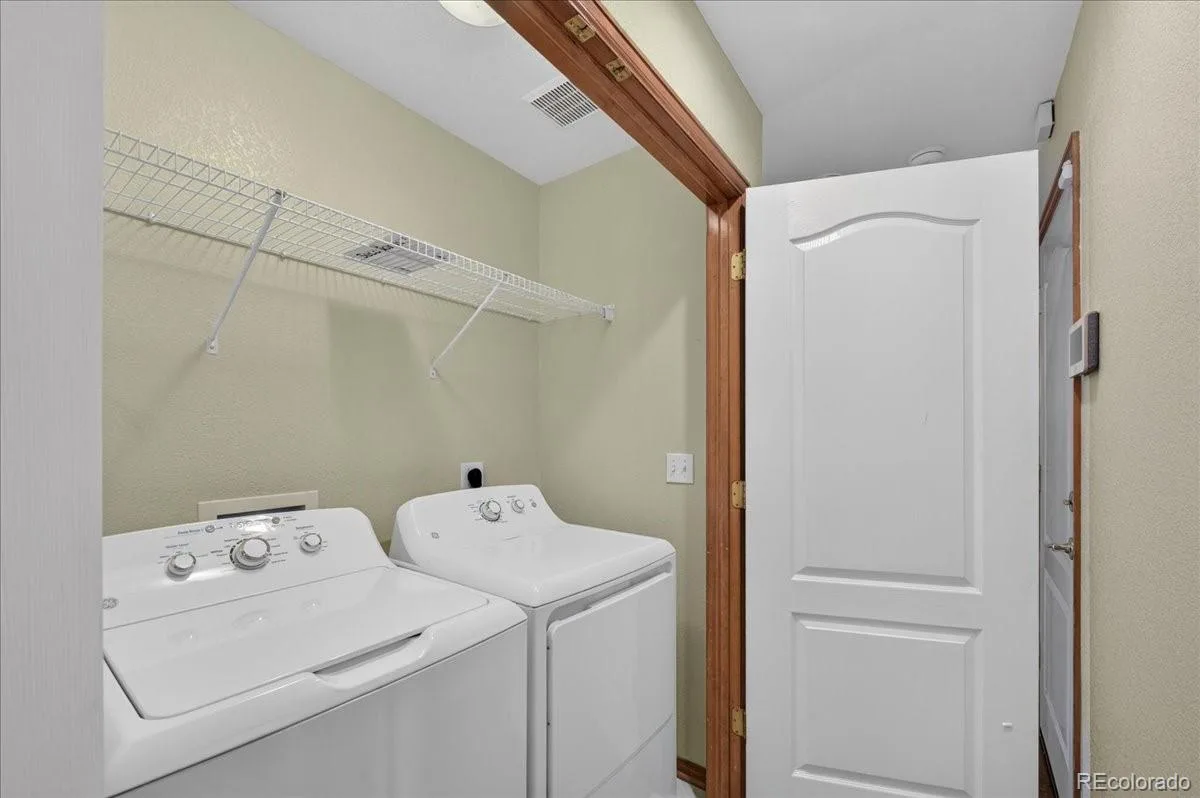
In Unit
Levels
One
Main Level Bathrooms
2
Main Level Bedrooms
3
Exterior
Attached Garage YN
1
Construction Materials
Frame
Exterior Features
Private Yard, Rain Gutters
Fencing
Full
Garage Spaces
2
Lot Features
Corner Lot, Level, Sprinklers In Front, Sprinklers In Rear
Parking Spots
2
Parking Total
2
Patio And Porch Features
Patio
Roof
Composition
Security Features
Security System, Smoke Detector(s)
Window Features
Double Pane Windows, Window Coverings, Window Treatments
Financial
HOA Fee
$50
HOA Fee Frequency
Monthly
HOA Name
ATP Parkfield
HOA Phone
303-693-2118
Tax Year
2025
Taxes
$2,484
Map
Contact Us
Mortgage Calculator
Property Summary
- Located in the Parkfield subdivision, 5574 Kalispell Street Denver CO is a Single Family for sale in Denver, CO, 80239. It is listed for $425,000 and features 3 beds, 2 baths, and has approximately 1,412 square feet of living space, and was originally constructed in 2004. The current price per square foot is $301. The average price per square foot for Single Family listings in Denver is $370. The average listing price for Single Family in Denver is $884,628. To schedule a showing of MLS#rec5557770 at 5574 Kalispell Street in Denver, CO, contact your Smart Sale AI agent at 3039066915.
Similar Listings Nearby

Additional Details
MLS ID : REC5557770
Listing Key : REC2055884313
Parcel Number : 172-20-010
Zip Code : 80239
City : Denver
State : CO
Building if Condo :
Full Street: 5574 Kalispell Street
Address : 5574
Address Prefix :
Address Suffix : Street
Street : Kalispell
Street Prefix :
Street Suffix :
Unit if Condo :
Latitude : 39.797508
Longitude : -104.801392
Property Type : singlefamily
Property Sub Type : Single Family Residence
Stories Total if Condo :
Lot Size : 4,500 sqft / 0.10 acres (approx)
Ownership : Individual
Zoning : PUD
Condition : Updated/Remodeled
Renovation :
Pets Allowed :
Special Conditions : None
Possession : Closing/DOD
Original Price : 445000
Close Price :
Close Date :
List Date : Aug 20, 2026
List Contract Date : 2026-08-20
Off Market Date :
Purchase Contract Date :
Days on Market : 59
Concessions Amount :
Concession Comment :
Renovation :
Company : Serhant Colorado LLC

Copyright 2026. All rights reserved.
5574 Kalispell Street
Denver, CO