
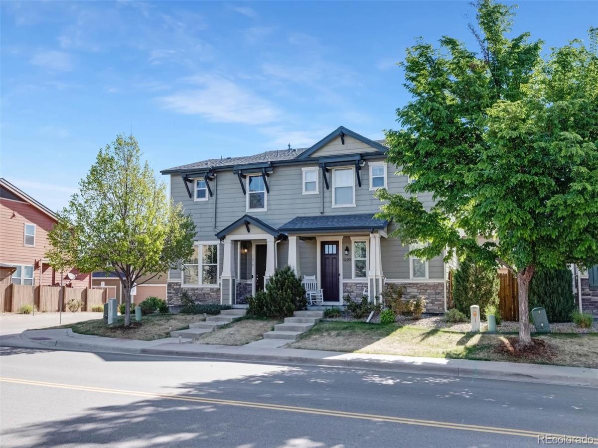
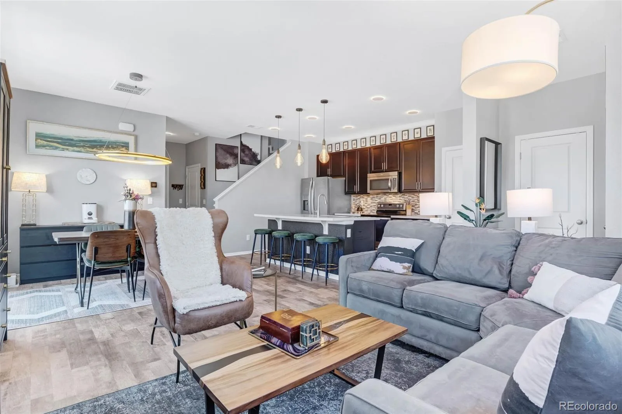
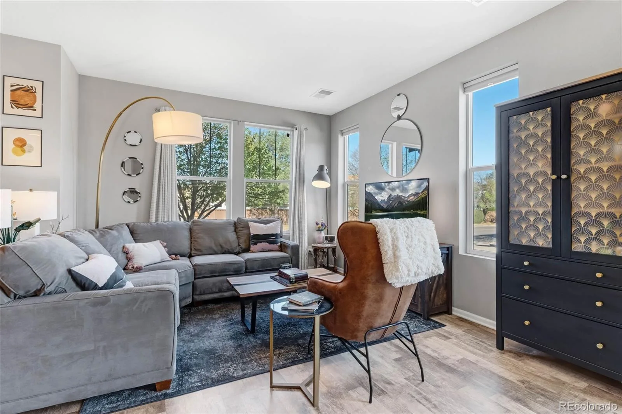
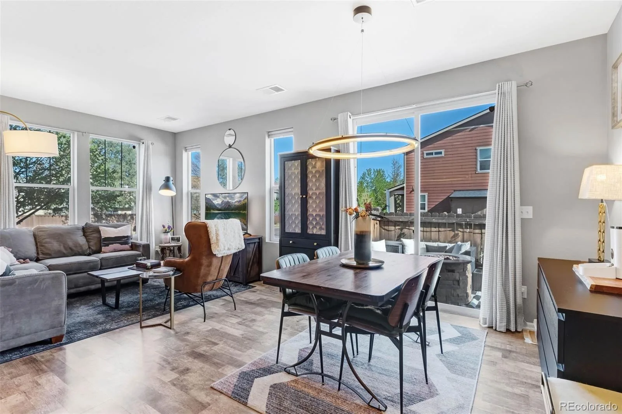
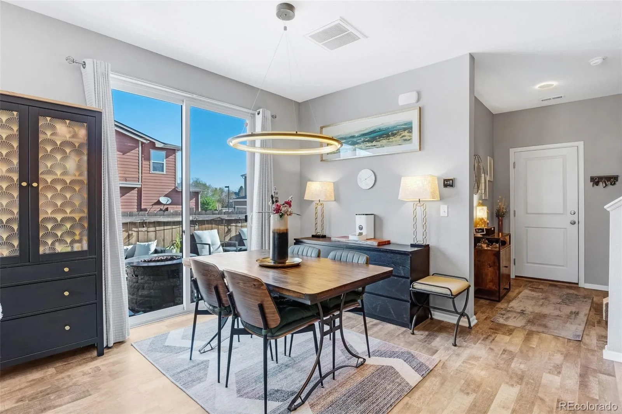
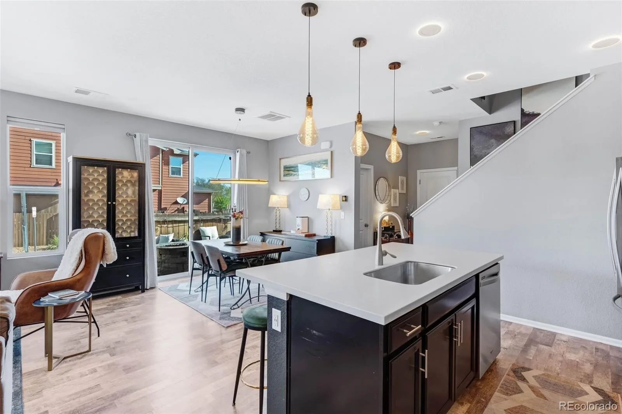
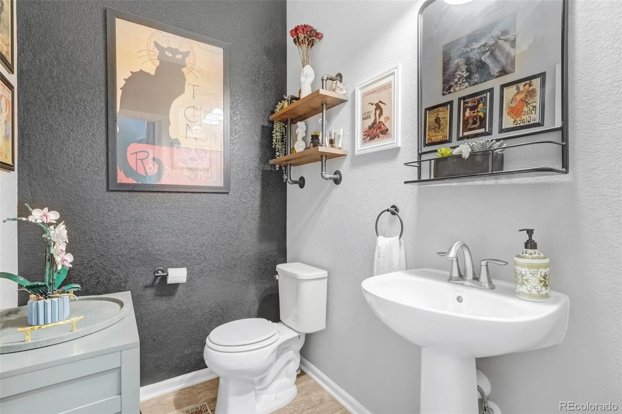
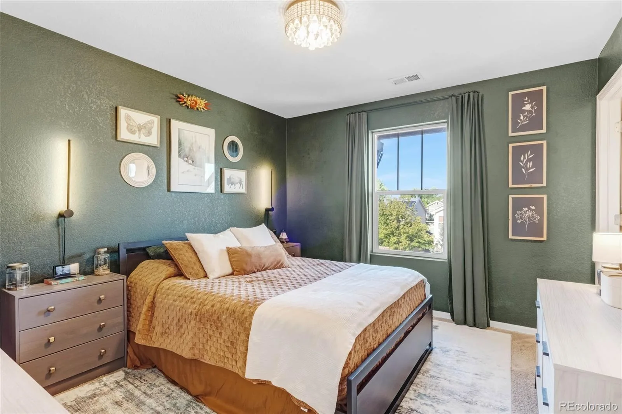
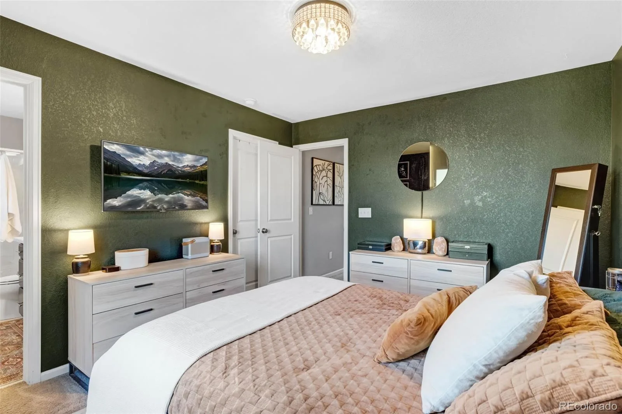
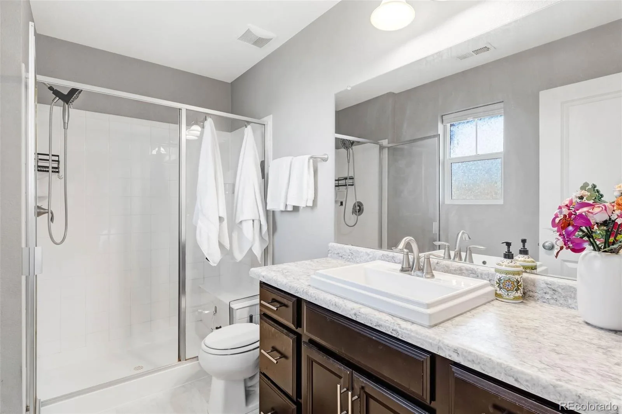
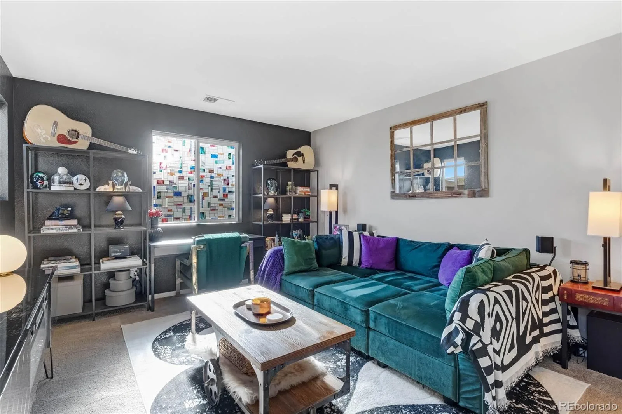
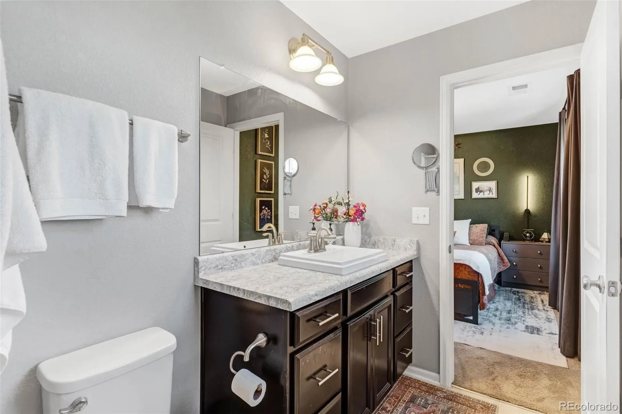
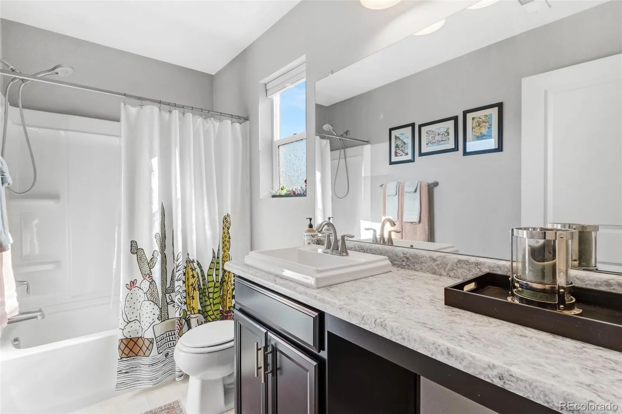
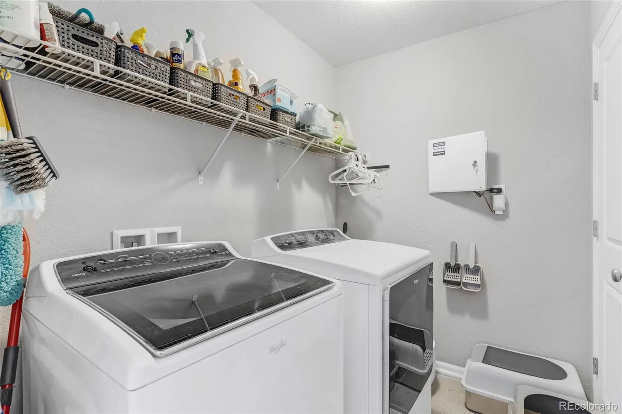
Stylish, sun-filled end-unit townhome you don’t want to miss! This beautifully updated home features an open, airy floor
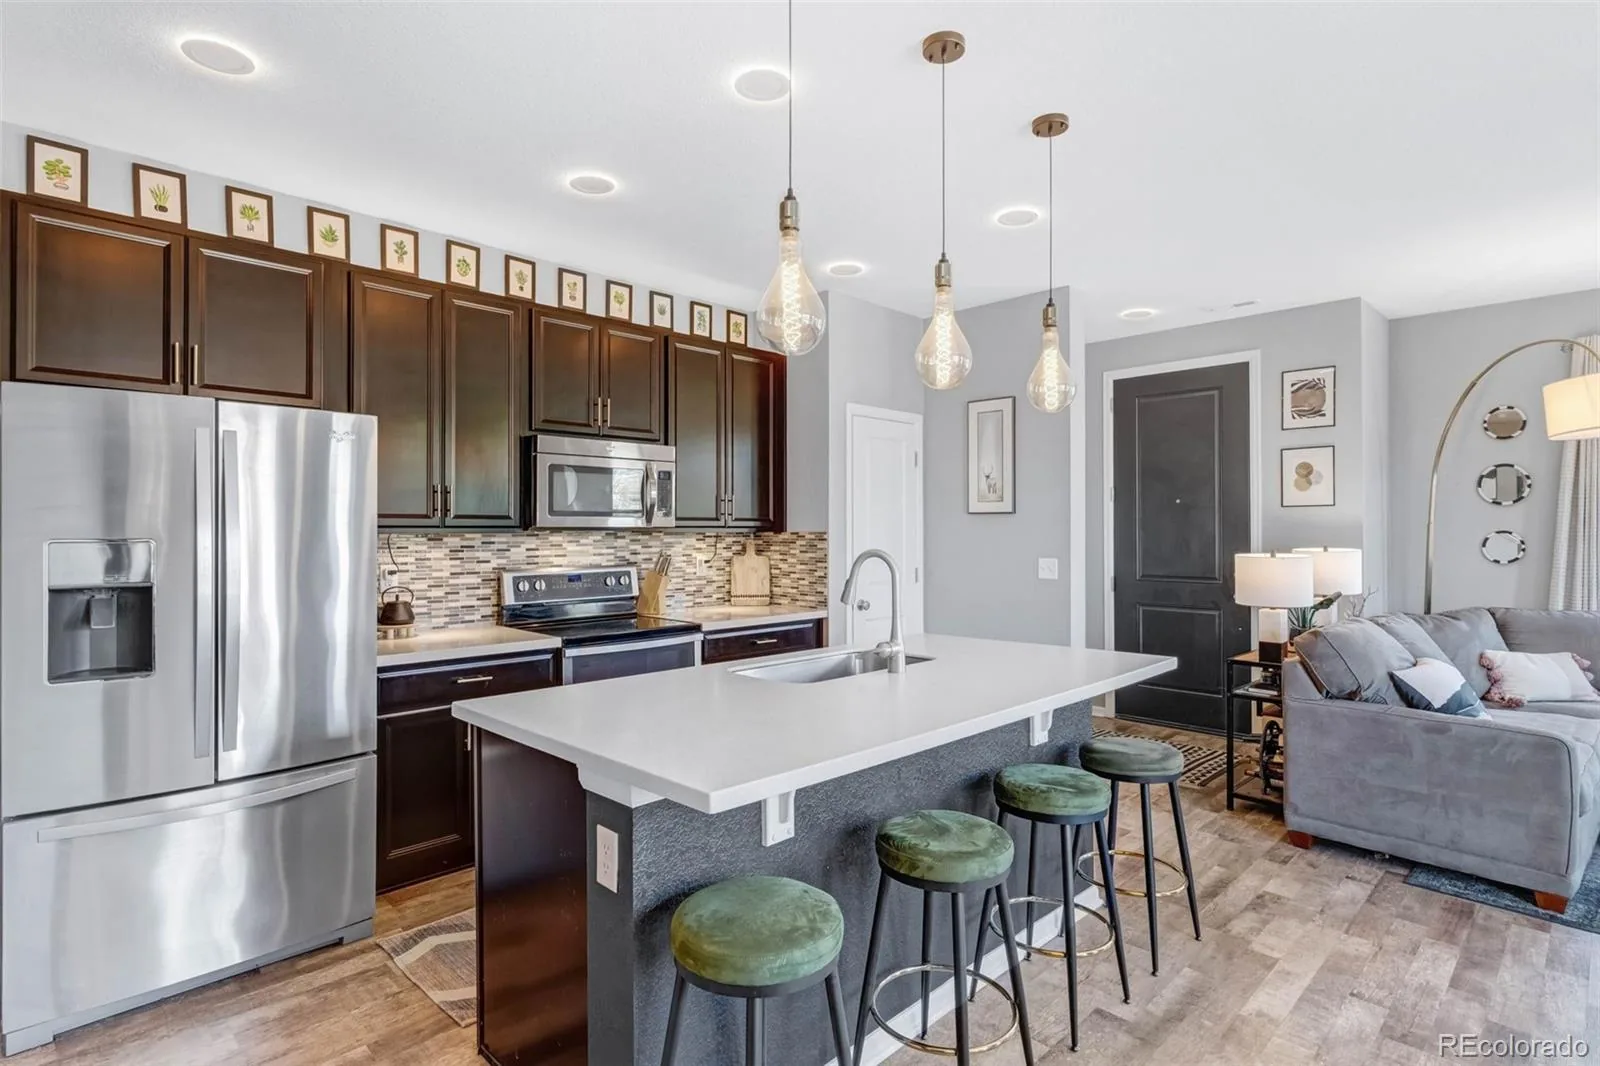
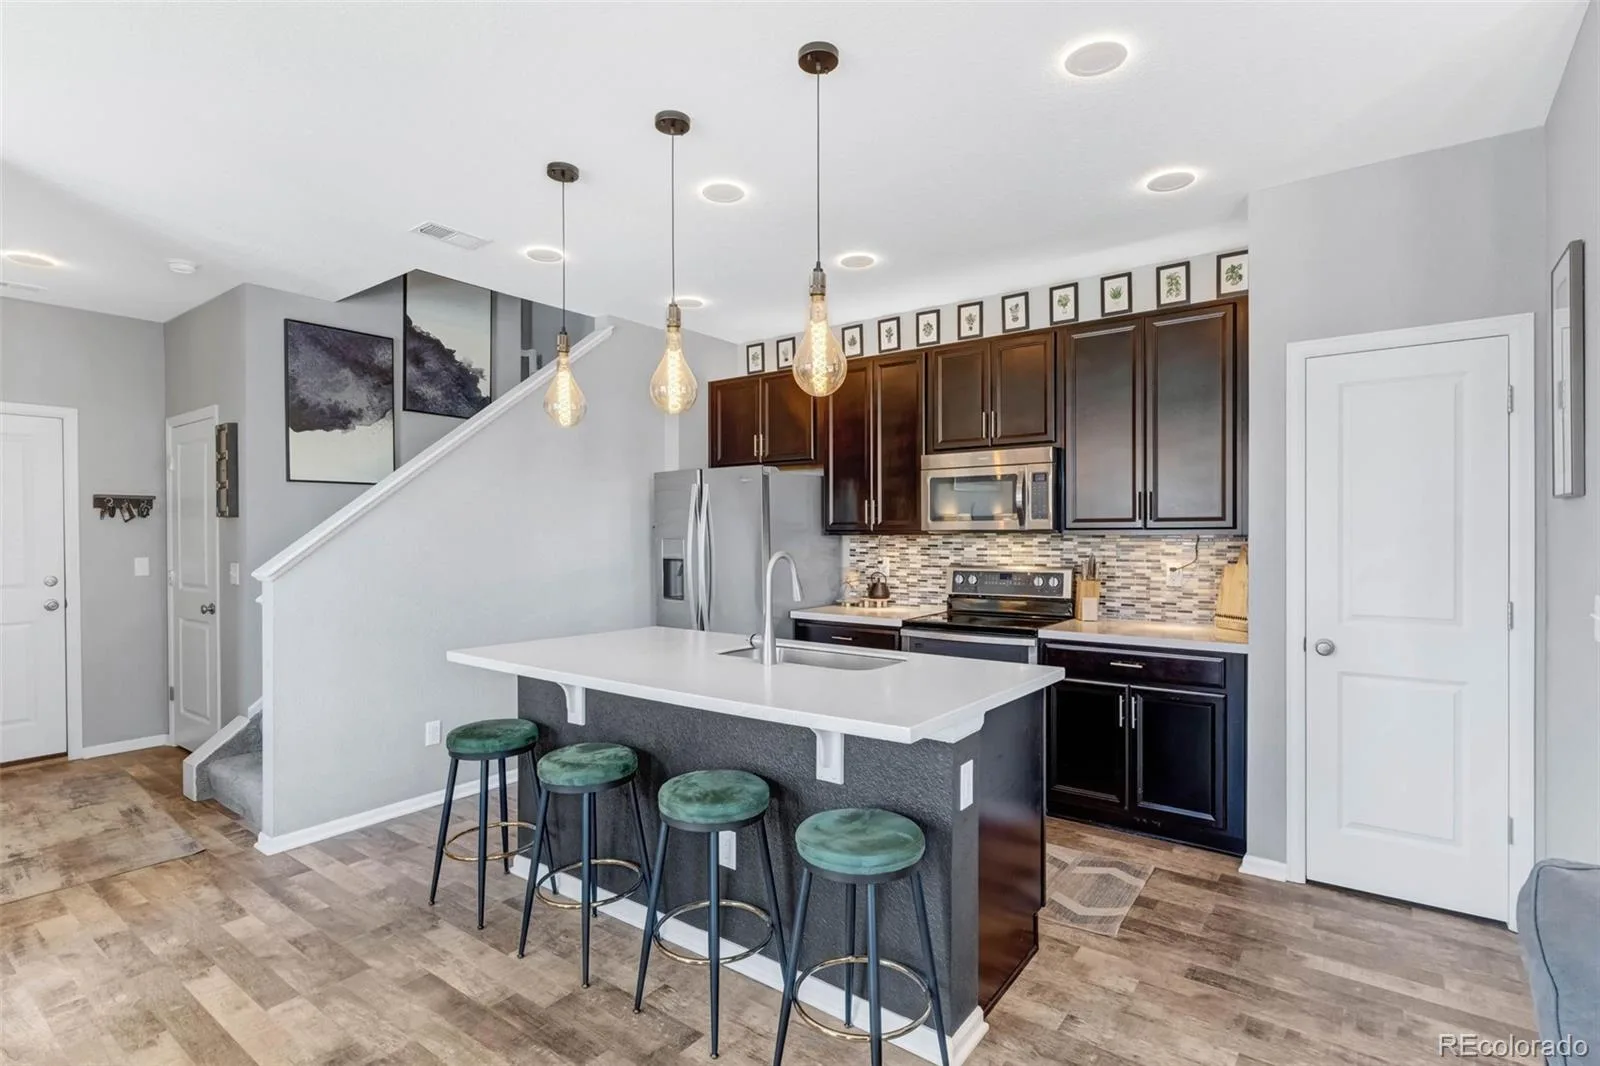
plan with upgraded recessed LED lighting and stunning designer fixtures throughout. The spacious kitchen is the heart of
the home, showcasing a large quartz island, stainless steel appliances, and plenty of space to gather and entertain.
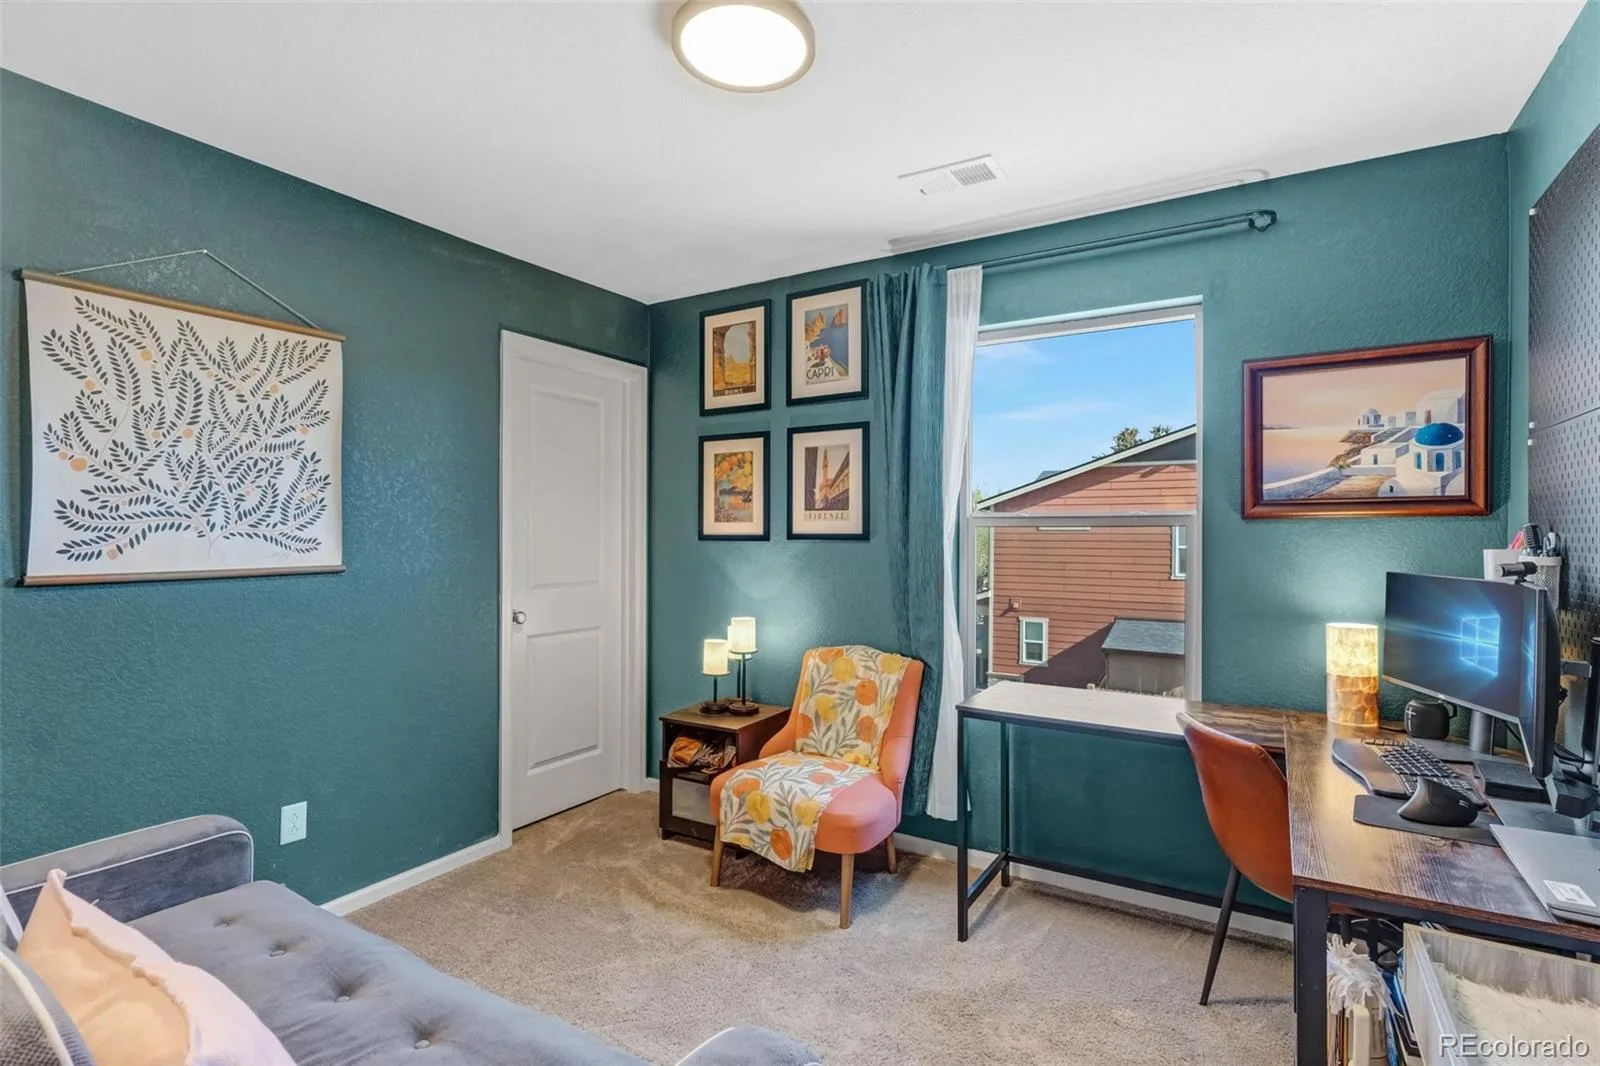
Upstairs offers two bedrooms plus a versatile loft that can easily be converted into a third bedroom or private office. The
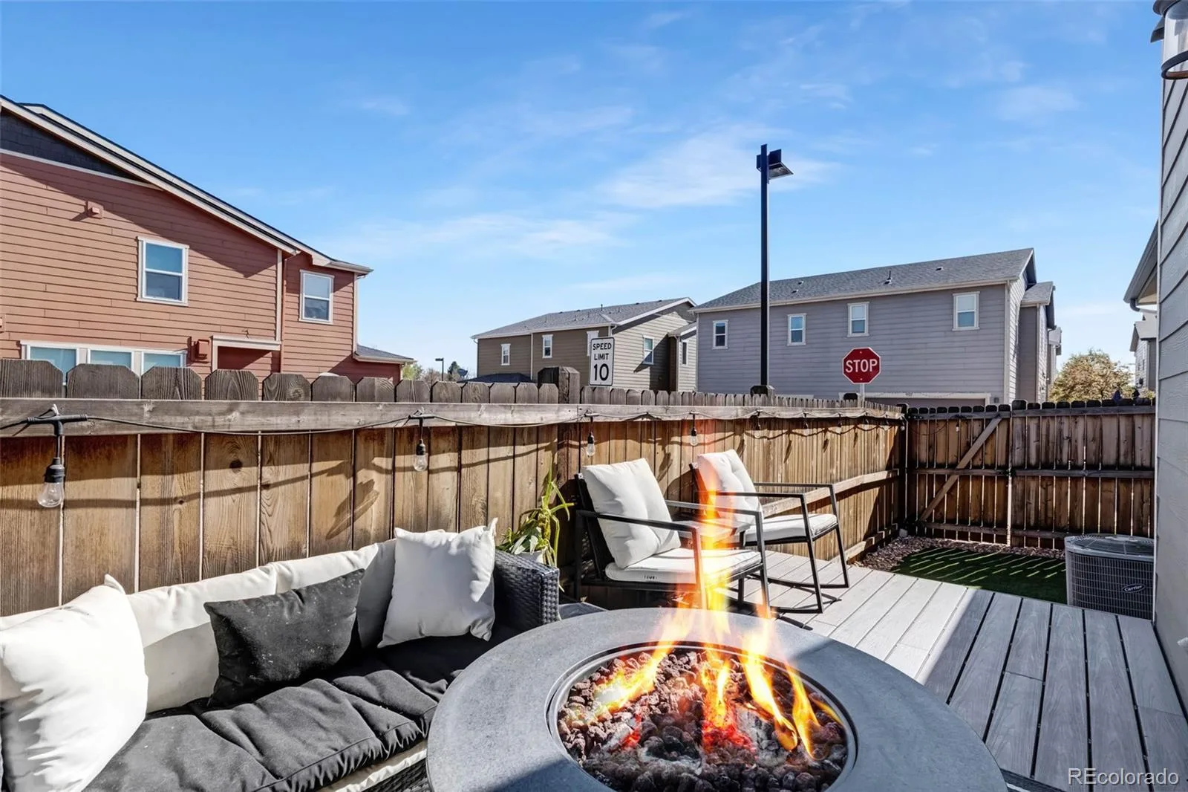
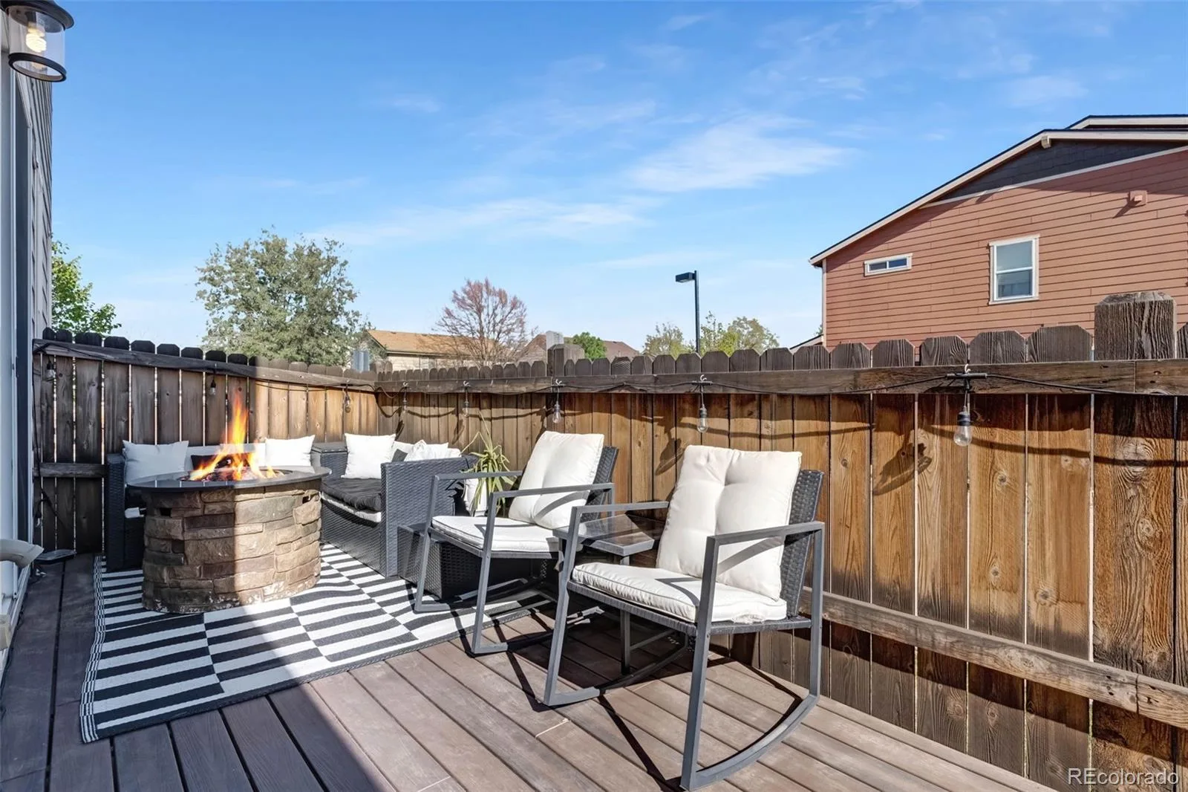
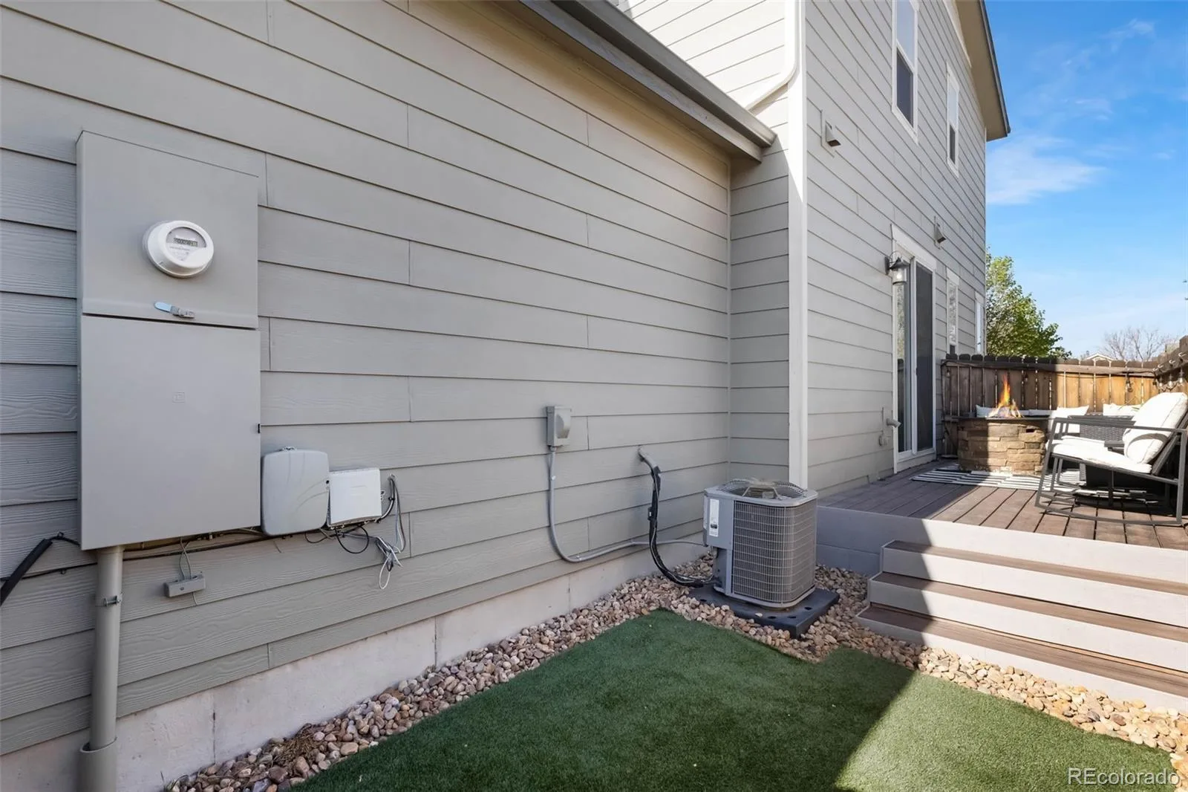
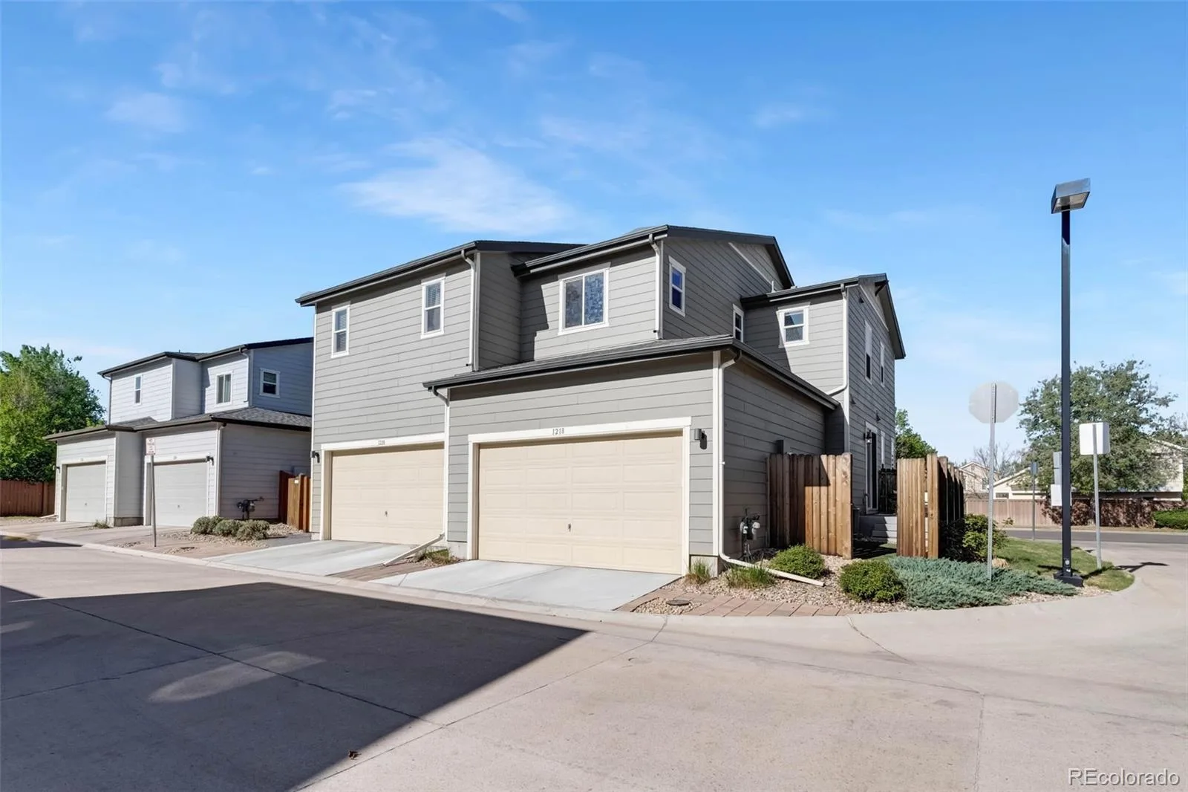
attached two-car garage adds everyday convenience, while the rare fenced yard and cozy deck create the perfect space to
relax and enjoy Colorado’s famous evenings. Located in Arapahoe County within the highly sought-after Cherry Creek
School District, this home combines style, comfort, and unbeatable access to the entire Denver metro area. Move-in ready
and full of natural light, this one truly has it all! New roof 2025 *Property third bedroom that is loft which can made into bedroom*
plan with upgraded recessed LED lighting and stunning designer fixtures throughout. The spacious kitchen is the heart of
the home, showcasing a large quartz island, stainless steel appliances, and plenty of space to gather and entertain.
Upstairs offers two bedrooms plus a versatile loft that can easily be converted into a third bedroom or private office. The
attached two-car garage adds everyday convenience, while the rare fenced yard and cozy deck create the perfect space to
relax and enjoy Colorado’s famous evenings. Located in Arapahoe County within the highly sought-after Cherry Creek
School District, this home combines style, comfort, and unbeatable access to the entire Denver metro area. Move-in ready
and full of natural light, this one truly has it all! New roof 2025 *Property third bedroom that is loft which can made into bedroom*
Property Details
Price:
$455,000
MLS #:
REC9135444
Status:
Active Under Contract
Beds:
3
Baths:
3
Type:
Townhouse
Subdivision:
Parkside Villas
Finished Sq Ft:
1,471
Total Sq Ft:
1,471
Lot Size:
1,891 sqft / 0.04 acres (approx)
Year Built:
2015
Schools
School District:
Cherry Creek 5
Elementary School:
Village East
Middle School:
Prairie
High School:
Overland
Interior
Above Grade Finished Area
1471
Appliances
Dishwasher, Disposal, Dryer, Microwave, Oven, Range, Refrigerator, Washer
Bathrooms
1 Full Bathroom, 1 Three Quarter Bathroom, 1 Half Bathroom
Cooling
Central Air
Flooring
Carpet, Vinyl
Heating
Forced Air
Interior Features
Eat-in Kitchen, Entrance Foyer, High Ceilings, High Speed Internet, Kitchen Island, Open Floorplan, Primary Suite, Quartz Counters, Walk-In Closet(s)
Levels
Two
Main Level Bathrooms
1
Exterior
Attached Garage YN
1
Common Walls
End Unit, 1 Common Wall
Construction Materials
Frame
Direction Faces
West
Exterior Features
Private Yard
Fencing
Partial
Garage Spaces
2
Parking Spots
2
Parking Total
2
Patio And Porch Features
Deck, Front Porch
Roof
Composition
Window Features
Double Pane Windows
Financial
HOA Fee
$221
HOA Fee Frequency
Monthly
HOA Includes
Exterior Maintenance w/out Roof, Maintenance Grounds, Recycling, Sewer, Snow Removal, Trash
HOA Name
Parkside Villas II
HOA Phone
303-980-0700
Tax Year
2025
Taxes
$3,160
Map
Contact Us
Mortgage Calculator
Property Summary
- Located in the Parkside Villas subdivision, 1218 S Clinton Street Denver CO is a Townhouse for sale in Denver, CO, 80247. It is listed for $455,000 and features 3 beds, 3 baths, and has approximately 1,471 square feet of living space, and was originally constructed in 2015. The current price per square foot is $309. The average price per square foot for Townhouse listings in Denver is $333. The average listing price for Townhouse in Denver is $582,064. To schedule a showing of MLS#rec9135444 at 1218 S Clinton Street in Denver, CO, contact your Smart Sale AI agent at 3039066915.
Similar Listings Nearby

Additional Details
MLS ID : REC9135444
Listing Key : REC2055172832
Parcel Number : 035108295
Zip Code : 80247
City : Denver
State : CO
Building if Condo :
Full Street: 1218 S Clinton Street
Address : 1218
Address Prefix :
Address Suffix : Street
Street : Clinton
Street Prefix : S
Street Suffix :
Unit if Condo :
Latitude : 39.693745
Longitude : -104.877365
Property Type : townhouse
Property Sub Type : Townhouse
Stories Total if Condo :
Lot Size : 1,891 sqft / 0.04 acres (approx)
Ownership : Individual
Zoning :
Condition : Updated/Remodeled
Renovation :
Pets Allowed :
Special Conditions : None
Possession : Negotiable
Original Price : 485000
Close Price :
Close Date :
List Date : May 6, 2026
List Contract Date : 2026-05-06
Off Market Date : 2026-10-08
Purchase Contract Date : 2026-10-08
Days on Market : 155
Concessions Amount : 0
Concession Comment :
Renovation :
Company : Simply Denver

Copyright 2026. All rights reserved.
1218 S Clinton Street
Denver, CO