
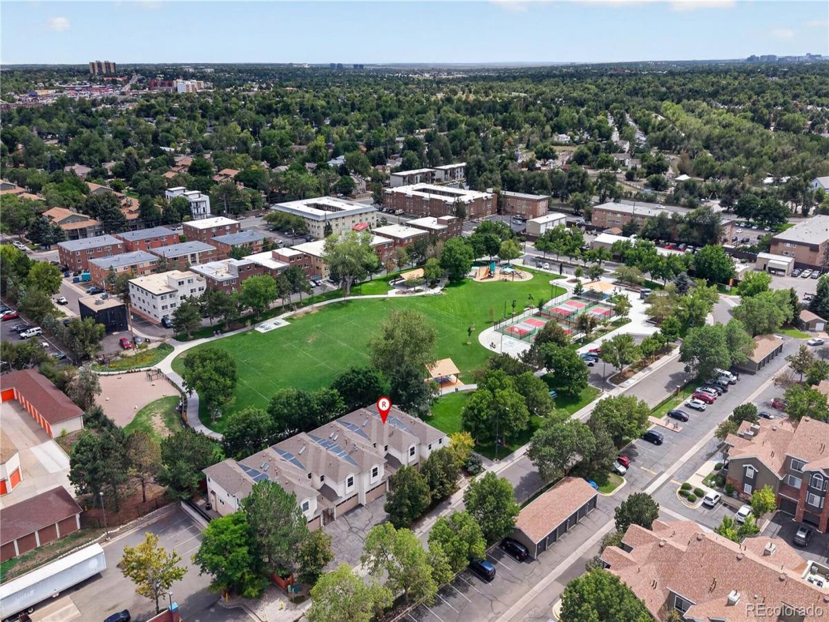
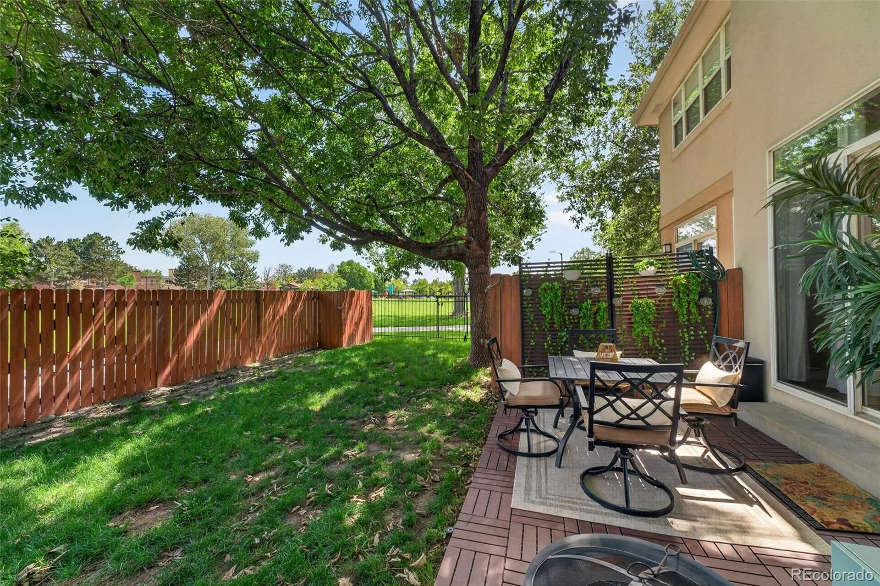
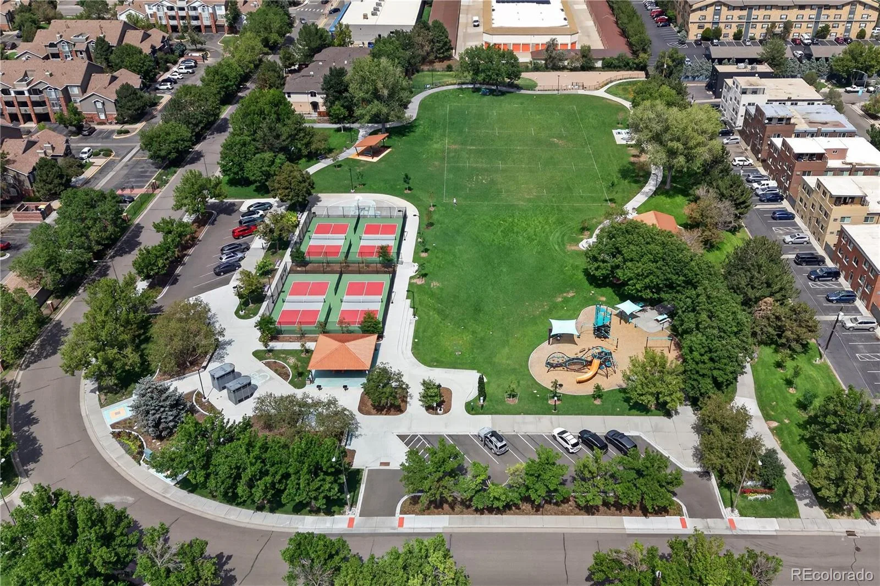
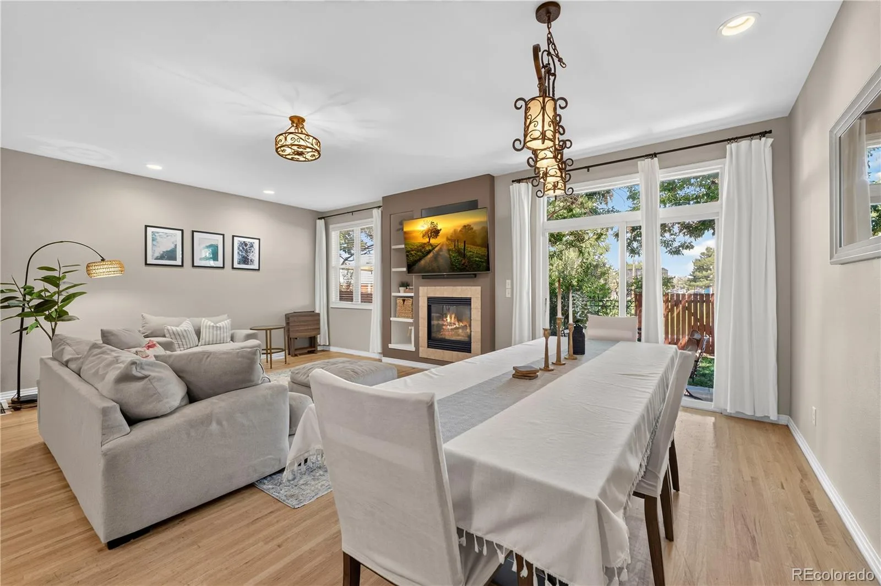
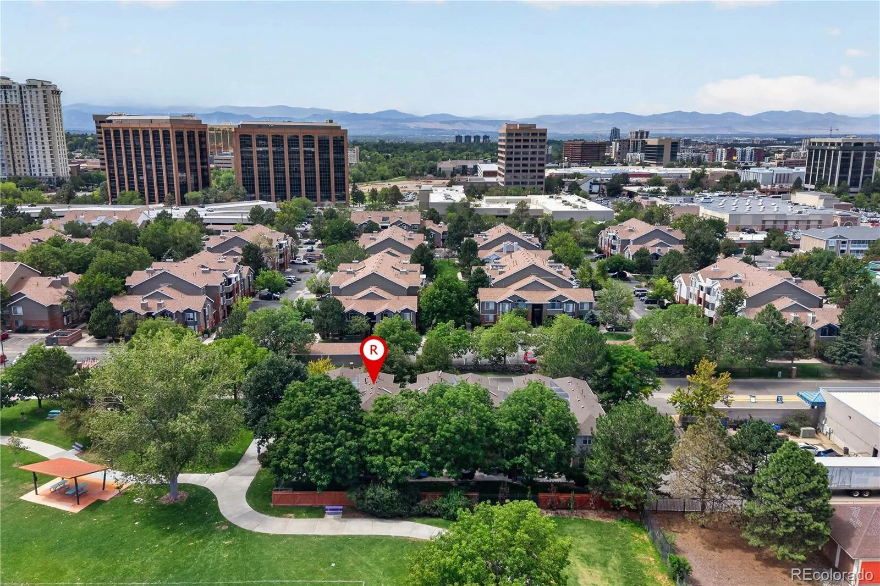
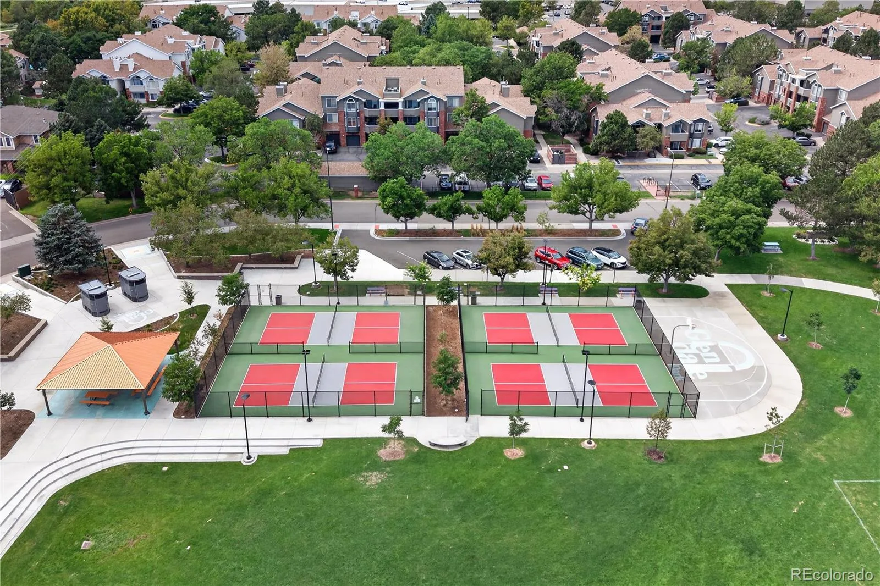
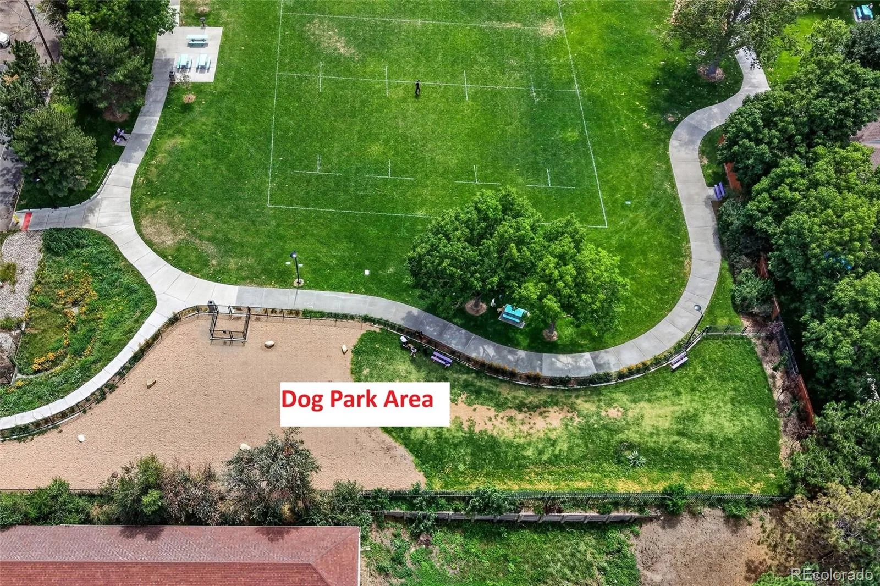
RARE FINANCING OPPORTUNITY: Home has an assumable FHA loan at 3.75%! Prime Parkside Living: Backs directly to newly renovated Glendale Park for immediate access to pickleball courts, a basketball court, updated playgrounds, covered picnic areas, and green space right in your backyard.
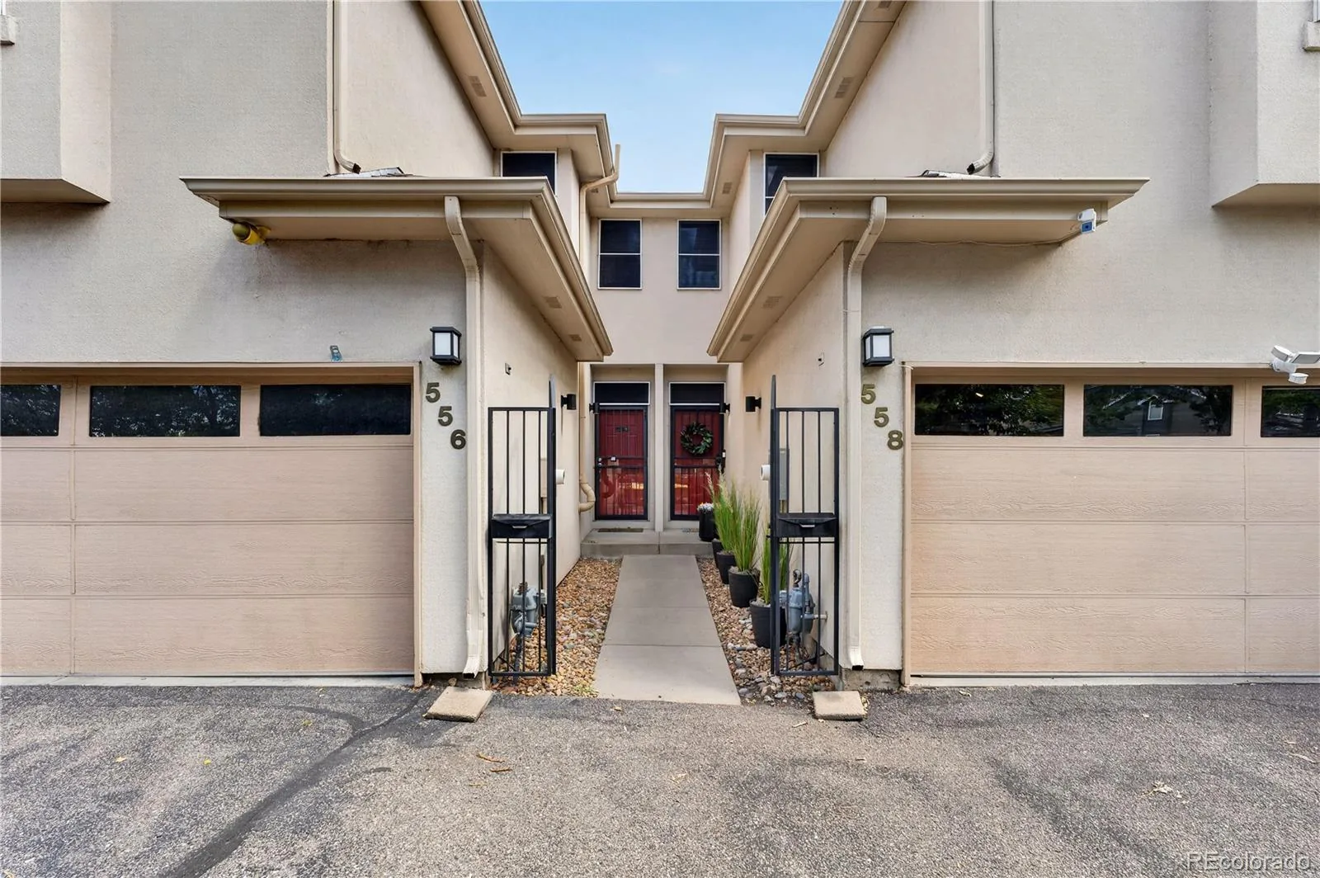
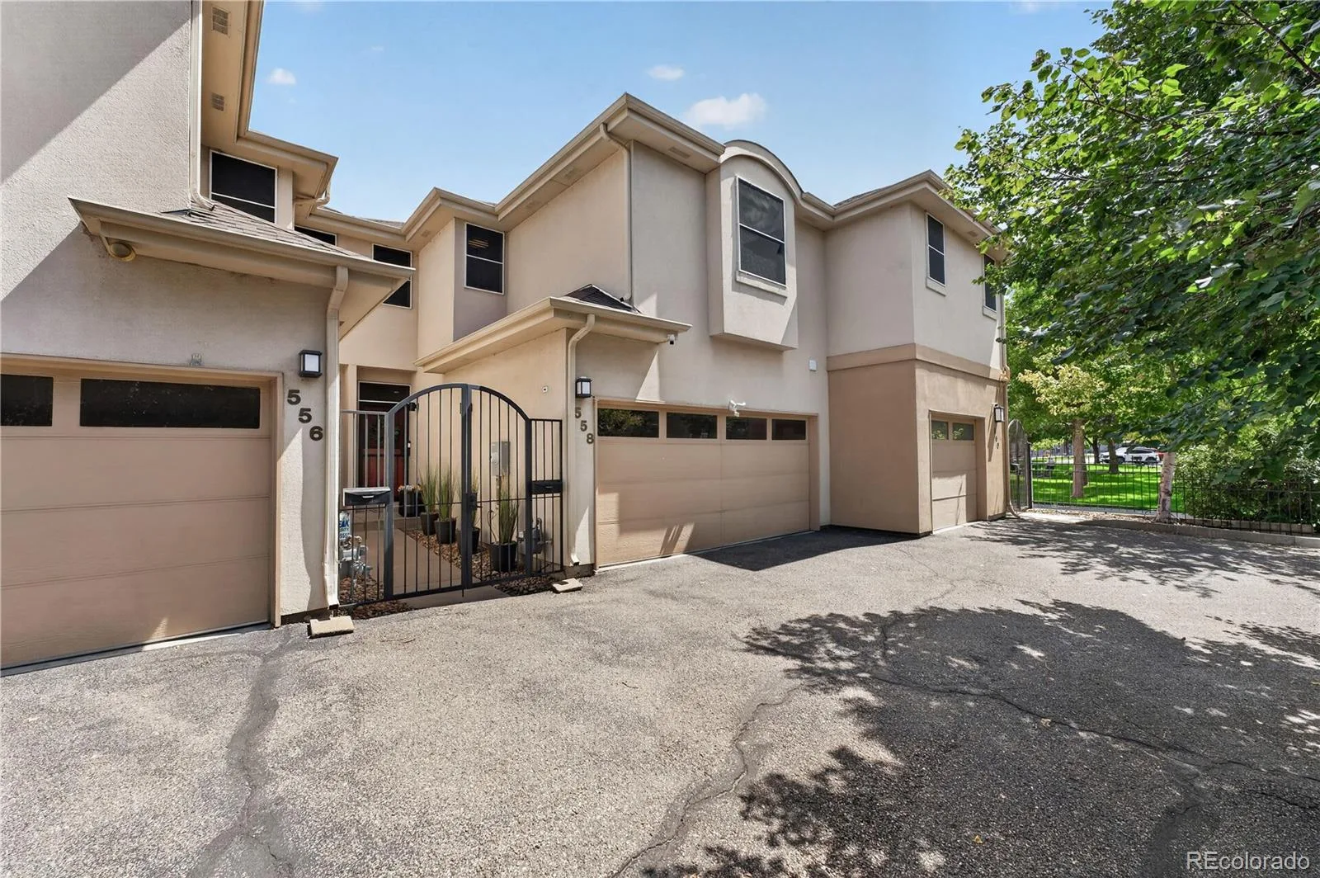
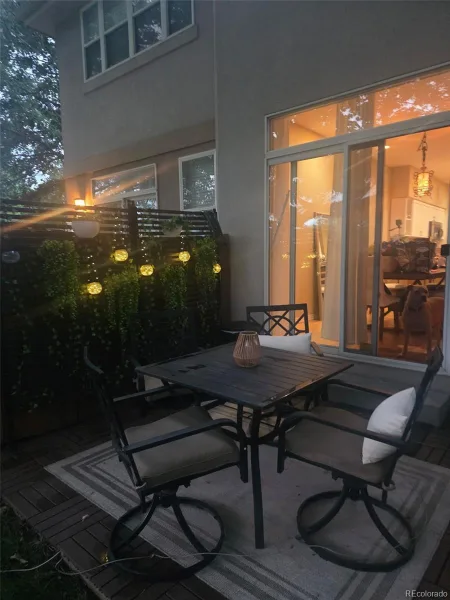
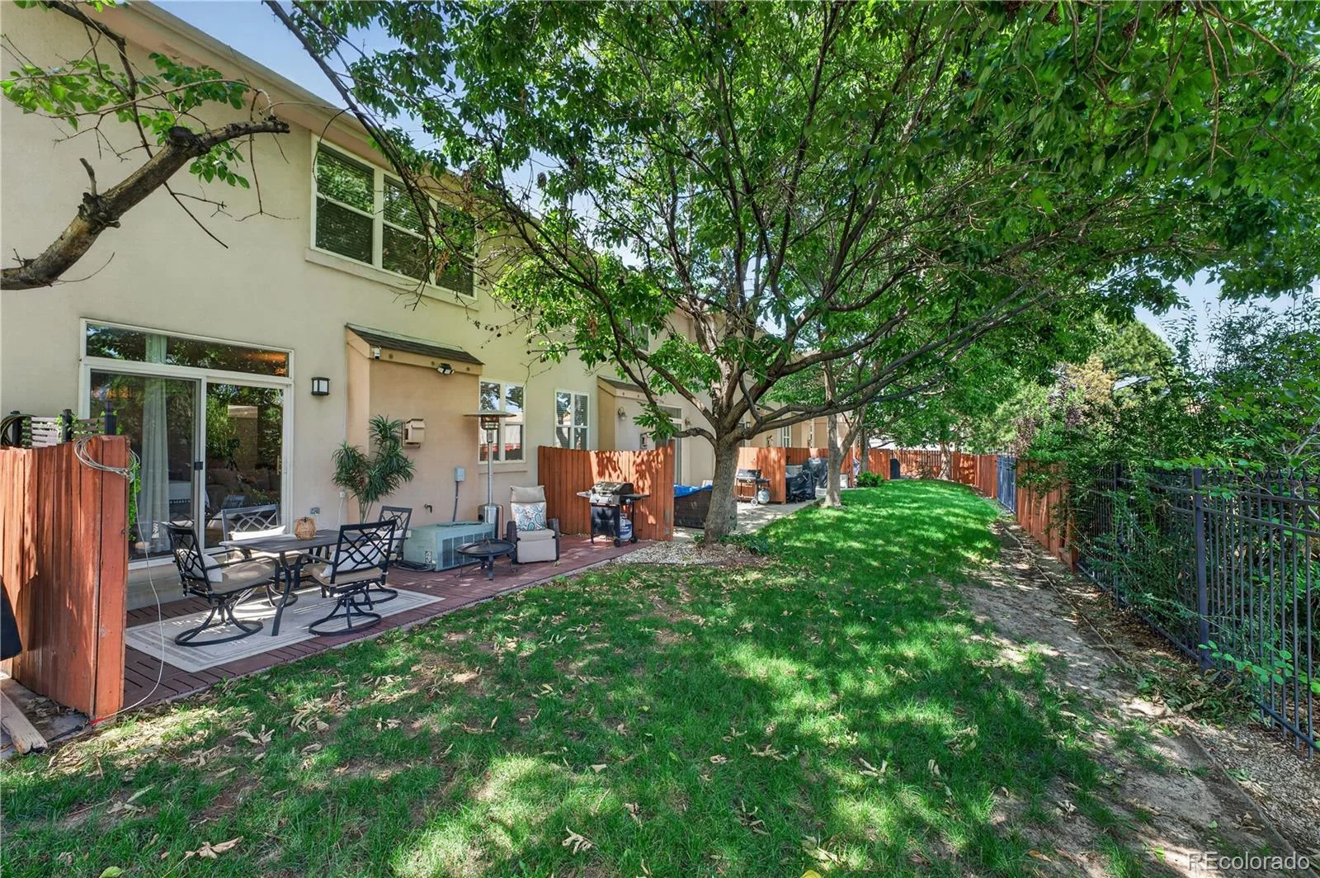
Exclusive, Small-Scale Community: Situated within the quiet, private 6-unit Parkview Townhome Association. Residents share the large grassy fenced-in backyard with each having their own private patio space. Back gate opens to flow directly into the large park and trails. Pets are loved and welcomed.
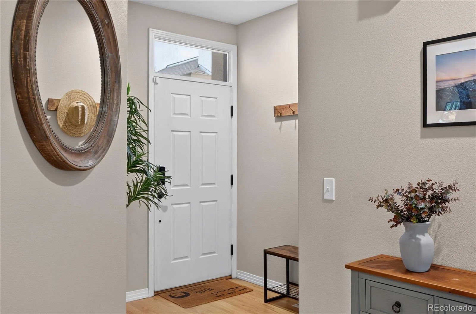
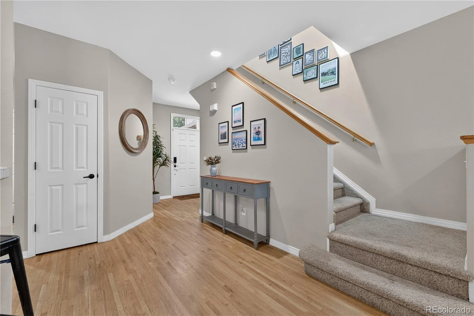
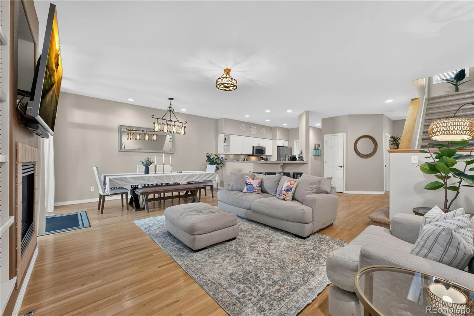
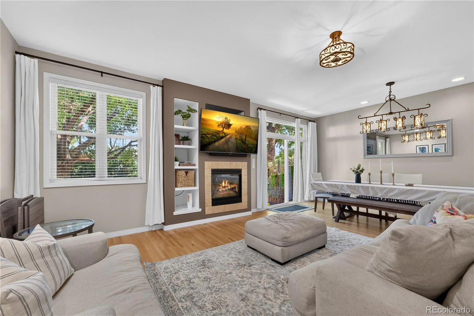
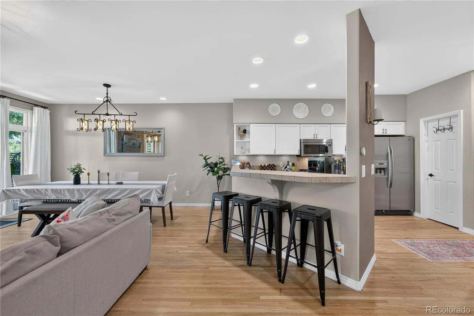
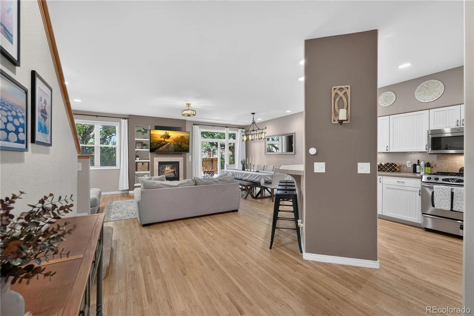
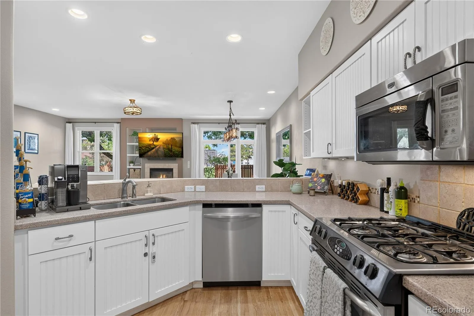
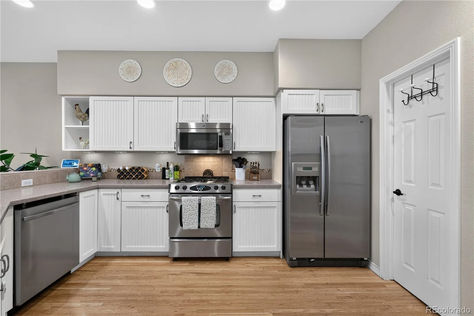
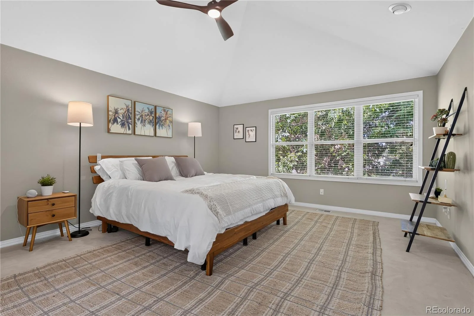
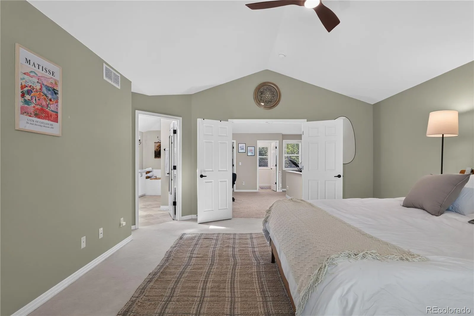
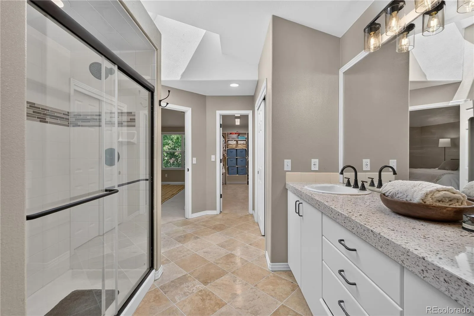
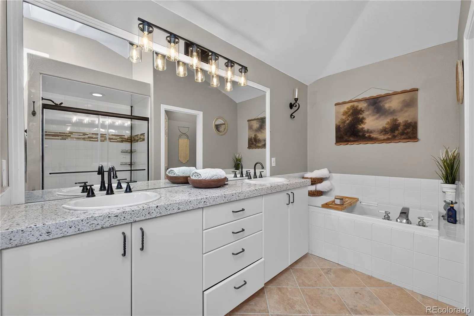
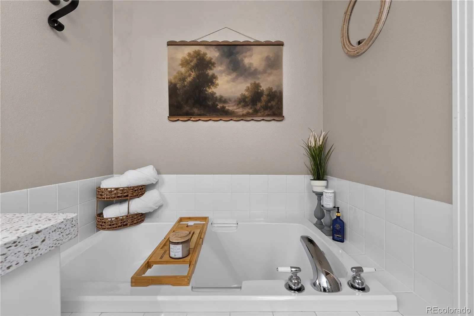
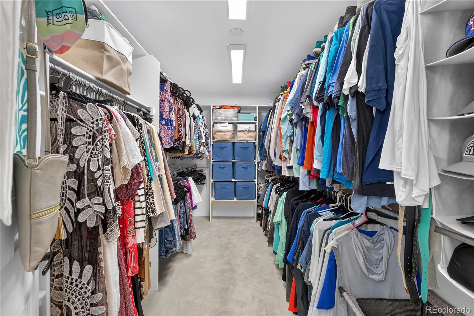
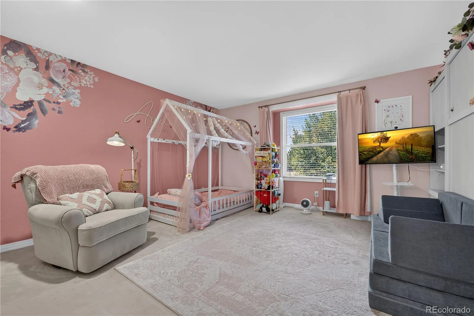
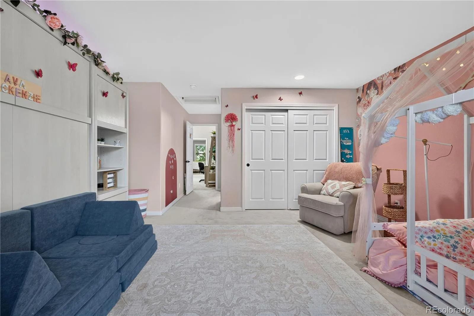
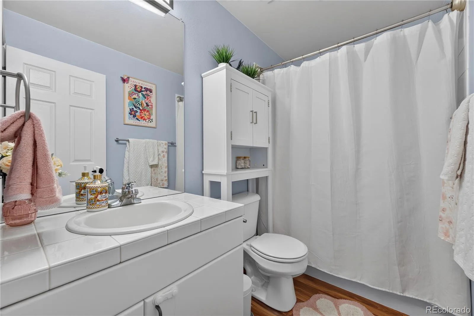
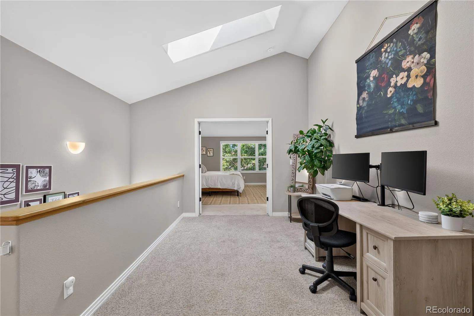
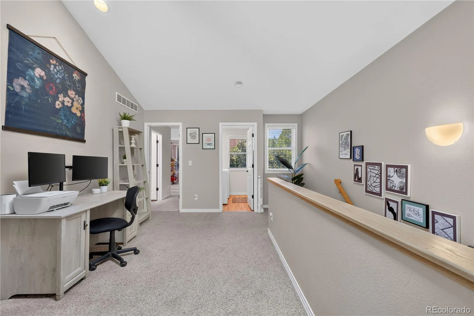
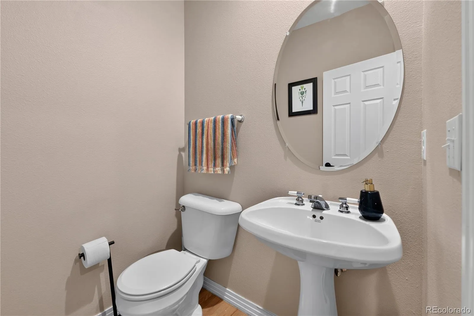
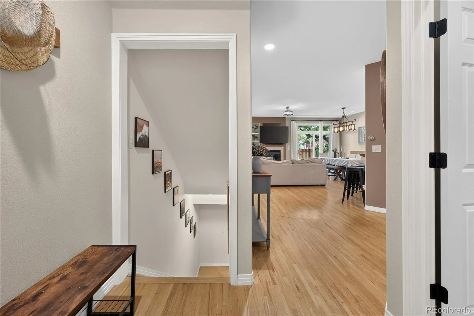
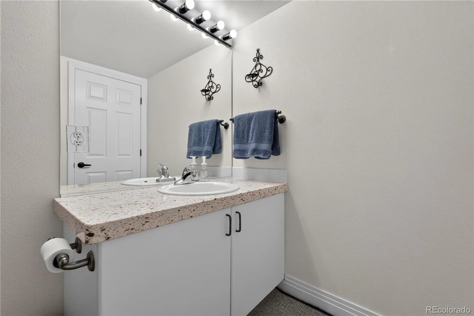
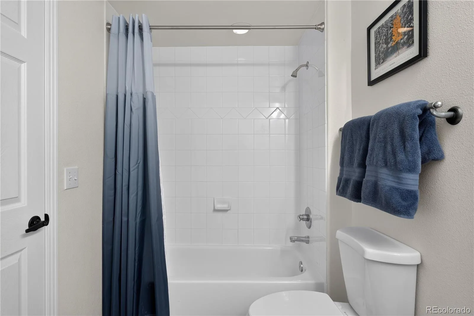
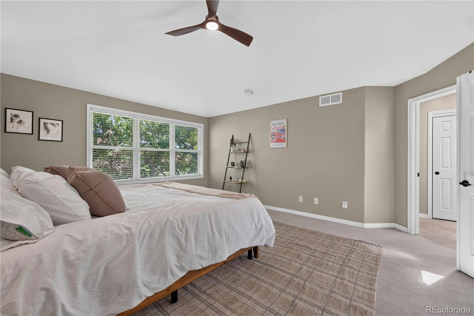
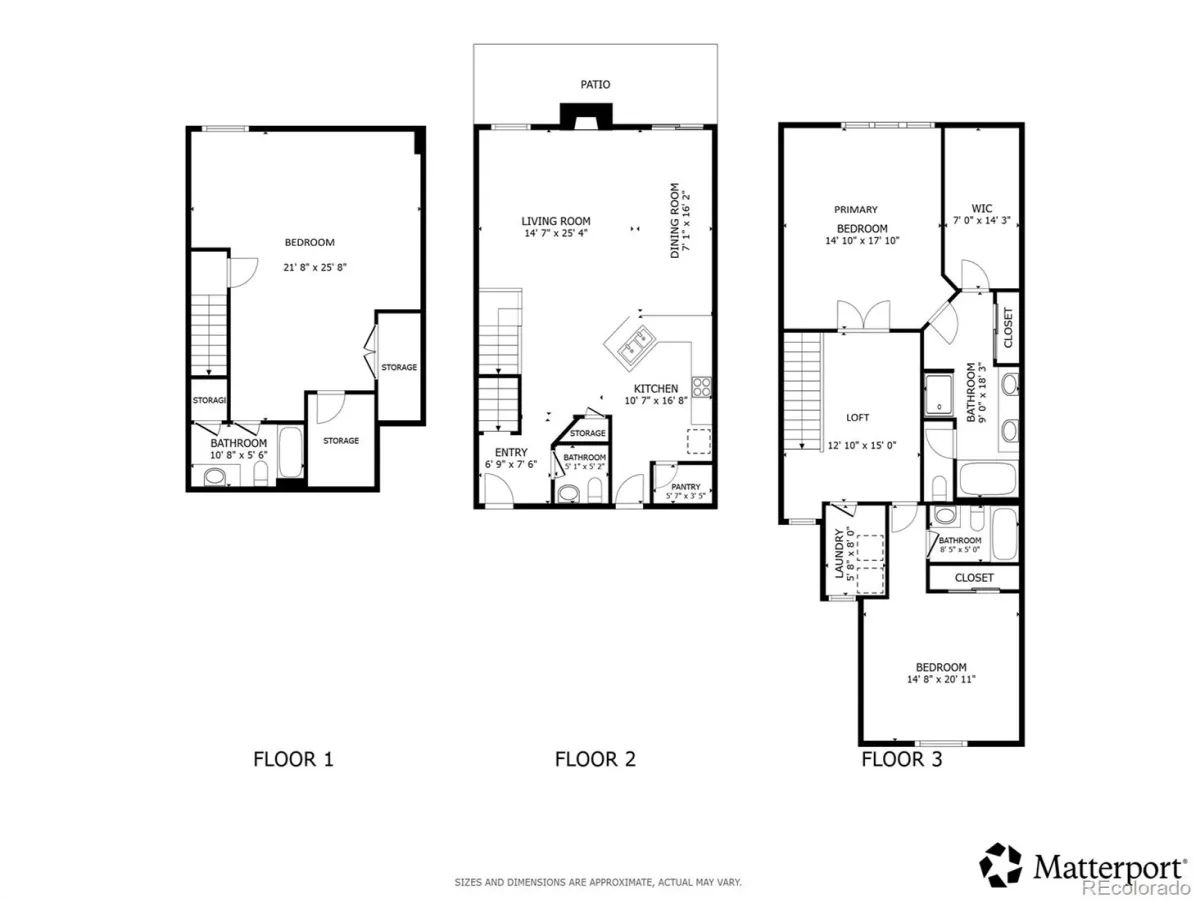
Spacious & Versatile Floor Plan: Over 2,500 finished square feet featuring 2 large bedroom suites, 4 bathrooms, and an open-concept main level filled with natural light, huge kitchen and pantry, lovely foyer.
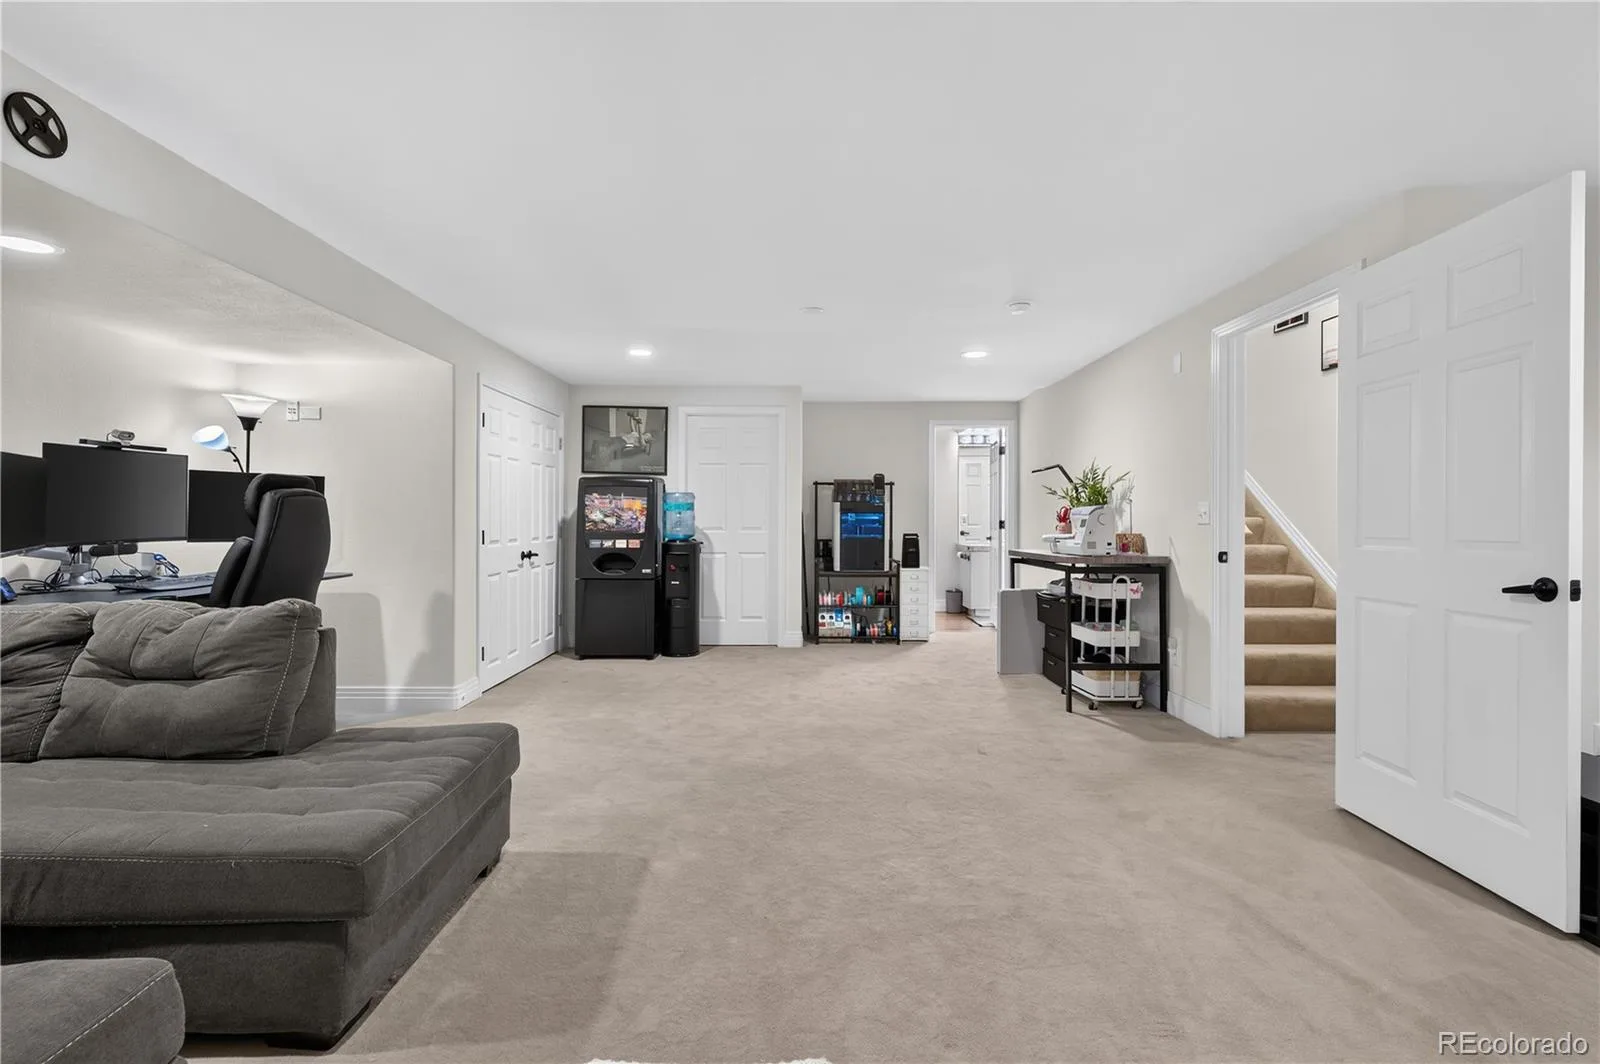
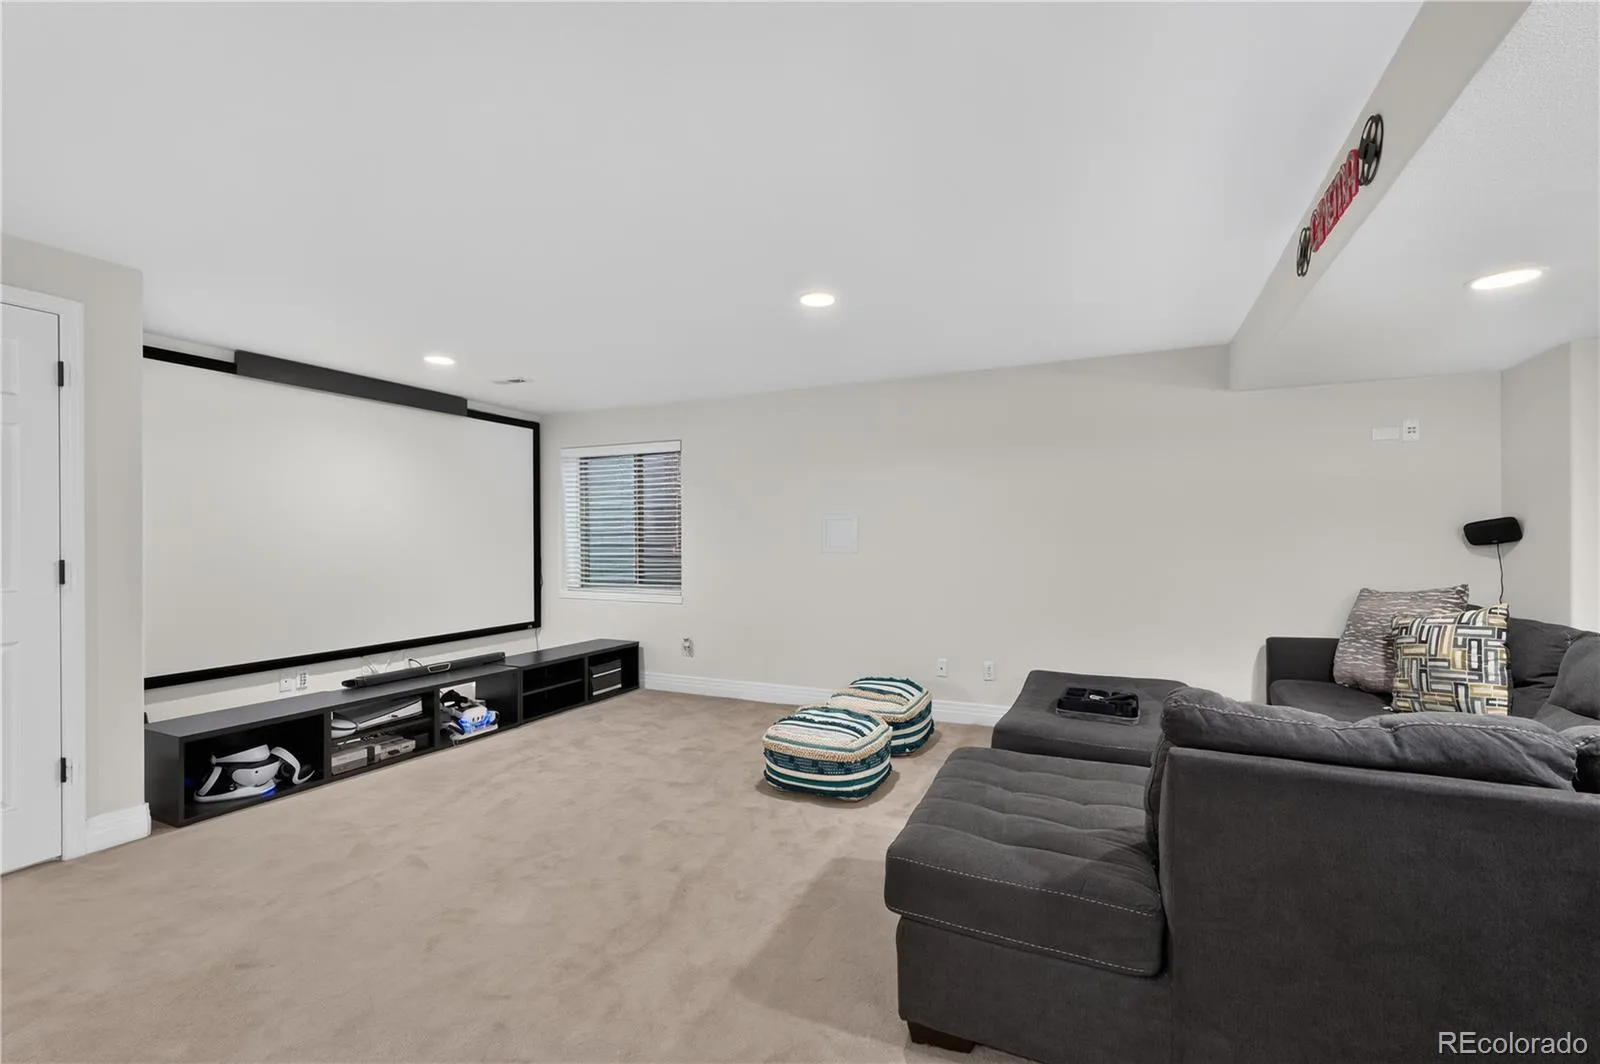
Flexible Basement Layout: Fully finished lower level with a full bathroom and dedicated flex space—ideal for use as a guest suite/3rd bedroom/living area/home gym/media room/or office. Plenty of closet and storage space.
Central Denver Hub: Minutes from Cherry Creek, Hilltop, Belcaro, and Glendale, providing convenient access to premier dining, retail, and major commuter routes.
Functional Extras: Includes an attached 2-car garage for secure parking and extra storage.
Upcoming Glendale “Four Mile District” Entertainment Destination: Dubbed to be one of the most unique entertainment districts in Colorado, located in the heart of Glendale along East Virginia Avenue near Colorado Boulevard— less than 1 mile away and walkable. Food. Family Activities. Live Music venues, Movie Theaters. More.
Exclusive, Small-Scale Community: Situated within the quiet, private 6-unit Parkview Townhome Association. Residents share the large grassy fenced-in backyard with each having their own private patio space. Back gate opens to flow directly into the large park and trails. Pets are loved and welcomed.
Spacious & Versatile Floor Plan: Over 2,500 finished square feet featuring 2 large bedroom suites, 4 bathrooms, and an open-concept main level filled with natural light, huge kitchen and pantry, lovely foyer.
Flexible Basement Layout: Fully finished lower level with a full bathroom and dedicated flex space—ideal for use as a guest suite/3rd bedroom/living area/home gym/media room/or office. Plenty of closet and storage space.
Central Denver Hub: Minutes from Cherry Creek, Hilltop, Belcaro, and Glendale, providing convenient access to premier dining, retail, and major commuter routes.
Functional Extras: Includes an attached 2-car garage for secure parking and extra storage.
Upcoming Glendale “Four Mile District” Entertainment Destination: Dubbed to be one of the most unique entertainment districts in Colorado, located in the heart of Glendale along East Virginia Avenue near Colorado Boulevard— less than 1 mile away and walkable. Food. Family Activities. Live Music venues, Movie Theaters. More.
Property Details
Price:
$625,000
MLS #:
REC4028342
Status:
Active
Beds:
3
Baths:
4
Type:
Townhouse
Subdivision:
Parkview Townhomes
Finished Sq Ft:
2,477
Total Sq Ft:
2,631
Year Built:
1997
Schools
School District:
Denver 1
Elementary School:
McMeen
Middle School:
Hill
High School:
George Washington
Interior
Above Grade Finished Area
1798
Appliances
Convection Oven, Dishwasher, Disposal, Dryer, Microwave, Oven, Range, Refrigerator, Sump Pump, Washer
Bathrooms
3 Full Bathrooms, 1 Half Bathroom
Below Grade Unfinished Area
154
Cooling
Central Air
Fireplaces Total
1
Flooring
Carpet, Tile, Vinyl, Wood
Heating
Forced Air, Natural Gas
Interior Features
Ceiling Fan(s), Entrance Foyer, Five Piece Bath, High Ceilings, Open Floorplan, Pantry, Primary Suite, Quartz Counters, Smart Light(s), Smart Thermostat, Smoke Free, Vaulted Ceiling(s), Walk-In Closet(s)
Laundry Features
In Unit
Levels
Two
Main Level Bathrooms
1
Exterior
Architectural Style
Contemporary
Attached Garage YN
1
Common Walls
2+ Common Walls
Construction Materials
Concrete, Frame, Stucco
Exterior Features
Gas Grill, Lighting, Private Yard, Rain Gutters
Fencing
Full
Garage Spaces
2
Green Energy Efficient
Lighting, Thermostat
Lot Features
Greenbelt, Near Public Transit, Open Space, Sprinklers In Rear
Parking Features
Concrete, Dry Walled, Insulated Garage, Lighted, Oversized, Smart Garage Door
Parking Spots
2
Parking Total
2
Patio And Porch Features
Patio
Roof
Composition
Security Features
Smart Cameras, Smart Locks, Smart Security System, Smoke Detector(s), Video Doorbell
Window Features
Double Pane Windows, Egress Windows, Skylight(s)
Financial
HOA Fee
$450
HOA Fee Frequency
Monthly
HOA Includes
Reserves, Insurance, Maintenance Grounds, Maintenance Structure, Road Maintenance, Snow Removal, Trash
HOA Name
Parkview Townhomes
HOA Phone
NONE
Tax Year
2025
Taxes
$3,264
Map
Contact Us
Mortgage Calculator
Property Summary
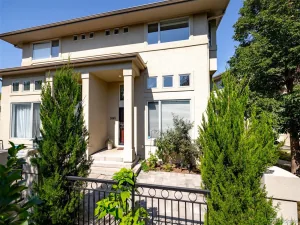
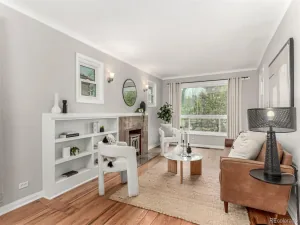
- Located in the Parkview Townhomes subdivision, 558 S Elm Street Denver CO is a Townhouse for sale in Denver, CO, 80246. It is listed for $625,000 and features 3 beds, 4 baths, and has approximately 2,631 square feet of living space, and was originally constructed in 1997. The current price per square foot is $238. The average price per square foot for Townhouse listings in Denver is $333. The average listing price for Townhouse in Denver is $582,064. To schedule a showing of MLS#rec4028342 at 558 S Elm Street in Denver, CO, contact your Smart Sale AI agent at 3039066915.
Similar Listings Nearby

Additional Details
MLS ID : REC4028342
Listing Key : REC2056482981
Parcel Number : 6181-15-028
Zip Code : 80246
City : Denver
State : CO
Building if Condo :
Full Street: 558 S Elm Street
Address : 558
Address Prefix :
Address Suffix : Street
Street : Elm
Street Prefix : S
Street Suffix :
Unit if Condo :
Latitude : 39.706512
Longitude : -104.929314
Property Type : townhouse
Property Sub Type : Townhouse
Stories Total if Condo :
Lot Size :
Ownership : Individual
Zoning : S-TH-2.5
Condition :
Renovation :
Pets Allowed : Yes
Special Conditions : None
Possession :
Original Price : 625000
Close Price :
Close Date :
List Date : Aug 28, 2026
List Contract Date : 2026-08-28
Off Market Date :
Purchase Contract Date :
Days on Market : 42
Concessions Amount :
Concession Comment :
Renovation :
Company : Redfin Corporation

Copyright 2026. All rights reserved.
558 S Elm Street
Denver, CO