
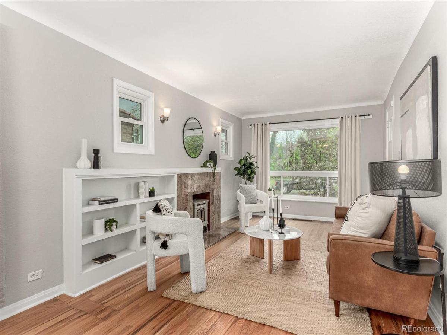
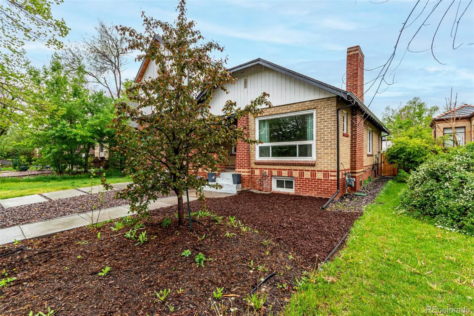
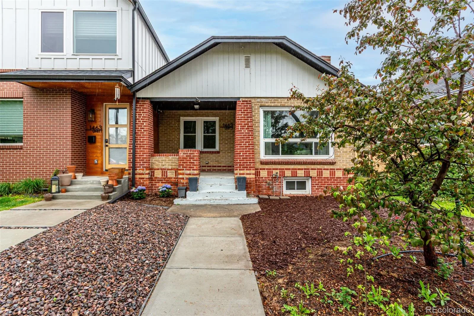
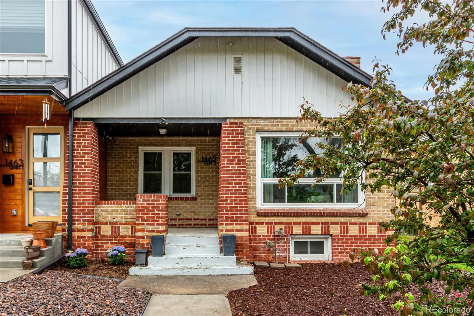
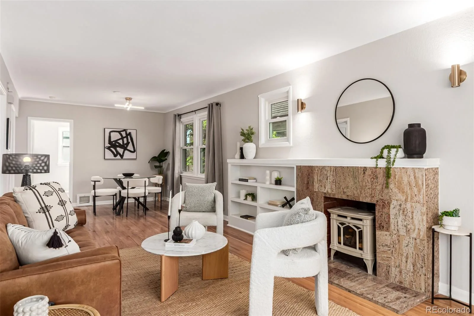
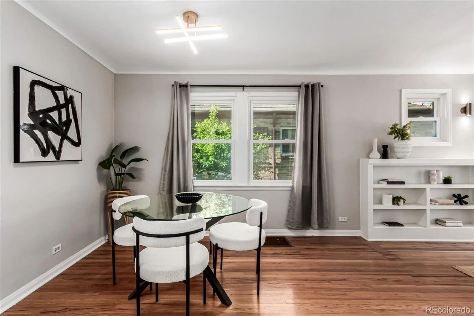
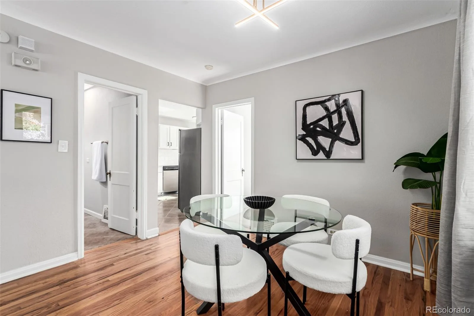
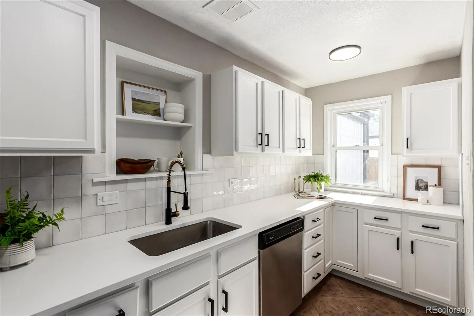
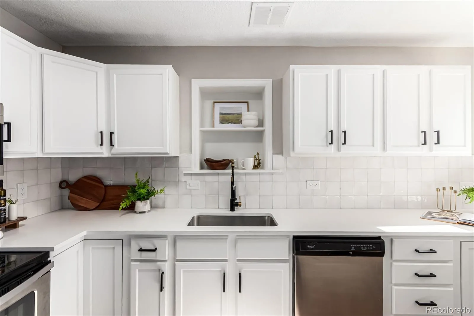
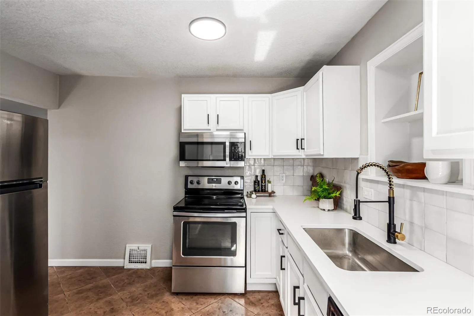
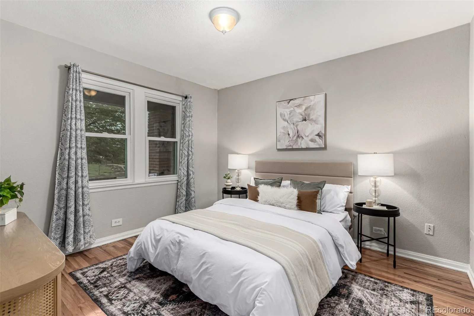
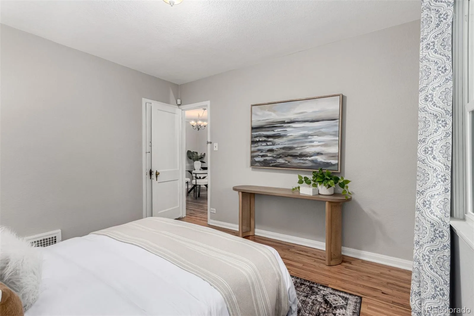
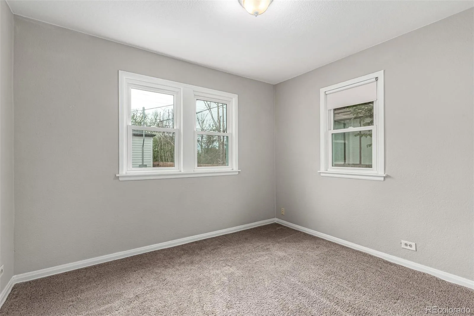
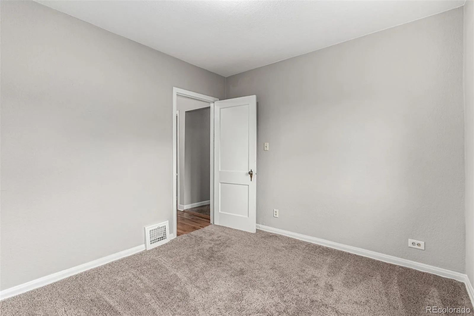
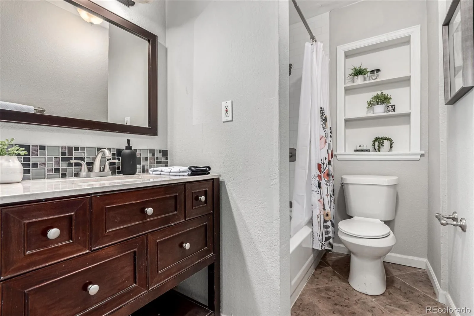
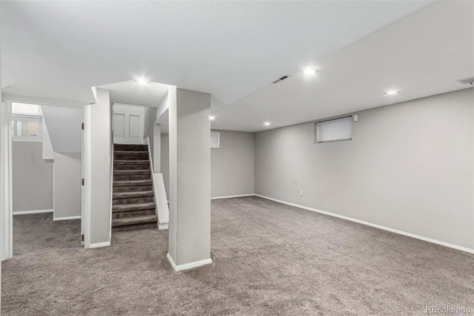
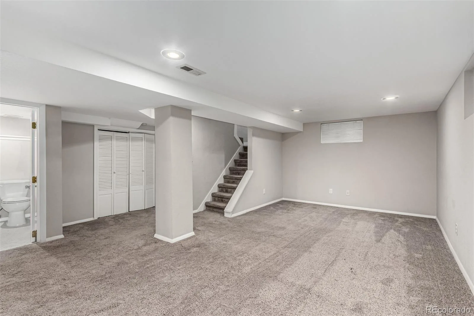
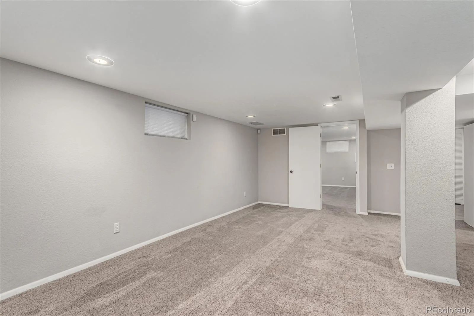
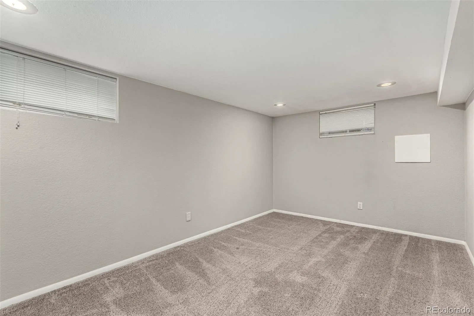
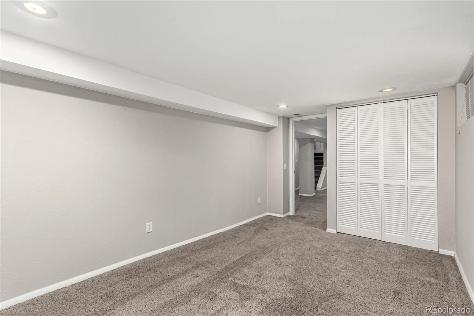
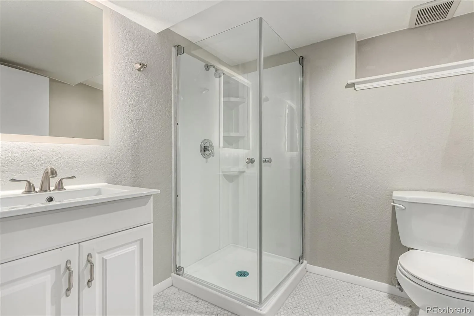
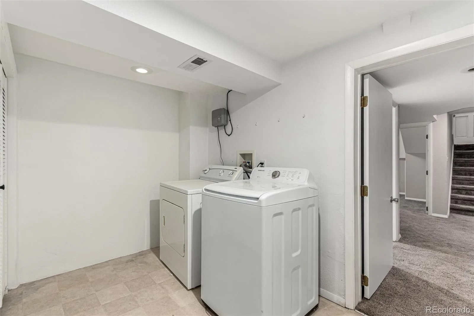
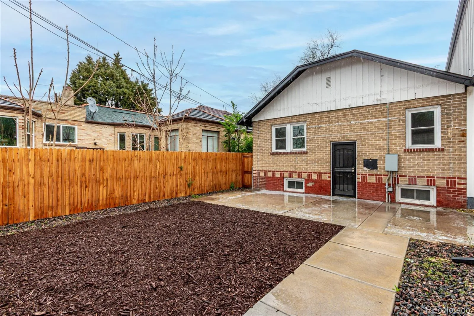
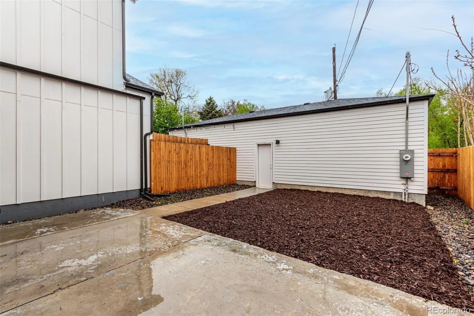
Priced to sell! Proudly presenting this beautifully maintained, move-in-ready half-duplex home in Denver’s prestigious Hale / Montclair neighborhood! Warm wood flooring, freshly painted, and abundant natural light highlight the house’s timeless appeal. The spotless updated kitchen offers style and functionality with crisp white cabinets, tile backsplash, stainless steel appliances, and sleek quartz counters. Three sizable bedrooms provide comfort for all, with two conveniently located on the main level (one is nonconforming as it does not have a closet), and one in the basement, which could be a lock-off basement for Airbnb / short-term rental opportunities. The basement also includes a large family room ideal for hosting lively gatherings or simply relaxing as the second living room. A cozy back patio is your personal retreat for unwinding under the stars or hosting backyard BBQs, and an new, oversized 2-car detached garage with an EV charger completes this impressive home. Just minutes from shops and dining on East Colfax and a few blocks from Rose Hospital, this one checks all the boxes at the right price! See this property’s website for more details and potential seller and lender rates and incentives: https://openhouse.propertypath.com/properties/455377
Property Details
Price:
$597,500
MLS #:
REC9800888
Status:
Active
Beds:
3
Baths:
2
Type:
Townhouse
Subdivision:
Dayans Resub
Finished Sq Ft:
1,768
Total Sq Ft:
1,768
Lot Size:
3,306 sqft / 0.08 acres (approx)
Year Built:
1926
Schools
School District:
Denver 1
Elementary School:
Palmer
Middle School:
Hill
High School:
East
Interior
Above Grade Finished Area
884
Appliances
Dishwasher, Disposal, Dryer, Microwave, Range, Refrigerator, Washer
Bathrooms
1 Full Bathroom, 1 Three Quarter Bathroom
Below Grade Finished Area
884
Cooling
Central Air
Fireplaces Total
1
Flooring
Carpet, Tile, Wood
Heating
Forced Air
Interior Features
Built-in Features, High Speed Internet, Quartz Counters
Laundry Features
In Unit
Levels
One
Main Level Bathrooms
1
Main Level Bedrooms
2
Exterior
Architectural Style
Contemporary
Common Walls
1 Common Wall
Construction Materials
Brick, Frame, Wood Siding
Direction Faces
East
Exterior Features
Private Yard, Rain Gutters
Fencing
Full
Garage Spaces
2
Green Energy Efficient
Lighting
Lot Features
Landscaped
Parking Spots
2
Parking Total
2
Patio And Porch Features
Front Porch, Patio
Roof
Composition
Security Features
Smoke Detector(s)
Window Features
Double Pane Windows
Financial
Tax Year
2024
Taxes
$3,795
Map
Contact Us
Mortgage Calculator
Property Summary
- Located in the Dayans Resub subdivision, 1463 Dahlia Street #2 Denver CO is a Townhouse for sale in Denver, CO, 80220. It is listed for $597,500 and features 3 beds, 2 baths, and has approximately 1,768 square feet of living space, and was originally constructed in 1926. The current price per square foot is $338. The average price per square foot for Townhouse listings in Denver is $333. The average listing price for Townhouse in Denver is $582,064. To schedule a showing of MLS#rec9800888 at 1463 Dahlia Street #2 in Denver, CO, contact your Smart Sale AI agent at 3039066915.
Similar Listings Nearby

Additional Details
MLS ID : REC9800888
Listing Key : REC2056206676
Parcel Number : 6062-01-034
Zip Code : 80220
City : Denver
State : CO
Building if Condo :
Full Street: 1463 Dahlia Street #2
Address : 1463
Address Prefix :
Address Suffix : Street
Street : Dahlia
Street Prefix :
Street Suffix :
Unit if Condo : 2
Latitude : 39.693962
Longitude : -104.931969
Property Type : townhouse
Property Sub Type : Townhouse
Stories Total if Condo :
Lot Size : 3,306 sqft / 0.08 acres (approx)
Ownership : Individual
Zoning : Residential
Condition :
Renovation :
Pets Allowed :
Special Conditions : None
Possession :
Original Price : 615000
Close Price :
Close Date :
List Date : Aug 19, 2026
List Contract Date : 2026-08-19
Off Market Date :
Purchase Contract Date :
Days on Market : 51
Concessions Amount :
Concession Comment :
Renovation :
Company : Five Four Real Estate, LLC

Copyright 2026. All rights reserved.
1463 Dahlia Street #2
Denver, CO