
New Price! Ask About The Preferred Lender Incentives On This House Worth Up To $4,500!!!
All furnishings available with home, if desired! Motivated seller!
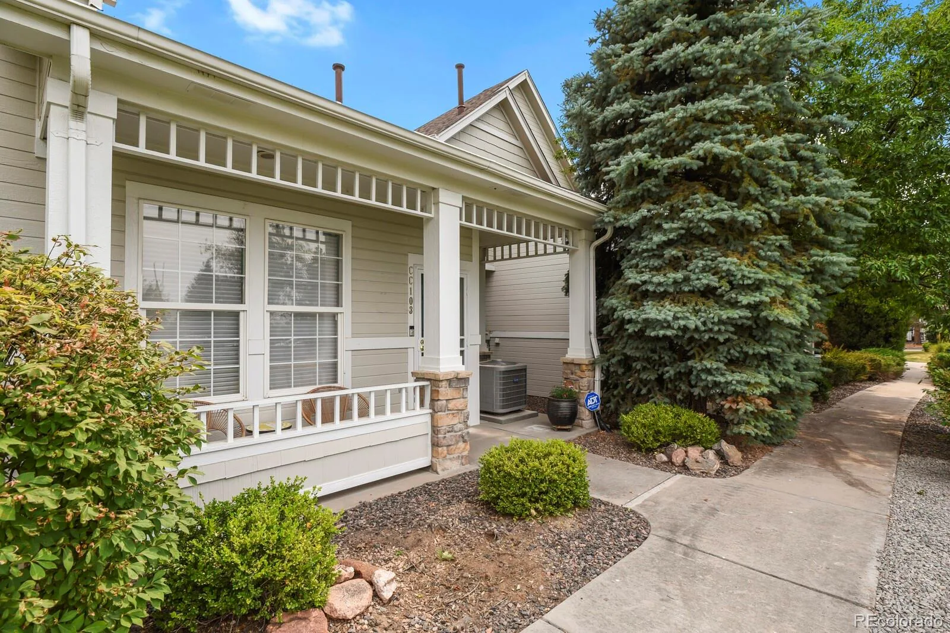
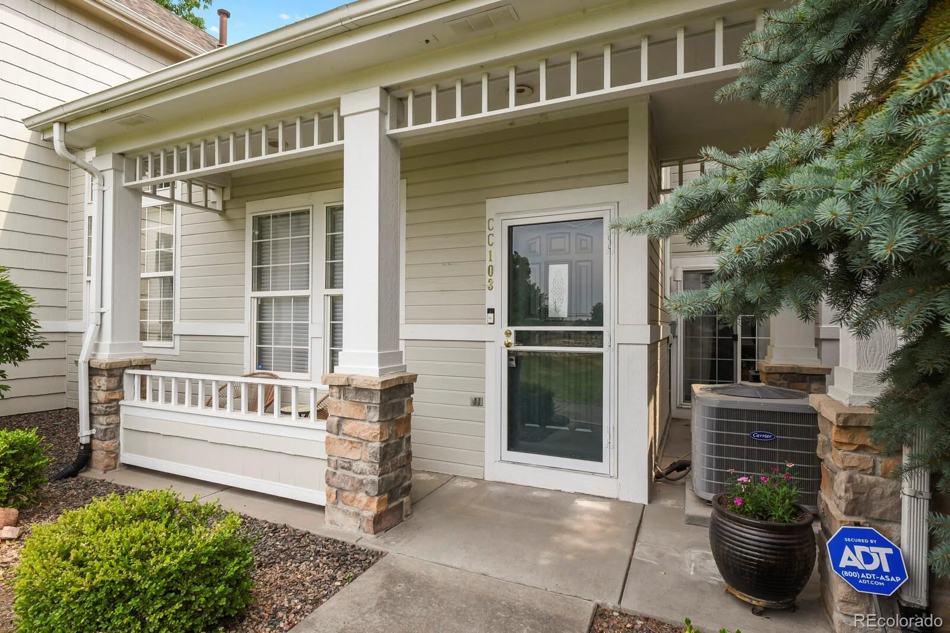
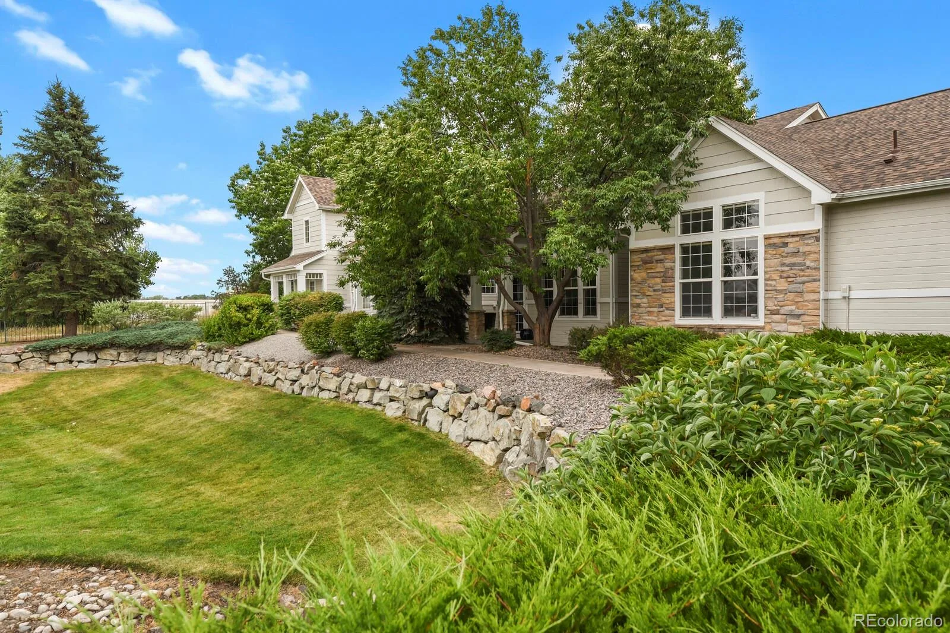
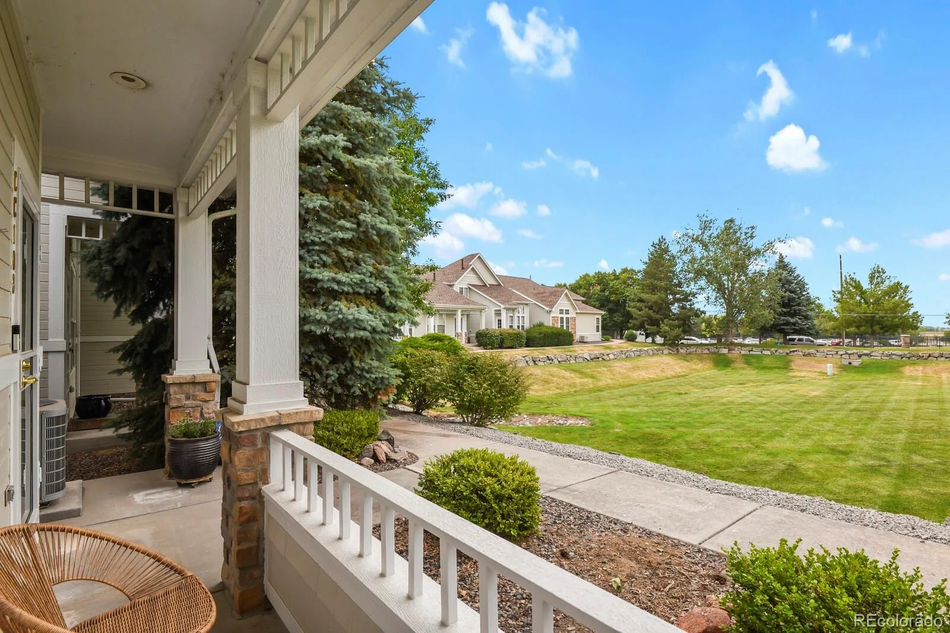
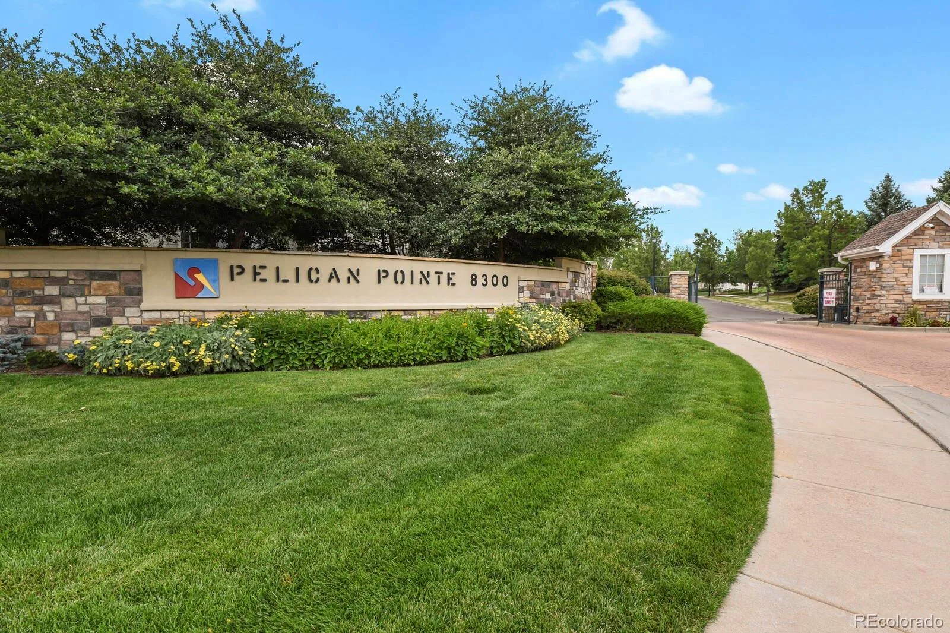
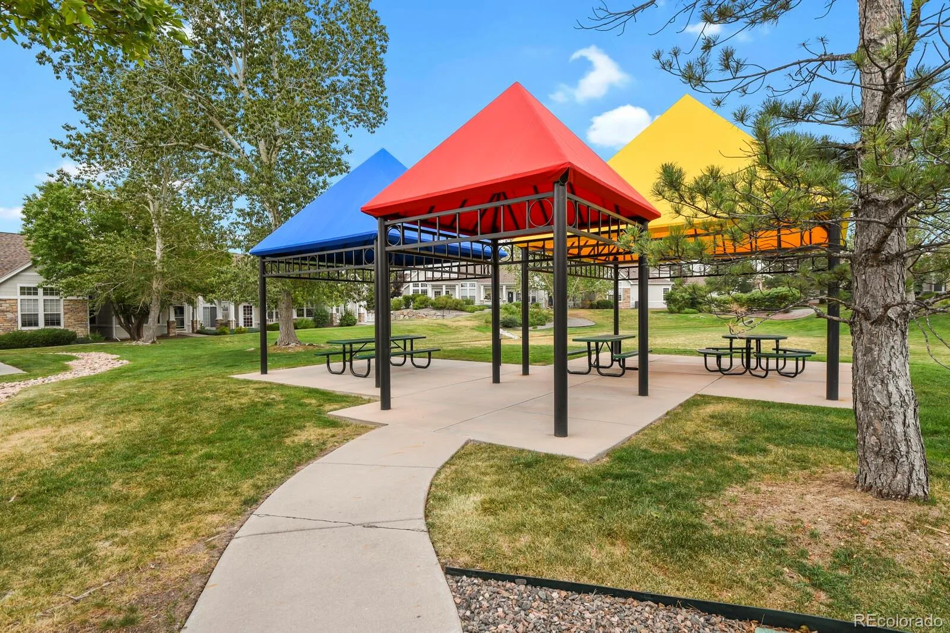
Turnkey and move-in ready! Beautifully maintained townhome in Denver’s desirable Pelican Pointe community, ideally located across from a pocket park and close to shopping, dining, trails, a scenic lake, and commuter routes.
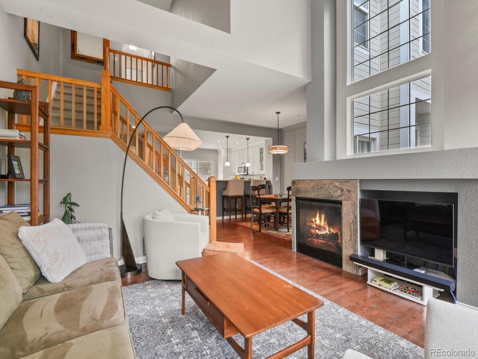
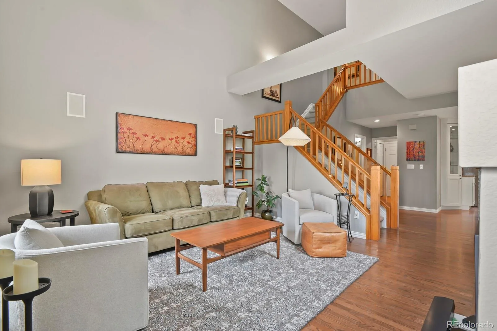
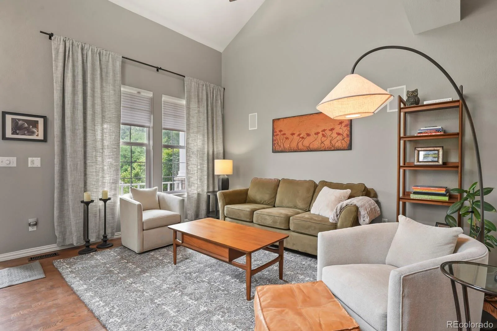
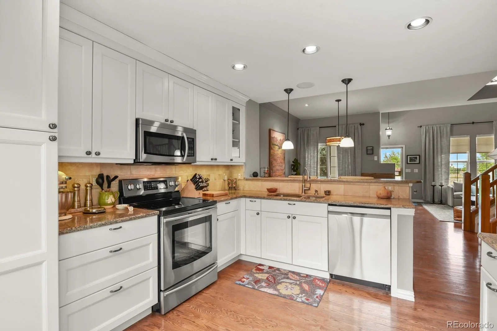
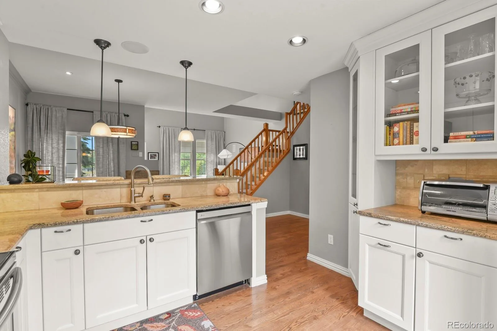
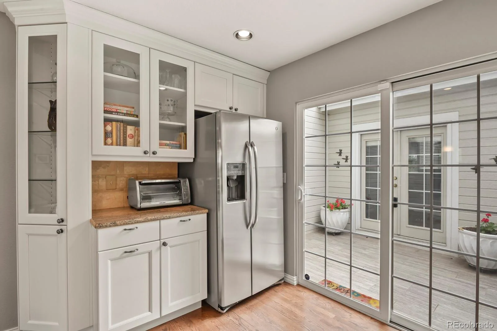
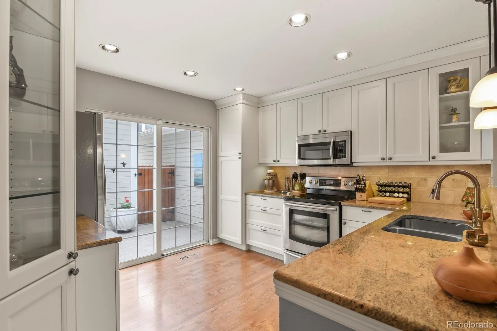
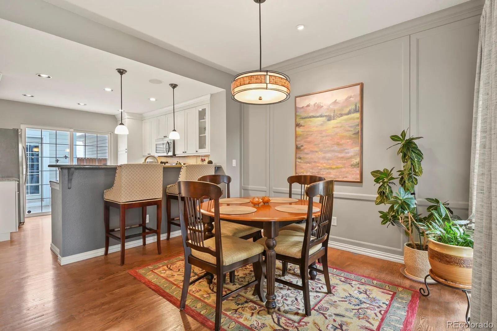
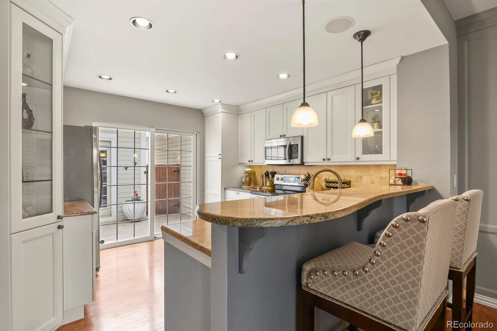
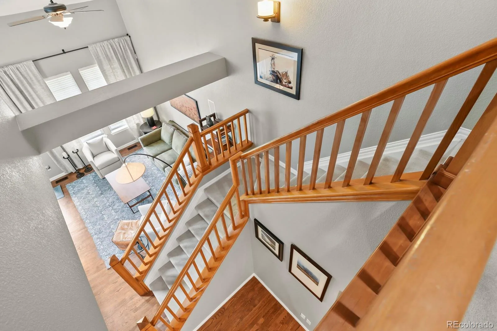
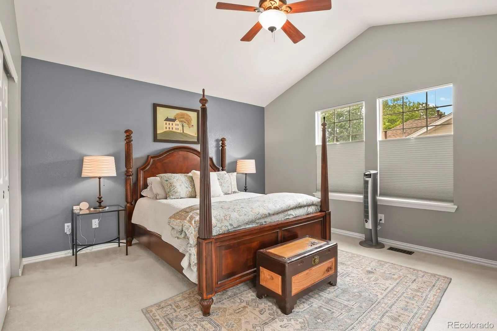
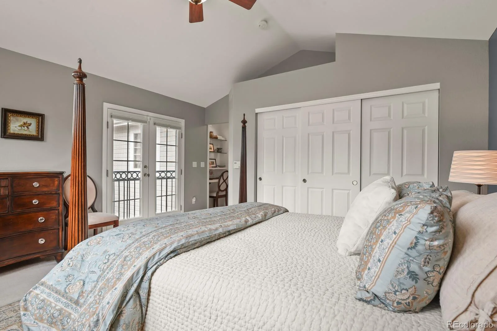
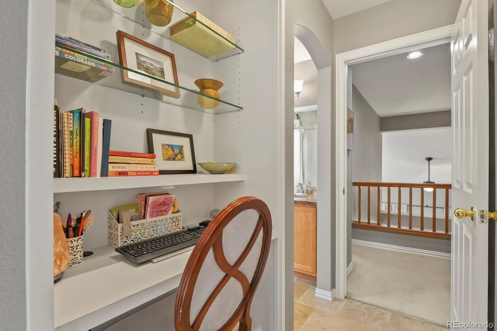
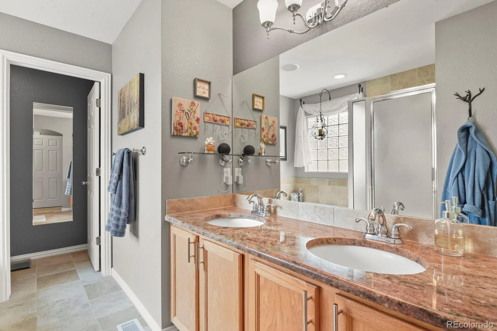
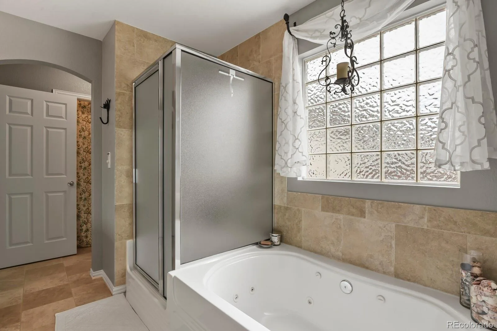
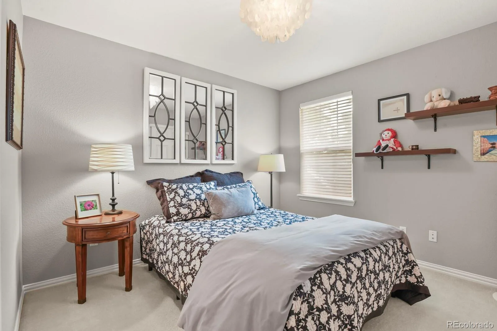
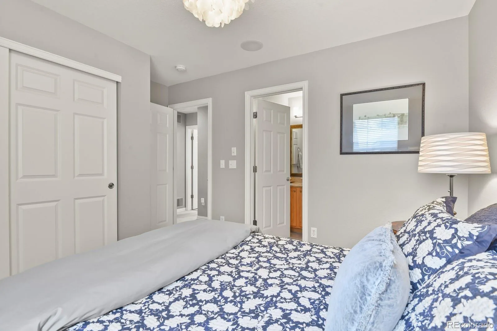
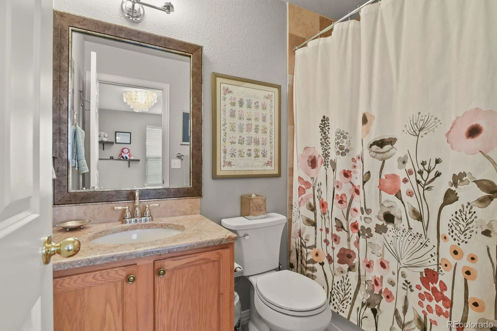
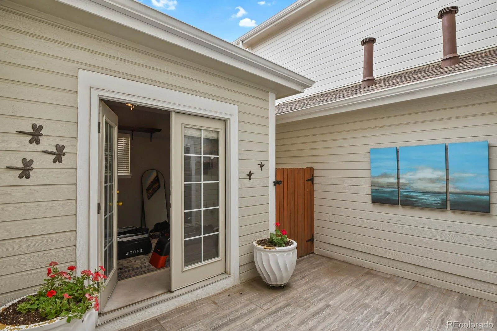
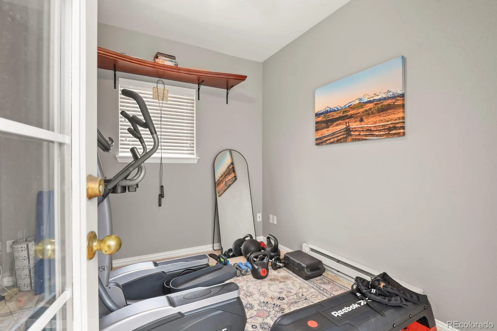
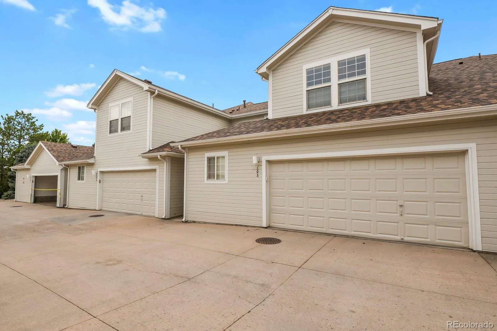
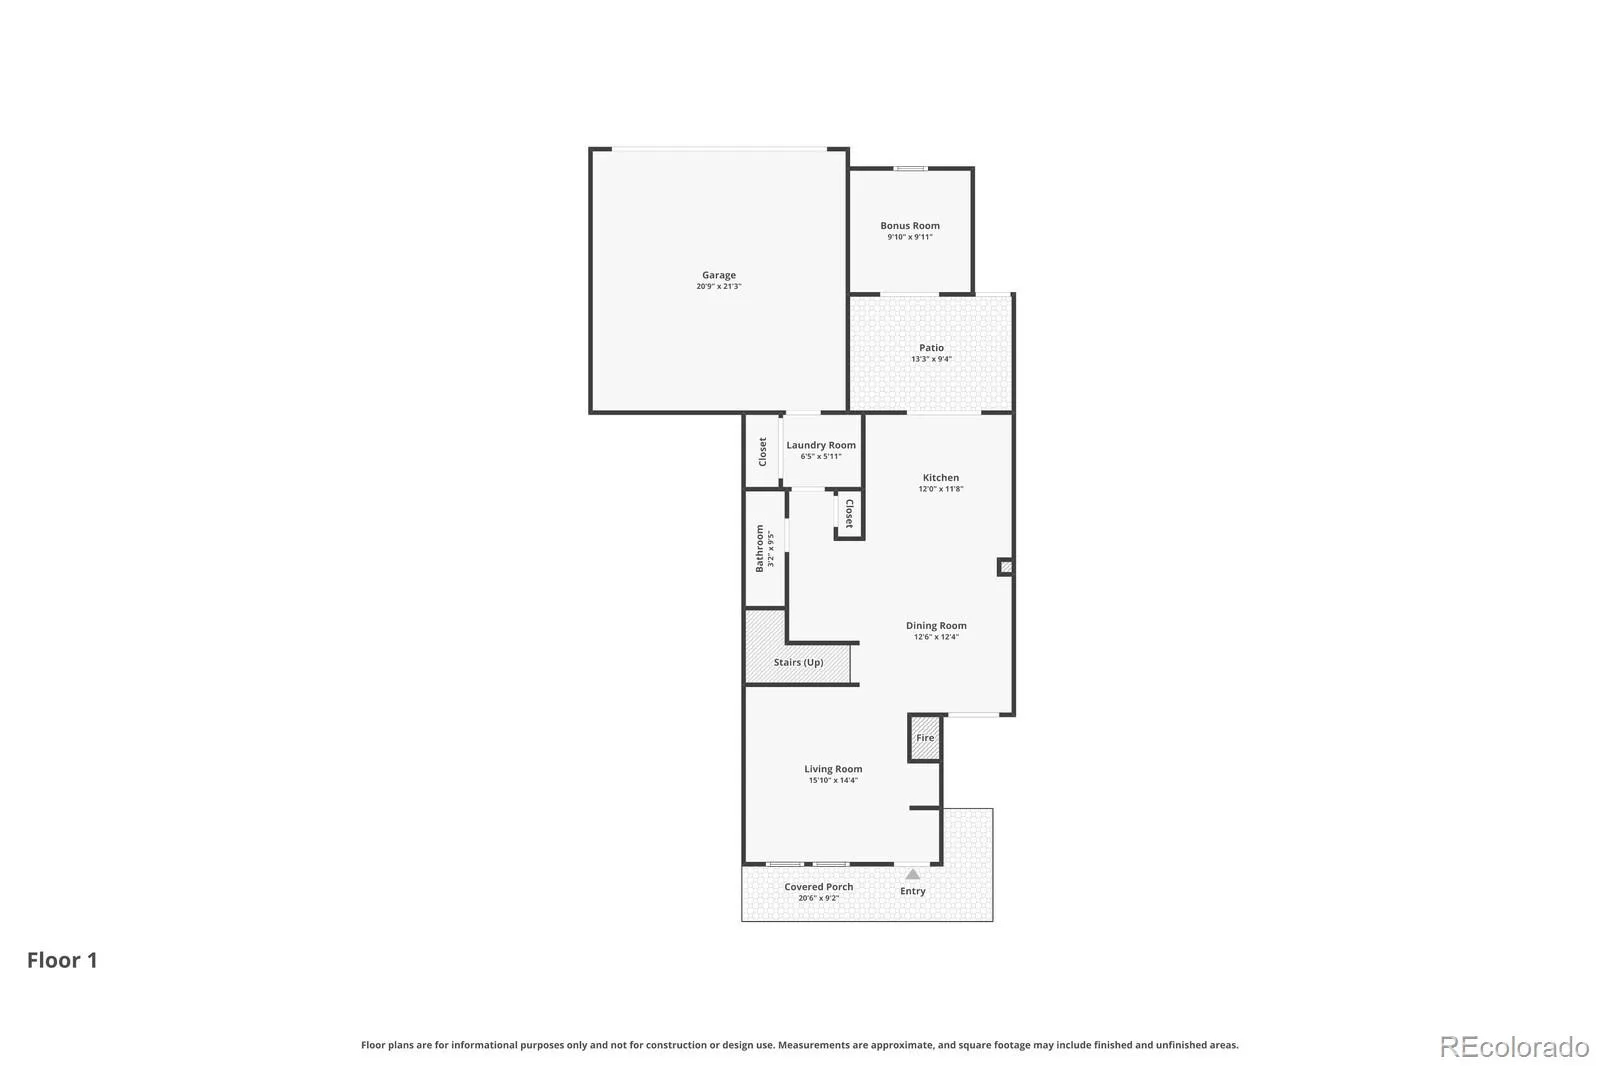
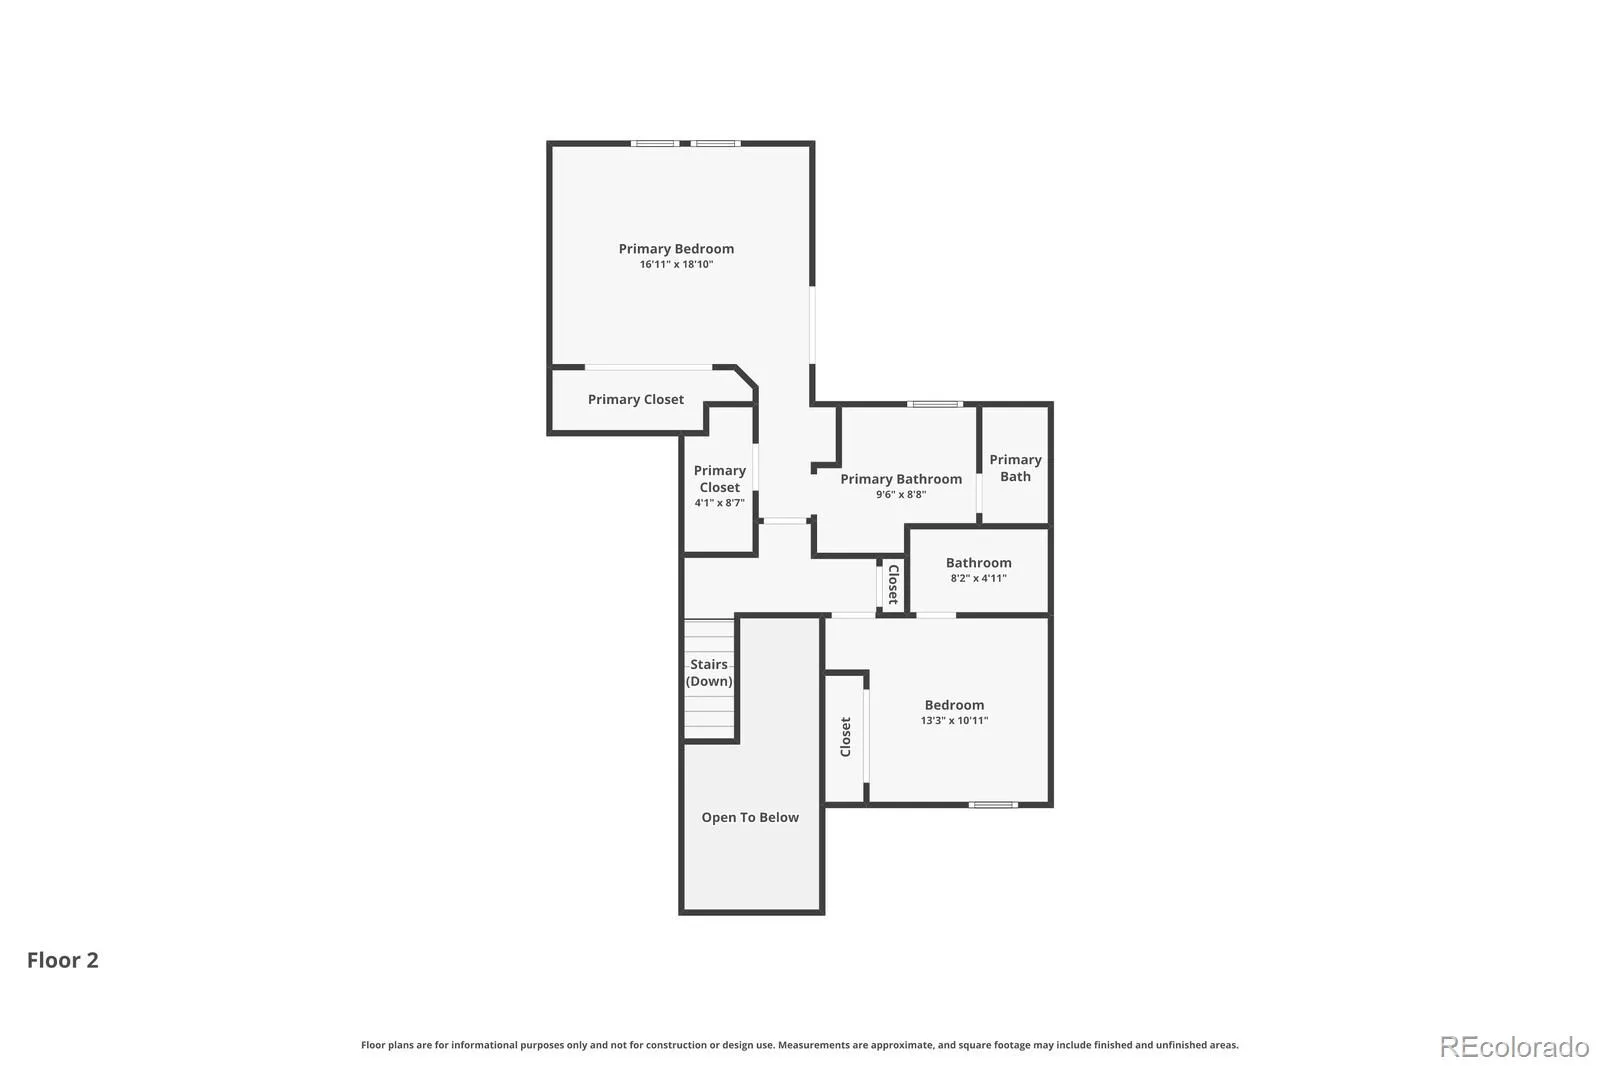
The open floor plan features warm wood flooring, tile, comfortable carpeting, and a well-appointed kitchen with granite countertops and ample storage. Spacious primary suite with luxurious five-piece en suite bath, plus a secondary bedroom with its own full en suite bath. A detached bonus room off the private patio offers flexible space for a home office, gym, hobby room, studio, or creative retreat. Additional highlights include a two-car garage and abundant storage.
Enjoy low-maintenance living in a quiet, convenient Denver location!
All furnishings available with home, if desired! Motivated seller!
Turnkey and move-in ready! Beautifully maintained townhome in Denver’s desirable Pelican Pointe community, ideally located across from a pocket park and close to shopping, dining, trails, a scenic lake, and commuter routes.
The open floor plan features warm wood flooring, tile, comfortable carpeting, and a well-appointed kitchen with granite countertops and ample storage. Spacious primary suite with luxurious five-piece en suite bath, plus a secondary bedroom with its own full en suite bath. A detached bonus room off the private patio offers flexible space for a home office, gym, hobby room, studio, or creative retreat. Additional highlights include a two-car garage and abundant storage.
Enjoy low-maintenance living in a quiet, convenient Denver location!
Property Details
Price:
$475,000
MLS #:
REC8443541
Status:
Active
Beds:
2
Baths:
3
Type:
Townhouse
Subdivision:
Pelican Pointe
Finished Sq Ft:
1,560
Total Sq Ft:
1,560
Lot Size:
1,387 sqft / 0.03 acres (approx)
Year Built:
2000
Schools
School District:
Denver 1
Elementary School:
Place Bridge Academy
Middle School:
Place Bridge Academy
High School:
George Washington
Interior
Above Grade Finished Area
1560
Appliances
Dishwasher, Disposal, Dryer, Gas Water Heater, Microwave, Oven, Range, Refrigerator, Self Cleaning Oven
Bathrooms
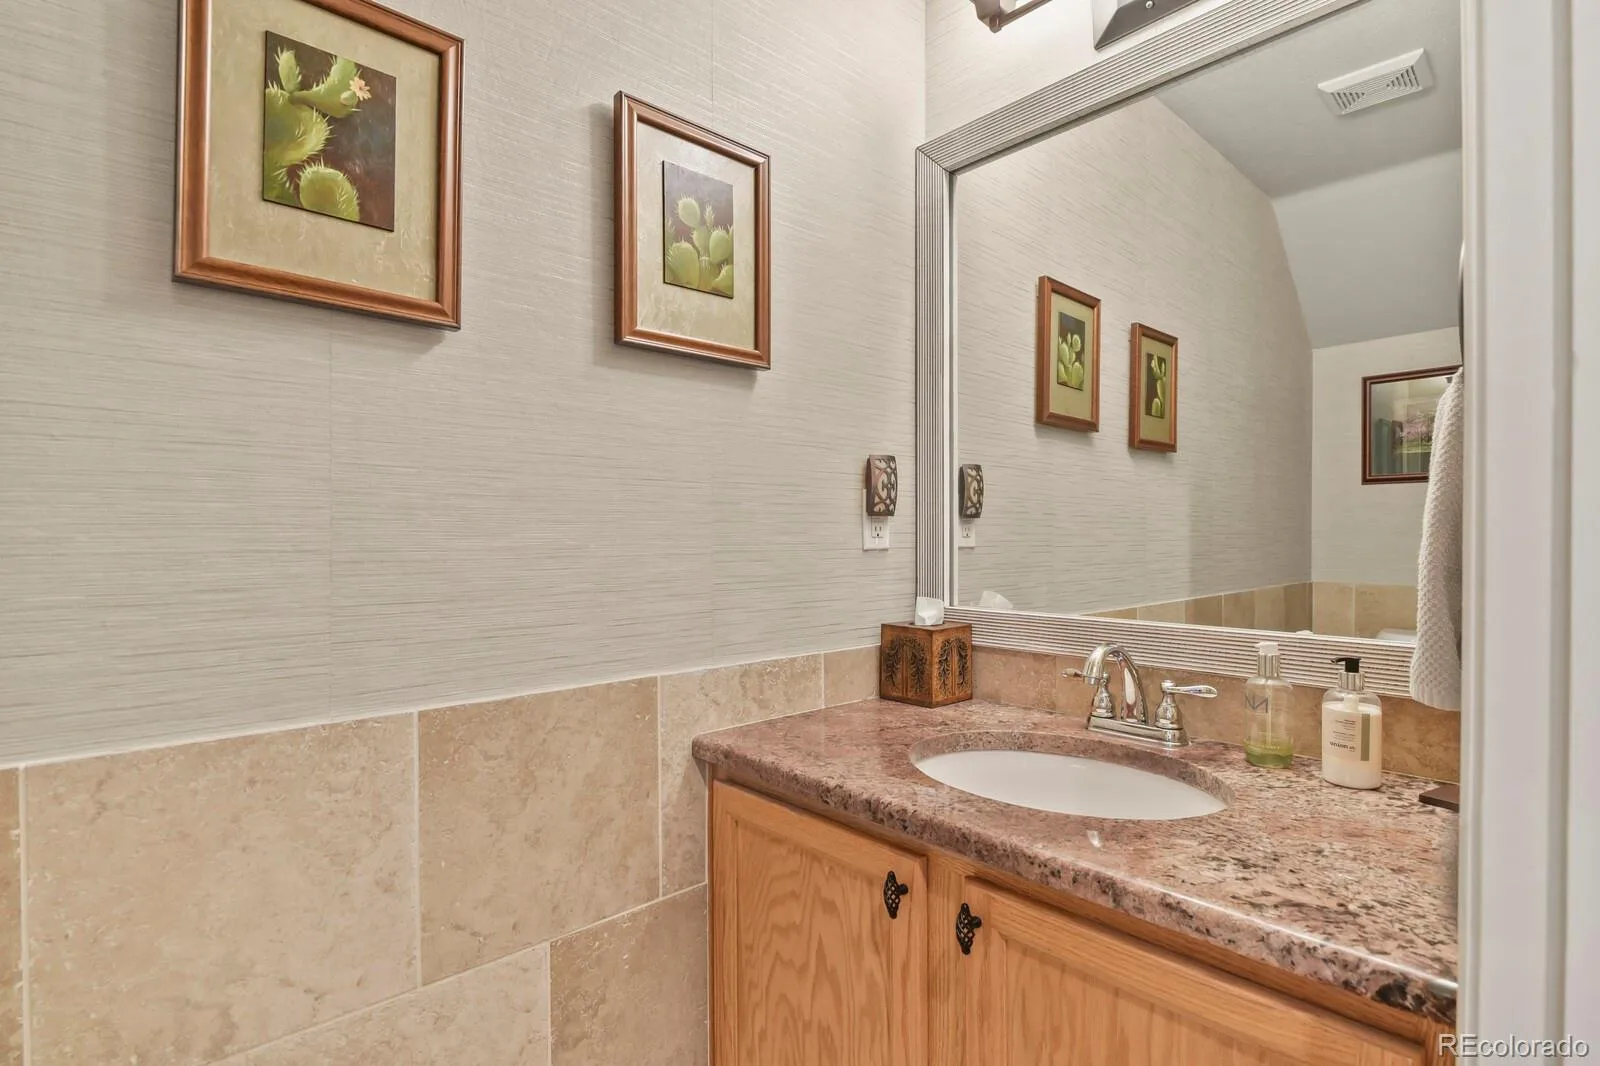
2 Full Bathrooms, 1 Half Bathroom
Cooling
Central Air
Fireplaces Total
1
Flooring
Carpet, Tile, Wood
Heating
Forced Air
Interior Features
Ceiling Fan(s), Five Piece Bath, Granite Counters, High Ceilings, High Speed Internet, Open Floorplan, Primary Suite, Smart Thermostat, Smoke Free, Vaulted Ceiling(s), Walk-In Closet(s)
Laundry Features
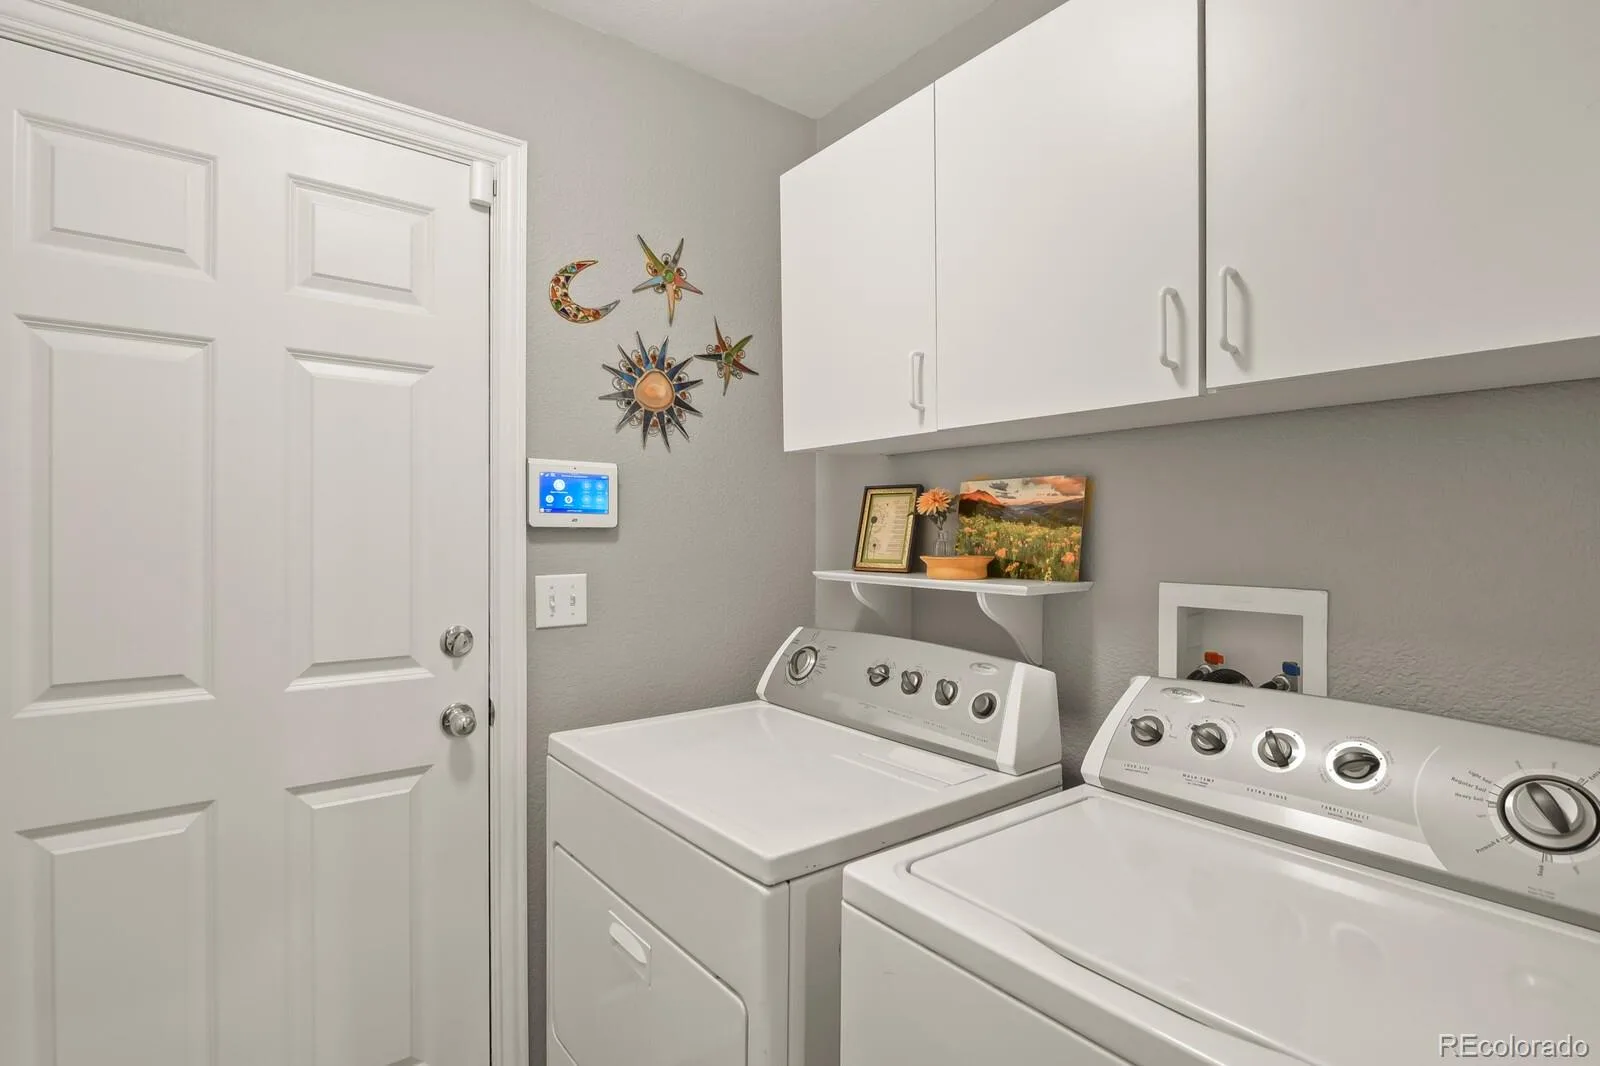
In Unit
Levels
Two
Main Level Bathrooms
1
Exterior
Association Amenities
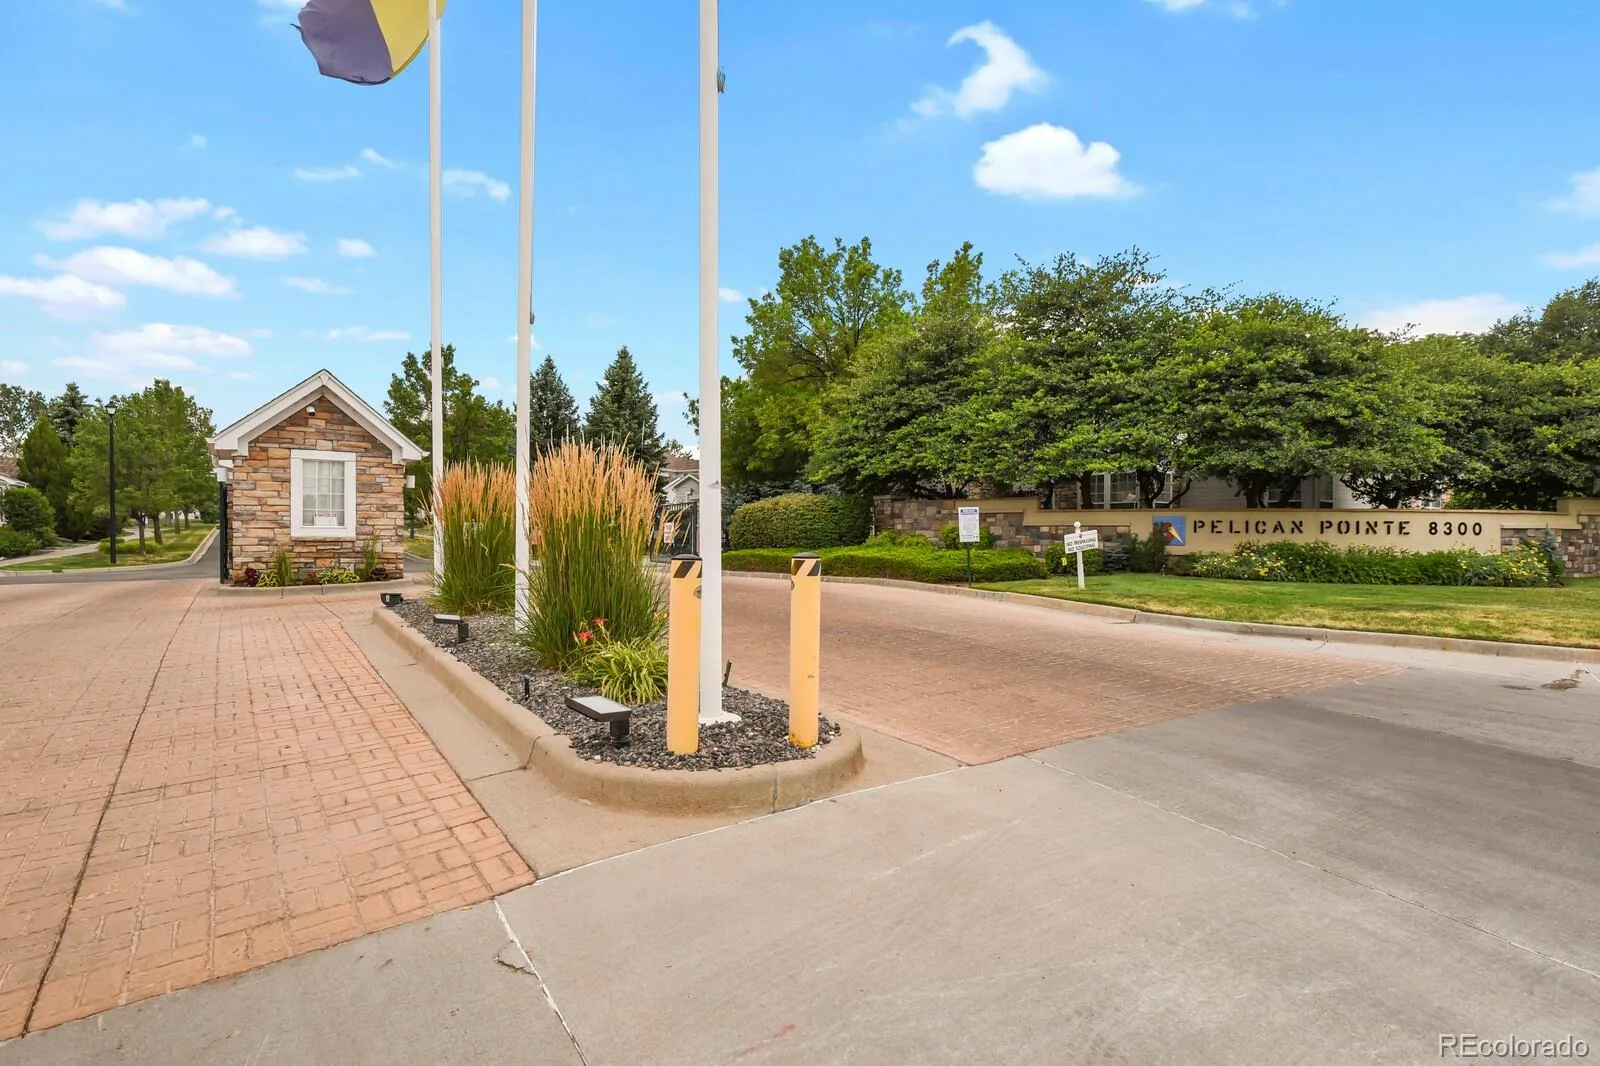
Gated, Park, Parking
Attached Garage YN
1
Common Walls
2+ Common Walls
Construction Materials
Concrete, Frame, Vinyl Siding
Garage Spaces
2
Parking Features
Concrete, Lighted
Parking Spots
2
Parking Total
2
Patio And Porch Features
Front Porch, Patio
Roof
Composition
Security Features
Carbon Monoxide Detector(s), Security Entrance, Smart Security System, Smoke Detector(s), Video Doorbell
Window Features
Double Pane Windows, Window Coverings, Window Treatments
Financial
HOA Fee
$455
HOA Fee Frequency
Monthly
HOA Includes
Maintenance Grounds, Maintenance Structure, Road Maintenance, Snow Removal, Trash
HOA Name
Pelican Pointe HOA
HOA Phone
720-941-9200
Tax Year
2025
Taxes
$2,858
Map
Contact Us
Mortgage Calculator
Property Summary
- Located in the Pelican Pointe subdivision, 8300 E Fairmount Drive #CC103 Denver CO is a Townhouse for sale in Denver, CO, 80247. It is listed for $475,000 and features 2 beds, 3 baths, and has approximately 1,560 square feet of living space, and was originally constructed in 2000. The current price per square foot is $304. The average price per square foot for Townhouse listings in Denver is $333. The average listing price for Townhouse in Denver is $582,064. To schedule a showing of MLS#rec8443541 at 8300 E Fairmount Drive #CC103 in Denver, CO, contact your Smart Sale AI agent at 3039066915.
Similar Listings Nearby

Additional Details
MLS ID : REC8443541
Listing Key : REC2055417782
Parcel Number : 6161-11-189
Zip Code : 80247
City : Denver
State : CO
Building if Condo :
Full Street: 8300 E Fairmount Drive #CC103
Address : 8300
Address Prefix :
Address Suffix : Drive
Street : Fairmount
Street Prefix : E
Street Suffix :
Unit if Condo : CC103
Latitude : 39.705620
Longitude : -104.885689
Property Type : townhouse
Property Sub Type : Townhouse
Stories Total if Condo :
Lot Size : 1,387 sqft / 0.03 acres (approx)
Ownership : Individual
Zoning : R-2-A
Condition :
Renovation :
Pets Allowed : Cats OK,Dogs OK
Special Conditions : None
Possession : Closing/DOD
Original Price : 500000
Close Price :
Close Date :
List Date : Jul 10, 2026
List Contract Date : 2026-07-10
Off Market Date :
Purchase Contract Date :
Days on Market : 91
Concessions Amount :
Concession Comment :
Renovation :
Company : HomeSmart

Copyright 2026. All rights reserved.
8300 E Fairmount Drive #CC103
Denver, CO