
8300 Fairmount Drive #SS103 Denver CO 80247 MLS #REC7354999

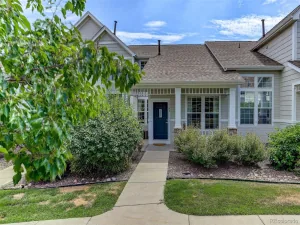
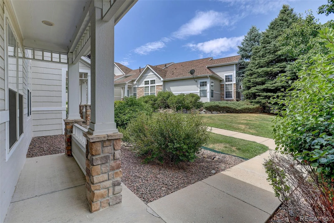
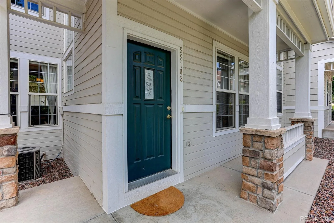
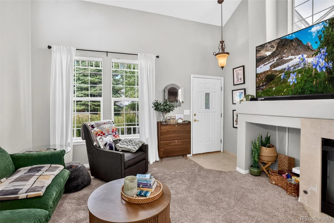
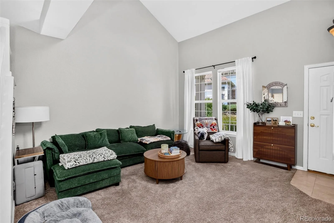
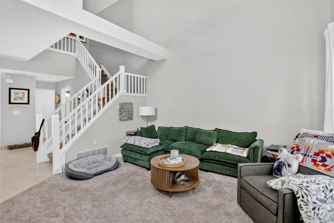
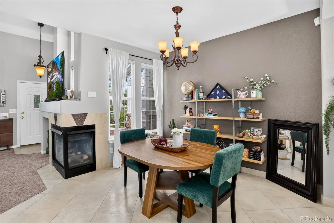
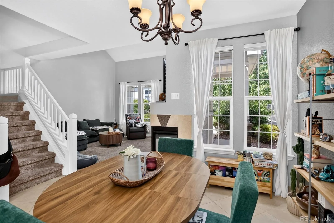
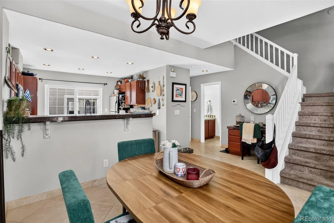
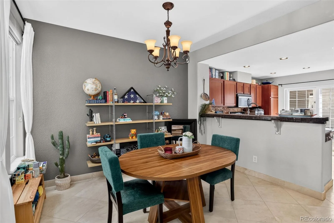
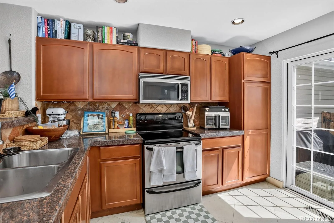
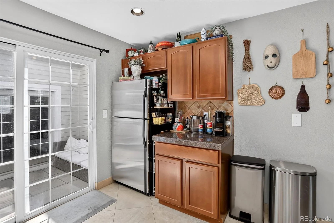
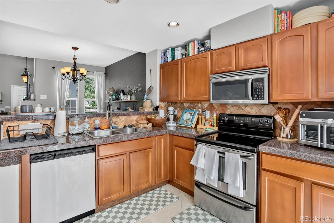
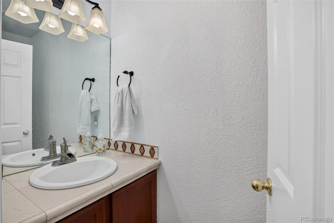
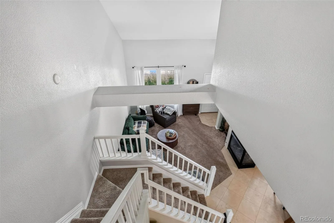
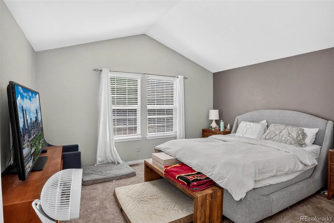
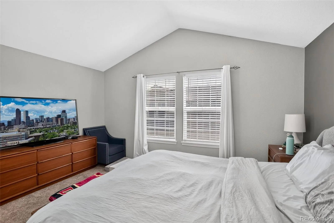
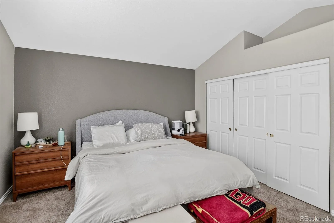
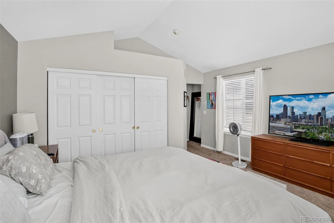
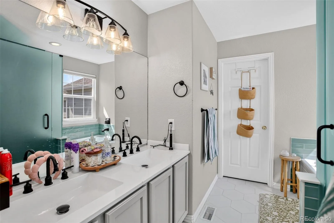
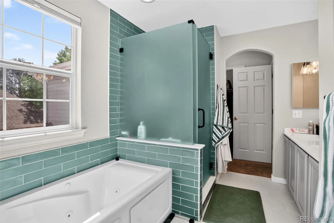
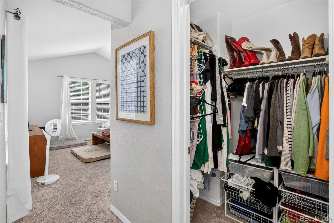
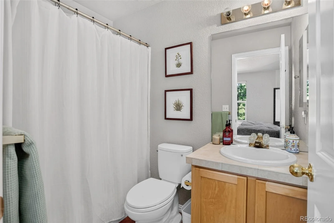
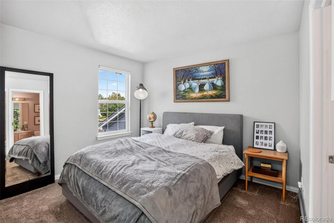
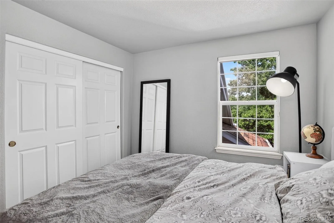
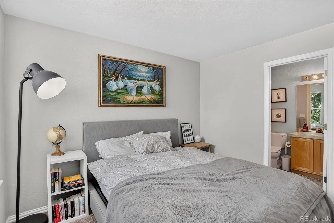
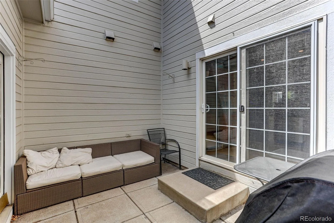
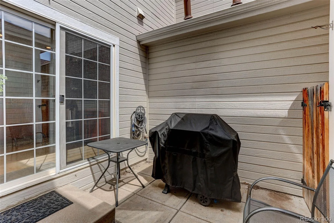
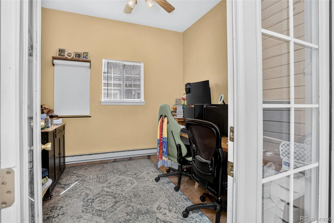
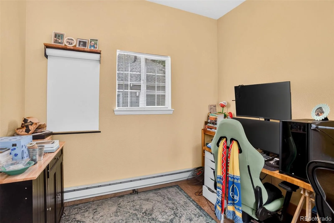
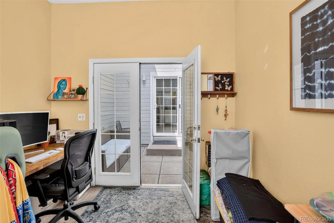
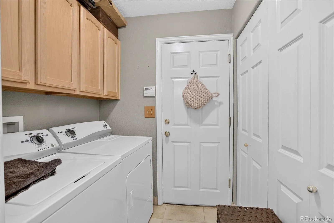
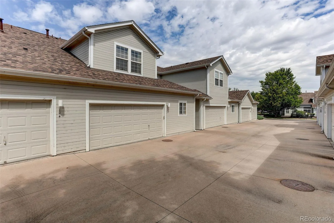
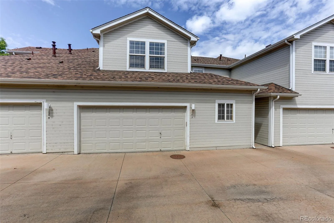
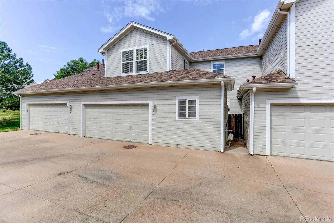
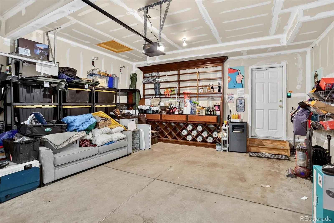
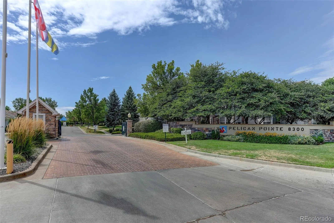
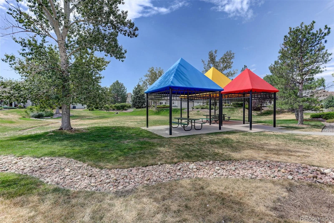
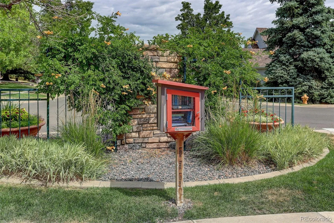
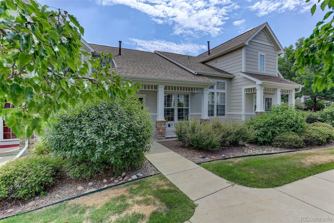
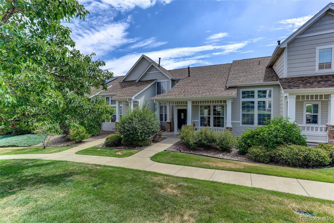
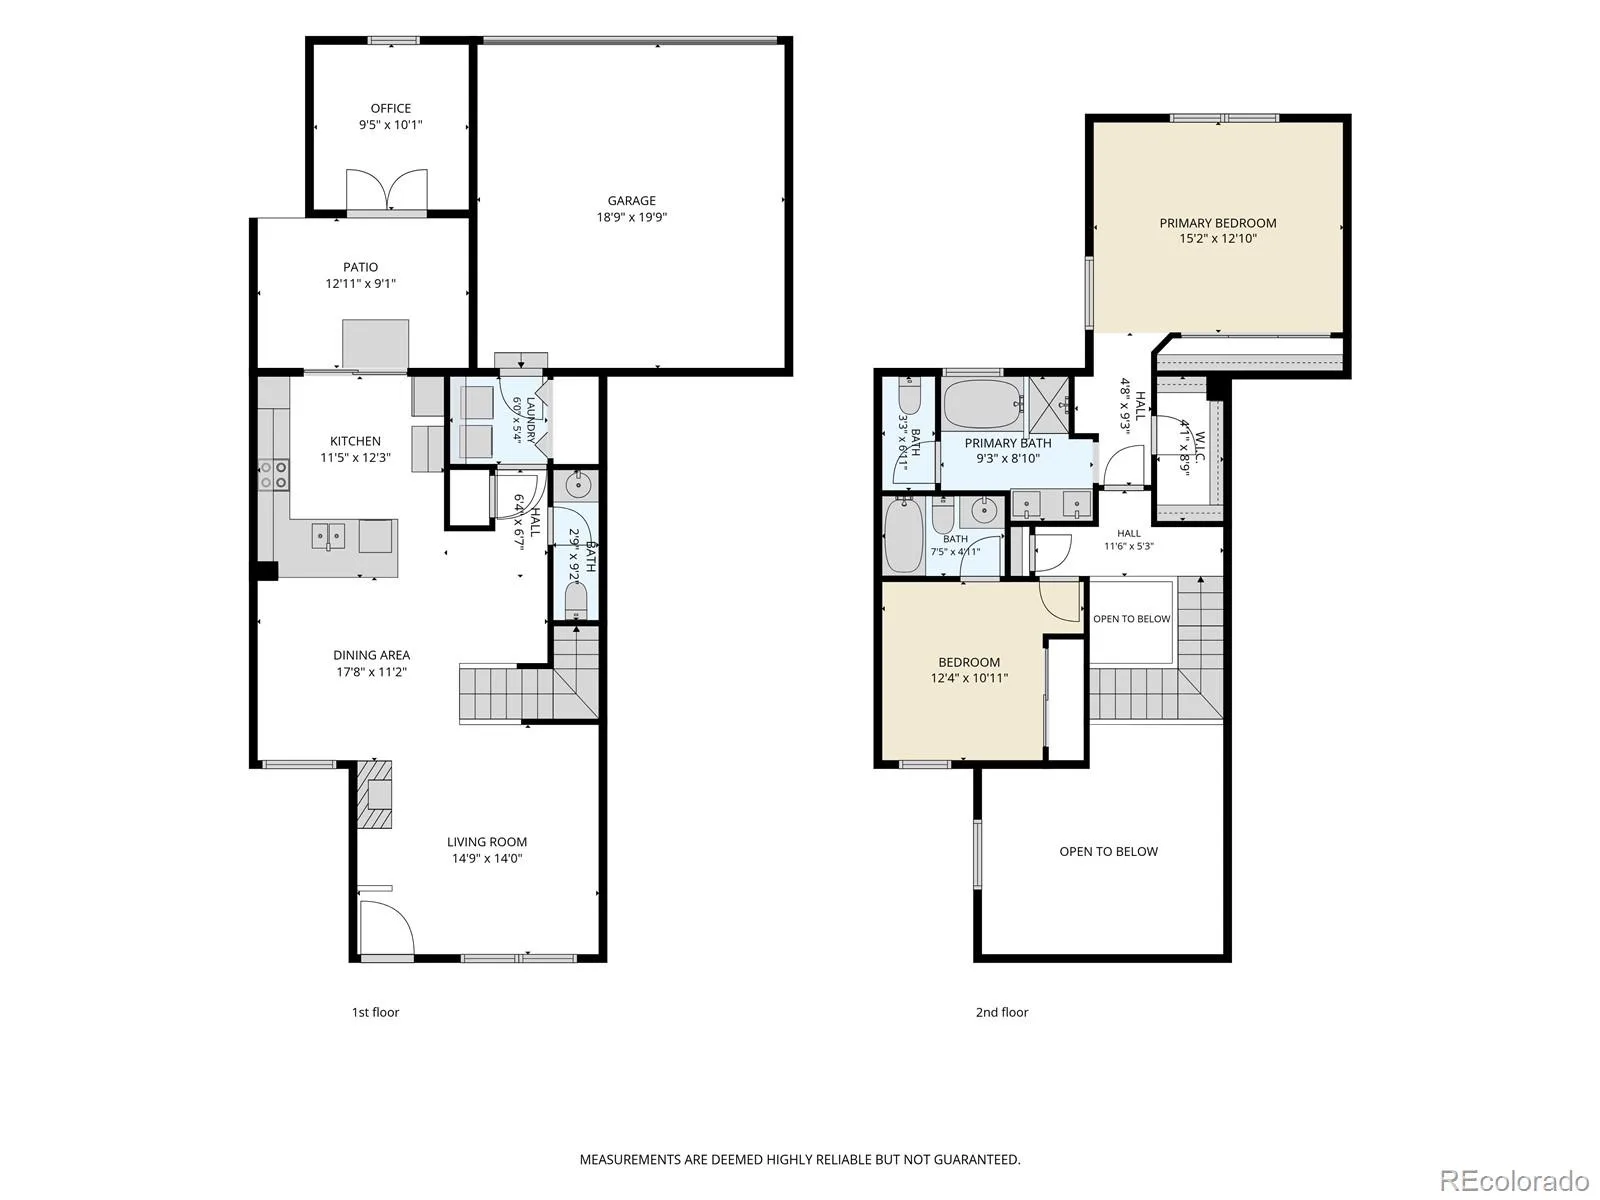
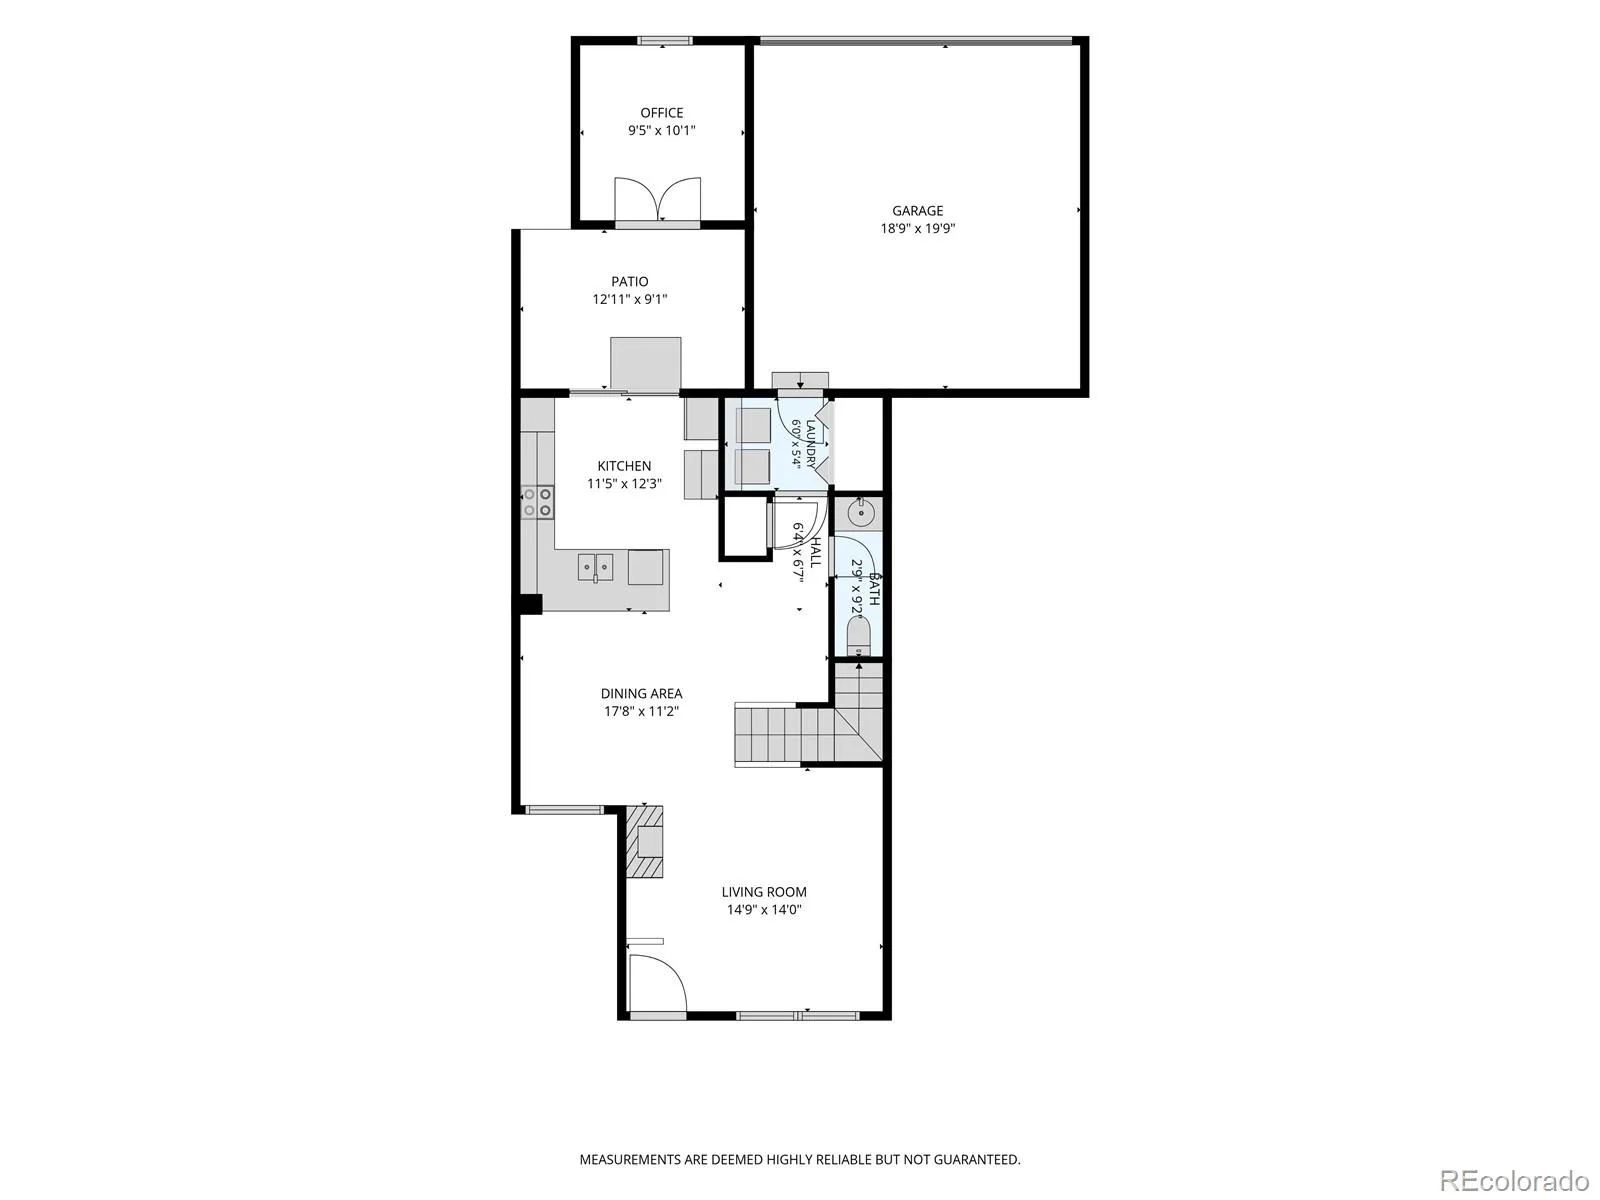
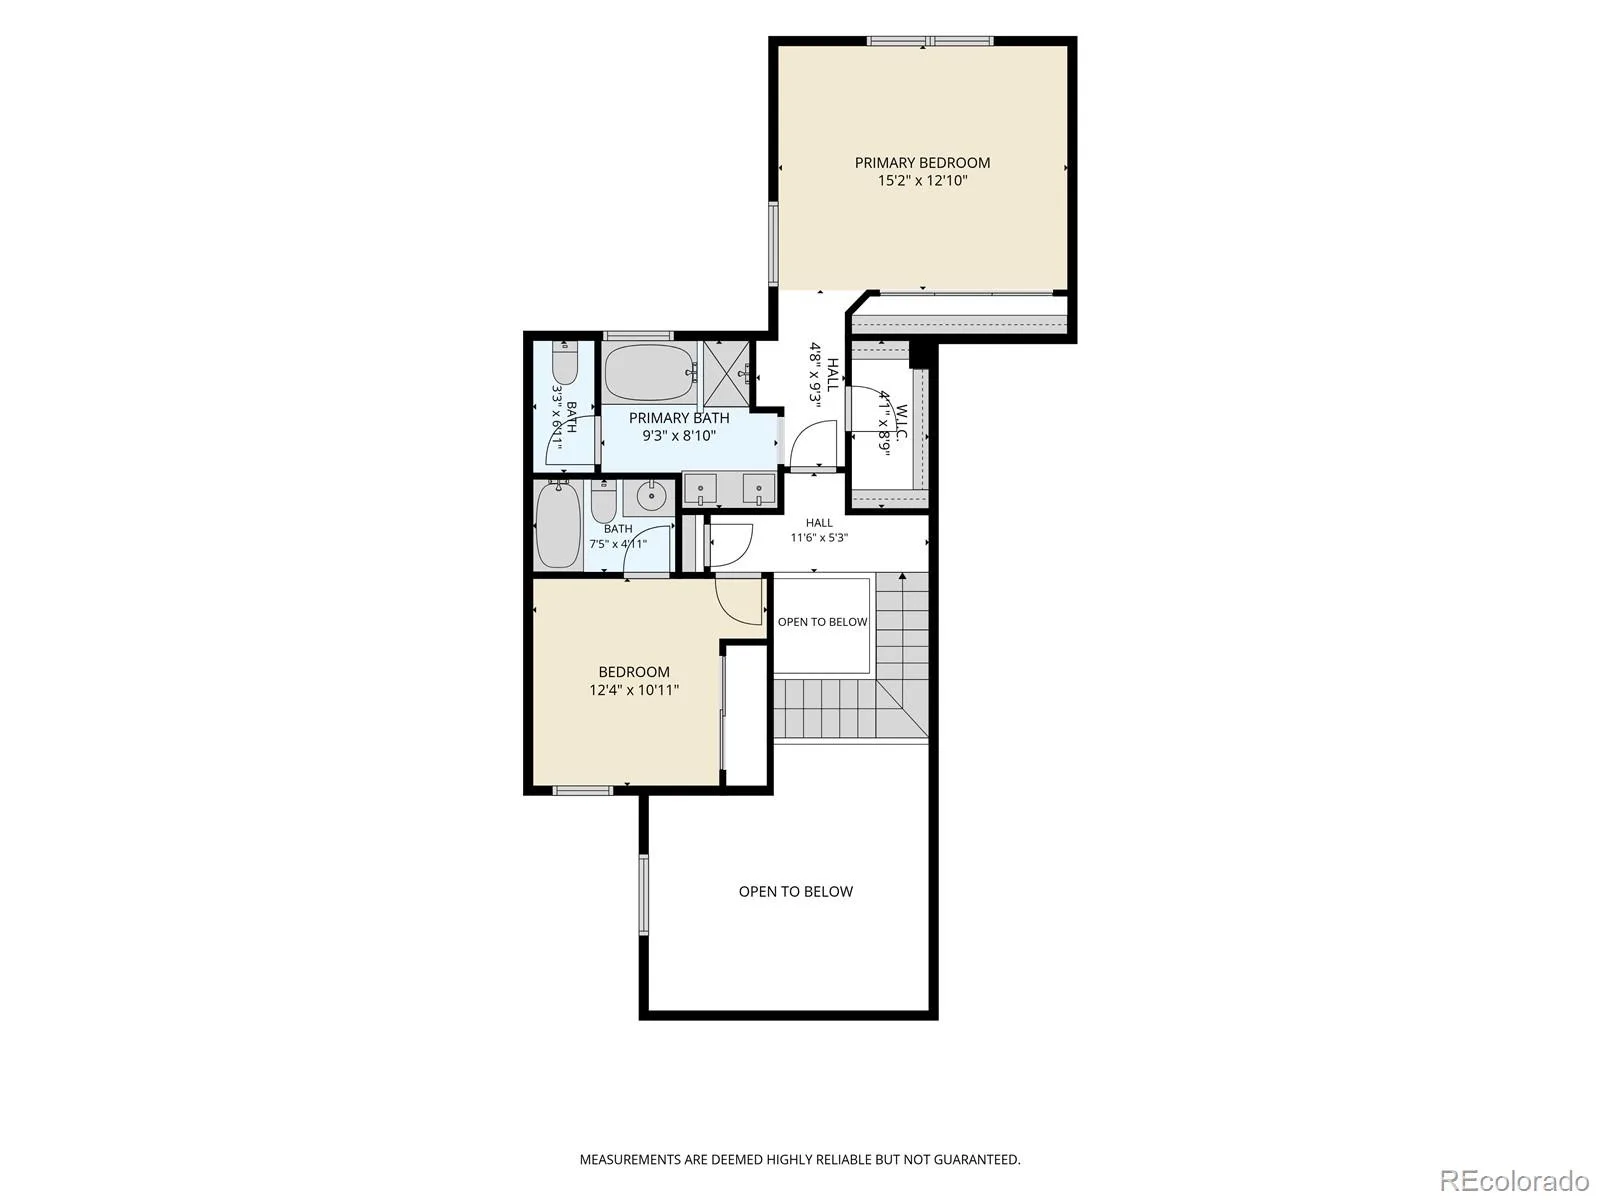
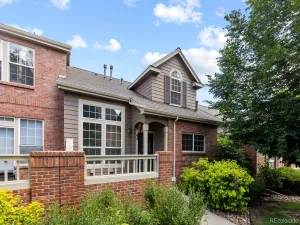
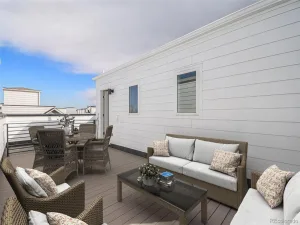
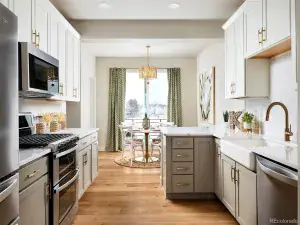
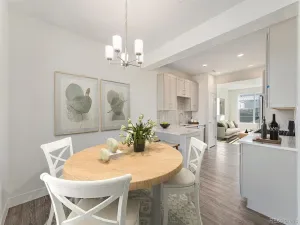
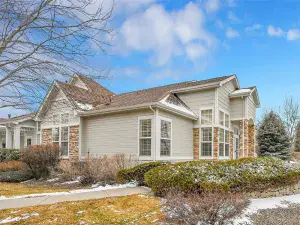
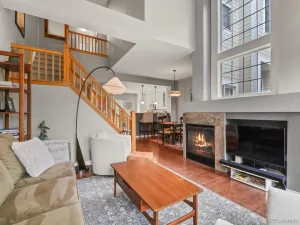
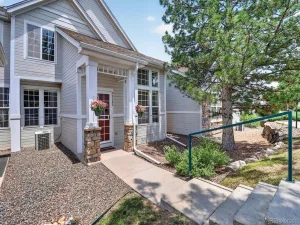
Welcome to Pelican Pointe at The Breakers, a beautifully maintained gated community offering a rare blend of tranquility, style, and convenience. Surrounded by mature landscaping and serene outdoor spaces, this light-filled residence delivers the perfect balance for those who appreciate peaceful living while staying connected to everything the city has to offer. Designed with an open, airy feel, this home features vaulted ceilings, abundant natural light, and thoughtful spaces that adapt to today’s lifestyle. The dramatic vaulted main level welcomes you with a spacious living area, gas fireplace, dining space, and a beautiful kitchen featuring stainless steel appliances and granite countertops. Enjoy seamless indoor-outdoor living with direct access to a private courtyard—ideal for morning coffee, entertaining, or quiet relaxation. A versatile bonus room provides endless possibilities as a home office, creative studio, yoga or fitness space, media room, or game room. The main floor also includes a convenient laundry area, powder room, and a fully drywalled two-car garage. Upstairs, retreat to the spacious primary en-suite featuring vaulted ceilings, walk-in closet, and a five-piece ensuite bath complete with a jetted soaking tub. The second bedroom offers flexibility for guests, family, or additional workspace. Additional features include central air conditioning, peaceful surroundings, and a thoughtfully designed floor plan that feels comfortable. Enjoy an exceptional location just minutes from parks, trails, and outdoor escapes including the High Line Canal, while remaining close to vibrant dining, shopping, and entertainment. Explore nearby favorites at Lowry Town Center, shopping at Safeway, Costco, plus the shops and restaurants of Cherry Creek. A rare opportunity to enjoy a calm, connected lifestyle in one of the area’s most desirable communities.
Property Details
Price:
$529,000
MLS #:
REC7354999
Status:
Active
Beds:
2
Baths:
3
Type:
Townhouse
Subdivision:
Pelican Pointe
Finished Sq Ft:
1,560
Total Sq Ft:
1,560
Year Built:
1999
Schools
School District:
Denver 1
Elementary School:
Place Bridge Academy
Middle School:
Place Bridge Academy
High School:
George Washington
Interior
Above Grade Finished Area
1560
Appliances
Dishwasher, Dryer, Microwave, Oven, Range, Refrigerator, Washer
Bathrooms
2 Full Bathrooms, 1 Half Bathroom
Cooling
Central Air
Fireplaces Total
1
Flooring
Carpet, Tile
Heating
Forced Air
Laundry Features
In Unit
Levels
Two
Main Level Bathrooms
1
Exterior
Architectural Style
Contemporary
Attached Garage YN
1
Common Walls
2+ Common Walls
Construction Materials
Frame, Wood Siding
Garage Spaces
2
Parking Features
Dry Walled
Parking Spots
2
Parking Total
2
Patio And Porch Features
Patio
Roof
Composition
Security Features
Secured Garage/Parking, Security Entrance, Security System
Window Features
Double Pane Windows, Window Coverings
Financial
HOA Fee
$455
HOA Fee Frequency
Monthly
HOA Includes
Maintenance Grounds, Maintenance Structure, Road Maintenance, Security, Snow Removal
HOA Name
Weststar Management
HOA Phone
720-941-9200
Tax Year
2025
Taxes
$2,835
Map
Contact Us
Mortgage Calculator
Property Summary
- Located in the Pelican Pointe subdivision, 8300 Fairmount Drive #SS103 Denver CO is a Townhouse for sale in Denver, CO, 80247. It is listed for $529,000 and features 2 beds, 3 baths, and has approximately 1,560 square feet of living space, and was originally constructed in 1999. The current price per square foot is $339. The average price per square foot for Townhouse listings in Denver is $348. The average listing price for Townhouse in Denver is $607,098. To schedule a showing of MLS#rec7354999 at 8300 Fairmount Drive #SS103 in Denver, CO, contact your Smart Sale AI agent at 3039066915.
Similar Listings Nearby

Additional Details
MLS ID : REC7354999
Listing Key : REC2055615048
Parcel Number : 6161-11-173
Zip Code : 80247
City : Denver
State : CO
Building if Condo :
Full Street: 8300 Fairmount Drive #SS103
Address : 8300
Address Prefix :
Address Suffix : Drive
Street : Fairmount
Street Prefix :
Street Suffix :
Unit if Condo : SS103
Latitude : 39.704716
Longitude : -104.887604
Property Type : townhouse
Property Sub Type : Townhouse
Stories Total if Condo :
Lot Size :
Ownership : Individual
Zoning : R-2-A
Condition :
Renovation :
Pets Allowed : Cats OK,Dogs OK
Special Conditions : None
Possession : Rental Agreement
Original Price : 529000
Close Price :
Close Date :
List Date : Jul 24, 2026
List Contract Date : 2026-07-24
Off Market Date :
Purchase Contract Date :
Days on Market : 2
Concessions Amount :
Concession Comment :
Renovation :
Company : Coldwell Banker Realty 24

Copyright 2026. All rights reserved.
8300 Fairmount Drive #SS103
Denver, CO