
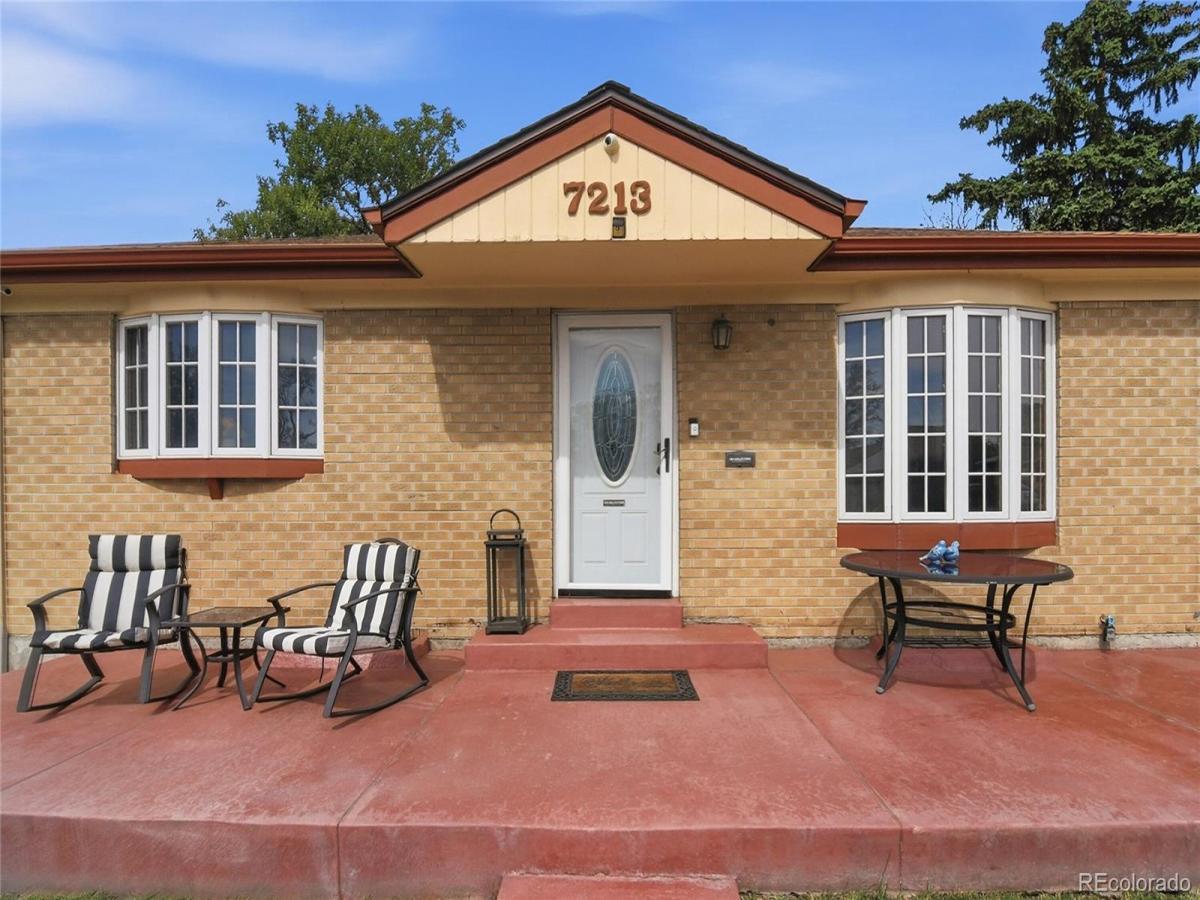
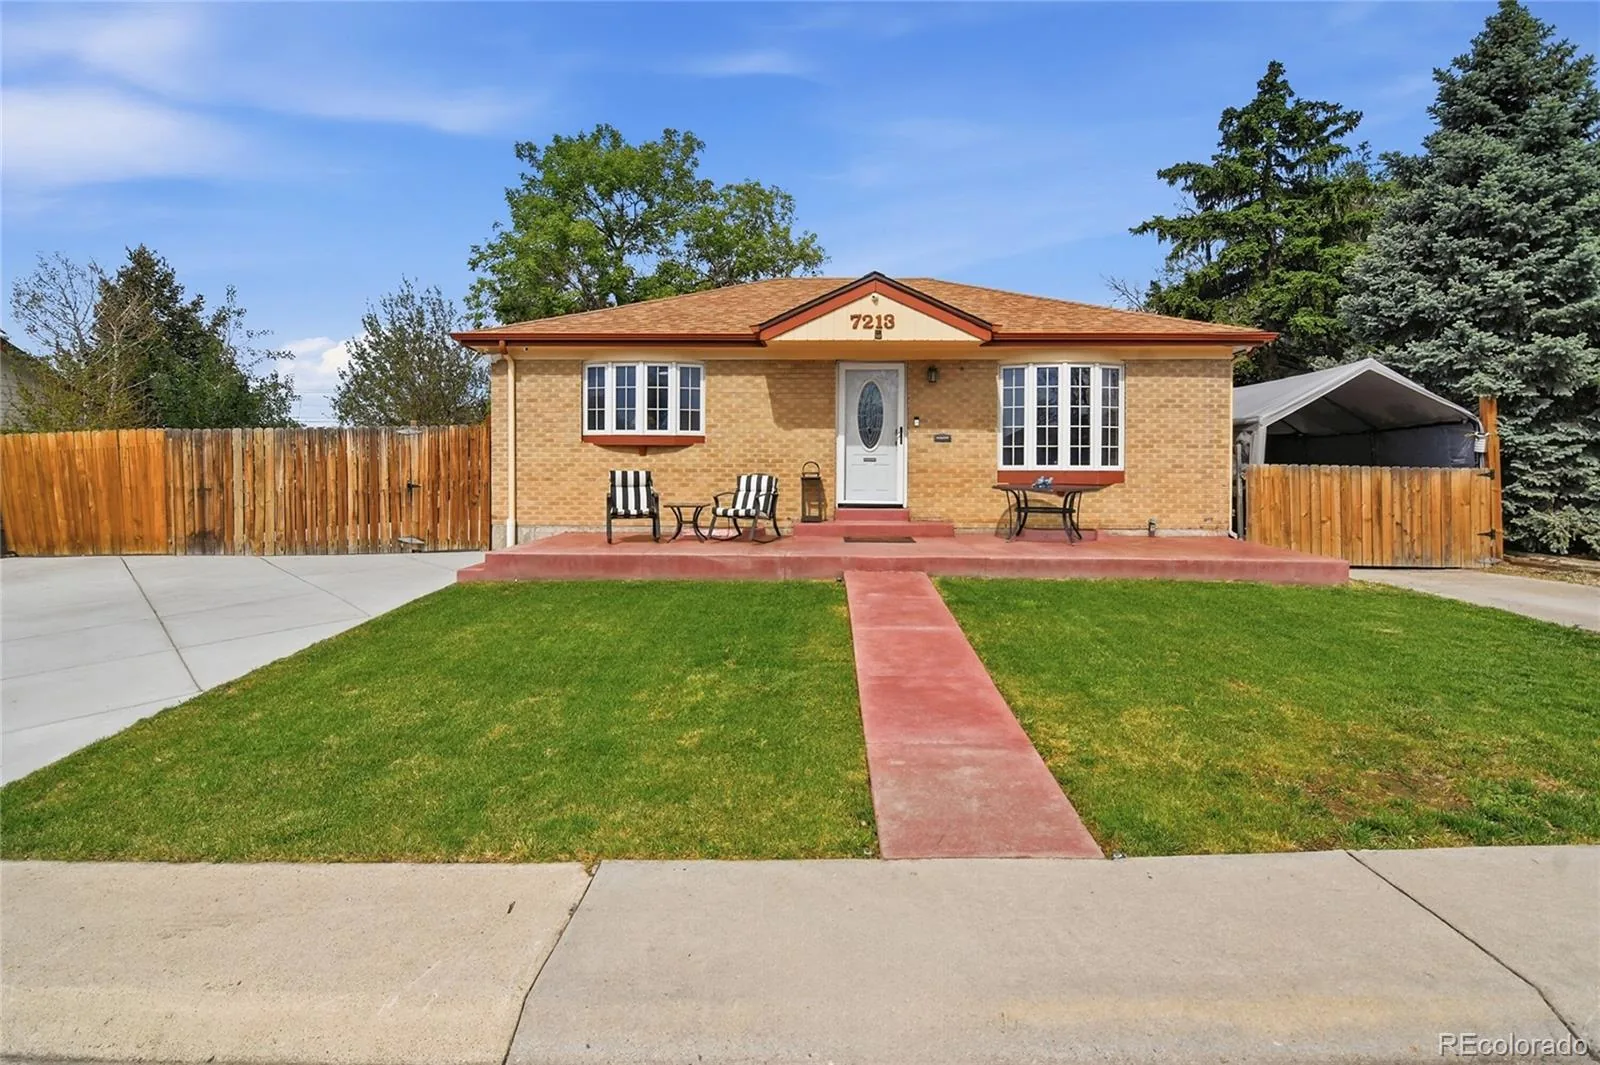
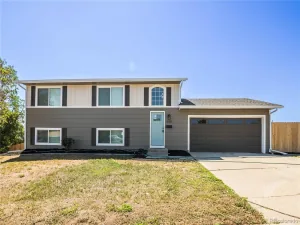
Just 15 minutes from Downtown Denver, this beautiful 4 bed, 2 bath home is move-in ready and packed with features inside and out. Whether you are a first time buyer or looking for your next forever home, this one checks every box.
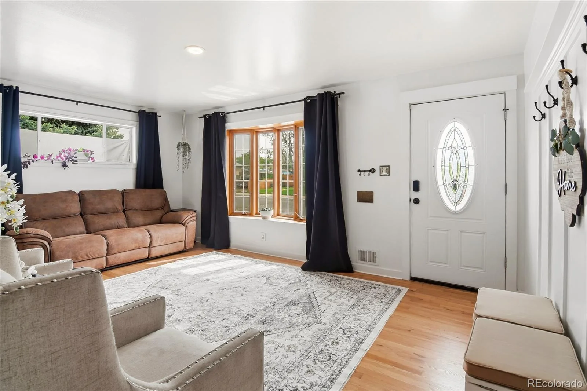
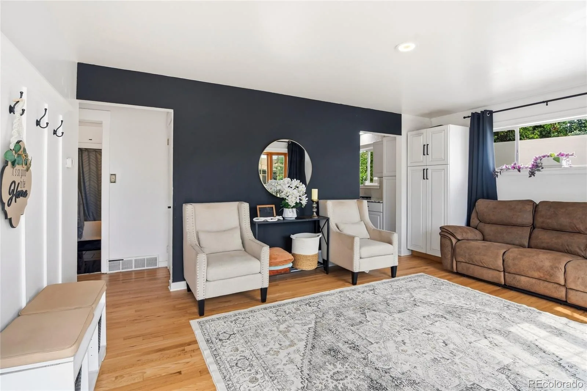

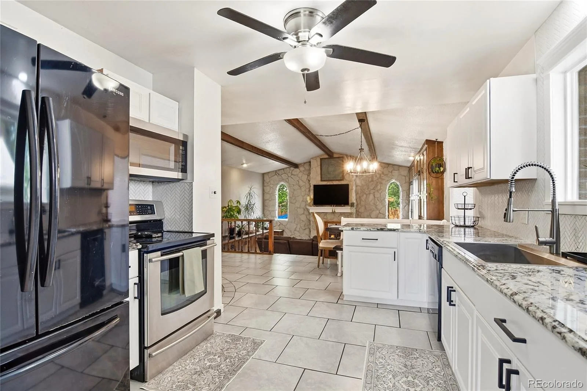
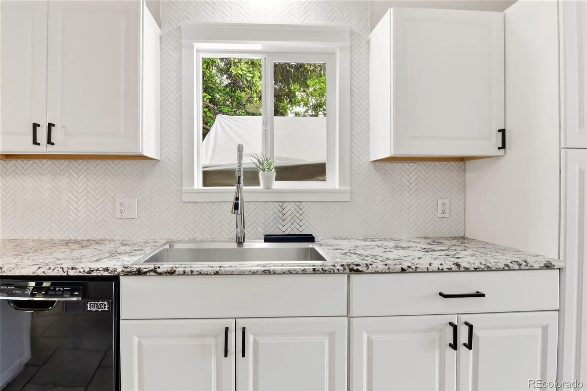
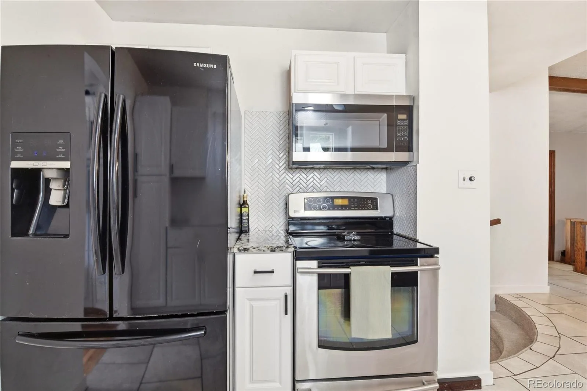
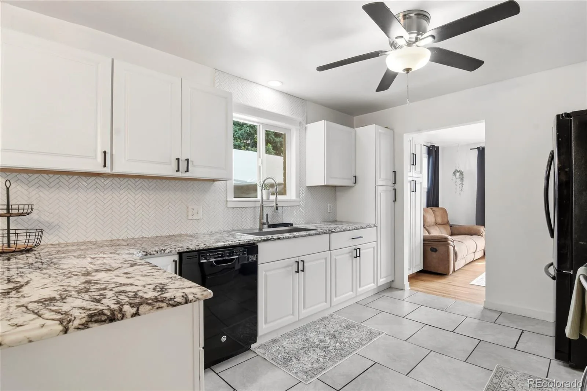
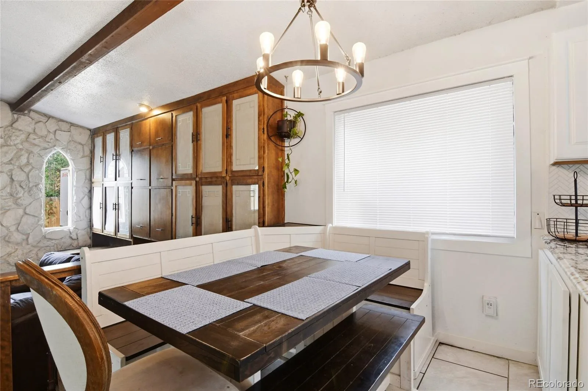
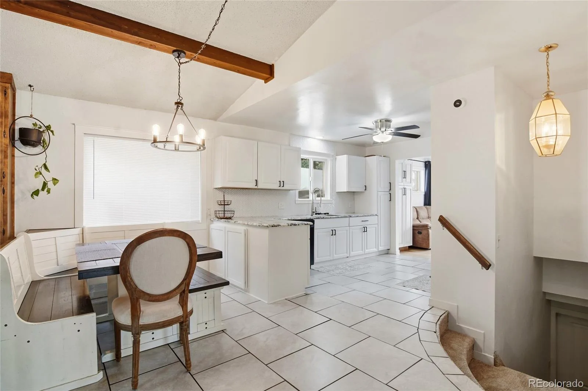
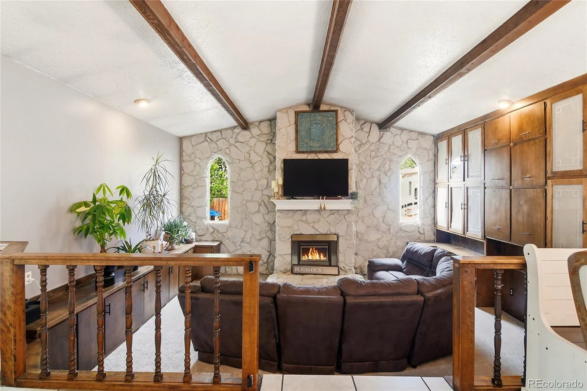
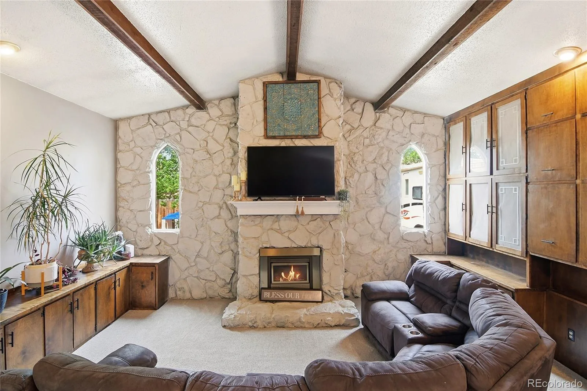
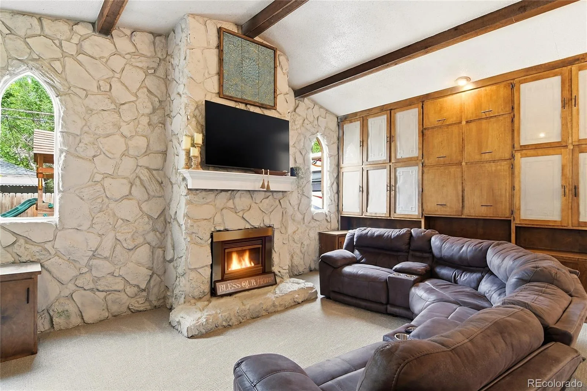
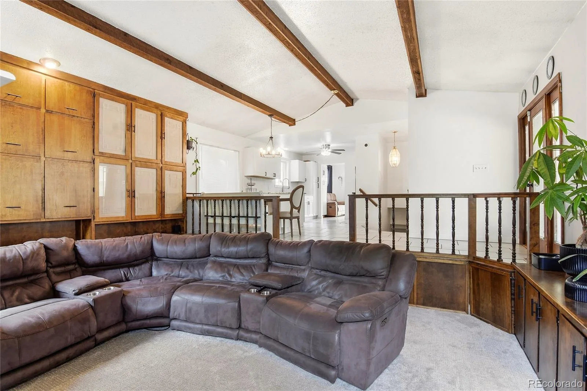
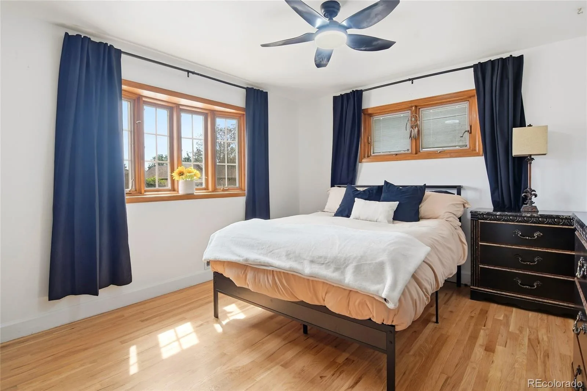
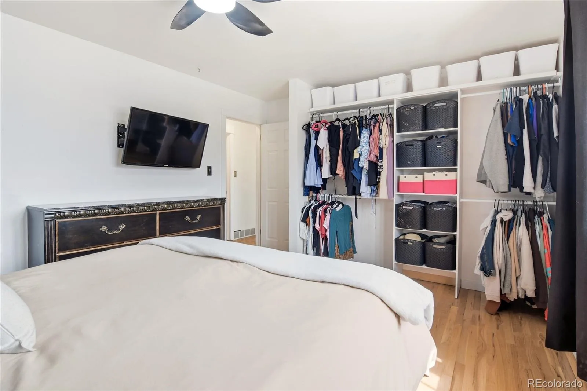
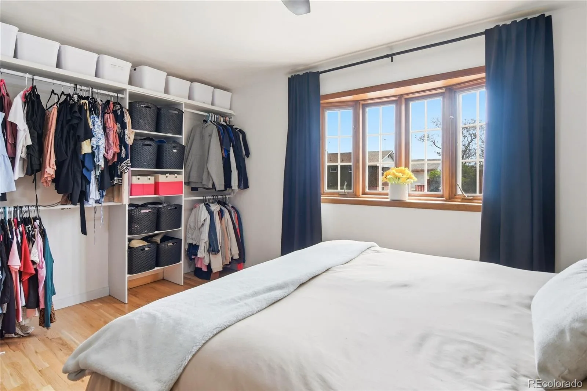
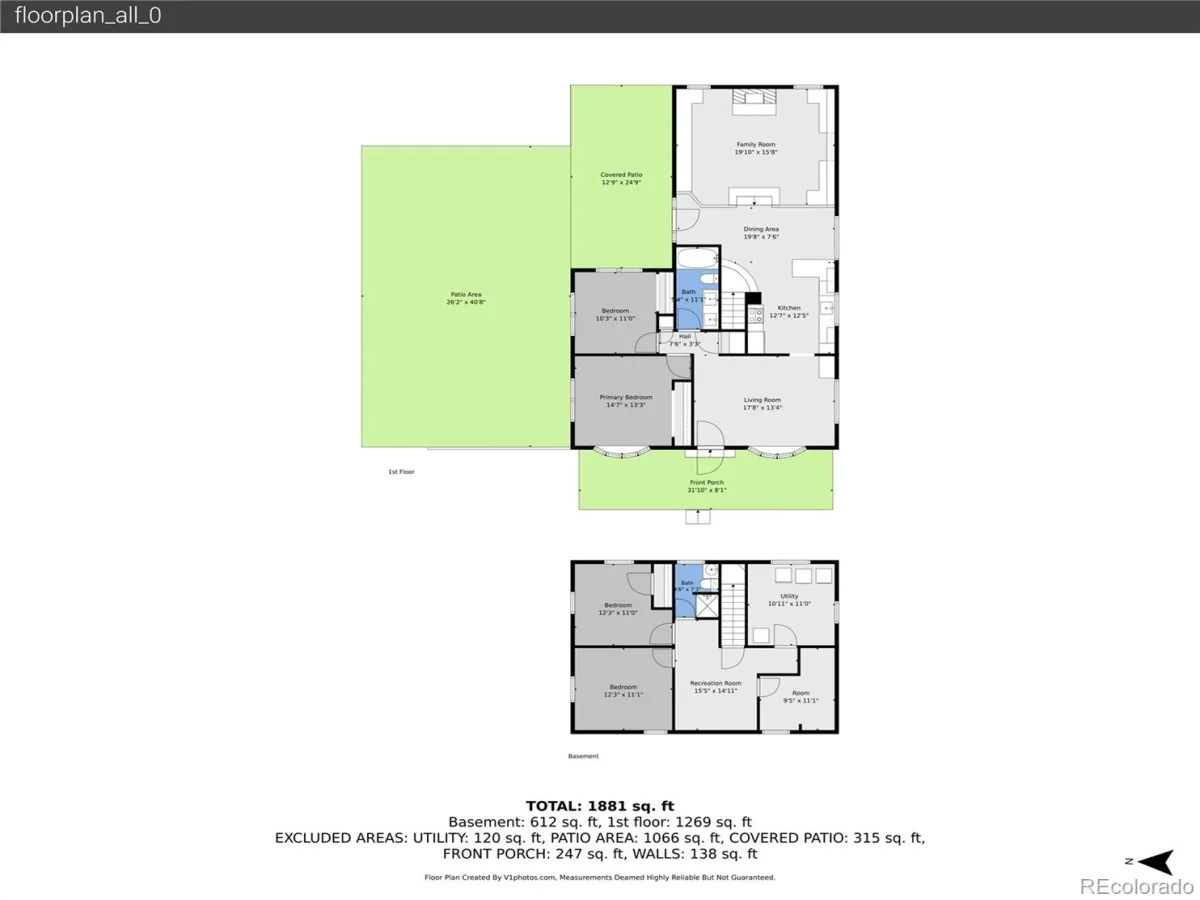
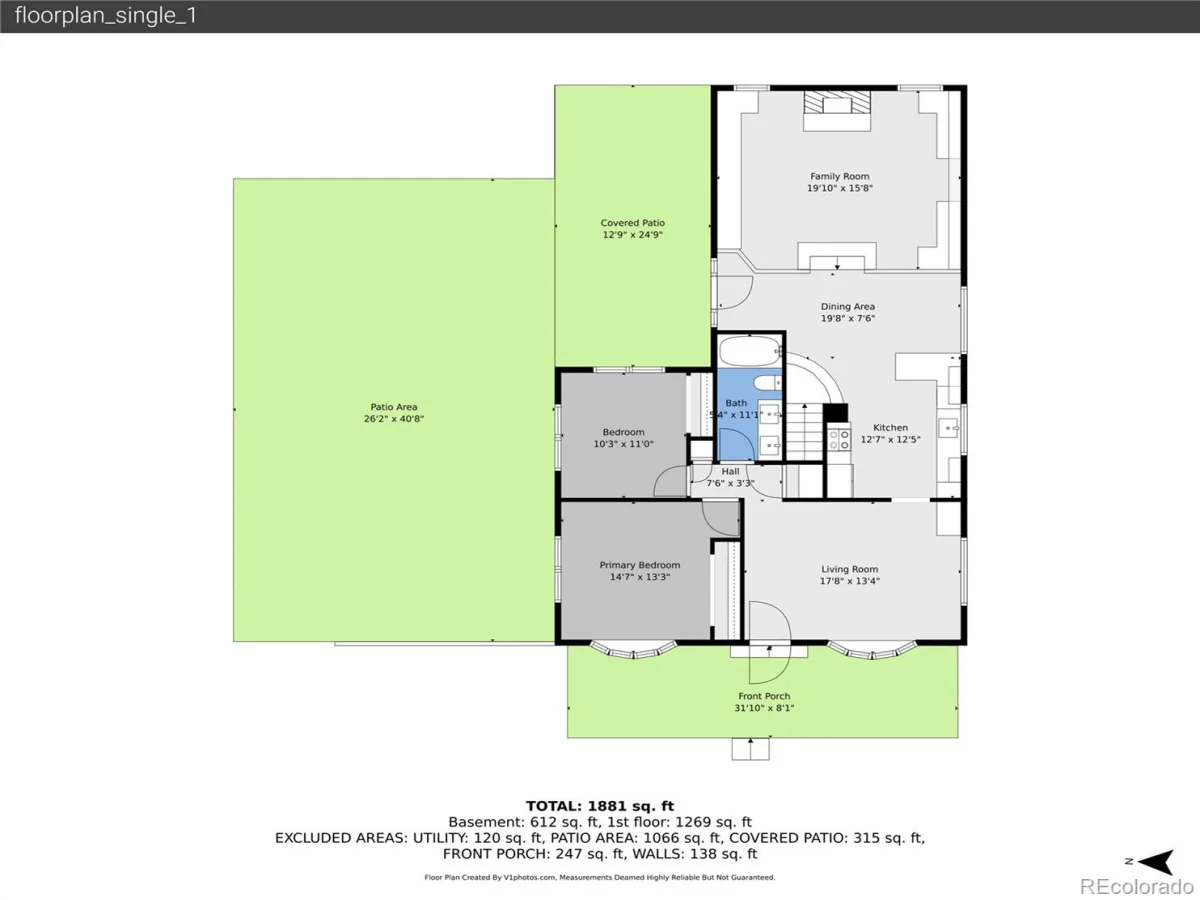
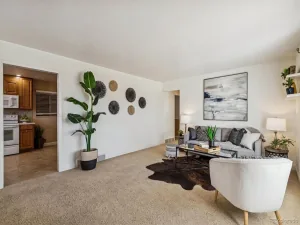
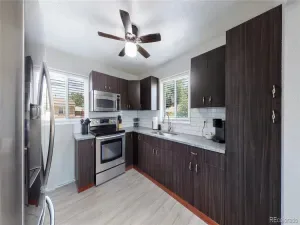
Step inside to a bright, well-lit family room that flows seamlessly into an open kitchen and a spacious living area made for entertaining family and friends. Stunning wood beam ceilings add warmth, character, and a timeless charm that you will not find just anywhere. Underfoot, newly refinished hardwood floors run throughout the upper level and new carpet has been installed throughout, giving every room in the home a clean, fresh, move-in ready feel.
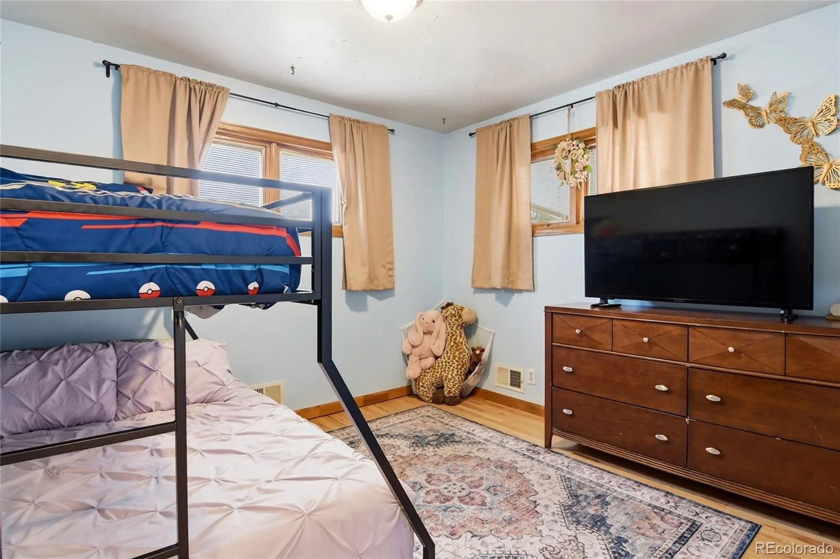
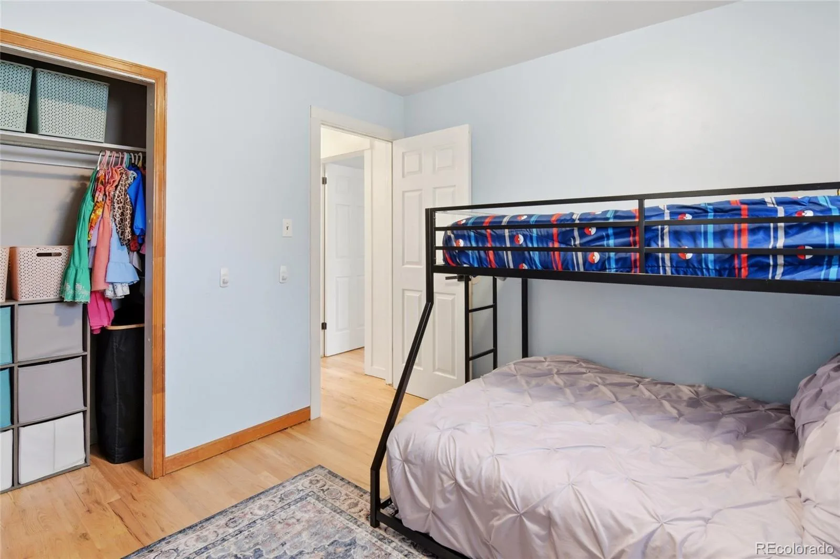
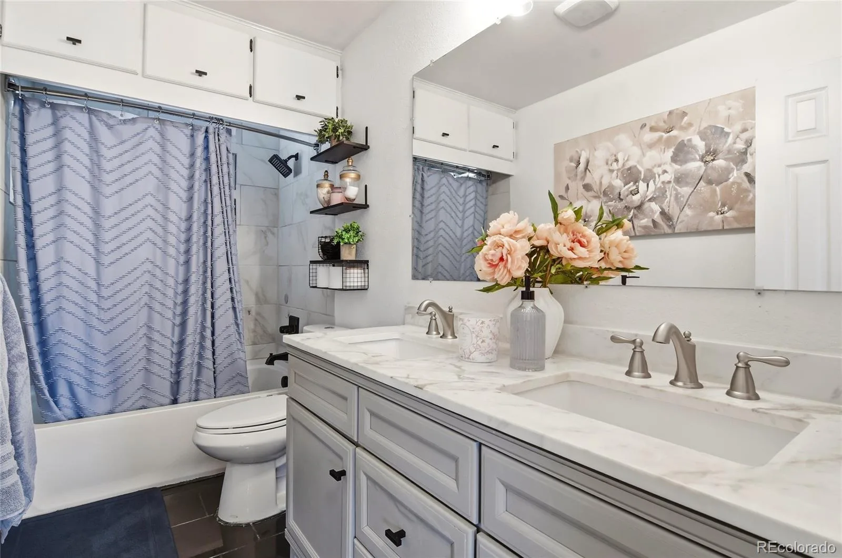
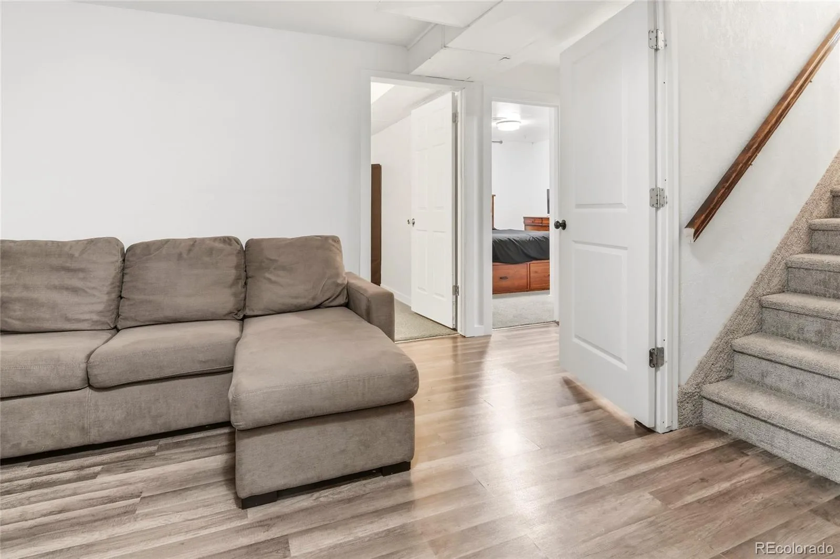
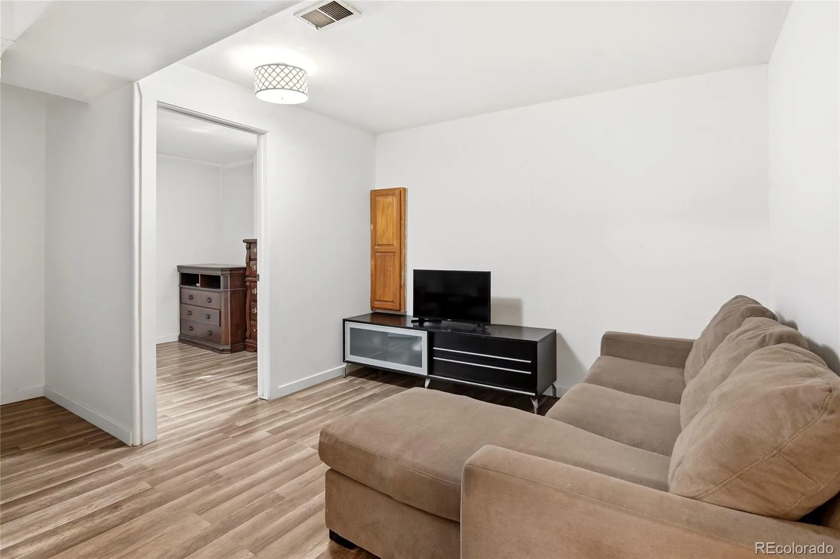
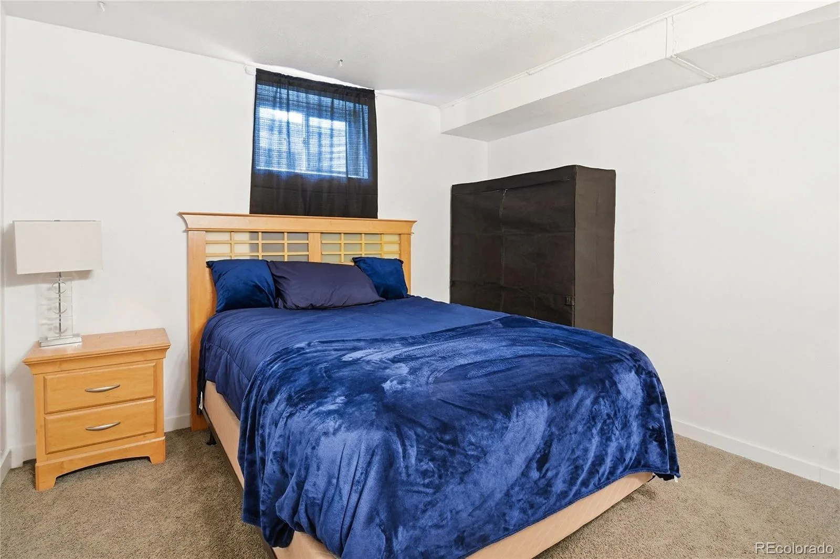
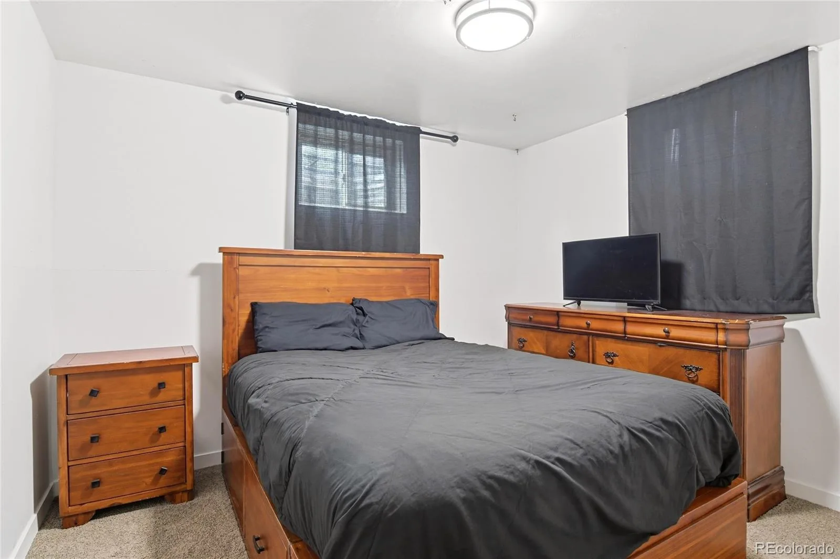
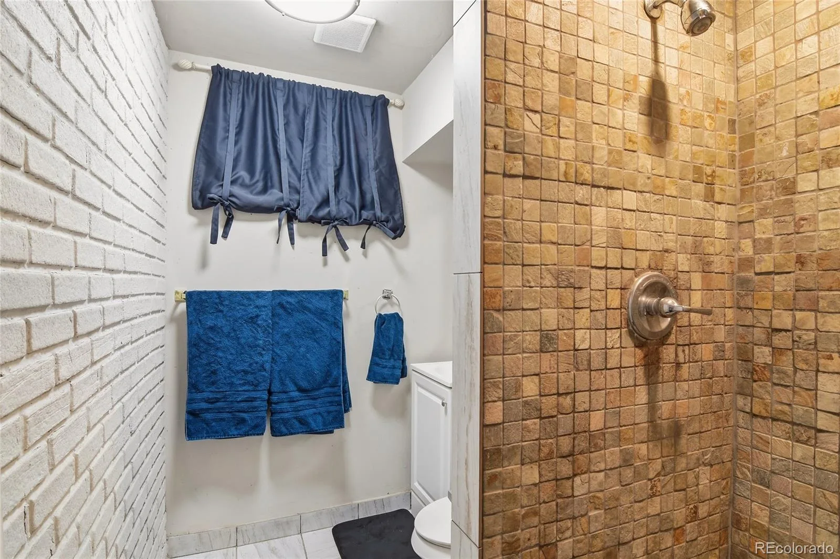
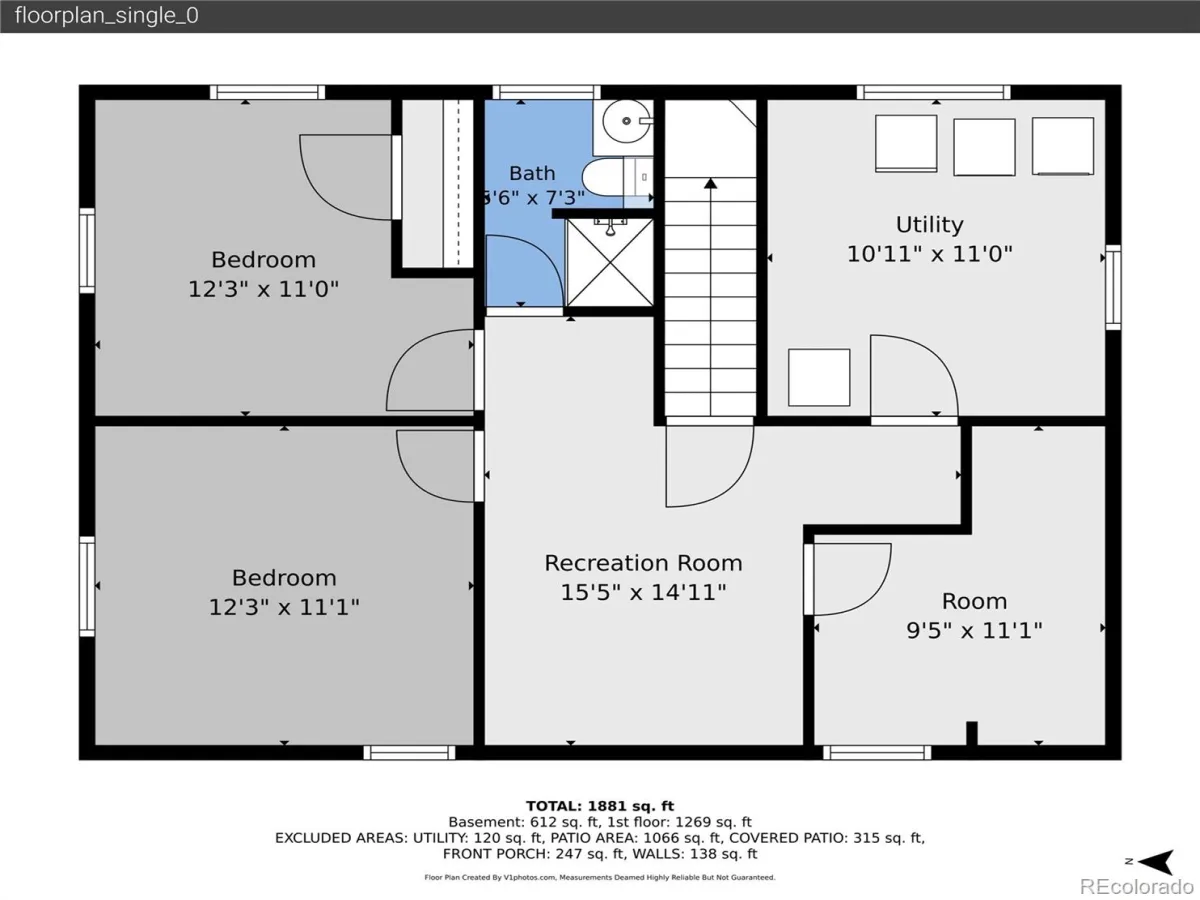
Head downstairs and you will find even more space to spread out. A second living area offers endless flexibility, whether you need a media room, playroom, or additional lounge space. Two more bedrooms, a full bathroom, a spacious laundry room, and a bonus room ready to serve as a home office or extra storage round out the lower level nicely.
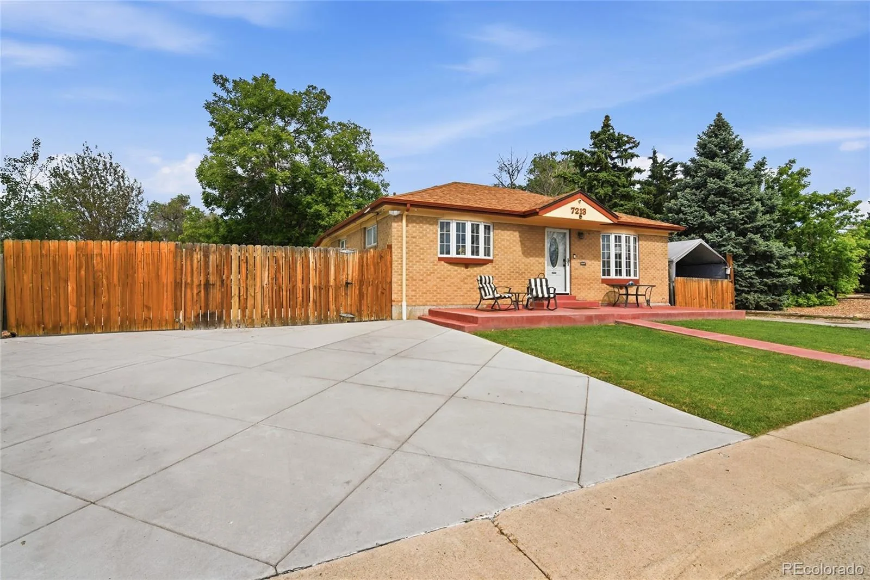
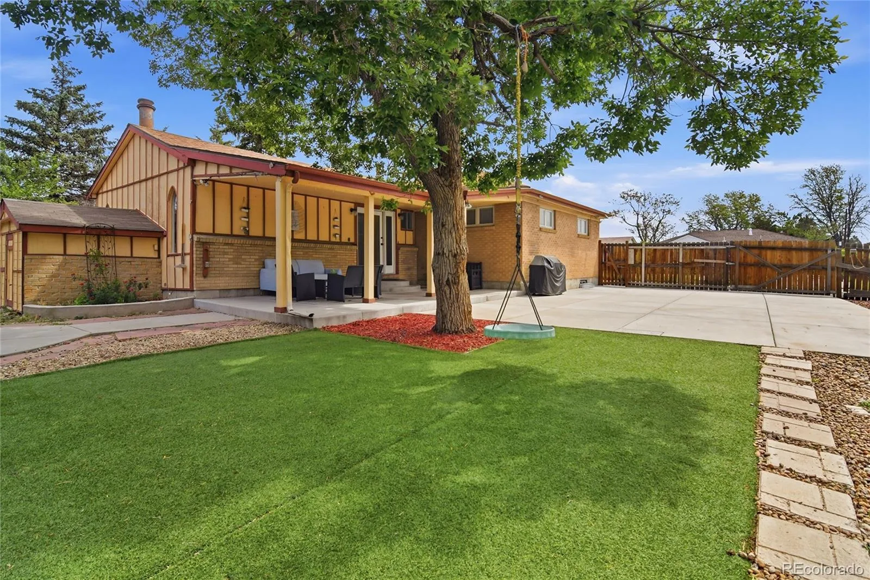
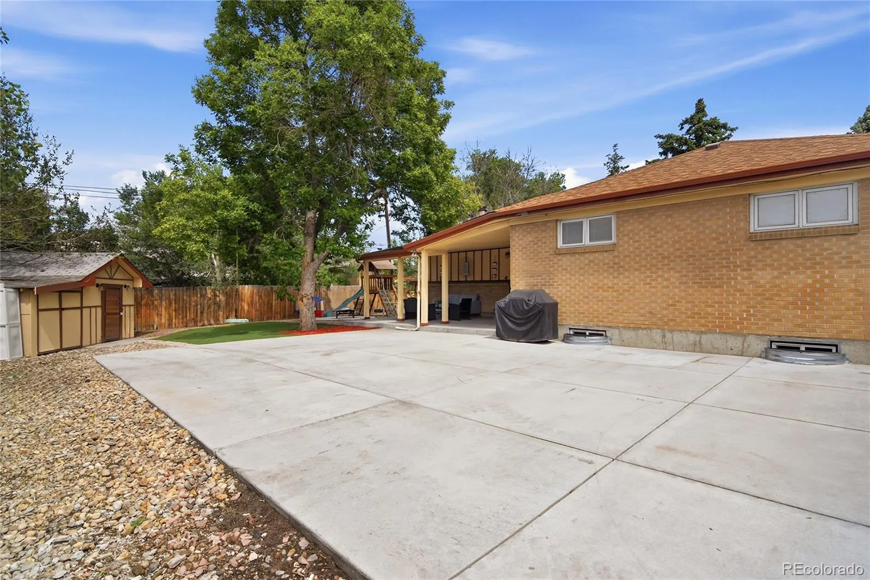
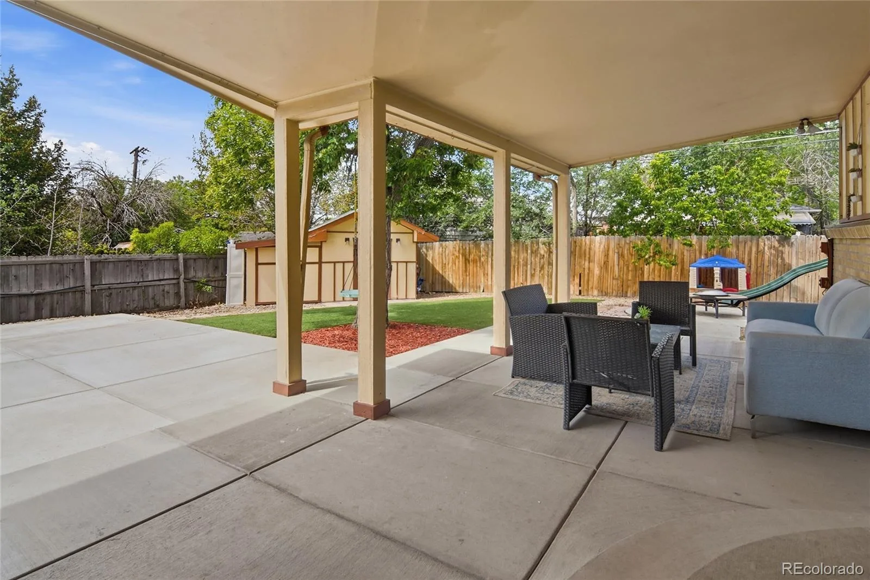
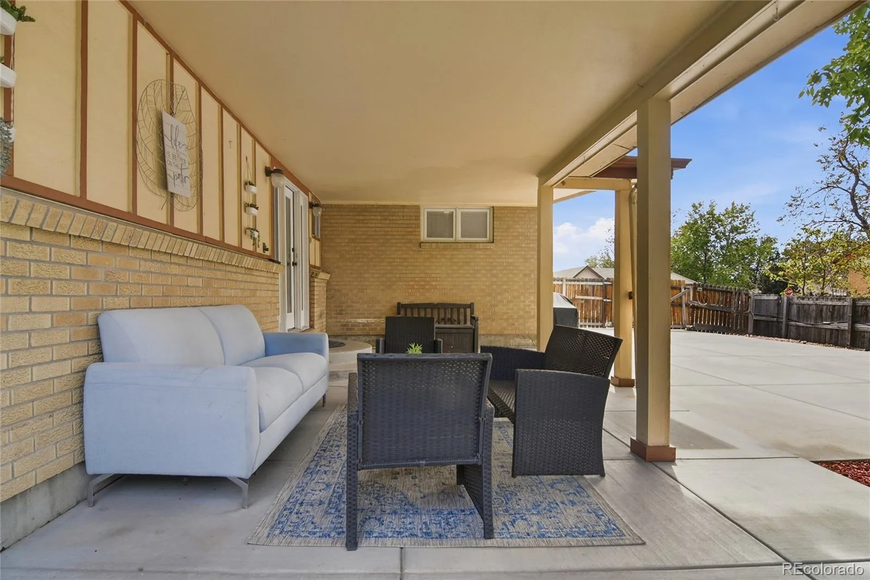
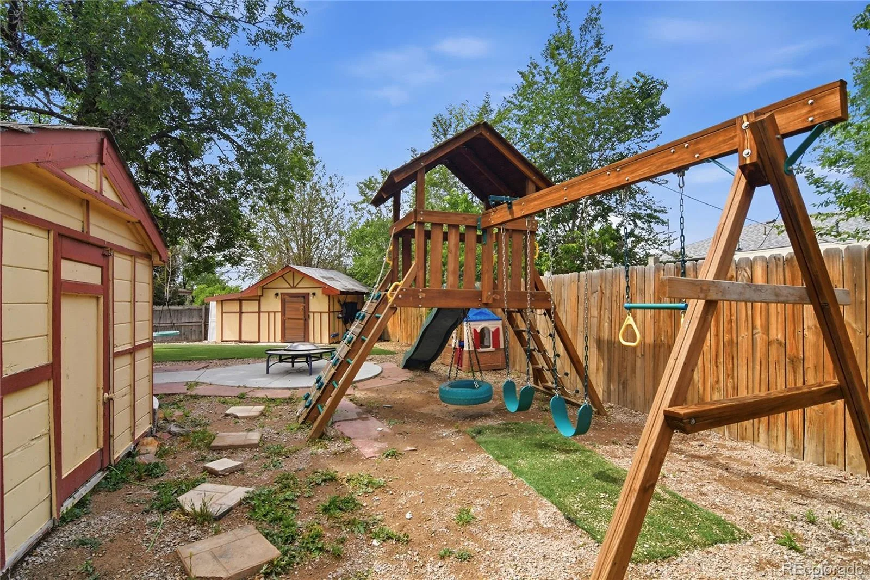
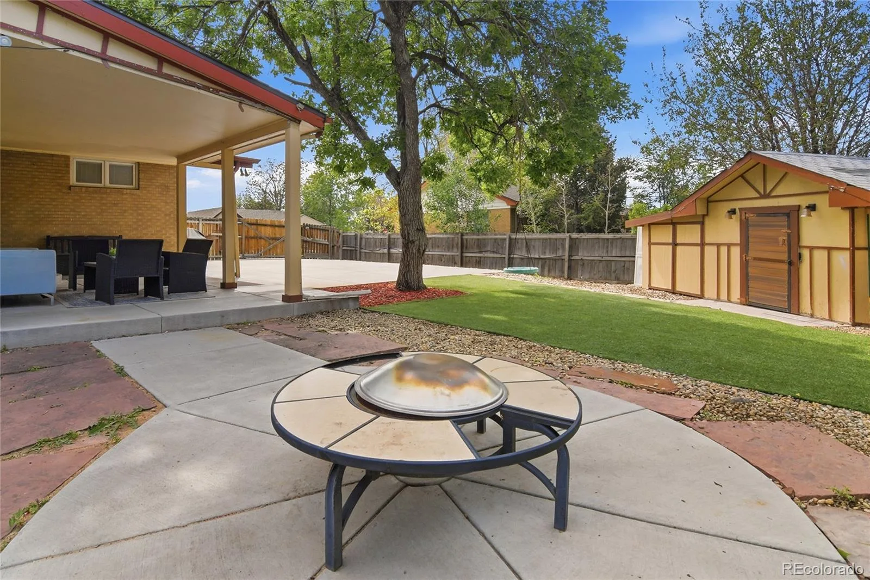
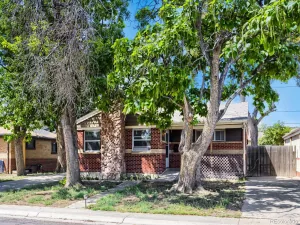
Outside, the large lot delivers room for everything. Park in the oversized driveway, or the fenced concrete pad out back, perfect for all your toys. The low-maintenance, pet safe and non-toxic turf yard keeps things looking great year round without the hassle. Add in the covered patio for those Colorado evenings and the included shed for extra storage, and you have an outdoor space truly built for both entertaining and everyday living.
The location is just as impressive as the home itself. Families will love the variety of school options in the area, including the newly rebuilt Valley View Innovation School a few blocks away. Quick and easy access to several major highways makes getting around the Denver metro a breeze, and for those who prefer to leave the car at home, light rail is conveniently nearby connecting you to Downtown and beyond.This one is not to be missed!
Step inside to a bright, well-lit family room that flows seamlessly into an open kitchen and a spacious living area made for entertaining family and friends. Stunning wood beam ceilings add warmth, character, and a timeless charm that you will not find just anywhere. Underfoot, newly refinished hardwood floors run throughout the upper level and new carpet has been installed throughout, giving every room in the home a clean, fresh, move-in ready feel.
Head downstairs and you will find even more space to spread out. A second living area offers endless flexibility, whether you need a media room, playroom, or additional lounge space. Two more bedrooms, a full bathroom, a spacious laundry room, and a bonus room ready to serve as a home office or extra storage round out the lower level nicely.
Outside, the large lot delivers room for everything. Park in the oversized driveway, or the fenced concrete pad out back, perfect for all your toys. The low-maintenance, pet safe and non-toxic turf yard keeps things looking great year round without the hassle. Add in the covered patio for those Colorado evenings and the included shed for extra storage, and you have an outdoor space truly built for both entertaining and everyday living.
The location is just as impressive as the home itself. Families will love the variety of school options in the area, including the newly rebuilt Valley View Innovation School a few blocks away. Quick and easy access to several major highways makes getting around the Denver metro a breeze, and for those who prefer to leave the car at home, light rail is conveniently nearby connecting you to Downtown and beyond.This one is not to be missed!
Property Details
Price:
$469,000
MLS #:
REC3909358
Status:
Pending
Beds:
4
Baths:
2
Type:
Single Family
Subtype:
Single Family Residence
Subdivision:
Perl Mack Manor Tenth Filing
Finished Sq Ft:
2,095
Total Sq Ft:
2,180
Lot Size:
8,000 sqft / 0.18 acres (approx)
Year Built:
1958
Schools
School District:
Westminster Public Schools
Elementary School:
F.M. Day
Middle School:
Tennyson Knolls
High School:
Westminster
Interior
Above Grade Finished Area
1330
Appliances
Dishwasher, Disposal, Dryer, Microwave, Oven, Refrigerator, Washer
Bathrooms
1 Full Bathroom, 1 Three Quarter Bathroom
Below Grade Finished Area
765
Below Grade Unfinished Area
85
Cooling
Central Air
Fireplaces Total
1
Flooring
Carpet, Tile, Wood
Heating
Forced Air
Interior Features
Breakfast Bar, Ceiling Fan(s), Open Floorplan, Pantry
Levels
One
Main Level Bathrooms
1
Main Level Bedrooms
2
Exterior
Construction Materials
Brick, Frame
Exterior Features
Playground, Private Yard, Rain Gutters
Fencing
Full
Lot Features
Landscaped, Sprinklers In Front
Parking Features
Concrete
Parking Spots
4
Parking Total
4
Patio And Porch Features
Covered, Front Porch, Patio
Roof
Shingle
Security Features
Security System, Smoke Detector(s)
Financial
Tax Year
2025
Taxes
$3,547
Map
Contact Us
Mortgage Calculator
Property Summary
- Located in the Perl Mack Manor Tenth Filing subdivision, 7213 Santa Fe Drive Denver CO is a Single Family for sale in Denver, CO, 80221. It is listed for $469,000 and features 4 beds, 2 baths, and has approximately 2,180 square feet of living space, and was originally constructed in 1958. The current price per square foot is $215. The average price per square foot for Single Family listings in Denver is $370. The average listing price for Single Family in Denver is $896,276. To schedule a showing of MLS#rec3909358 at 7213 Santa Fe Drive in Denver, CO, contact your Smart Sale AI agent at 3039066915.
Similar Listings Nearby

Additional Details
MLS ID : REC3909358
Listing Key : REC2054368170
Parcel Number : R0069178
Zip Code : 80221
City : Denver
State : CO
Building if Condo :
Full Street: 7213 Santa Fe Drive
Address : 7213
Address Prefix :
Address Suffix : Drive
Street : Santa Fe
Street Prefix :
Street Suffix :
Unit if Condo :
Latitude : 39.827660
Longitude : -104.999397
Property Type : singlefamily
Property Sub Type : Single Family Residence
Stories Total if Condo :
Lot Size : 8,000 sqft / 0.18 acres (approx)
Ownership : Individual
Zoning : R-1-C
Condition :
Renovation :
Pets Allowed :
Special Conditions : None
Possession : Negotiable
Original Price : 475000
Close Price :
Close Date :
List Date : May 28, 2026
List Contract Date : 2026-05-28
Off Market Date : 2026-07-28
Purchase Contract Date : 2026-07-28
Days on Market : 94
Concessions Amount :
Concession Comment :
Renovation :
Company : Compass – Denver

Copyright 2026. All rights reserved.
7213 Santa Fe Drive
Denver, CO