
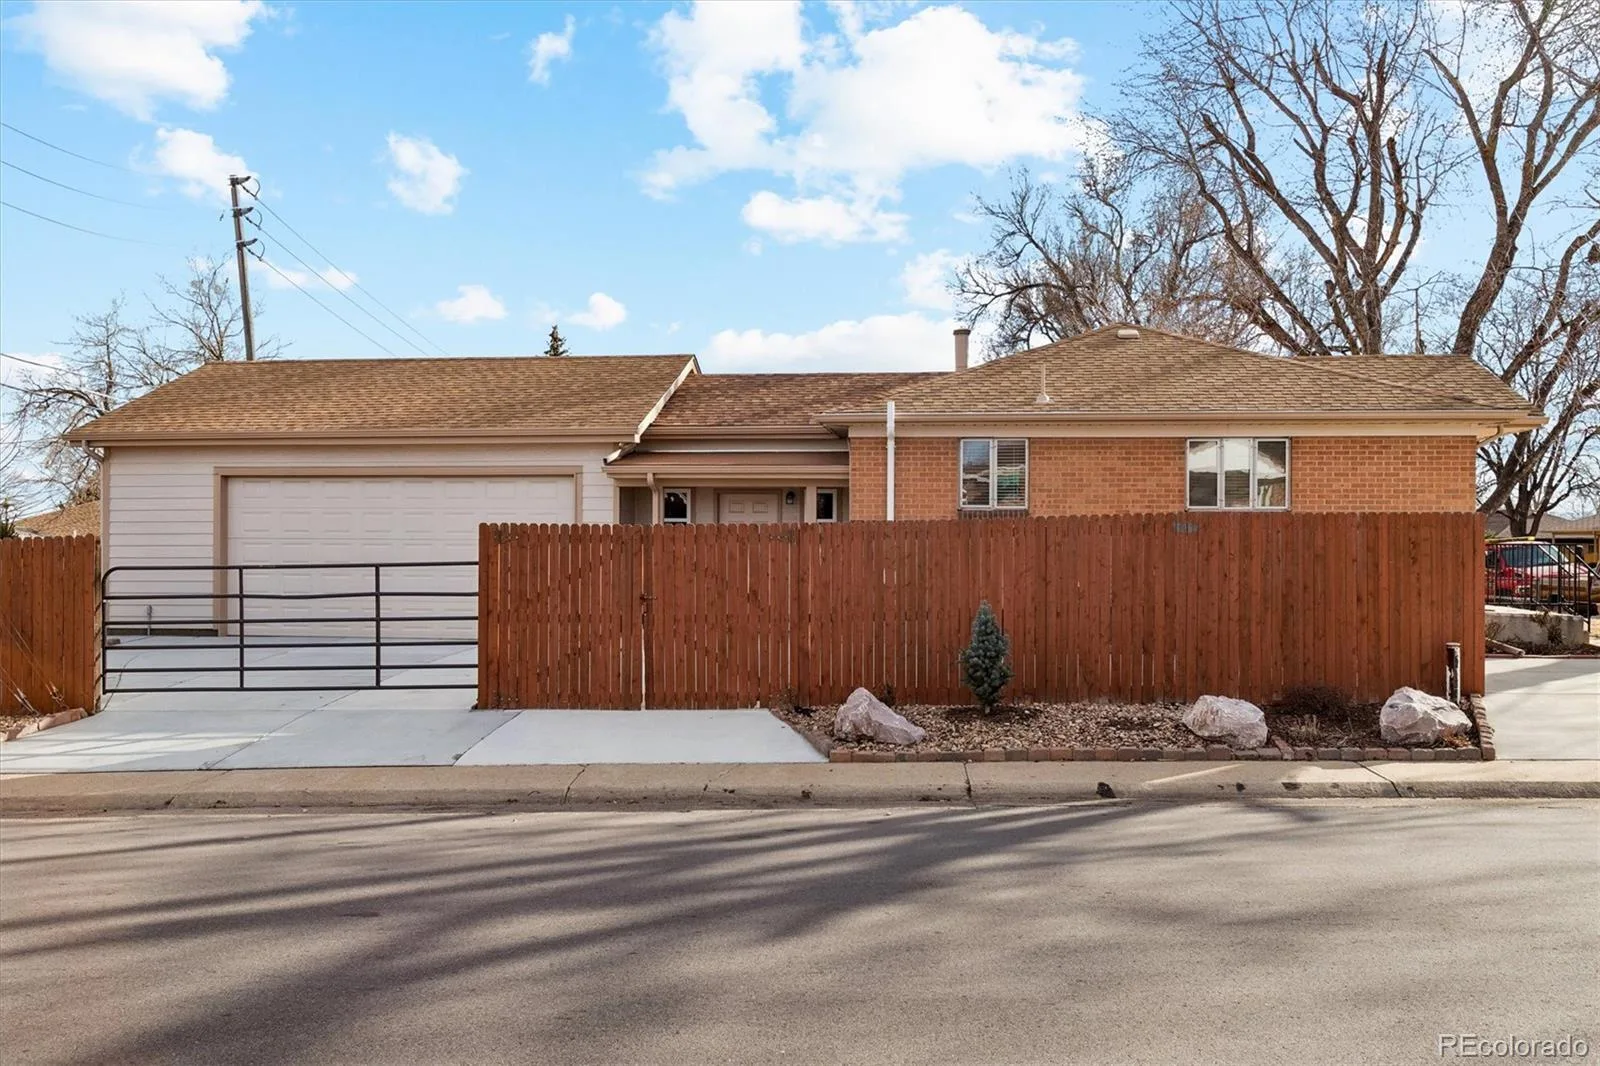
Live in Denver—while your home helps pay for itself. This isn’t just a house—it’s an opportunity.
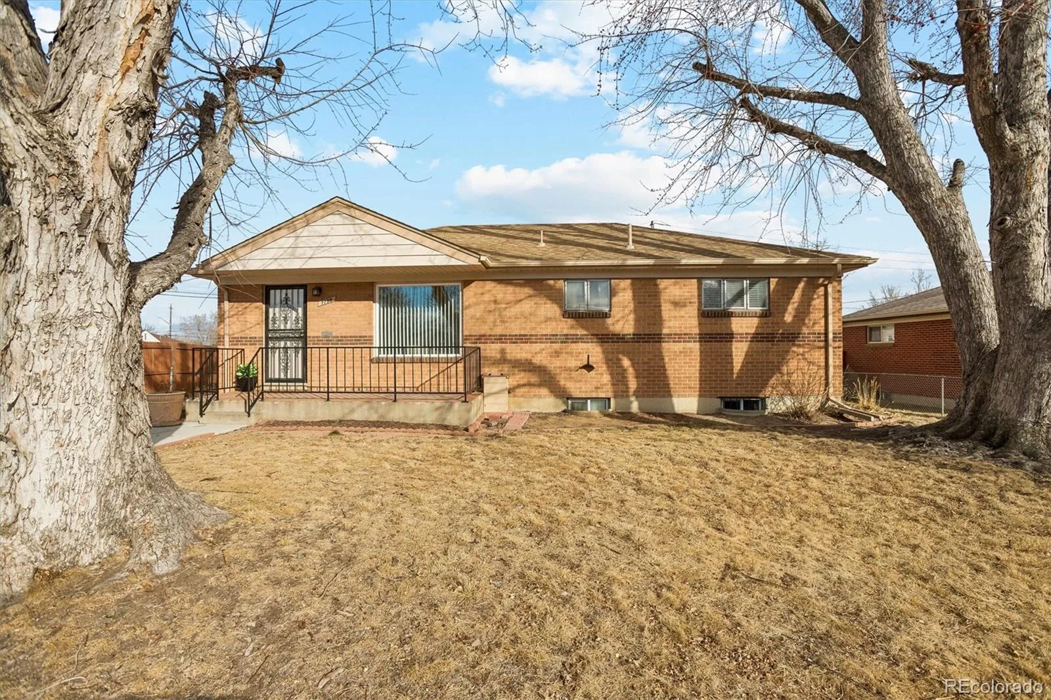
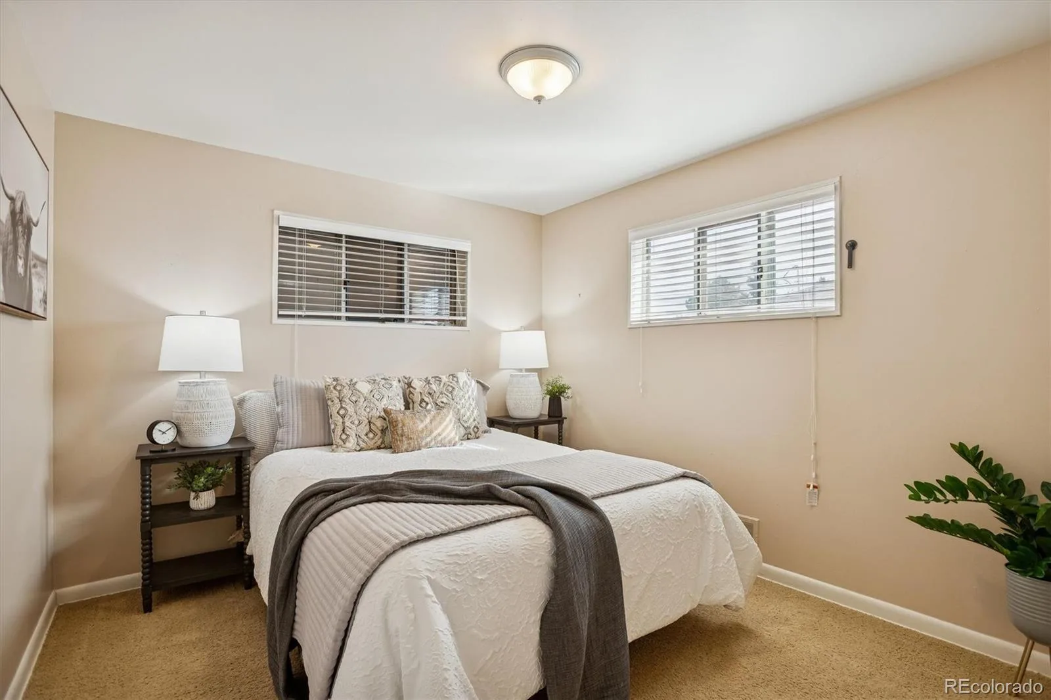
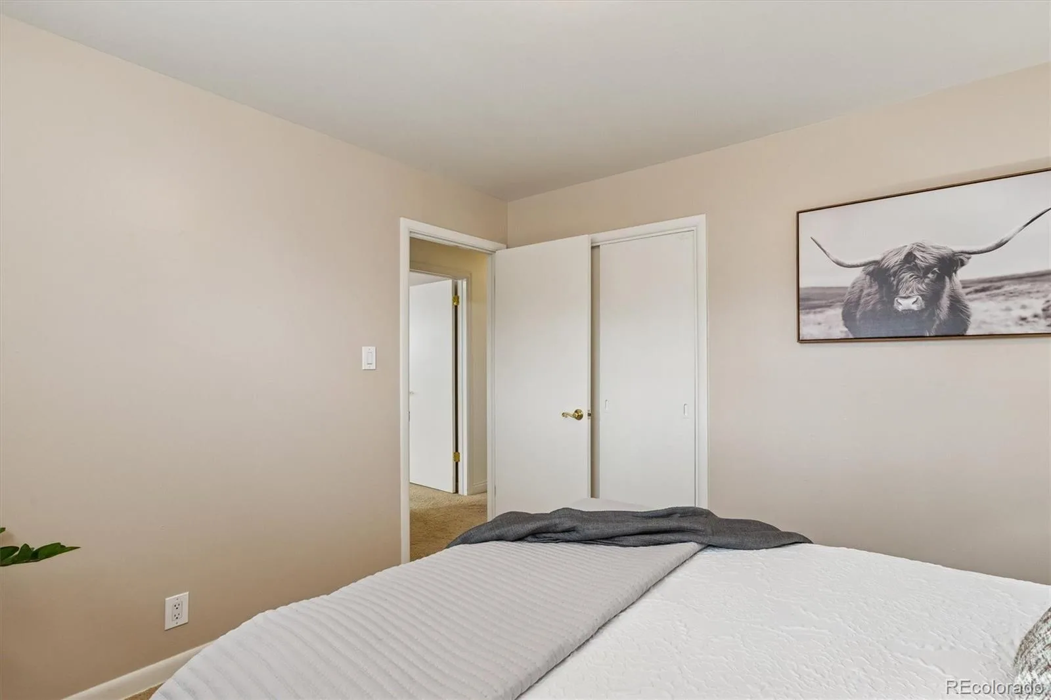
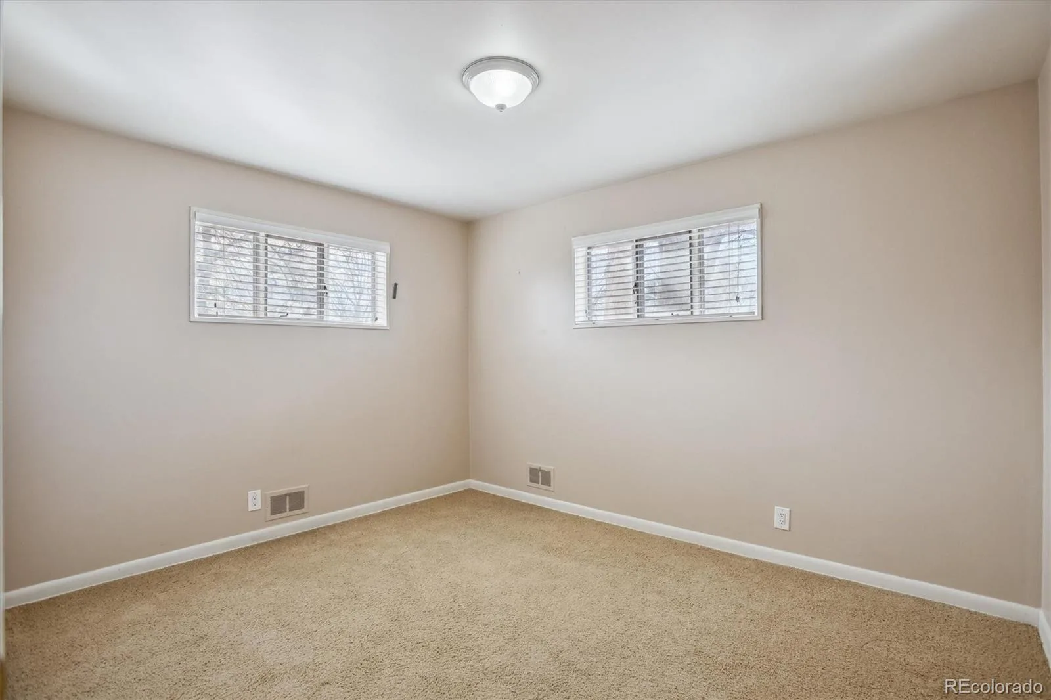
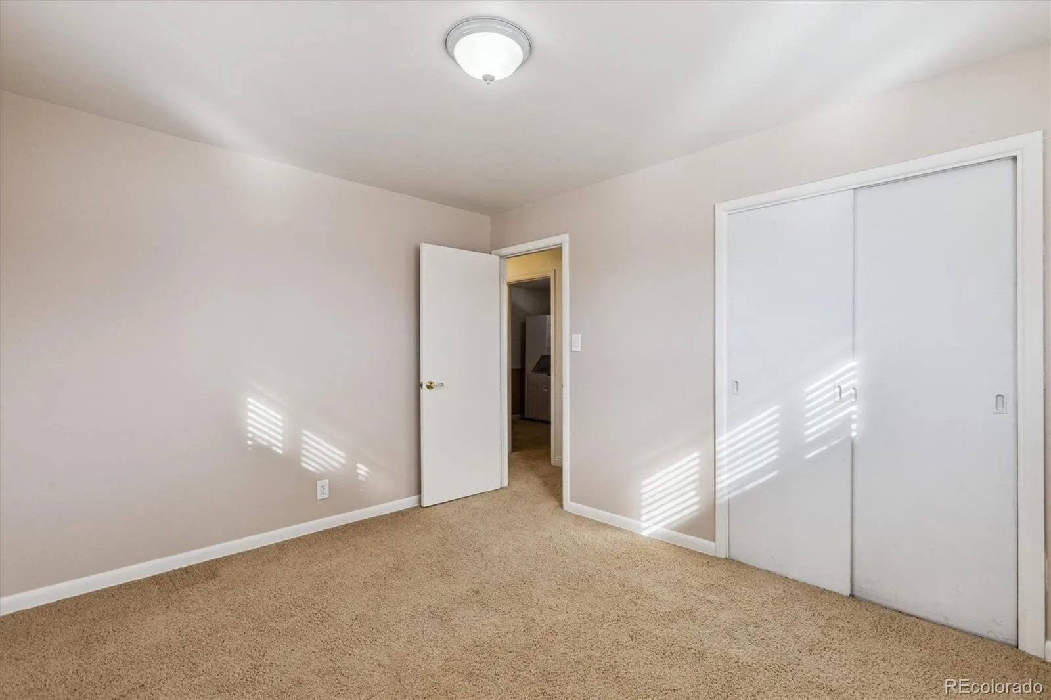
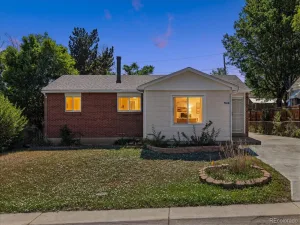
Welcome to a rare setup in North Denver built for buyers who think differently: a flexible 4-bedroom home with a layout designed for rental income, multi-generational living, or future expansion.
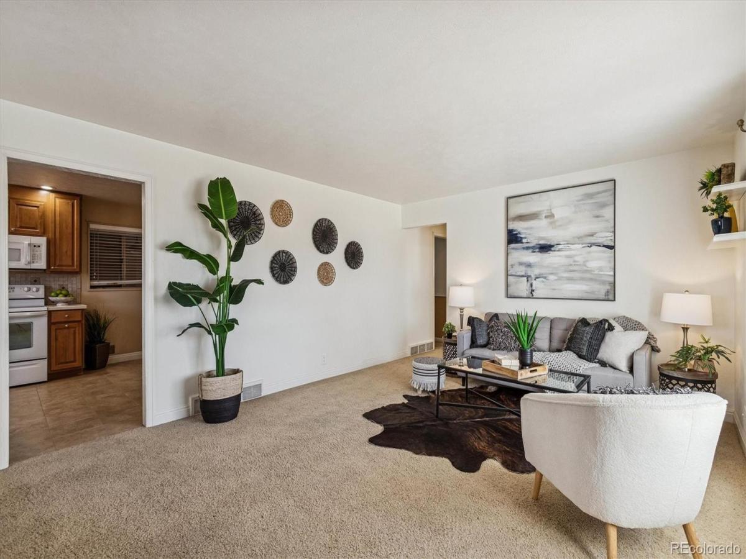
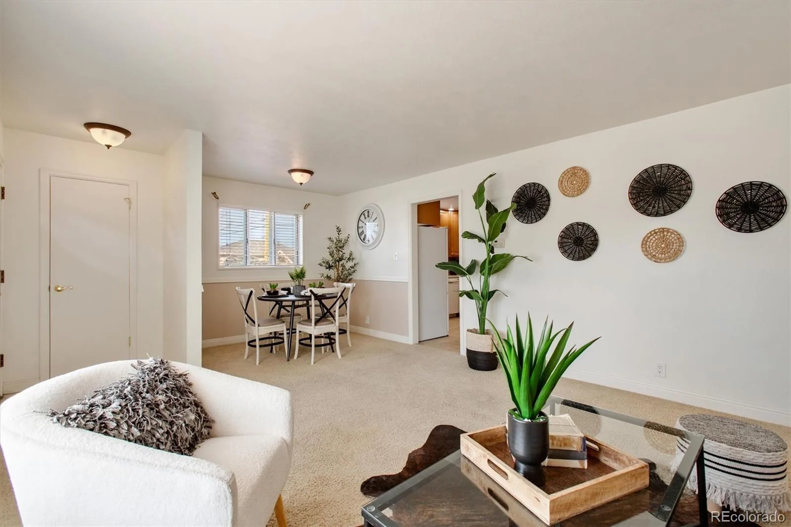
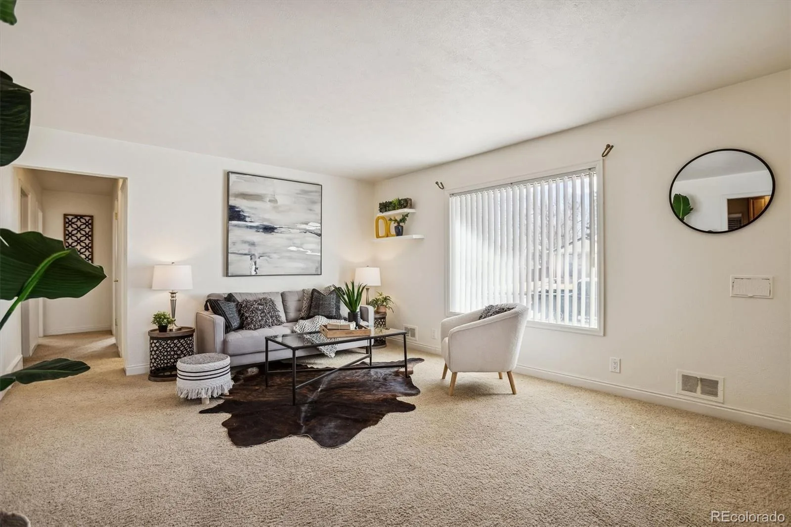
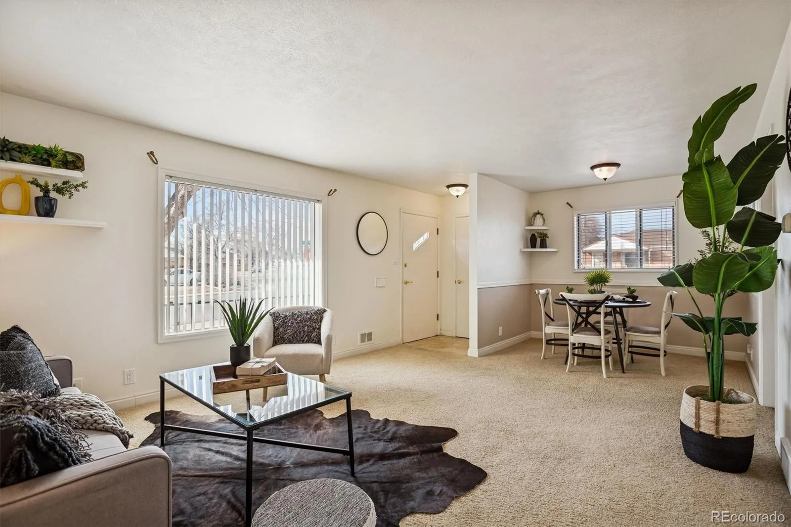
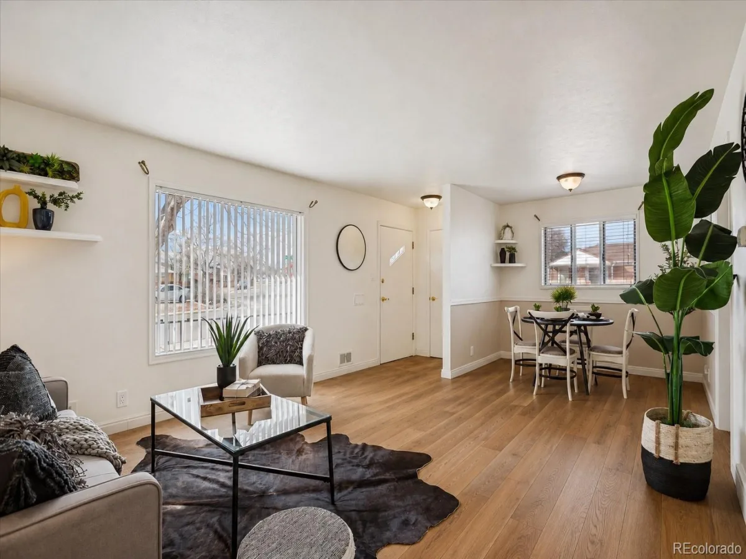
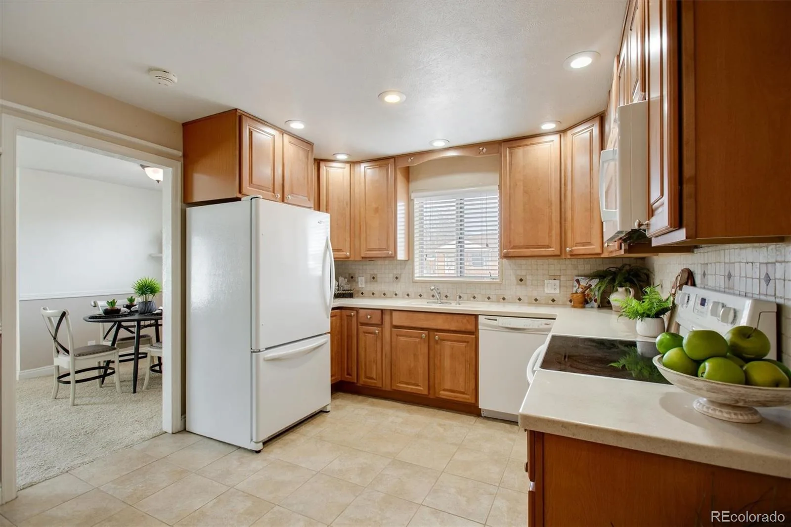
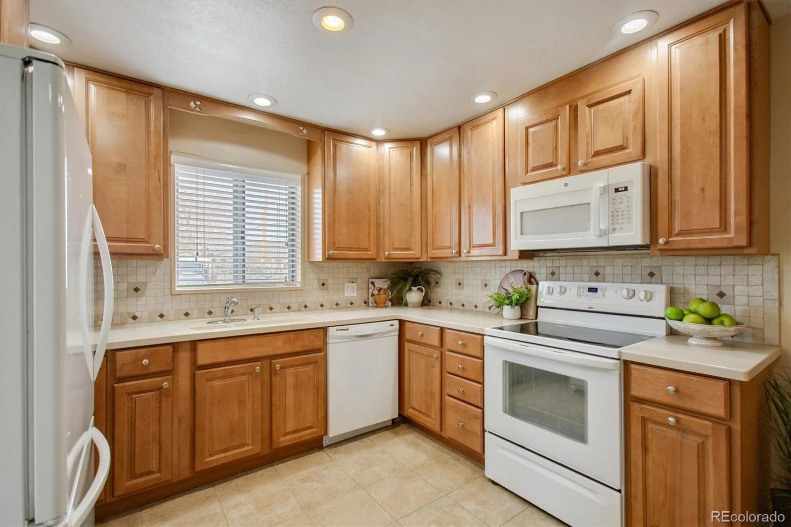
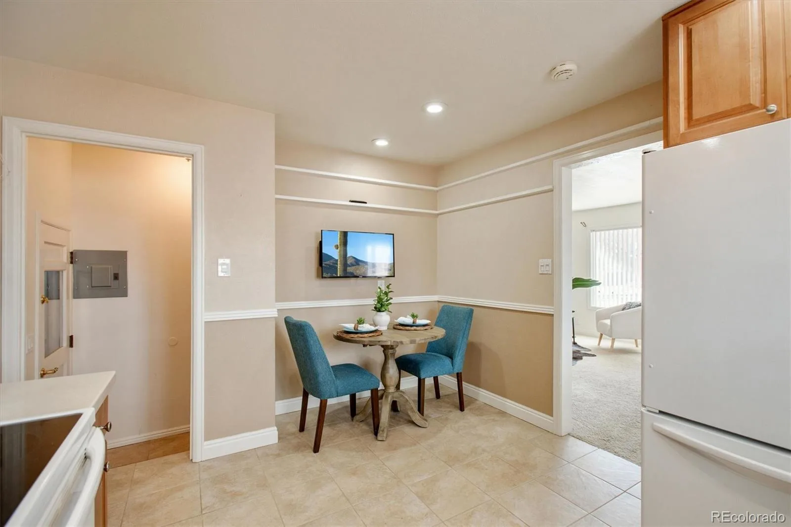
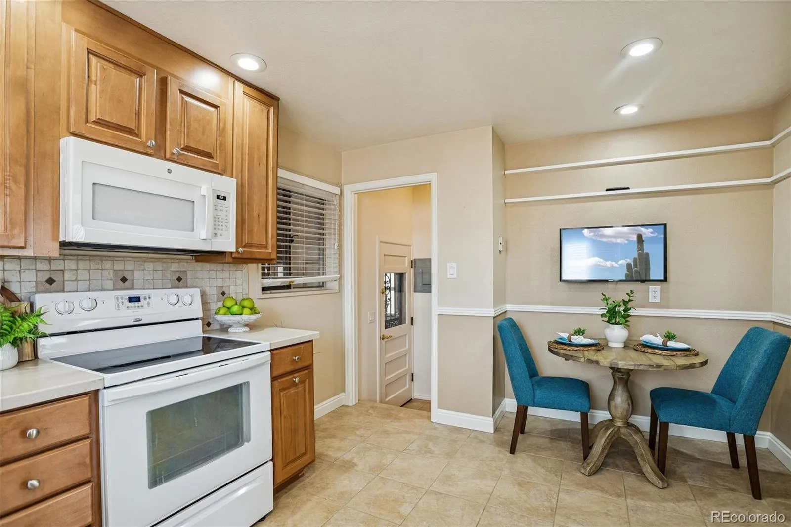
Upstairs, you’ll find a bright and functional living space with a spacious kitchen, generous cabinetry, and a layout that flows effortlessly for everyday living.
Downstairs, the real value begins.
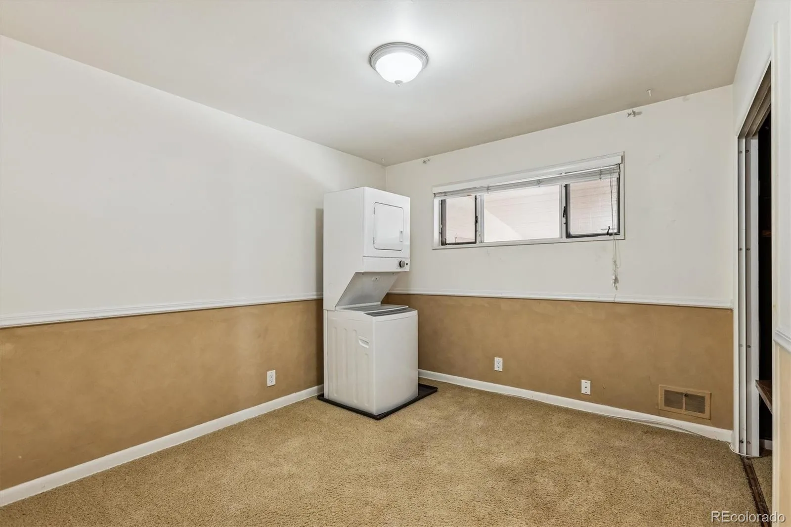
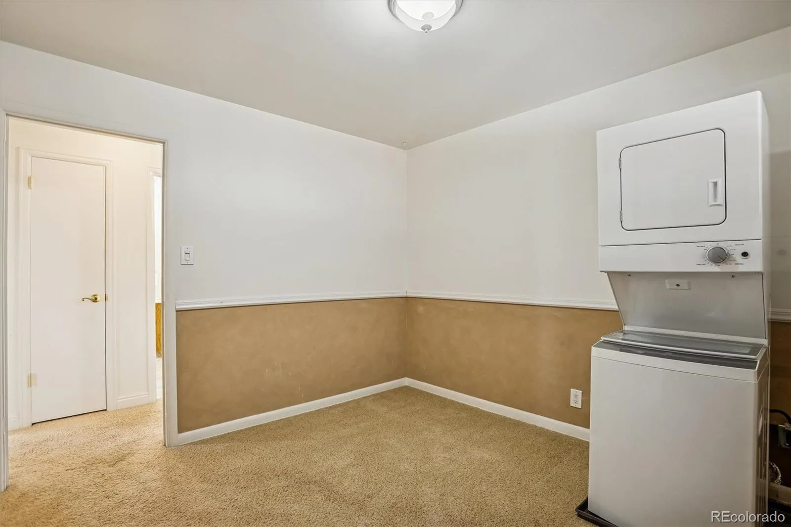
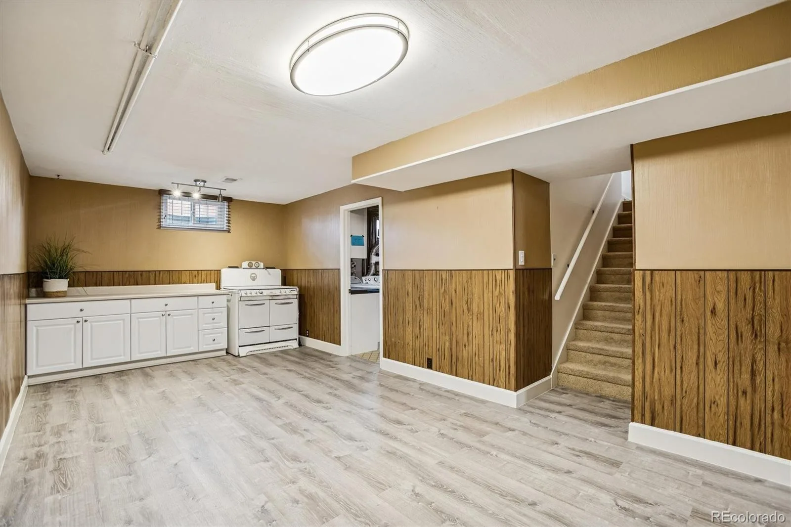
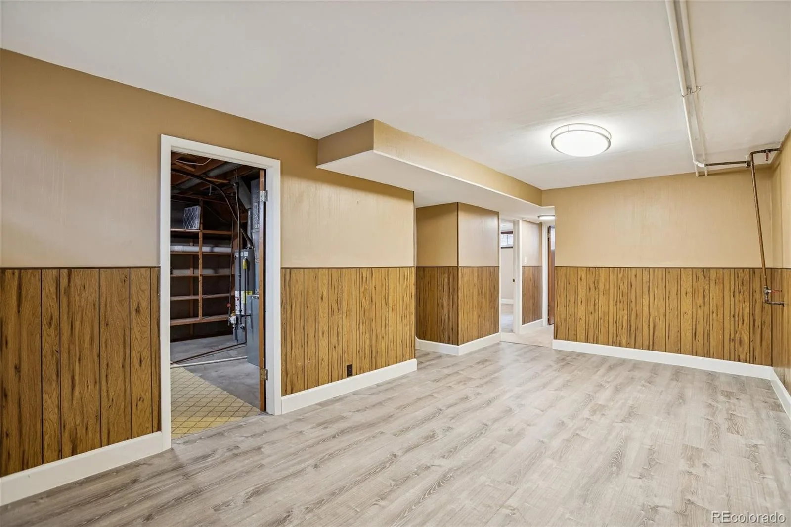
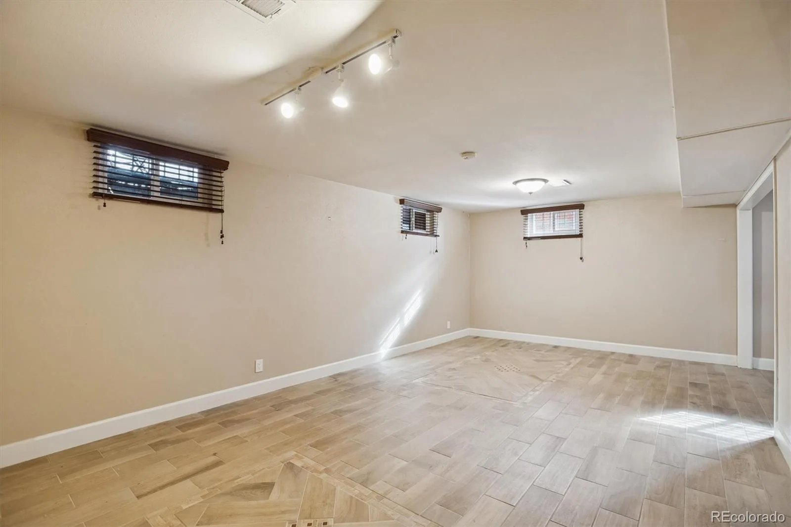
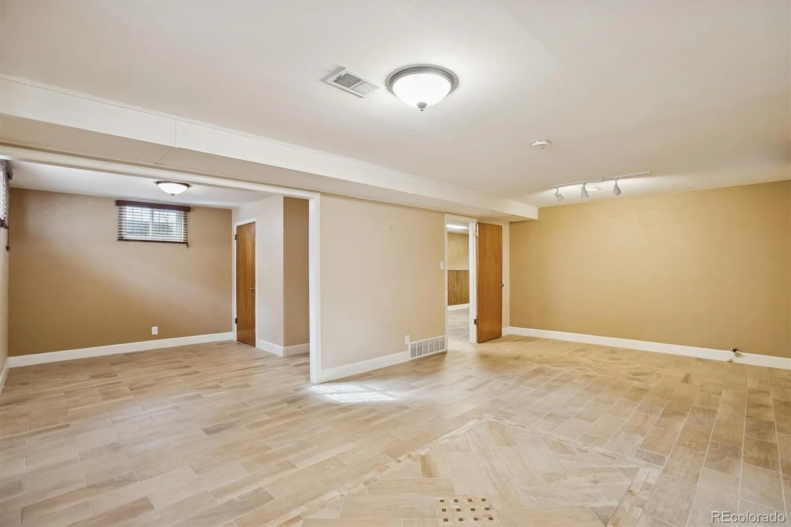
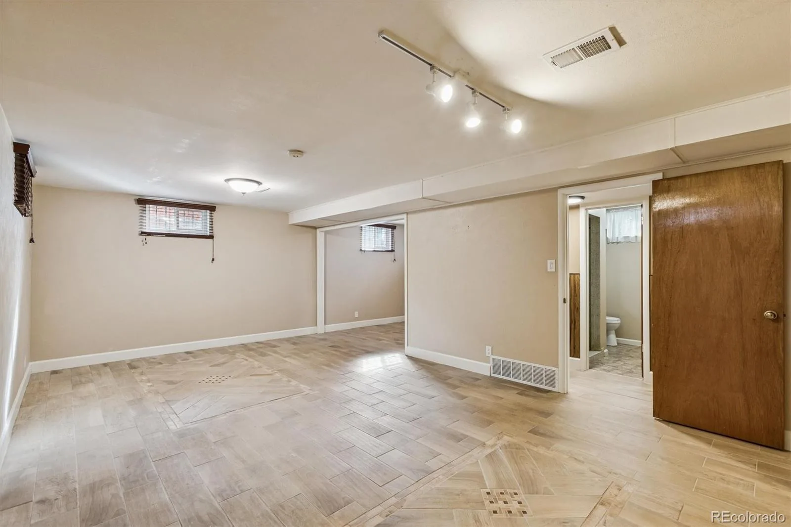
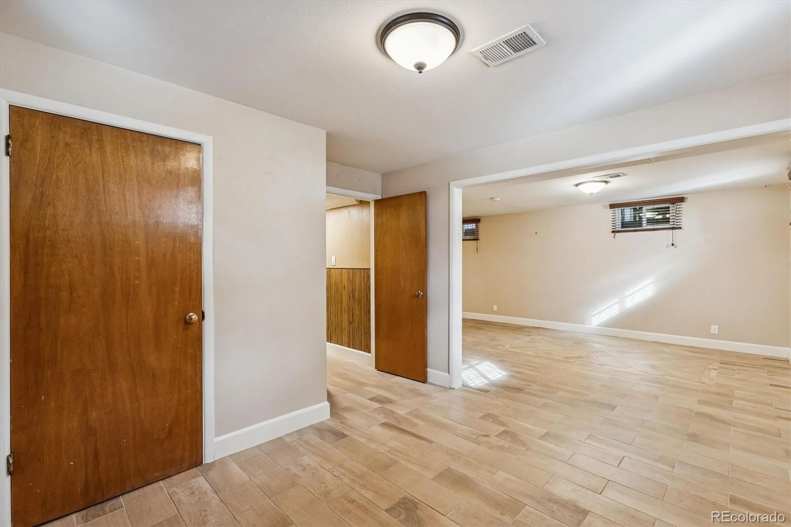
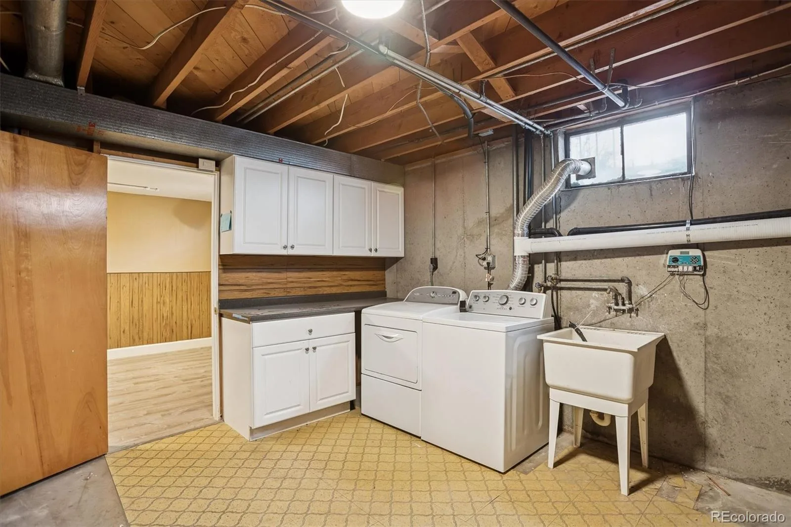
A finished basement with separate living areas, second laundry, and space to easily add a 5th bedroom or full kitchen creates the foundation for a private rental suite, house-hack, or independent living quarters.
Offset your mortgage. Build long-term wealth. Or create space for extended family—all under one roof. Outside, the property delivers something nearly impossible to find at this price point:
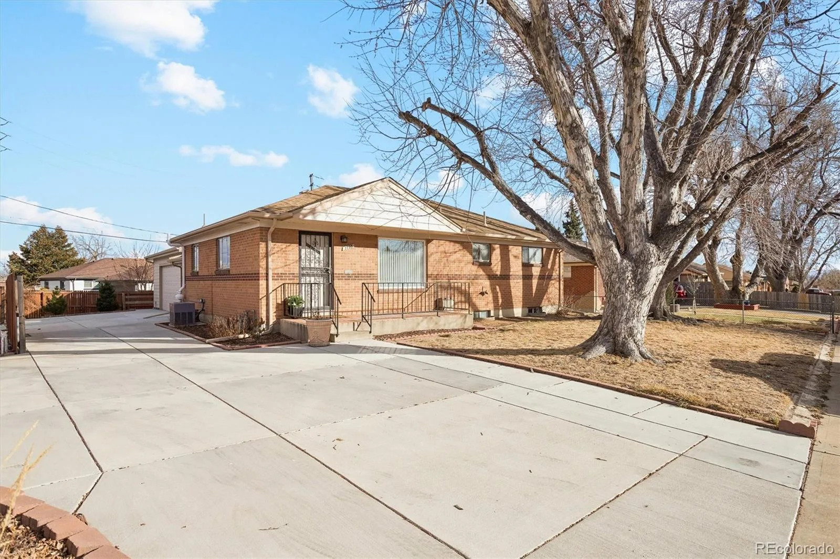
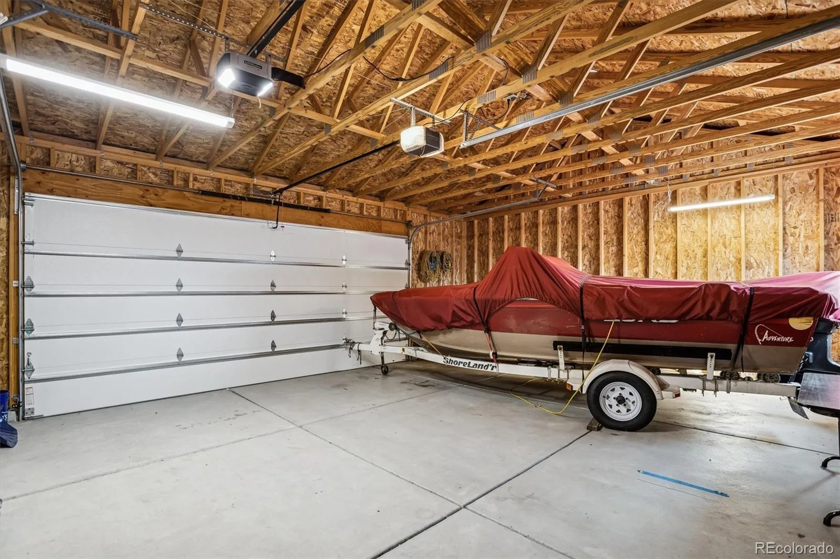
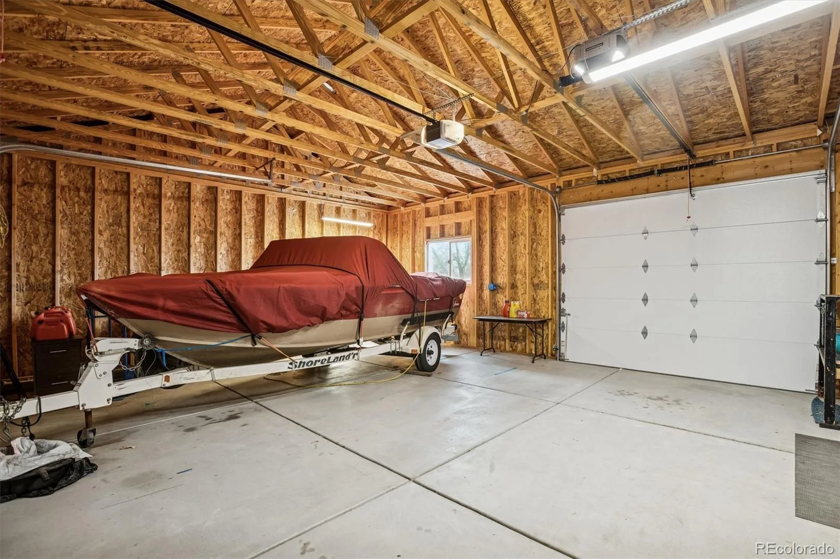
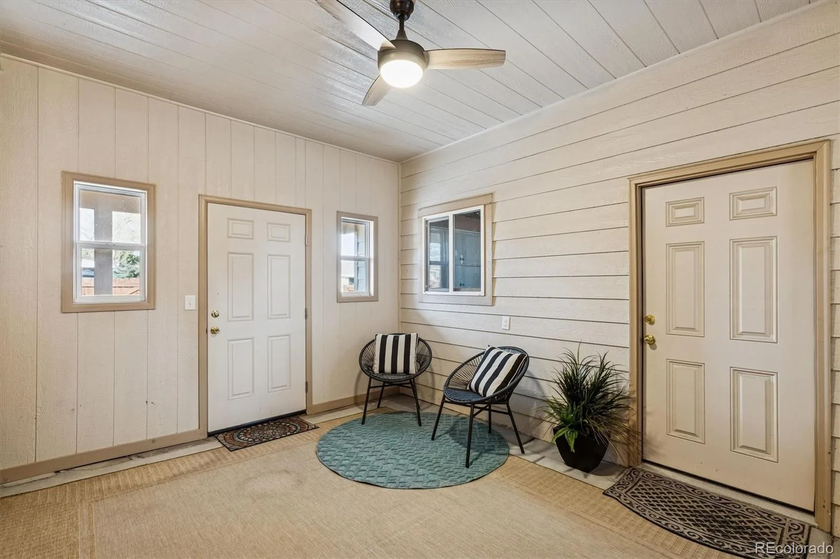
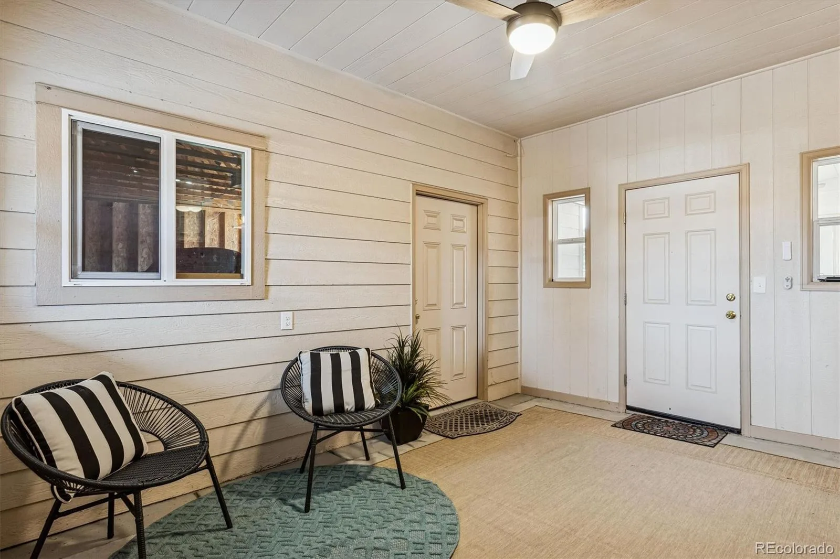
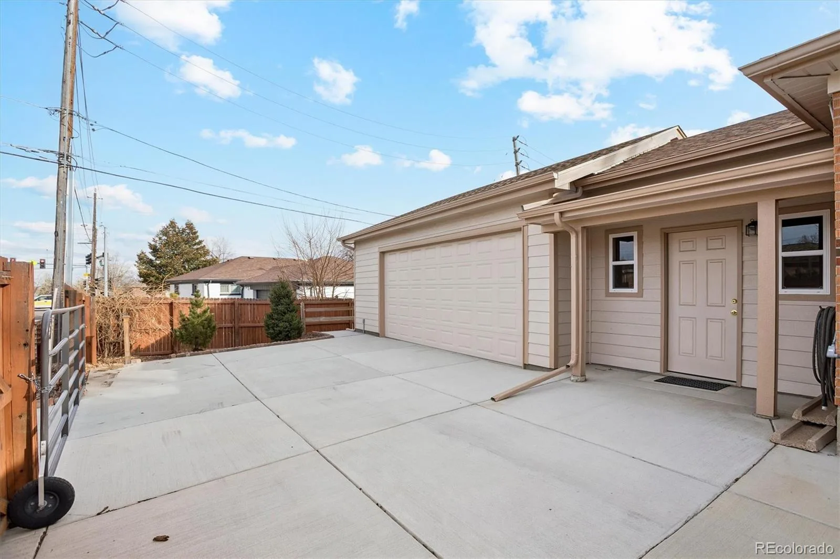
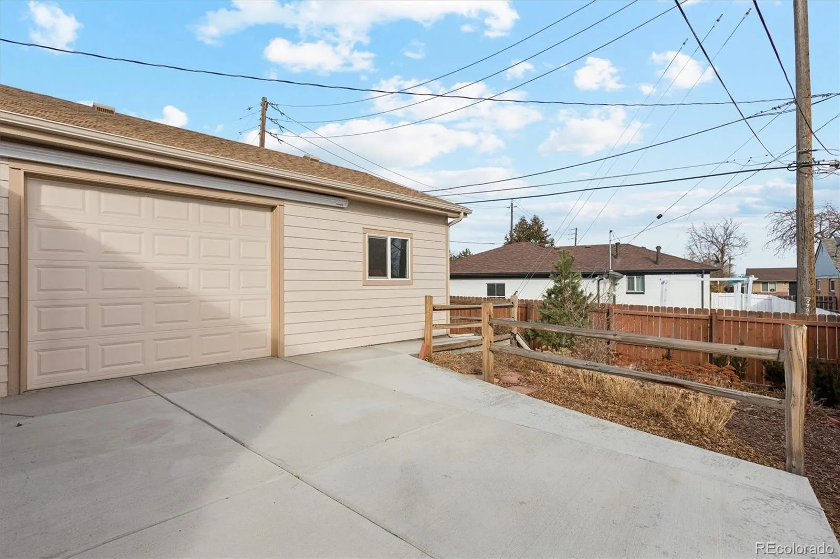
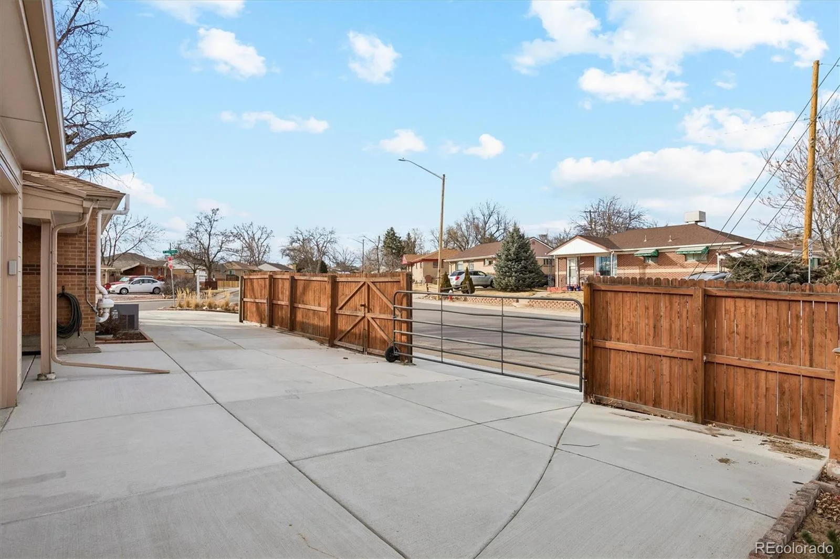
A fully permitted 22’ x 26’ detached garage with pull-through access, new concrete driveway, and breezeway—all completed in 2023.
Perfect for:
• Contractors or business owners
• Car enthusiasts & hobbyists
• Boat or equipment storage
• Anyone who needs real workspace—not just a parking space
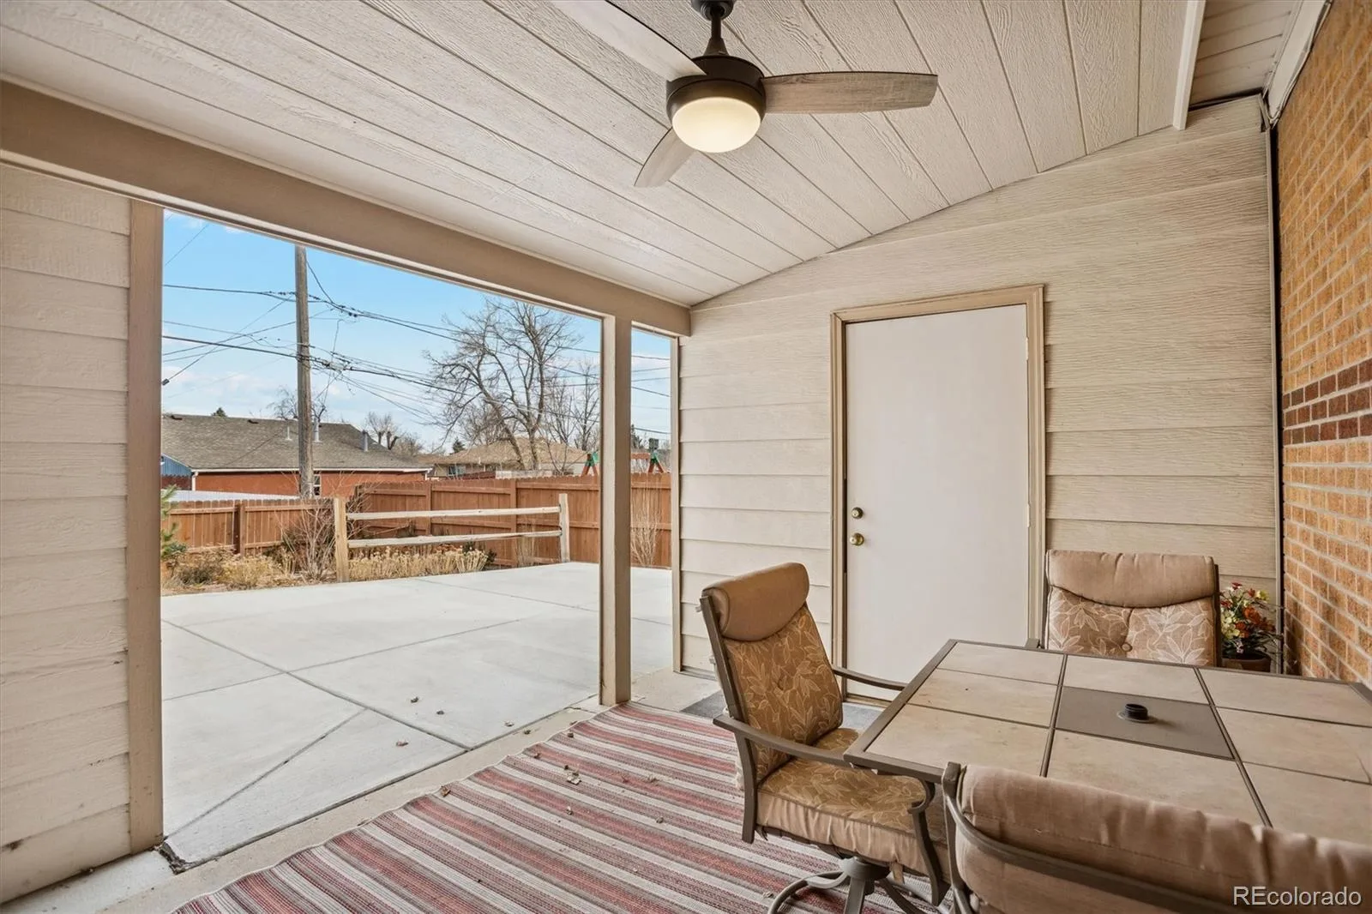
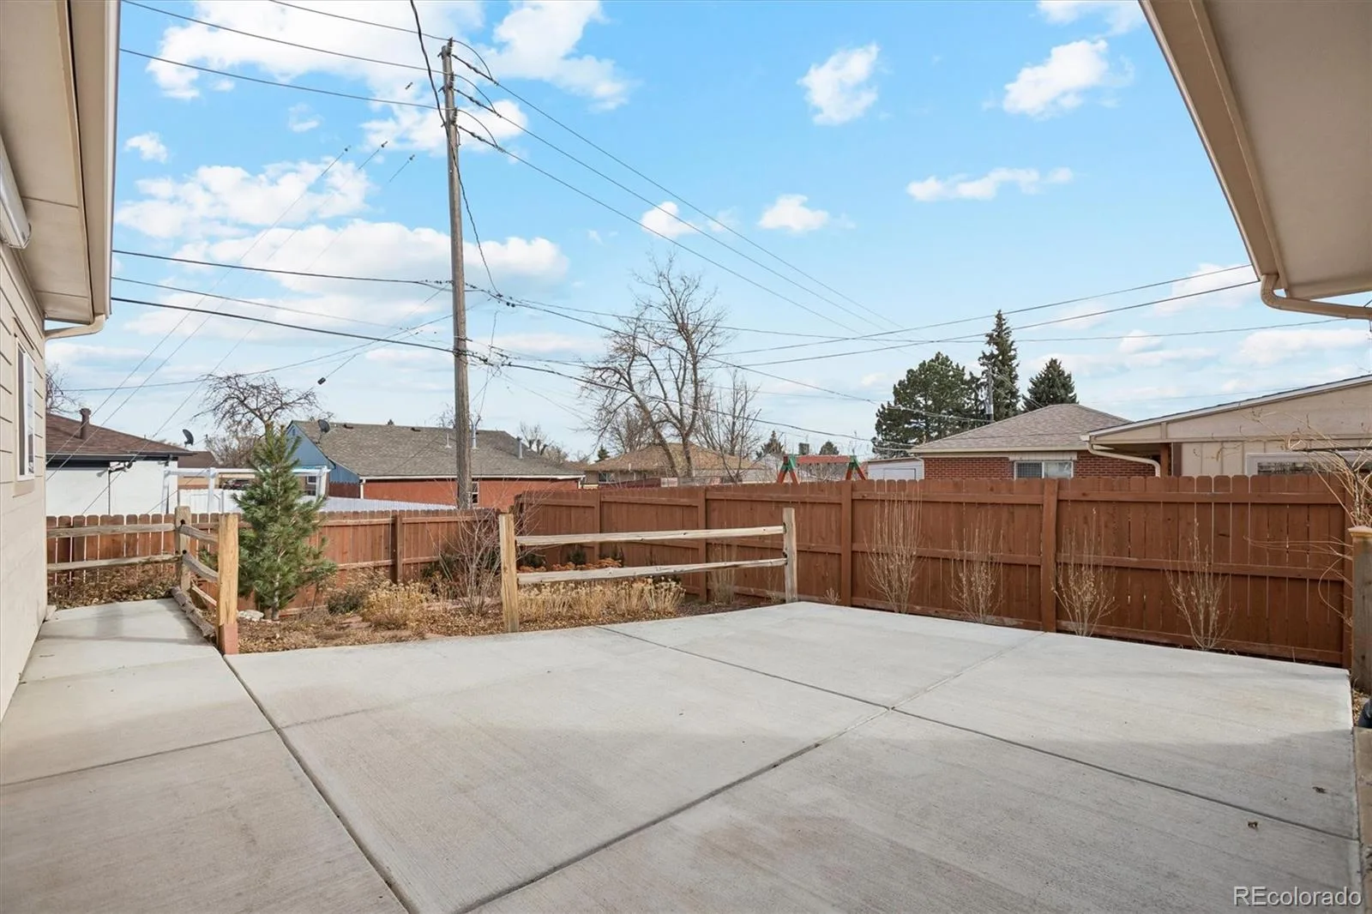
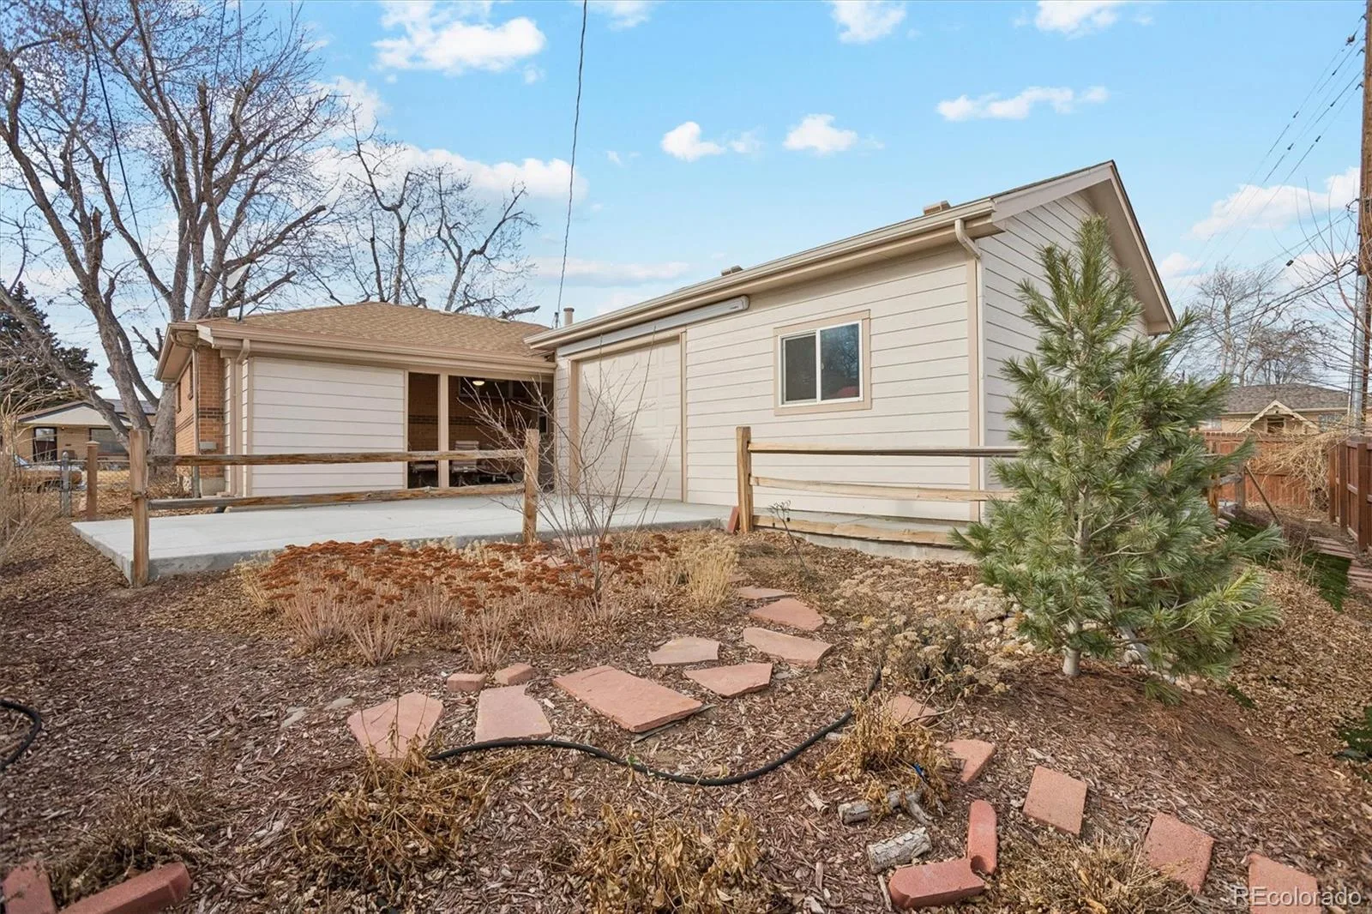
The fenced yard, covered patio, and flexible outdoor layout add even more usability and privacy. Located in Adams County with a Denver address, offering added flexibility for buyers exploring rental or income-producing strategies (buyer to verify).
Welcome to a rare setup in North Denver built for buyers who think differently: a flexible 4-bedroom home with a layout designed for rental income, multi-generational living, or future expansion.
Upstairs, you’ll find a bright and functional living space with a spacious kitchen, generous cabinetry, and a layout that flows effortlessly for everyday living.
Downstairs, the real value begins.
A finished basement with separate living areas, second laundry, and space to easily add a 5th bedroom or full kitchen creates the foundation for a private rental suite, house-hack, or independent living quarters.
Offset your mortgage. Build long-term wealth. Or create space for extended family—all under one roof. Outside, the property delivers something nearly impossible to find at this price point:
A fully permitted 22’ x 26’ detached garage with pull-through access, new concrete driveway, and breezeway—all completed in 2023.
Perfect for:
• Contractors or business owners
• Car enthusiasts & hobbyists
• Boat or equipment storage
• Anyone who needs real workspace—not just a parking space
The fenced yard, covered patio, and flexible outdoor layout add even more usability and privacy. Located in Adams County with a Denver address, offering added flexibility for buyers exploring rental or income-producing strategies (buyer to verify).
Property Details
Price:
$515,000
MLS #:
REC9665001
Status:
Active Under Contract
Beds:
4
Baths:
2
Type:
Single Family
Subtype:
Single Family Residence
Subdivision:
Perl Mack Manor
Finished Sq Ft:
1,993
Total Sq Ft:
2,236
Lot Size:
6,782 sqft / 0.16 acres (approx)
Year Built:
1956
Schools
School District:
Westminster Public Schools
Elementary School:
Metz
Middle School:
Ranum
High School:
Westminster
Interior
Above Grade Finished Area
1118
Appliances
Cooktop, Dishwasher, Disposal, Dryer, Microwave, Oven, Refrigerator, Washer
Bathrooms
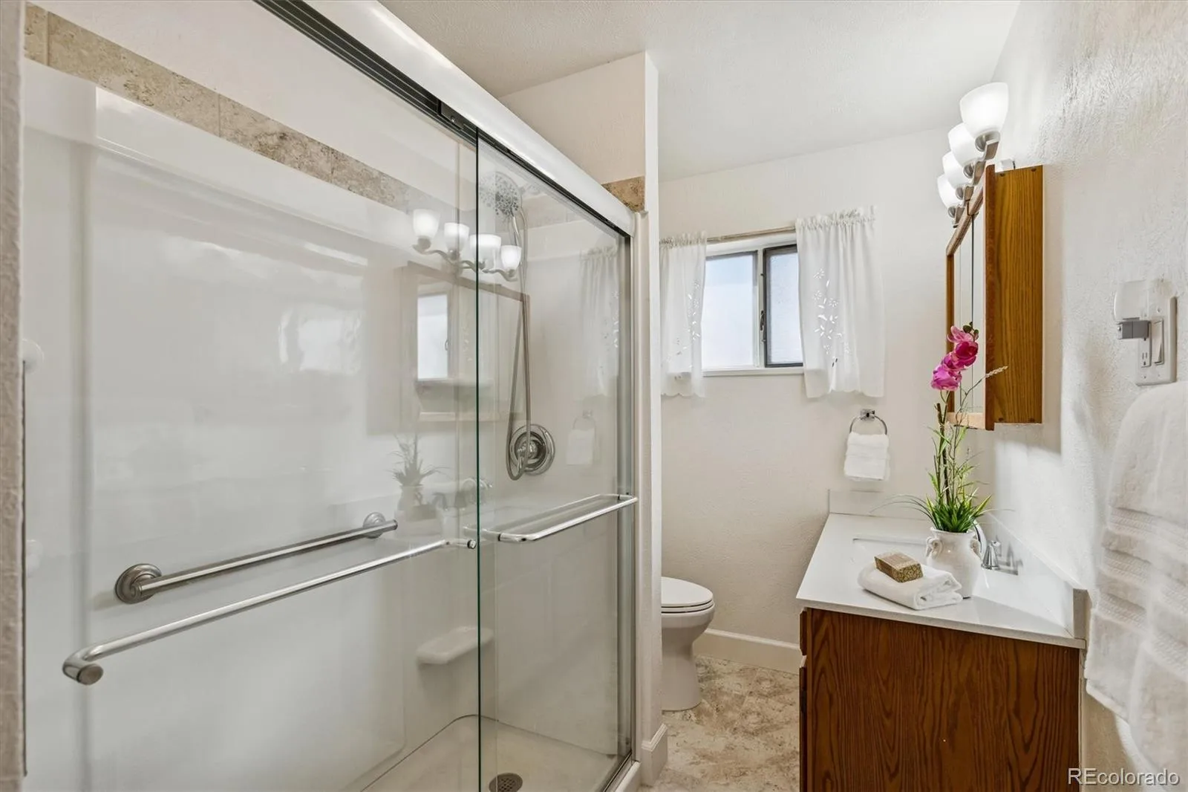
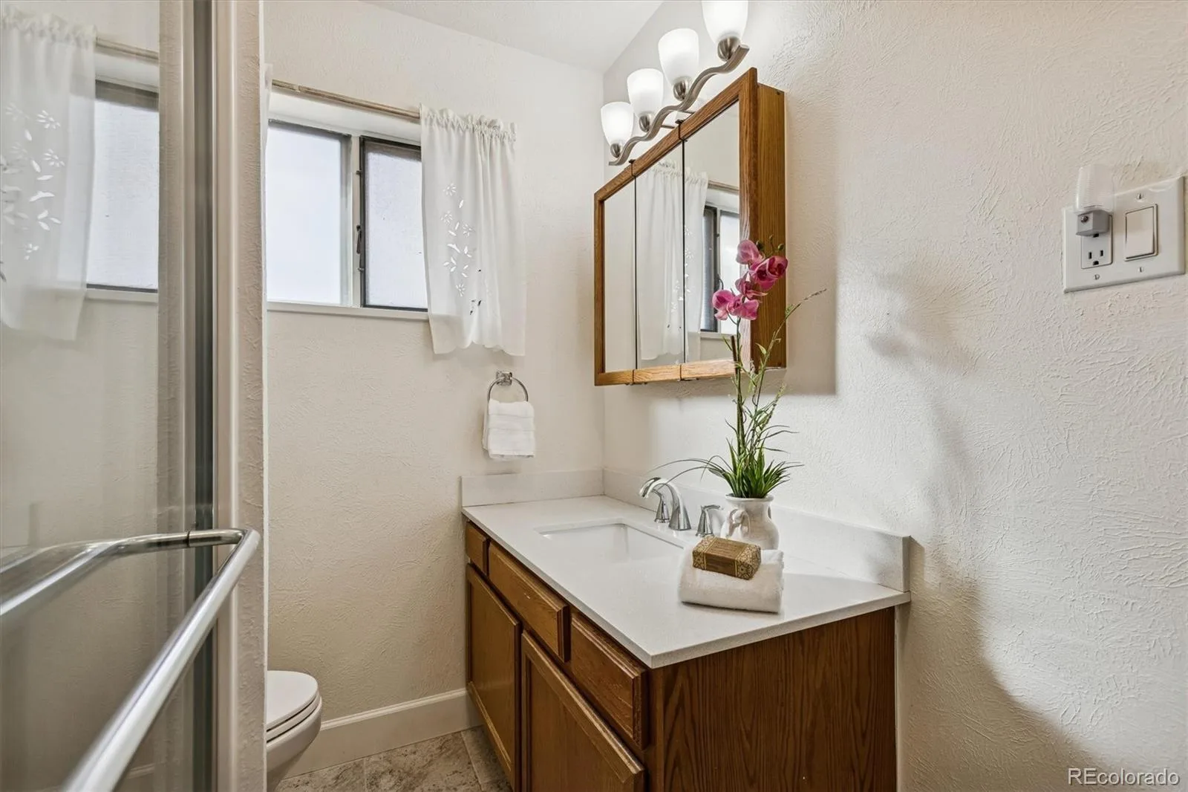
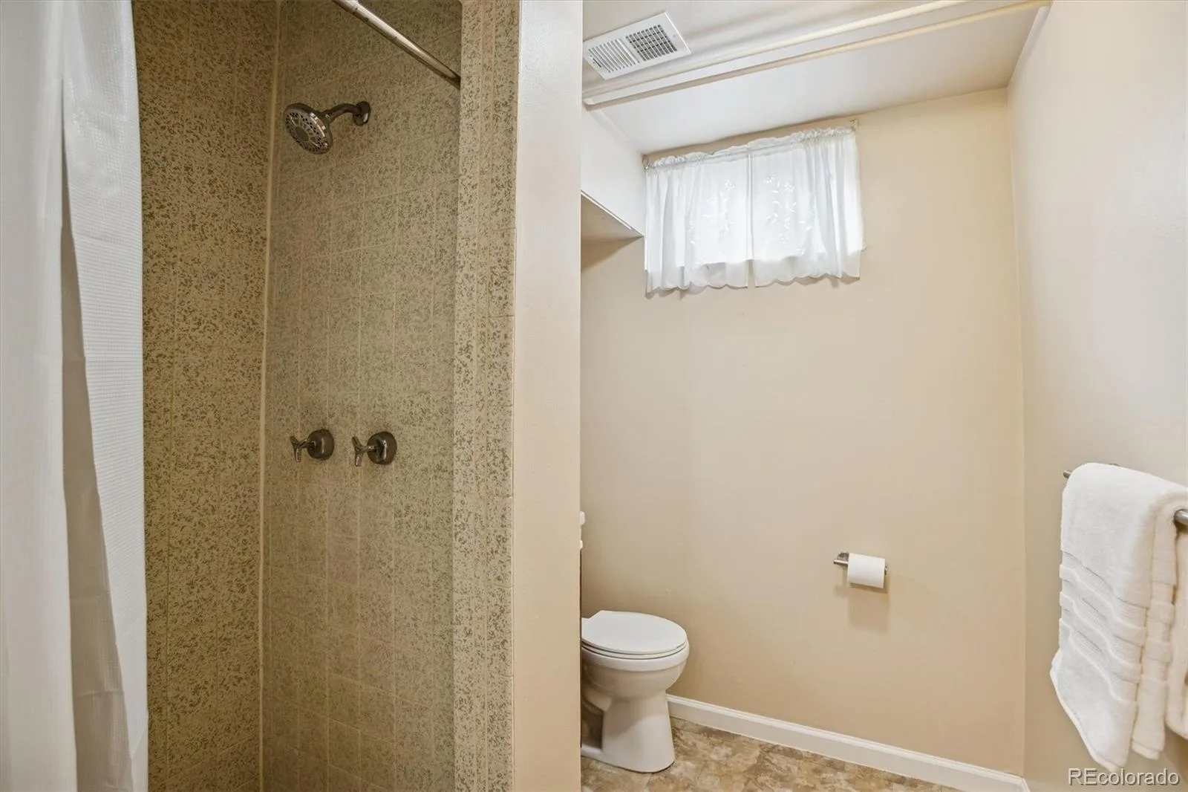
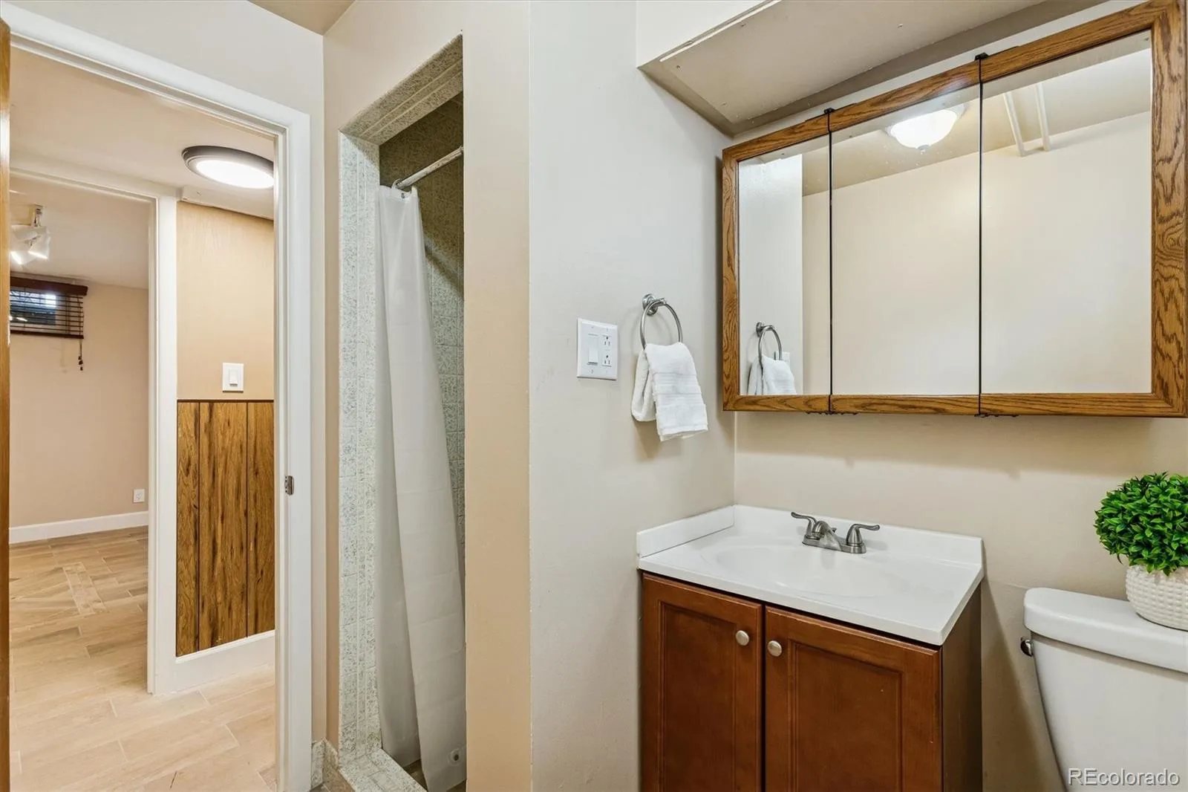
2 Three Quarter Bathrooms
Below Grade Finished Area
875
Below Grade Unfinished Area
243
Cooling
Central Air
Flooring
Carpet, Tile, Wood
Heating
Forced Air
Interior Features
Radon Mitigation System, Smoke Free
Laundry Features
Sink, In Unit
Levels
One
Main Level Bathrooms
1
Main Level Bedrooms
3
Exterior
Construction Materials
Brick, Frame
Direction Faces
West
Exterior Features
Garden, Private Yard, Rain Gutters
Fencing
Partial
Garage Spaces
2
Lot Features
Corner Lot, Landscaped, Level, Near Public Transit
Parking Spots
2
Parking Total
2
Patio And Porch Features
Covered, Front Porch, Patio
Roof
Composition
Security Features
Carbon Monoxide Detector(s), Smoke Detector(s)
Financial
Tax Year
2024
Taxes
$3,266
Map
Contact Us
Mortgage Calculator
Property Summary
- Located in the Perl Mack Manor subdivision, 7798 Quivas Street Denver CO is a Single Family for sale in Denver, CO, 80221. It is listed for $515,000 and features 4 beds, 2 baths, and has approximately 2,236 square feet of living space, and was originally constructed in 1956. The current price per square foot is $230. The average price per square foot for Single Family listings in Denver is $370. The average listing price for Single Family in Denver is $895,885. To schedule a showing of MLS#rec9665001 at 7798 Quivas Street in Denver, CO, contact your Smart Sale AI agent at 3039066915.
Similar Listings Nearby

Additional Details
MLS ID : REC9665001
Listing Key : REC2052277954
Parcel Number : R0067879
Zip Code : 80221
City : Denver
State : CO
Building if Condo :
Full Street: 7798 Quivas Street
Address : 7798
Address Prefix :
Address Suffix : Street
Street : Quivas
Street Prefix :
Street Suffix :
Unit if Condo :
Latitude : 39.838047
Longitude : -105.007172
Property Type : singlefamily
Property Sub Type : Single Family Residence
Stories Total if Condo :
Lot Size : 6,782 sqft / 0.16 acres (approx)
Ownership : Estate
Zoning : R-1-C
Condition :
Renovation :
Pets Allowed :
Special Conditions : None
Possession : Closing/DOD
Original Price : 540000
Close Price :
Close Date :
List Date : Feb 26, 2026
List Contract Date : 2026-02-26
Off Market Date : 2026-08-13
Purchase Contract Date : 2026-08-13
Days on Market : 186
Concessions Amount :
Concession Comment :
Renovation :
Company : eXp Realty, LLC

Copyright 2026. All rights reserved.
7798 Quivas Street
Denver, CO