
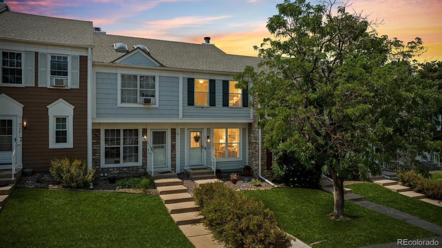
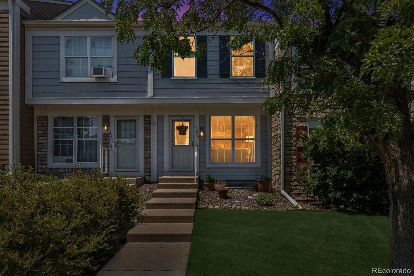
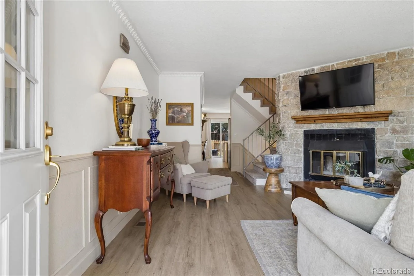
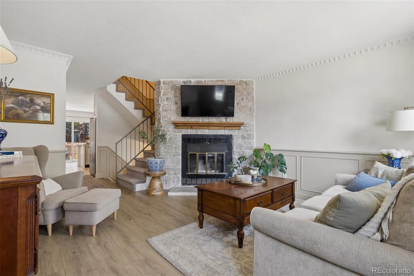
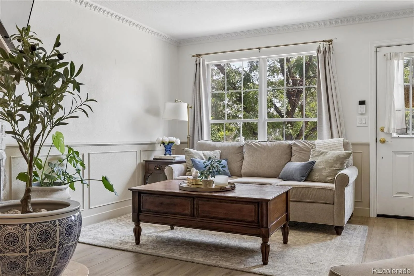
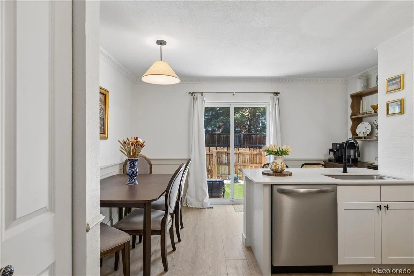
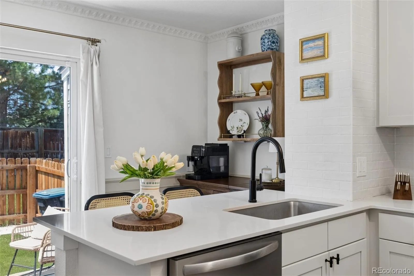
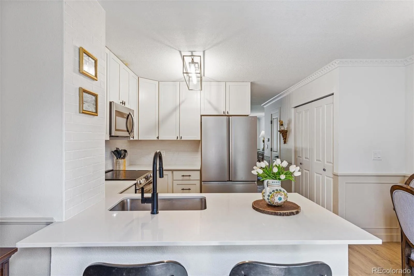
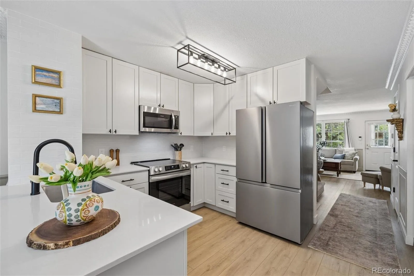
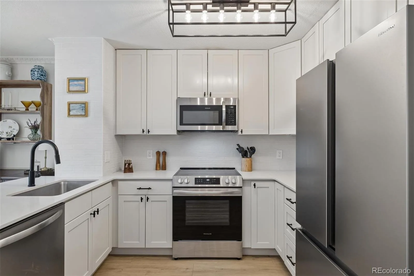
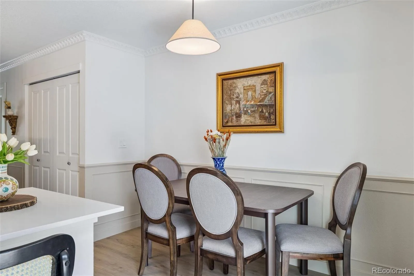
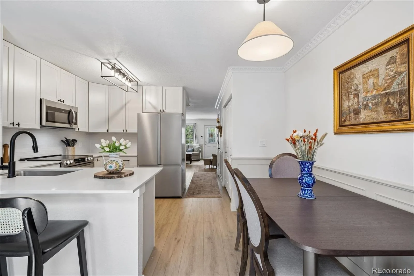
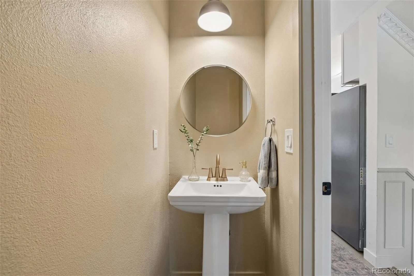
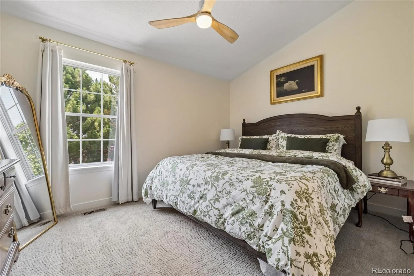
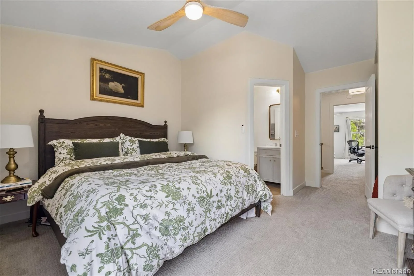
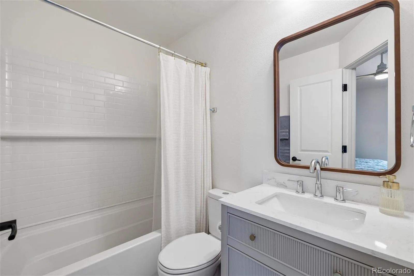
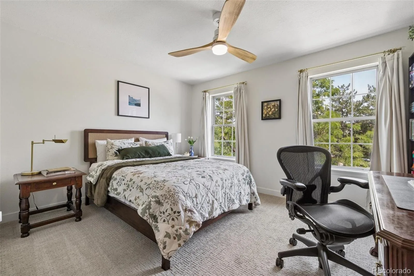
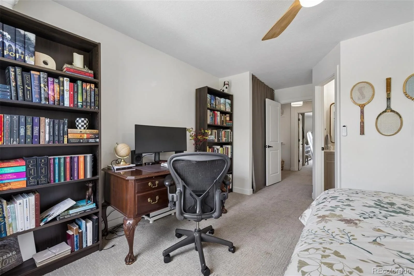
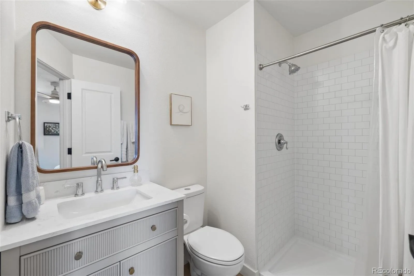
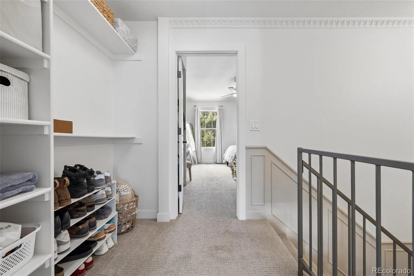
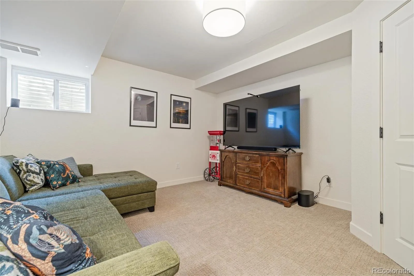
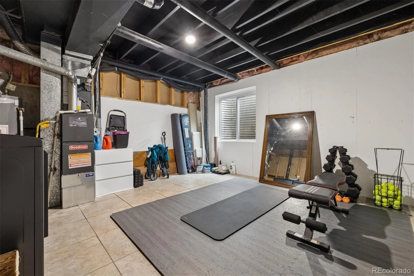
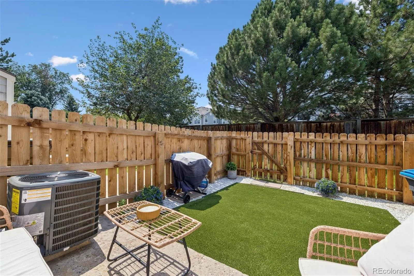
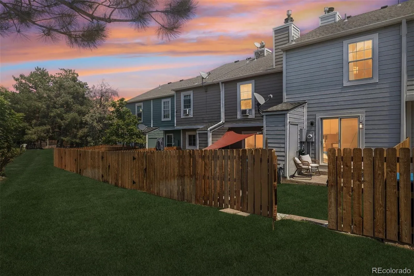
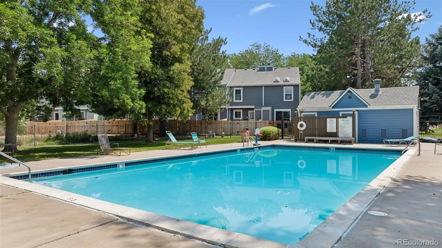
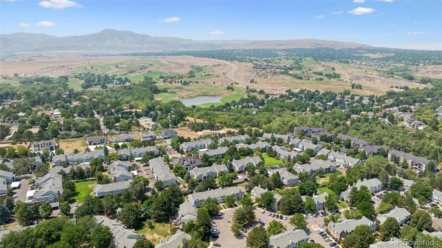
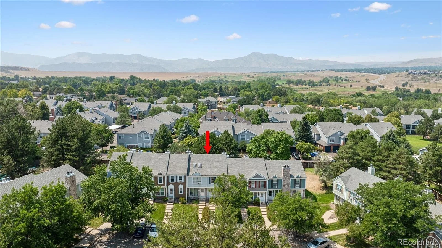
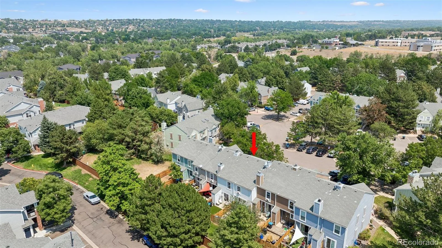
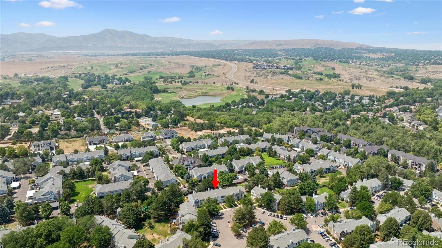
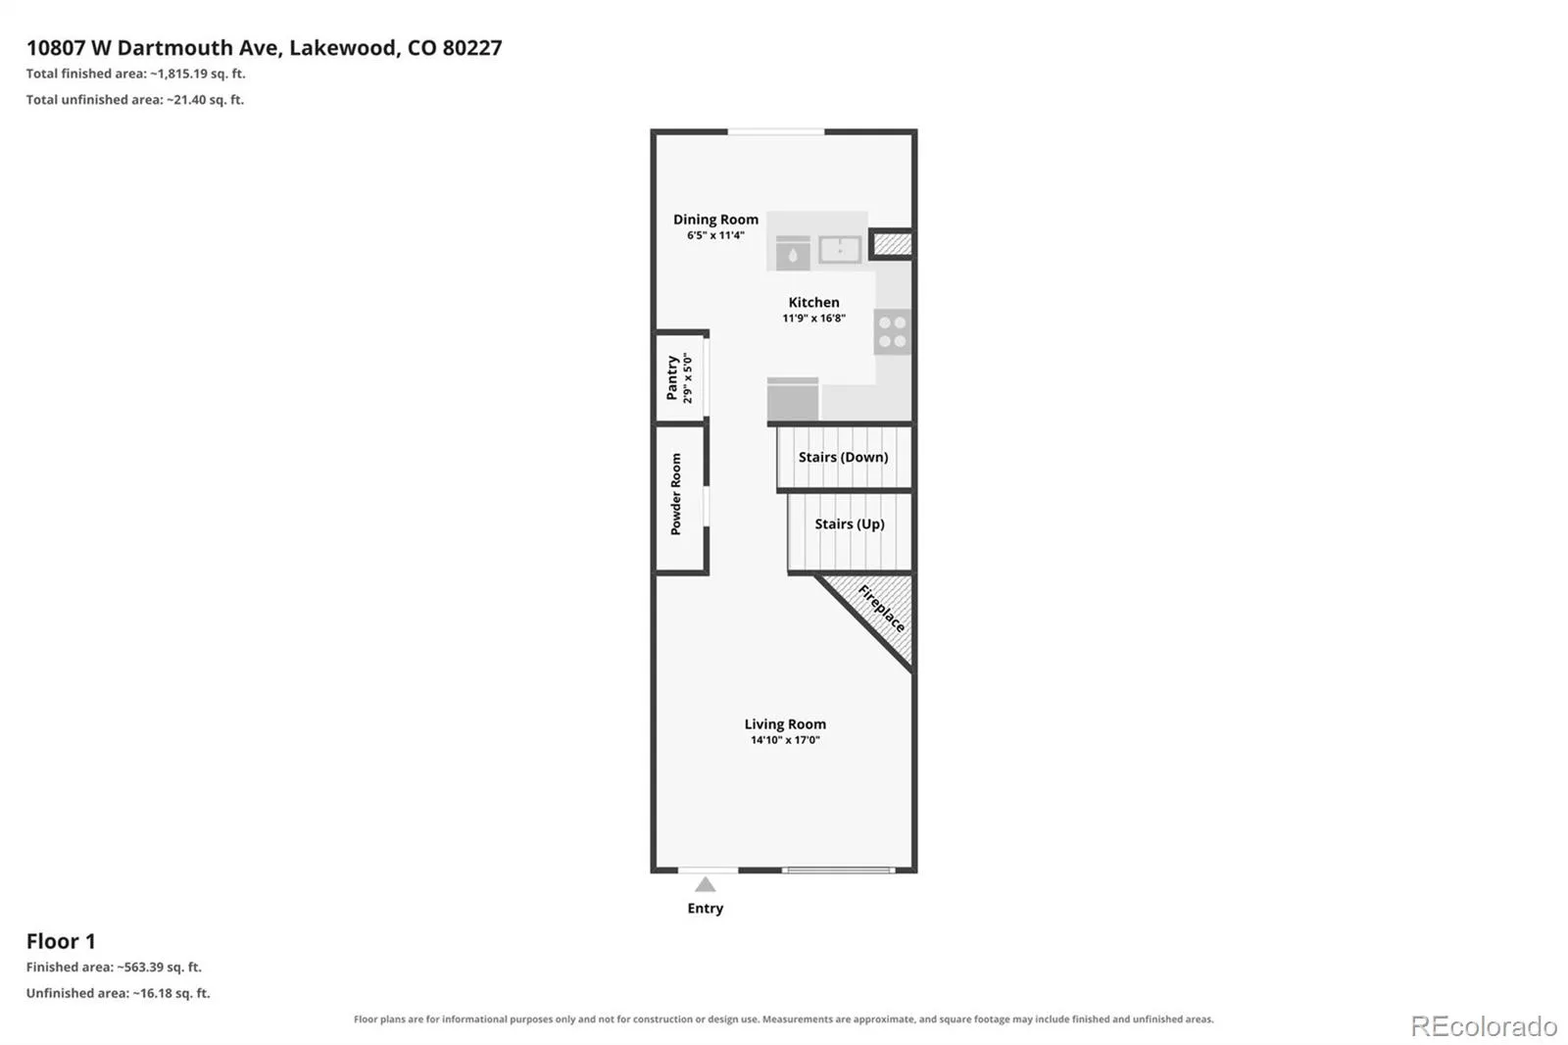
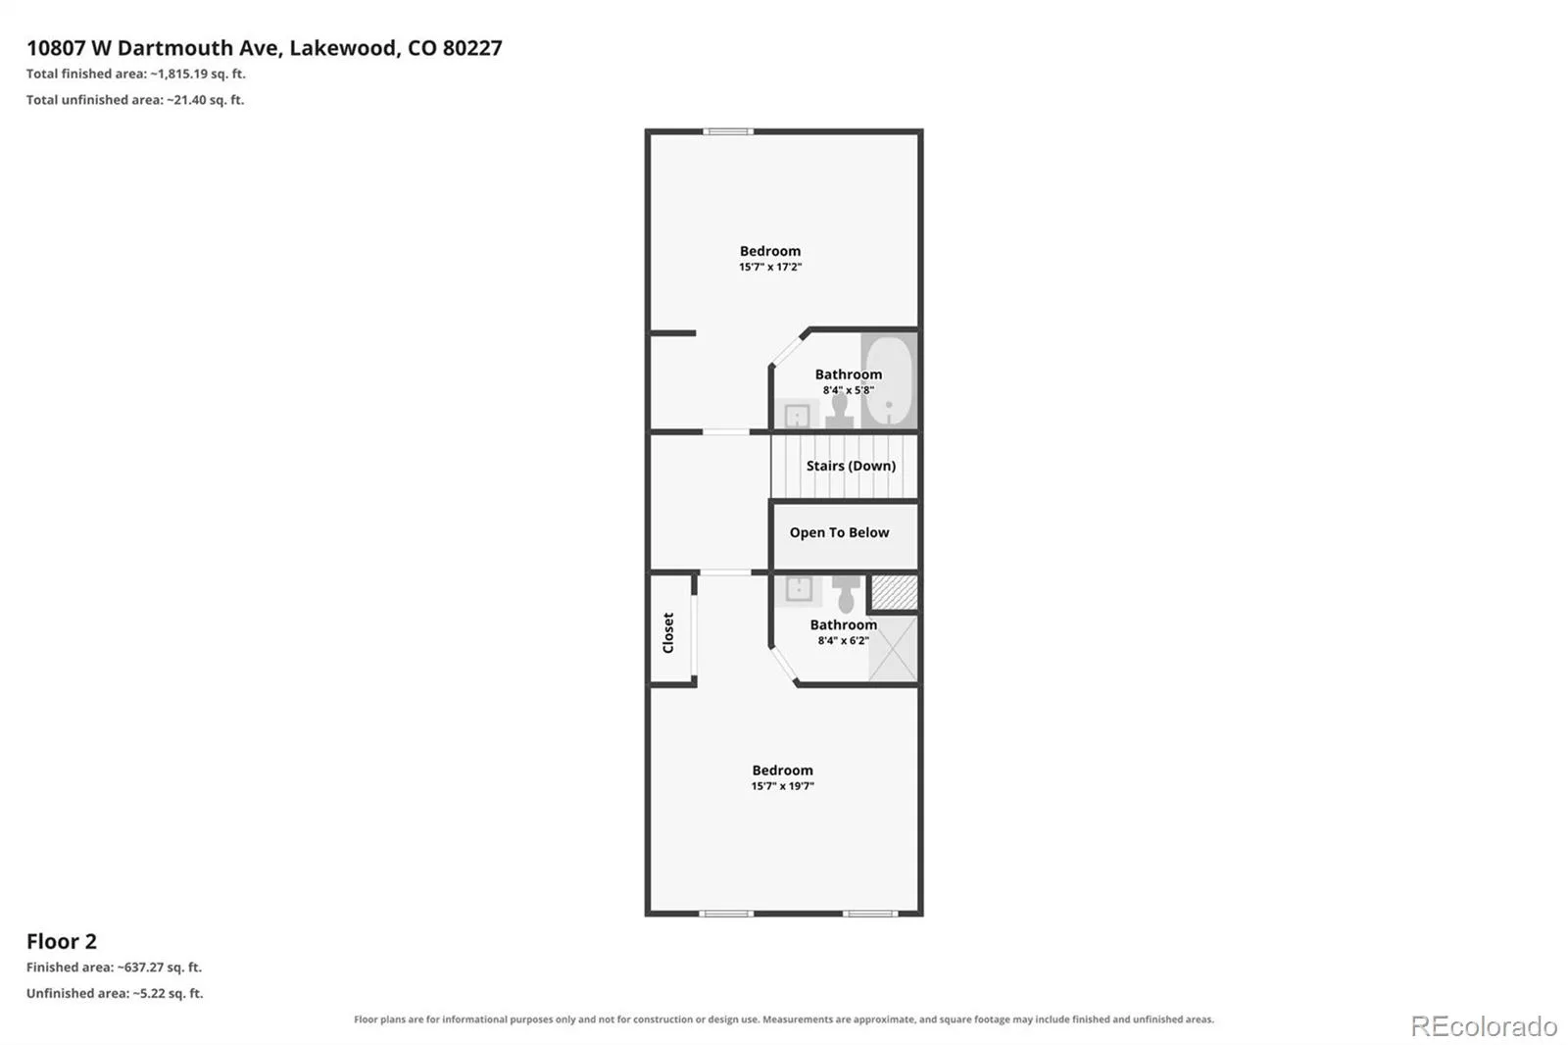
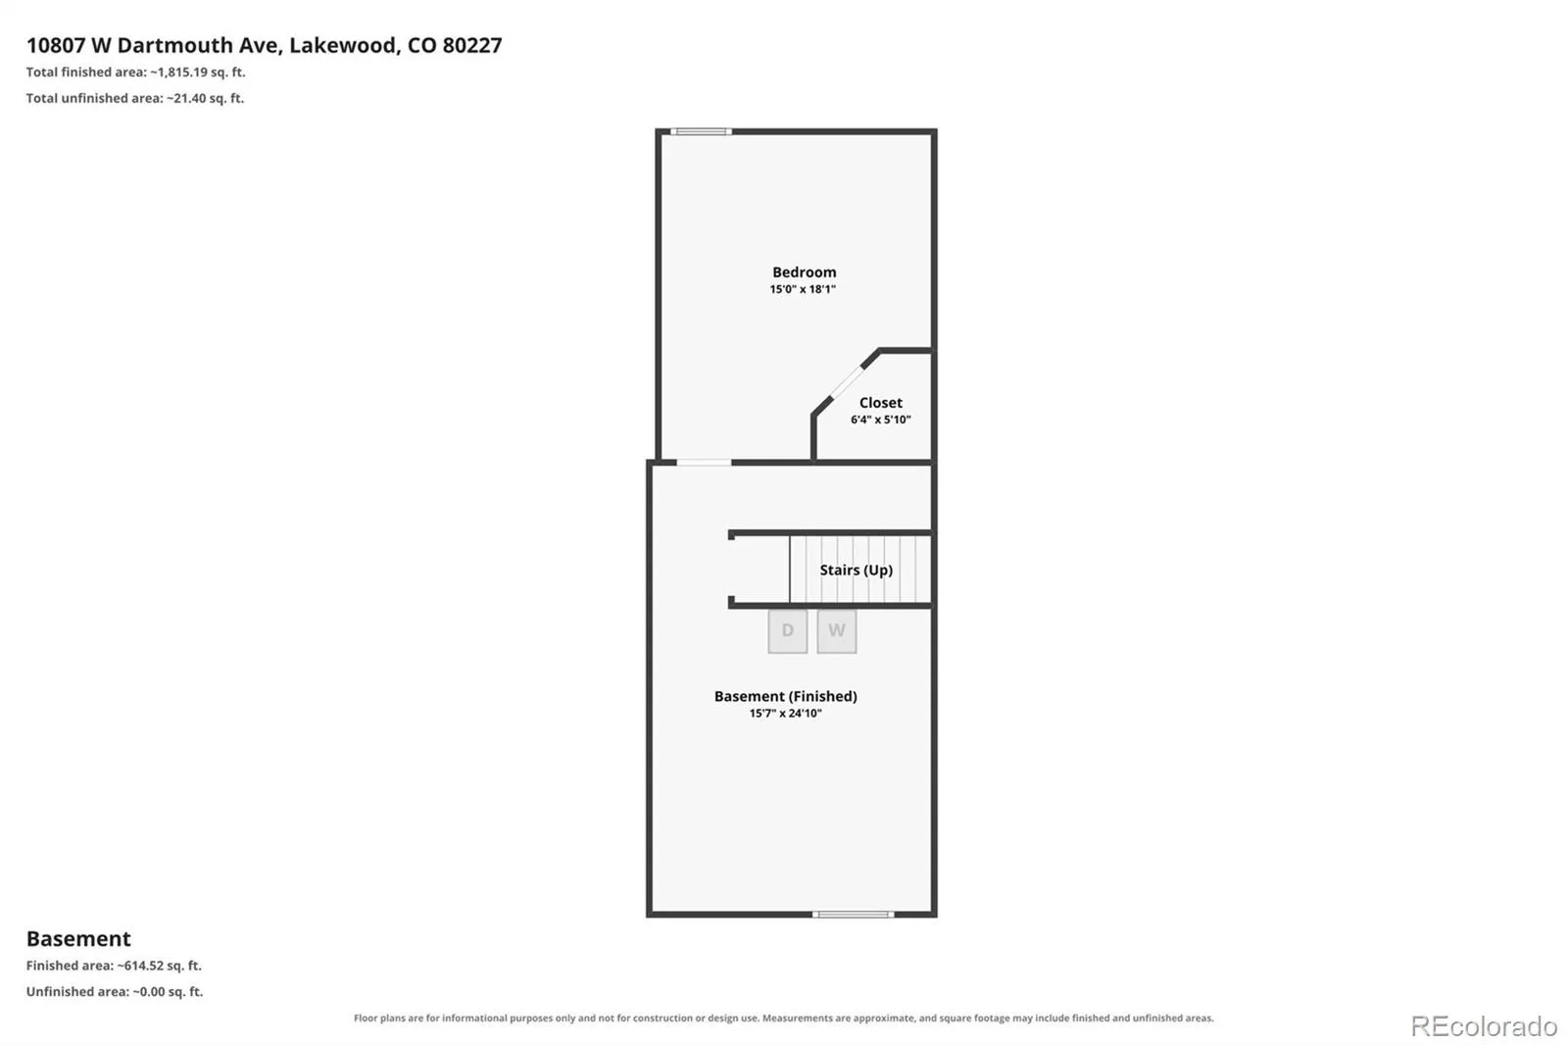
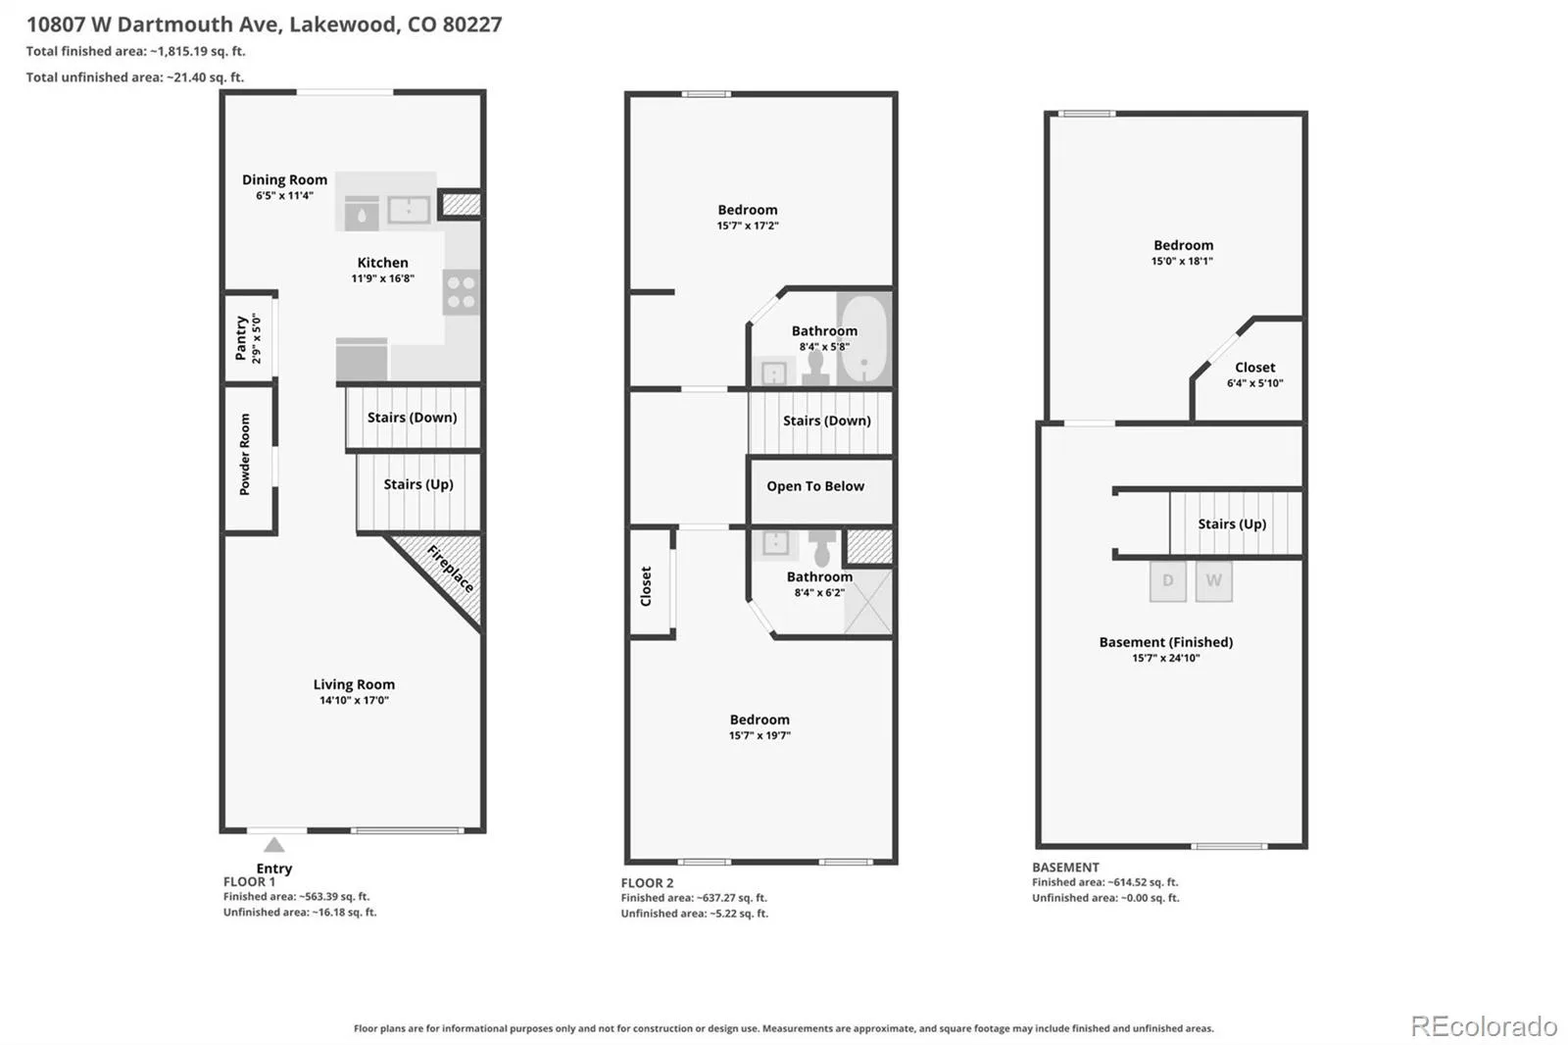
Some properties just feel like home upon entry, and this meticulously maintained and thoughtfully updated townhome offers just that. Architectural details, including crown molding, custom box trim, and exposed limewash stone, complement the traditional design of this light and bright turnkey home. Enjoy entertaining guests and perfecting a new recipe in the beautiful and bright kitchen, anchored by creamy shaker cabinetry, quartz countertops, a stainless steel appliance suite, and a large pantry. Relax under the stars in the private fenced yard, overlooking new pet-grade turf and zero-maintenance landscaping. The fence opens to community green space, providing extra privacy and a lush green backdrop. Two upstairs bedrooms with ensuite updated baths offer versatility and functional living. The partially finished lower level is ready for future expansion or ideal for ample storage space. Peace of mind is offered with a new furnace and air conditioner, and a new washer/dryer. Pheasant Creek at the Bear offers great community amenities including an outdoor pool, playground, basketball court, and multiple community events throughout the year. Known for its welcoming feel, access to top-rated Jefferson County Schools, multiple golf courses, shopping, and easy access to major roadways, making it a place you’re happy to call home.
Property Details
Price:
$425,000
MLS #:
REC3567793
Status:
Active Under Contract
Beds:
3
Baths:
3
Type:
Townhouse
Subdivision:
Pheasant Creek at the Bear
Finished Sq Ft:
1,682
Total Sq Ft:
1,682
Lot Size:
828 sqft / 0.02 acres (approx)
Year Built:
1985
Schools
School District:
Jefferson County R-1
Elementary School:
Bear Creek
Middle School:
Carmody
High School:
Bear Creek
Interior
Above Grade Finished Area
1131
Appliances
Dishwasher, Disposal, Dryer, Microwave, Range, Refrigerator, Washer
Bathrooms
1 Full Bathroom, 1 Three Quarter Bathroom, 1 Half Bathroom
Below Grade Finished Area
551
Cooling
Central Air
Fireplaces Total
1
Flooring
Carpet, Tile, Vinyl
Heating
Forced Air
Interior Features
Breakfast Bar, Ceiling Fan(s), Eat-in Kitchen, High Ceilings, Open Floorplan, Pantry, Primary Suite, Quartz Counters
Laundry Features
In Unit
Levels
Two
Main Level Bathrooms
1
Exterior
Association Amenities
Playground, Pool
Common Walls
2+ Common Walls
Construction Materials
Frame, Wood Siding
Direction Faces
West
Exterior Features
Private Yard
Fencing
Full
Lot Features
Greenbelt, Landscaped, Sprinklers In Front
Parking Spots
1
Parking Total
1
Patio And Porch Features
Front Porch, Patio
Roof
Composition
Window Features
Double Pane Windows, Egress Windows, Window Coverings, Window Treatments
Financial
HOA Fee
$380
HOA Fee Frequency
Monthly
HOA Includes
Reserves, Maintenance Grounds, Maintenance Structure, Recycling, Road Maintenance, Sewer, Snow Removal, Trash, Water
HOA Name
Pheasant Creek HOA
HOA Phone
303-980-0700
Tax Year
2025
Taxes
$2,506
Map
Contact Us
Mortgage Calculator
Property Summary
- Located in the Pheasant Creek at the Bear subdivision, 10807 W Dartmouth Avenue Denver CO is a Townhouse for sale in Denver, CO, 80227. It is listed for $425,000 and features 3 beds, 3 baths, and has approximately 1,682 square feet of living space, and was originally constructed in 1985. The current price per square foot is $253. The average price per square foot for Townhouse listings in Denver is $339. The average listing price for Townhouse in Denver is $573,339. To schedule a showing of MLS#rec3567793 at 10807 W Dartmouth Avenue in Denver, CO, contact your Smart Sale AI agent at 3039066915.
Similar Listings Nearby

Additional Details
MLS ID : REC3567793
Listing Key : REC2056025023
Parcel Number : 173019
Zip Code : 80227
City : Denver
State : CO
Building if Condo :
Full Street: 10807 W Dartmouth Avenue
Address : 10807
Address Prefix :
Address Suffix : Avenue
Street : Dartmouth
Street Prefix : W
Street Suffix :
Unit if Condo :
Latitude : 39.658726
Longitude : -105.116104
Property Type : townhouse
Property Sub Type : Townhouse
Stories Total if Condo :
Lot Size : 828 sqft / 0.02 acres (approx)
Ownership : Individual
Zoning :
Condition : Updated/Remodeled
Renovation :
Pets Allowed : Cats OK,Dogs OK
Special Conditions : None
Possession : Closing/DOD
Original Price : 425000
Close Price :
Close Date :
List Date : Aug 14, 2026
List Contract Date : 2026-08-14
Off Market Date : 2026-08-18
Purchase Contract Date : 2026-08-18
Days on Market : 16
Concessions Amount :
Concession Comment :
Renovation :
Company : RE/MAX Professionals

Copyright 2026. All rights reserved.
10807 W Dartmouth Avenue
Denver, CO