
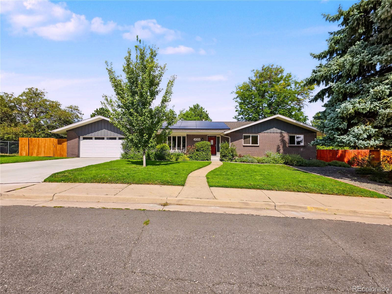
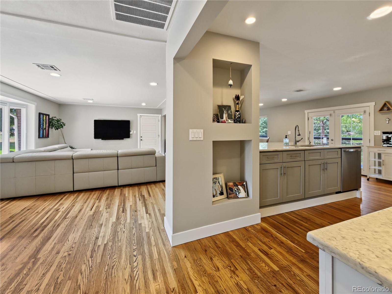
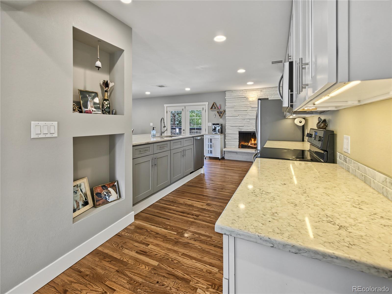
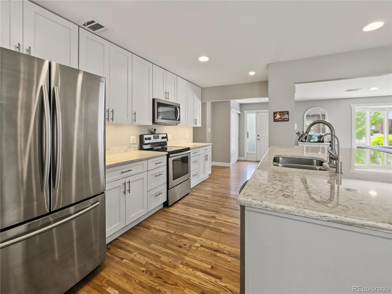
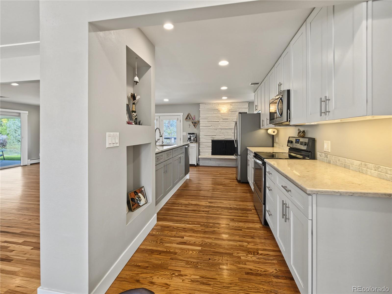
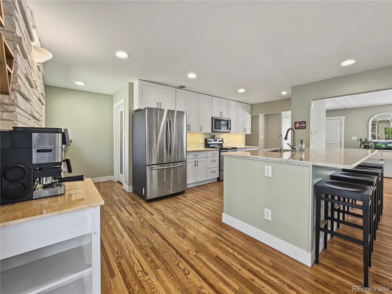
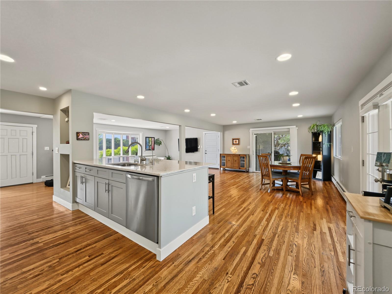
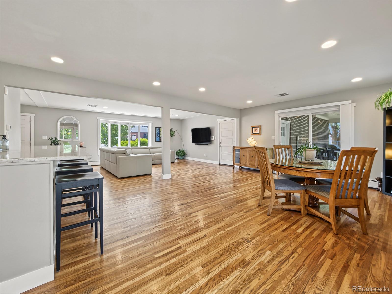
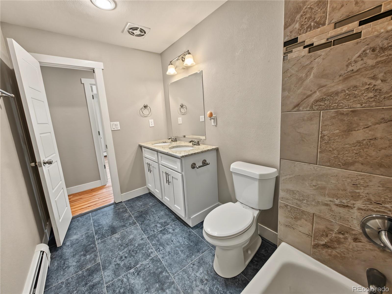
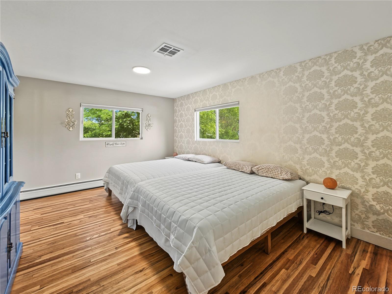
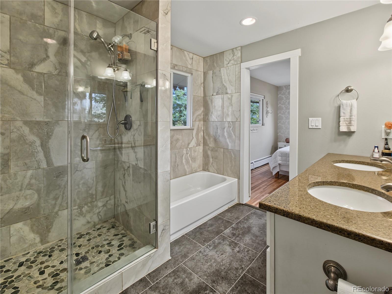
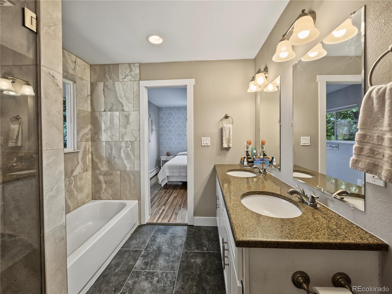
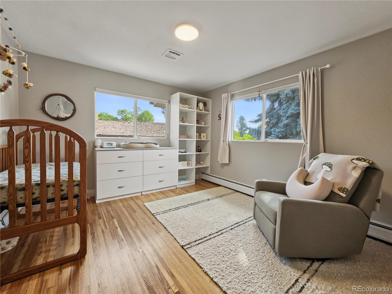
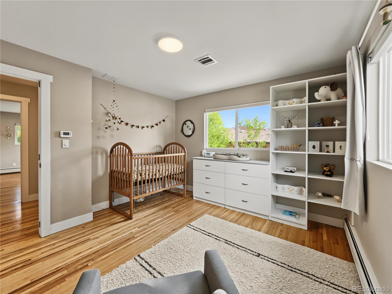
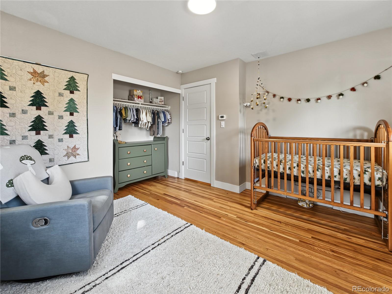
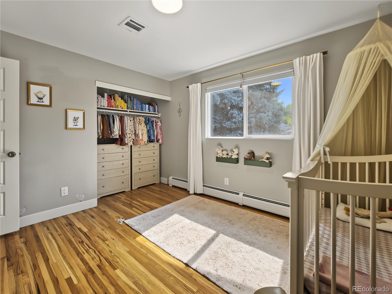
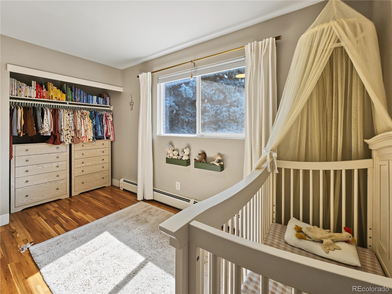
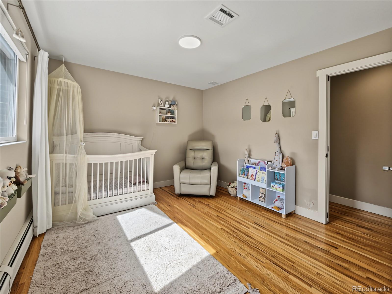
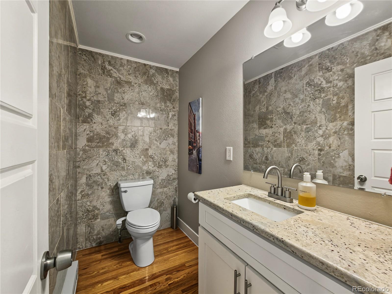
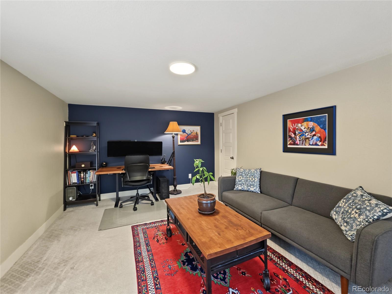
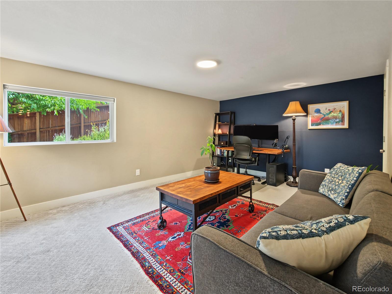
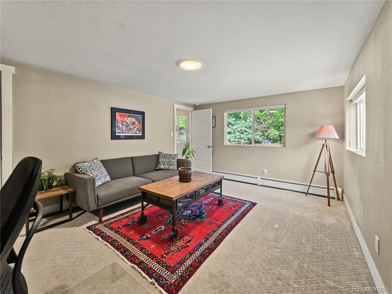
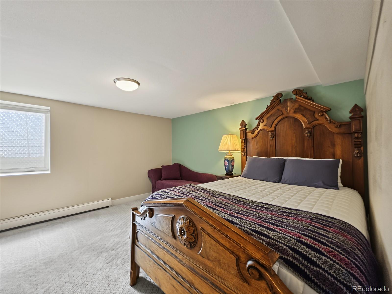
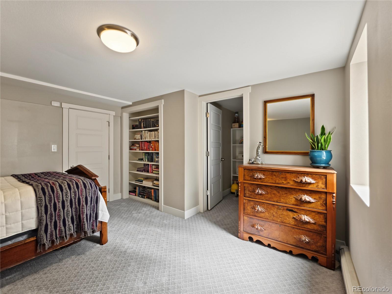
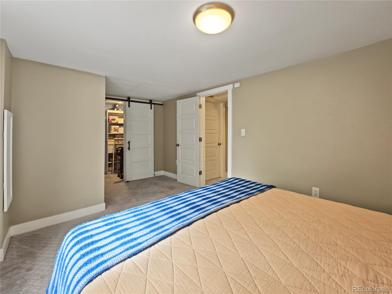
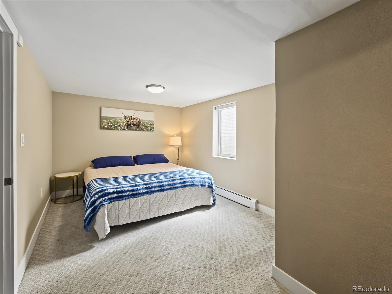
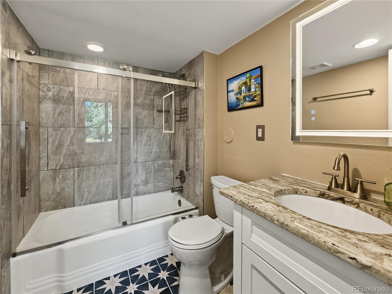
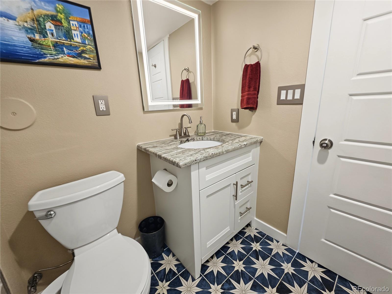
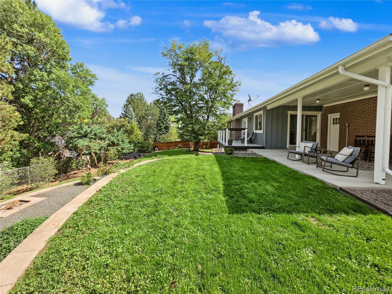
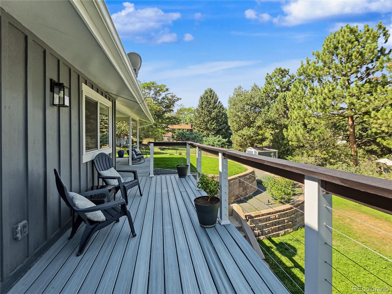
Some homes give you more space. This one gives you more ways to live. Set on a generous 16,000-square-foot lot in Denver’s desirable Pinehurst Estates East, this exceptional 6-bedroom, 4-bath walk-out ranch offers 3,752 finished square feet, a main-floor primary suite, and a finished walk-out basement, all designed for the way you live today and the possibilities of tomorrow.
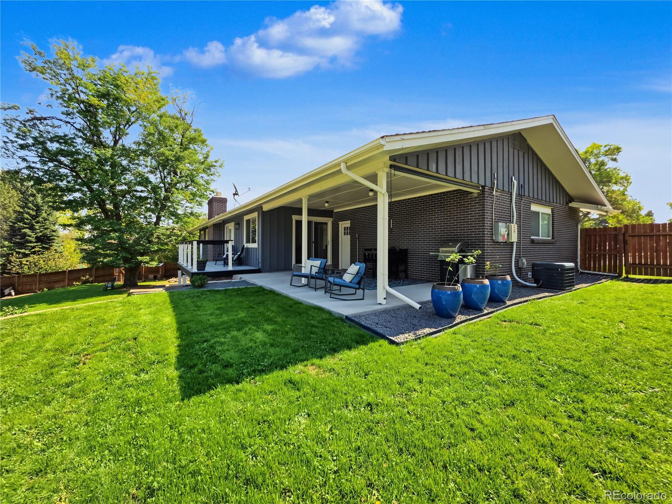
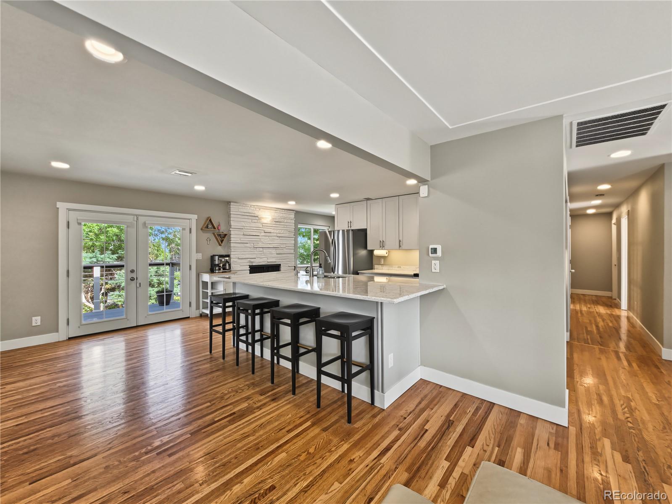
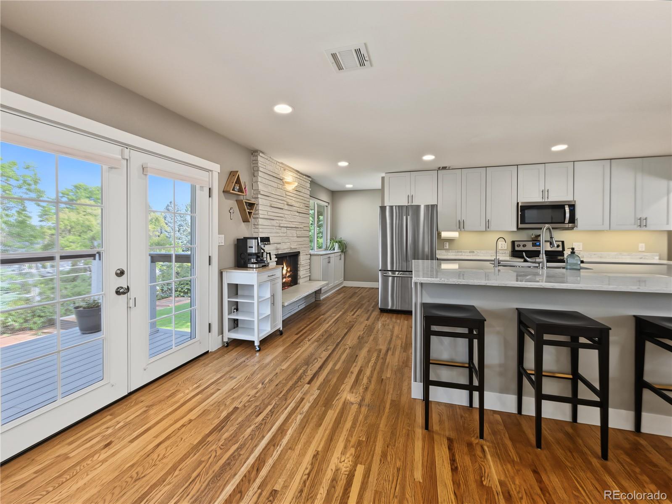
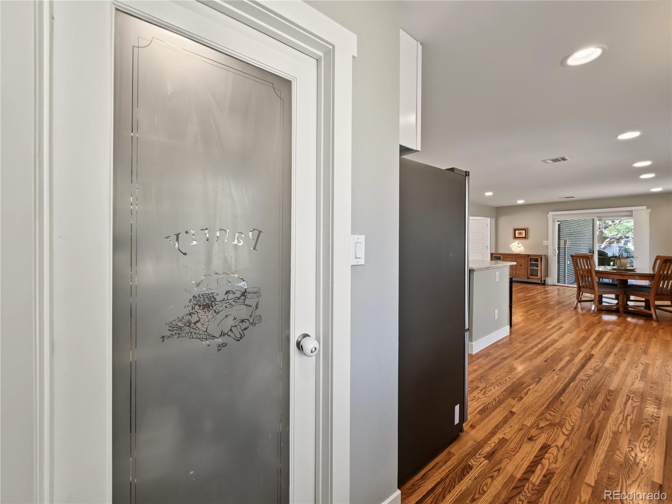
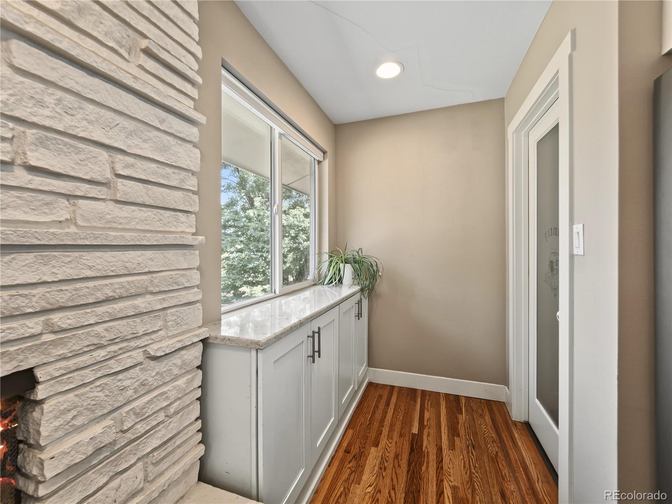
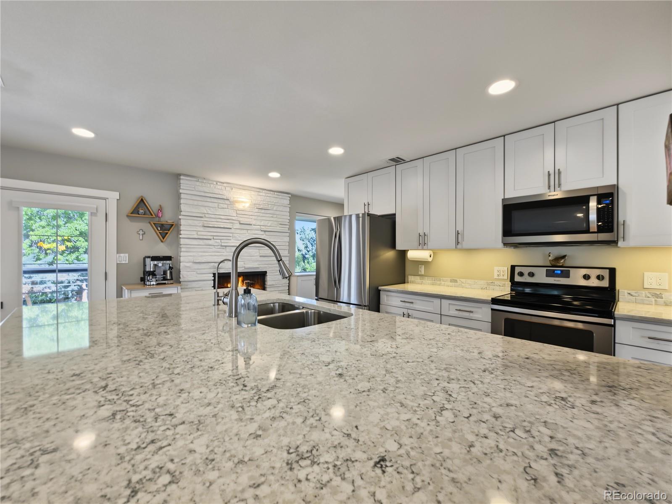
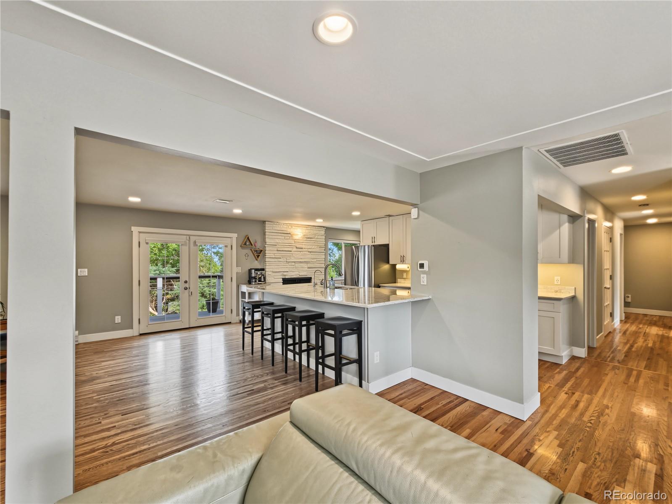
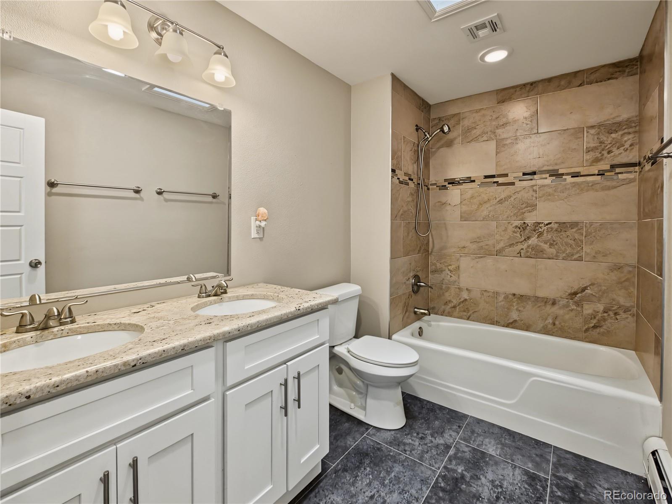
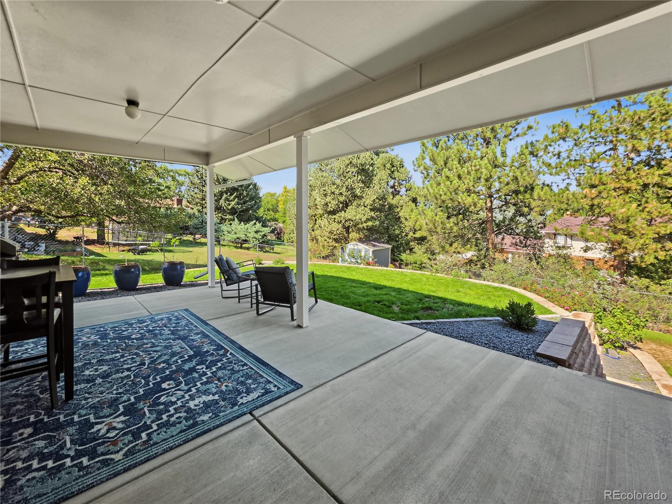
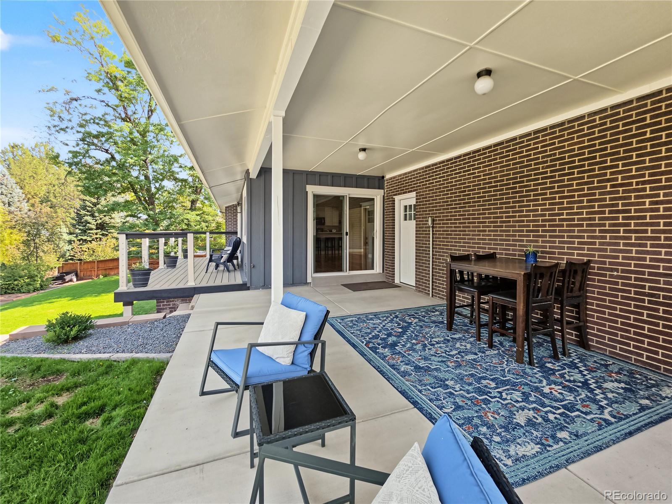
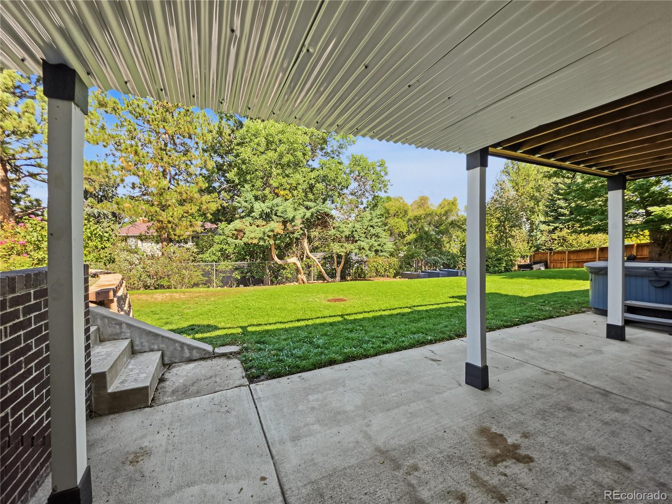
Inside, an open, light-filled floor plan blends everyday comfort with effortless entertaining. Hardwood floors, skylights, recessed lighting, quartz countertops, and an inviting kitchen create a warm, welcoming atmosphere. A wood-burning fireplace adds character, while French doors open to covered outdoor living spaces perfect for relaxing or gathering with friends and family.
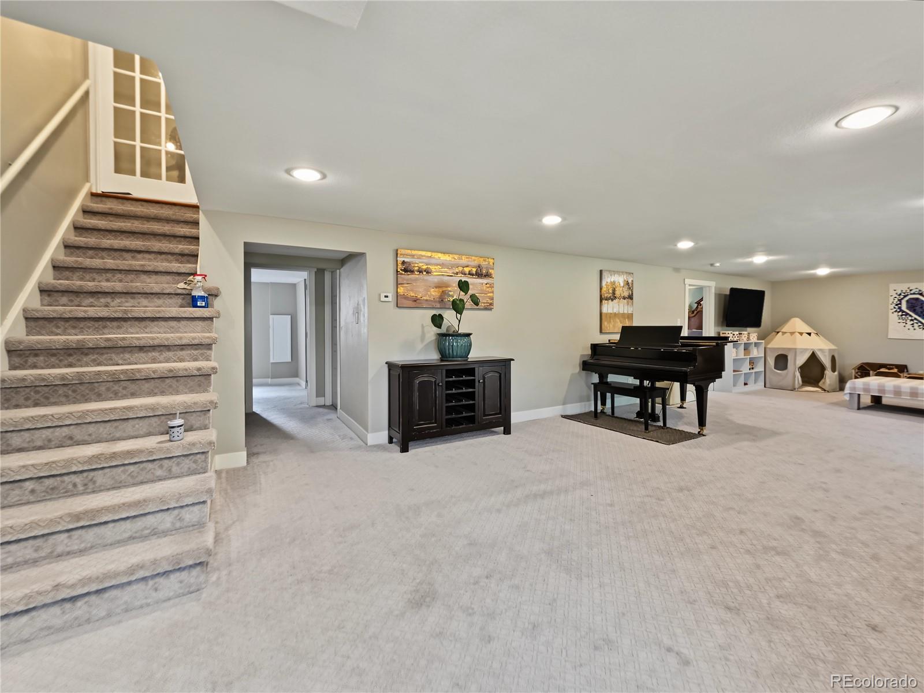
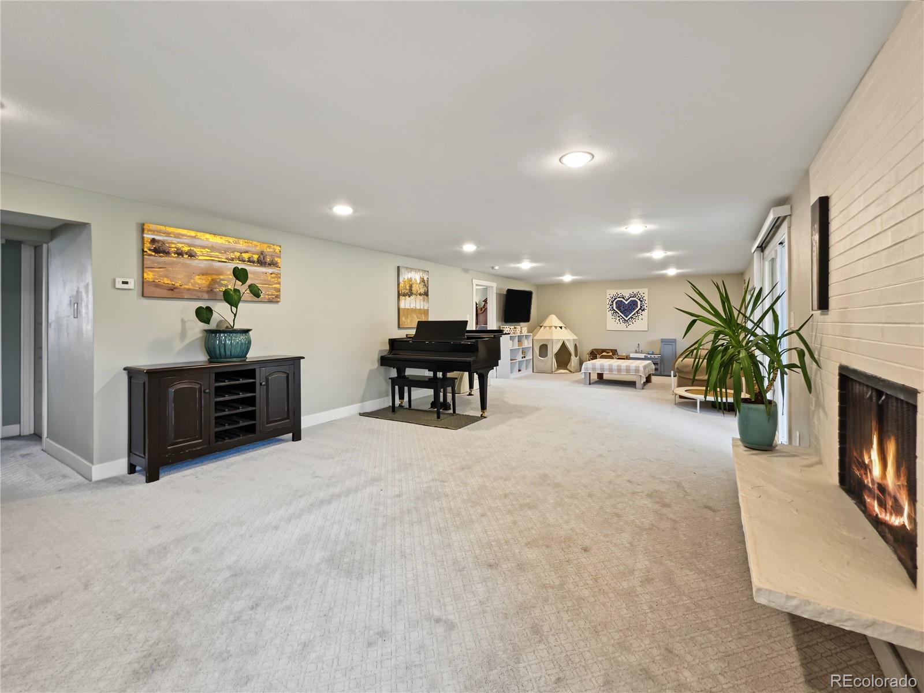
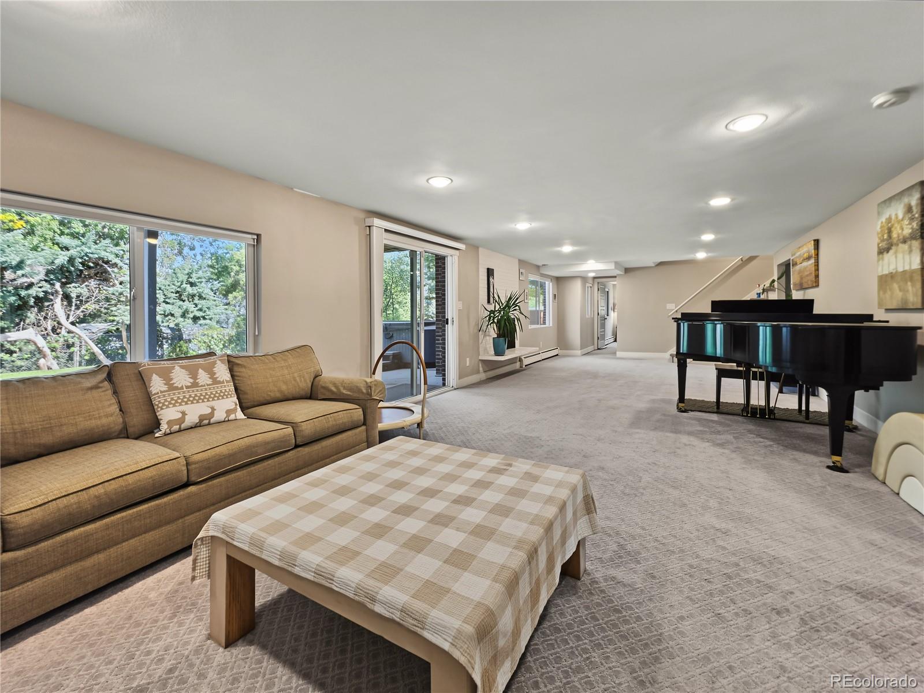
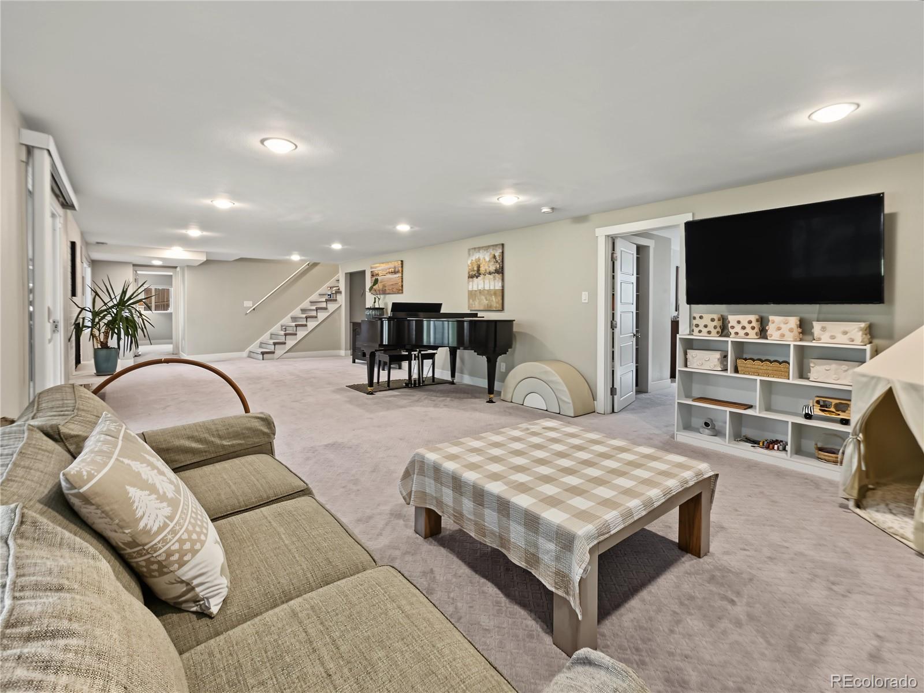
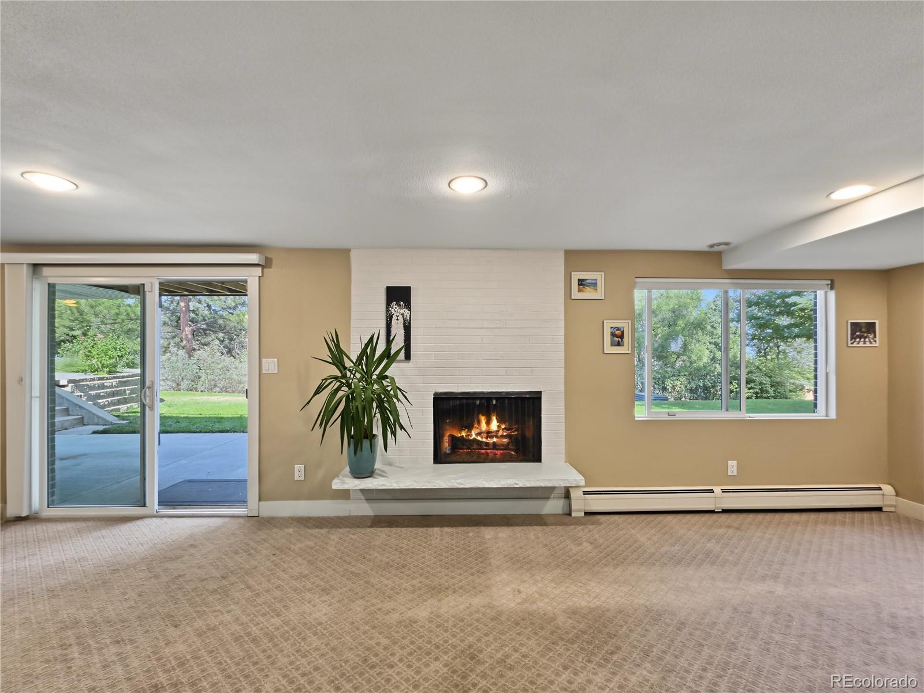
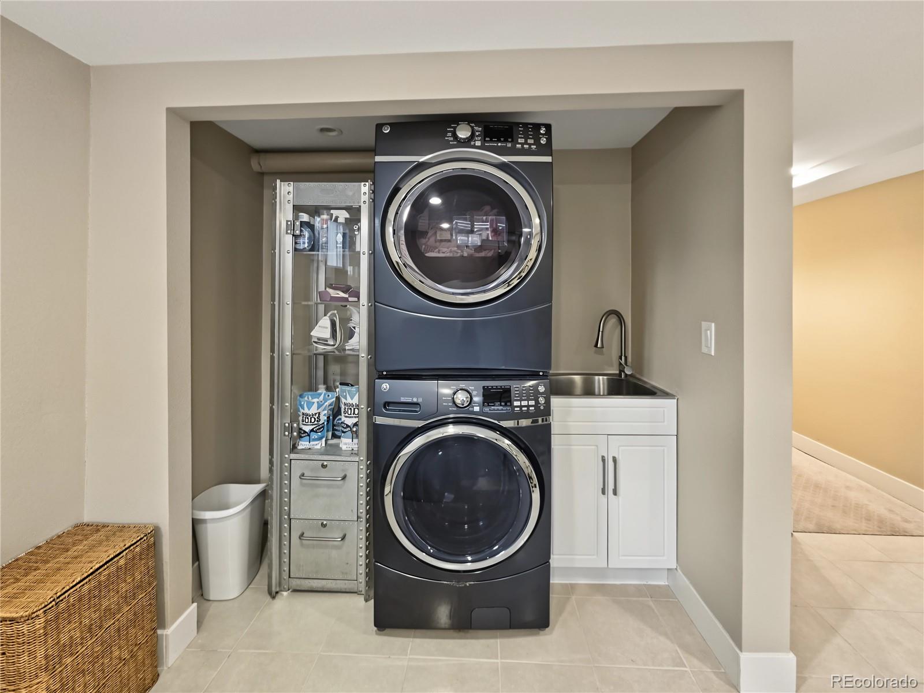
Three main-level bedrooms offer the convenience of ranch-style living, while the finished walk-out basement adds three more bedrooms, a full bath, spacious family room with a second wood-burning fireplace, laundry, and storage. There’s plenty of flexibility for guests, a home office, hobbies, or multigenerational living.
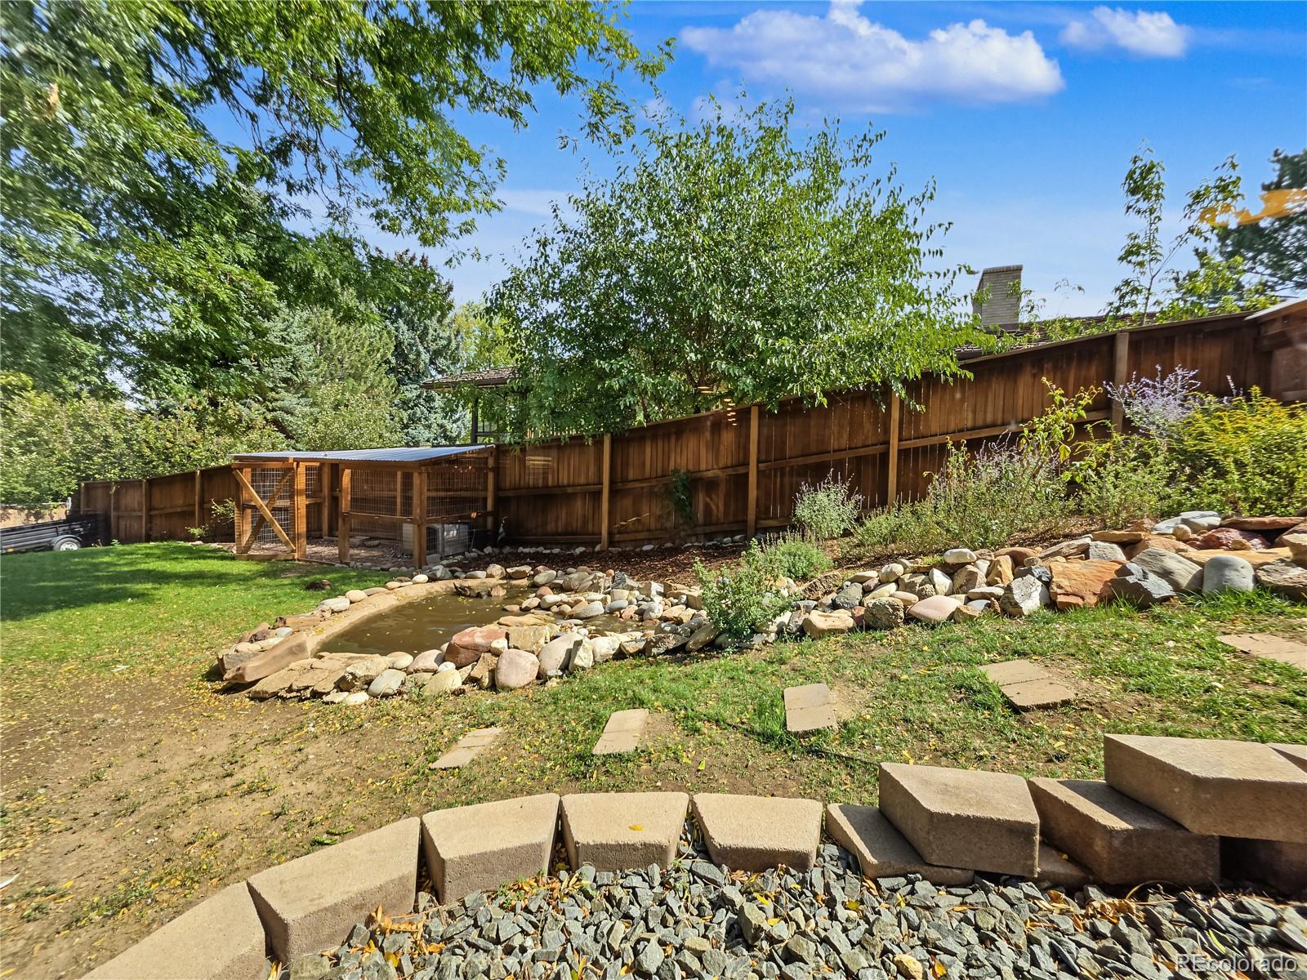
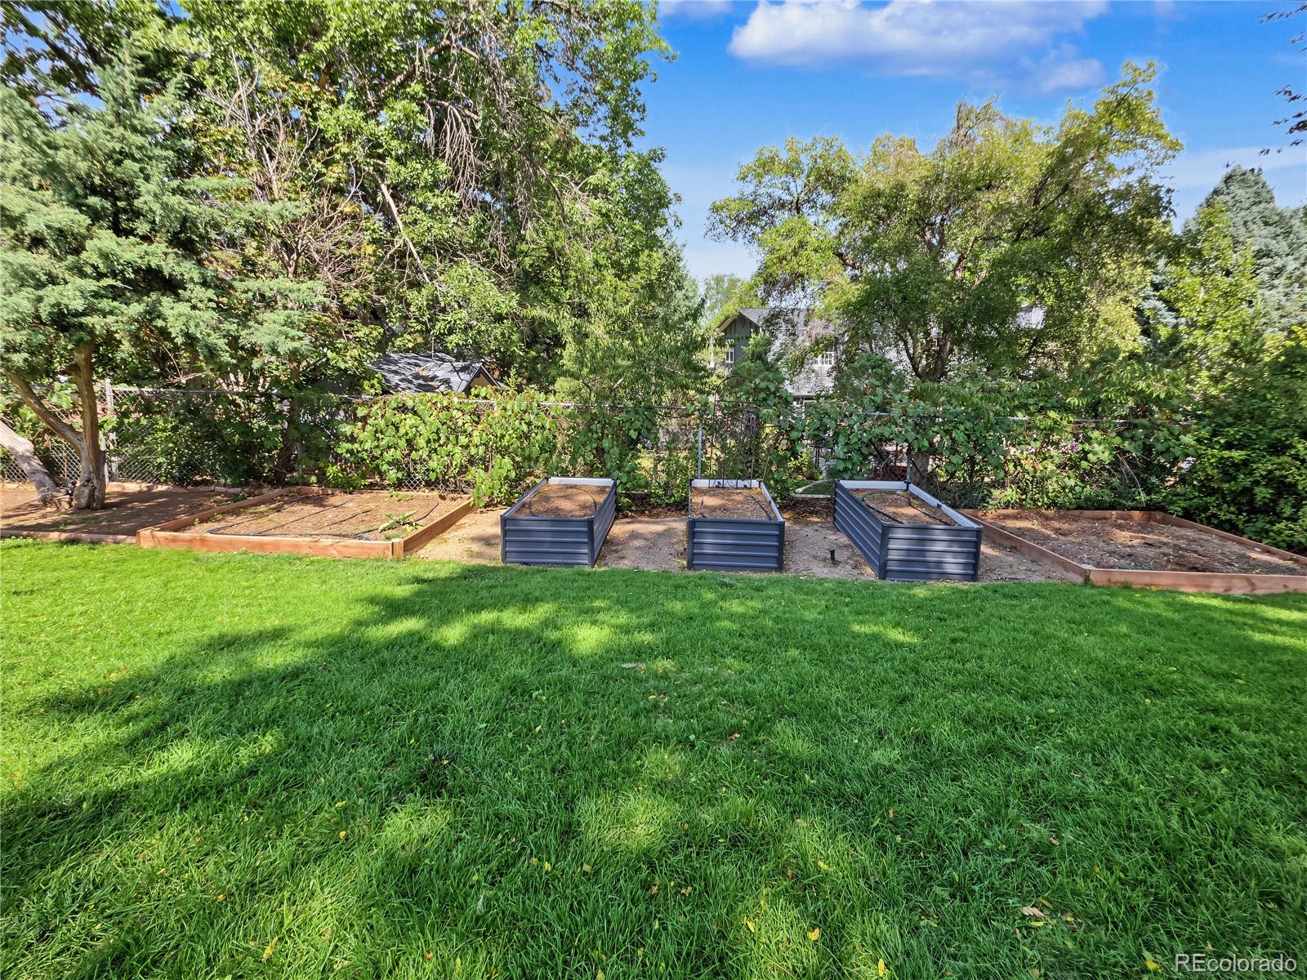
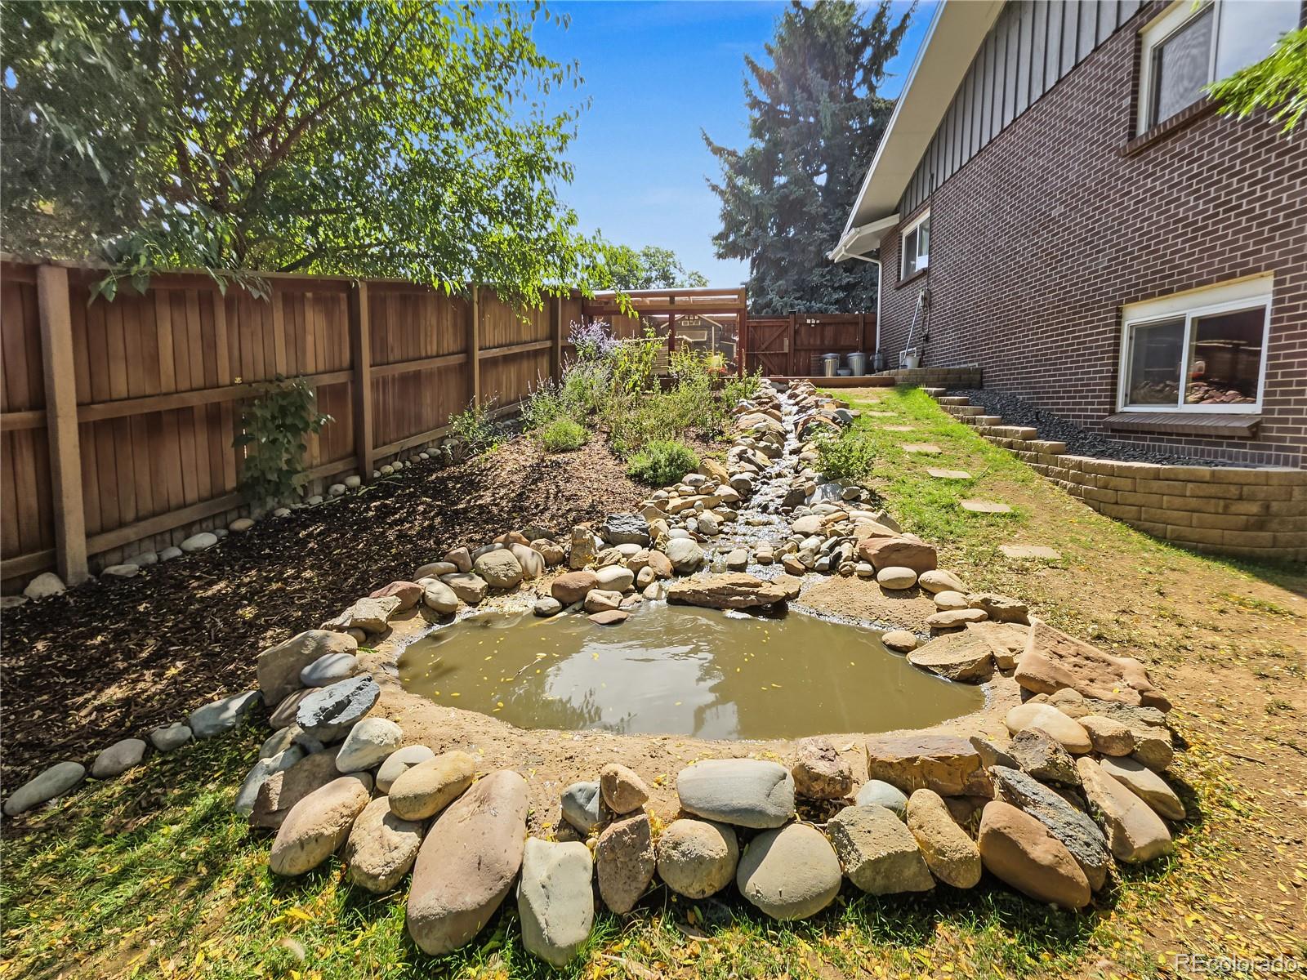
The backyard is truly something special! Situated on approximately 0.37 acres, this property offers a private, fenced backyard featuring raised garden beds, a chicken mansion and neighboring duck house, and a peaceful pond with waterfall. Whether you love gardening, entertaining, or simply enjoying the outdoors, you’ll find room to do it all.
Fully paid off solar, a new electrical panel, new concrete driveway, and oversized attached two-car garage add everyday convenience. Generous space, distinctive outdoor living, and the comfort of an established Denver neighborhood. This is more than a move-up home. It’s a lifestyle you’ll love coming home to! Schedule a showing!
Property Details
Price:
$950,000
MLS #:
5333994
Status:
Active
Beds:
6
Baths:
4
Type:
Single Family
Subtype:
Single Family Residence
Subdivision:
Pinehurst Estates
Finished Sq Ft:
3,652
Lot Size:
16,000 sqft / 0.37 acres (approx)
Year Built:
1963
Schools
School District:
Denver 1
Elementary School:
Kaiser
Middle School:
Henry
High School:
John F. Kennedy
Interior
Appliances
Dishwasher, Dryer, Microwave, Oven, Range, Refrigerator, Washer
Bathrooms
3 Full Bathrooms, 1 Half Bathroom
Cooling
Central Air
Fireplaces Total
2
Flooring
Carpet, Tile, Wood
Heating
Baseboard, Electric, Natural Gas
Interior Features
Ceiling Fan(s), Eat-in Kitchen, Open Floorplan, Primary Suite, Quartz Counters
Laundry Features
In Unit
Levels
One
Exterior
Attached Garage YN
1
Construction Materials
Brick, Cement Siding, Frame
Direction Faces
South
Exterior Features
Balcony, Private Yard
Fencing
Full
Garage Spaces
2
Lot Features
Level
Patio And Porch Features
Covered, Front Porch, Patio
Roof
Composition
Window Features
Double Pane Windows
Financial
HOA Fee
$50
HOA Fee Frequency
Annually
Taxes
$4,368
Map
Contact Us
Mortgage Calculator
Property Summary
- Located in the Pinehurst Estates subdivision, 4905 W Princeton Avenue Denver CO is a Single Family for sale in Denver, CO, 80236. It is listed for $950,000 and features 6 beds, 4 baths, and has approximately 3,652 square feet of living space, and was originally constructed in 1963. The current price per square foot is $260. The average price per square foot for Single Family listings in Denver is $393. The average listing price for Single Family in Denver is $885,548. To schedule a showing of MLS#5333994 at 4905 W Princeton Avenue in Denver, CO, contact your Smart Sale AI agent at 3039066915.
Similar Listings Nearby

Additional Details
MLS ID : 5333994
Listing Key : 785393fdbf91905ccd34eb1c9894ccc4
Parcel Number : 8063-03-016
Zip Code : 80236
City : Denver
State : CO
Building if Condo :
Full Street: 4905 W Princeton Avenue
Address : 4905
Address Prefix :
Address Suffix : Avenue
Street : Princeton
Street Prefix : W
Street Suffix :
Unit if Condo :
Latitude : 39.641617
Longitude : -105.049774
Property Type : singlefamily
Property Sub Type : Single Family Residence
Stories Total if Condo :
Lot Size : 16,000 sqft / 0.37 acres (approx)
Ownership :
Zoning : S-SU-FX
Condition :
Renovation :
Pets Allowed :
Special Conditions : None Known
Possession :
Original Price :
Close Price :
Close Date :
List Date : Oct 16, 2026
List Contract Date : 2026-10-16
Off Market Date :
Purchase Contract Date :
Days on Market : 4
Concessions Amount :
Concession Comment :
Renovation :
Company : Coldwell Banker Realty 44

Copyright 2026. All rights reserved.
4905 W Princeton Avenue
Denver, CO