
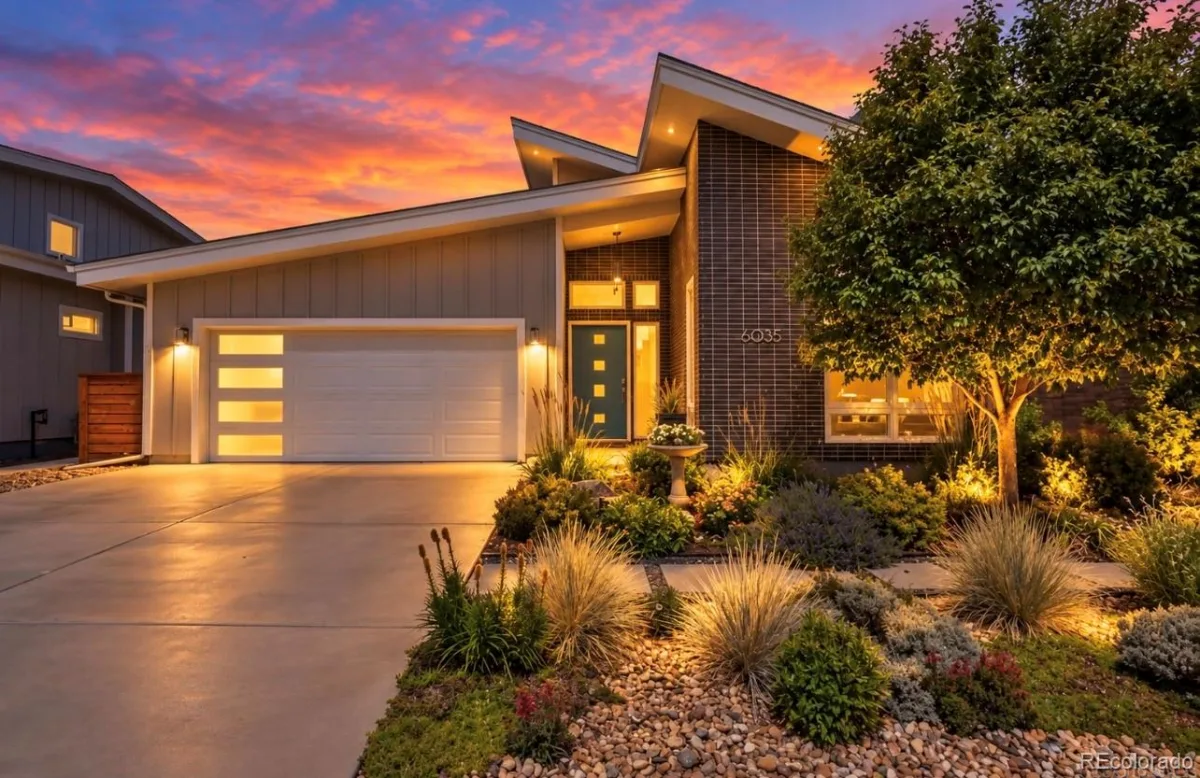
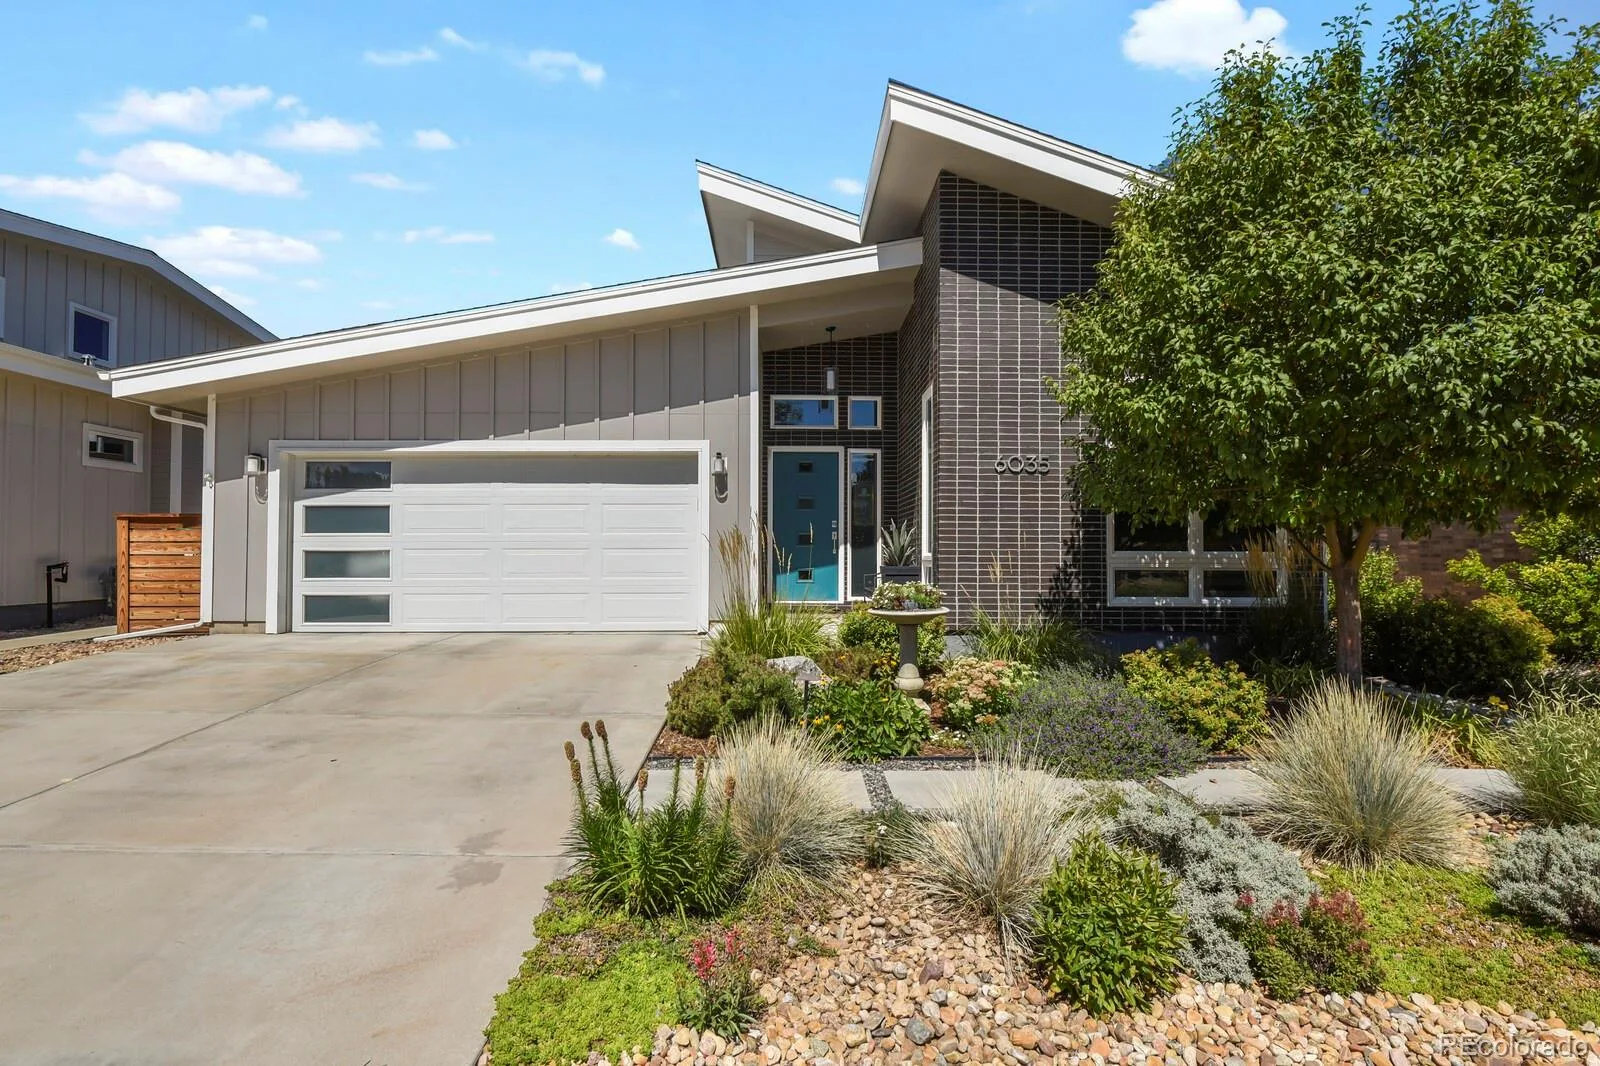
RARE ARCHITECTURE. EXCLUSIVE COMMUNITY. EXCEPTIONAL COLORADO LIVING.
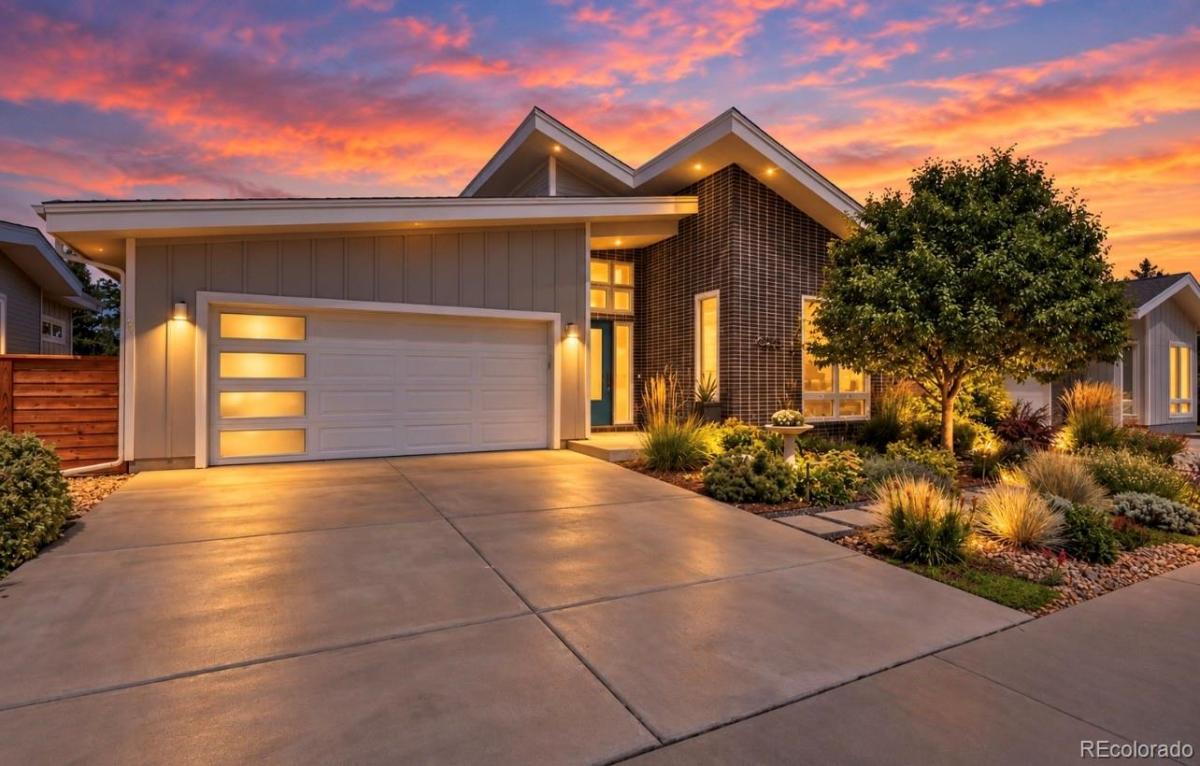
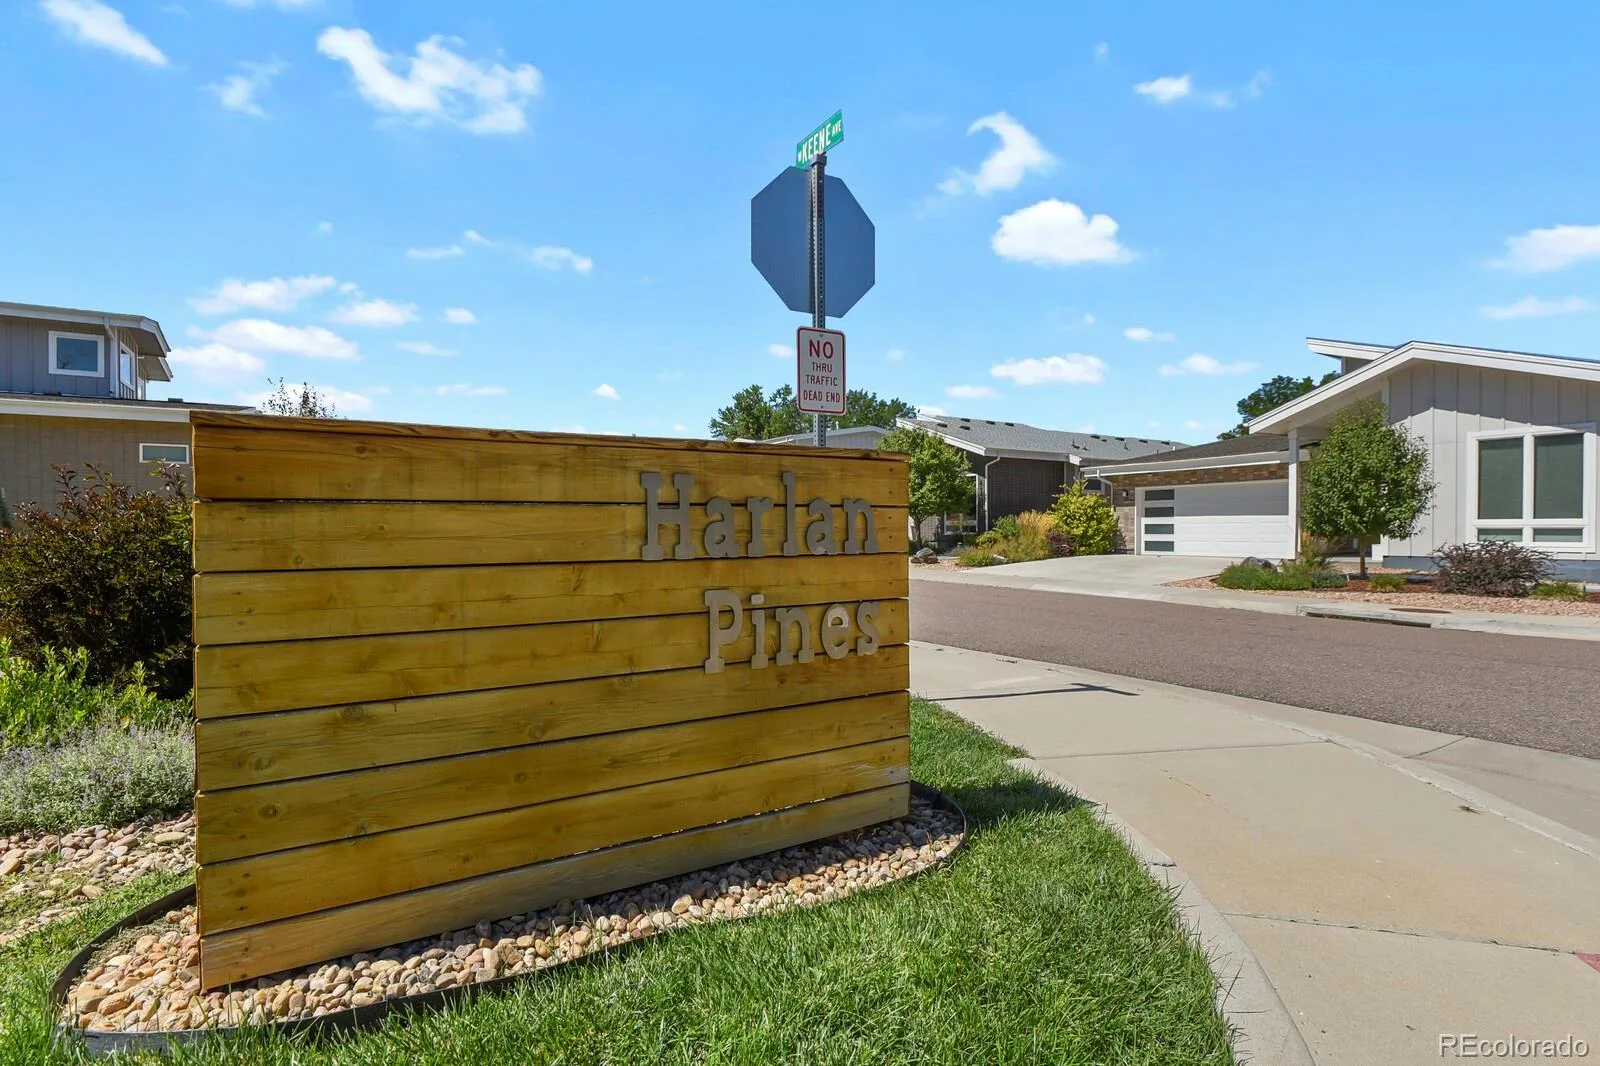
Some homes simply stand apart. Welcome to Harlan Pines, a hidden gem in Lakewood featuring just nine distinctive residences, where modern design, privacy, and location come together beautifully.
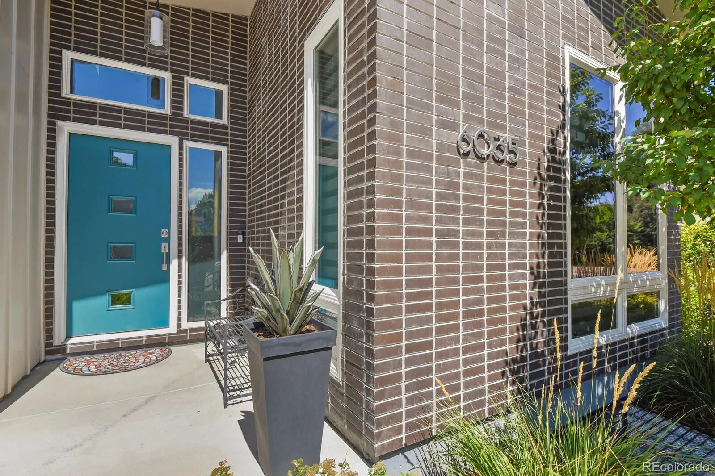
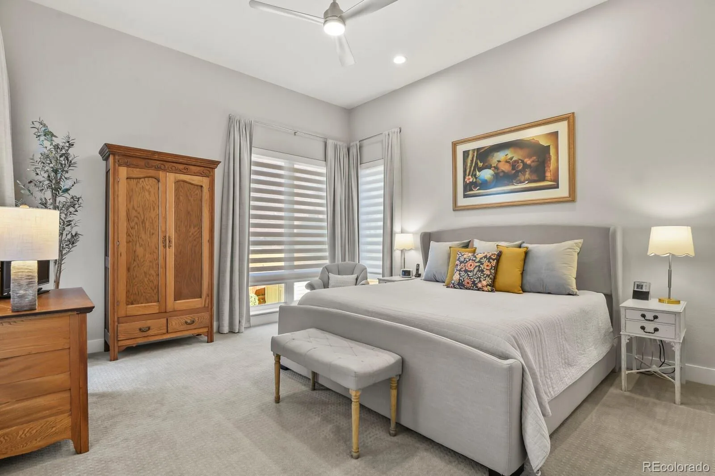
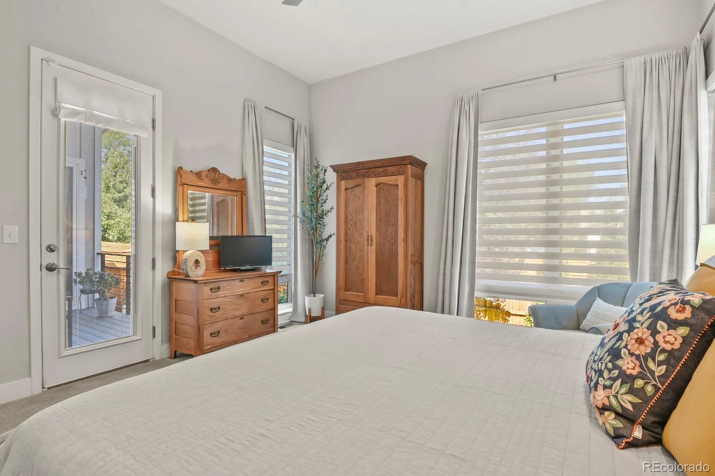
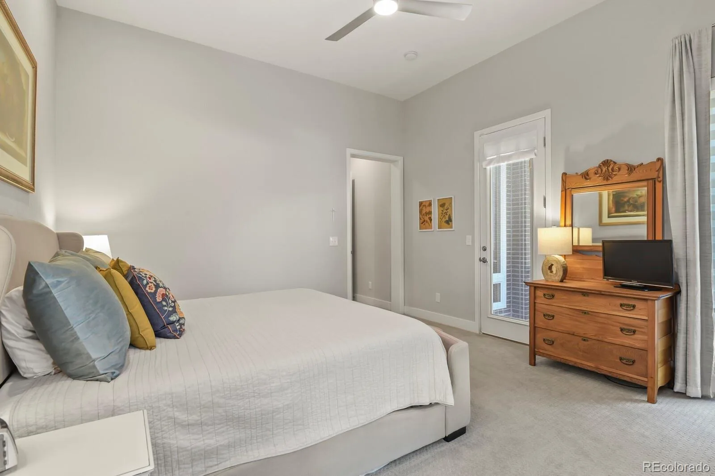
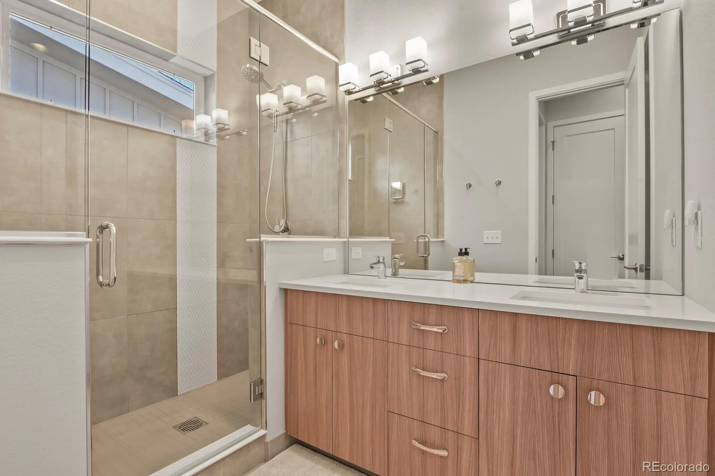
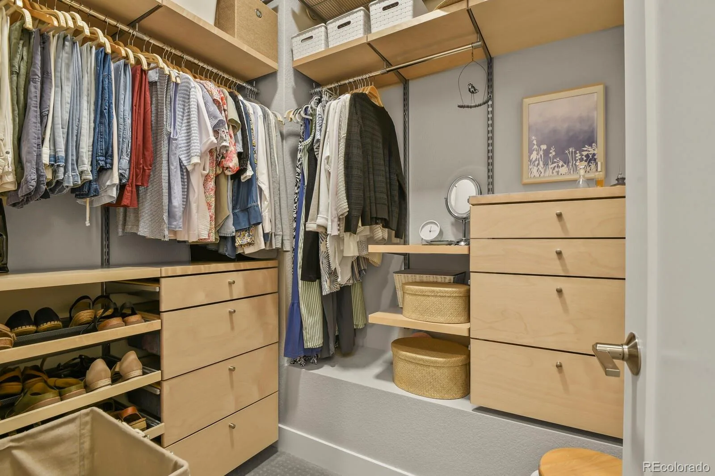
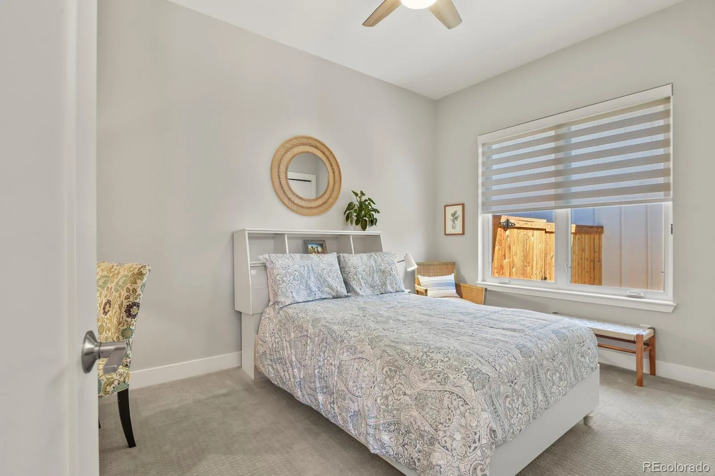
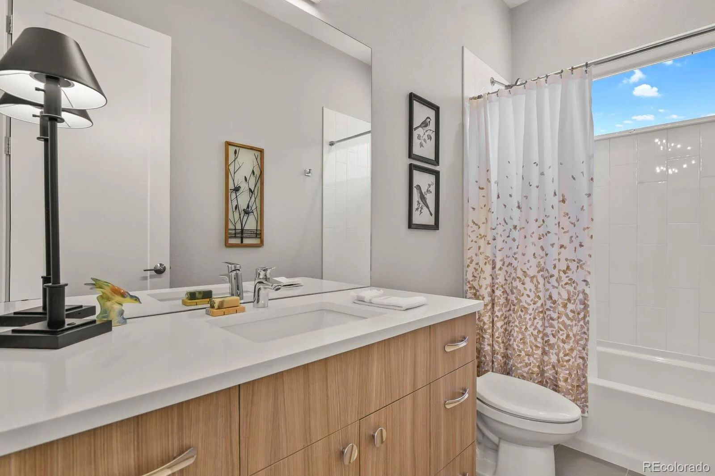
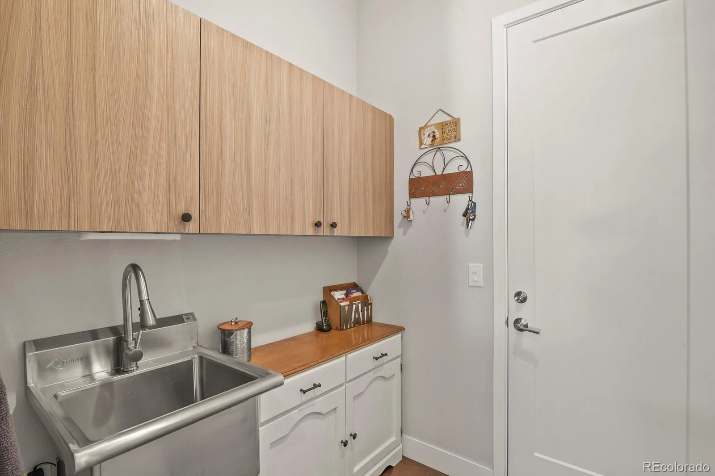
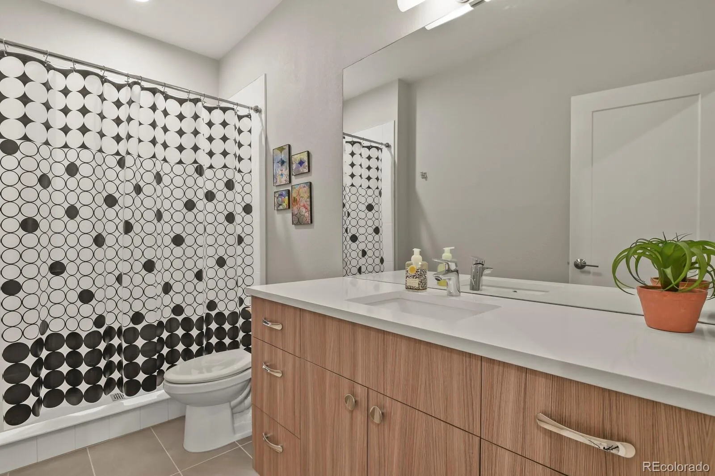
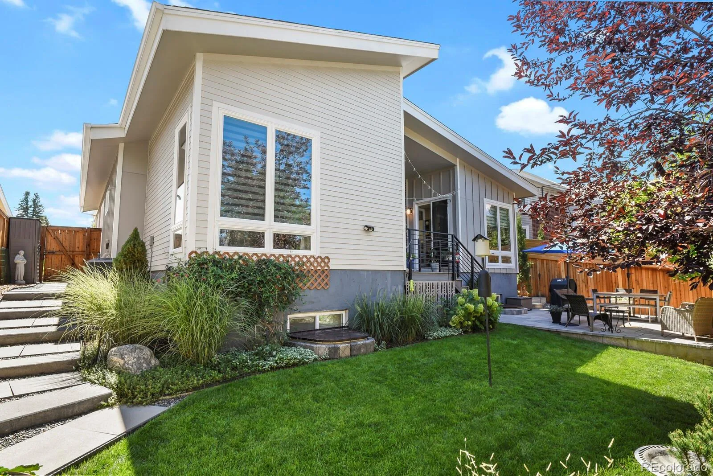
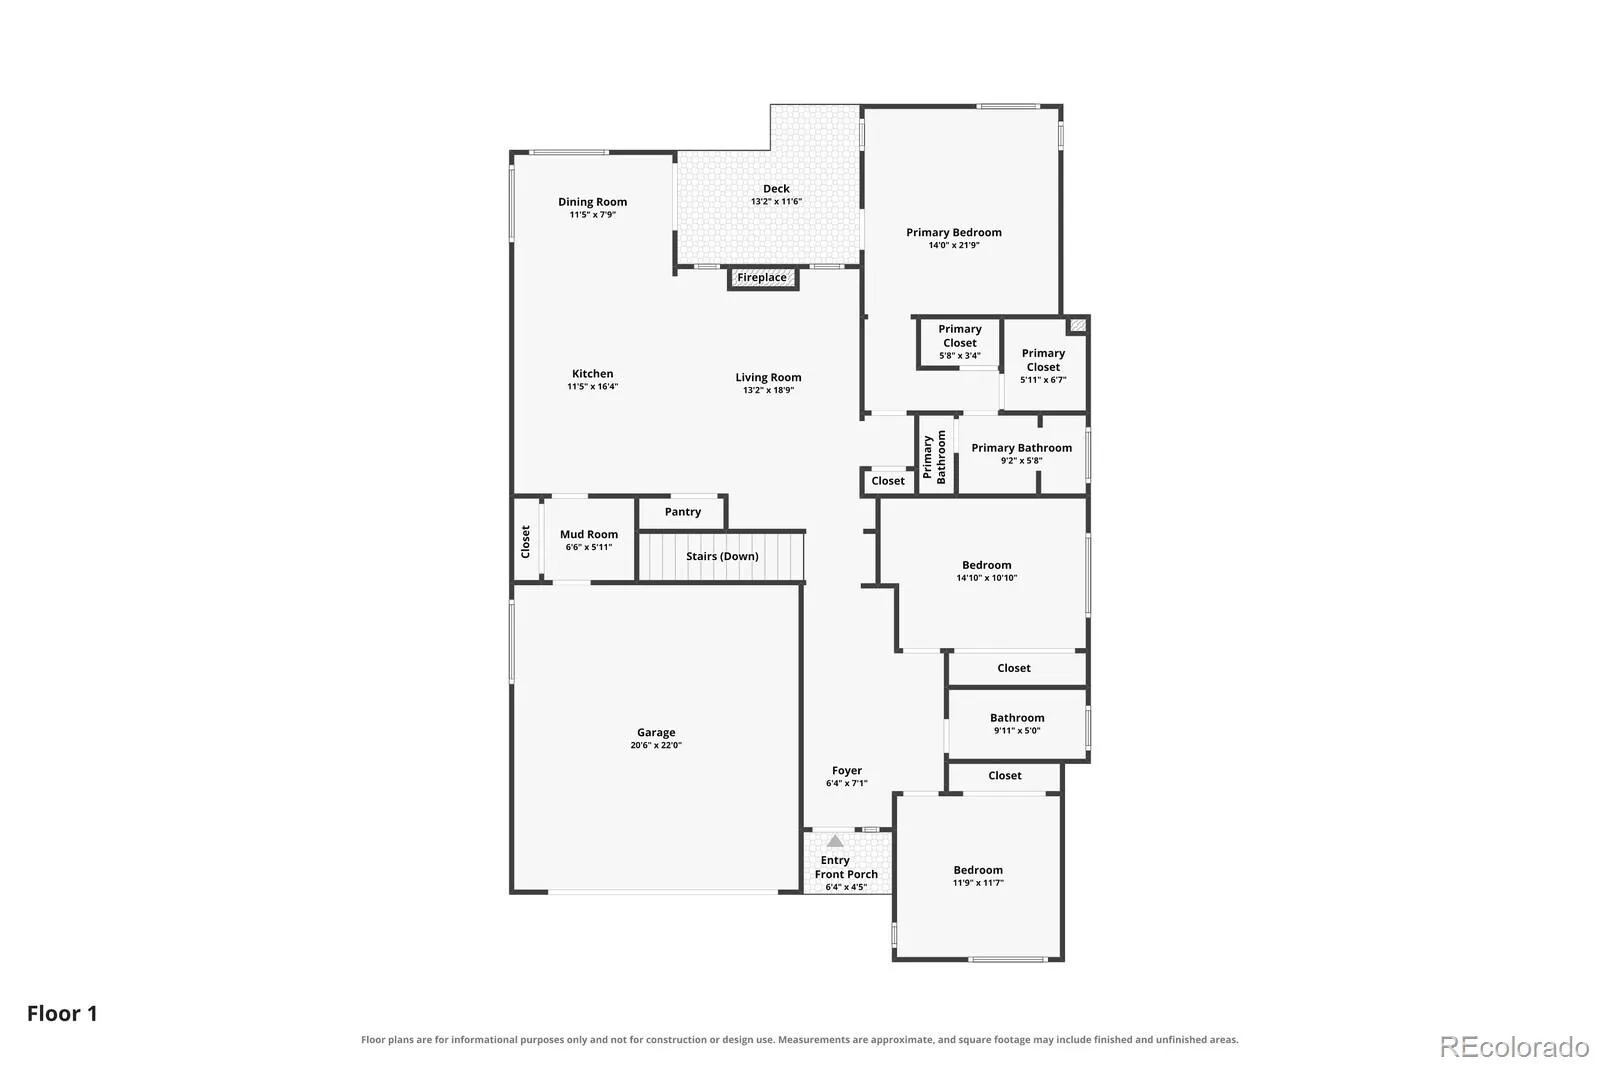
Built in 2020, this striking midcentury-modern-inspired home offers approximately 3,396 square feet, four bedrooms, three bathrooms, and an exceptional blend of architectural character and everyday comfort.
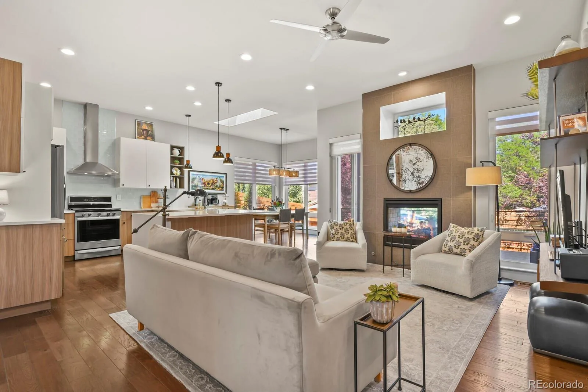
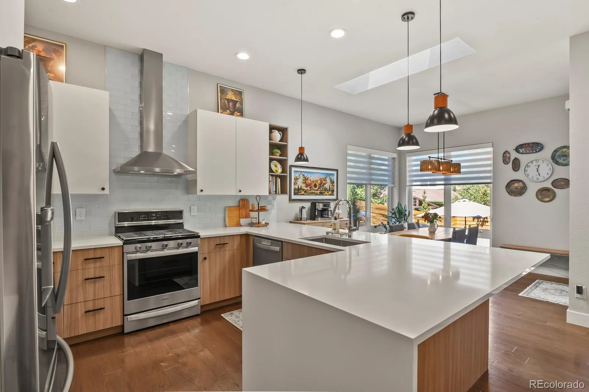
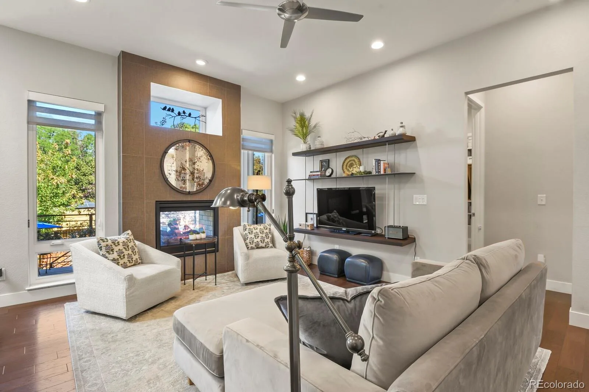
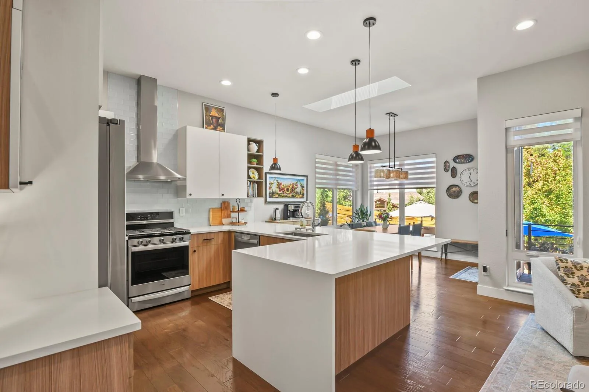
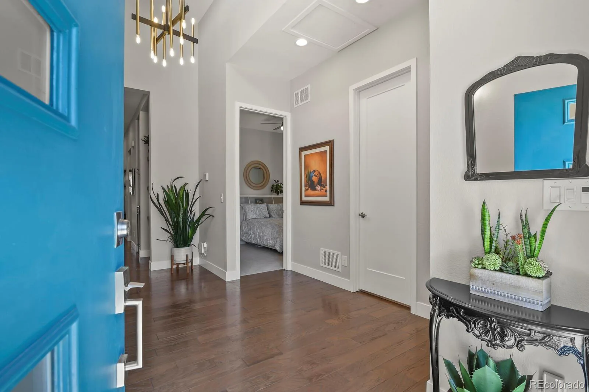
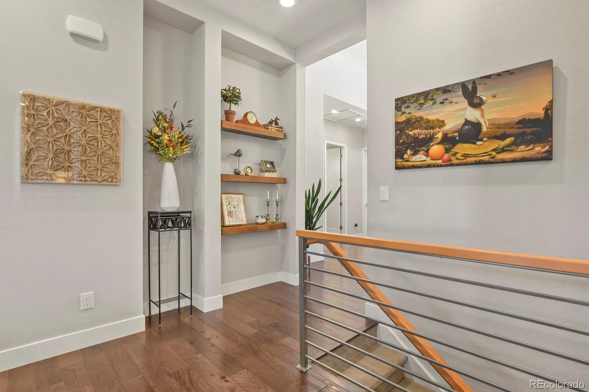
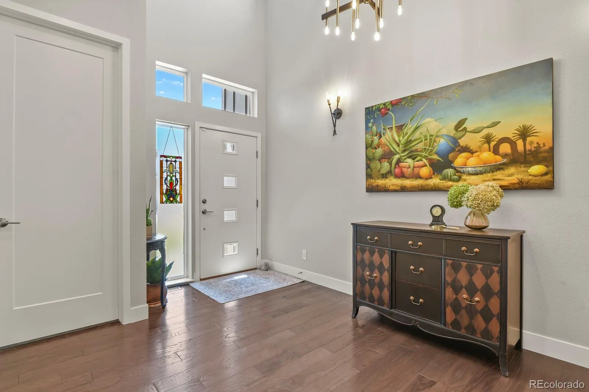
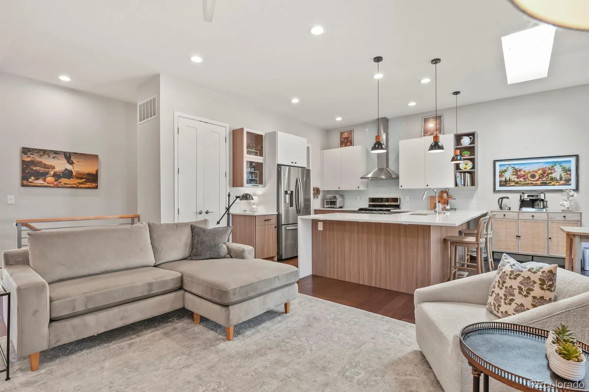
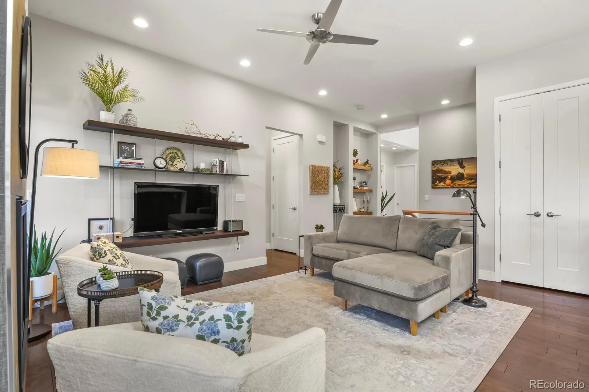
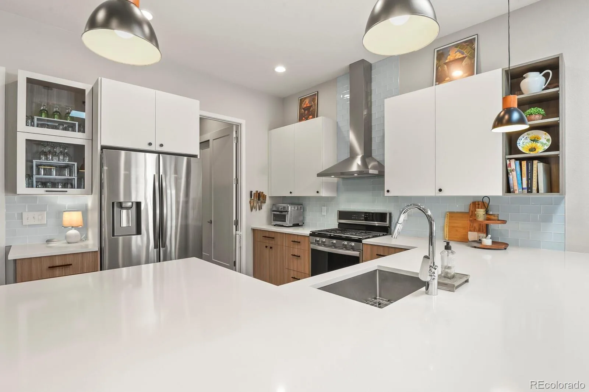
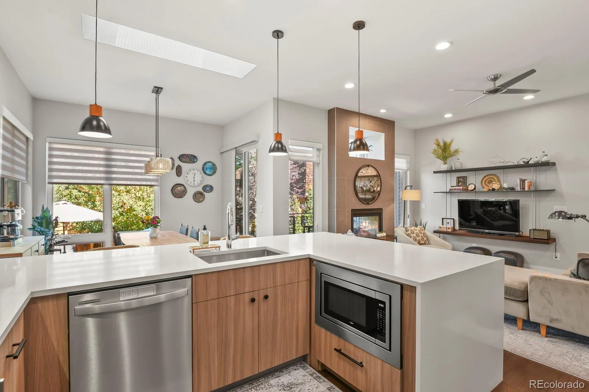
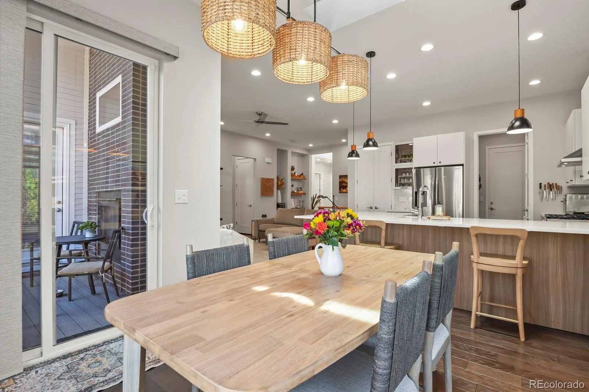
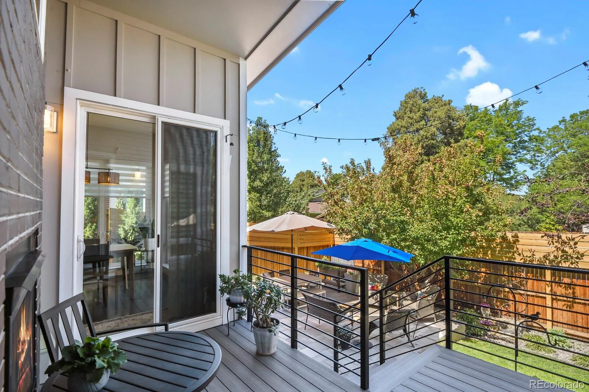
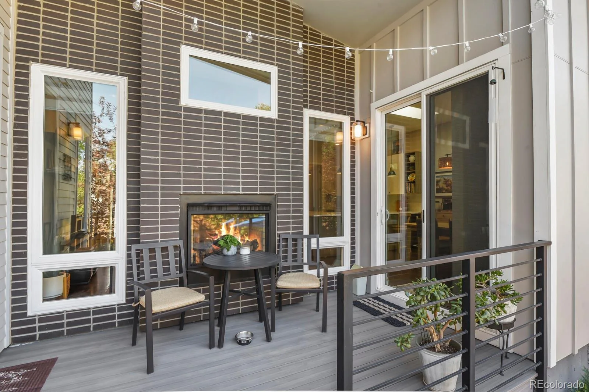
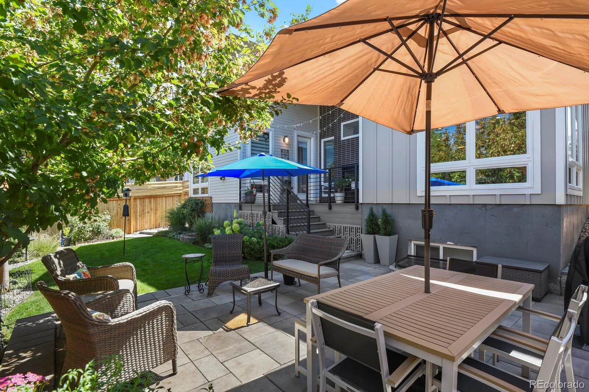
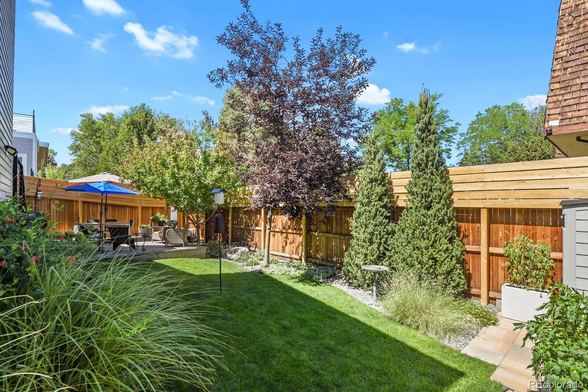
From the moment you enter, you’ll appreciate the thoughtful design, inviting living spaces, and natural light. A stunning VELUX skylight illuminates the kitchen, while a dramatic two-sided gas fireplace creates a seamless connection between the living room and outdoor deck. Imagine crisp Colorado evenings by the fire, entertaining friends, or simply enjoying the peaceful surroundings of your private backyard.
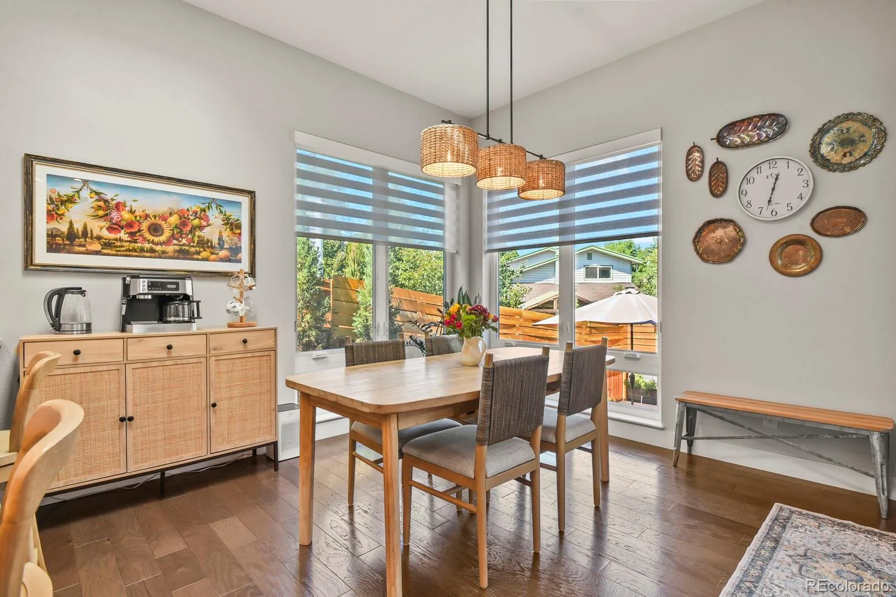
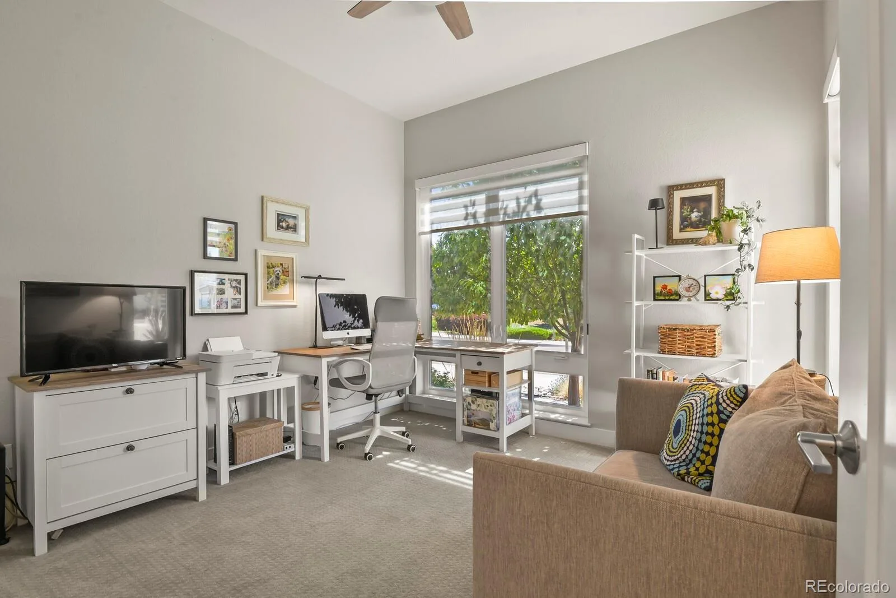
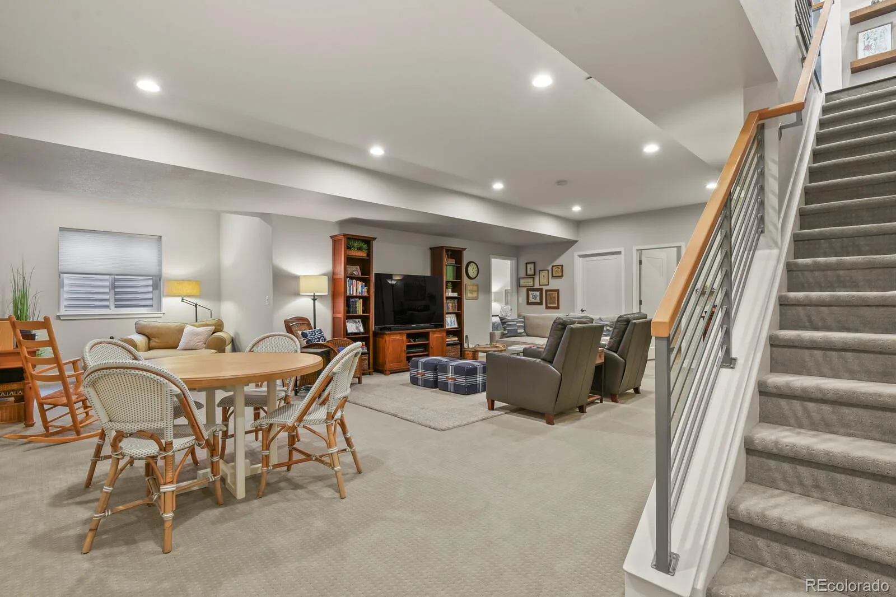
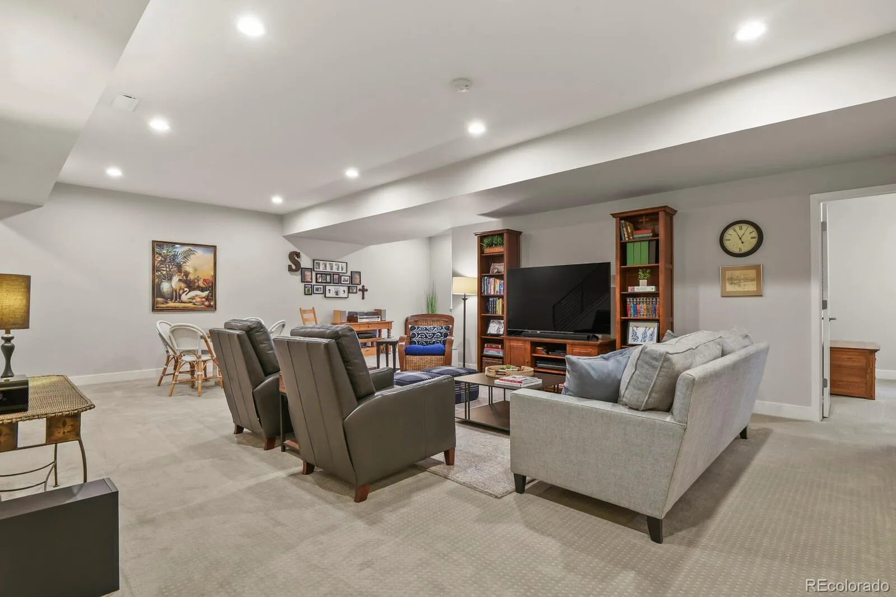
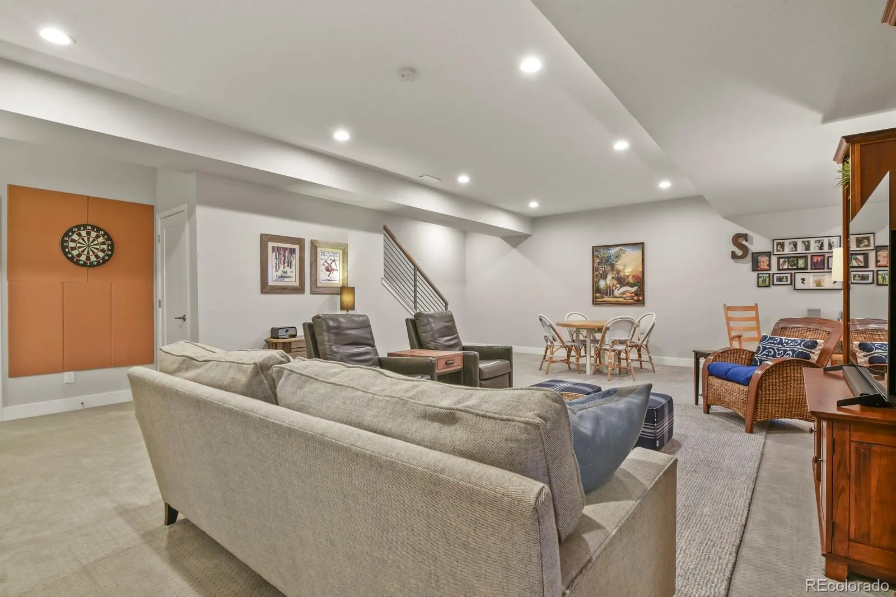
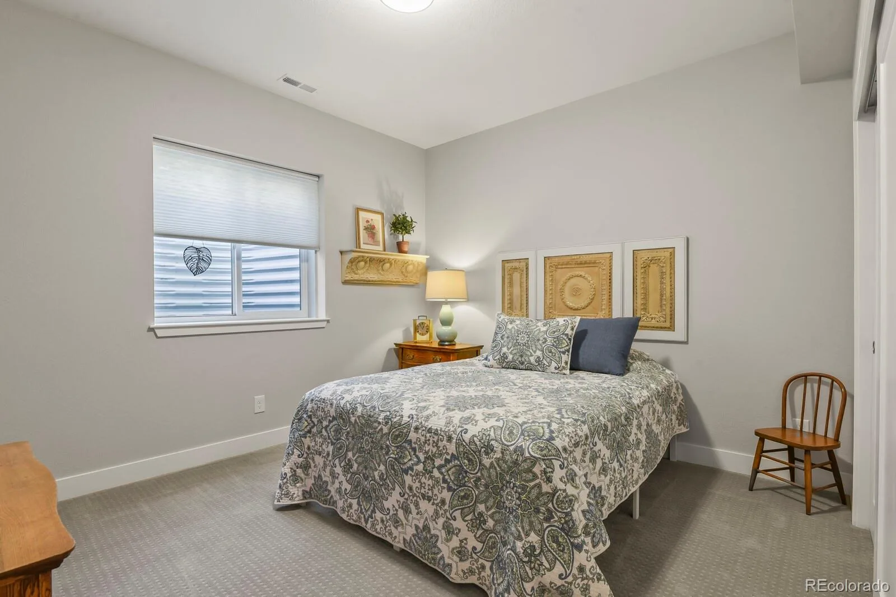
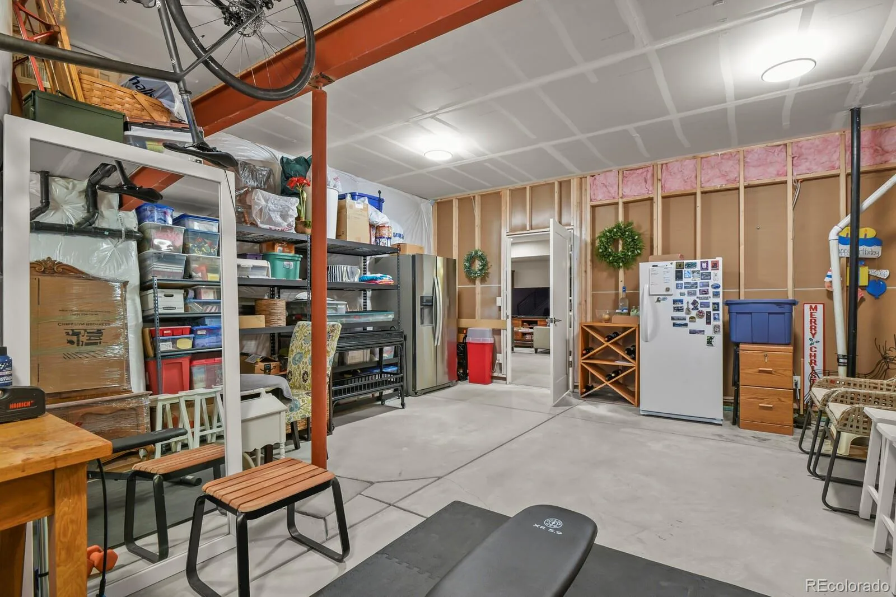
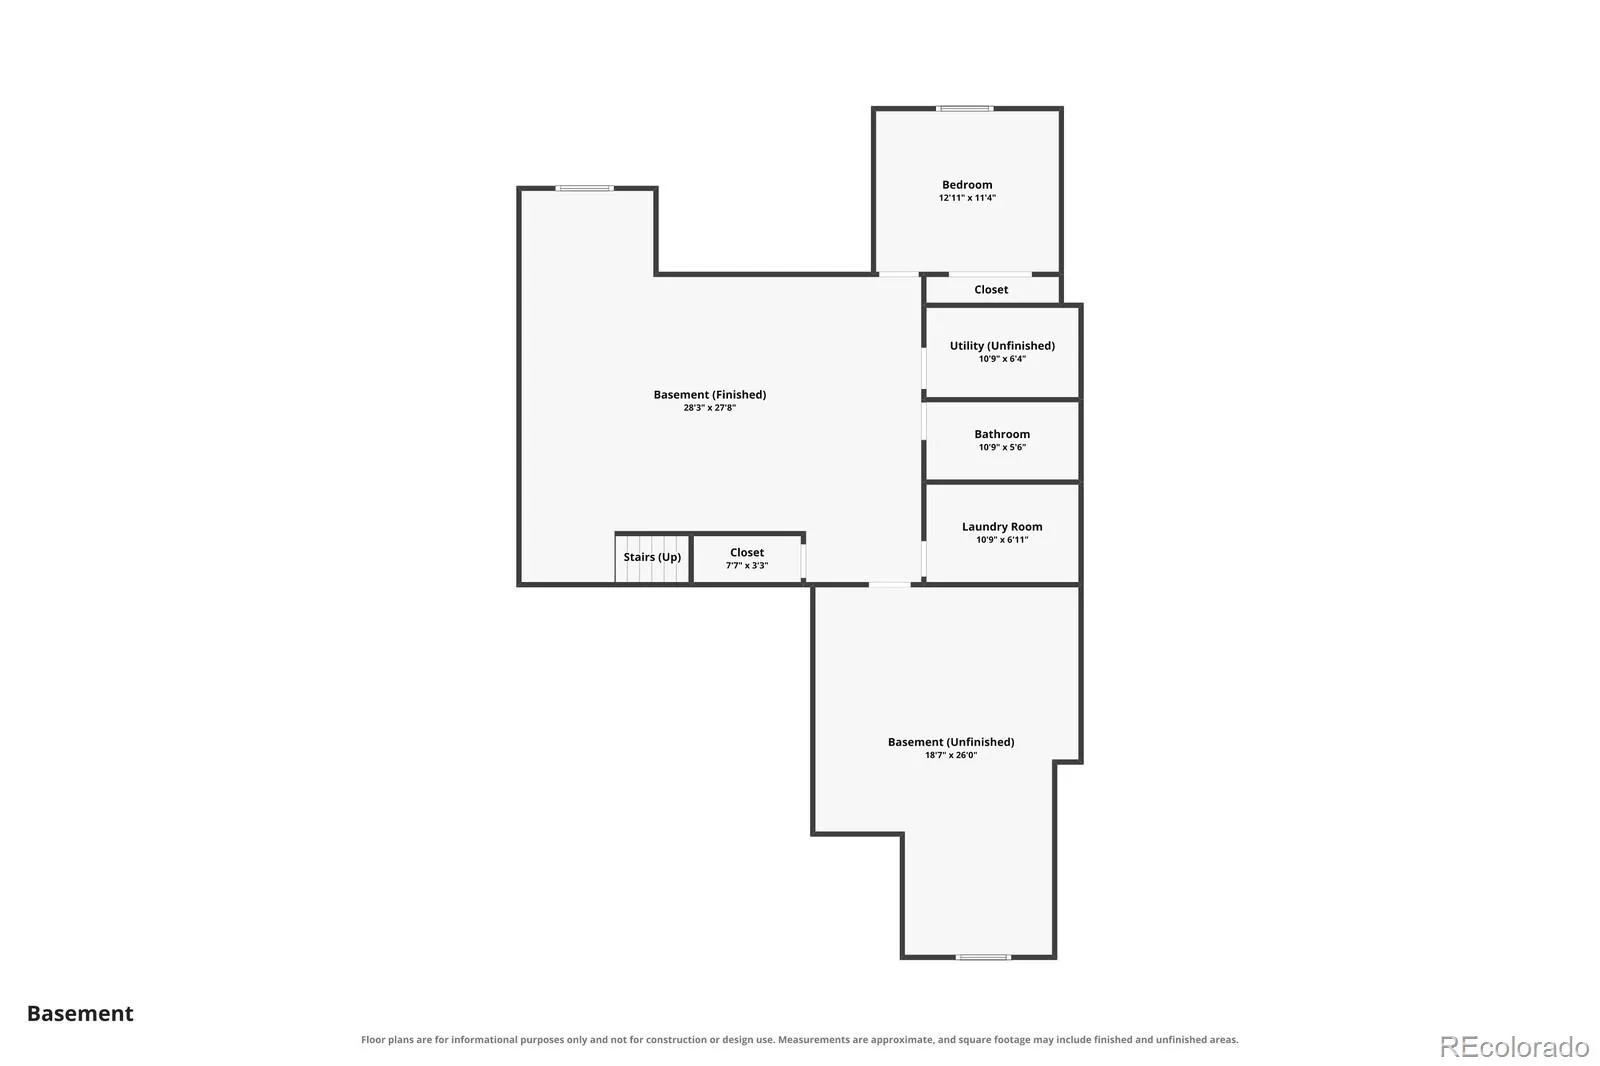
The spacious floor plan is designed for the way you live today, with flexible spaces for entertaining, working from home, and unwinding. The finished basement provides even more versatility, whether you envision a media room, guest retreat, fitness area, or additional gathering space.
Even better? A NEW ROOF adds value and peace of mind.
And then there’s the location. Just steps from Pinehurst Country Club, with nearby parks, trails, and convenient access to downtown Denver and the Colorado mountains, this home delivers an incredible balance of recreation, convenience, and lifestyle.
Nine homes. One distinctive opportunity. Discover why Harlan Pines is one of Lakewood’s best-kept secrets.
ASK ABOUT THE 1% TEMPORARY MORTGAGE RATE BUYDOWN!
Property Details
Price:
$965,000
MLS #:
REC8348417
Status:
Active
Beds:
4
Baths:
3
Type:
Single Family
Subtype:
Single Family Residence
Subdivision:
Harlin Pines
Finished Sq Ft:
2,762
Total Sq Ft:
3,396
Lot Size:
5,271 sqft / 0.12 acres (approx)
Year Built:
2020
Schools
School District:
Denver 1
Elementary School:
Sabin
Middle School:
Strive Federal
High School:
John F. Kennedy
Interior
Above Grade Finished Area
1698
Appliances
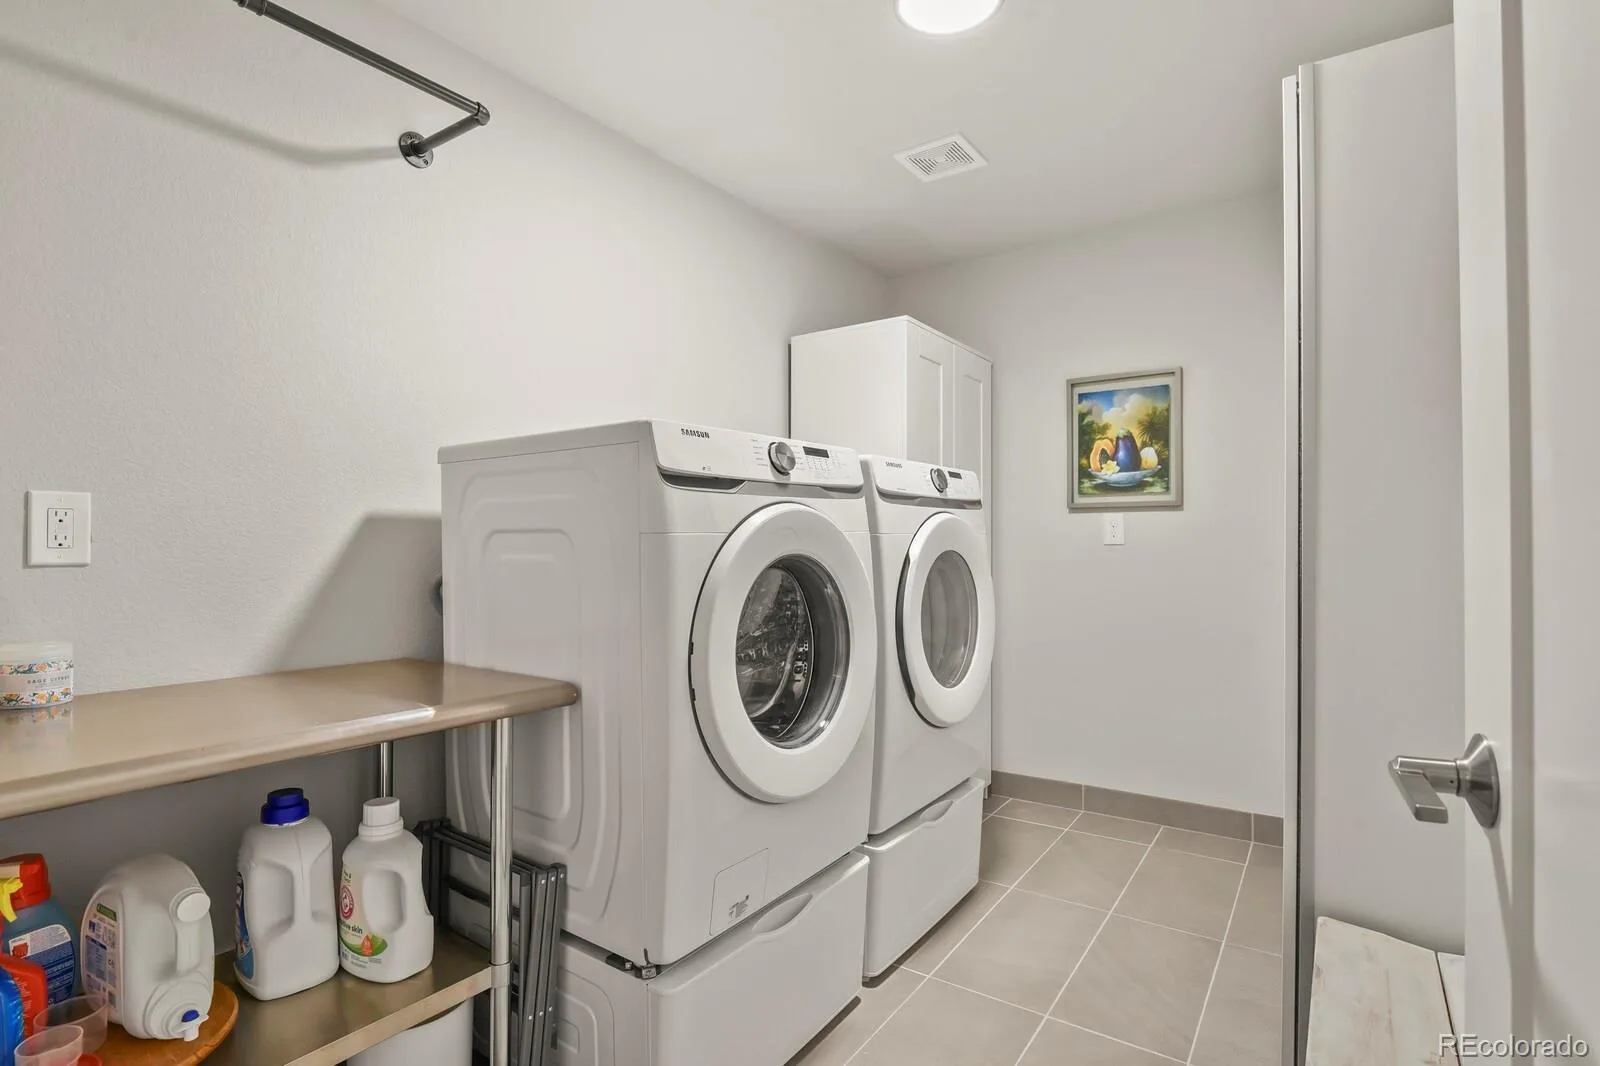
Dishwasher, Dryer, Microwave, Oven, Range, Range Hood, Refrigerator, Tankless Water Heater, Washer
Bathrooms
3 Full Bathrooms
Below Grade Finished Area
1064
Below Grade Unfinished Area
634
Cooling
Central Air
Fireplaces Total
1
Flooring
Carpet, Tile, Wood
Heating
Forced Air
Interior Features
Ceiling Fan(s), Entrance Foyer, Five Piece Bath, High Ceilings, Kitchen Island
Levels
One
Main Level Bathrooms
2
Main Level Bedrooms
3
Exterior
Architectural Style
Mid-Century Modern
Attached Garage YN
1
Construction Materials
Brick, Frame, Other
Exterior Features
Private Yard, Rain Gutters
Fencing
Full
Garage Spaces
2
Lot Features
Cul-De-Sac
Parking Spots
2
Parking Total
2
Patio And Porch Features
Covered, Deck
Roof
Composition
View
City
Financial
HOA Fee
$100
HOA Fee Frequency
Monthly
HOA Name
HARLAN PINES HOA
HOA Phone
000-000-0000
Tax Year
2025
Taxes
$5,633
Map
Contact Us
Mortgage Calculator
Property Summary
- Located in the Harlin Pines subdivision, 6035 W Keene Avenue Lakewood CO is a Single Family for sale in Lakewood, CO, 80235. It is listed for $965,000 and features 4 beds, 3 baths, and has approximately 3,396 square feet of living space, and was originally constructed in 2020. The current price per square foot is $284. The average price per square foot for Single Family listings in Lakewood is $297. The average listing price for Single Family in Lakewood is $761,274. To schedule a showing of MLS#rec8348417 at 6035 W Keene Avenue in Lakewood, CO, contact your Smart Sale AI agent at 3039066915.
Similar Listings Nearby


Additional Details
MLS ID : REC8348417
Listing Key : REC2056661462
Parcel Number : 506053
Zip Code : 80235
City : Lakewood
State : CO
Building if Condo :
Full Street: 6035 W Keene Avenue
Address : 6035
Address Prefix :
Address Suffix : Avenue
Street : Keene
Street Prefix : W
Street Suffix :
Unit if Condo :
Latitude : 39.650158
Longitude : -105.063019
Property Type : singlefamily
Property Sub Type : Single Family Residence
Stories Total if Condo :
Lot Size : 5,271 sqft / 0.12 acres (approx)
Ownership : Individual
Zoning :
Condition : Updated/Remodeled
Renovation :
Pets Allowed :
Special Conditions : None
Possession : Closing/DOD
Original Price : 985000
Close Price :
Close Date :
List Date : Sep 3, 2026
List Contract Date : 2026-09-03
Off Market Date :
Purchase Contract Date :
Days on Market : 46
Concessions Amount :
Concession Comment :
Renovation :
Company : HomeSmart

Copyright 2026. All rights reserved.
6035 W Keene Avenue
Lakewood, CO