
1426 S Pearl Street Denver CO 80210 MLS #REC4902878
1426 S Pearl Street
Denver, CO, 80210
$1,437,500

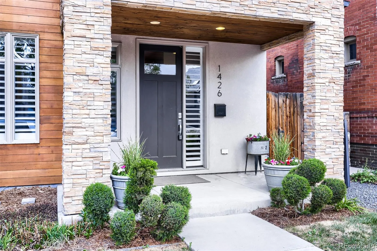
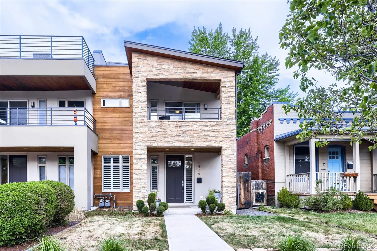
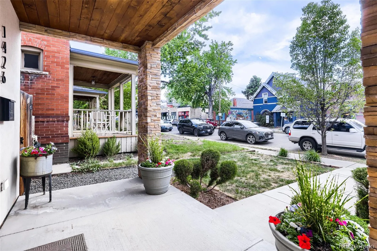
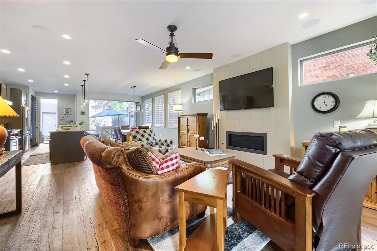
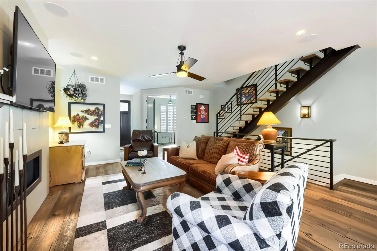
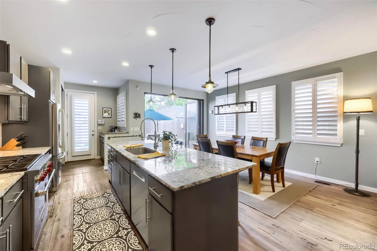
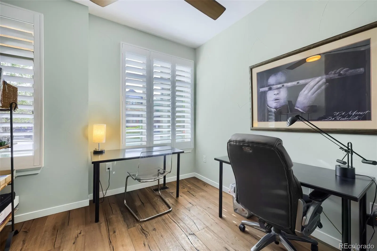
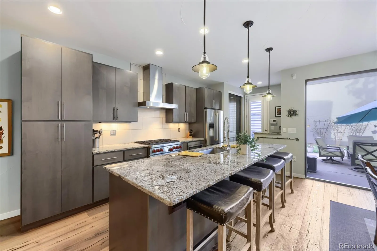
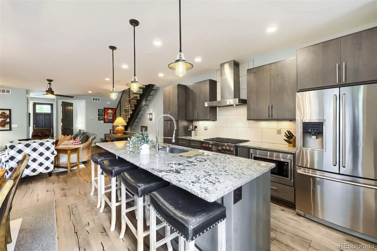
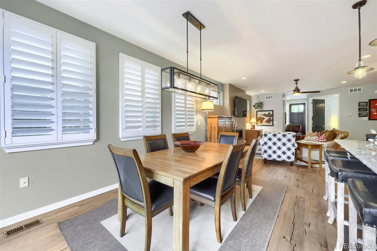
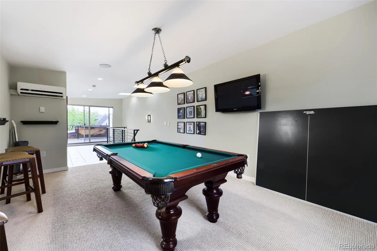
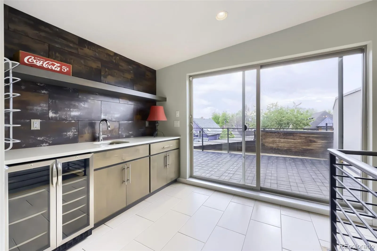
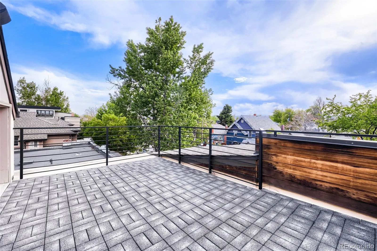
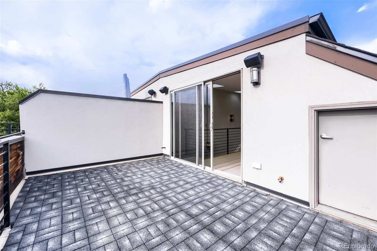
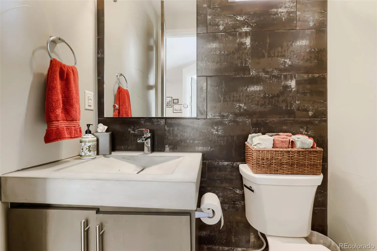
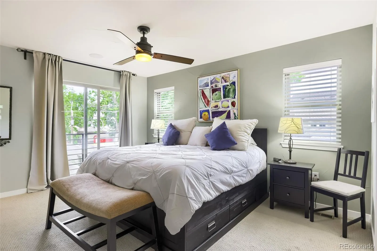
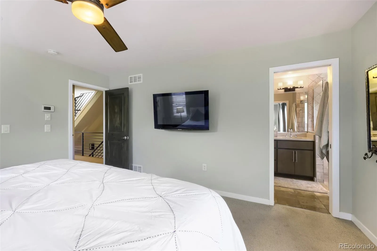
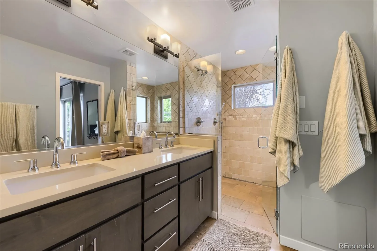
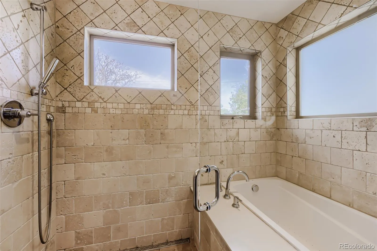
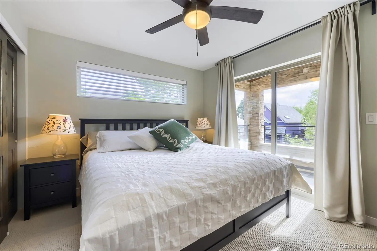
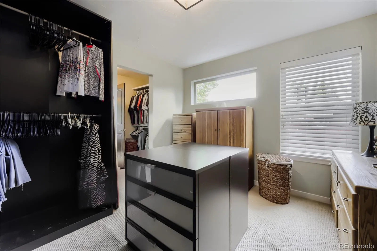
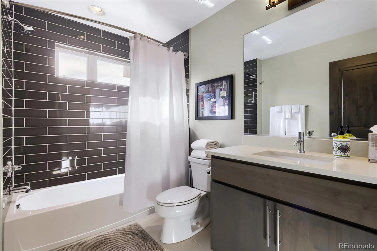
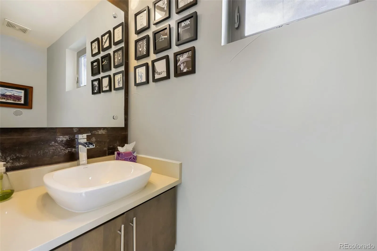
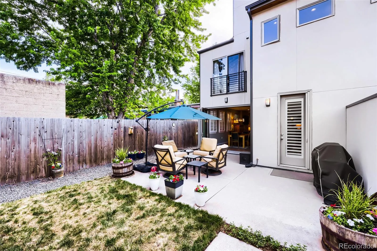
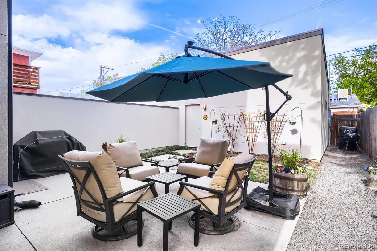
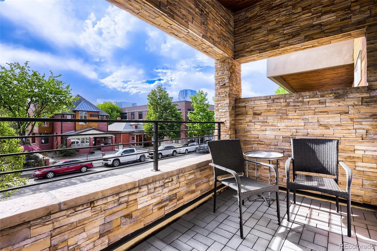
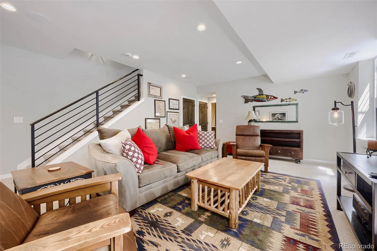
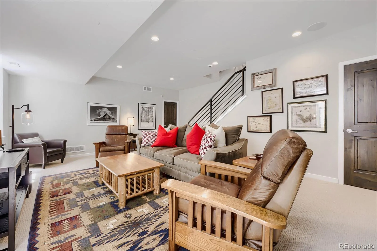
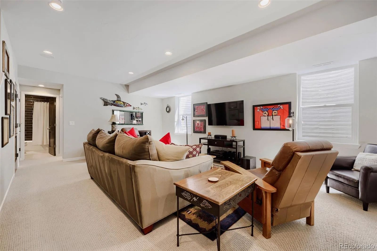
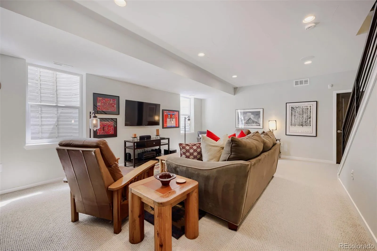
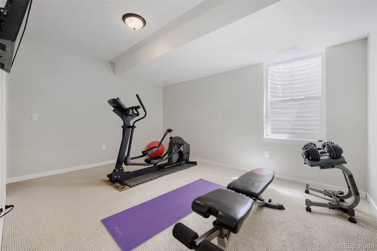
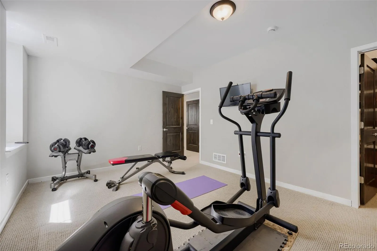
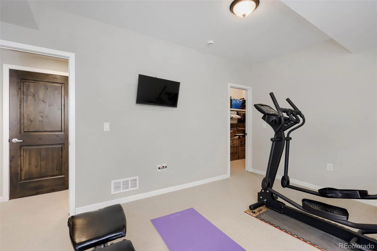
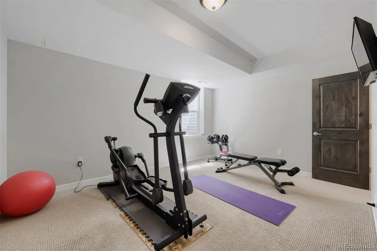
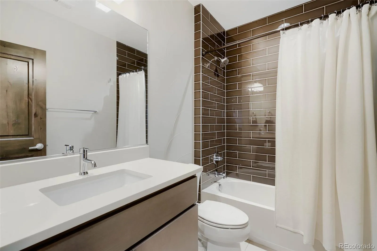
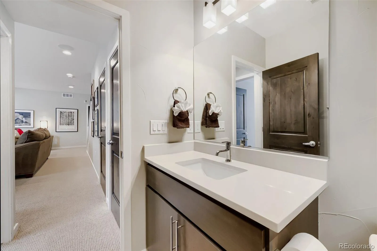
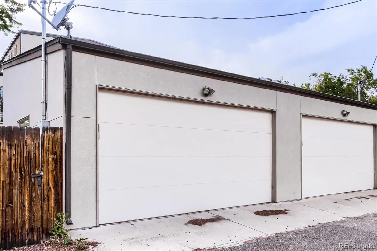
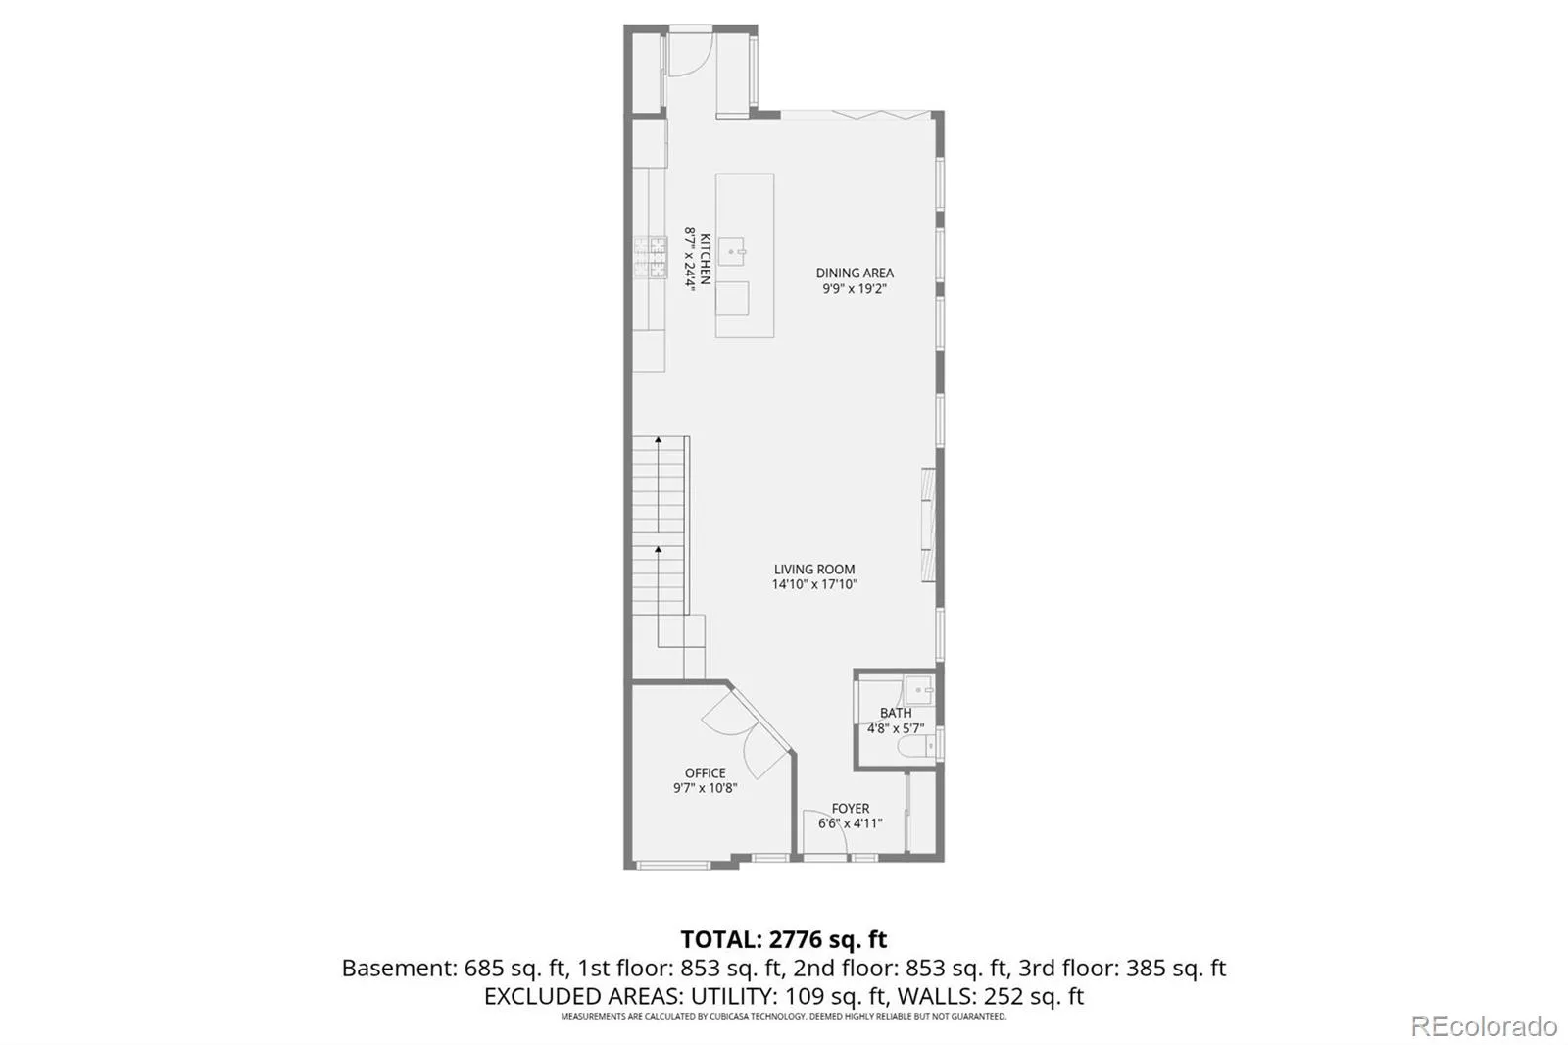
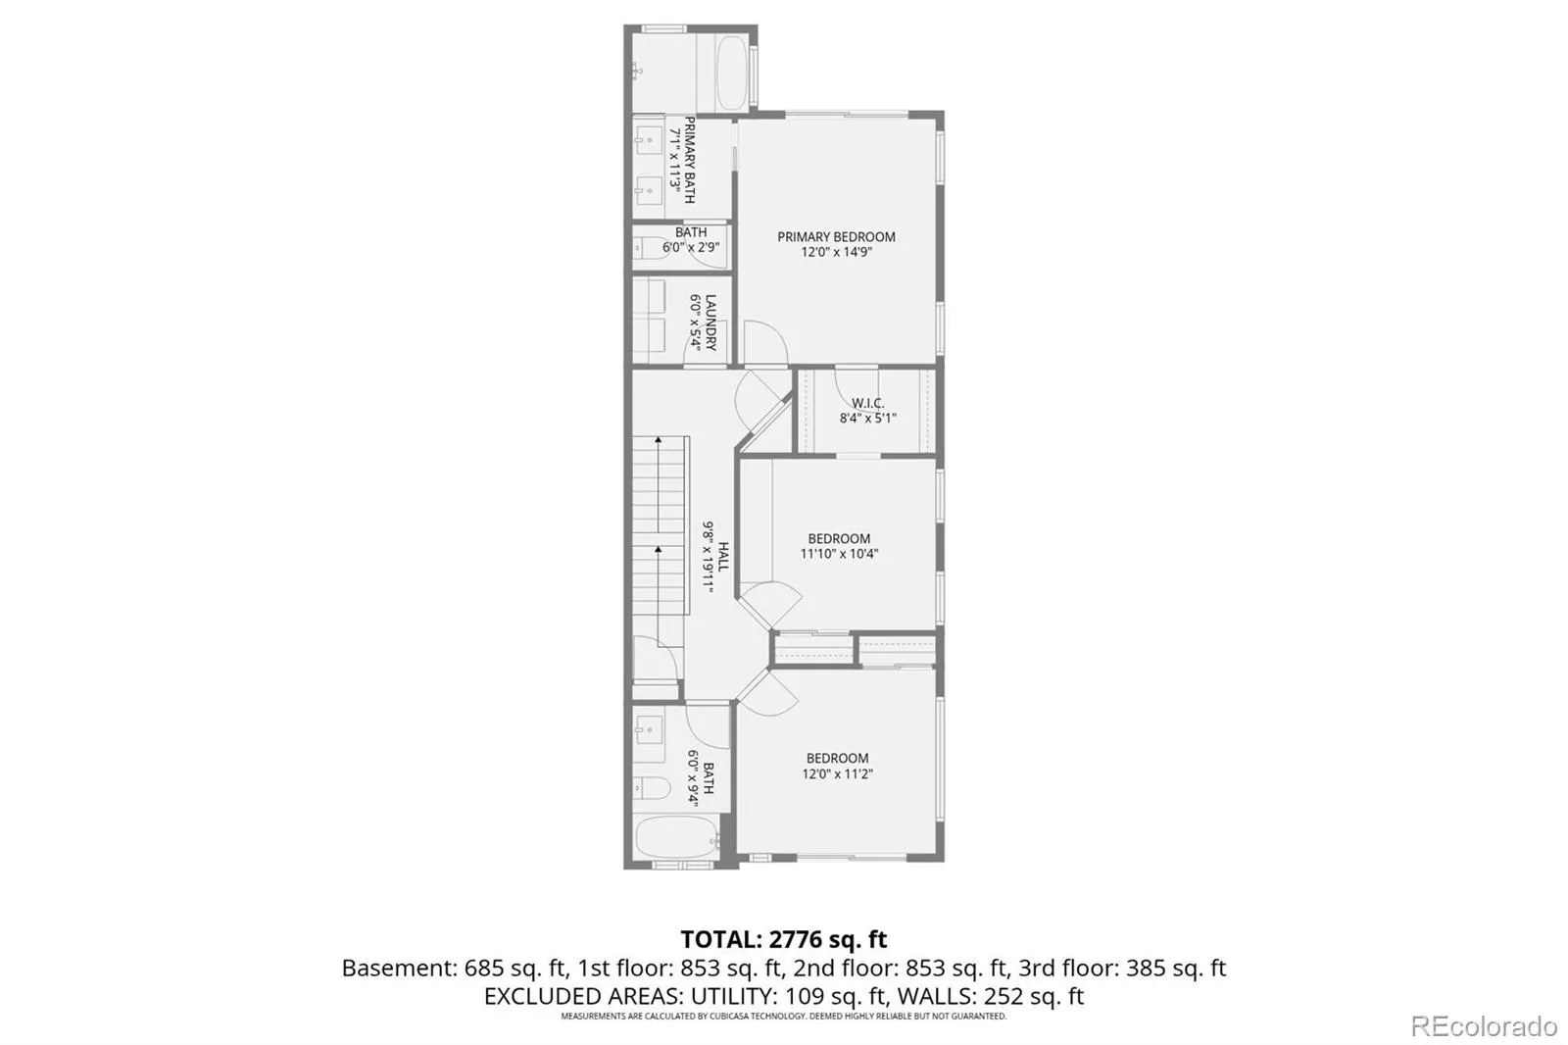
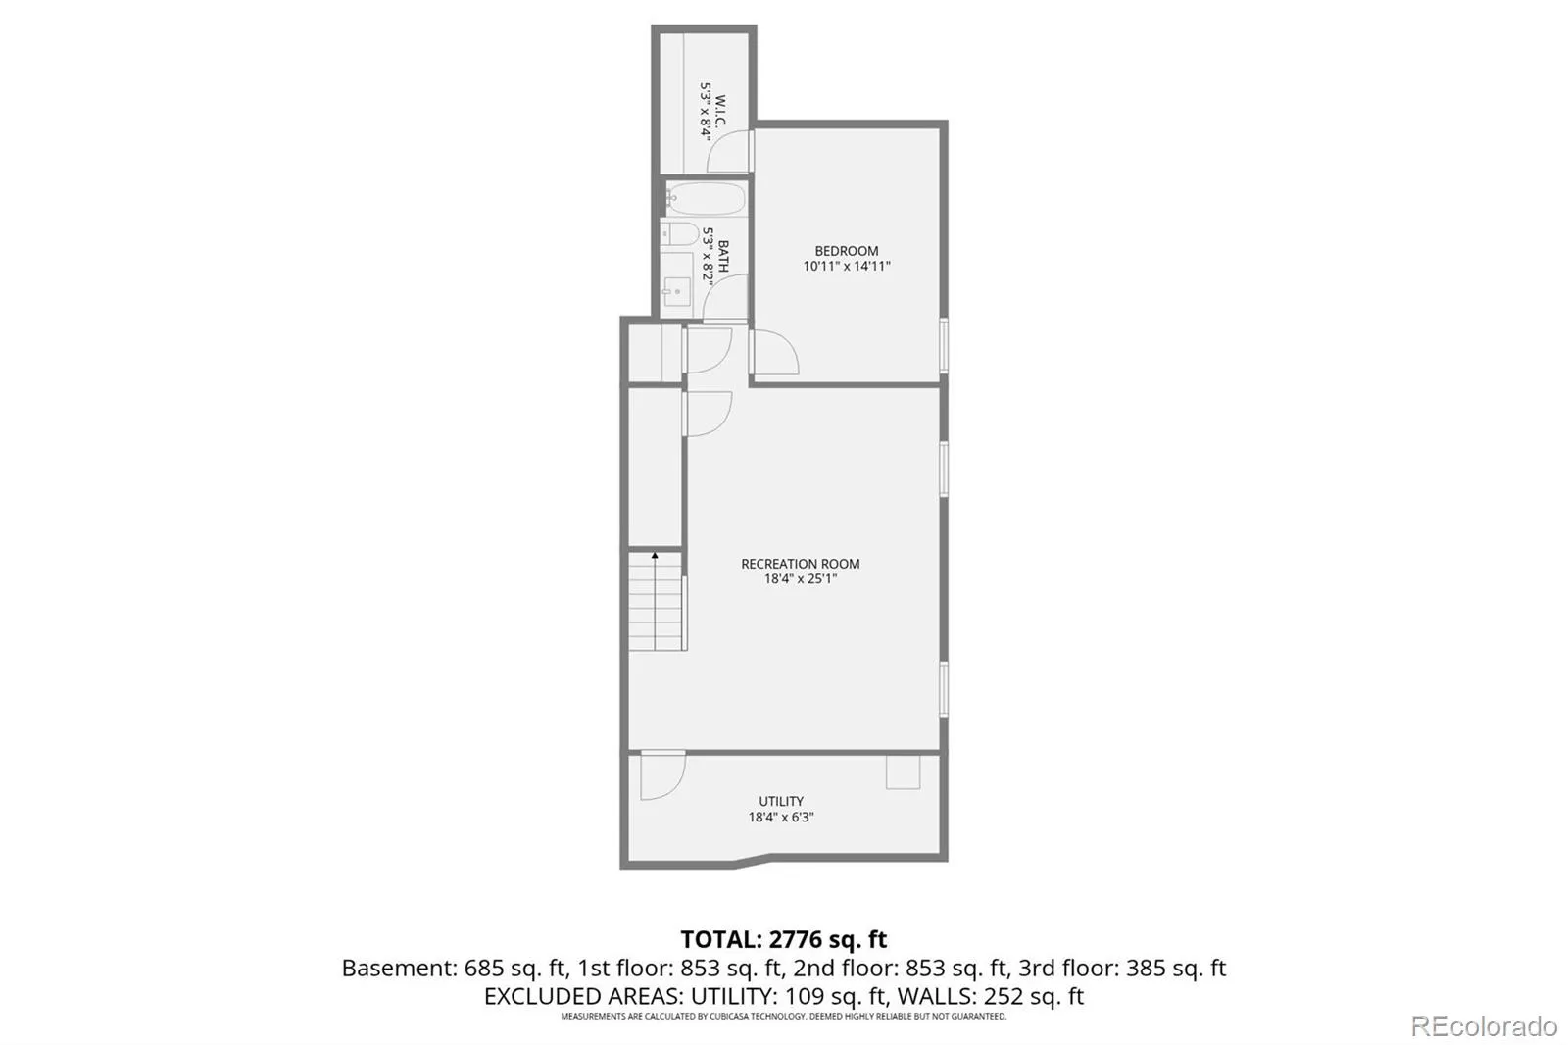
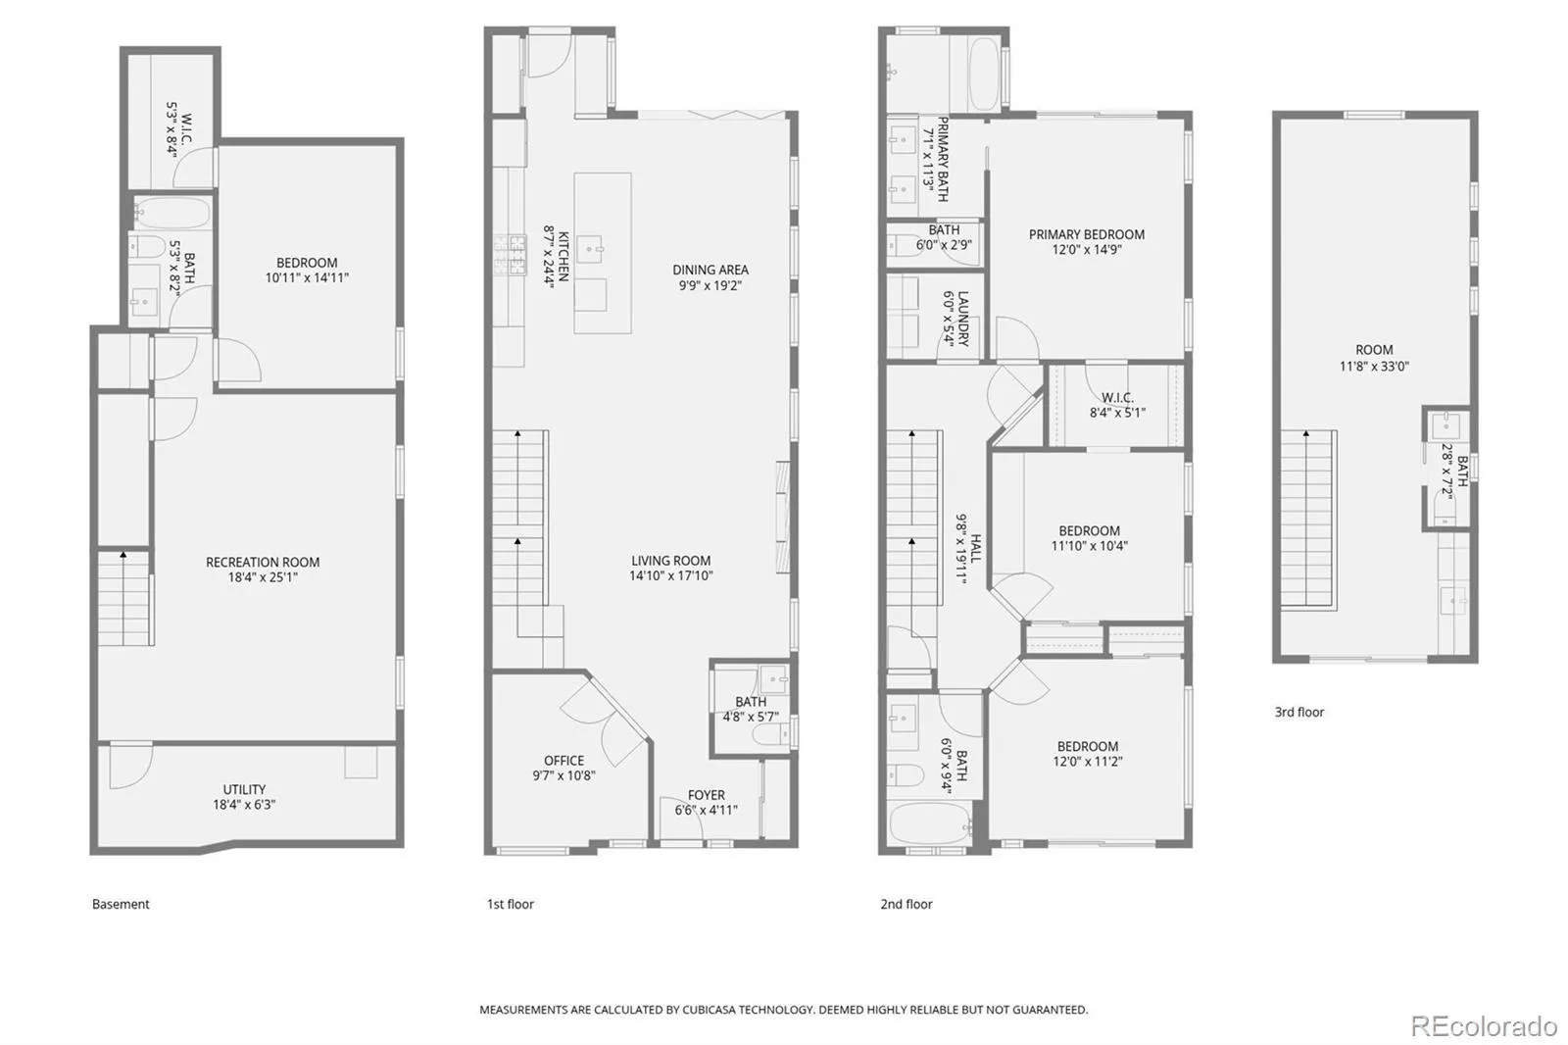
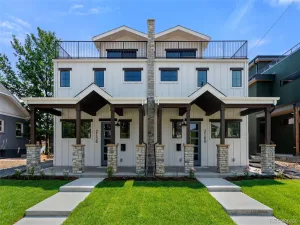
Great price improvement!! Perfectly positioned in the heart of Platt Park, this beautifully customized duplex blends Mountain Contemporary style with exceptional livability just steps from South Pearl Street’s acclaimed restaurants, shops, farmers market, Whole Foods, light rail, and neighborhood parks. Designed with entertaining in mind, the open main floor features a chef’s kitchen with a large island, Wolf dual-fuel range, expanded pantry, Bosch dishwasher, knotty alder hardwood floors and doors throughout, and stunning tri-fold glass doors that seamlessly connect the great room to the private backyard and patio. The second floor offers three bedrooms, including a luxurious primary suite with a 5-piece en-suite bath and private balcony overlooking the backyard. A second bedroom was thoughtfully converted into an oversized walk-in closet but can easily be restored as a bedroom or nursery. The third bedroom features a covered deck overlooking vibrant Pearl Street, while a second full bath completes the level. The spacious third-floor bonus room includes a wet bar, half bath, and access to a large deck with amazing views. The finished basement adds a generous family room, fourth bedroom, full bath, and storage room. Additional highlights include surround sound, alarm system, sprinkler/drip systems and 2-car garage with large storage loft. Peaceful inside, yet steps from everything Platt Park offers.
Property Details
Price:
$1,437,500
MLS #:
REC4902878
Status:
Active Under Contract
Beds:
4
Baths:
5
Type:
Single Family
Subtype:
Single Family Residence
Subdivision:
Platt Park
Finished Sq Ft:
3,174
Total Sq Ft:
3,308
Lot Size:
3,125 sqft / 0.07 acres (approx)
Year Built:
2014
Schools
School District:
Denver 1
Elementary School:
McKinley-Thatcher
Middle School:
Grant
High School:
South
Interior
Above Grade Finished Area
2355
Appliances
Bar Fridge, Dishwasher, Disposal, Dryer, Microwave, Oven, Range, Range Hood, Refrigerator, Tankless Water Heater, Washer
Bathrooms
3 Full Bathrooms, 2 Half Bathrooms
Below Grade Finished Area
819
Below Grade Unfinished Area
134
Cooling
Central Air
Fireplaces Total
1
Flooring
Carpet, Wood
Heating
Forced Air, Natural Gas
Interior Features
Ceiling Fan(s), Five Piece Bath, Granite Counters, High Ceilings, Kitchen Island, Open Floorplan, Pantry, Smoke Free, Sound System, Walk-In Closet(s)
Levels
Three Or More
Main Level Bathrooms
1
Exterior
Architectural Style
Contemporary
Common Walls
1 Common Wall
Construction Materials
Frame, Stone, Stucco
Direction Faces
West
Exterior Features
Balcony, Private Yard, Rain Gutters
Fencing
Partial
Garage Spaces
2
Lot Features
Landscaped, Level, Near Public Transit, Sprinklers In Front, Sprinklers In Rear
Parking Features
Concrete, Storage
Parking Spots
2
Parking Total
2
Patio And Porch Features
Covered, Deck, Front Porch, Patio, Rooftop
Roof
Membrane
Security Features
Carbon Monoxide Detector(s), Smoke Detector(s)
Spa Features
Bath
View
Mountain(s)
Window Features
Double Pane Windows, Window Coverings
Financial
Tax Year
2024
Taxes
$7,510
Map
Contact Us
Mortgage Calculator
Property Summary
- Located in the Platt Park subdivision, 1426 S Pearl Street Denver CO is a Single Family for sale in Denver, CO, 80210. It is listed for $1,437,500 and features 4 beds, 5 baths, and has approximately 3,308 square feet of living space, and was originally constructed in 2014. The current price per square foot is $435. The average price per square foot for Single Family listings in Denver is $382. The average listing price for Single Family in Denver is $933,141. To schedule a showing of MLS#rec4902878 at 1426 S Pearl Street in Denver, CO, contact your Smart Sale AI agent at 3039066915.
Similar Listings Nearby

Additional Details
MLS ID : REC4902878
Listing Key : REC2054090275
Parcel Number : 5221-31-045
Zip Code : 80210
City : Denver
State : CO
Building if Condo :
Full Street: 1426 S Pearl Street
Address : 1426
Address Prefix :
Address Suffix : Street
Street : Pearl
Street Prefix : S
Street Suffix :
Unit if Condo :
Latitude : 39.690571
Longitude : -104.980301
Property Type : singlefamily
Property Sub Type : Single Family Residence
Stories Total if Condo :
Lot Size : 3,125 sqft / 0.07 acres (approx)
Ownership : Individual
Zoning : U-TU-C
Condition :
Renovation :
Pets Allowed :
Special Conditions : None
Possession : Negotiable
Original Price : 1475000
Close Price :
Close Date :
List Date : May 14, 2026
List Contract Date : 2026-05-14
Off Market Date : 2026-07-08
Purchase Contract Date : 2026-07-08
Days on Market : 62
Concessions Amount :
Concession Comment :
Renovation :
Company : Snyder Realty Team

Copyright 2026. All rights reserved.
1426 S Pearl Street
Denver, CO