
2156 S Grant Street Denver CO 80210 MLS #REC7640738
2156 S Grant Street
Denver, CO, 80210
$1,350,000

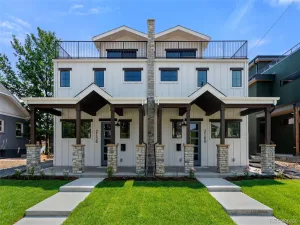
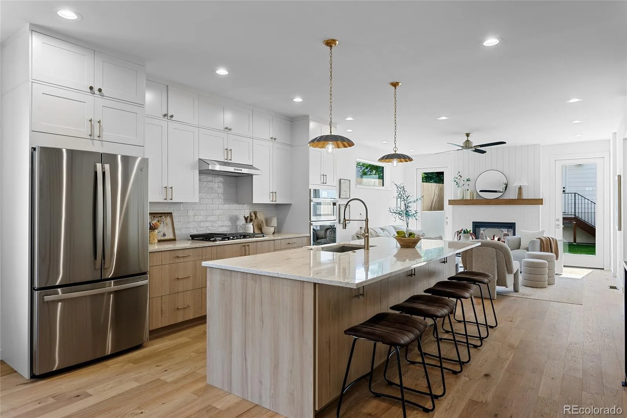
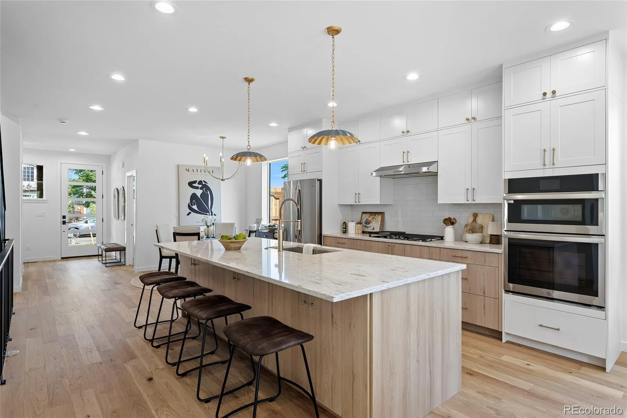
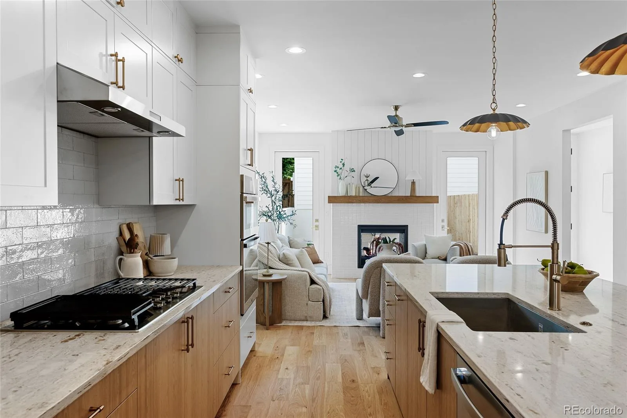
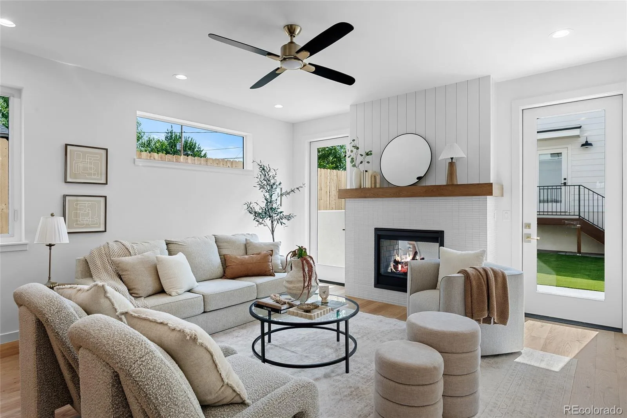
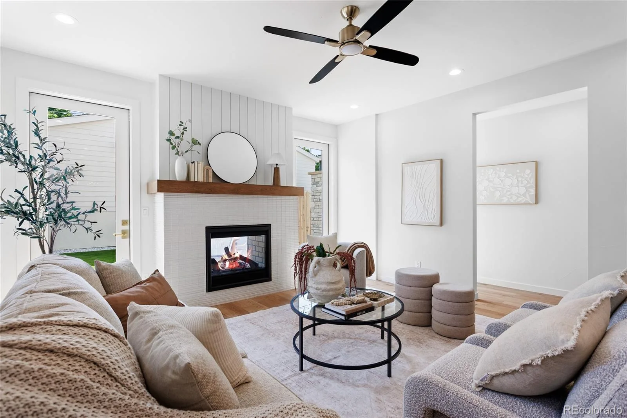
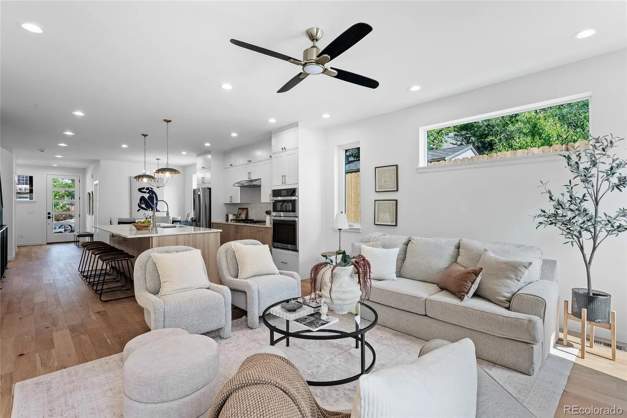
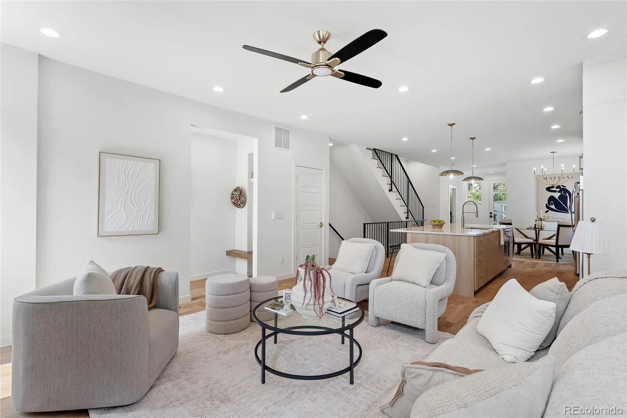
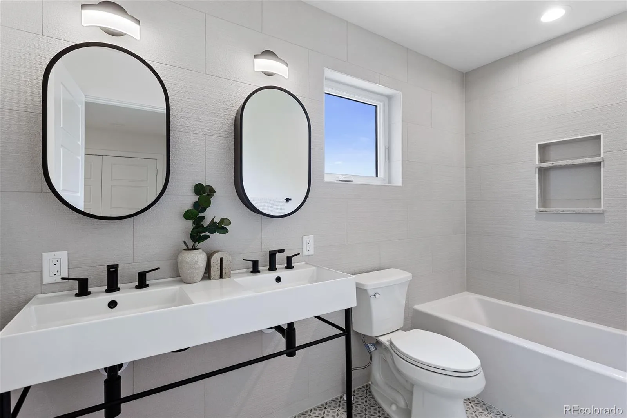
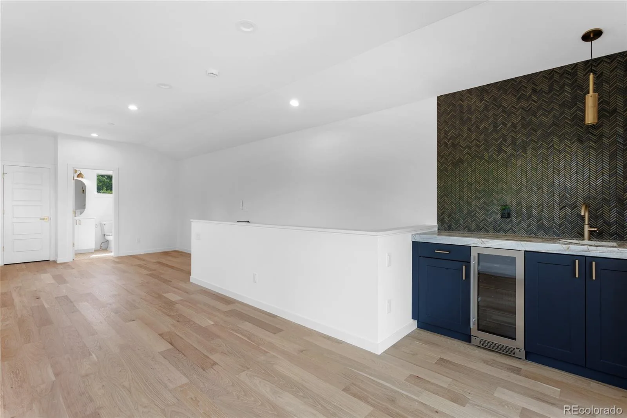
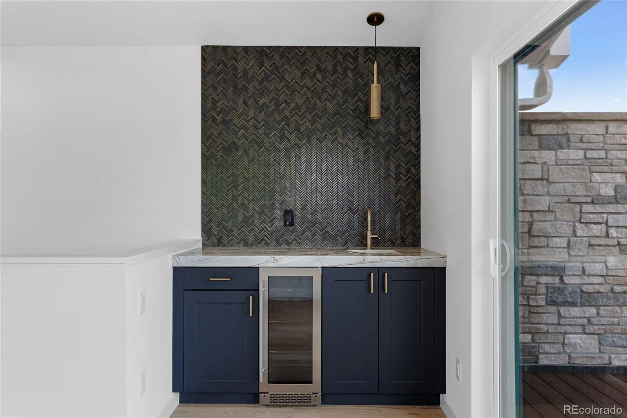
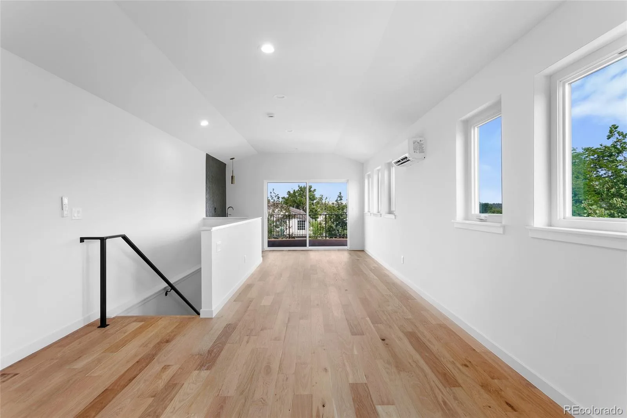
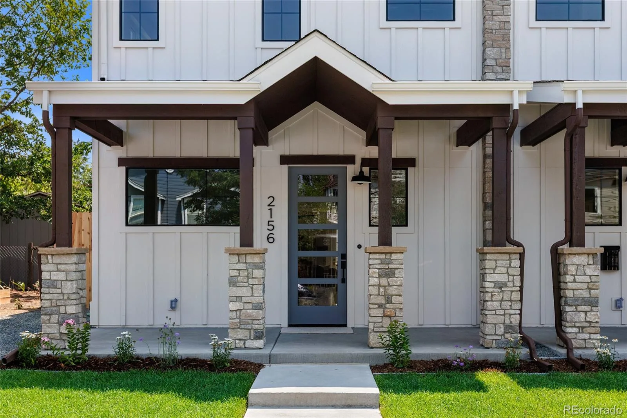
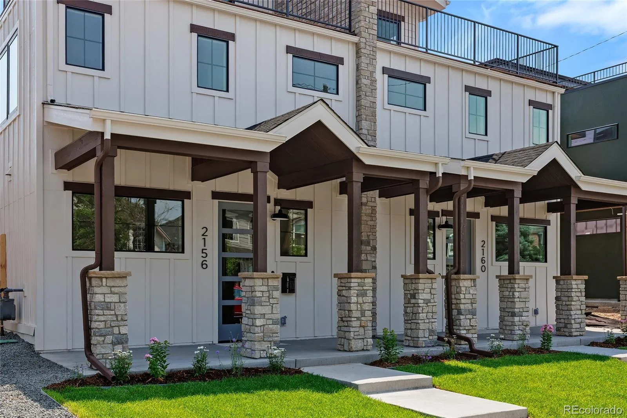
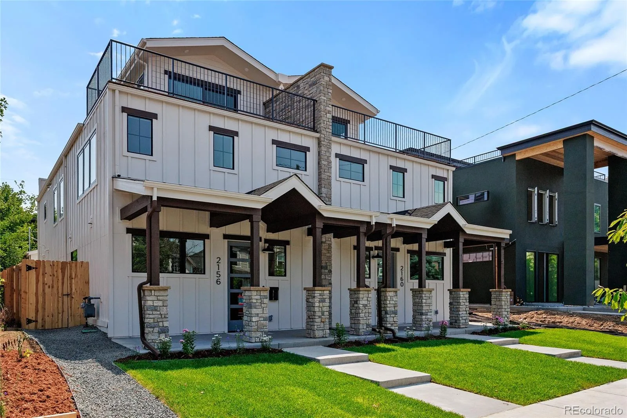
Experience modern luxury living in the heart of Platt Park in this newly constructed duplex offering 3,525 finished square feet and exceptional indoor-outdoor living spaces. Ideally located near neighborhood restaurants, coffee shops, parks, trails, the University of Denver, Harvard Gulch Park, and everyday conveniences, this home combines a walkable urban lifestyle with spacious contemporary living.
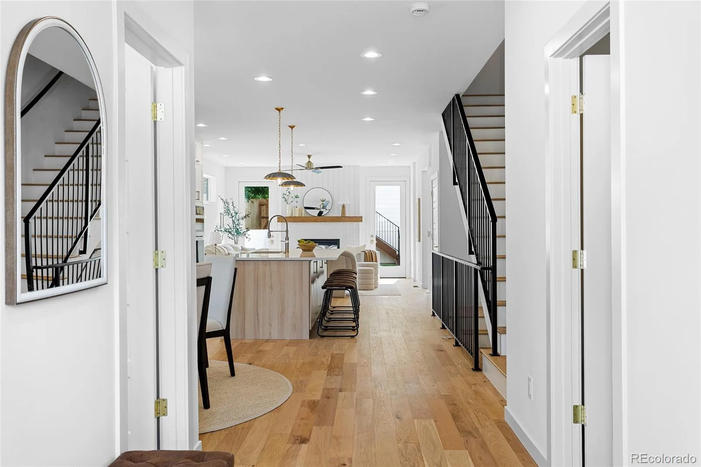
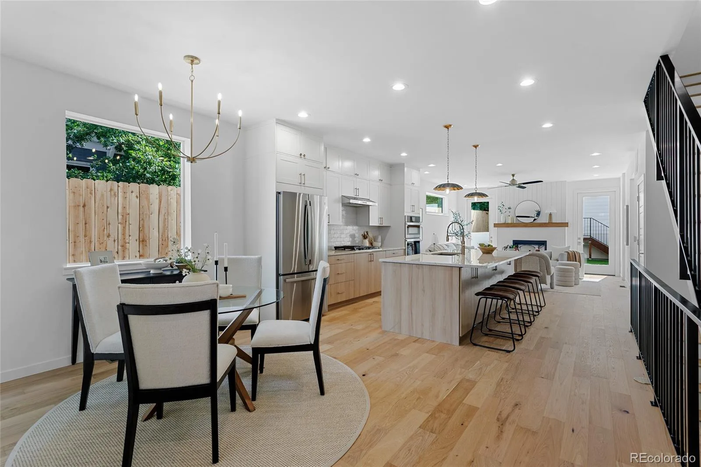
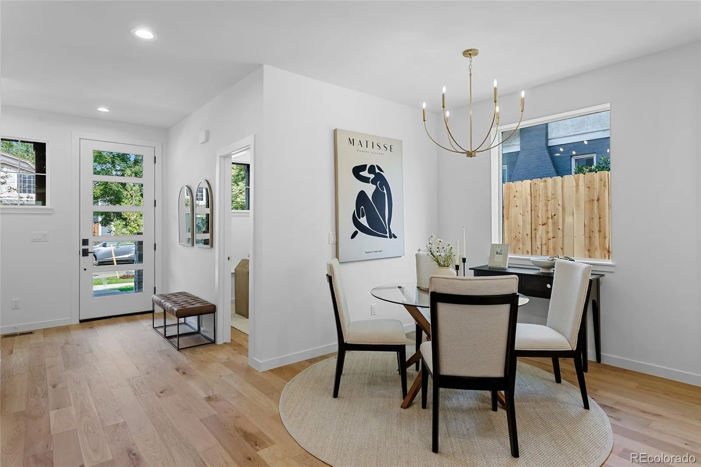
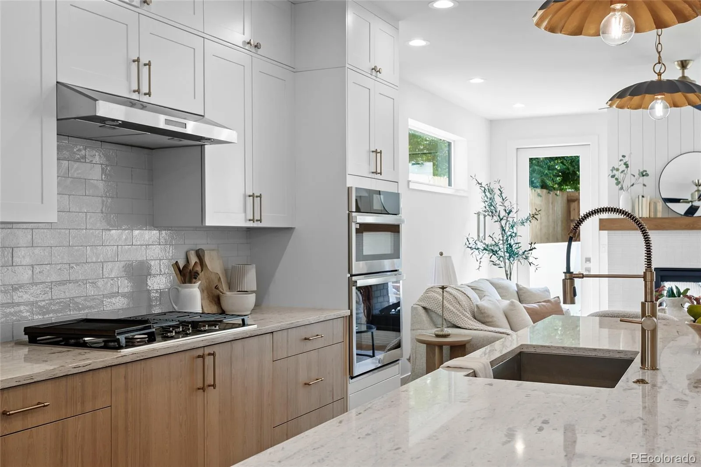
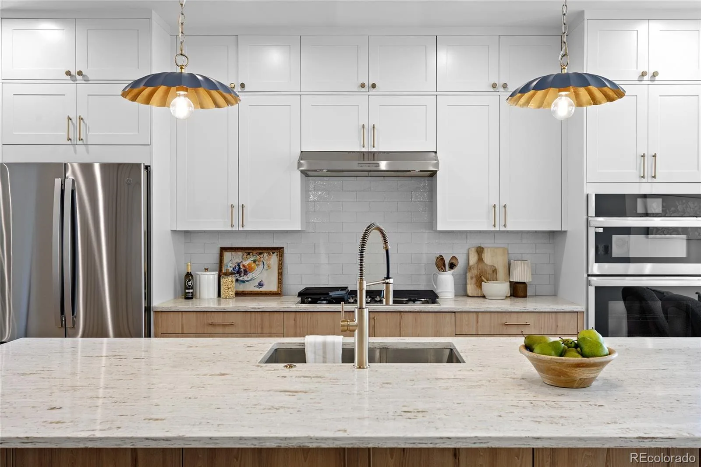
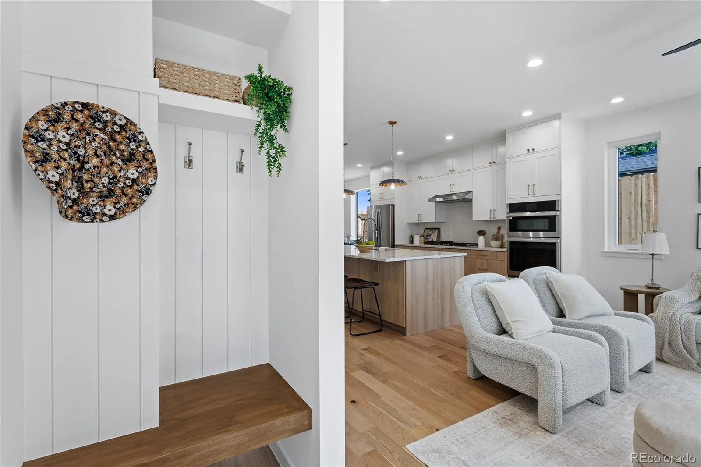
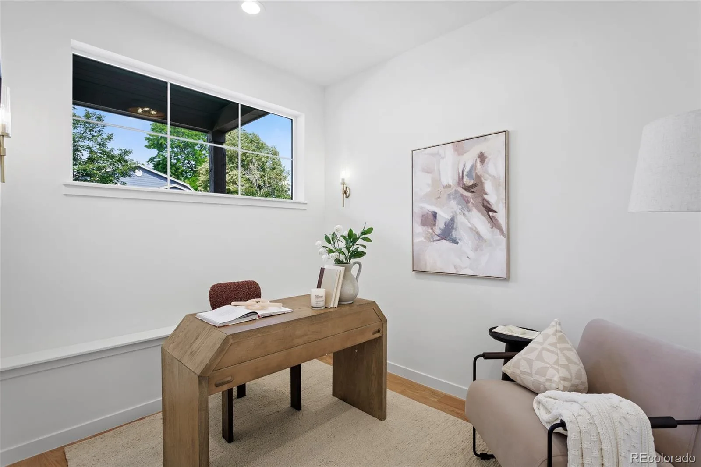
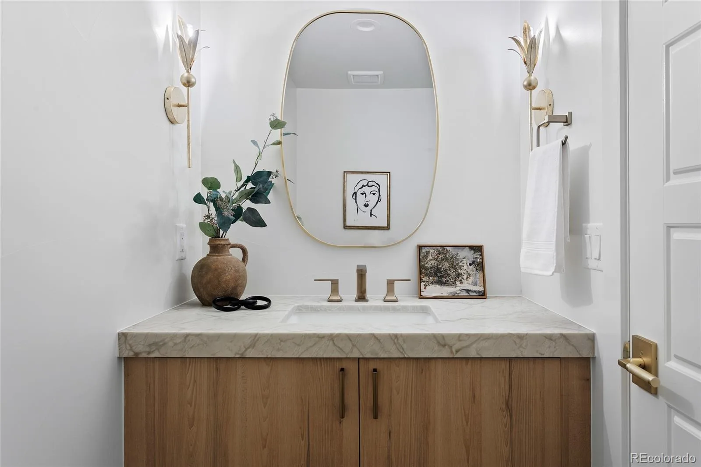
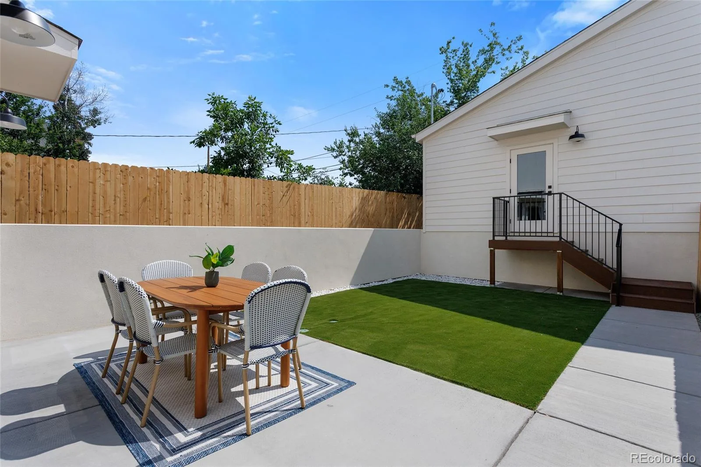
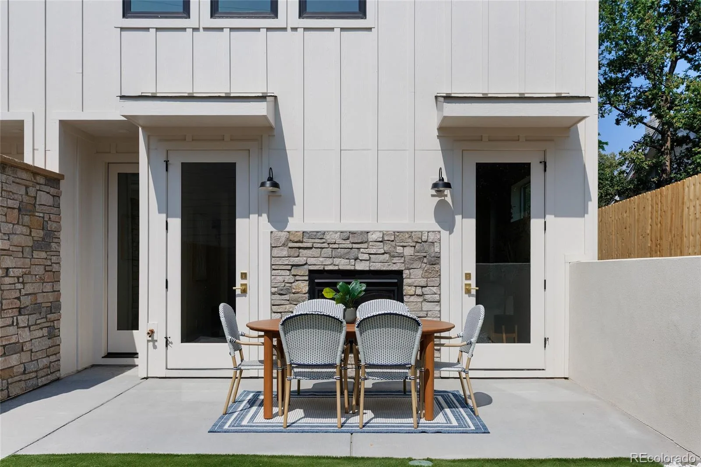
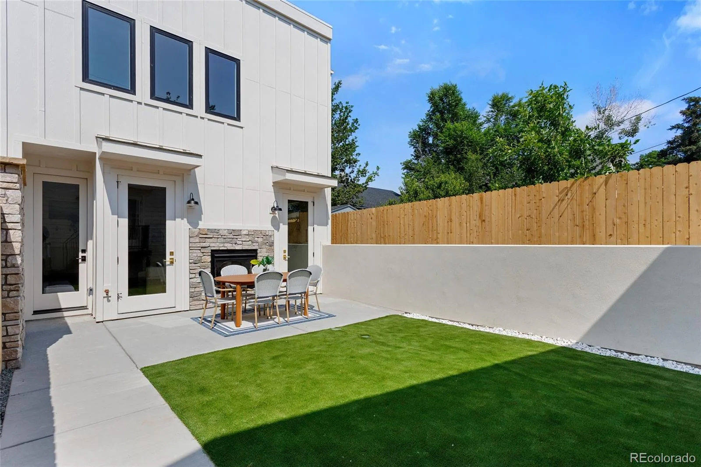
The thoughtfully designed floor plan features a dedicated main-floor home office, designer powder bath, and an open-concept living area centered around a gas fireplace. The chef-inspired kitchen showcases high-end finishes and seamlessly connects to the living and dining spaces, making it ideal for entertaining. Dual French doors fill the home with natural light and open to a private backyard retreat complete with low-maintenance turf, outdoor living space, and a two-sided fireplace for year-round enjoyment.
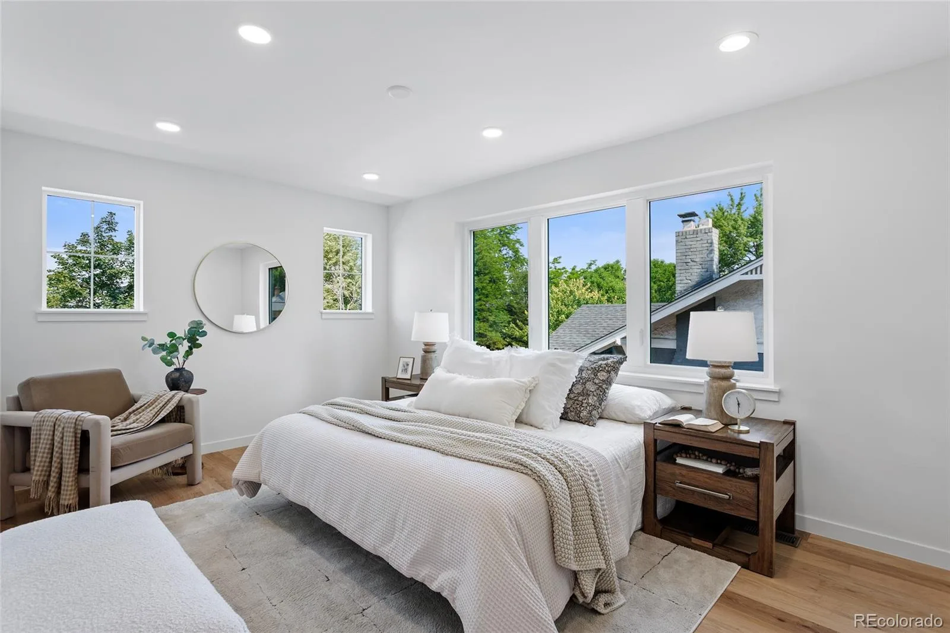
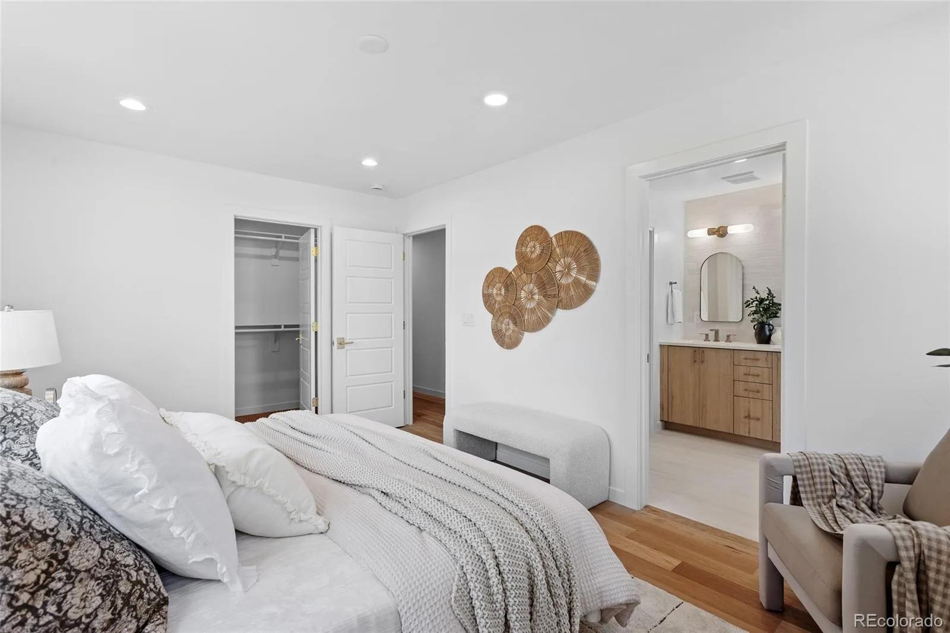
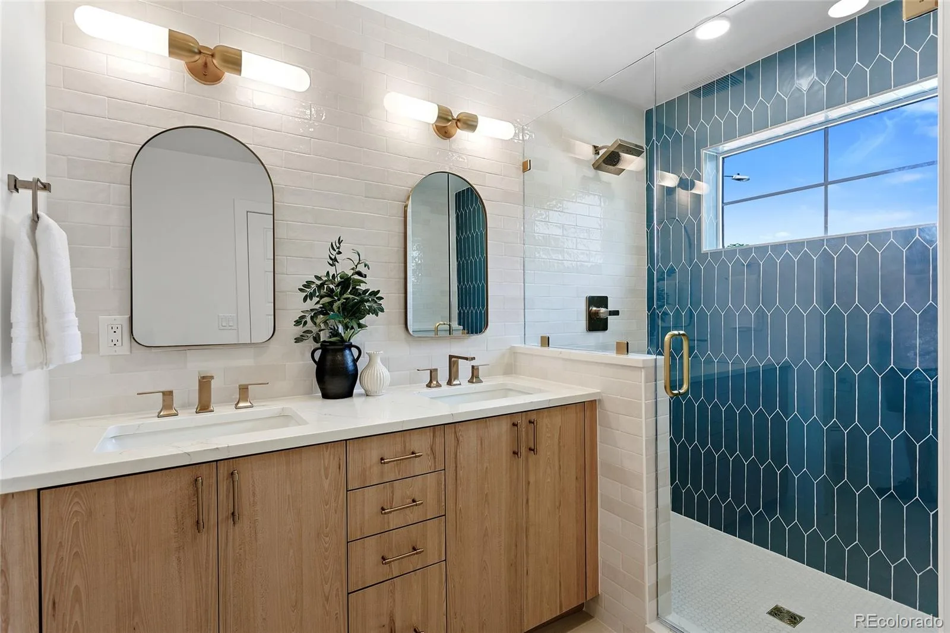
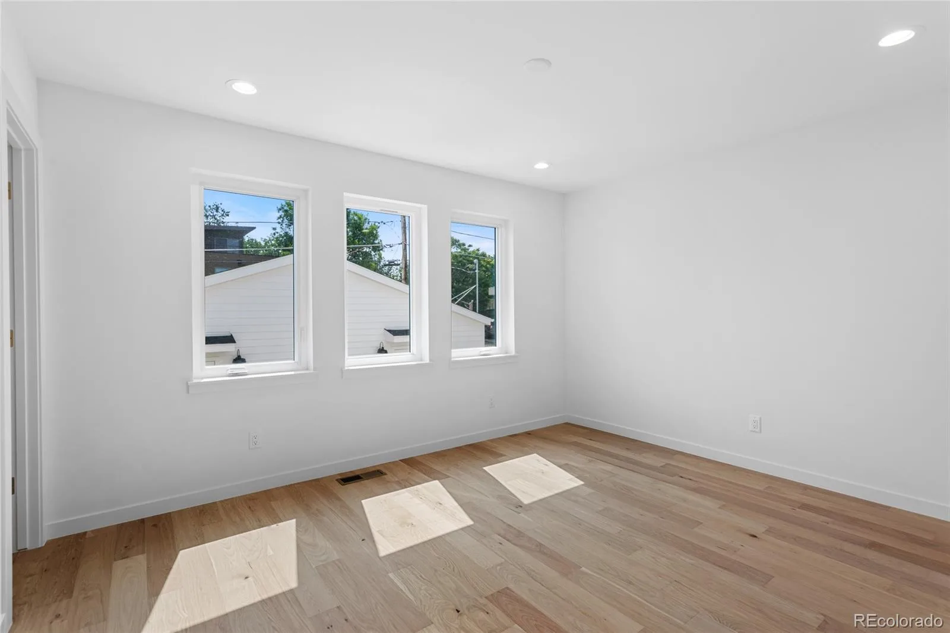
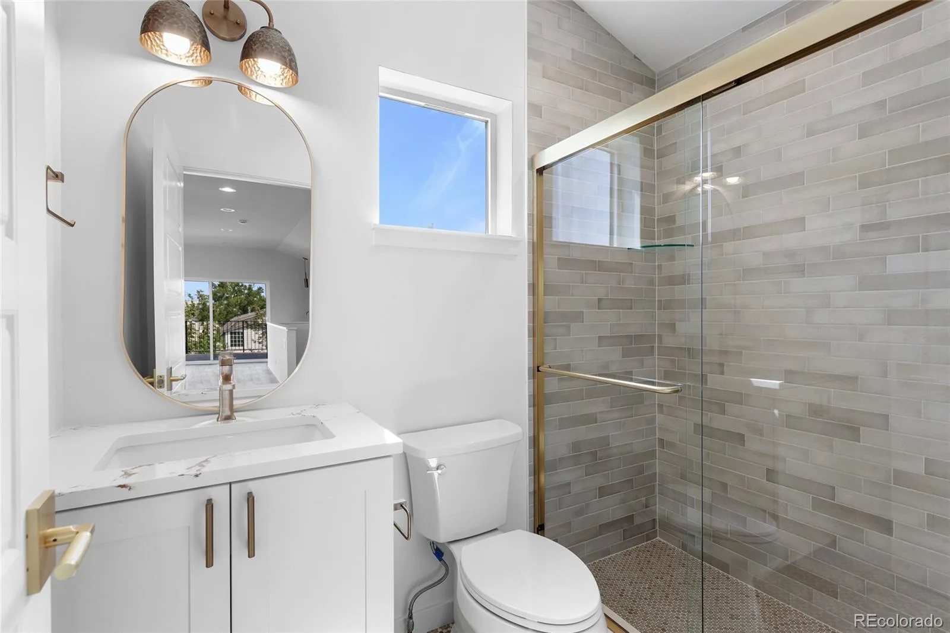
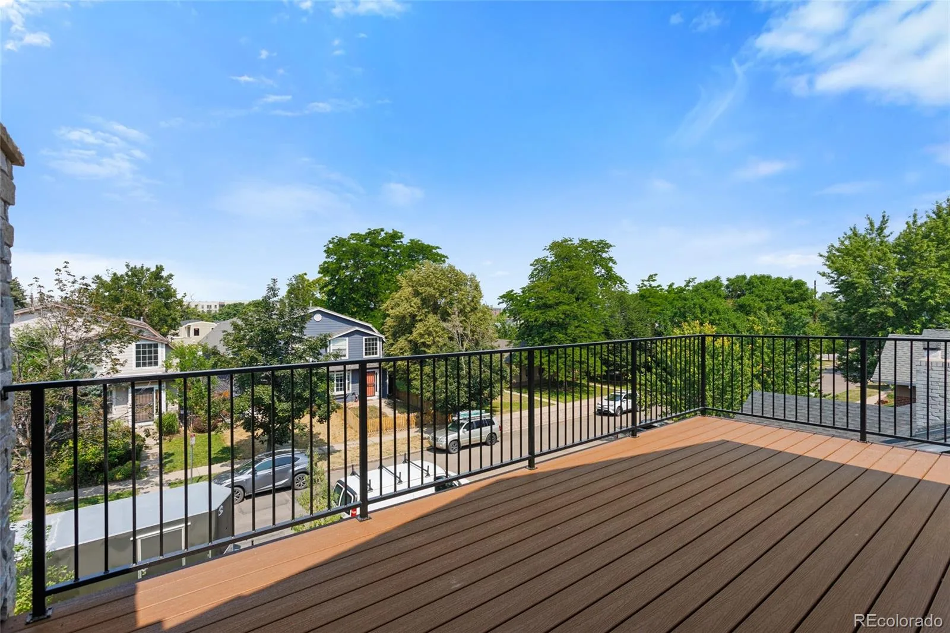
Upstairs, the spacious primary suite offers a large walk-in closet and a designer bathroom. Two additional bedrooms and a conveniently located laundry room complete the second level. The third floor provides flexible living space that can function as a fourth bedroom, guest suite, home office, fitness room, or media lounge, featuring a wet bar, 3/4 bath, and an expansive rooftop deck with mountain views.
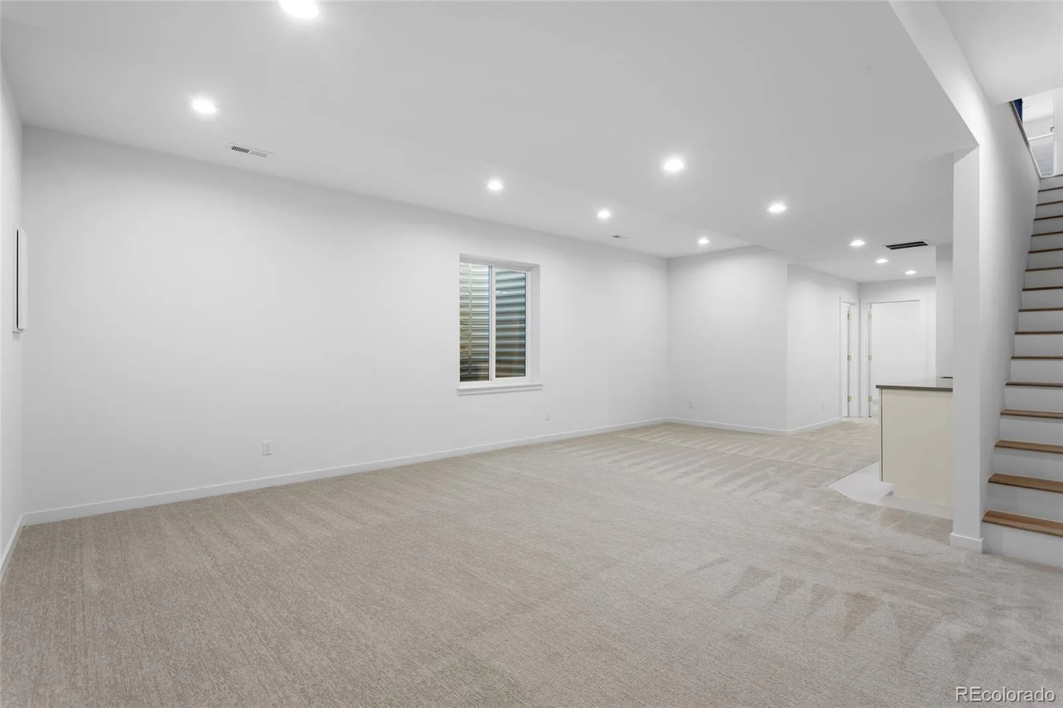
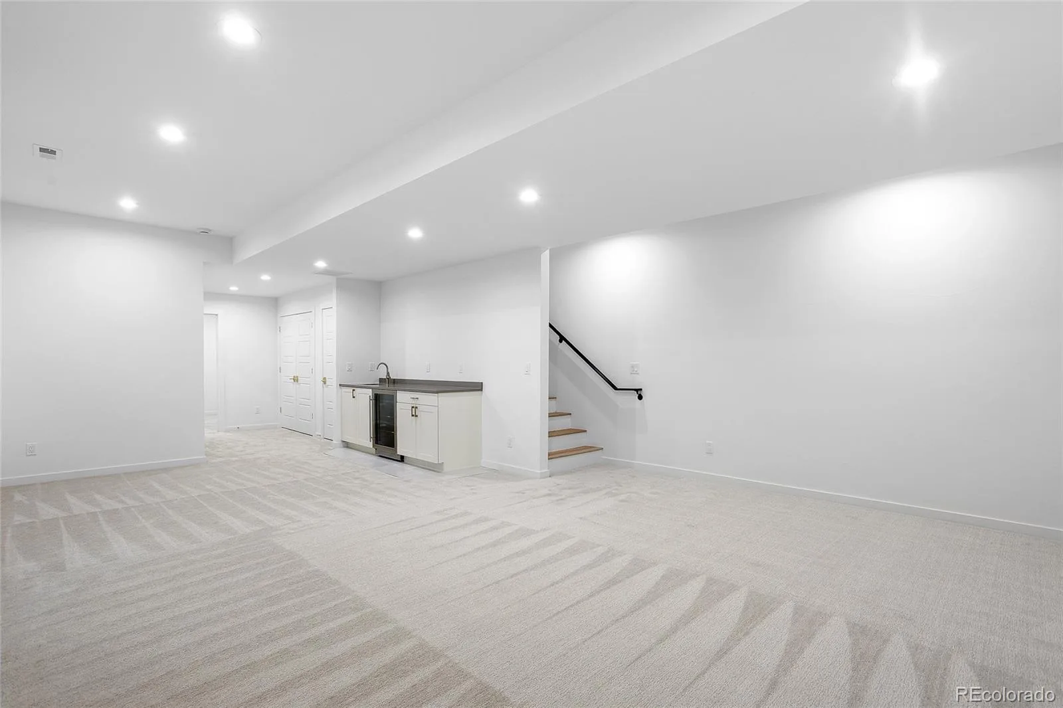
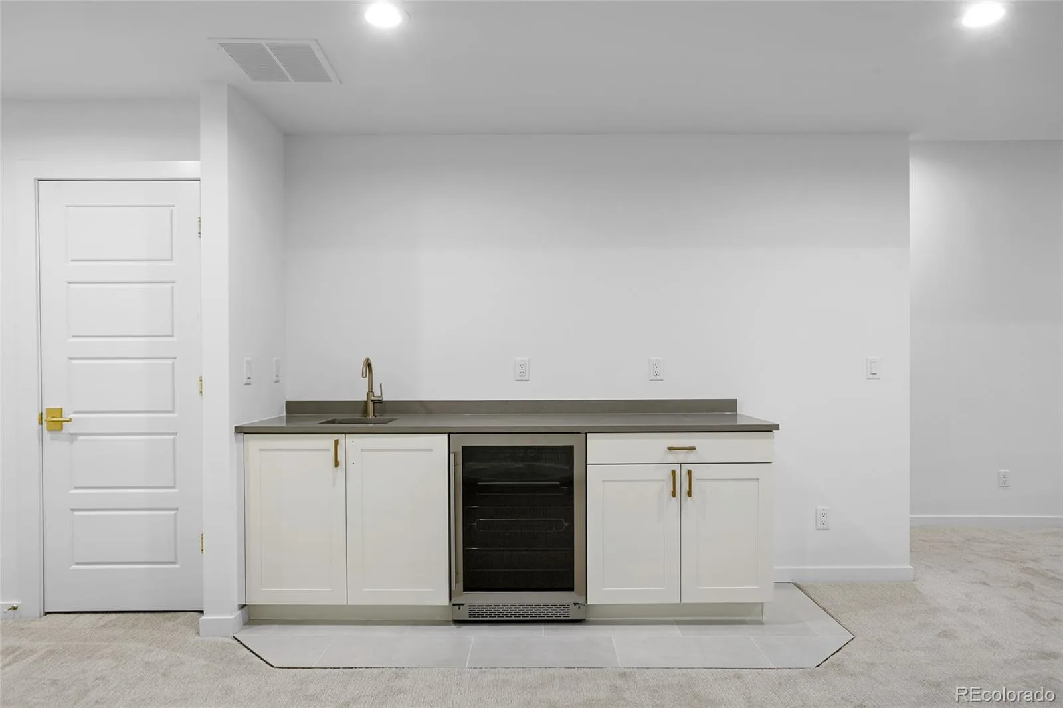
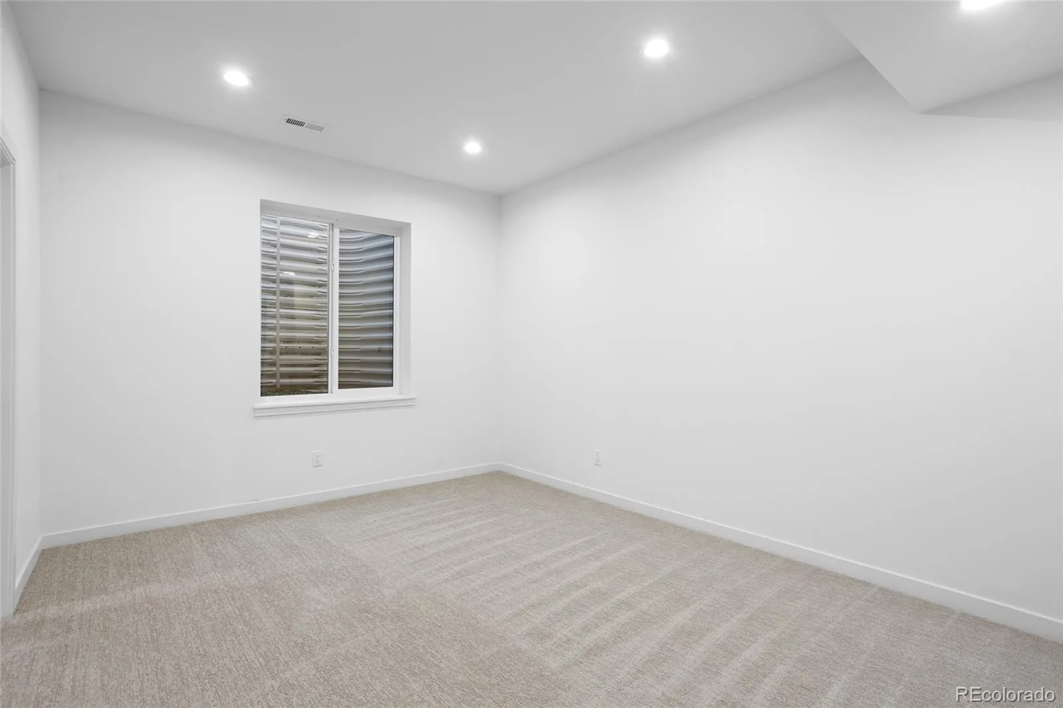
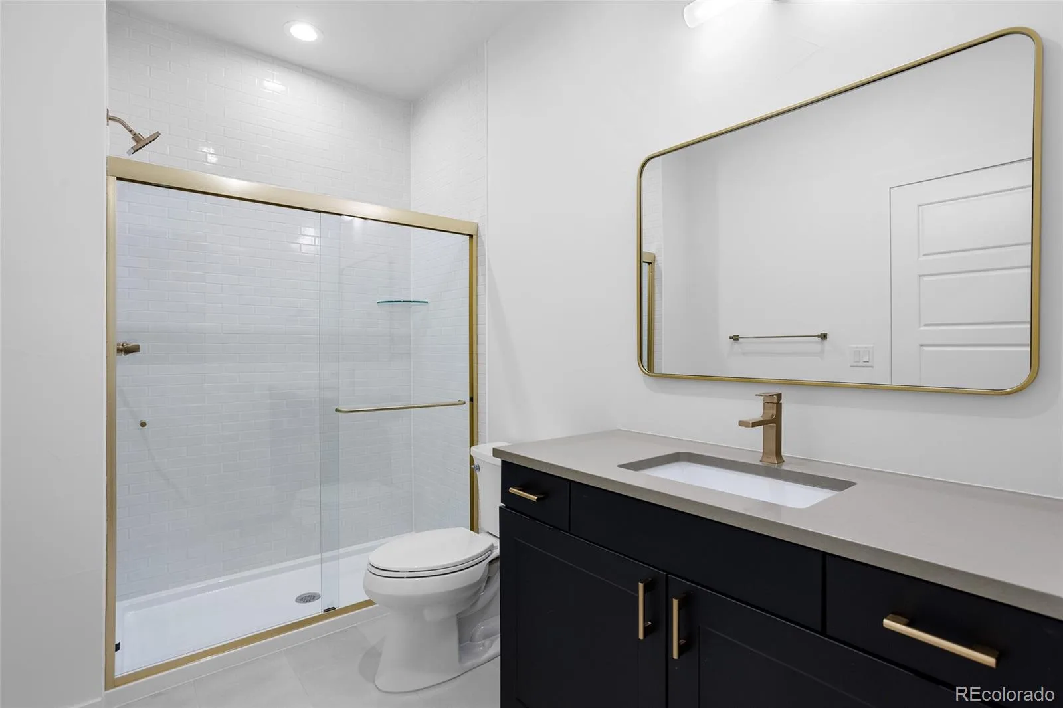
The finished basement expands the home’s entertaining and guest accommodations with an additional wet bar, fifth bedroom, and 3/4 bath. A detached two-car garage completes this move-in-ready residence in one of Denver’s most sought-after neighborhoods.
Enjoy convenient access to dining, shopping, parks, recreation, golf, and major commuter routes while living in a modern luxury home designed for today’s lifestyle.
The thoughtfully designed floor plan features a dedicated main-floor home office, designer powder bath, and an open-concept living area centered around a gas fireplace. The chef-inspired kitchen showcases high-end finishes and seamlessly connects to the living and dining spaces, making it ideal for entertaining. Dual French doors fill the home with natural light and open to a private backyard retreat complete with low-maintenance turf, outdoor living space, and a two-sided fireplace for year-round enjoyment.
Upstairs, the spacious primary suite offers a large walk-in closet and a designer bathroom. Two additional bedrooms and a conveniently located laundry room complete the second level. The third floor provides flexible living space that can function as a fourth bedroom, guest suite, home office, fitness room, or media lounge, featuring a wet bar, 3/4 bath, and an expansive rooftop deck with mountain views.
The finished basement expands the home’s entertaining and guest accommodations with an additional wet bar, fifth bedroom, and 3/4 bath. A detached two-car garage completes this move-in-ready residence in one of Denver’s most sought-after neighborhoods.
Enjoy convenient access to dining, shopping, parks, recreation, golf, and major commuter routes while living in a modern luxury home designed for today’s lifestyle.
Property Details
Price:
$1,350,000
MLS #:
REC7640738
Status:
Active Under Contract
Beds:
5
Baths:
5
Type:
Single Family
Subtype:
Single Family Residence
Subdivision:
Platt Park
Finished Sq Ft:
3,525
Total Sq Ft:
3,525
Lot Size:
3,125 sqft / 0.07 acres (approx)
Year Built:
2026
Schools
School District:
Denver 1
Elementary School:
Asbury
Middle School:
Grant
High School:
South
Interior
Above Grade Finished Area
2534
Appliances
Dishwasher, Range, Refrigerator
Bathrooms
4 Three Quarter Bathrooms, 1 Half Bathroom
Below Grade Finished Area
991
Cooling
Central Air
Heating
Forced Air
Levels
Three Or More
Main Level Bathrooms
1
Exterior
Common Walls
1 Common Wall
Construction Materials
Cement Siding
Garage Spaces
2
Parking Spots
2
Parking Total
2
Roof
Composition
Financial
Tax Year
2026
Taxes
$3,997
Map
Contact Us
Mortgage Calculator
Property Summary
- Located in the Platt Park subdivision, 2156 S Grant Street Denver CO is a Single Family for sale in Denver, CO, 80210. It is listed for $1,350,000 and features 5 beds, 5 baths, and has approximately 3,525 square feet of living space, and was originally constructed in 2026. The current price per square foot is $383. The average price per square foot for Single Family listings in Denver is $382. The average listing price for Single Family in Denver is $933,141. To schedule a showing of MLS#rec7640738 at 2156 S Grant Street in Denver, CO, contact your Smart Sale AI agent at 3039066915.
Similar Listings Nearby

Additional Details
MLS ID : REC7640738
Listing Key : REC2055162225
Parcel Number : 0527209034000
Zip Code : 80210
City : Denver
State : CO
Building if Condo :
Full Street: 2156 S Grant Street
Address : 2156
Address Prefix :
Address Suffix : Street
Street : Grant
Street Prefix : S
Street Suffix :
Unit if Condo :
Latitude : 39.677608
Longitude : -104.983665
Property Type : singlefamily
Property Sub Type : Single Family Residence
Stories Total if Condo :
Lot Size : 3,125 sqft / 0.07 acres (approx)
Ownership : Corporation/Trust
Zoning :
Condition : New Construction
Renovation :
Pets Allowed :
Special Conditions : None
Possession : Negotiable
Original Price : 1350000
Close Price :
Close Date :
List Date : Jun 26, 2026
List Contract Date : 2026-06-26
Off Market Date : 2026-07-08
Purchase Contract Date : 2026-07-08
Days on Market : 19
Concessions Amount :
Concession Comment :
Renovation :
Company : Compass – Denver

Copyright 2026. All rights reserved.
2156 S Grant Street
Denver, CO