

NEW PRICE AND OPEN HOUSE SATURDAY 10/10 11am – 1:30pm!
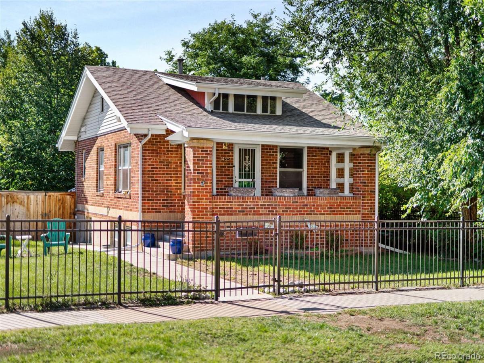
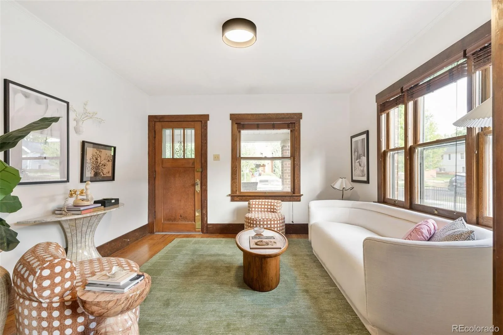
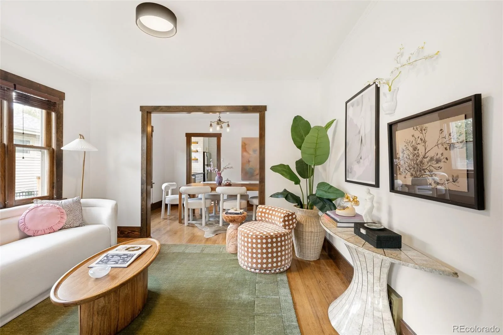
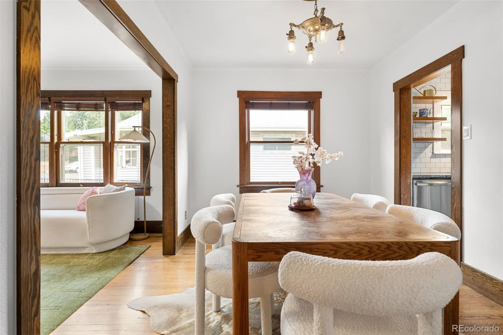
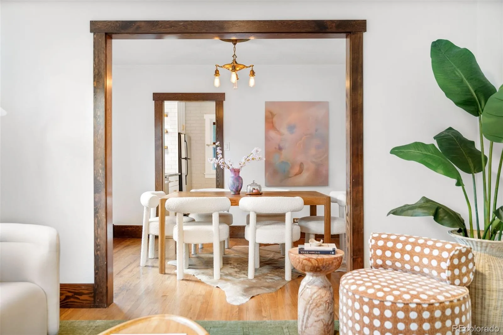
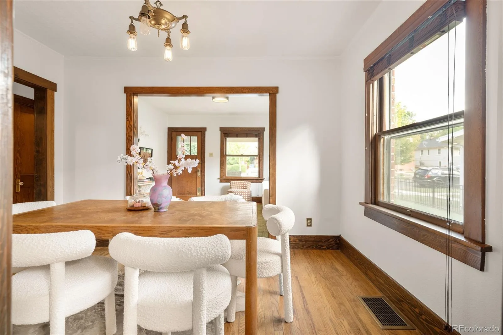
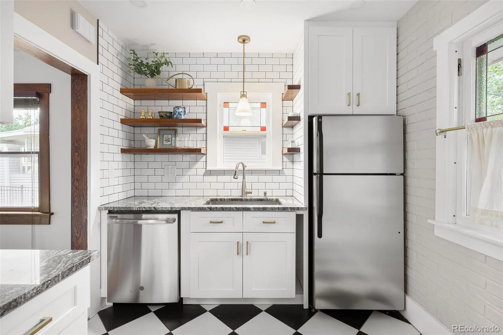
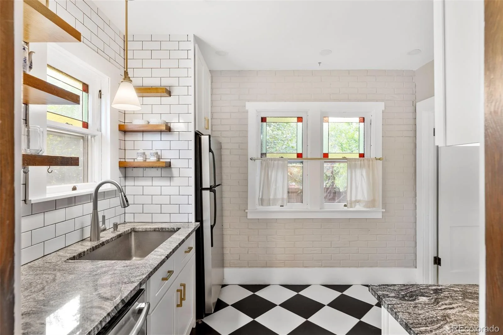
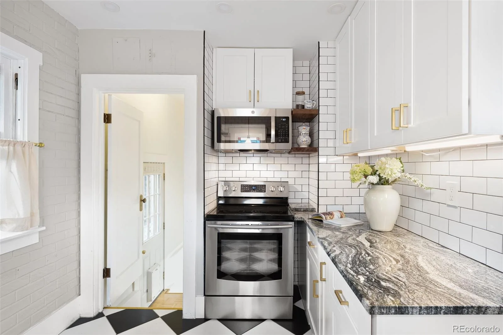
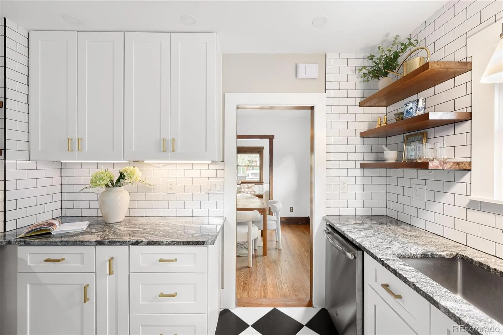
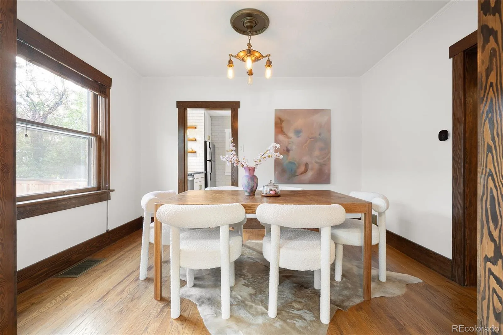
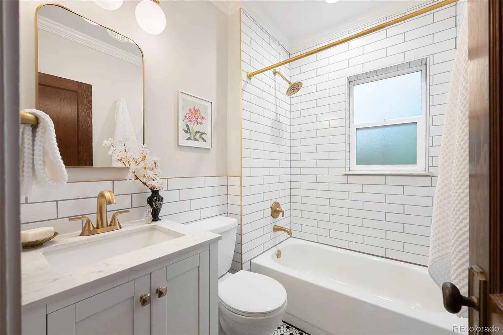
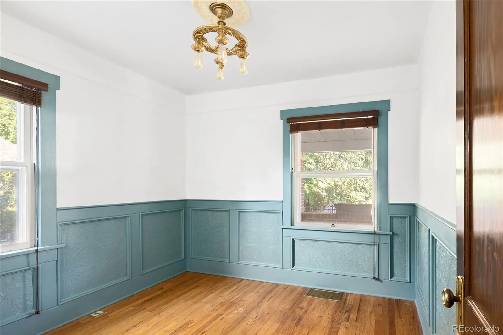
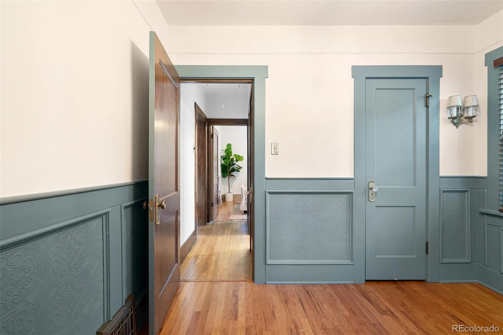
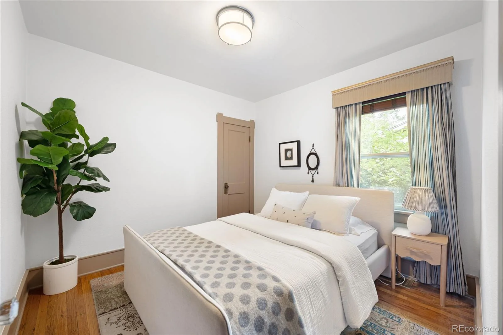
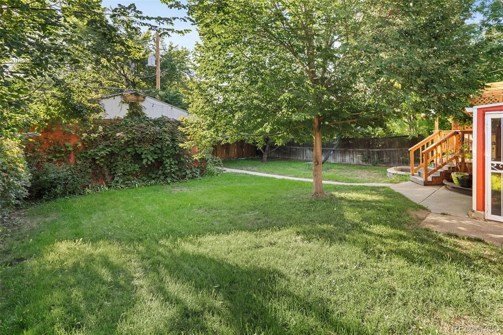
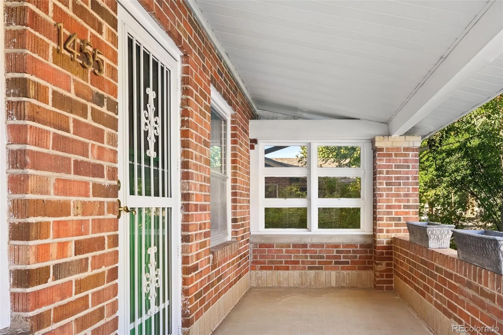
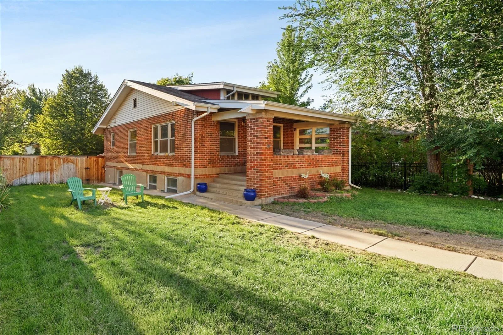
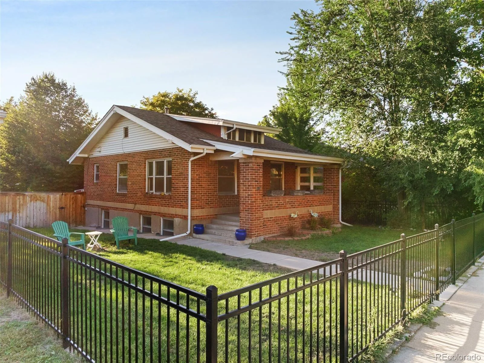
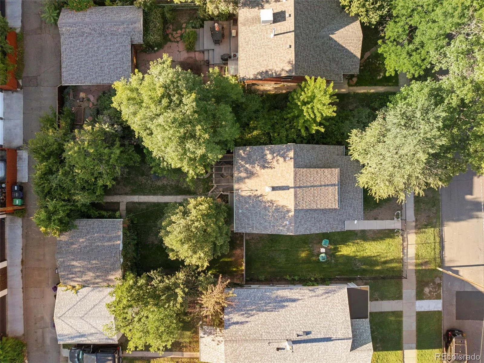
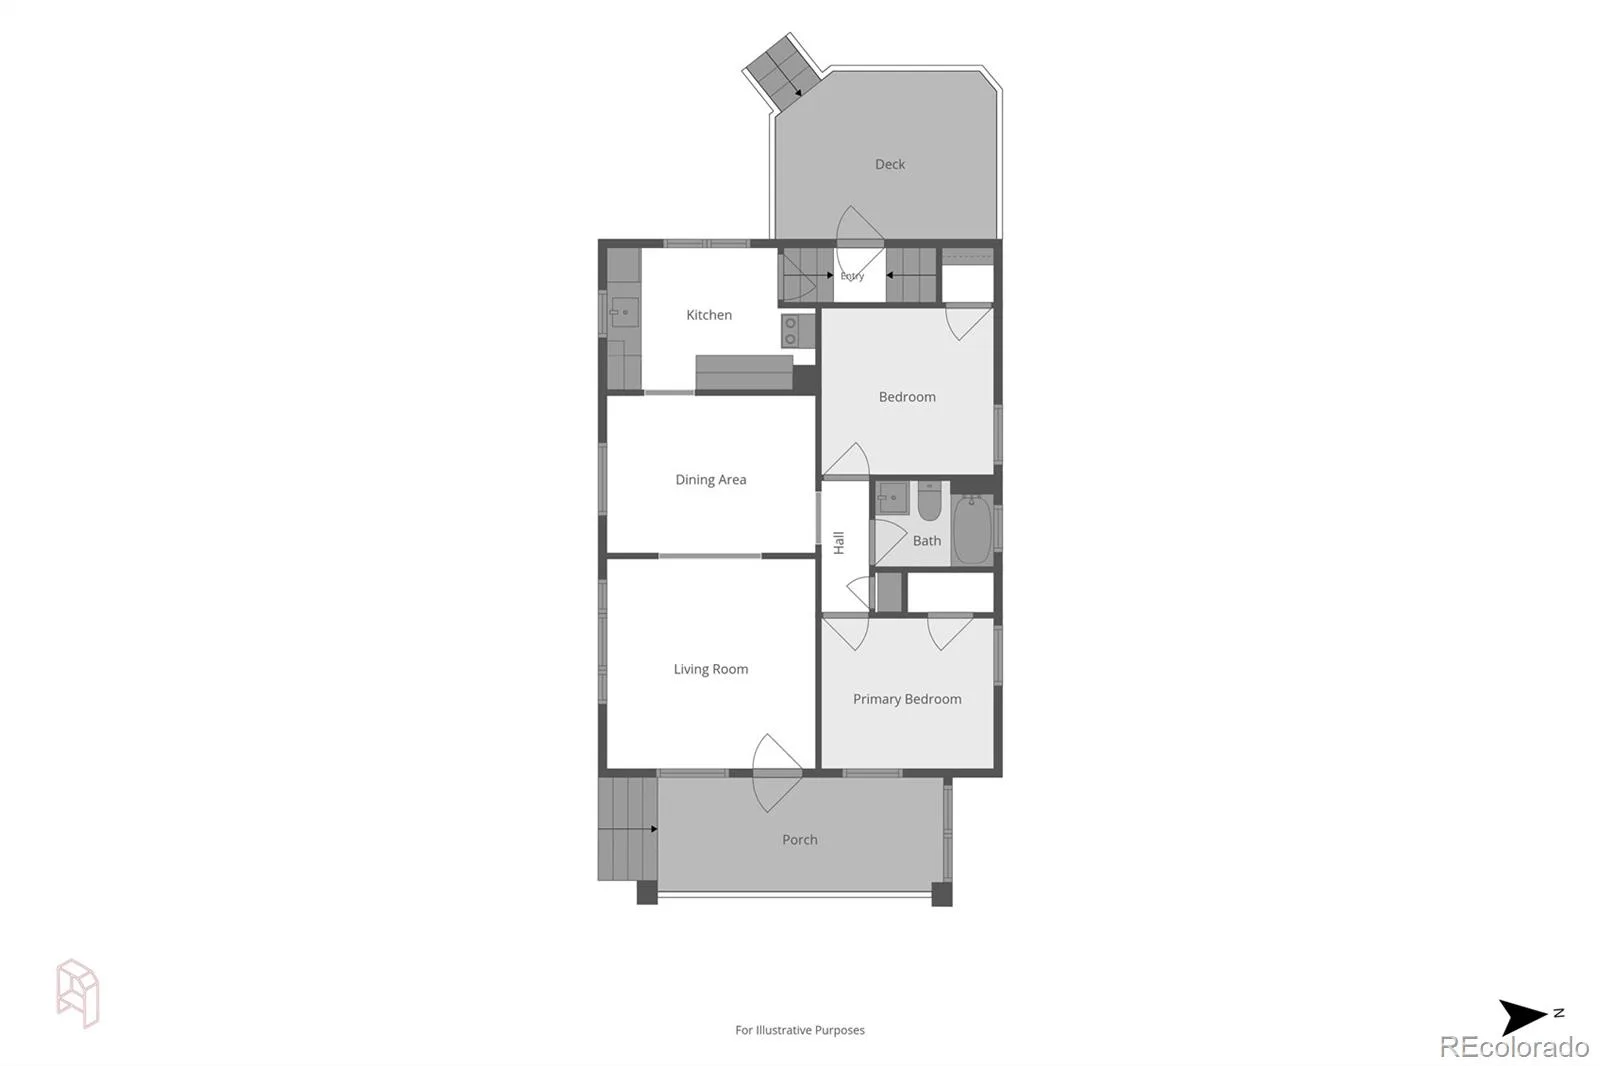
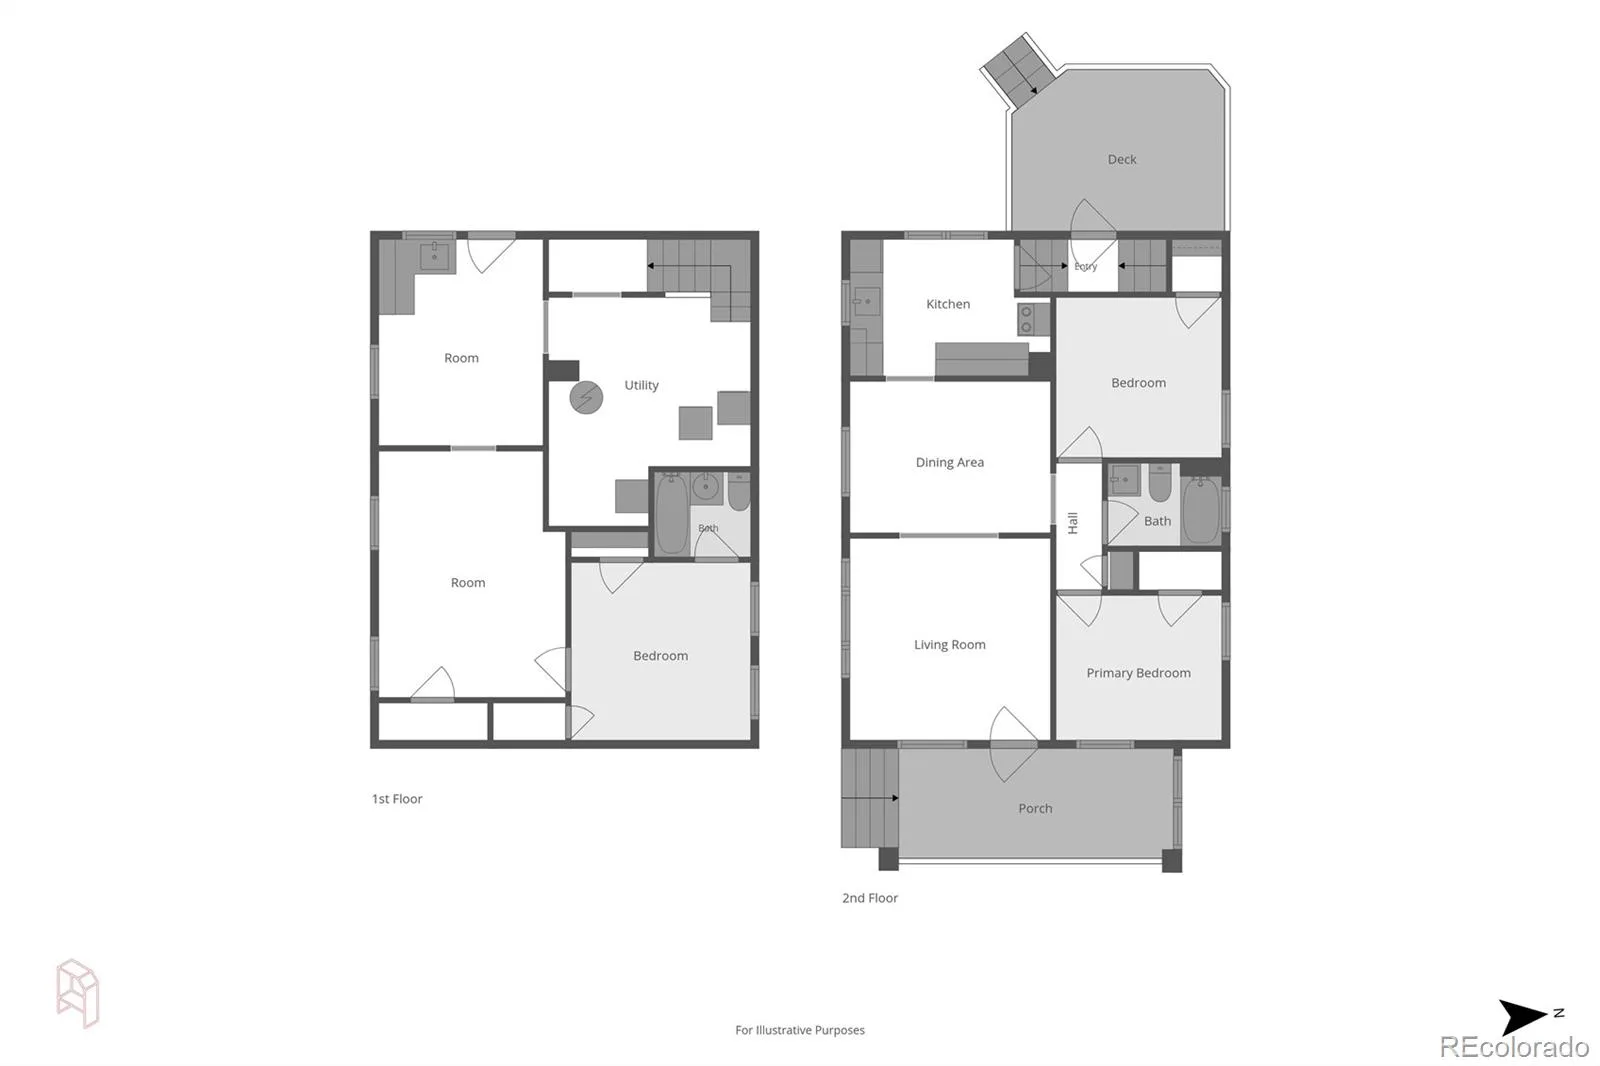
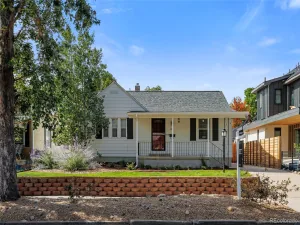
Welcome to this updated, charming home in the heart of Platt Park, situated on a rare double lot with a fully fenced outdoor space. A covered front porch welcomes you inside, where hardwood and tile floors, fresh interior paint, and thoughtful updates blend classic character with modern finishes. The renovated kitchen features newer appliances, while the updated bathroom offers a fresh, contemporary feel.
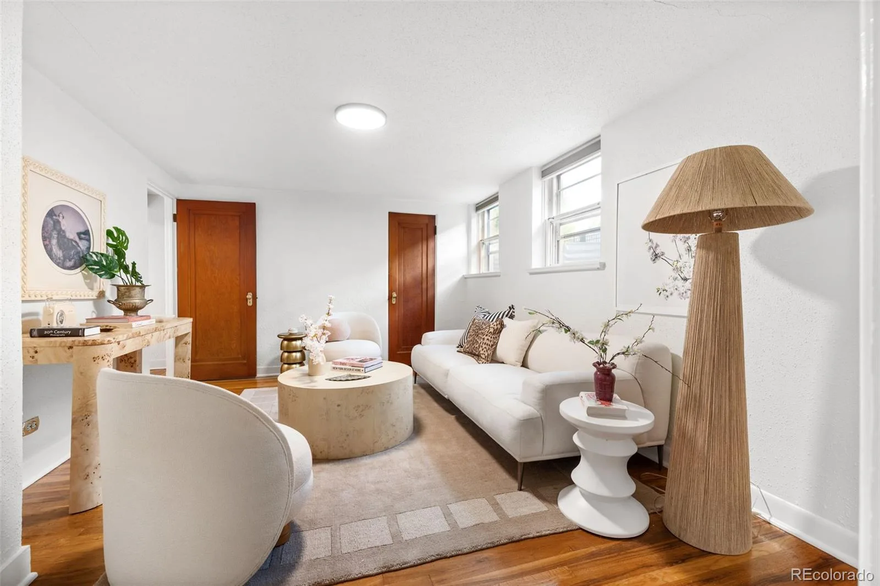
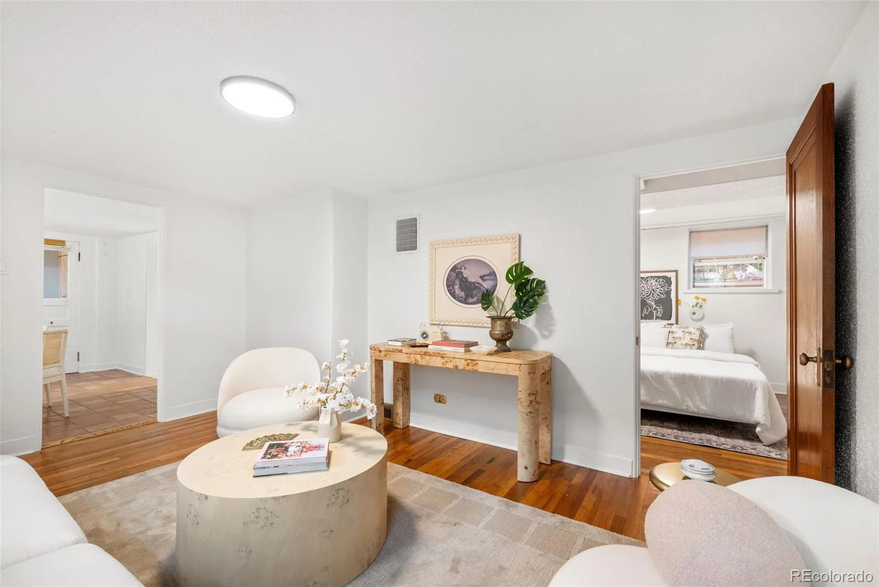
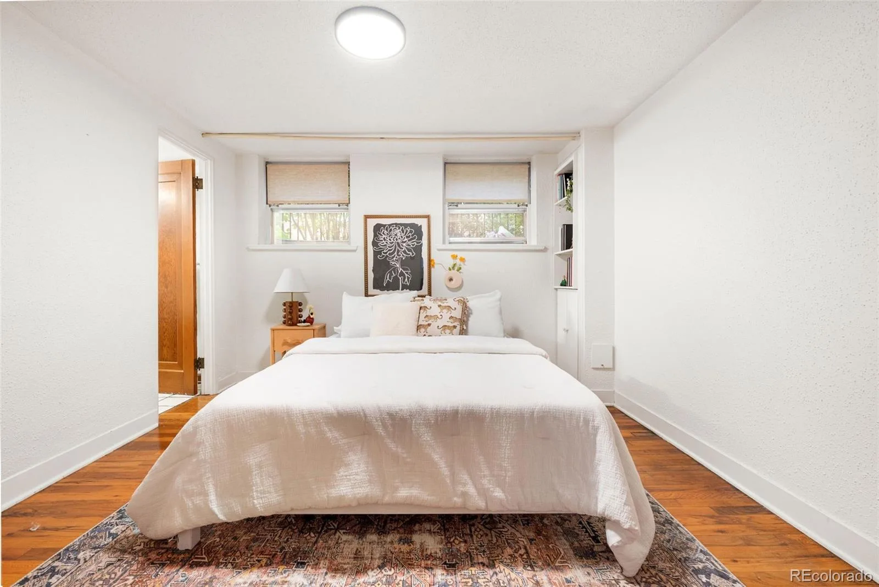
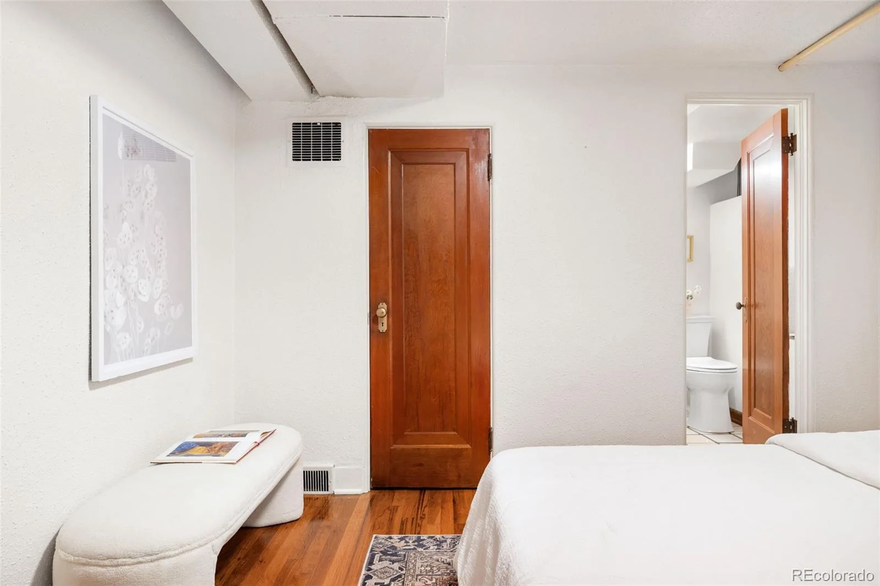
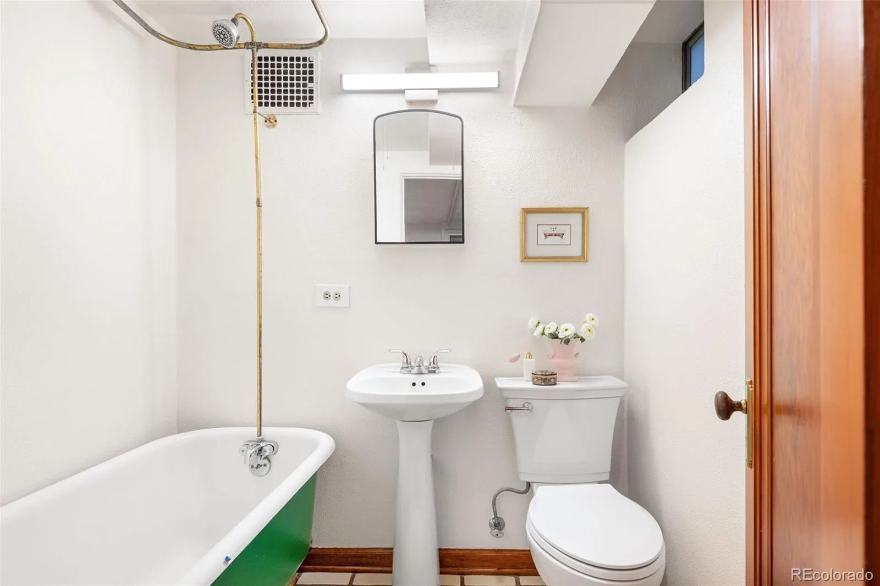
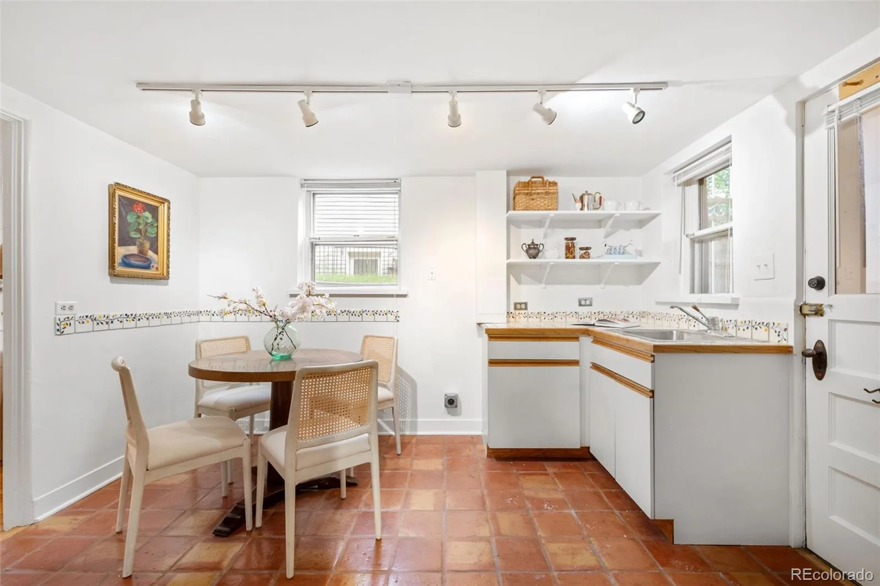
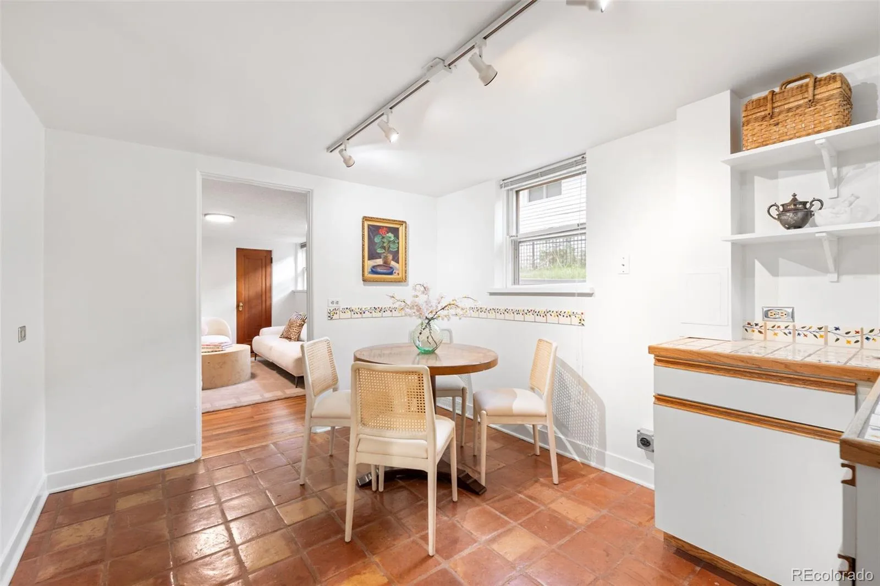
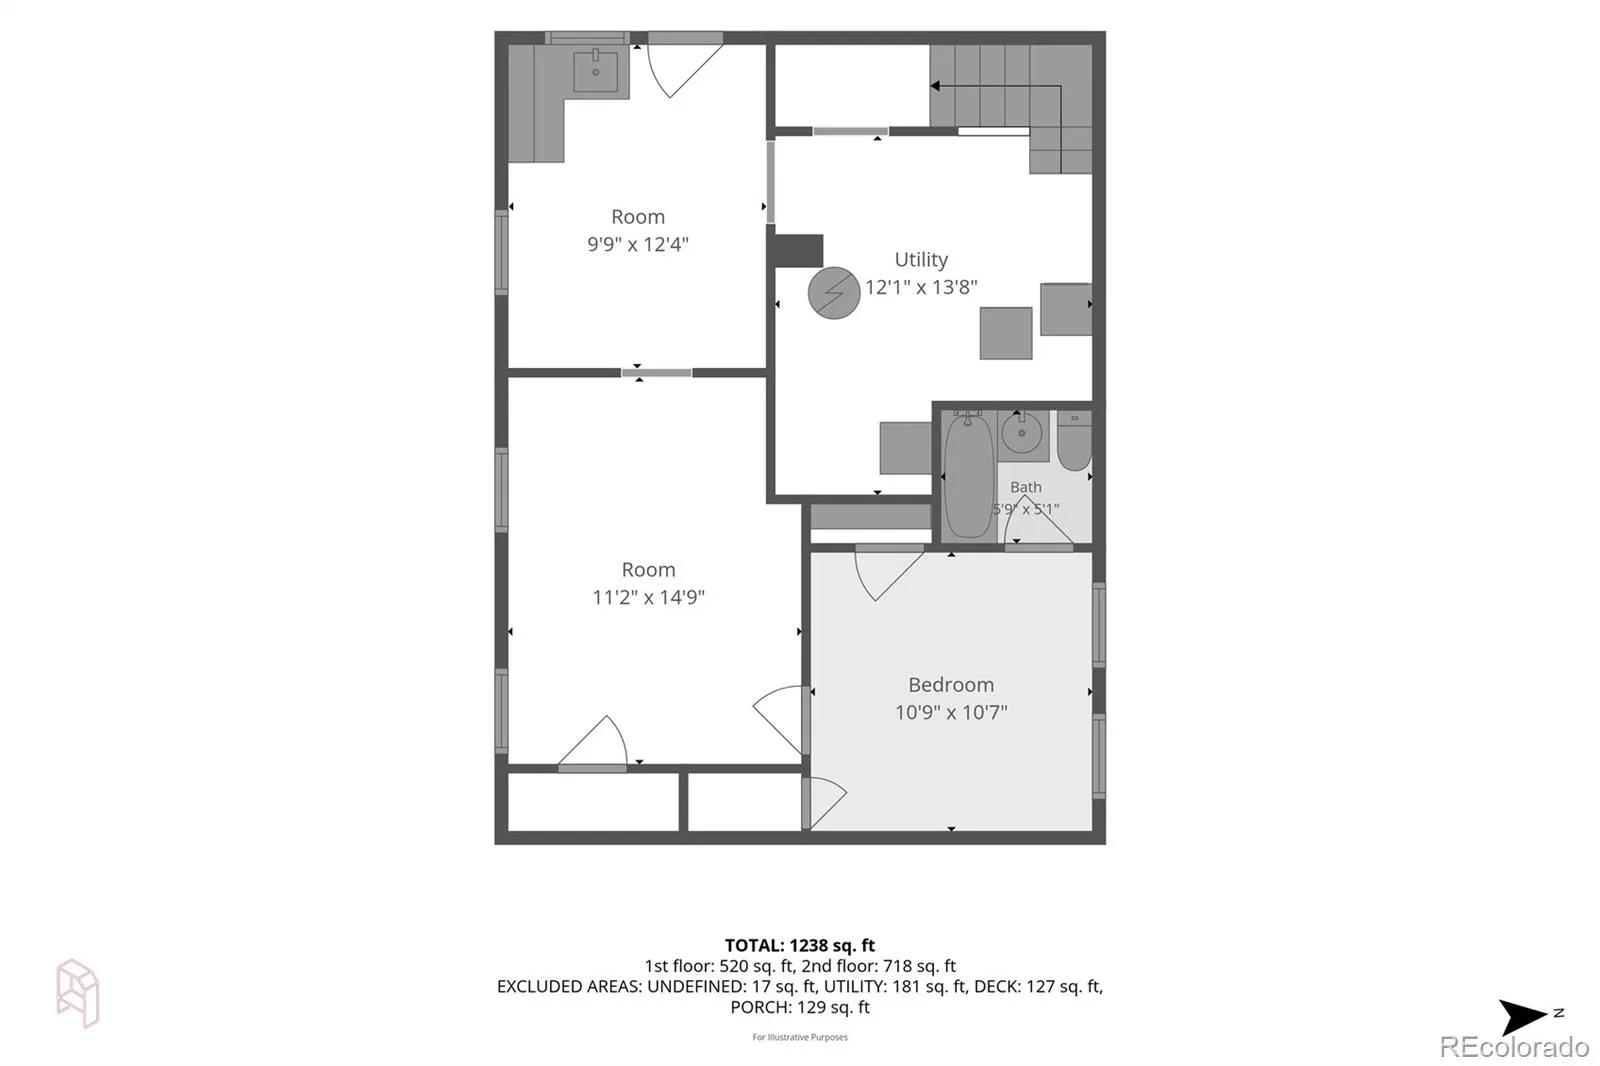
The garden-level basement adds incredible flexibility with large windows that create a bright, above-ground feel. Complete with a separate walkout entrance, kitchenette, living area, full bathroom, bedroom, and ample closet and storage space, the lower level is ideal for guests, multigenerational living, a home office, or additional living space.
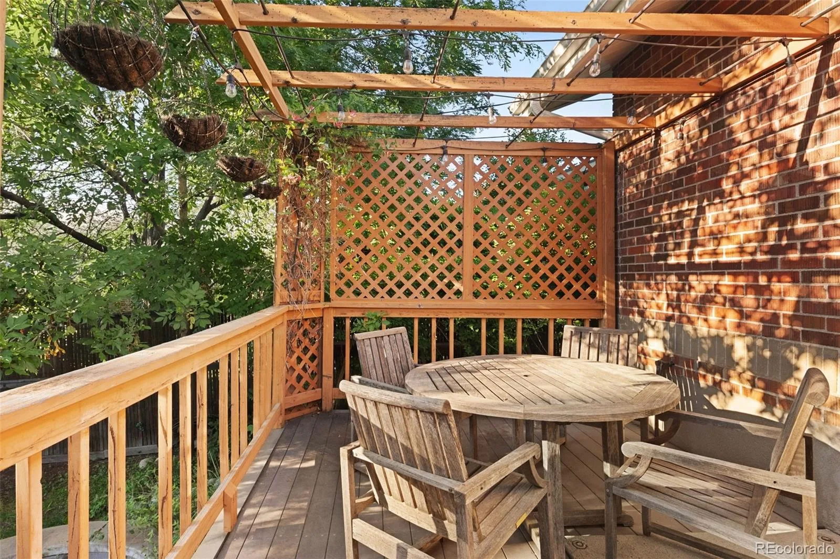
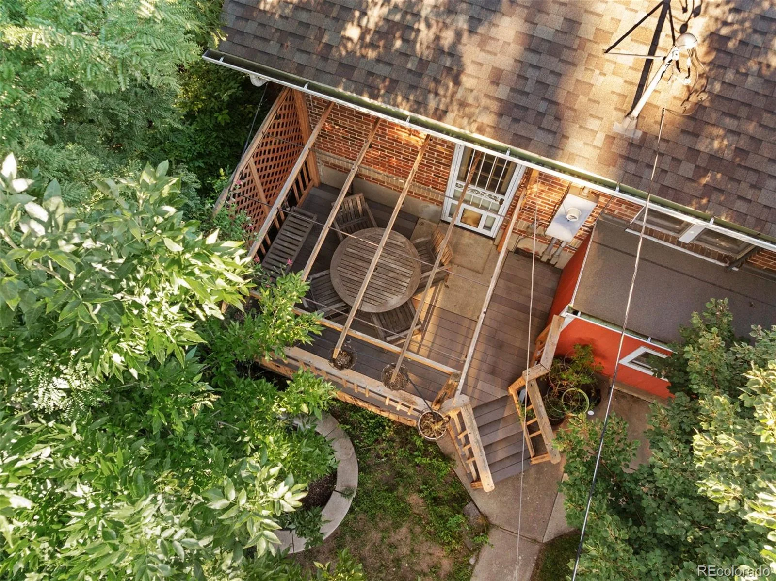
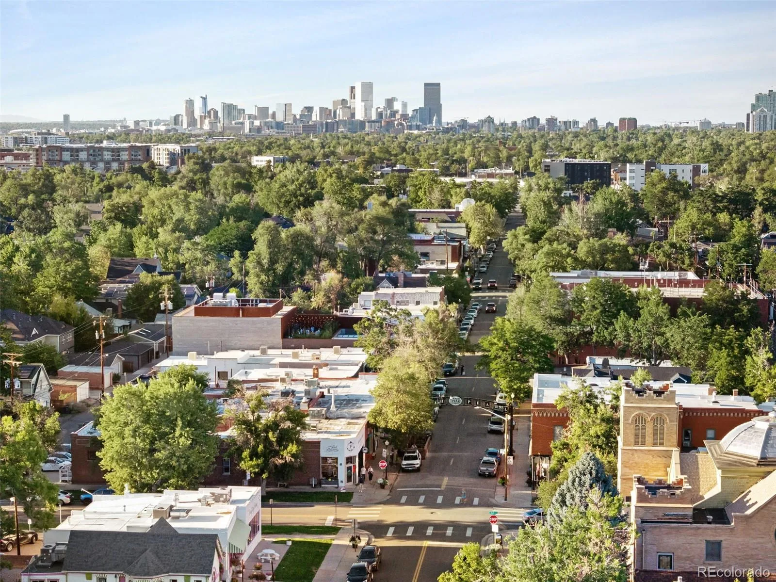
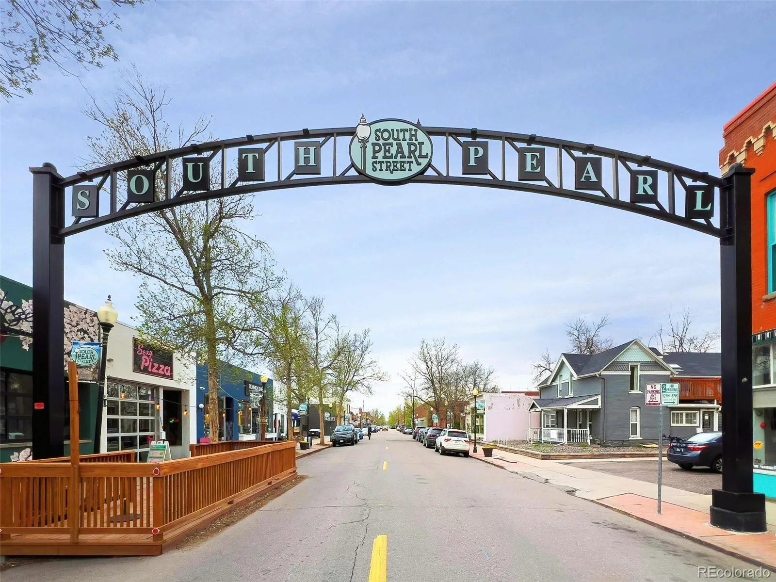
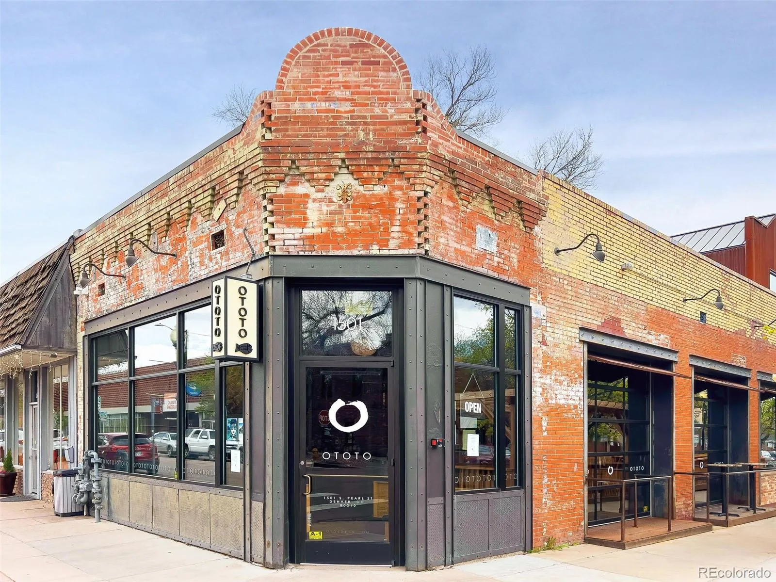
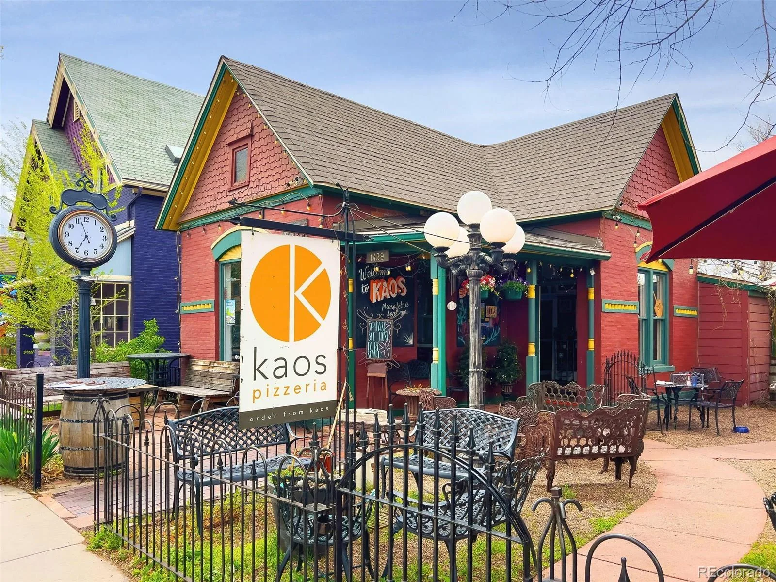
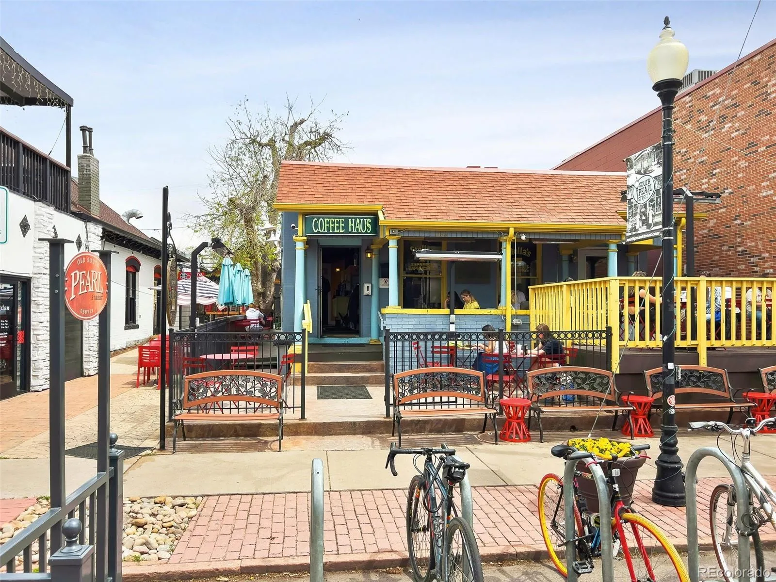
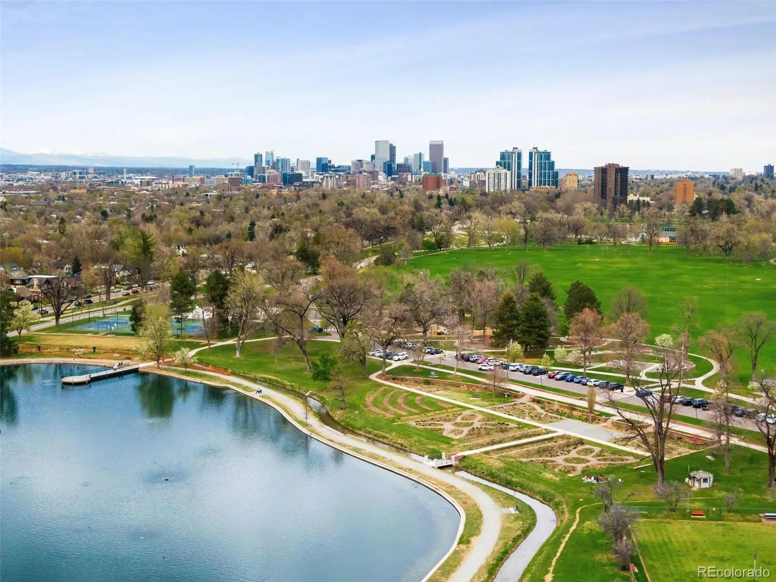
Outside, enjoy a back patio perfect for entertaining. A 2-car garage with mezzanine storage provides even more functionality. Additional features include a newer high-efficiency washer and dryer, forced-air heating, central A/C, and attic storage. Enjoy the best of Platt Park with favorite restaurants, coffee shops, boutiques, and parks just moments away, plus easy access to the light rail for convenient travel throughout Denver. This home offers the perfect combination of neighborhood charm, walkability, space, and flexibility.
Welcome to this updated, charming home in the heart of Platt Park, situated on a rare double lot with a fully fenced outdoor space. A covered front porch welcomes you inside, where hardwood and tile floors, fresh interior paint, and thoughtful updates blend classic character with modern finishes. The renovated kitchen features newer appliances, while the updated bathroom offers a fresh, contemporary feel.
The garden-level basement adds incredible flexibility with large windows that create a bright, above-ground feel. Complete with a separate walkout entrance, kitchenette, living area, full bathroom, bedroom, and ample closet and storage space, the lower level is ideal for guests, multigenerational living, a home office, or additional living space.
Outside, enjoy a back patio perfect for entertaining. A 2-car garage with mezzanine storage provides even more functionality. Additional features include a newer high-efficiency washer and dryer, forced-air heating, central A/C, and attic storage. Enjoy the best of Platt Park with favorite restaurants, coffee shops, boutiques, and parks just moments away, plus easy access to the light rail for convenient travel throughout Denver. This home offers the perfect combination of neighborhood charm, walkability, space, and flexibility.
Property Details
Price:
$799,000
MLS #:
REC1527589
Status:
Active
Beds:
3
Baths:
2
Type:
Single Family
Subtype:
Single Family Residence
Subdivision:
Platt Park
Finished Sq Ft:
1,536
Total Sq Ft:
1,536
Lot Size:
6,240 sqft / 0.14 acres (approx)
Year Built:
1926
Schools
School District:
Denver 1
Elementary School:
McKinley-Thatcher
Middle School:
Grant
High School:
South
Interior
Above Grade Finished Area
768
Appliances
Dryer, Microwave, Oven, Range, Refrigerator, Washer
Bathrooms
2 Full Bathrooms
Below Grade Finished Area
768
Cooling
Central Air
Heating
Forced Air, Natural Gas
Levels
One
Main Level Bathrooms
1
Main Level Bedrooms
2
Exterior
Architectural Style
Bungalow
Construction Materials
Brick
Exterior Features
Private Yard
Fencing
Full
Garage Spaces
2
Lot Features
Level
Parking Spots
2
Parking Total
2
Patio And Porch Features
Covered, Deck, Front Porch
Roof
Composition
Financial
Tax Year
2025
Taxes
$4,978
Map
Contact Us
Mortgage Calculator
Property Summary
- Located in the Platt Park subdivision, 1455 S Emerson Street Denver CO is a Single Family for sale in Denver, CO, 80210. It is listed for $799,000 and features 3 beds, 2 baths, and has approximately 1,536 square feet of living space, and was originally constructed in 1926. The current price per square foot is $520. The average price per square foot for Single Family listings in Denver is $369. The average listing price for Single Family in Denver is $884,668. To schedule a showing of MLS#rec1527589 at 1455 S Emerson Street in Denver, CO, contact your Smart Sale AI agent at 3039066915.
Similar Listings Nearby

Additional Details
MLS ID : REC1527589
Listing Key : REC2056933582
Parcel Number : 5232-20-019
Zip Code : 80210
City : Denver
State : CO
Building if Condo :
Full Street: 1455 S Emerson Street
Address : 1455
Address Prefix :
Address Suffix : Street
Street : Emerson
Street Prefix : S
Street Suffix :
Unit if Condo :
Latitude : 39.690125
Longitude : -104.977203
Property Type : singlefamily
Property Sub Type : Single Family Residence
Stories Total if Condo :
Lot Size : 6,240 sqft / 0.14 acres (approx)
Ownership : Individual
Zoning : U-SU-B
Condition :
Renovation :
Pets Allowed :
Special Conditions : None
Possession : Closing/DOD
Original Price : 825000
Close Price :
Close Date :
List Date : Sep 18, 2026
List Contract Date : 2026-09-18
Off Market Date :
Purchase Contract Date :
Days on Market : 30
Concessions Amount :
Concession Comment :
Renovation :
Company : Compass – Denver

Copyright 2026. All rights reserved.
1455 S Emerson Street
Denver, CO