
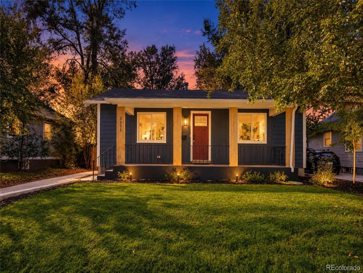
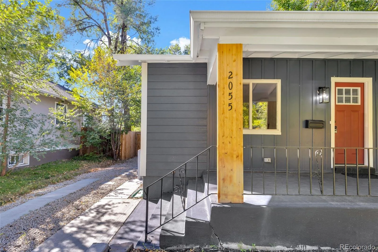
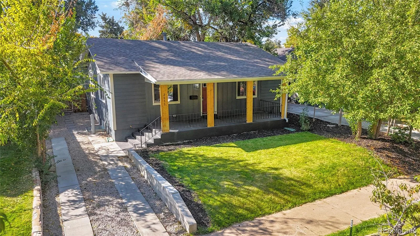
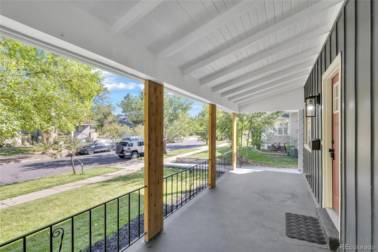
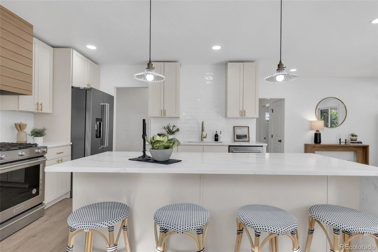
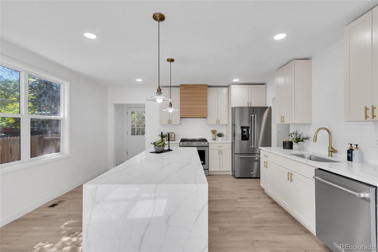
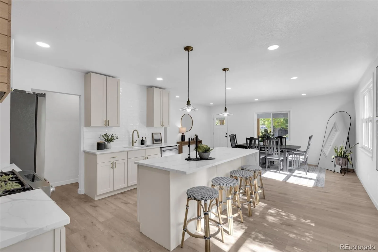
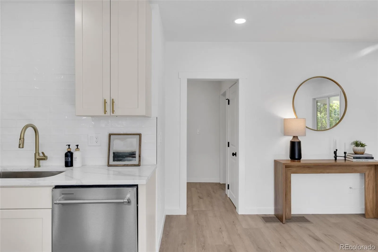
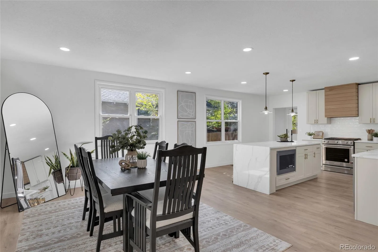
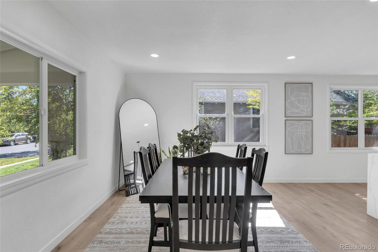
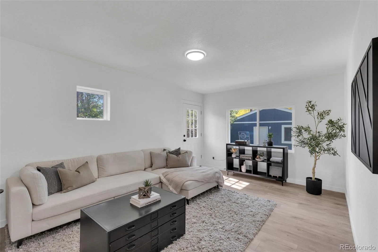
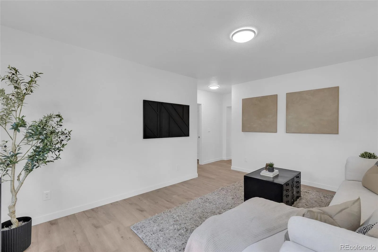
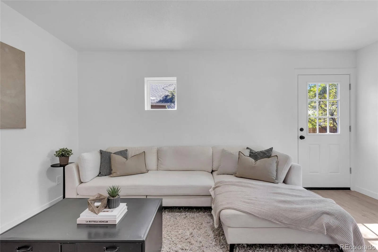
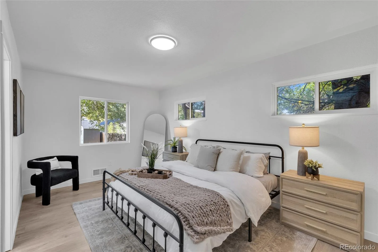
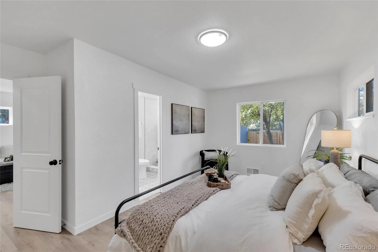
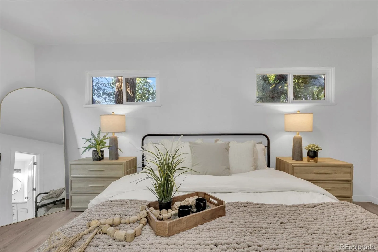
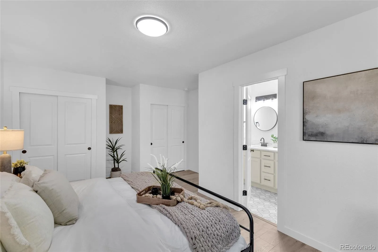
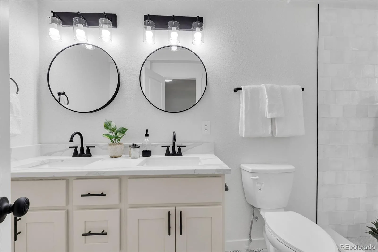
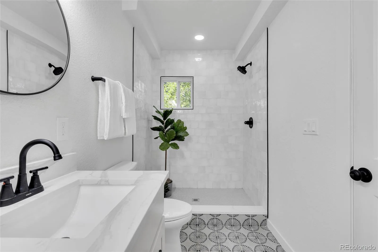
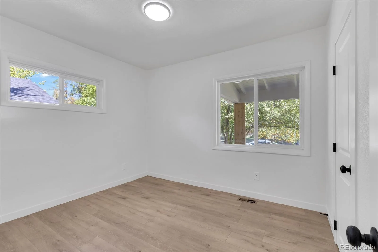
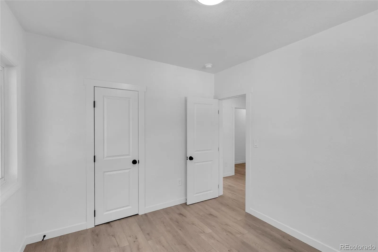
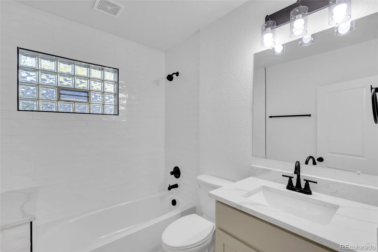
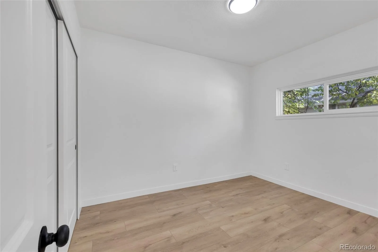
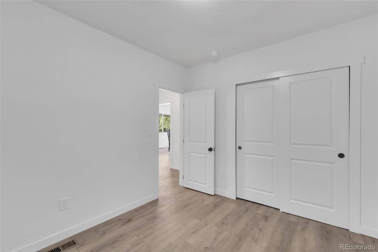
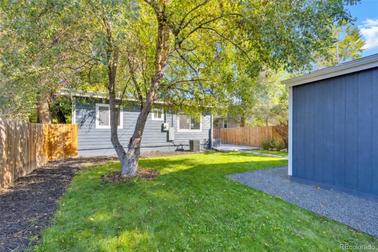
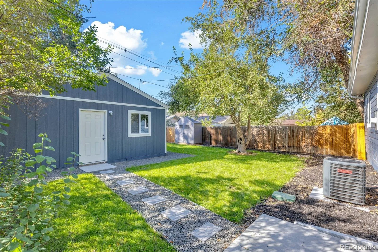
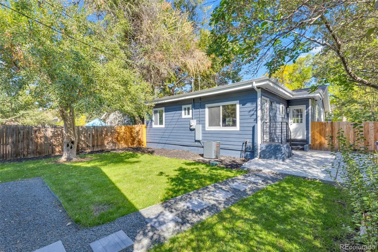
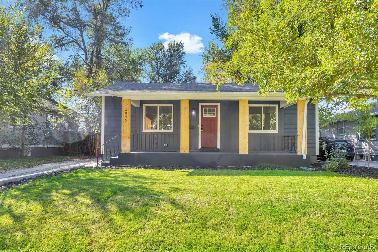
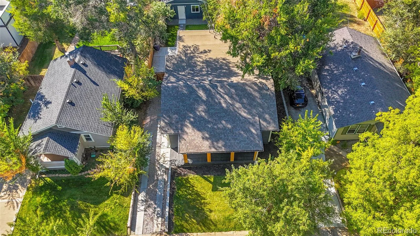
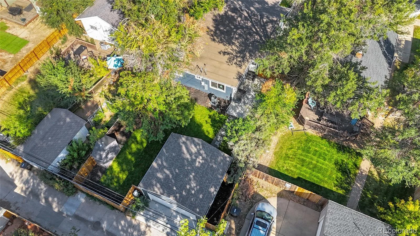
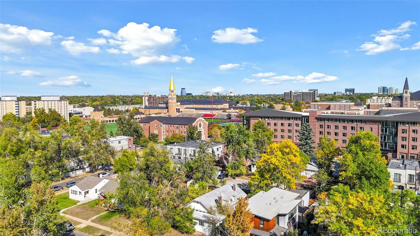
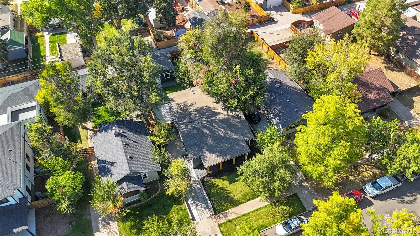
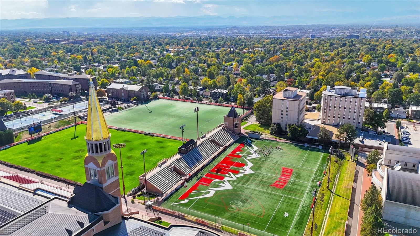
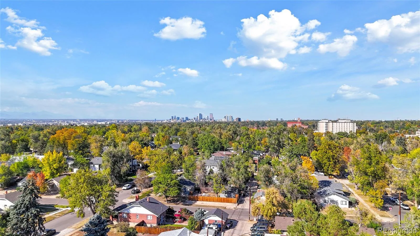
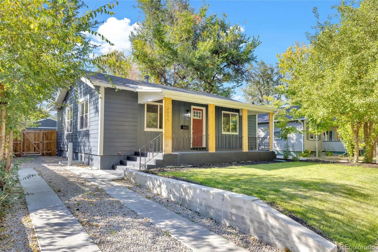
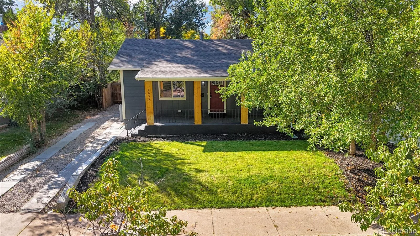
Your first visit or your second look starts here! Come discover the craftsmanship, flexible layout and exceptional DU location at 2055 S. Williams Street. One block from the University of Denver is a whole new standard of living. Completely reimagined & fully permitted renovation from the studs up, this ranch home offers 4 beds, 3 baths and a newly built 2-car garage pre-wired for EV charging; all in Denver’s University neighborhood near DU, Washington Park and Platt Park.
Grab coffee at Kaladi Coffee Roasters, enjoy dinner at Jerusalem Restaurant or meet friends at Denver Beer Co. on South Downing. Nearby South Pearl Street offers dining and shopping, while DU brings campus activities and cultural events close to home. Light rail and convenient I-25 access connect you to downtown Denver and beyond.
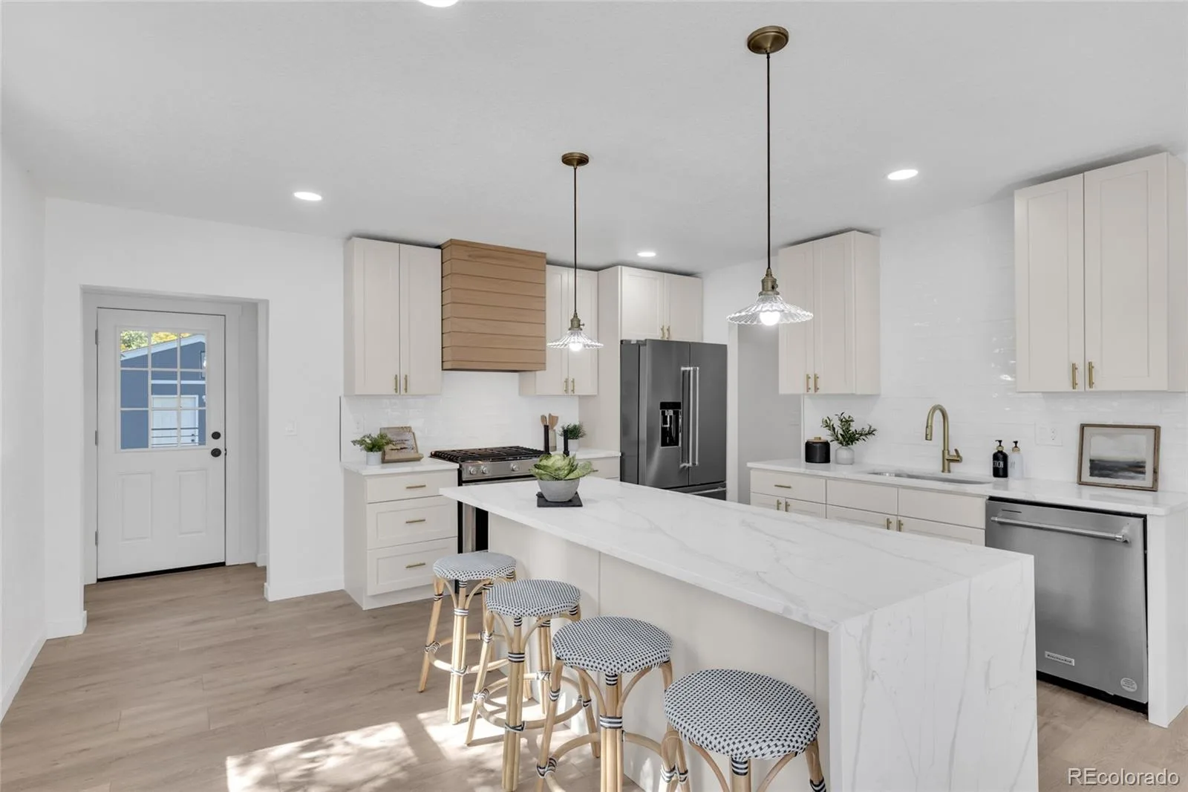
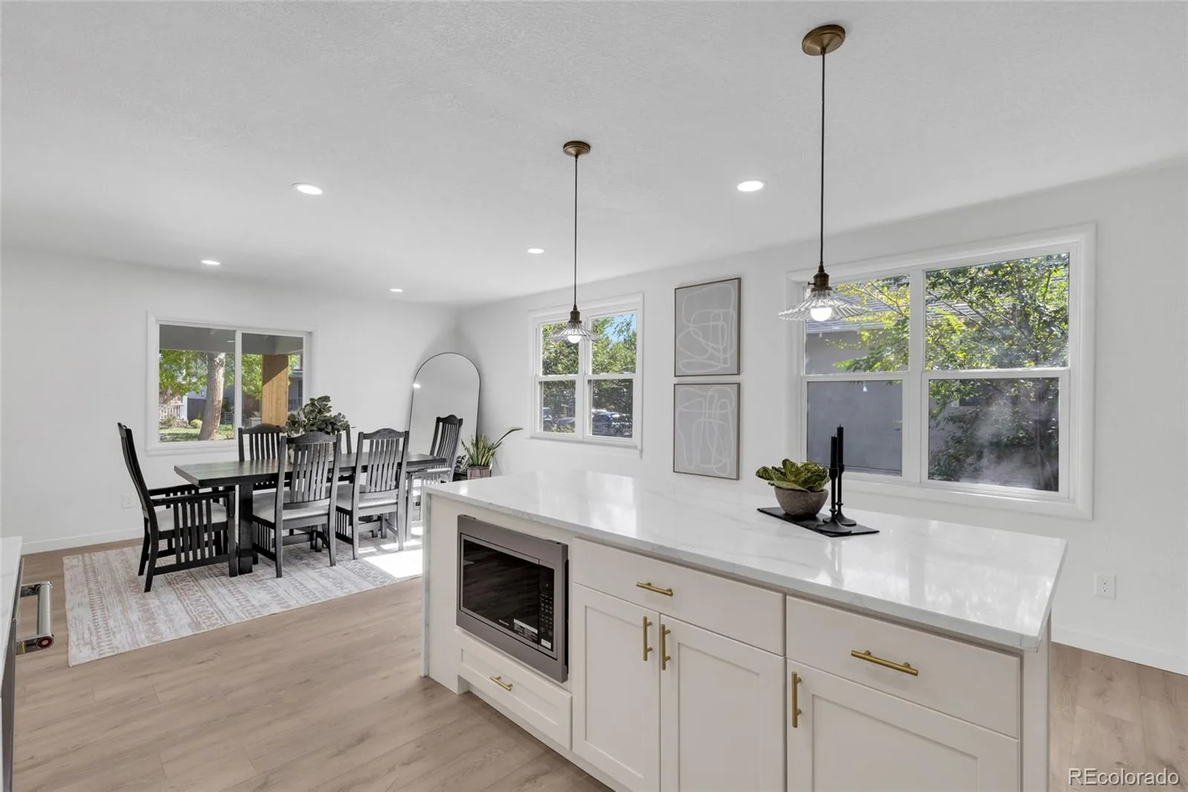
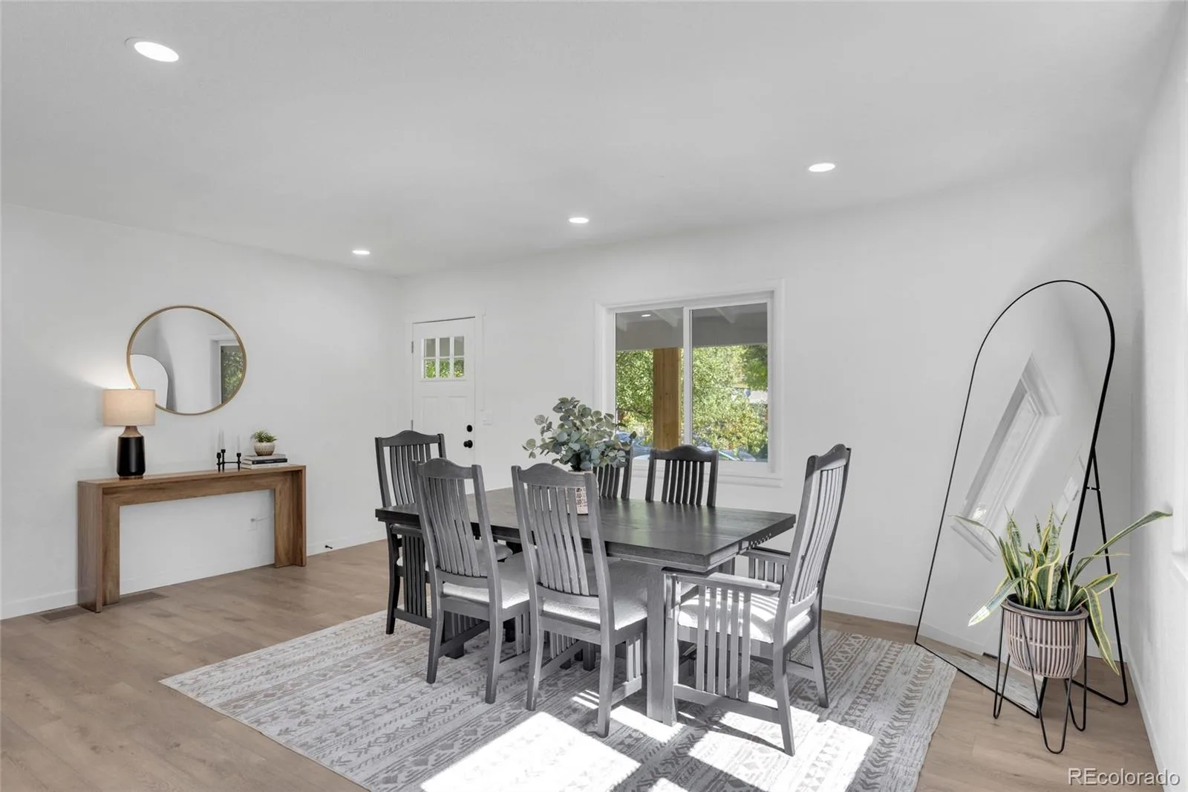
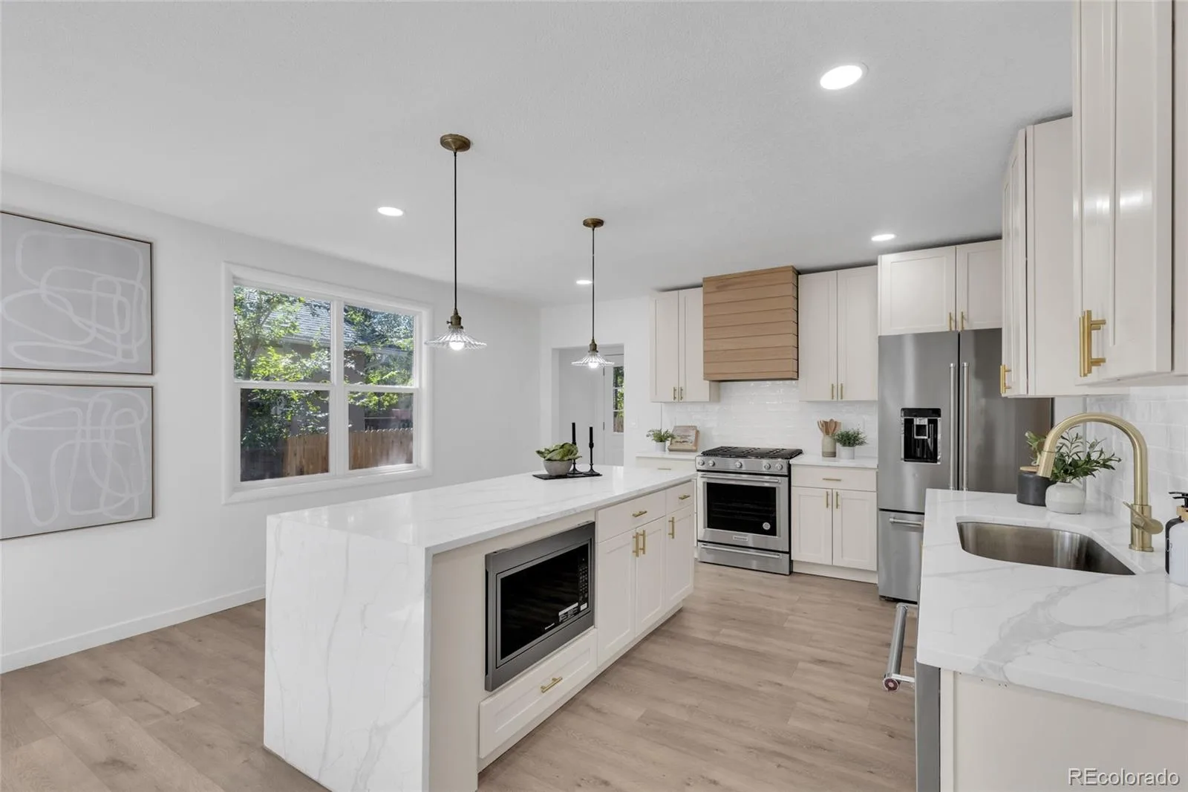
An inviting covered front porch opens to flowing living, dining and kitchen spaces. The chef’s kitchen features professional-grade stainless steel appliances, a gas range, 42-inch shaker cabinetry and an oversized island with waterfall quartz countertops. Engineered hardwood flooring, designer tile and premium finishes complete the interior.
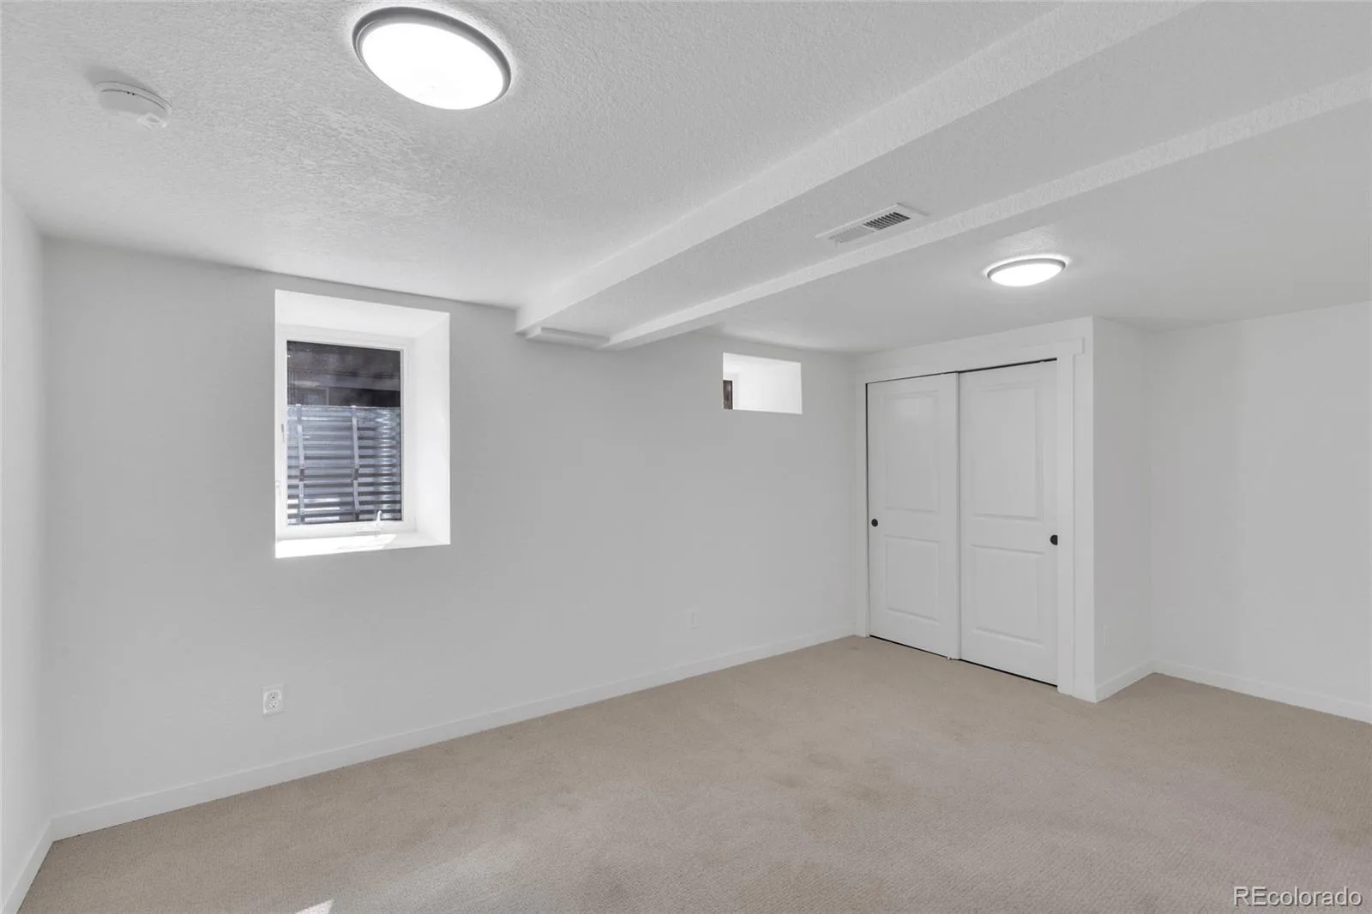
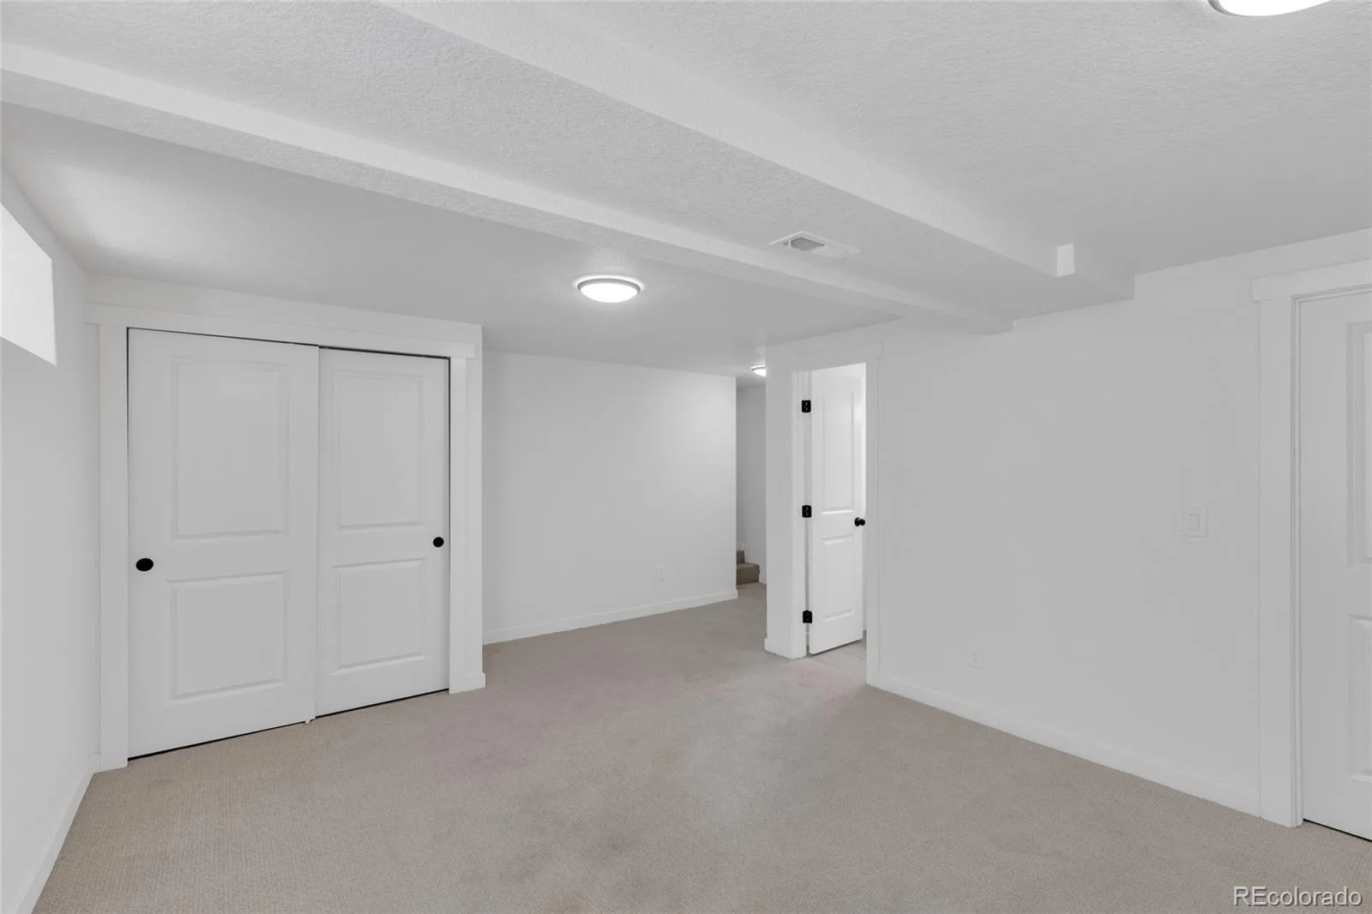
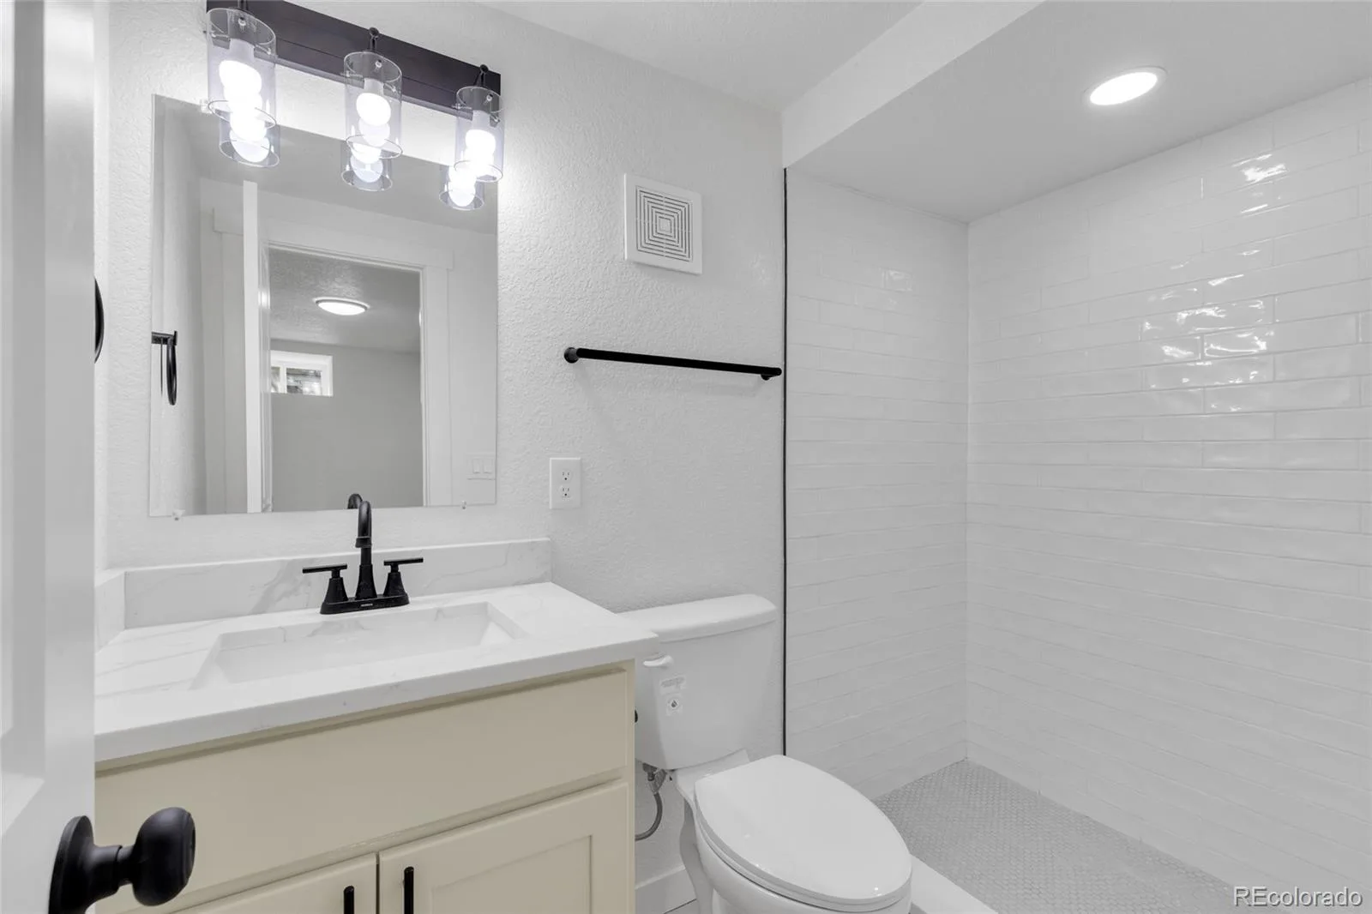
The main level offers 3 bedrooms and 2 beautifully appointed bathrooms, including a private primary suite. The finished basement adds a 4th bedroom, stylish 3/4 bath and generous living space for guests, movie nights, an office or recreation.
Nearly every major component is new: electrical, plumbing, HVAC with central AC, roof, windows, doors and siding. A newly landscaped, fully fenced backyard features a private patio and front and rear sprinklers. Renovations were professionally completed and fully permitted through the City of Denver.
Grab coffee at Kaladi Coffee Roasters, enjoy dinner at Jerusalem Restaurant or meet friends at Denver Beer Co. on South Downing. Nearby South Pearl Street offers dining and shopping, while DU brings campus activities and cultural events close to home. Light rail and convenient I-25 access connect you to downtown Denver and beyond.
An inviting covered front porch opens to flowing living, dining and kitchen spaces. The chef’s kitchen features professional-grade stainless steel appliances, a gas range, 42-inch shaker cabinetry and an oversized island with waterfall quartz countertops. Engineered hardwood flooring, designer tile and premium finishes complete the interior.
The main level offers 3 bedrooms and 2 beautifully appointed bathrooms, including a private primary suite. The finished basement adds a 4th bedroom, stylish 3/4 bath and generous living space for guests, movie nights, an office or recreation.
Nearly every major component is new: electrical, plumbing, HVAC with central AC, roof, windows, doors and siding. A newly landscaped, fully fenced backyard features a private patio and front and rear sprinklers. Renovations were professionally completed and fully permitted through the City of Denver.
Property Details
Price:
$899,000
MLS #:
REC5144162
Status:
Active
Beds:
4
Baths:
3
Type:
Single Family
Subtype:
Single Family Residence
Subdivision:
University
Finished Sq Ft:
2,031
Total Sq Ft:
2,031
Lot Size:
6,250 sqft / 0.14 acres (approx)
Year Built:
1935
Schools
School District:
Denver 1
Elementary School:
Asbury
Middle School:
Grant
High School:
South
Interior
Above Grade Finished Area
1531
Appliances
Dishwasher, Disposal, Microwave, Oven, Range, Range Hood, Refrigerator
Bathrooms
1 Full Bathroom, 2 Three Quarter Bathrooms
Below Grade Finished Area
500
Cooling
Central Air
Flooring
Carpet, Laminate, Tile
Heating
Forced Air, Natural Gas
Interior Features
Eat-in Kitchen, Five Piece Bath, High Ceilings, Kitchen Island, Primary Suite, Quartz Counters, Walk-In Closet(s)
Laundry Features
In Unit
Levels
One
Main Level Bathrooms
2
Main Level Bedrooms
3
Exterior
Architectural Style
Traditional
Construction Materials
Frame, Wood Siding
Direction Faces
East
Exterior Features
Garden, Private Yard, Rain Gutters
Fencing
Full
Garage Spaces
2
Green Energy Efficient
Appliances
Lot Features
Level, Near Public Transit, Sprinklers In Front, Sprinklers In Rear
Parking Features
220 Volts, Concrete, Gravel, Electric Vehicle Charging Station(s), Exterior Access Door, Oversized
Parking Spots
3
Parking Total
3
Patio And Porch Features
Front Porch, Patio
Roof
Composition
Security Features
Carbon Monoxide Detector(s), Smoke Detector(s)
View
City
Window Features
Double Pane Windows, Egress Windows
Financial
Tax Year
2025
Taxes
$4,049
Map
Contact Us
Mortgage Calculator
Property Summary
- Located in the University subdivision, 2055 S Williams Street Denver CO is a Single Family for sale in Denver, CO, 80210. It is listed for $899,000 and features 4 beds, 3 baths, and has approximately 2,031 square feet of living space, and was originally constructed in 1935. The current price per square foot is $443. The average price per square foot for Single Family listings in Denver is $370. The average listing price for Single Family in Denver is $884,564. To schedule a showing of MLS#rec5144162 at 2055 S Williams Street in Denver, CO, contact your Smart Sale AI agent at 3039066915.
Similar Listings Nearby

Additional Details
MLS ID : REC5144162
Listing Key : REC2057296678
Parcel Number : 5262-14-018
Zip Code : 80210
City : Denver
State : CO
Building if Condo :
Full Street: 2055 S Williams Street
Address : 2055
Address Prefix :
Address Suffix : Street
Street : Williams
Street Prefix : S
Street Suffix :
Unit if Condo :
Latitude : 39.679371
Longitude : -104.966698
Property Type : singlefamily
Property Sub Type : Single Family Residence
Stories Total if Condo :
Lot Size : 6,250 sqft / 0.14 acres (approx)
Ownership : Corporation/Trust
Zoning : U-SU-C
Condition : Updated/Remodeled
Renovation :
Pets Allowed :
Special Conditions : None
Possession : Closing/DOD,Immediate,Negotiable
Original Price : 899000
Close Price :
Close Date :
List Date : Oct 8, 2026
List Contract Date : 2026-10-08
Off Market Date :
Purchase Contract Date :
Days on Market : 10
Concessions Amount :
Concession Comment :
Renovation :
Company : Kentwood Real Estate DTC, LLC

Copyright 2026. All rights reserved.
2055 S Williams Street
Denver, CO