
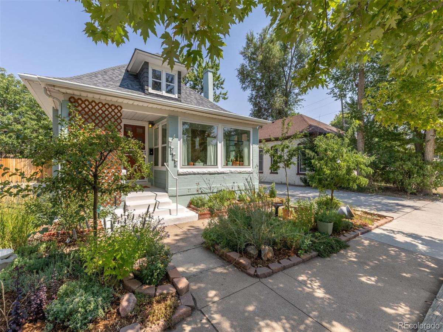
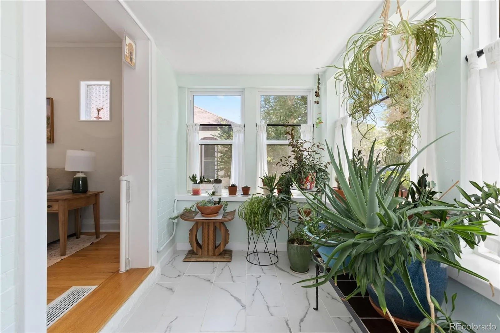
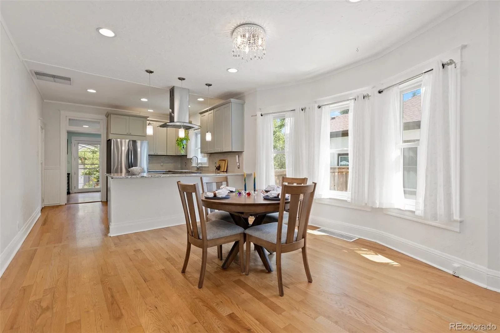
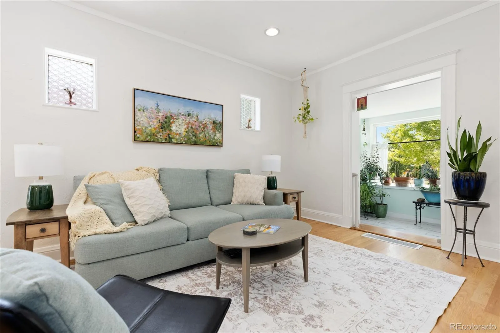
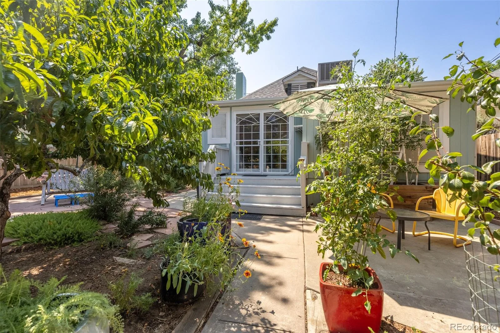
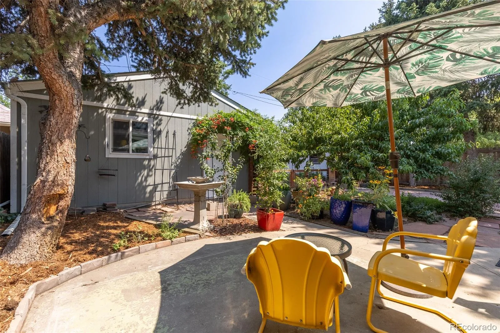
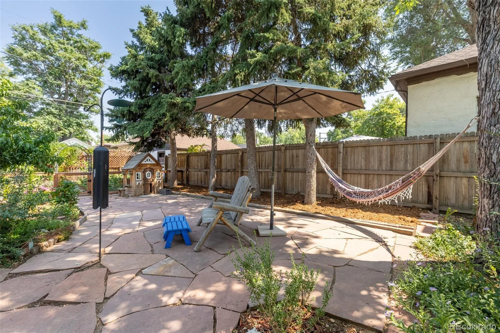
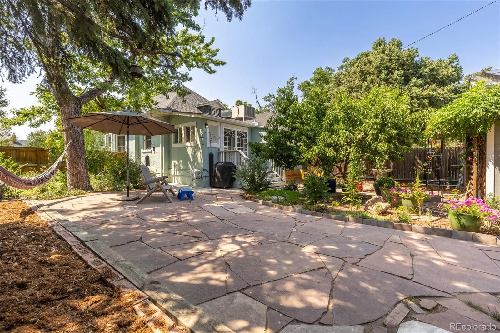
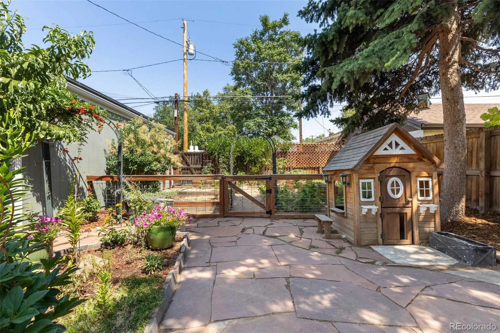
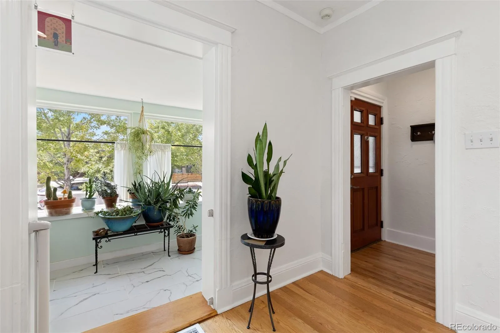
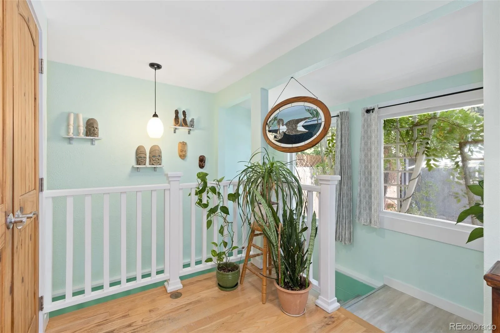
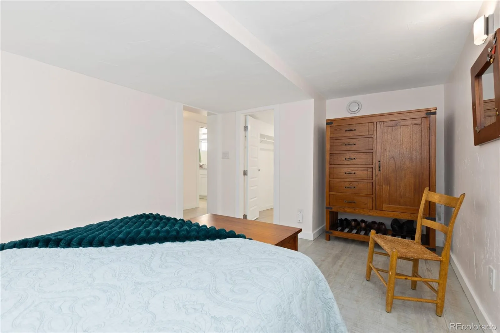
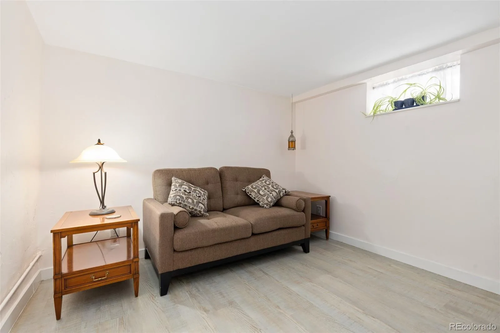
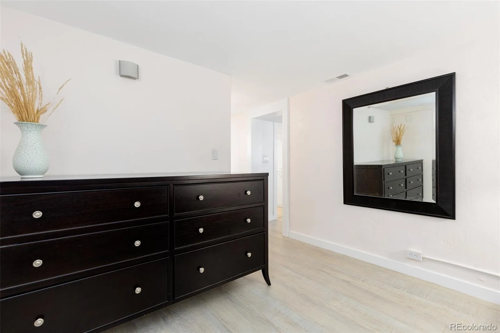
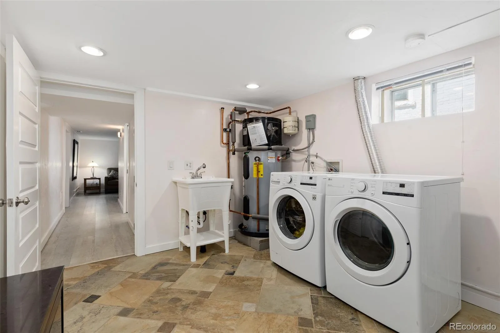
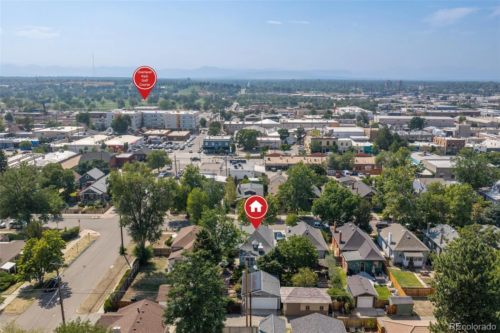
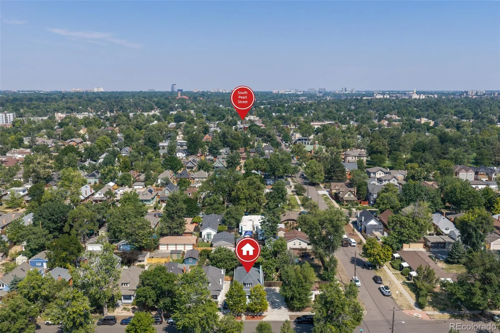
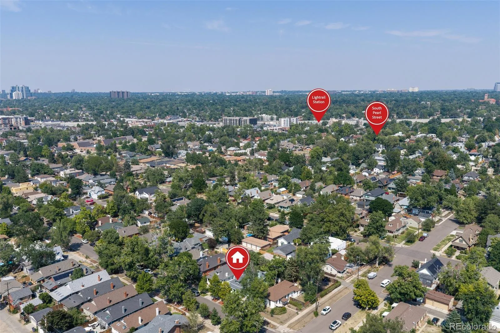

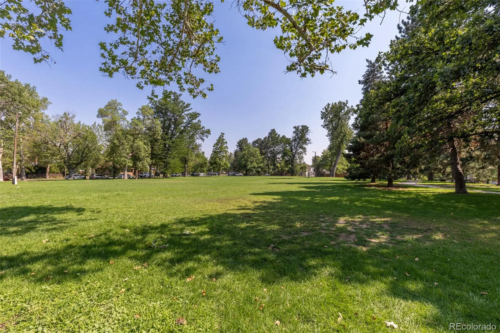
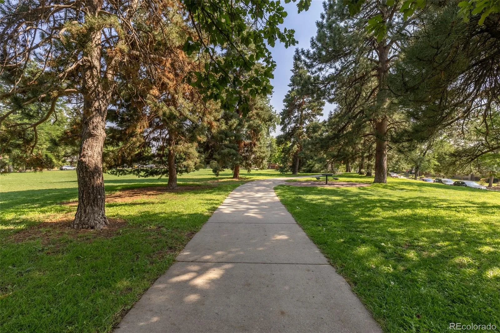
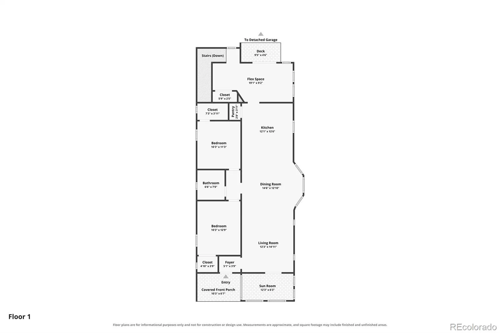
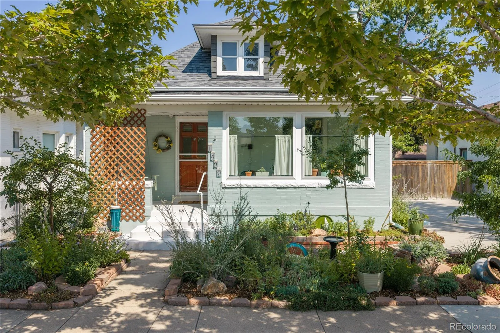
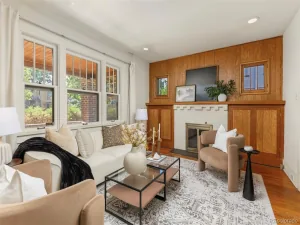
THIS IS NOT YOUR TYPICAL PLATT PARK BUNGALOW. This FULLY ELECTRIC HOME uses no gas (gas is available if you prefer a gas stove or grill) and sits on an EXTRA-WIDE LOT, giving you something rare in Platt Park: space, privacy, and breathing room without feeling stacked against your neighbors, filling the home with bright sunlight from every window.
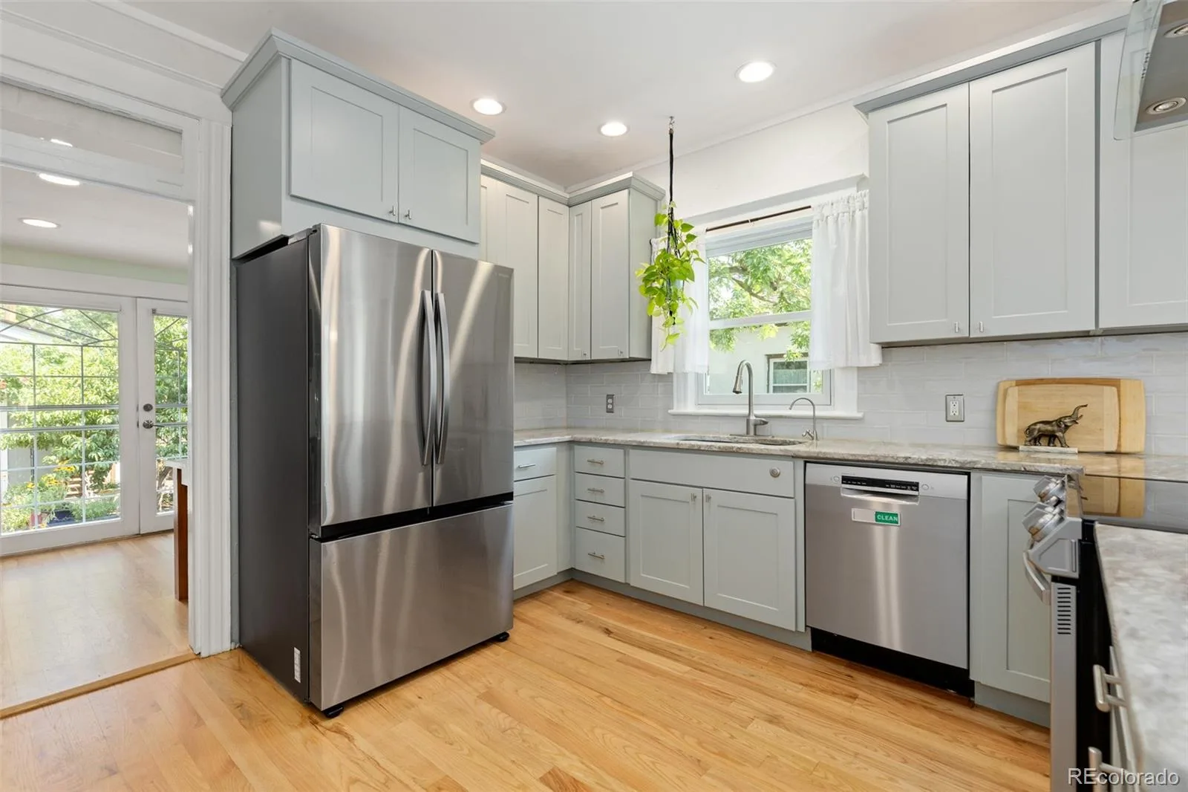
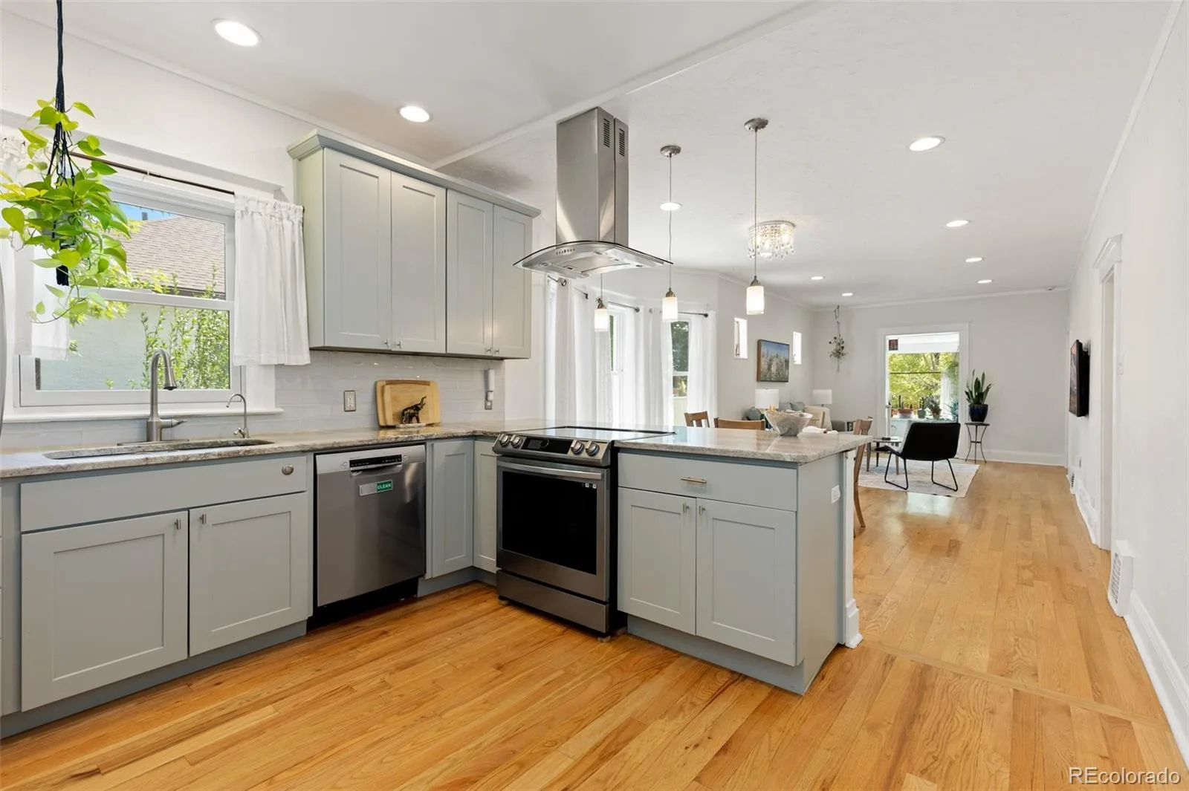
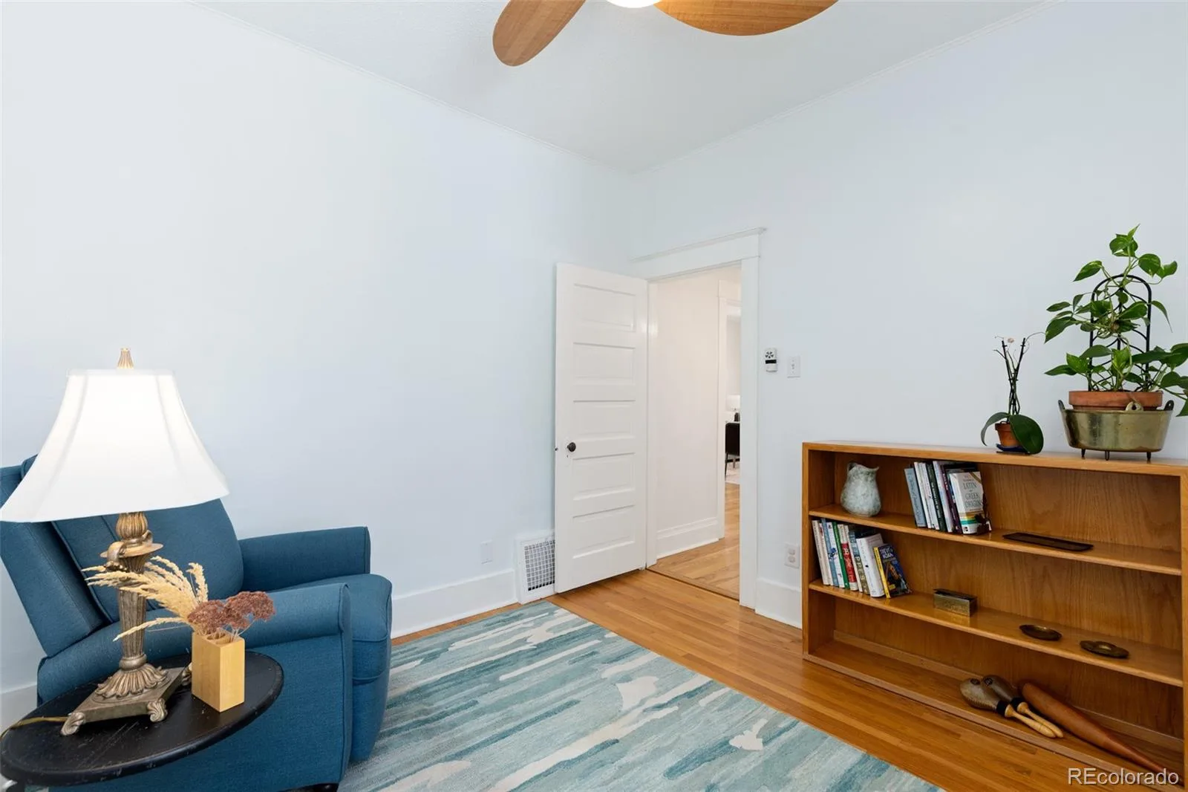
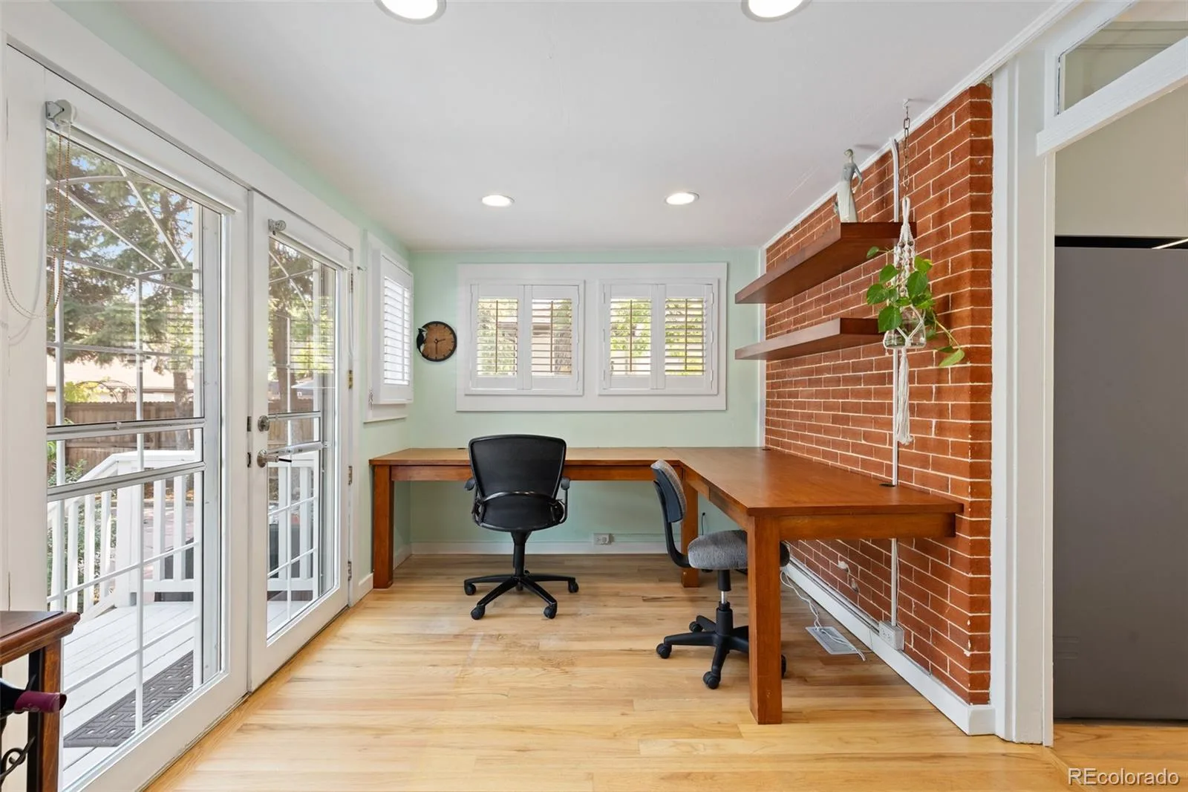
The heart of the home is a REMODELED CHEF’S KITCHEN featuring sleek GRANITE COUNTERTOPS and TOP-OF-THE-LINE APPLIANCES, including an INDUCTION STOVE that brings water to a boil in seconds and a CONVECTION OVEN. Working from home is seamless thanks to a dedicated BUILT-IN HOME OFFICE designed for maximum focus and productivity.
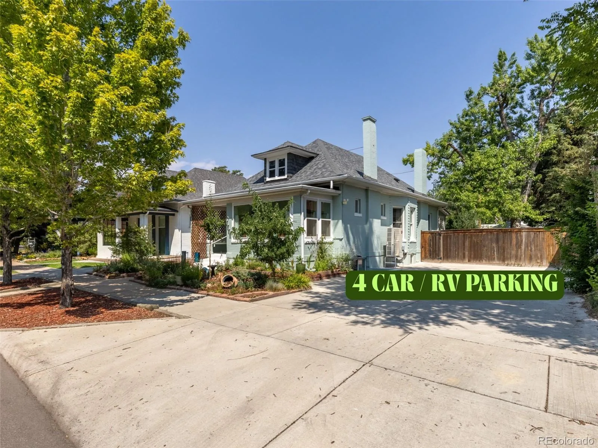
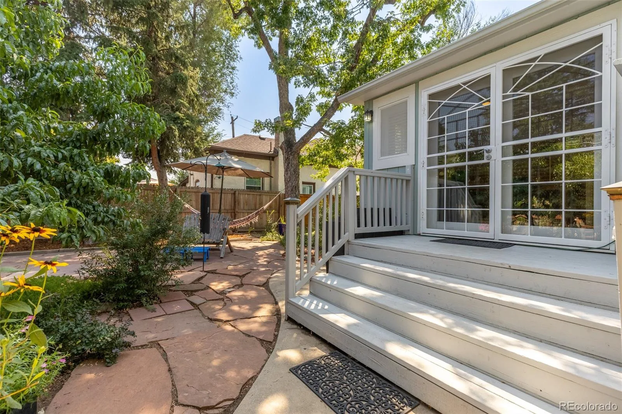
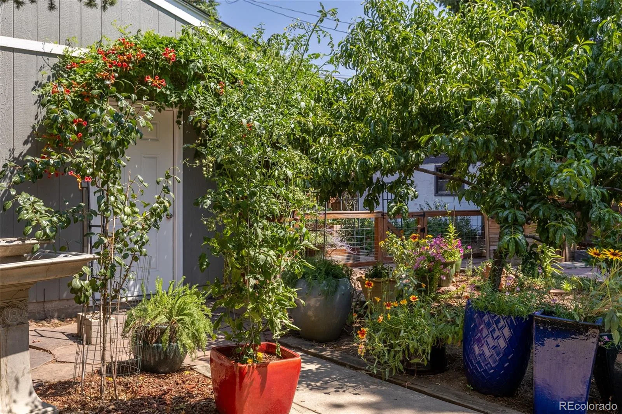
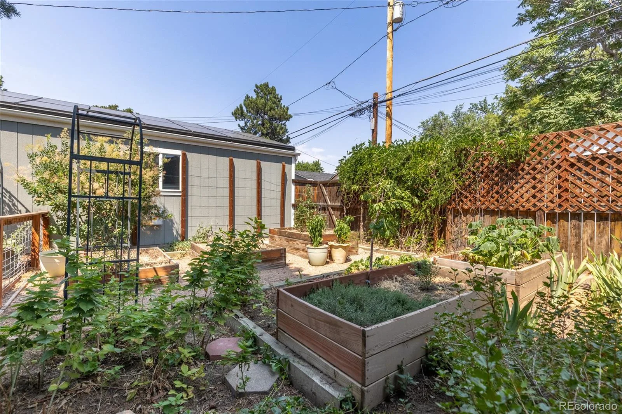
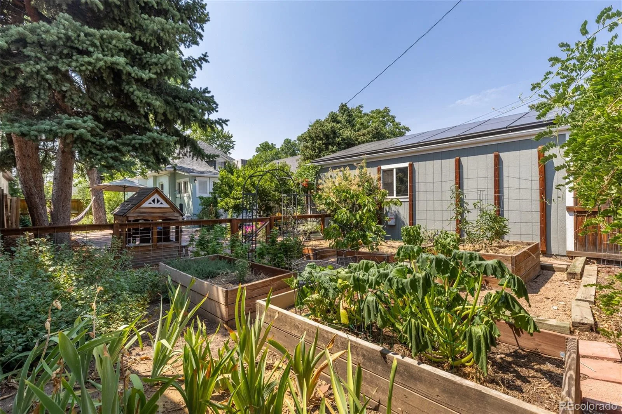
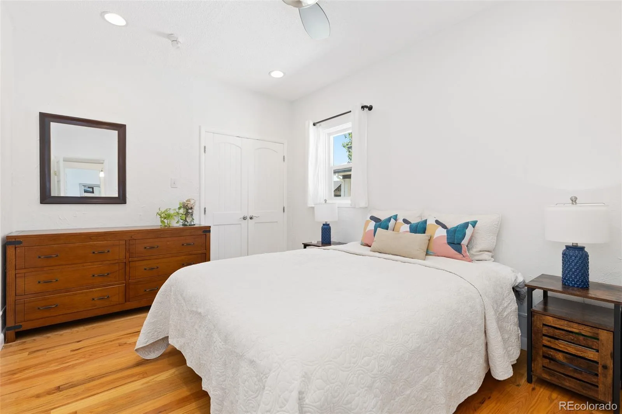
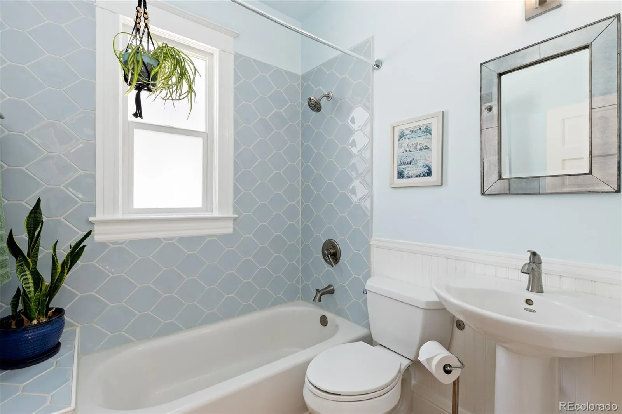
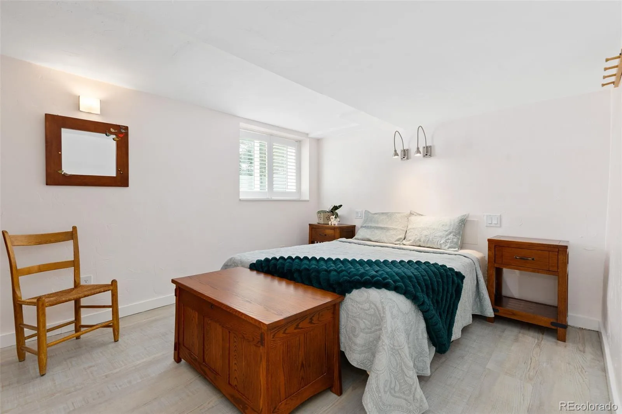
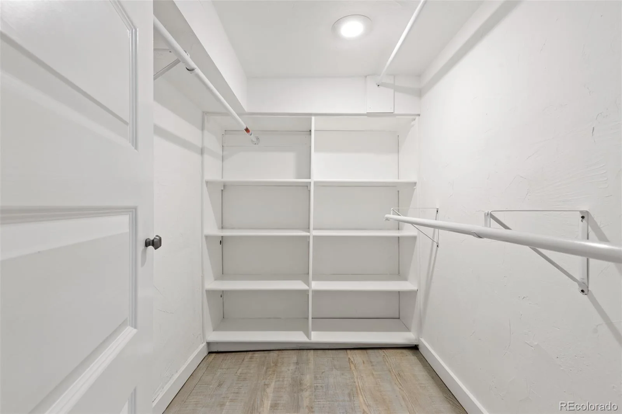
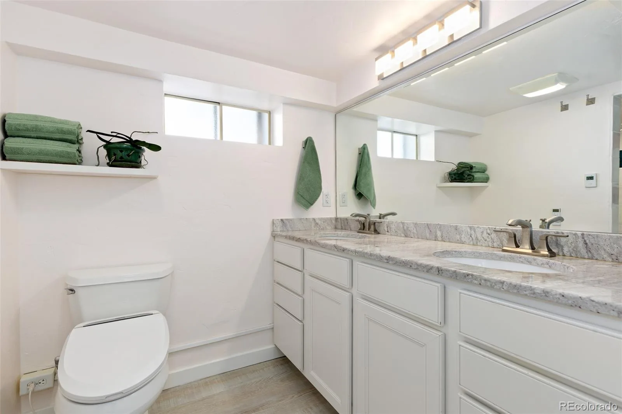
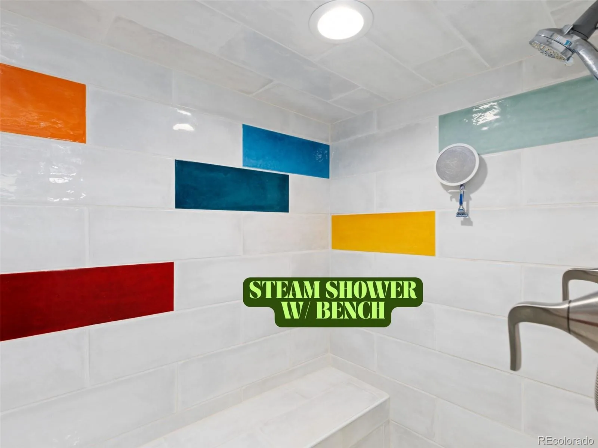
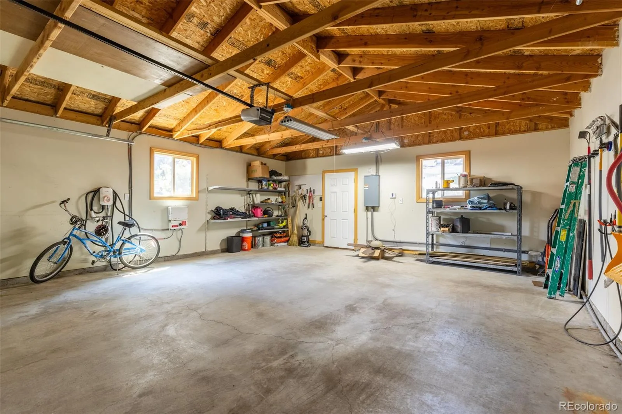
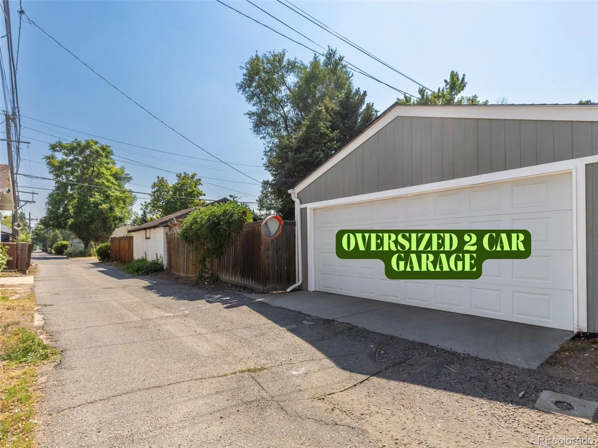
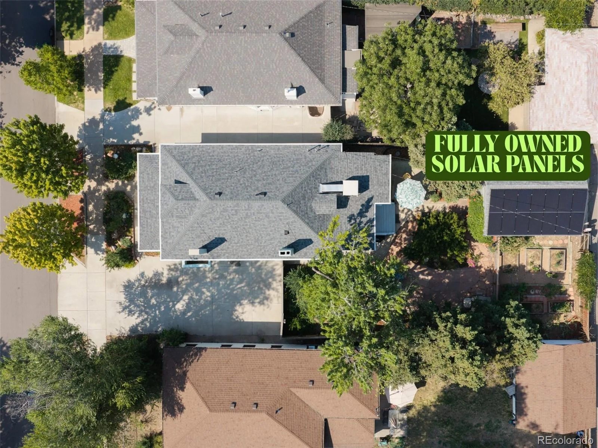
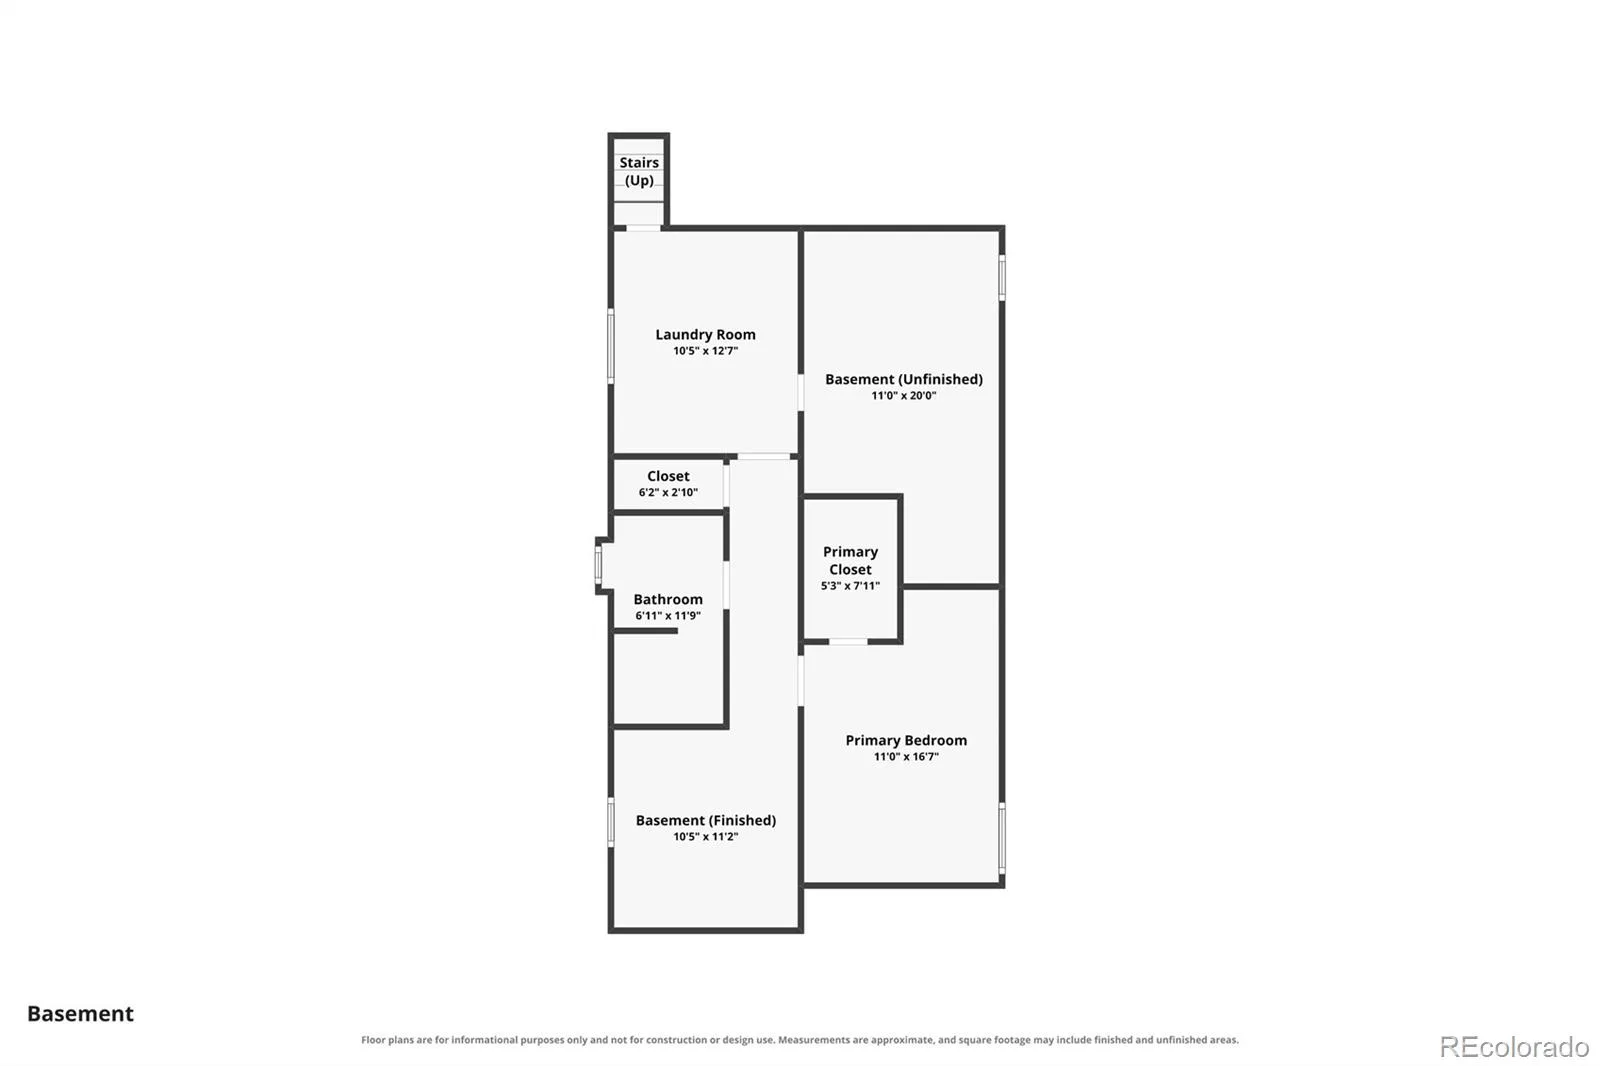
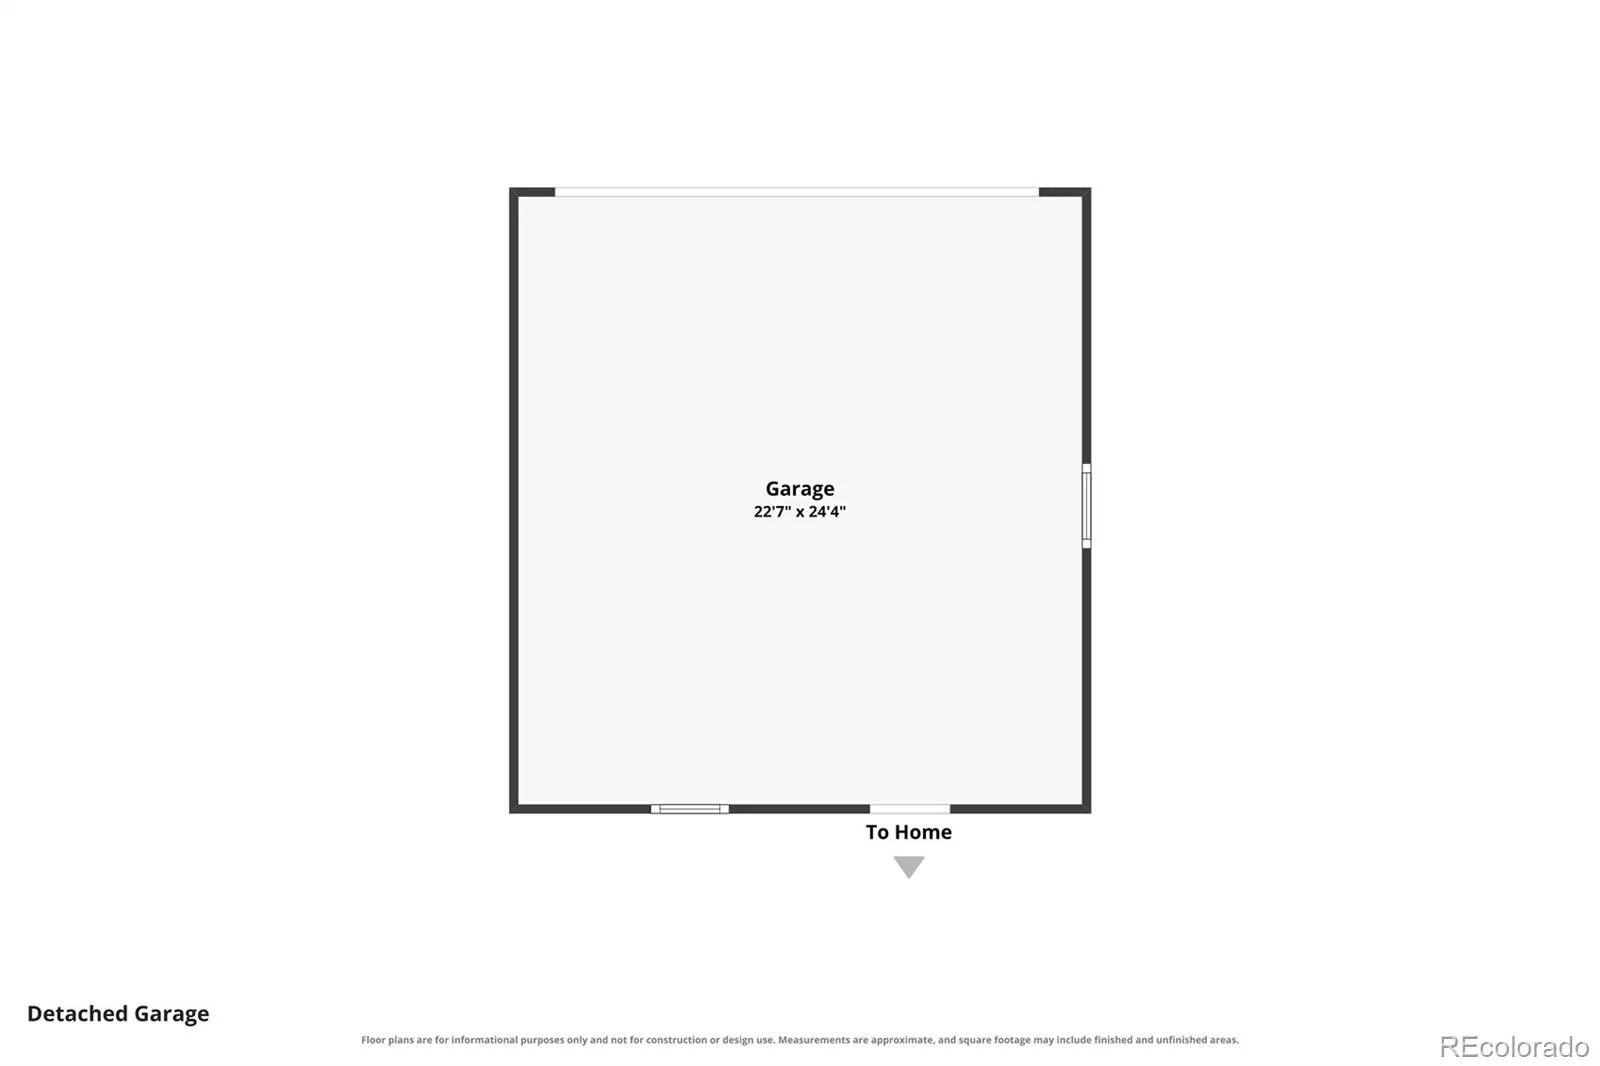
The value is exceptional: FULLY OWNED SOLAR PANELS, HEAT PUMP, OVERSIZED 2-CAR GARAGE WITH 2 CHARGING STATIONS, 4-CAR DRIVEWAY with RV PARKING, spa-like STEAM SHOWER, and a WALK-IN CLOSET IN EVERY BEDROOM. The EXTRA-LARGE PRIVATE BACKYARD features a THRIVING ORGANIC GARDEN and four fruit trees.
Compared to the typical Platt Park bungalow, you’re getting MORE PRIVACY, MORE PARKING, MORE STORAGE, MORE EFFICIENCY, and far more features—all in one property.
REMODELED KITCHEN. GRANITE COUNTERTOPS. BUILT-IN HOME OFFICE. SOLAR. USES NO GAS. EXTRA-WIDE LOT. OVERSIZED 2-CAR GARAGE. 4-CAR DRIVEWAY/RV PARKING. STEAM SHOWER. WALK-IN CLOSETS. ORGANIC GARDENS. FOUR FRUIT TREES. PLATT PARK.
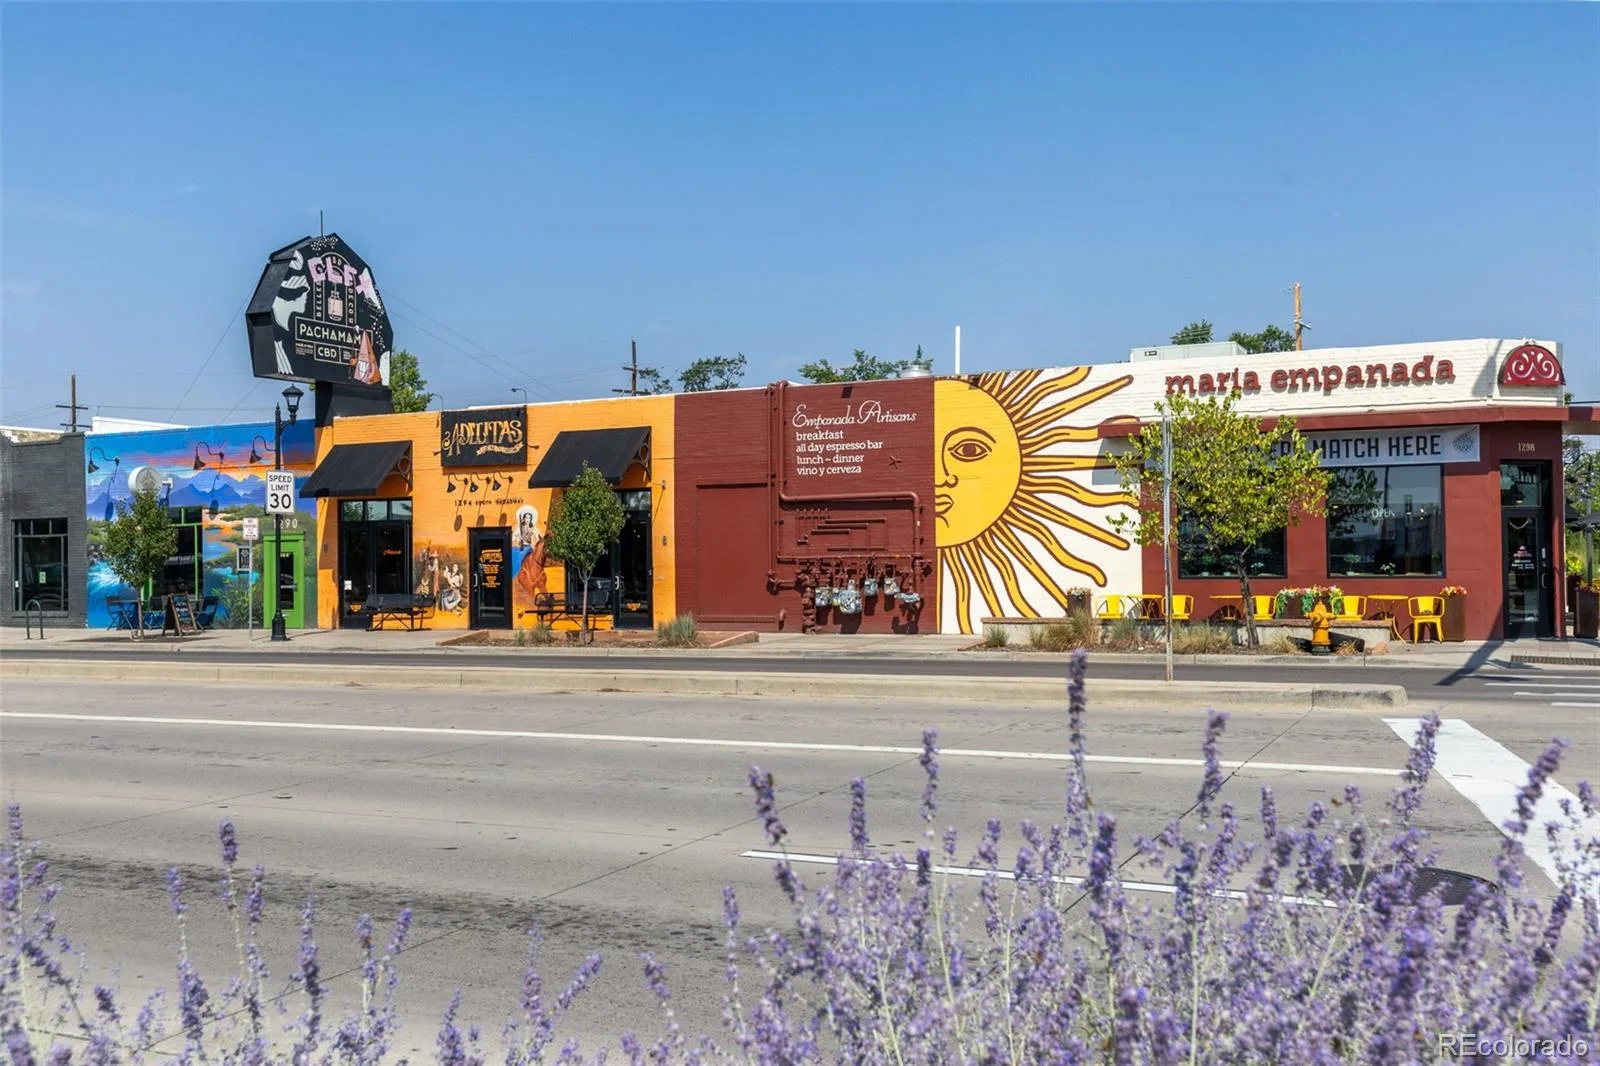
Rarely does a home offer this much value, space, and functionality in one of Denver’s most desirable neighborhoods.
The heart of the home is a REMODELED CHEF’S KITCHEN featuring sleek GRANITE COUNTERTOPS and TOP-OF-THE-LINE APPLIANCES, including an INDUCTION STOVE that brings water to a boil in seconds and a CONVECTION OVEN. Working from home is seamless thanks to a dedicated BUILT-IN HOME OFFICE designed for maximum focus and productivity.
The value is exceptional: FULLY OWNED SOLAR PANELS, HEAT PUMP, OVERSIZED 2-CAR GARAGE WITH 2 CHARGING STATIONS, 4-CAR DRIVEWAY with RV PARKING, spa-like STEAM SHOWER, and a WALK-IN CLOSET IN EVERY BEDROOM. The EXTRA-LARGE PRIVATE BACKYARD features a THRIVING ORGANIC GARDEN and four fruit trees.
Compared to the typical Platt Park bungalow, you’re getting MORE PRIVACY, MORE PARKING, MORE STORAGE, MORE EFFICIENCY, and far more features—all in one property.
REMODELED KITCHEN. GRANITE COUNTERTOPS. BUILT-IN HOME OFFICE. SOLAR. USES NO GAS. EXTRA-WIDE LOT. OVERSIZED 2-CAR GARAGE. 4-CAR DRIVEWAY/RV PARKING. STEAM SHOWER. WALK-IN CLOSETS. ORGANIC GARDENS. FOUR FRUIT TREES. PLATT PARK.
Rarely does a home offer this much value, space, and functionality in one of Denver’s most desirable neighborhoods.
Property Details
Price:
$995,000
MLS #:
REC7812250
Status:
Active
Beds:
3
Baths:
2
Type:
Single Family
Subtype:
Single Family Residence
Subdivision:
Platt Park
Finished Sq Ft:
2,054
Total Sq Ft:
2,276
Lot Size:
6,098 sqft / 0.14 acres (approx)
Year Built:
1909
Schools
School District:
Denver 1
Elementary School:
McKinley-Thatcher
Middle School:
Grant
High School:
South
Interior
Above Grade Finished Area
1296
Appliances
Convection Oven, Dishwasher, Disposal, Dryer, Microwave, Range, Range Hood, Refrigerator, Self Cleaning Oven, Smart Appliance(s), Washer, Water Purifier
Bathrooms
1 Full Bathroom, 1 Three Quarter Bathroom
Below Grade Finished Area
758
Below Grade Unfinished Area
222
Cooling
Attic Fan, Central Air, Evaporative Cooling
Flooring
Laminate, Tile, Wood
Heating
Heat Pump
Interior Features
Ceiling Fan(s), Granite Counters, High Speed Internet, Open Floorplan, Pantry, Primary Suite, Smart Thermostat, Smoke Free, Walk-In Closet(s)
Laundry Features
Sink
Levels
One
Main Level Bathrooms
1
Main Level Bedrooms
2
Exterior
Architectural Style
Bungalow
Construction Materials
Brick
Exterior Features
Garden, Lighting, Private Yard, Rain Gutters, Water Feature
Fencing
Full
Garage Spaces
2
Green Energy Efficient
Appliances, HVAC, Insulation, Lighting, Roof, Thermostat, Water Heater, Windows
Lot Features
Landscaped, Many Trees
Parking Features
Concrete, Dry Walled, Electric Vehicle Charging Station(s), Exterior Access Door, Guest, Lighted, Oversized, Oversized Door, Storage
Parking Spots
6
Parking Total
6
Patio And Porch Features
Covered, Deck, Front Porch
Roof
Composition
Security Features
Smoke Detector(s)
Window Features
Bay Window(s), Double Pane Windows, Egress Windows, Window Coverings
Financial
Tax Year
2025
Taxes
$4,428
Map
Contact Us
Mortgage Calculator
Property Summary
- Located in the Platt Park subdivision, 1490 S Lincoln Street Denver CO is a Single Family for sale in Denver, CO, 80210. It is listed for $995,000 and features 3 beds, 2 baths, and has approximately 2,276 square feet of living space, and was originally constructed in 1909. The current price per square foot is $437. The average price per square foot for Single Family listings in Denver is $370. The average listing price for Single Family in Denver is $895,251. To schedule a showing of MLS#rec7812250 at 1490 S Lincoln Street in Denver, CO, contact your Smart Sale AI agent at 3039066915.
Similar Listings Nearby

Additional Details
MLS ID : REC7812250
Listing Key : REC2056068329
Parcel Number : 5221-26-013
Zip Code : 80210
City : Denver
State : CO
Building if Condo :
Full Street: 1490 S Lincoln Street
Address : 1490
Address Prefix :
Address Suffix : Street
Street : Lincoln
Street Prefix : S
Street Suffix :
Unit if Condo :
Latitude : 39.689739
Longitude : -104.986069
Property Type : singlefamily
Property Sub Type : Single Family Residence
Stories Total if Condo :
Lot Size : 6,098 sqft / 0.14 acres (approx)
Ownership : Individual
Zoning :
Condition : Updated/Remodeled
Renovation :
Pets Allowed :
Special Conditions : None
Possession : Closing/DOD
Original Price : 1095000
Close Price :
Close Date :
List Date : Aug 6, 2026
List Contract Date : 2026-08-06
Off Market Date :
Purchase Contract Date :
Days on Market : 23
Concessions Amount :
Concession Comment :
Renovation :
Company : Members Realty LLC

Copyright 2026. All rights reserved.
1490 S Lincoln Street
Denver, CO