
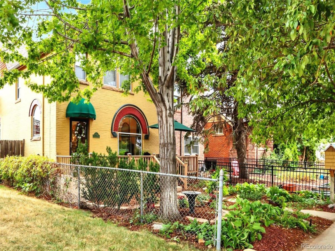
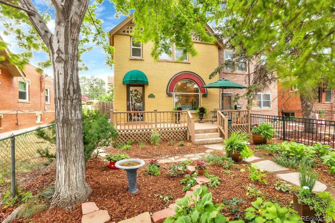
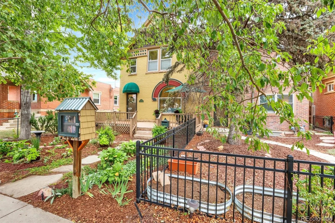
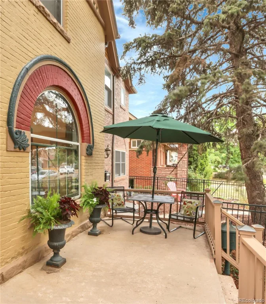
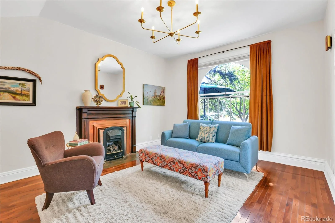
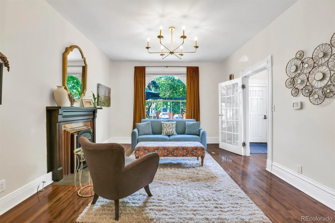
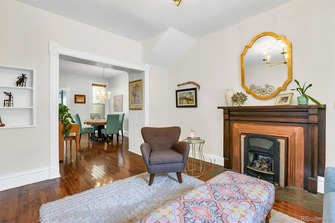
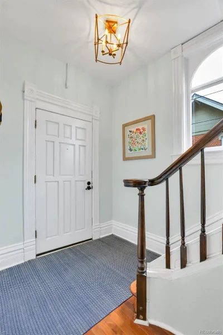
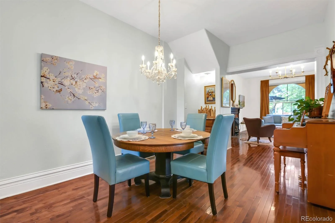
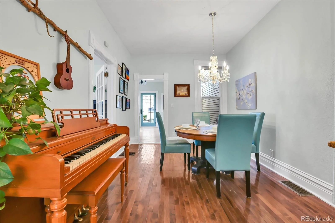
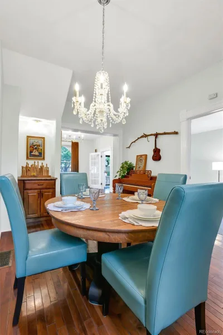
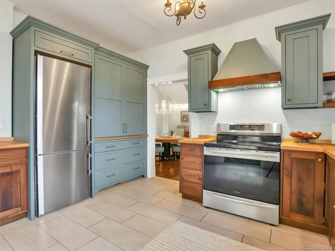
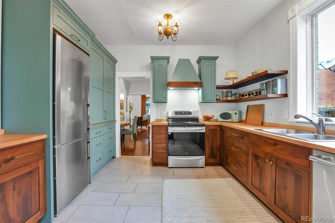
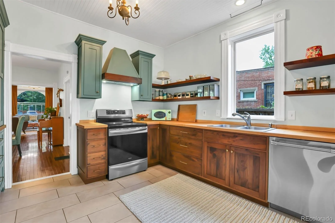
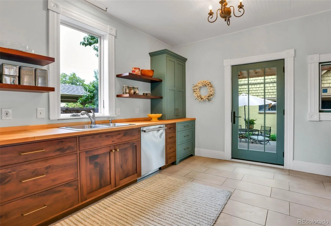
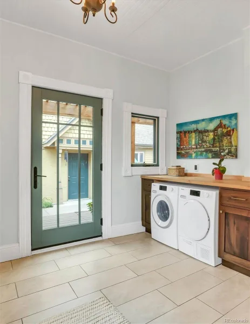
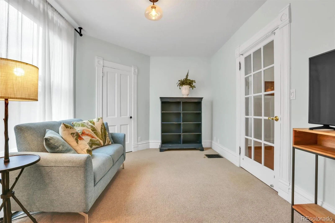
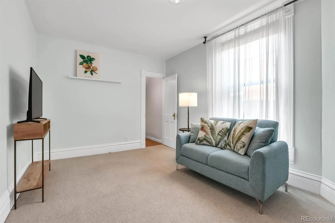
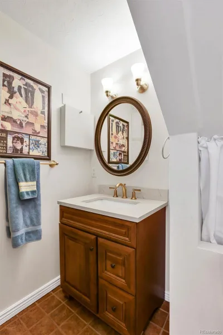
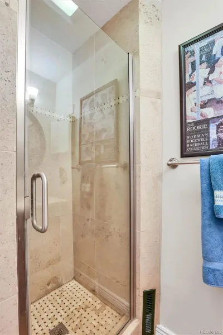
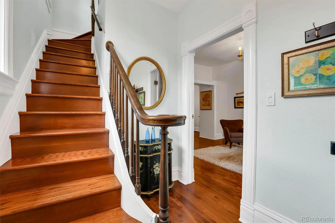
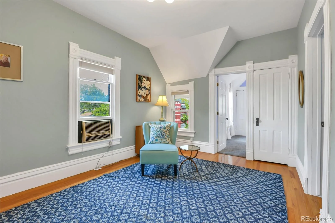
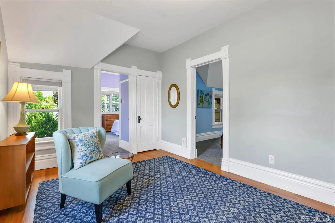
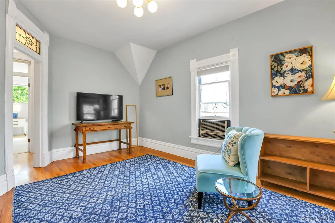
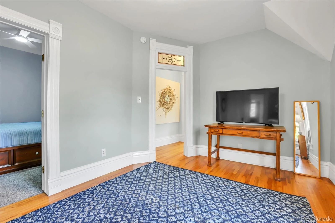
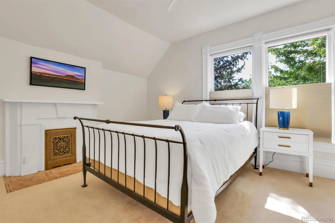
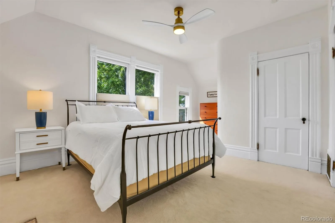
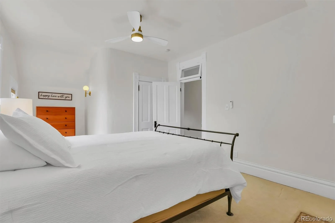
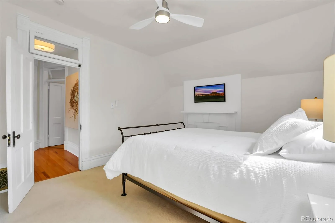
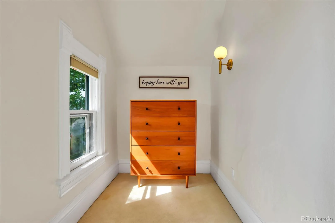
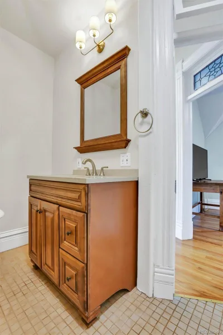
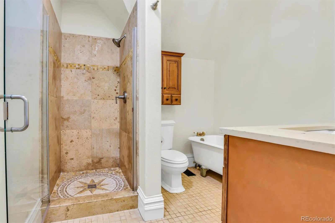
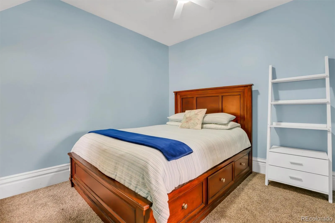
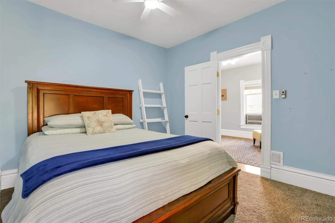
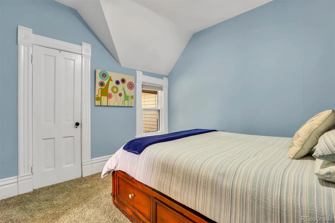
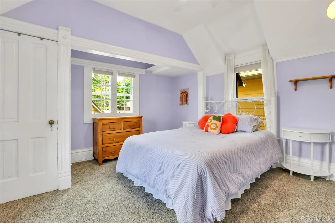
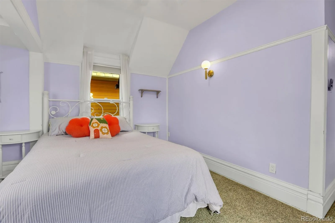
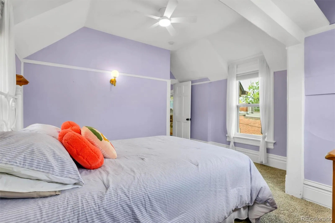
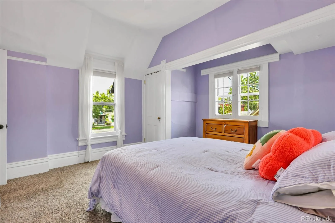
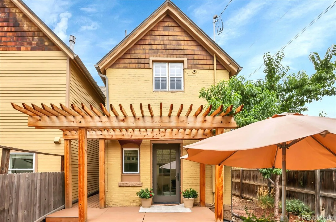
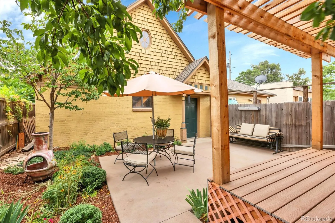
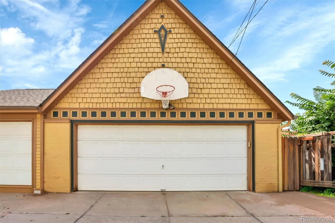
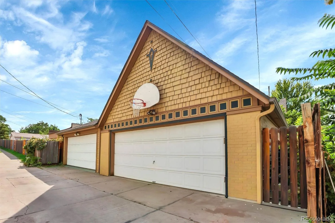
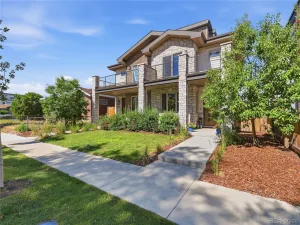
Picture the perfect blend of classic architecture and modern living in the heart of Platt Park. This home offers an extremely rare 4 bedrooms above-grade (1 main floor, 3 upstairs) in an unbeatable location just moments from the vibrant energy of South Pearl Street. The welcoming front porch opens to a spacious foyer. Beyond, the wide-open living room & dining room lead to the new custom kitchen. It was designed for everyday living and entertaining, featuring custom cabinets, Liebherr and Thermador appliances, butcher block counters, and bespoke built-in pantry. The backyard seamlessly extends the living experience outdoors, offering the ideal setting for al fresco dining, gardening, pets, or simply relaxing after a bike ride. Back inside, discover the main floor en-suite bed & bath. Upstairs you’ll find an elegant master bedroom with original fireplace, a private upstairs family room, two secondary bedrooms and a hall bath featuring a custom travertine shower and a footed bathtub. On-trend lighting and fresh interior paint. The unfinished basement features over 500 SF storage. The detached two-car garage has a high pitched roof with expansive upstairs storage – quite a bit of storage, here. Few homes in Platt Park offer this rare combination of four above-grade bedrooms, extra upstairs family room, high-end custom renovations, and exceptional indoor-outdoor living. With easy access to South Broadway, I-25 and light rail, and just blocks from Platt Park’s beloved restaurants, parks and farmers market, this comfy home offers the perfect combination of timeless style and modern convenience. The front-load Miele laundry appliances are included.
Property Details
Price:
$989,000
MLS #:
REC3141456
Status:
Active
Beds:
4
Baths:
2
Type:
Single Family
Subtype:
Single Family Residence
Subdivision:
Platte Park
Finished Sq Ft:
1,860
Total Sq Ft:
2,417
Lot Size:
3,297 sqft / 0.08 acres (approx)
Year Built:
1895
Schools
School District:
Denver 1
Elementary School:
Asbury
Middle School:
Grant
High School:
South
Interior
Above Grade Finished Area
1860
Bathrooms
1 Full Bathroom, 1 Three Quarter Bathroom
Below Grade Unfinished Area
557
Cooling
Central Air, Evaporative Cooling
Fireplaces Total
2
Flooring
Carpet, Stone, Wood
Heating
Forced Air
Interior Features
Built-in Features, Ceiling Fan(s), Entrance Foyer, High Ceilings, Smoke Free
Levels
Two
Main Level Bathrooms
1
Main Level Bedrooms
1
Exterior
Architectural Style
Victorian
Common Walls
1 Common Wall
Construction Materials
Brick
Direction Faces
West
Exterior Features
Garden, Private Yard
Garage Spaces
2
Lot Features
Level
Parking Features
Concrete, Exterior Access Door, Storage
Parking Spots
2
Parking Total
2
Patio And Porch Features
Covered, Deck, Front Porch
Roof
Composition
Window Features
Double Pane Windows, Storm Window(s), Window Coverings, Window Treatments
Financial
Tax Year
2025
Taxes
$4,986
Map
Contact Us
Mortgage Calculator
Property Summary
- Located in the Platte Park subdivision, 1812 S Lincoln Street Denver CO is a Single Family for sale in Denver, CO, 80210. It is listed for $989,000 and features 4 beds, 2 baths, and has approximately 2,417 square feet of living space, and was originally constructed in 1895. The current price per square foot is $409. The average price per square foot for Single Family listings in Denver is $369. The average listing price for Single Family in Denver is $884,678. To schedule a showing of MLS#rec3141456 at 1812 S Lincoln Street in Denver, CO, contact your Smart Sale AI agent at 3039066915.
Similar Listings Nearby

Additional Details
MLS ID : REC3141456
Listing Key : REC2056159838
Parcel Number : 5227-32-036
Zip Code : 80210
City : Denver
State : CO
Building if Condo :
Full Street: 1812 S Lincoln Street
Address : 1812
Address Prefix :
Address Suffix : Street
Street : Lincoln
Street Prefix : S
Street Suffix :
Unit if Condo :
Latitude : 39.683632
Longitude : -104.985970
Property Type : singlefamily
Property Sub Type : Single Family Residence
Stories Total if Condo :
Lot Size : 3,297 sqft / 0.08 acres (approx)
Ownership : Individual
Zoning : U-SU-B1
Condition : Updated/Remodeled
Renovation :
Pets Allowed :
Special Conditions : None
Possession : Closing/DOD
Original Price : 1025000
Close Price :
Close Date :
List Date : Aug 14, 2026
List Contract Date : 2026-08-14
Off Market Date :
Purchase Contract Date :
Days on Market : 65
Concessions Amount :
Concession Comment :
Renovation :
Company : Kathie Shandro

Copyright 2026. All rights reserved.
1812 S Lincoln Street
Denver, CO