
1781 S Corona Street
Denver, CO, 80210
$1,450,000
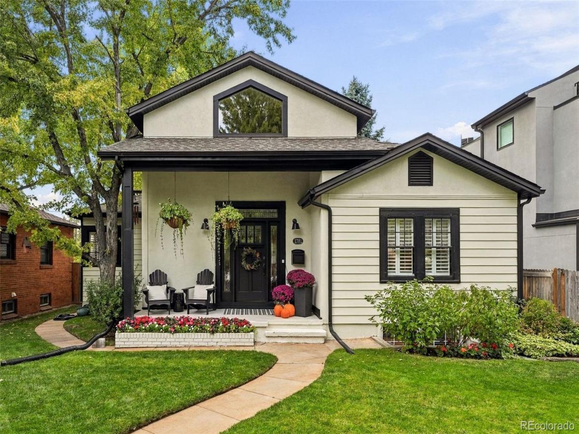
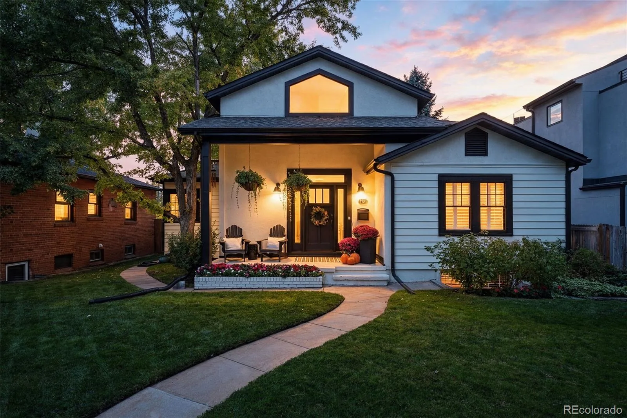
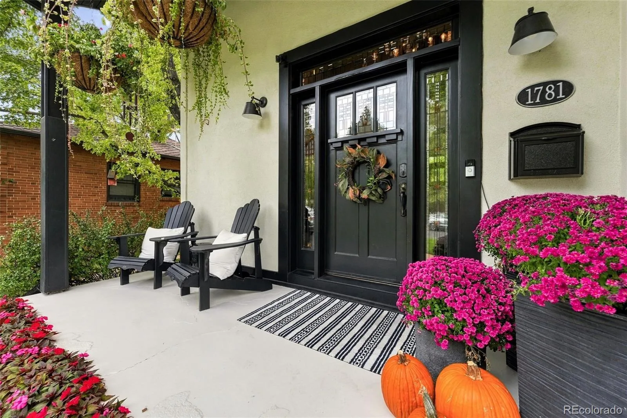
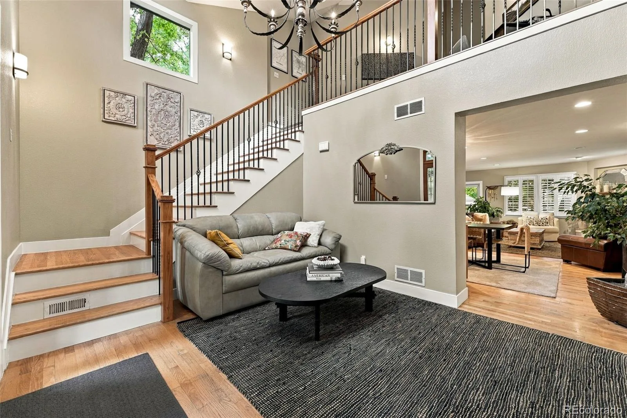
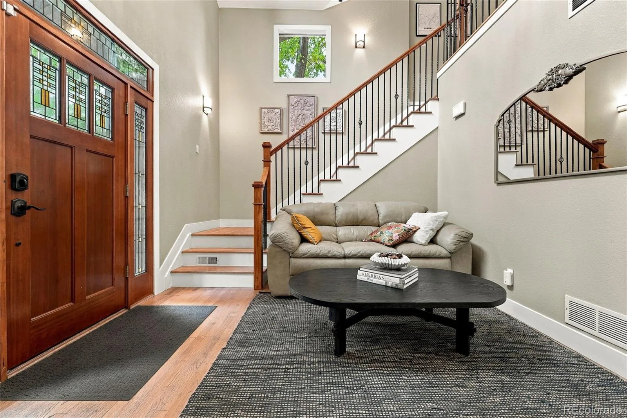
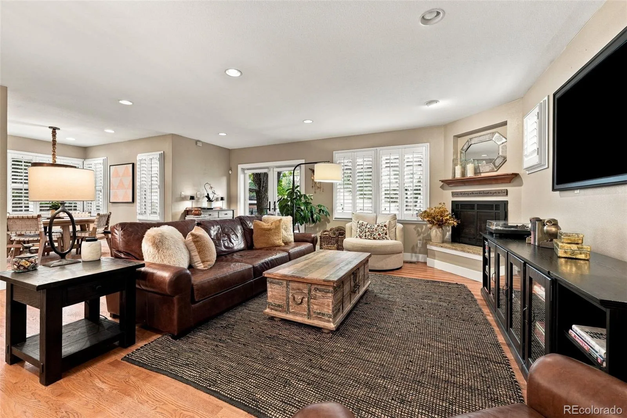
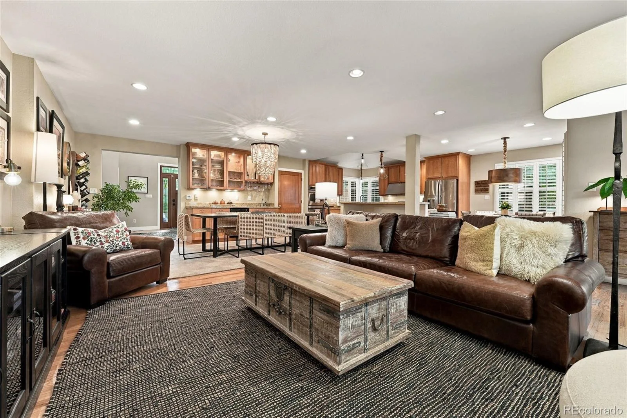
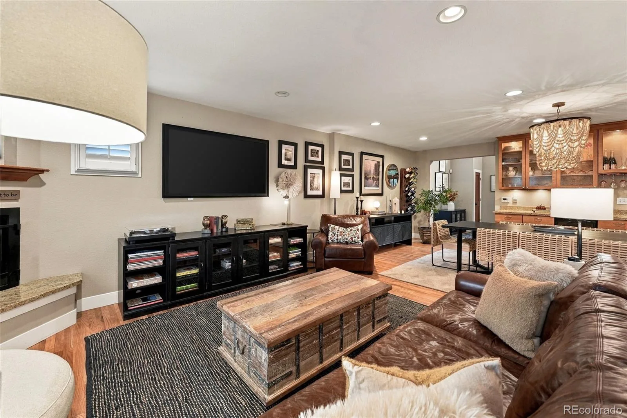
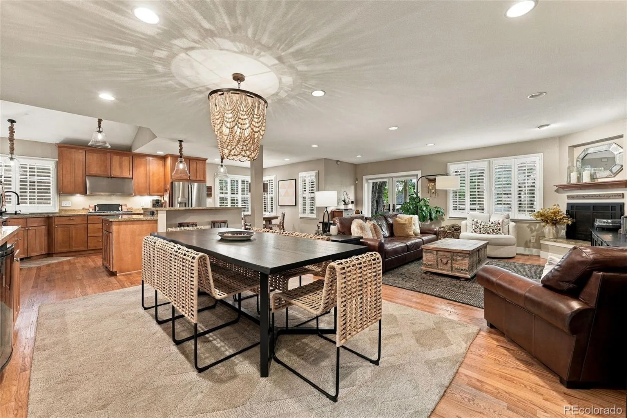
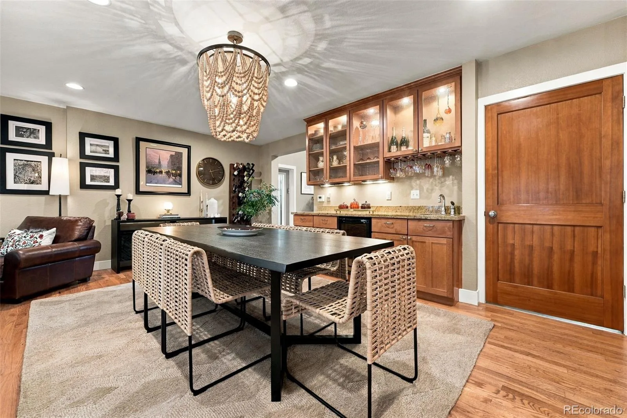
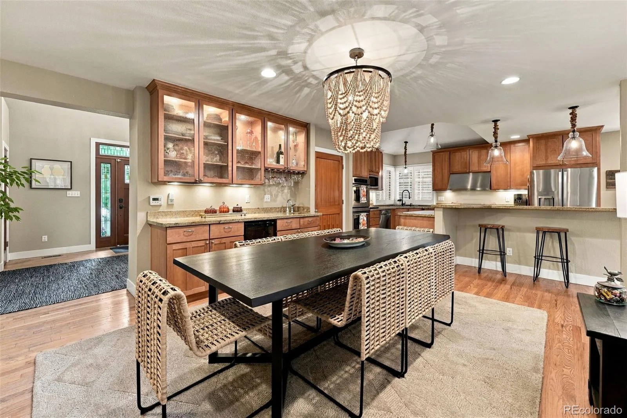
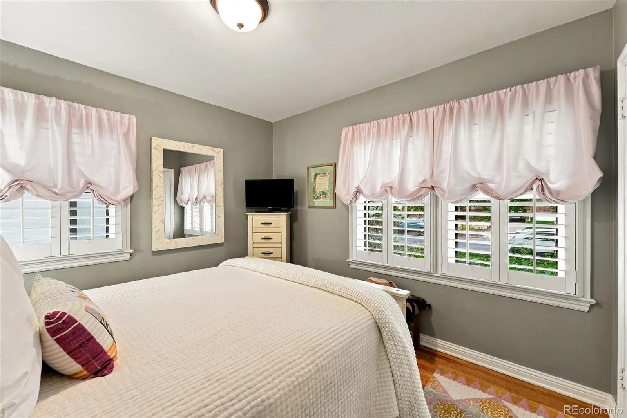
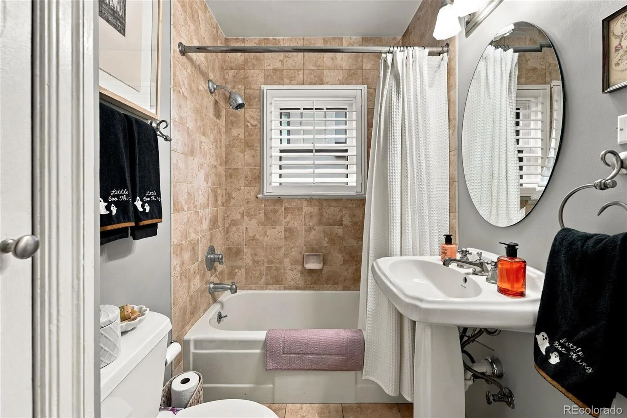
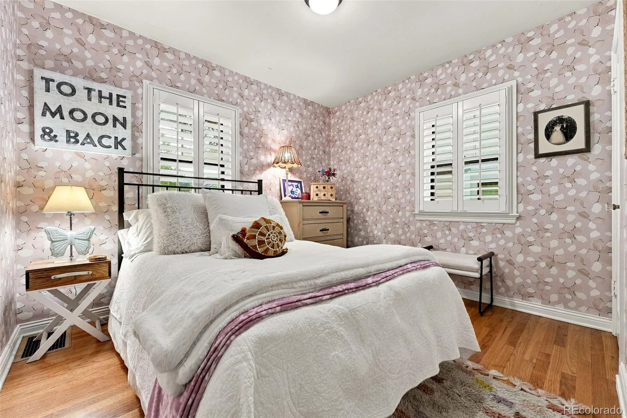
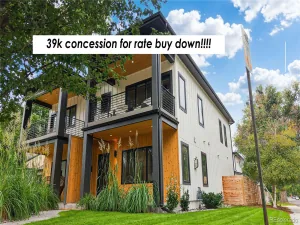
Beautiful combination of character, flexible living spaces & an unbeatable location within walking distance of Pearl Street’s restaurants, shops & weekend markets. Open, light-filled layout with oak flooring & quality finishes throughout.
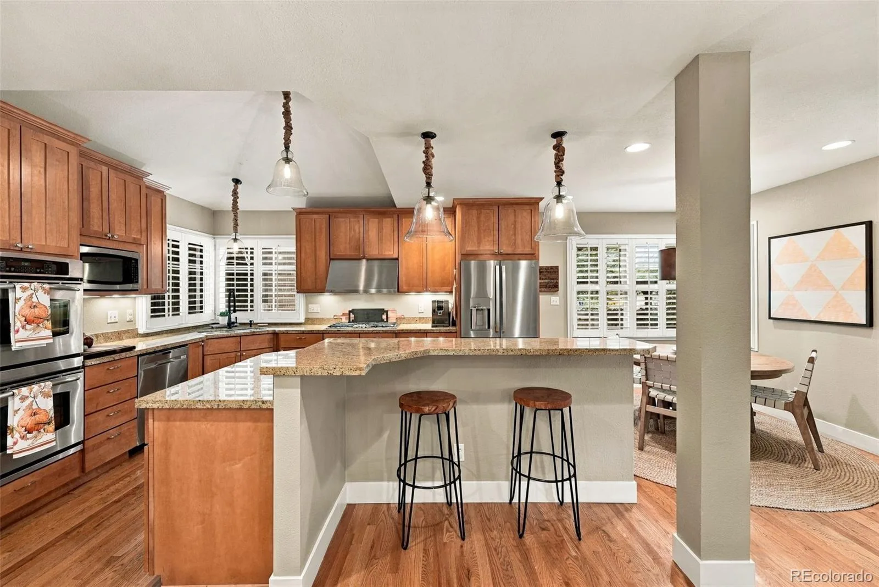
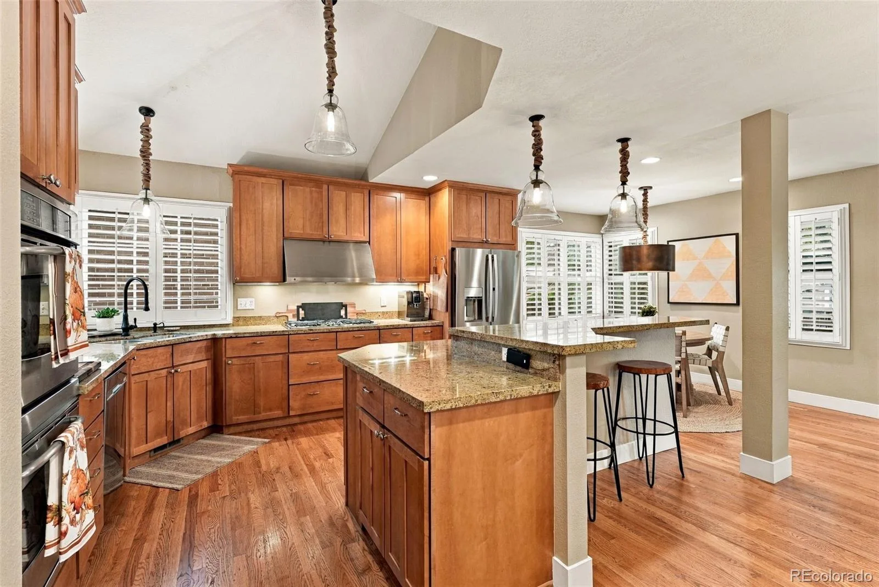
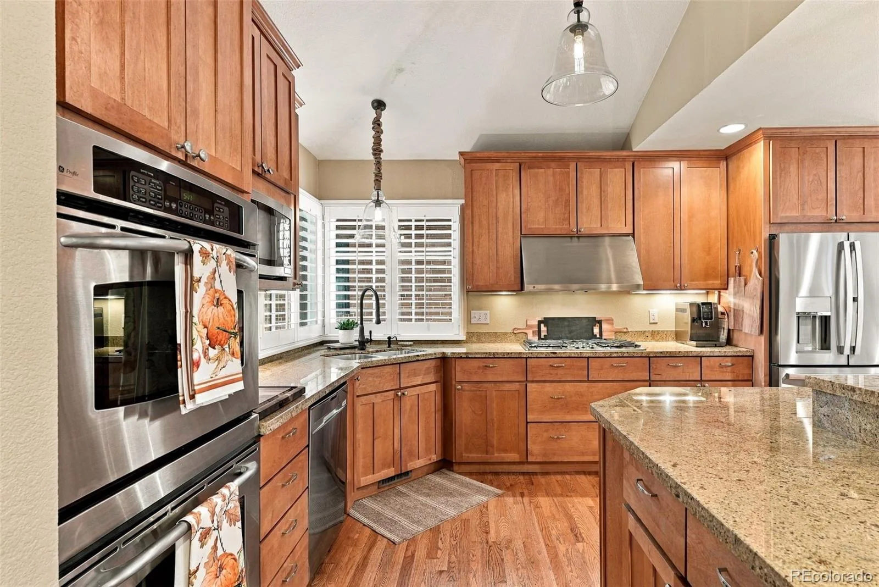
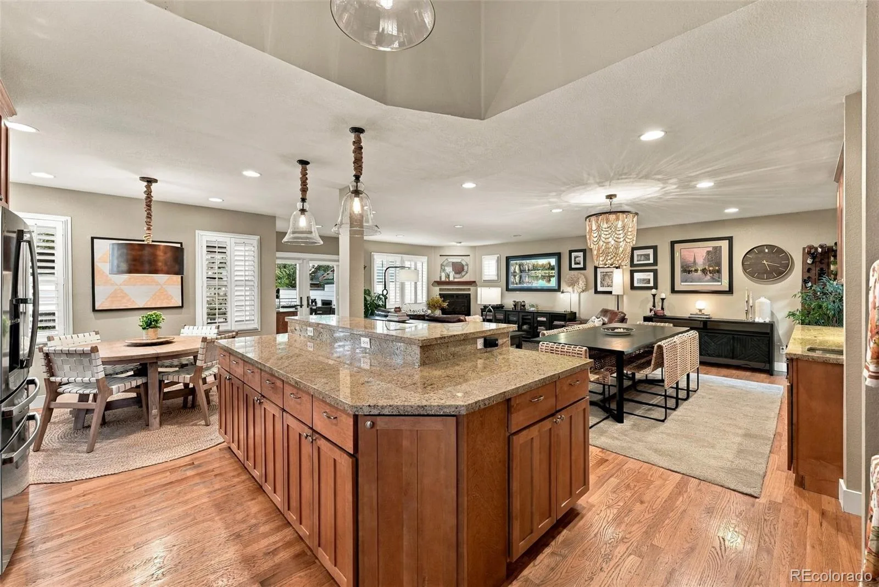
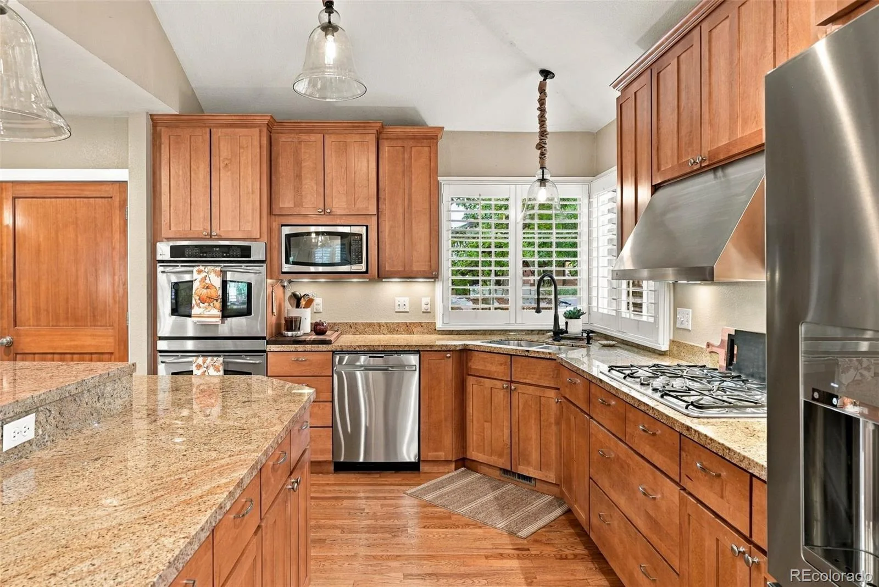
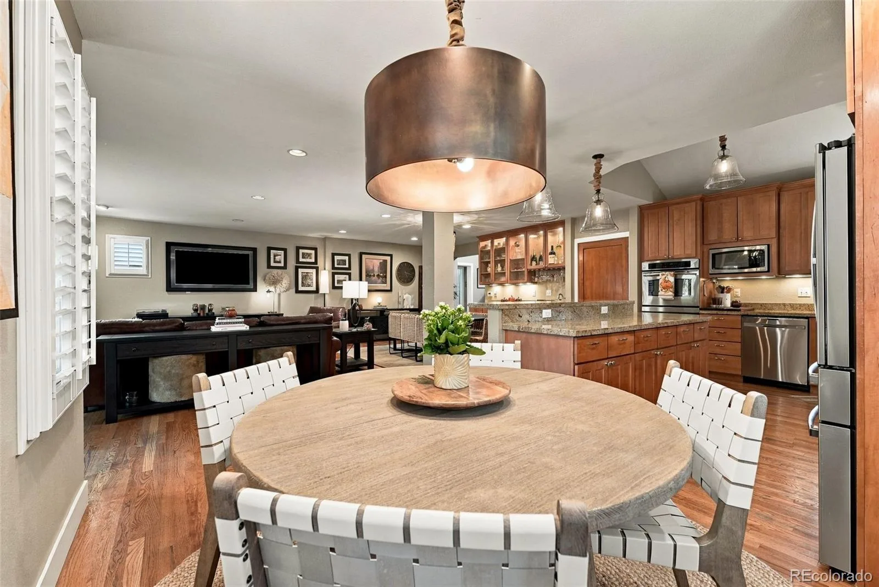
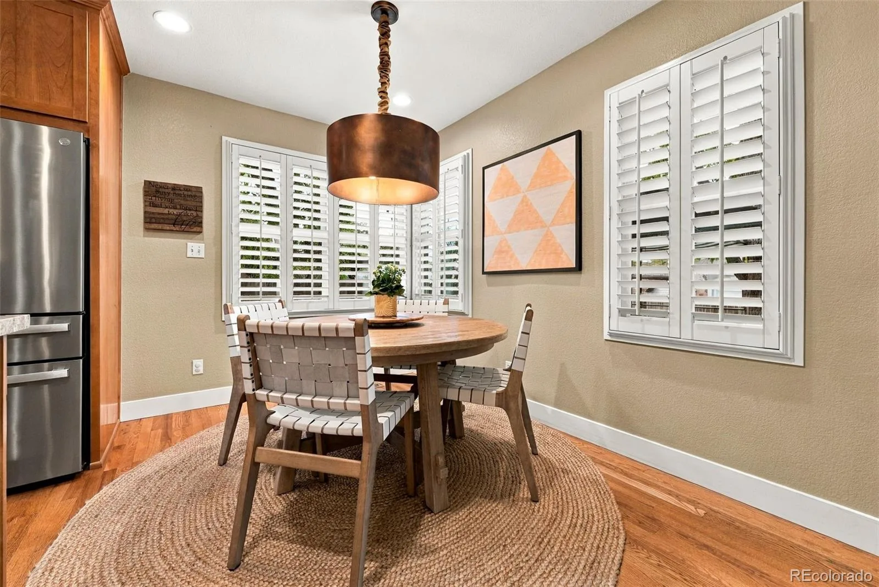
The main level welcomes you with an inviting entryway, two bedrooms & a full bath, along with an open kitchen designed for entertaining. The kitchen features granite countertops, a large island, stainless steel appliances, double ovens, gas range with hood, plantation shutters & a convenient eat-in area. A wet bar with mini refrigerator adds even more entertaining appeal. The kitchen opens directly to the living room, anchored by a gas fireplace & complemented by decorator lighting, including beautiful chandelier fixtures.
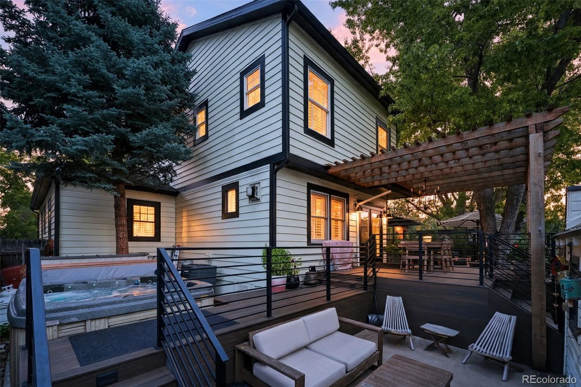
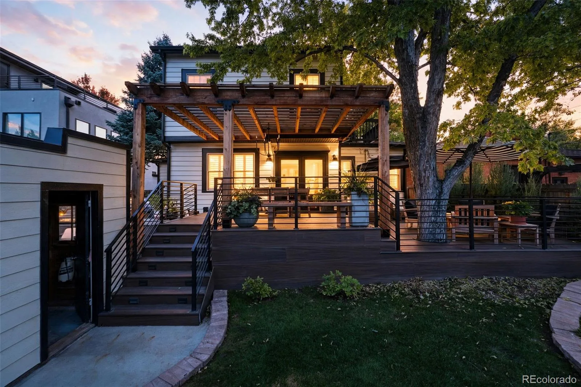
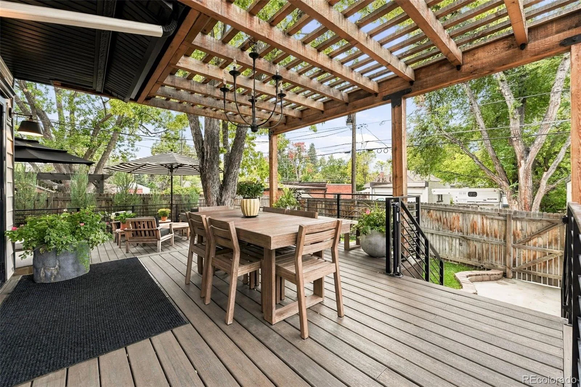
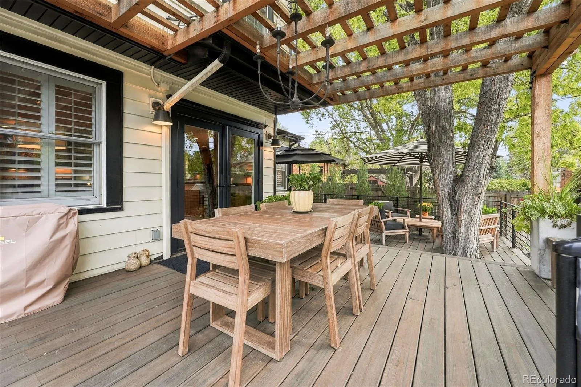
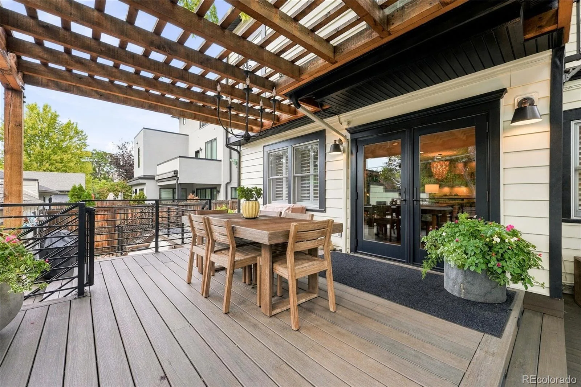
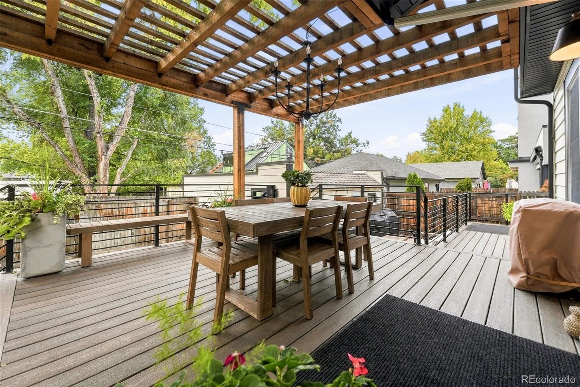
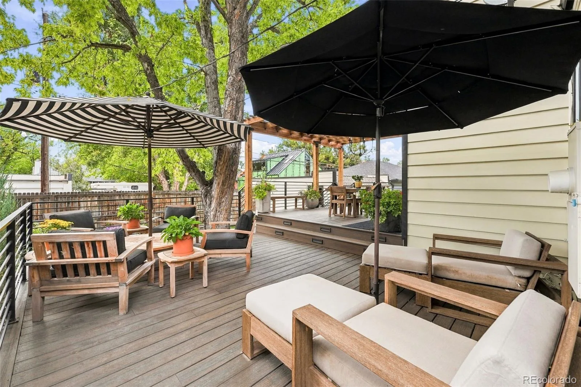
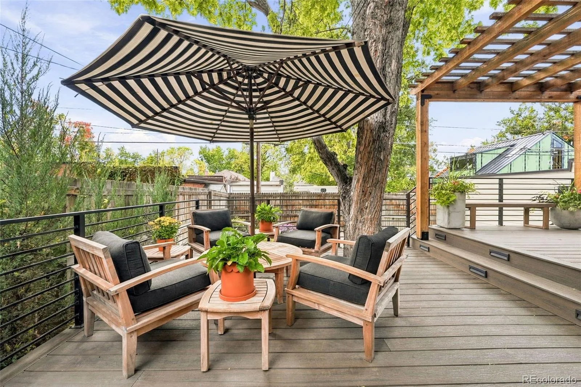
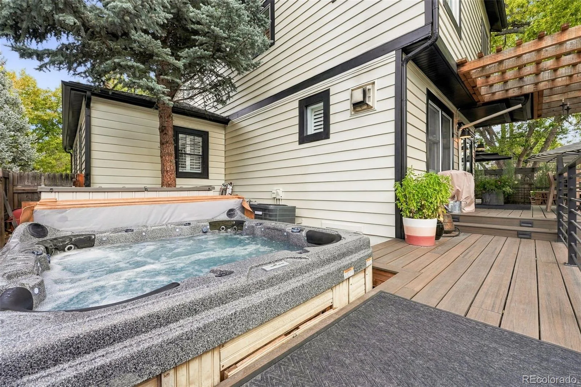
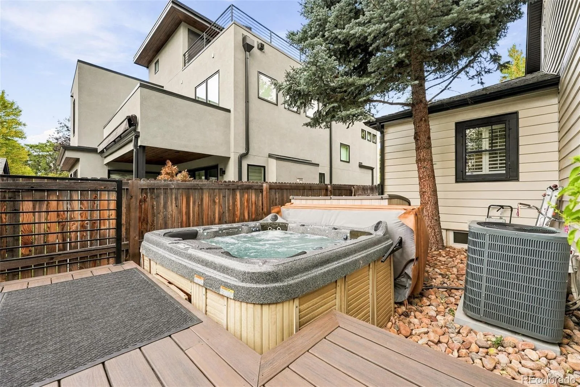
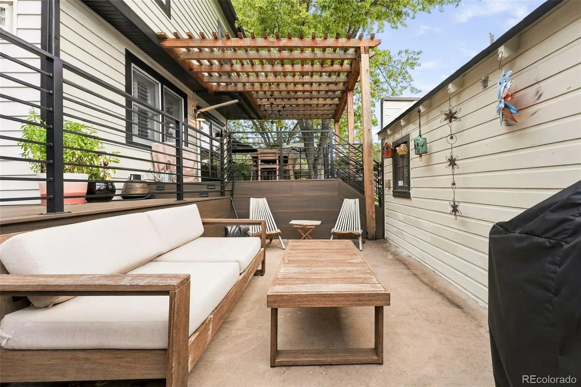
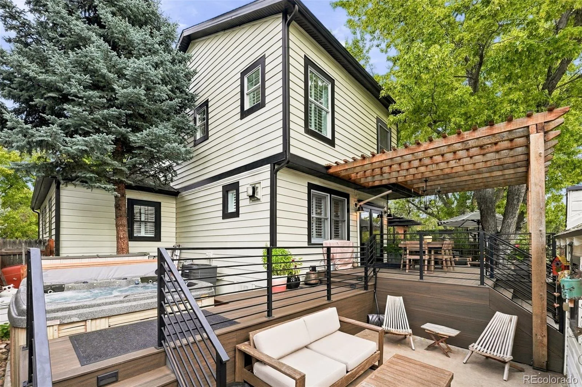
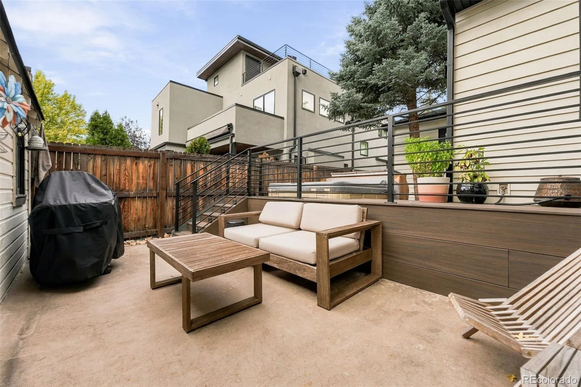
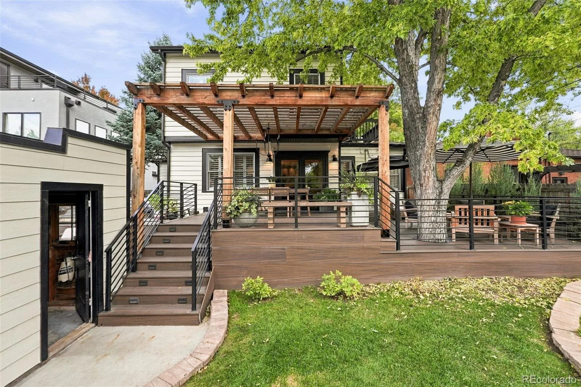
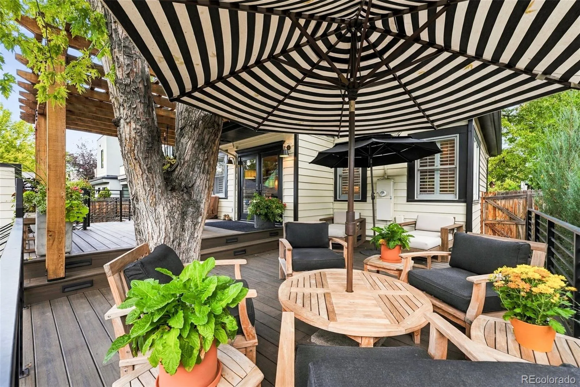
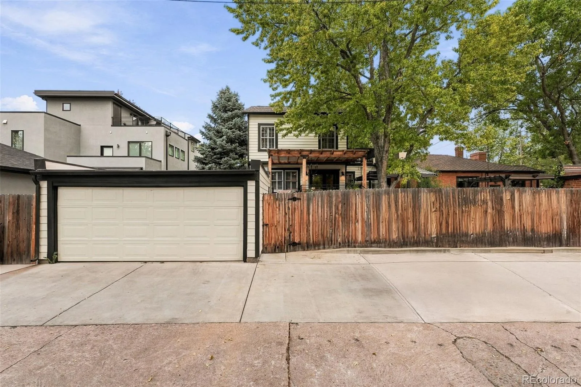
Double glass doors lead to a multi-level Trex deck with wrought-iron railings, solar lighting & a hot tub, with steps descending to a concrete patio. The fully fenced backyard includes a small grassy area & perennial gardens, creating a private outdoor retreat. The property also offers a two-car garage plus two additional off-street alley parking spaces.
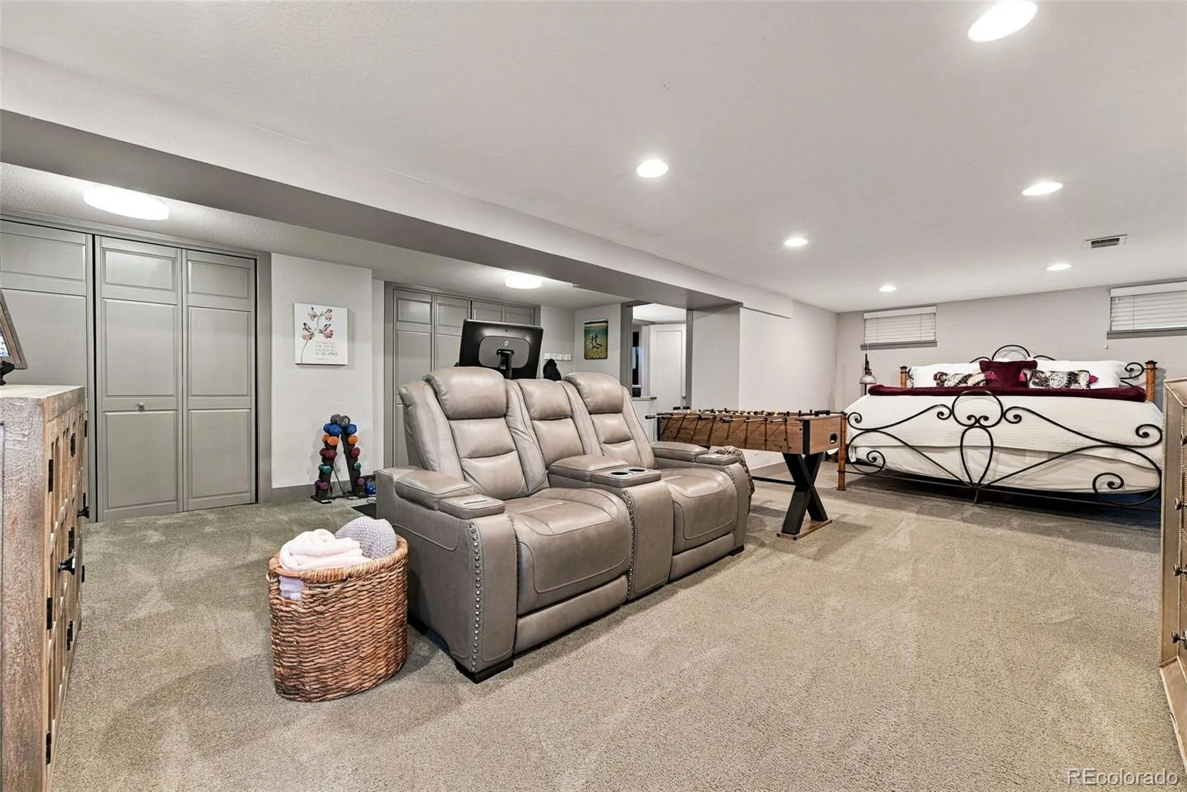
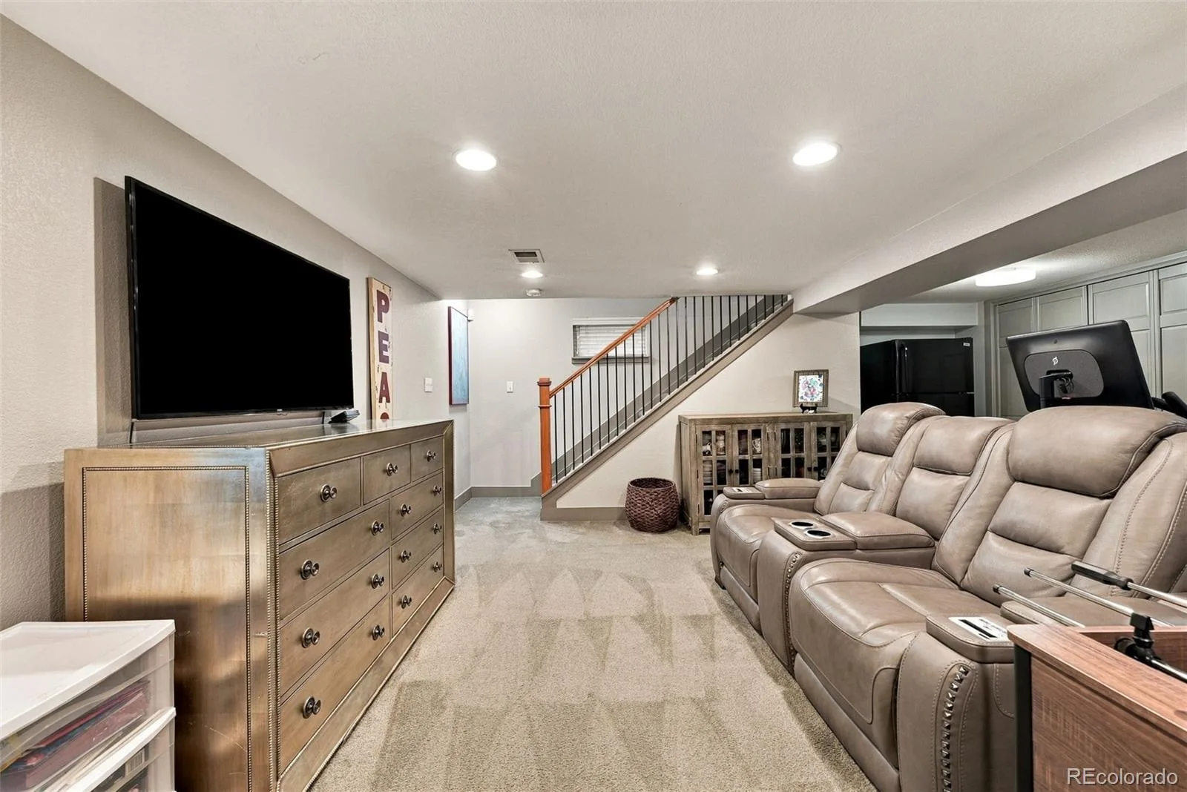
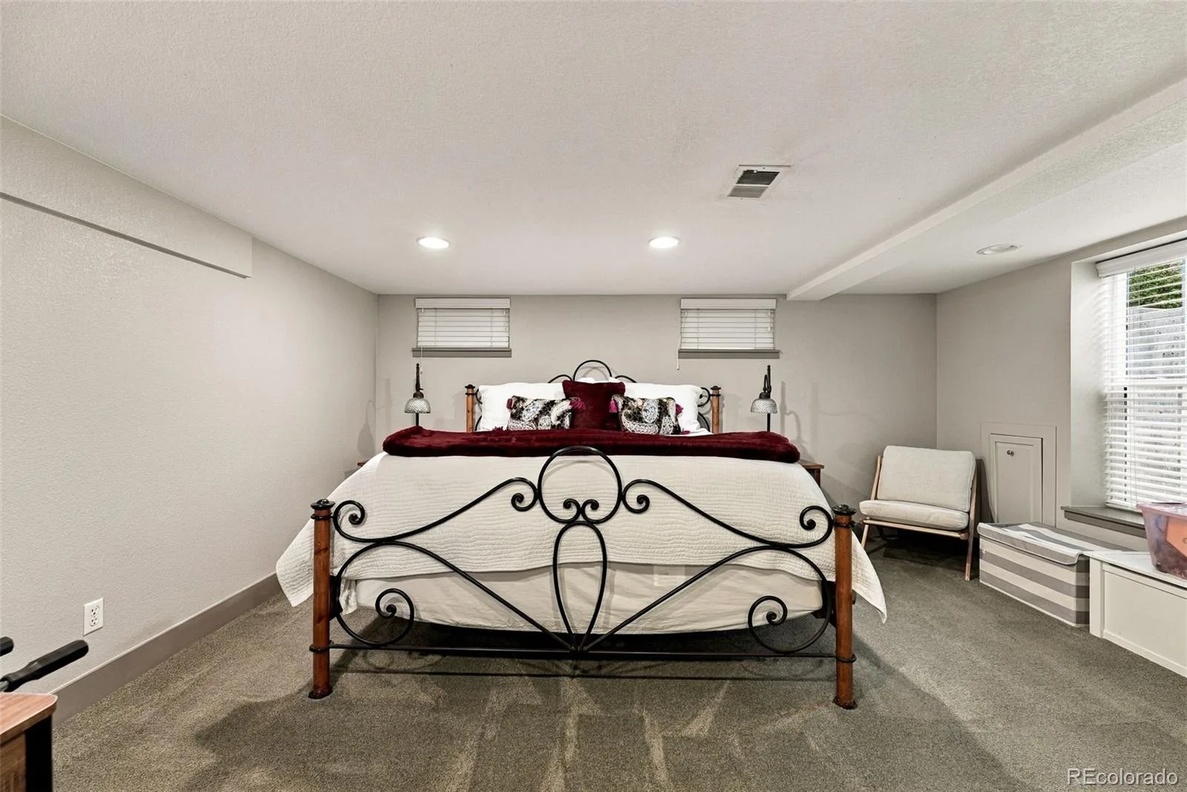
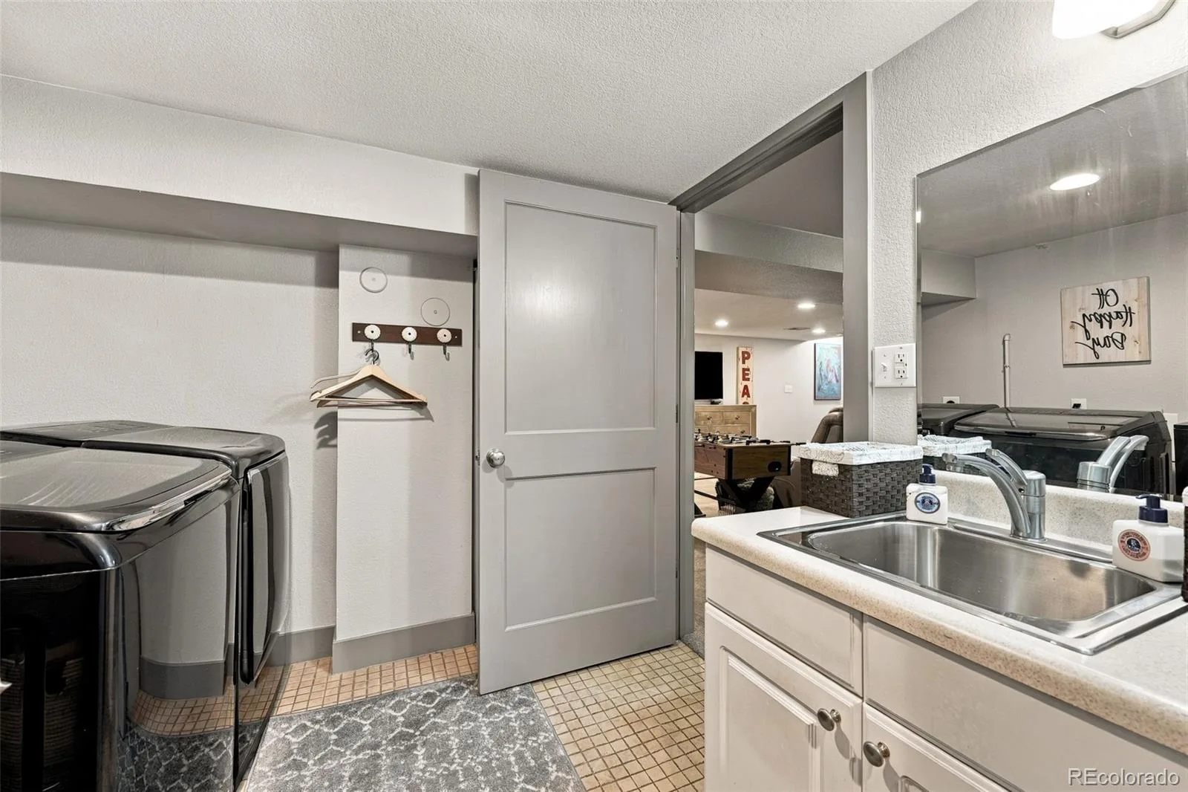
The finished lower level provides a spacious carpeted entertainment area, along with a tiled laundry room & convenient ¾ bath.
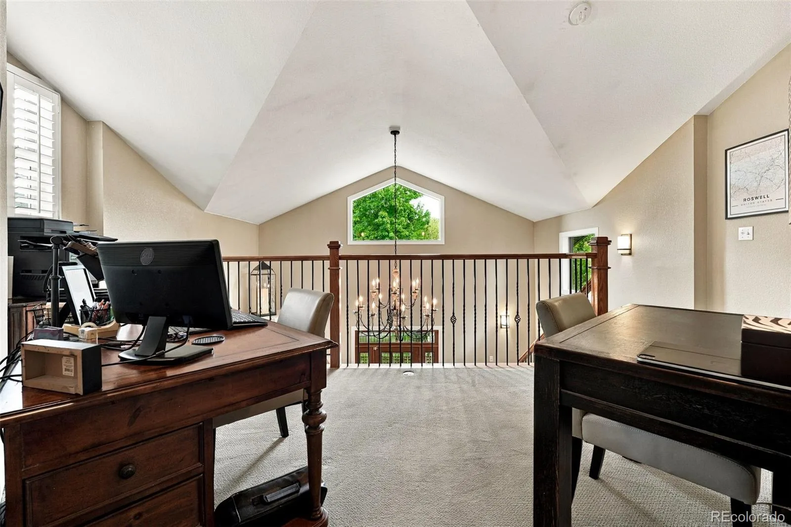
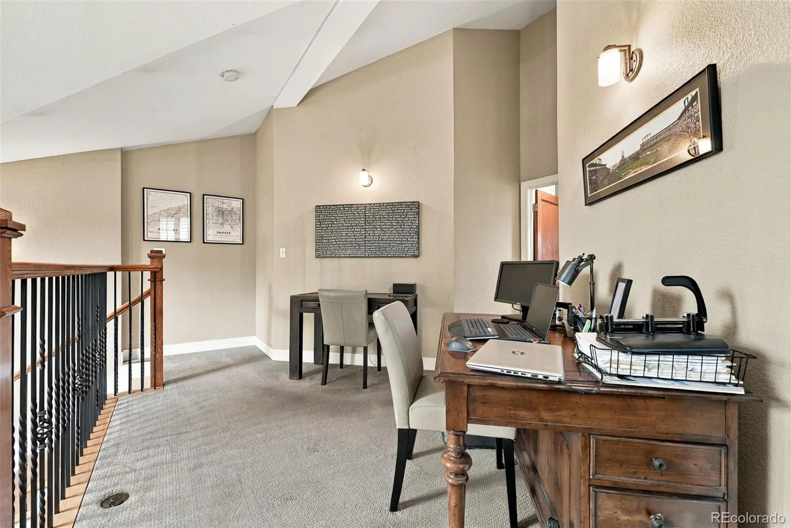
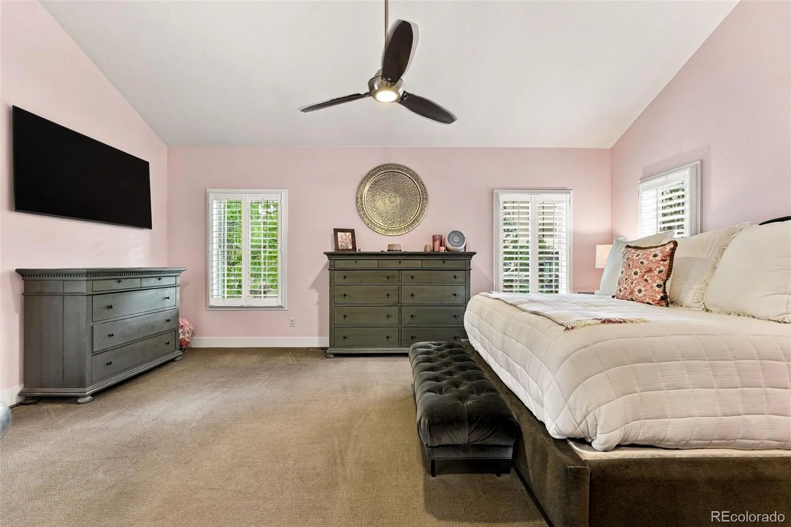
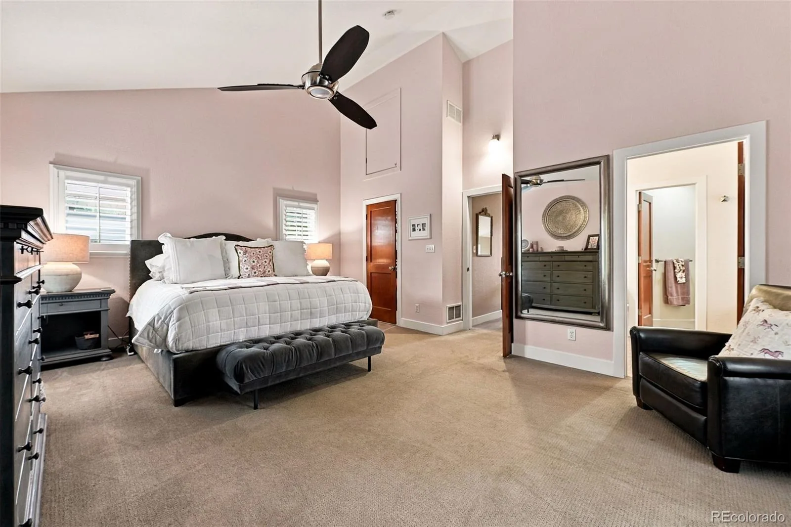
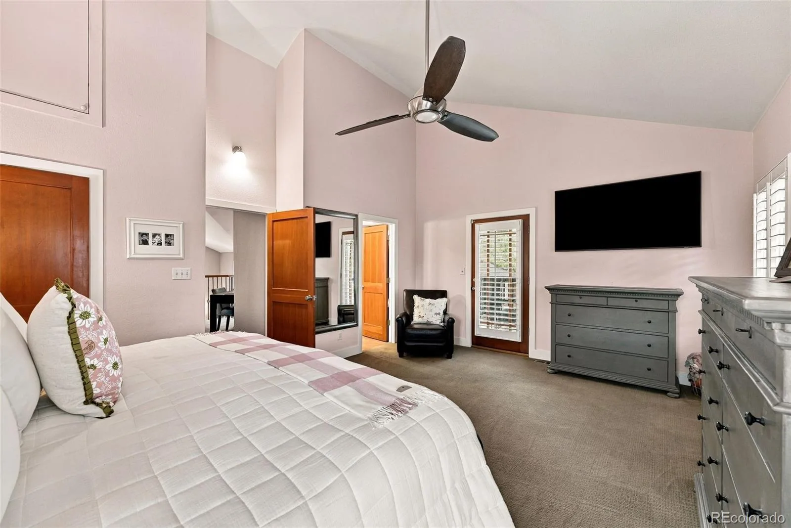
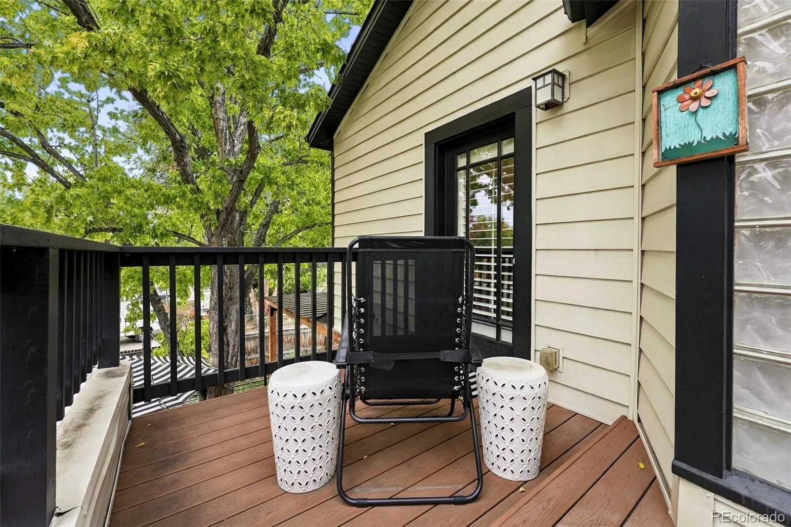
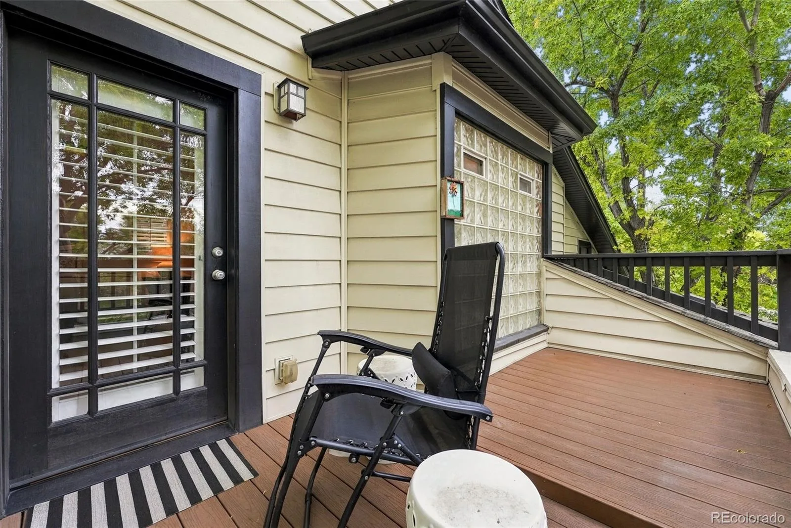
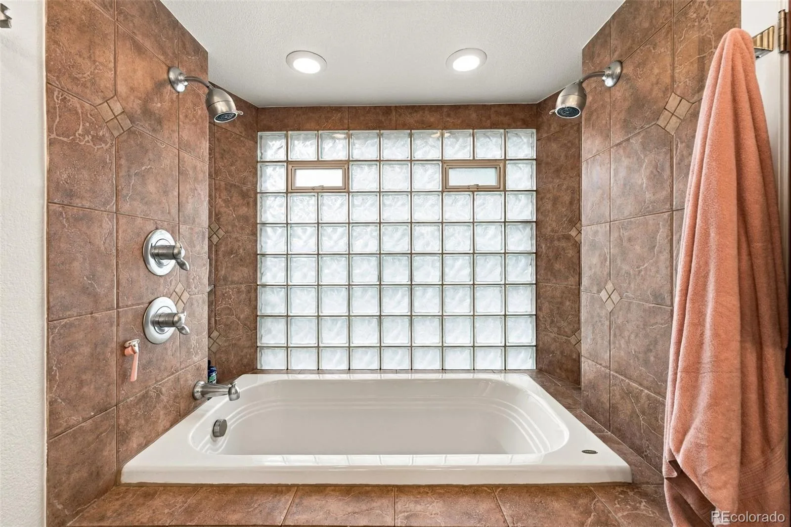
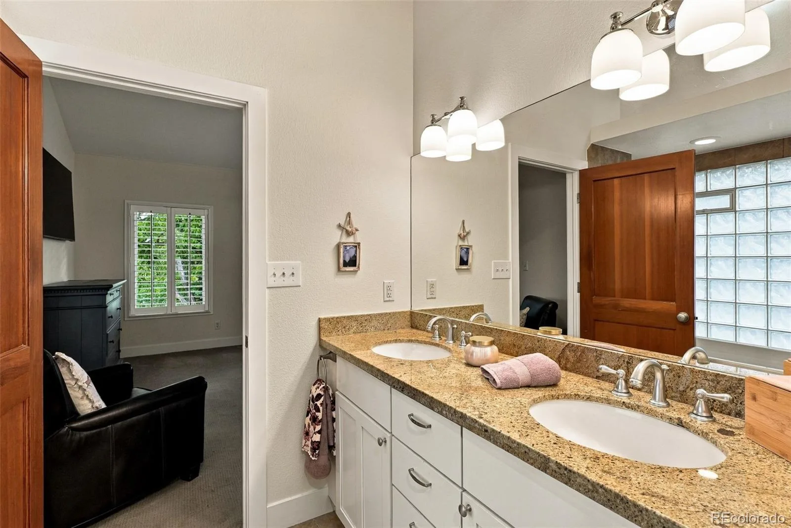
Upstairs, wood stairs with wrought-iron railings lead to a carpeted landing that offers a flexible space for a home office, library or sitting area. The private primary suite features vaulted ceilings, a walkout to its own balcony & a spacious en-suite bath with soaking tub, dual shower heads, glass-block accents, dual vanity & private toilet area. A generous walk-in closet includes a custom organization system.
Additional storage is found in the deep, carpeted attic, complete with a clothing rack.
Ideally located near parks & just a stroll from Pearl Street, this home offers a comfortable blend of indoor-outdoor living, flexible spaces & the convenience of one of Denver’s most vibrant neighborhoods.
The main level welcomes you with an inviting entryway, two bedrooms & a full bath, along with an open kitchen designed for entertaining. The kitchen features granite countertops, a large island, stainless steel appliances, double ovens, gas range with hood, plantation shutters & a convenient eat-in area. A wet bar with mini refrigerator adds even more entertaining appeal. The kitchen opens directly to the living room, anchored by a gas fireplace & complemented by decorator lighting, including beautiful chandelier fixtures.
Double glass doors lead to a multi-level Trex deck with wrought-iron railings, solar lighting & a hot tub, with steps descending to a concrete patio. The fully fenced backyard includes a small grassy area & perennial gardens, creating a private outdoor retreat. The property also offers a two-car garage plus two additional off-street alley parking spaces.
The finished lower level provides a spacious carpeted entertainment area, along with a tiled laundry room & convenient ¾ bath.
Upstairs, wood stairs with wrought-iron railings lead to a carpeted landing that offers a flexible space for a home office, library or sitting area. The private primary suite features vaulted ceilings, a walkout to its own balcony & a spacious en-suite bath with soaking tub, dual shower heads, glass-block accents, dual vanity & private toilet area. A generous walk-in closet includes a custom organization system.
Additional storage is found in the deep, carpeted attic, complete with a clothing rack.
Ideally located near parks & just a stroll from Pearl Street, this home offers a comfortable blend of indoor-outdoor living, flexible spaces & the convenience of one of Denver’s most vibrant neighborhoods.
Property Details
Price:
$1,450,000
MLS #:
REC5463977
Status:
Active
Beds:
3
Baths:
3
Type:
Single Family
Subtype:
Single Family Residence
Subdivision:
Platt Park
Finished Sq Ft:
2,885
Total Sq Ft:
2,885
Lot Size:
6,240 sqft / 0.14 acres (approx)
Year Built:
1940
Schools
School District:
Denver 1
Elementary School:
Asbury
Middle School:
Grant
High School:
South
Interior
Above Grade Finished Area
2062
Appliances
Bar Fridge, Cooktop, Dishwasher, Double Oven, Microwave, Oven, Range, Range Hood, Refrigerator
Bathrooms
2 Full Bathrooms, 1 Three Quarter Bathroom
Below Grade Finished Area
823
Cooling
Central Air
Fireplaces Total
1
Flooring
Carpet, Tile, Wood
Heating
Electric, Forced Air, Natural Gas
Levels
Two
Main Level Bathrooms
1
Main Level Bedrooms
2
Exterior
Architectural Style
Contemporary, Mid-Century Modern, Traditional
Attached Garage YN
1
Construction Materials
Frame, Stucco, Vinyl Siding
Direction Faces
East
Exterior Features
Balcony, Lighting, Private Yard, Rain Gutters, Spa/Hot Tub
Fencing
Full
Garage Spaces
2
Lot Features
Level
Parking Spots
4
Parking Total
4
Patio And Porch Features
Deck, Front Porch, Patio
Roof
Shingle
Window Features
Window Coverings, Window Treatments
Financial
Tax Year
2025
Taxes
$6,363
Map
Contact Us
Mortgage Calculator
Property Summary
- Located in the Platt Park subdivision, 1781 S Corona Street Denver CO is a Single Family for sale in Denver, CO, 80210. It is listed for $1,450,000 and features 3 beds, 3 baths, and has approximately 2,885 square feet of living space, and was originally constructed in 1940. The current price per square foot is $503. The average price per square foot for Single Family listings in Denver is $369. The average listing price for Single Family in Denver is $884,678. To schedule a showing of MLS#rec5463977 at 1781 S Corona Street in Denver, CO, contact your Smart Sale AI agent at 3039066915.
Similar Listings Nearby

Additional Details
MLS ID : REC5463977
Listing Key : REC2057346074
Parcel Number : 5233-20-017
Zip Code : 80210
City : Denver
State : CO
Building if Condo :
Full Street: 1781 S Corona Street
Address : 1781
Address Prefix :
Address Suffix : Street
Street : Corona
Street Prefix : S
Street Suffix :
Unit if Condo :
Latitude : 39.684296
Longitude : -104.974915
Property Type : singlefamily
Property Sub Type : Single Family Residence
Stories Total if Condo :
Lot Size : 6,240 sqft / 0.14 acres (approx)
Ownership : Individual
Zoning : U-SU-C
Condition : Updated/Remodeled
Renovation :
Pets Allowed :
Special Conditions : None
Possession : Negotiable
Original Price : 1450000
Close Price :
Close Date :
List Date : Oct 9, 2026
List Contract Date : 2026-10-09
Off Market Date :
Purchase Contract Date :
Days on Market : 9
Concessions Amount :
Concession Comment :
Renovation :
Company : Your Castle Real Estate Inc

Copyright 2026. All rights reserved.
1781 S Corona Street
Denver, CO