
1135 S Grant Street
Denver, CO, 80210
$1,320,000
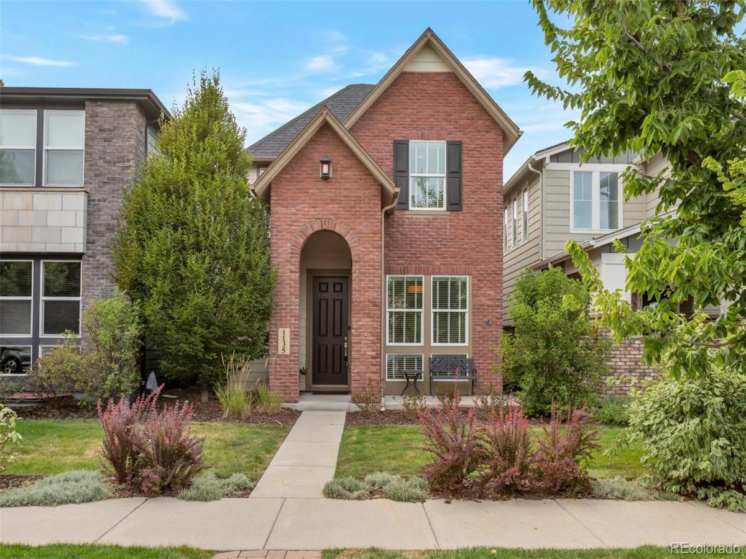
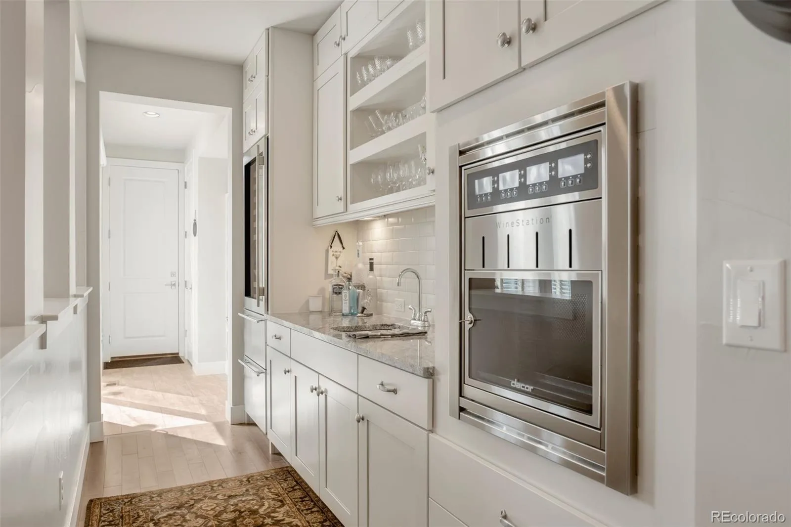
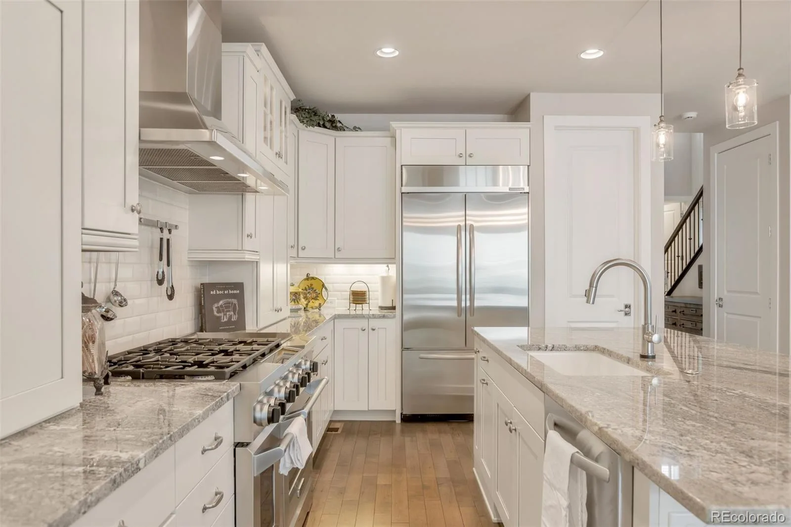
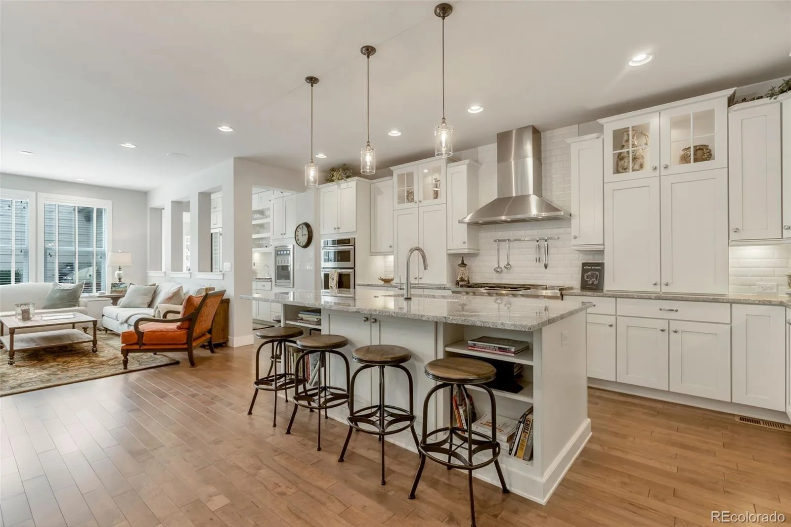
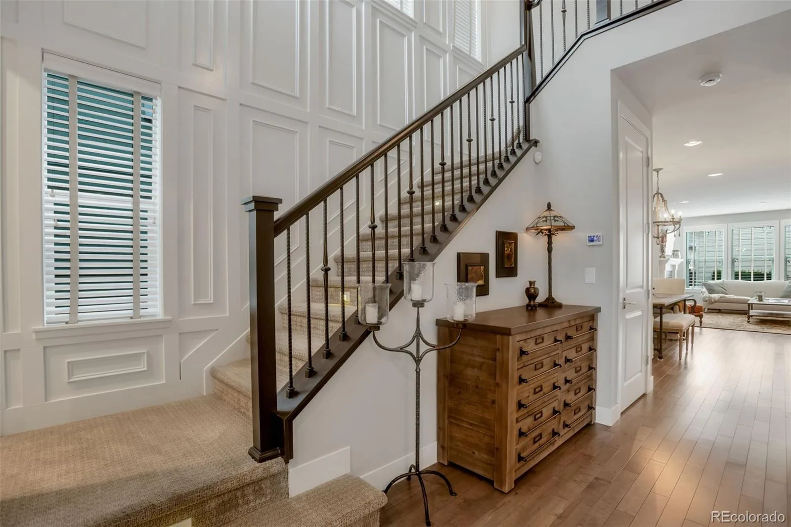
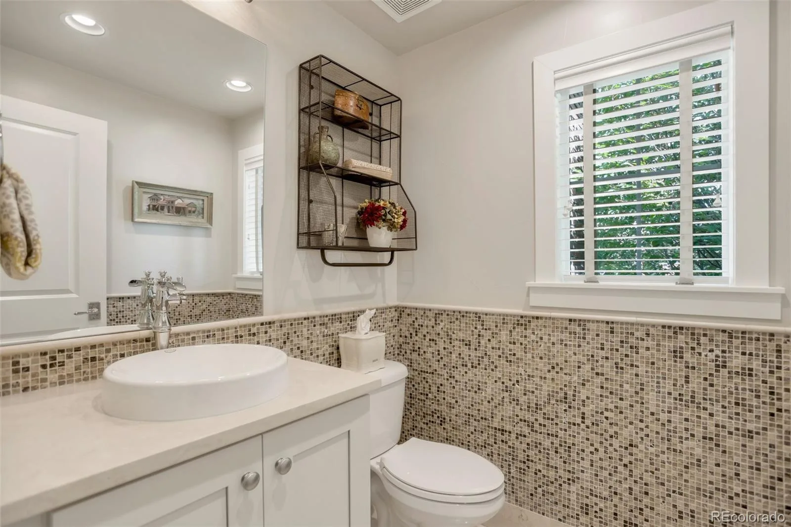
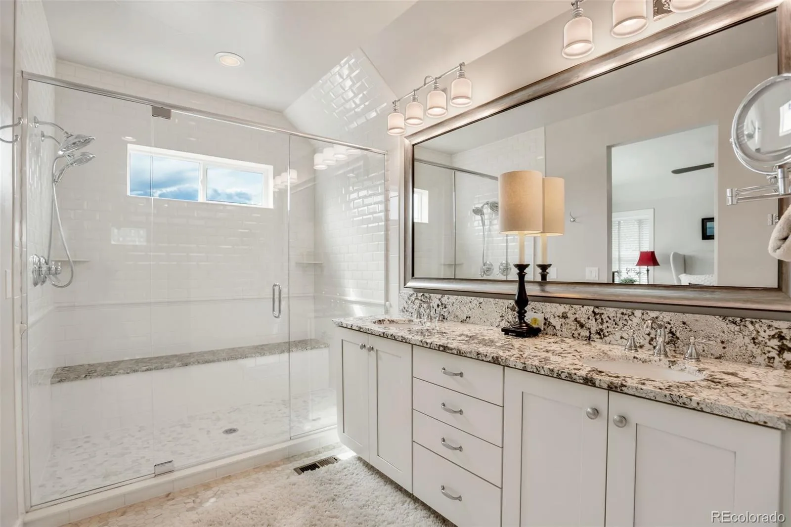
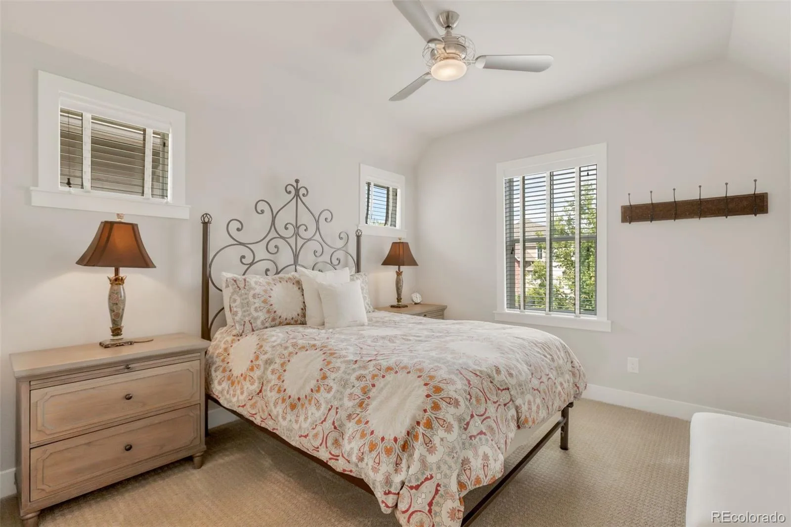
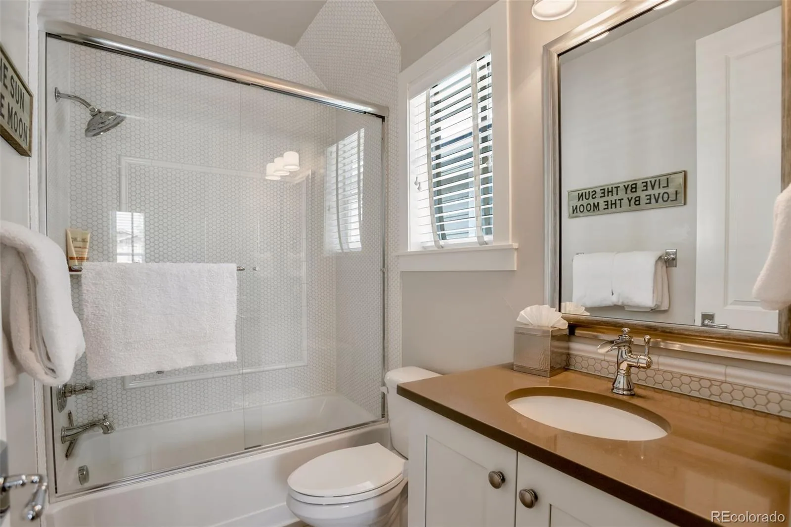
Welcome to this exceptional 4-bedroom, 4-bathroom all-brick residence in the heart of Denver, where luxury, convenience, and an effortless urban lifestyle come together. Ideally located within walking or biking distance of the best the city has to offer, including both Sprouts and Whole Foods, this home is offered fully furnished and includes a Vespa and two bicycles, making it easy to embrace the Denver lifestyle from day one.
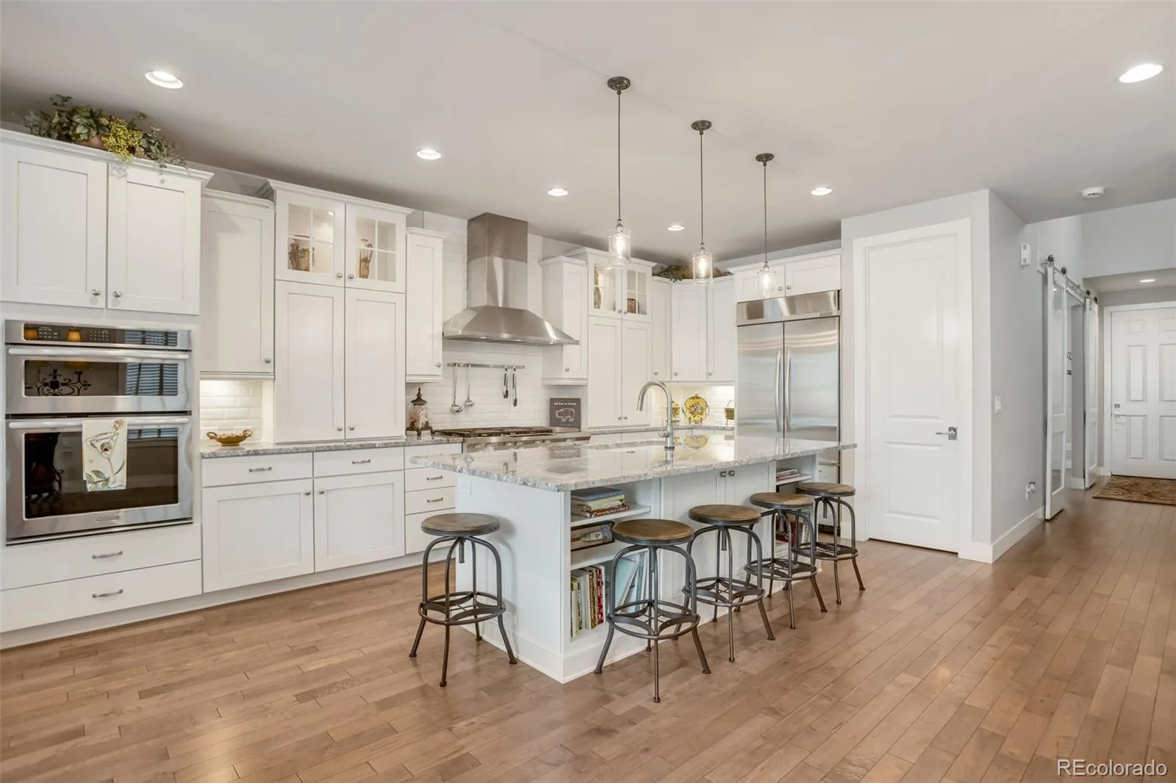
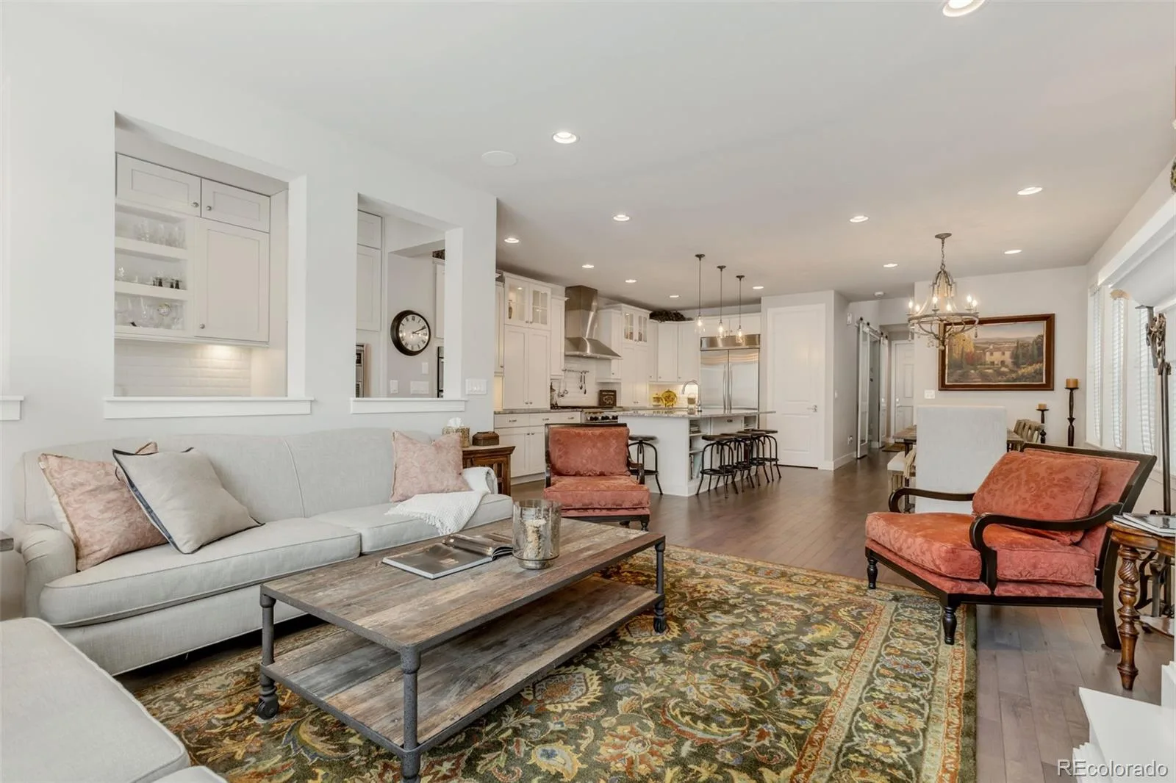
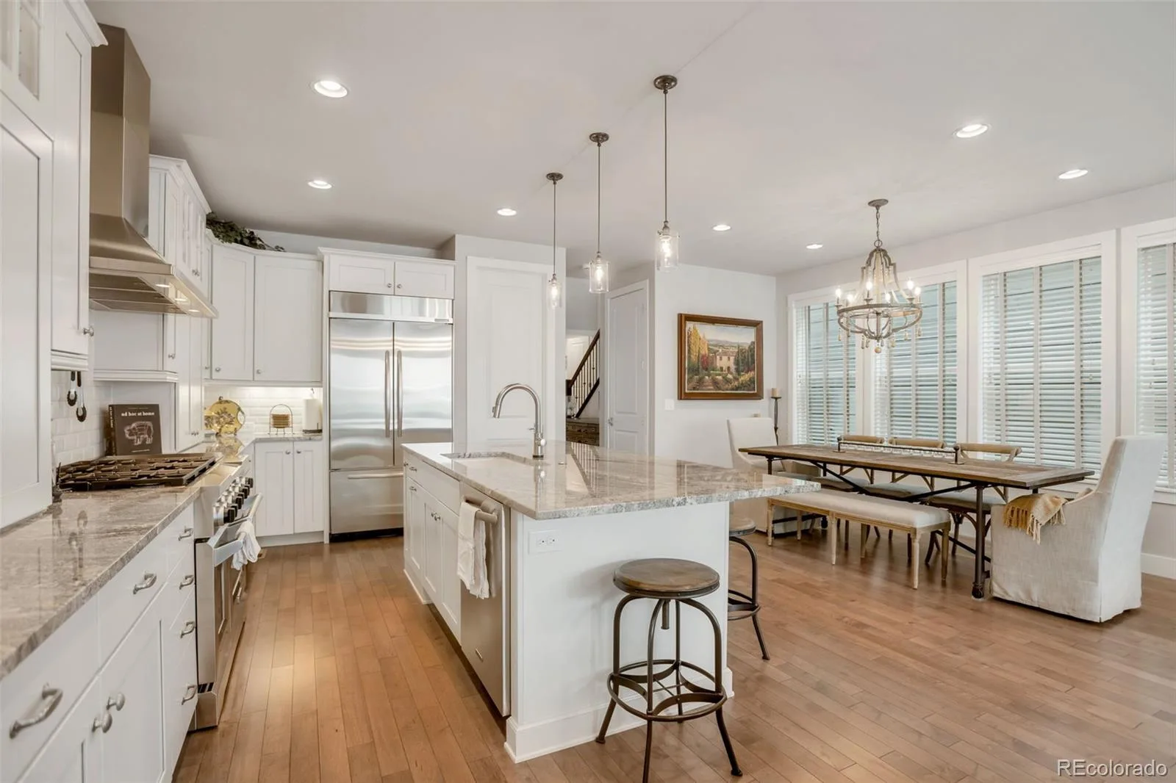
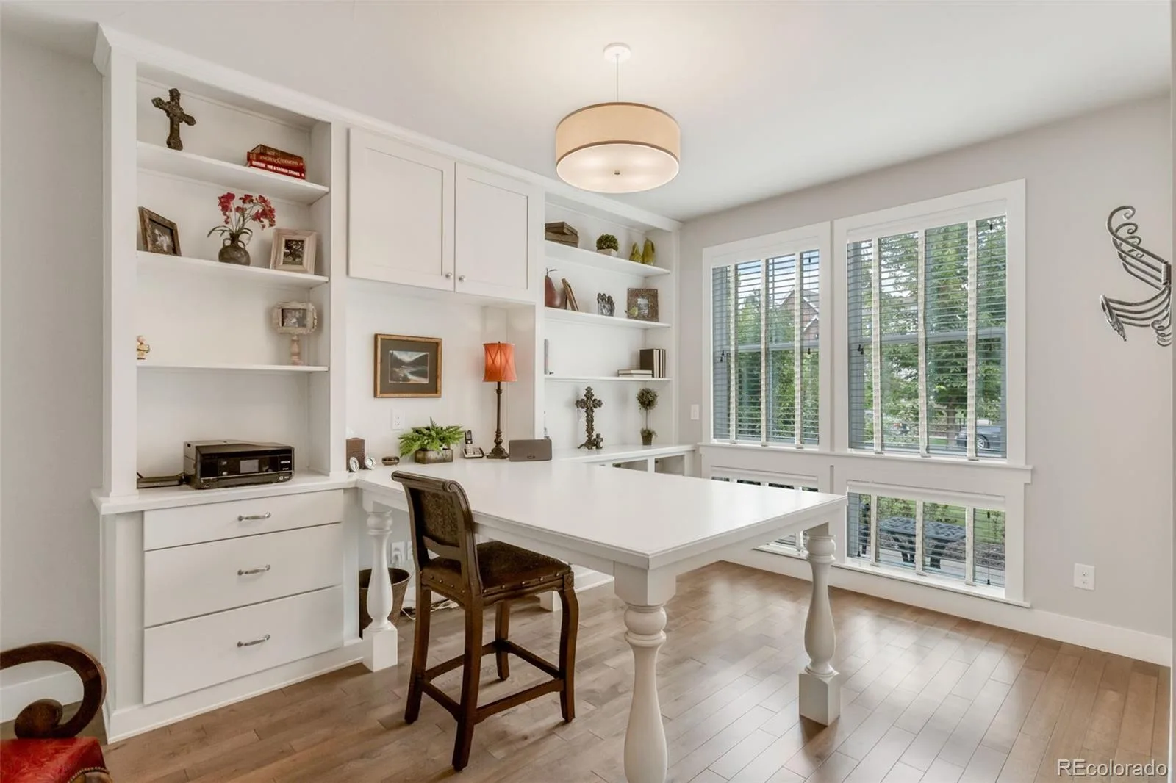
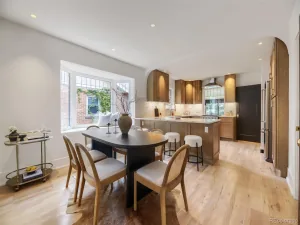
The main level features beautiful hardwood floors throughout, a luxurious kitchen with KitchenAid appliances, a six-burner gas range, and a large Sub-Zero wine and beverage cooler. Custom built-ins add functionality and style to the office and closets, while custom blinds and beautifully finished wood paneling along the staircase add an elevated sense of craftsmanship and luxury.
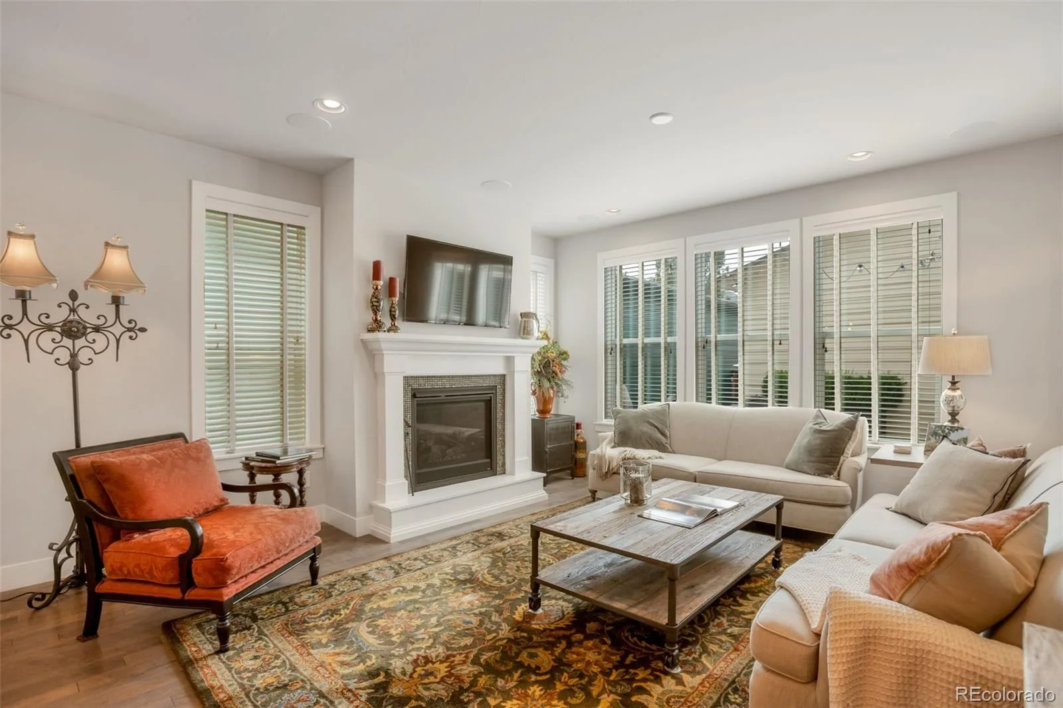
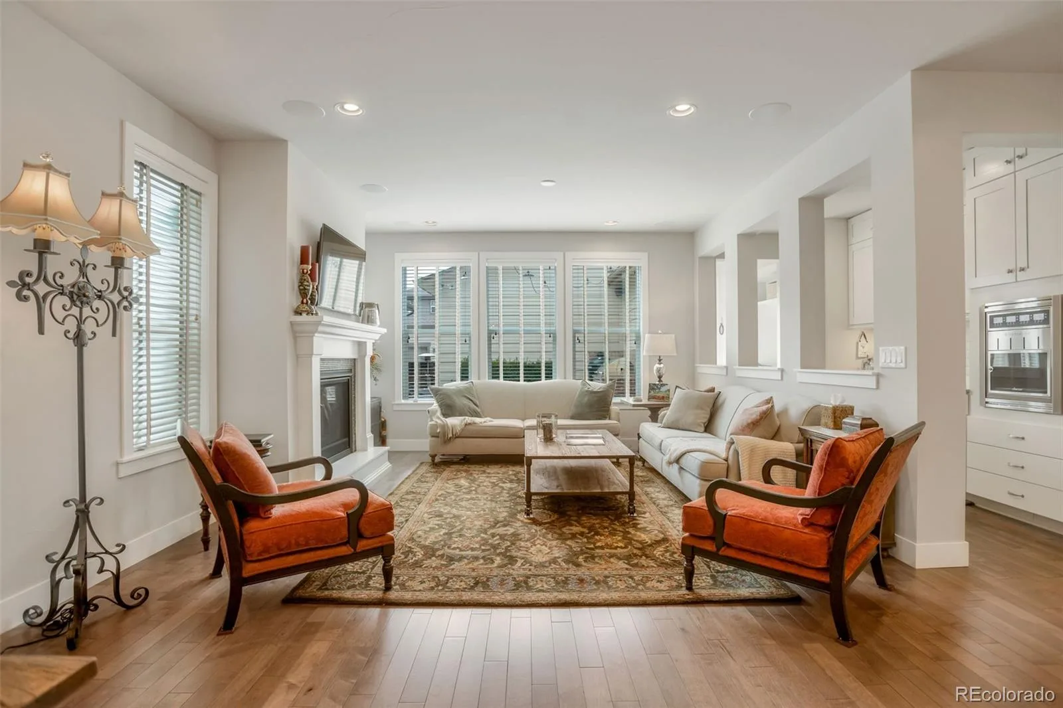
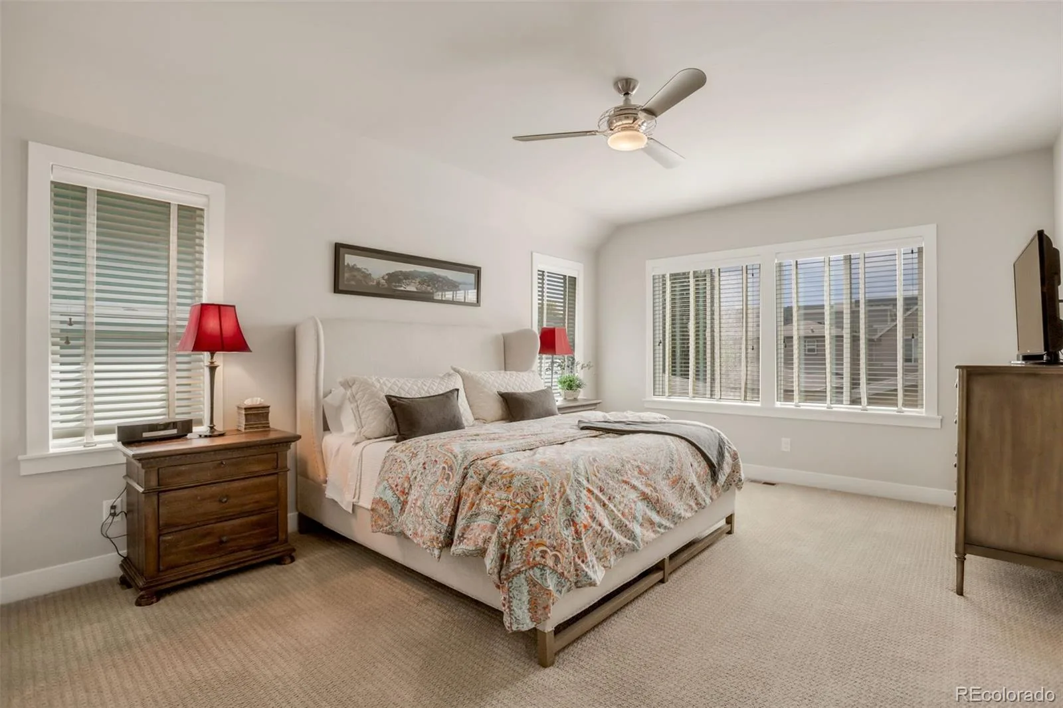
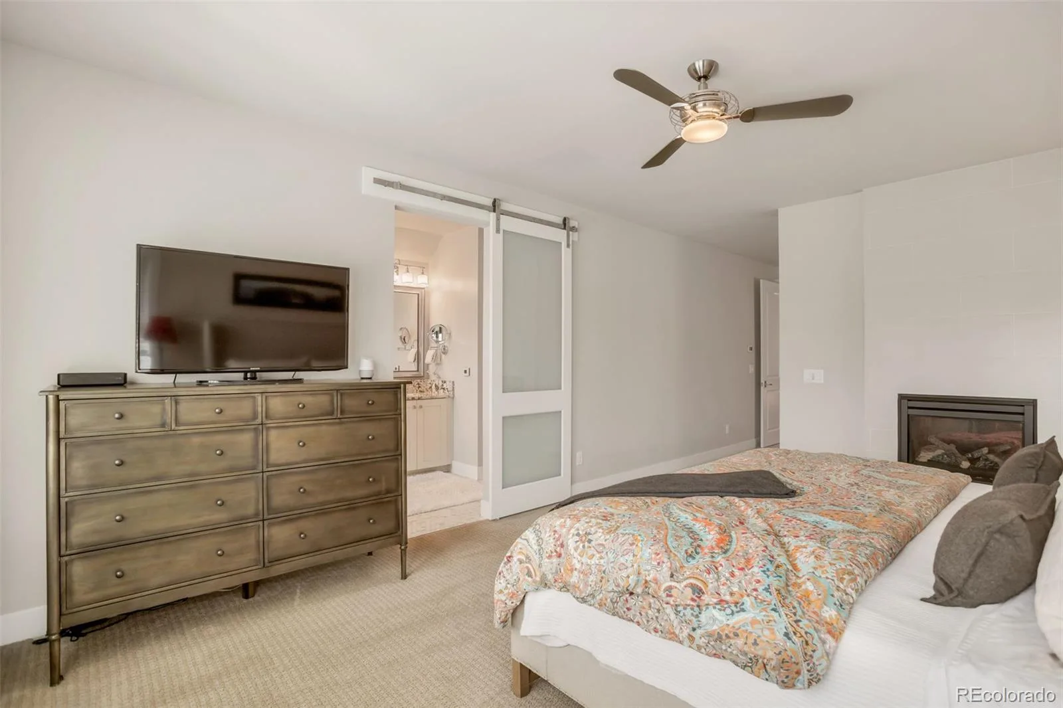
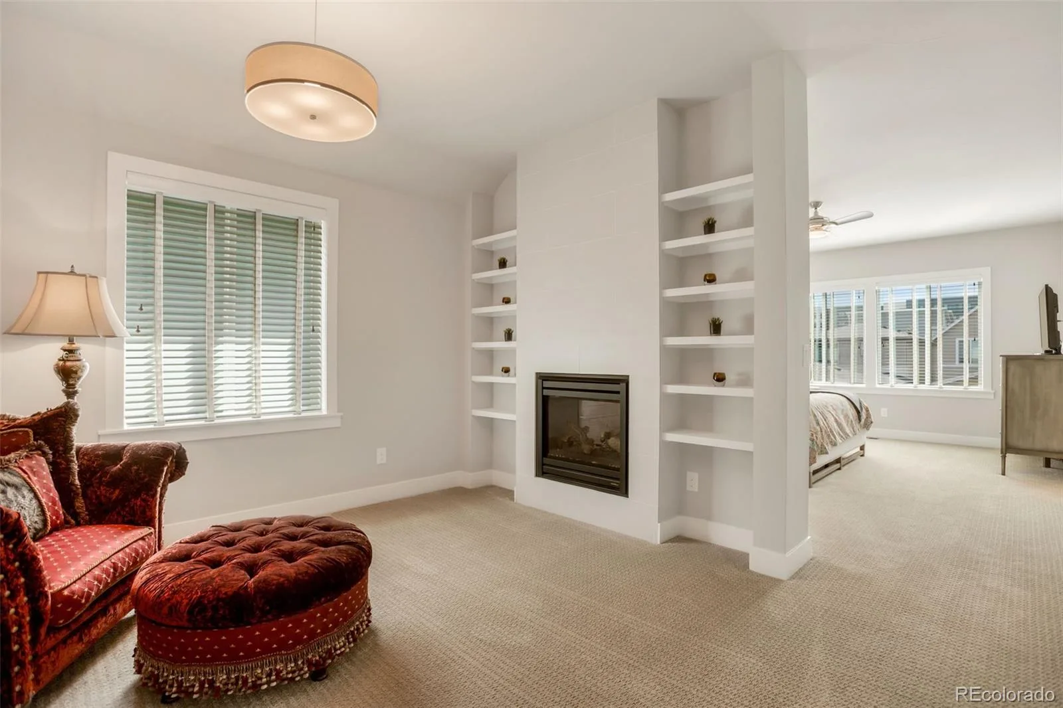
The spacious primary suite offers a private retreat with an attached den and its own fireplace. Two fireplaces throughout the home create inviting spaces for relaxing and entertaining.
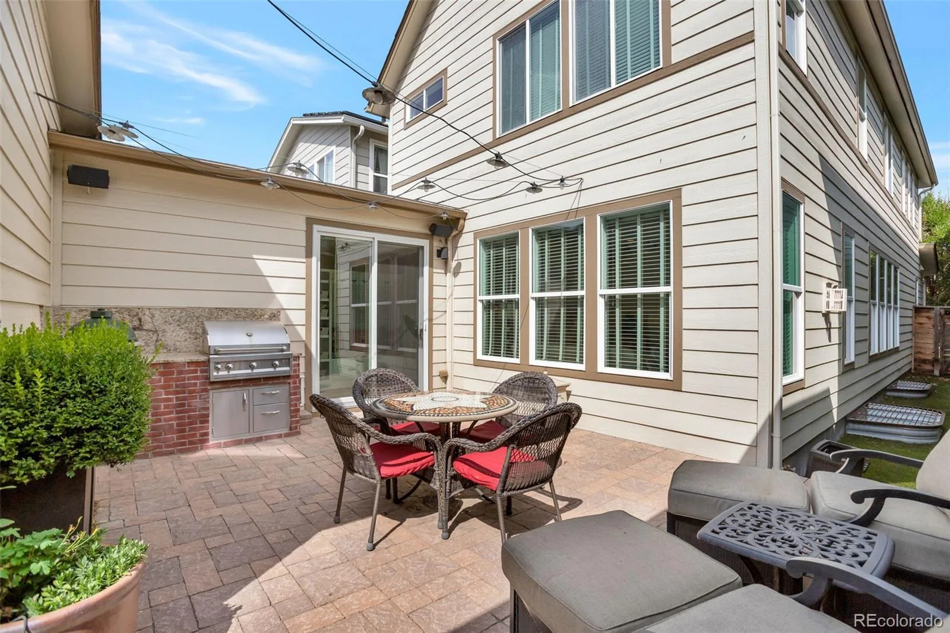
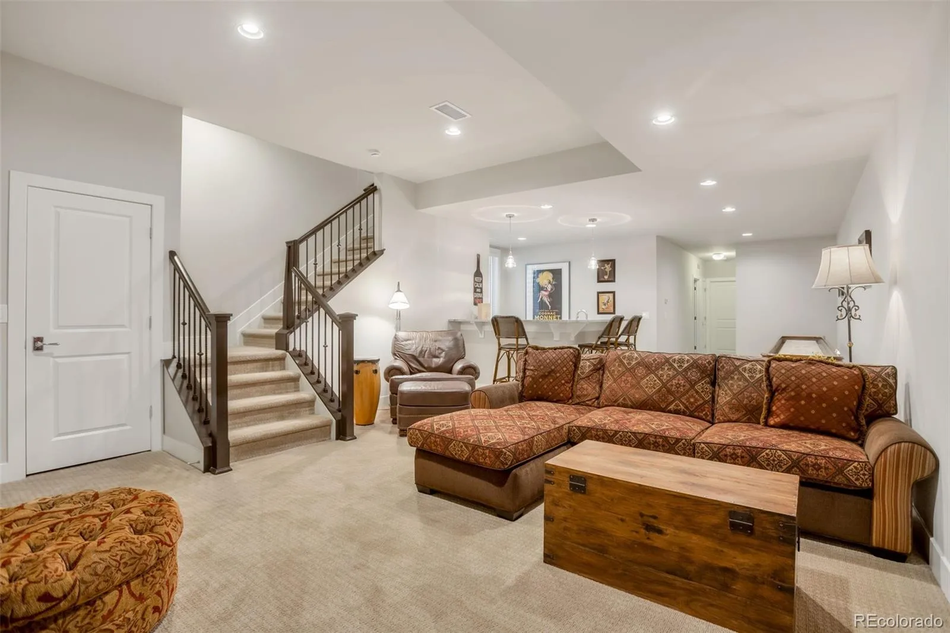
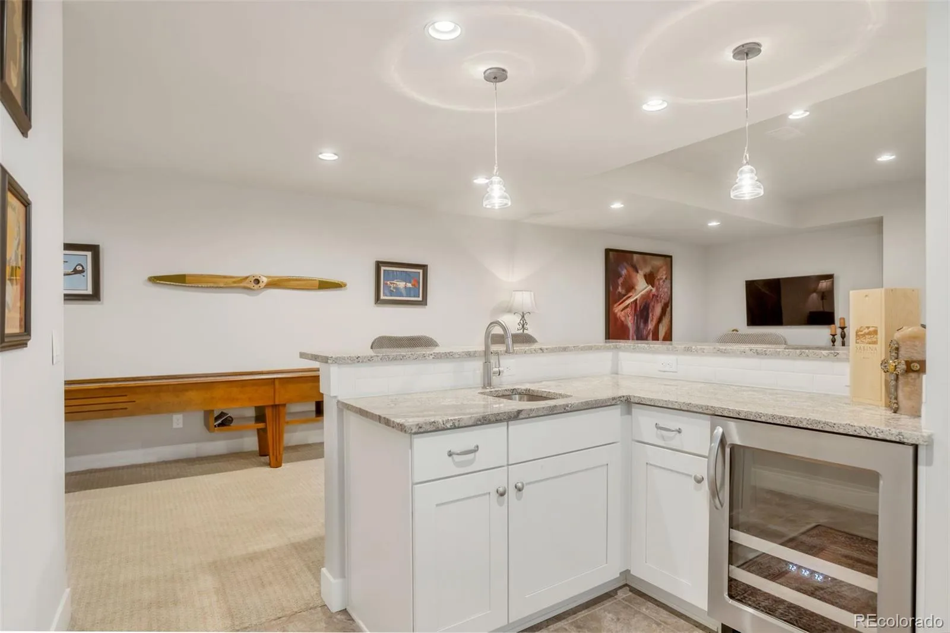
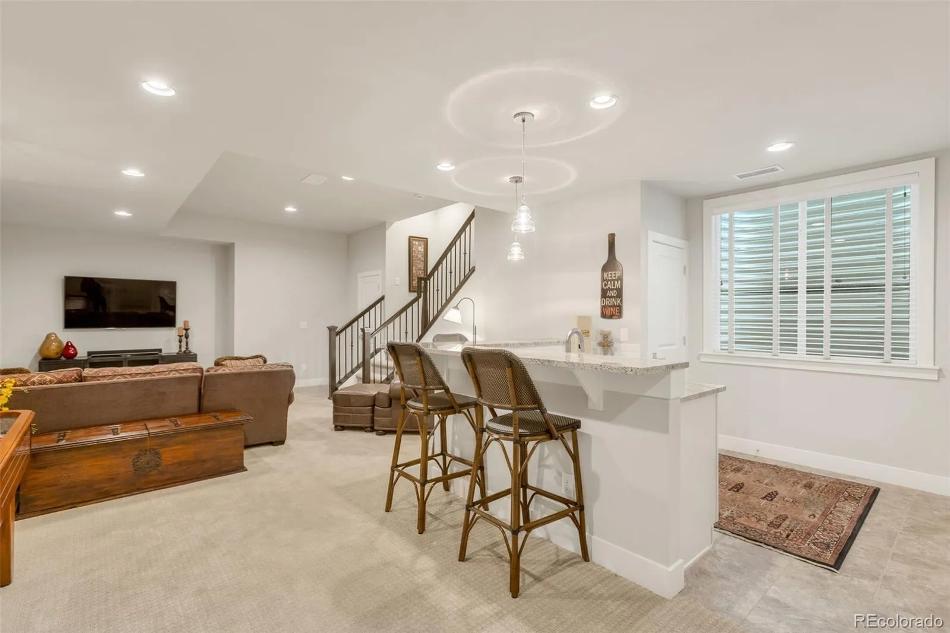
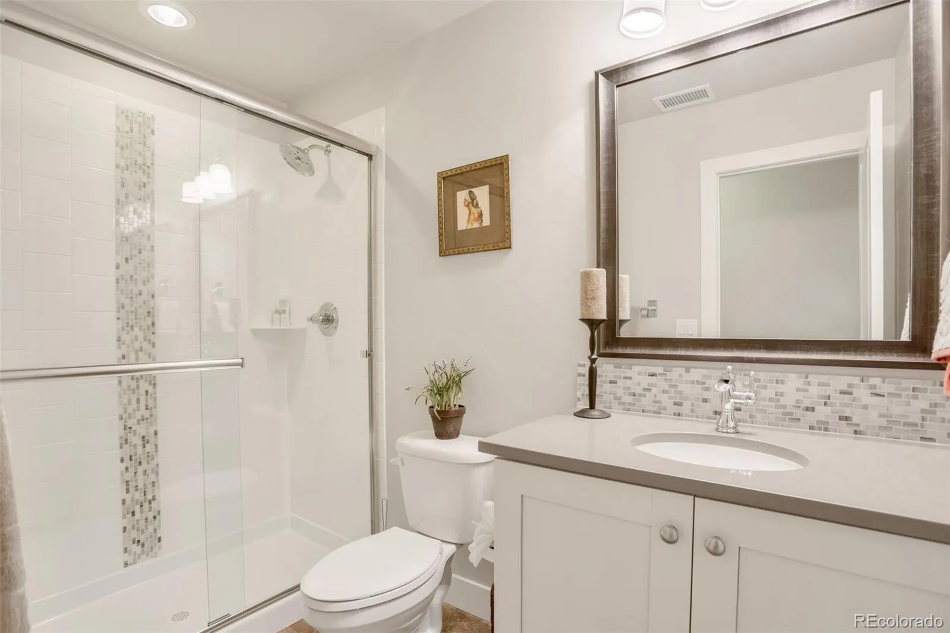
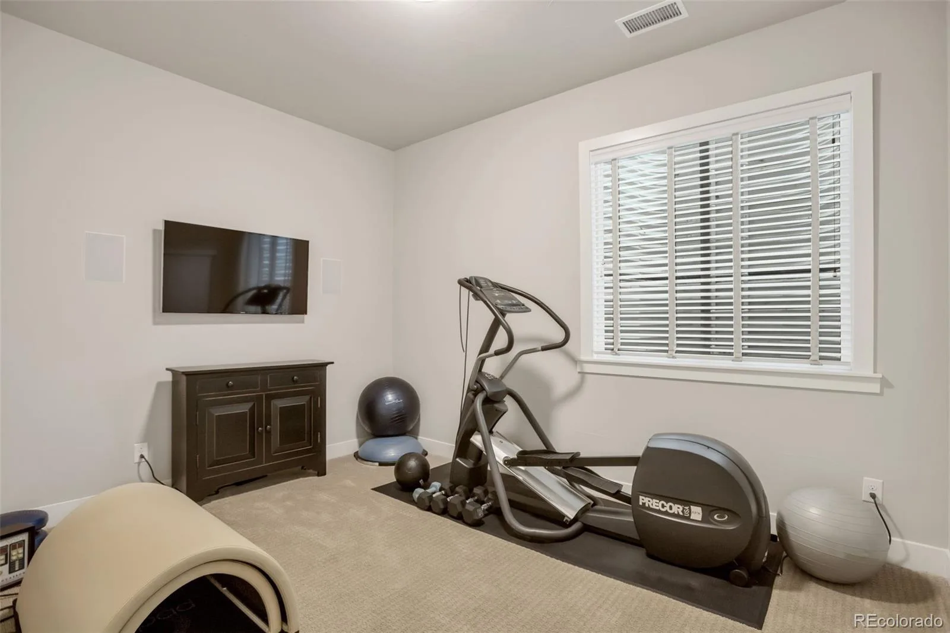
Enjoy indoor-outdoor living from the private patio, complete with a built-in gas grill. The finished basement provides an impressive additional living and entertaining area with a large recreation room, substantial bar with sink and refrigerator, bedroom, bathroom, and abundant storage.
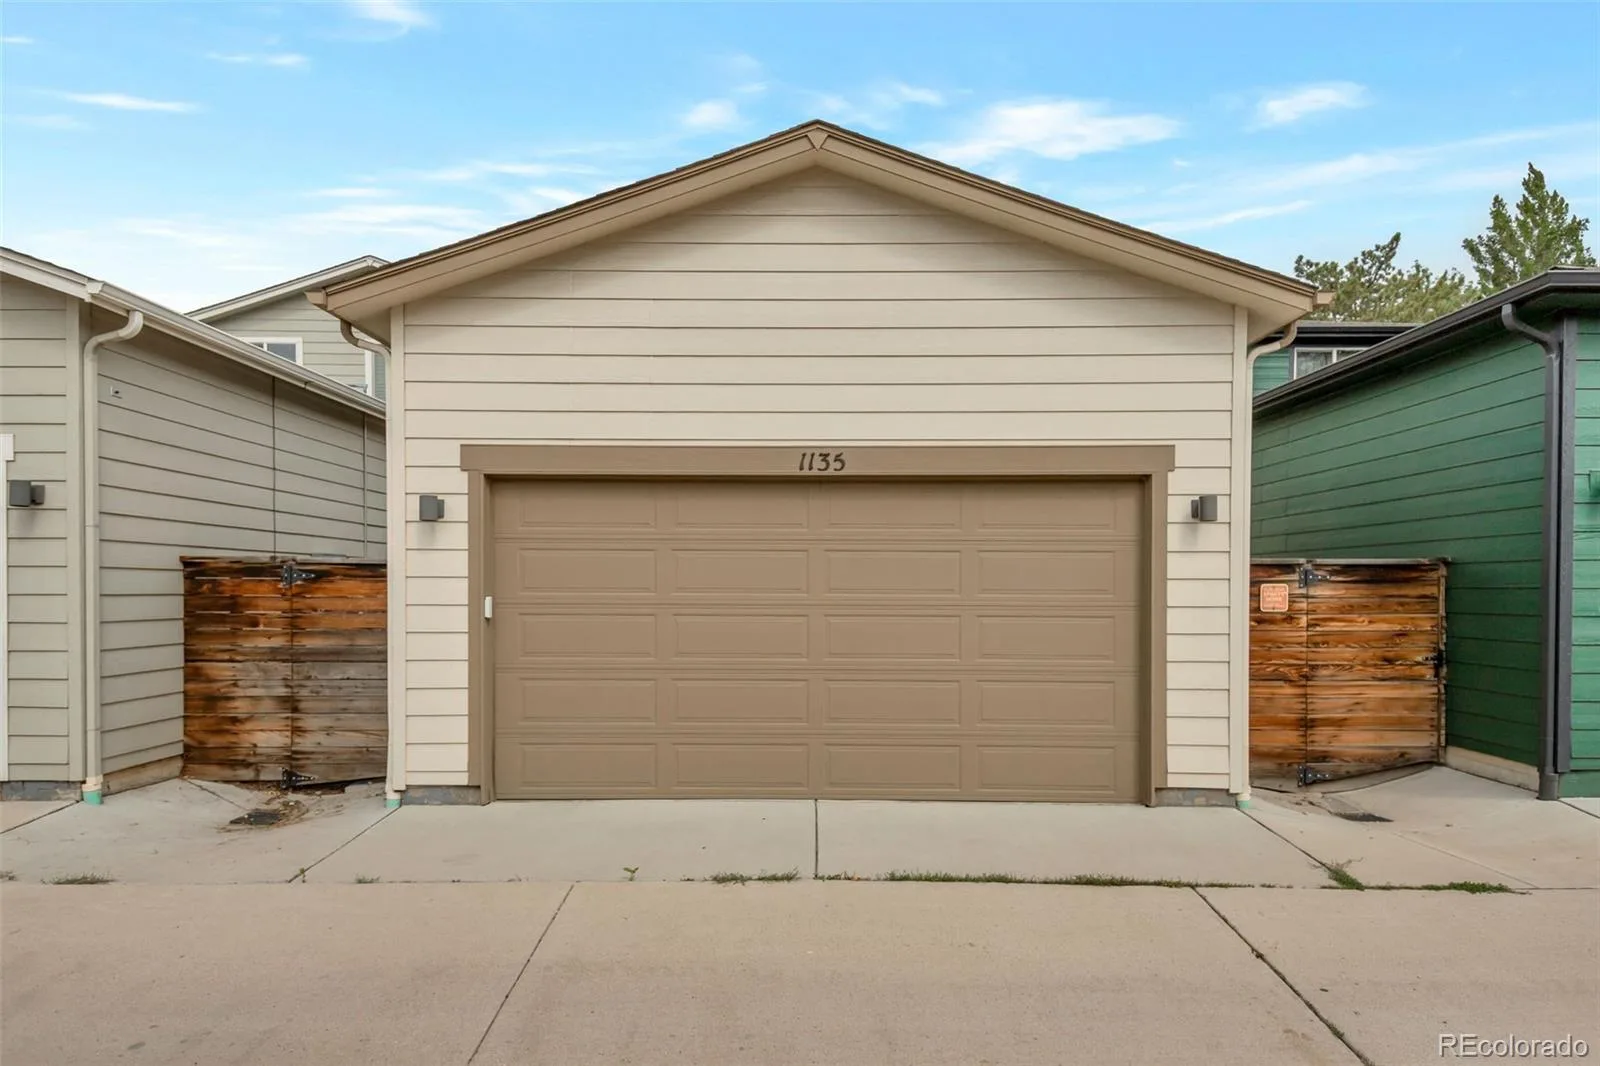
Additional highlights include a private two-car garage, tankless water heater, excellent overall condition, and thoughtful custom finishes throughout. A rare opportunity to own a turnkey Denver home that combines luxury, location, and an exceptional lifestyle—all furnished and ready to enjoy.
The main level features beautiful hardwood floors throughout, a luxurious kitchen with KitchenAid appliances, a six-burner gas range, and a large Sub-Zero wine and beverage cooler. Custom built-ins add functionality and style to the office and closets, while custom blinds and beautifully finished wood paneling along the staircase add an elevated sense of craftsmanship and luxury.
The spacious primary suite offers a private retreat with an attached den and its own fireplace. Two fireplaces throughout the home create inviting spaces for relaxing and entertaining.
Enjoy indoor-outdoor living from the private patio, complete with a built-in gas grill. The finished basement provides an impressive additional living and entertaining area with a large recreation room, substantial bar with sink and refrigerator, bedroom, bathroom, and abundant storage.
Additional highlights include a private two-car garage, tankless water heater, excellent overall condition, and thoughtful custom finishes throughout. A rare opportunity to own a turnkey Denver home that combines luxury, location, and an exceptional lifestyle—all furnished and ready to enjoy.
Property Details
Price:
$1,320,000
MLS #:
REC4811381
Status:
Active Under Contract
Beds:
4
Baths:
4
Type:
Single Family
Subtype:
Single Family Residence
Subdivision:
Sherman
Finished Sq Ft:
3,268
Total Sq Ft:
3,268
Lot Size:
3,273 sqft / 0.08 acres (approx)
Year Built:
2014
Schools
School District:
Denver 1
Elementary School:
McKinley-Thatcher
Middle School:
Grant
High School:
South
Interior
Above Grade Finished Area
2288
Appliances
Dishwasher, Disposal, Dryer, Microwave, Oven, Range, Range Hood, Refrigerator, Tankless Water Heater, Washer, Wine Cooler
Bathrooms
2 Full Bathrooms, 1 Three Quarter Bathroom, 1 Half Bathroom
Below Grade Finished Area
980
Cooling
Central Air
Fireplaces Total
2
Flooring
Carpet, Tile, Wood
Heating
Forced Air
Interior Features
Built-in Features, Ceiling Fan(s), Entrance Foyer, High Ceilings, Kitchen Island, Pantry, Primary Suite, Quartz Counters, Sound System, Vaulted Ceiling(s), Wet Bar
Levels
Two
Main Level Bathrooms
1
Main Level Bedrooms
1
Exterior
Architectural Style
Contemporary
Attached Garage YN
1
Construction Materials
Brick, Frame
Exterior Features
Barbecue, Gas Grill, Private Yard
Garage Spaces
2
Lot Features
Level
Parking Spots
2
Parking Total
2
Patio And Porch Features
Patio
Roof
Composition
Window Features
Double Pane Windows, Window Coverings
Financial
HOA Fee
$60
HOA Fee Frequency
Monthly
HOA Includes
Snow Removal
HOA Name
Platt Park North HOA
HOA Phone
303-595-8710
Tax Year
2025
Taxes
$6,910
Map
Contact Us
Mortgage Calculator
Property Summary
- Located in the Sherman subdivision, 1135 S Grant Street Denver CO is a Single Family for sale in Denver, CO, 80210. It is listed for $1,320,000 and features 4 beds, 4 baths, and has approximately 3,268 square feet of living space, and was originally constructed in 2014. The current price per square foot is $404. The average price per square foot for Single Family listings in Denver is $369. The average listing price for Single Family in Denver is $884,678. To schedule a showing of MLS#rec4811381 at 1135 S Grant Street in Denver, CO, contact your Smart Sale AI agent at 3039066915.
Similar Listings Nearby

Additional Details
MLS ID : REC4811381
Listing Key : REC2056421299
Parcel Number : 5221-06-057
Zip Code : 80210
City : Denver
State : CO
Building if Condo :
Full Street: 1135 S Grant Street
Address : 1135
Address Prefix :
Address Suffix : Street
Street : Grant
Street Prefix : S
Street Suffix :
Unit if Condo :
Latitude : 39.695904
Longitude : -104.984314
Property Type : singlefamily
Property Sub Type : Single Family Residence
Stories Total if Condo :
Lot Size : 3,273 sqft / 0.08 acres (approx)
Ownership : Individual
Zoning : R-MU-20
Condition :
Renovation :
Pets Allowed :
Special Conditions : None
Possession :
Original Price : 1320000
Close Price :
Close Date :
List Date : Aug 25, 2026
List Contract Date : 2026-08-25
Off Market Date : 2026-09-01
Purchase Contract Date : 2026-09-01
Days on Market : 54
Concessions Amount :
Concession Comment :
Renovation :
Company : HomeSmart

Copyright 2026. All rights reserved.
1135 S Grant Street
Denver, CO