
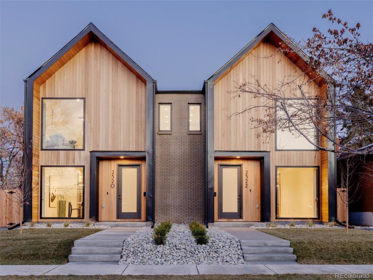
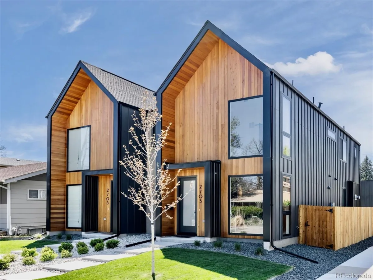
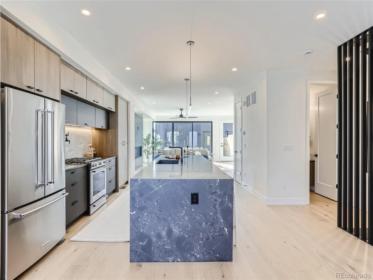
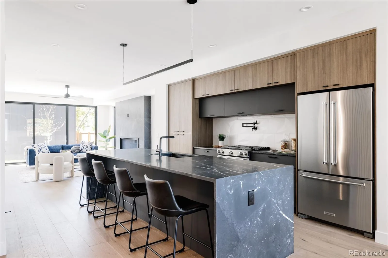
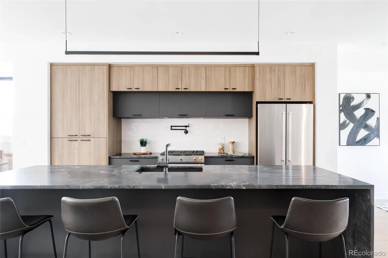
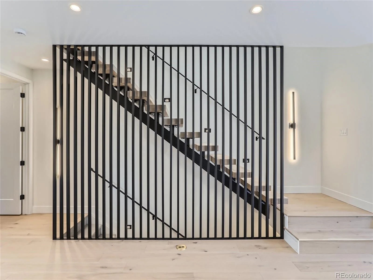
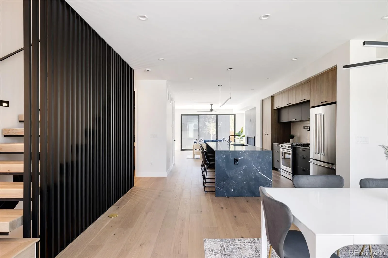
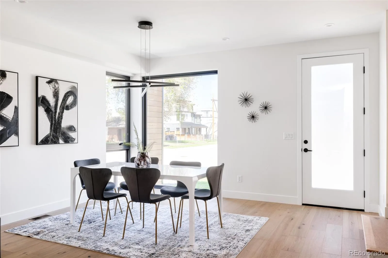
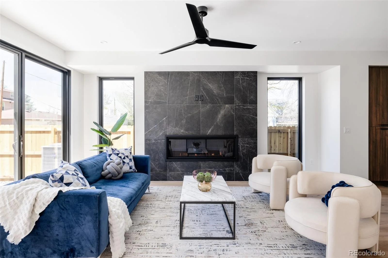
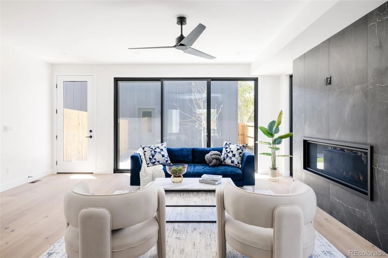
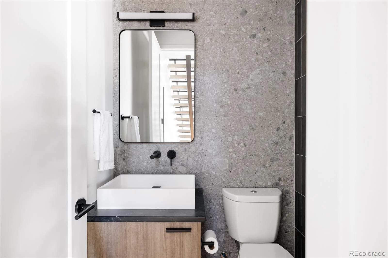
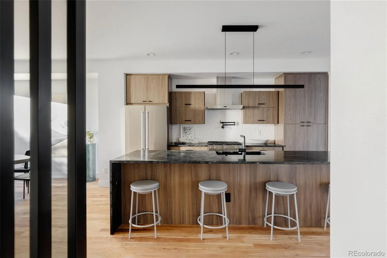
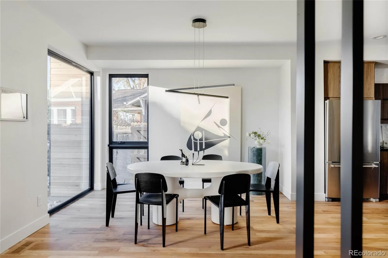
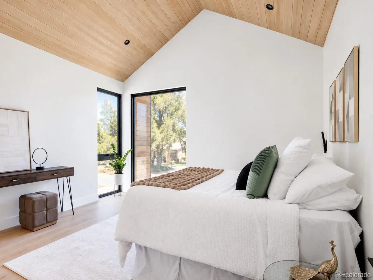
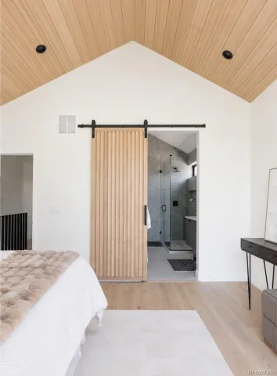
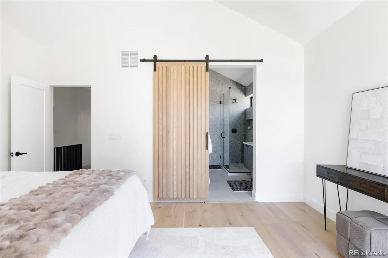
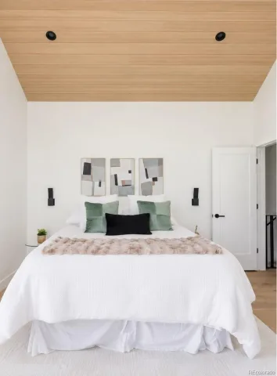
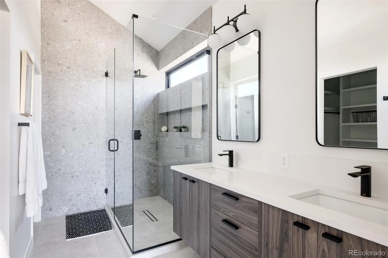
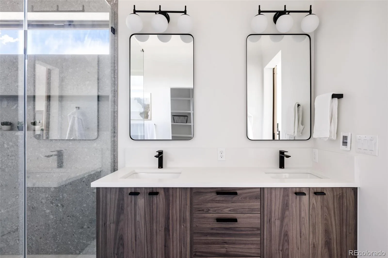
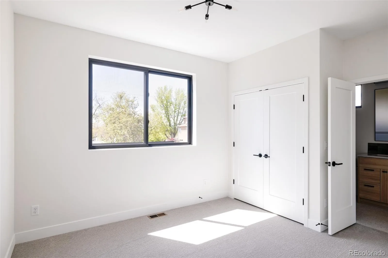
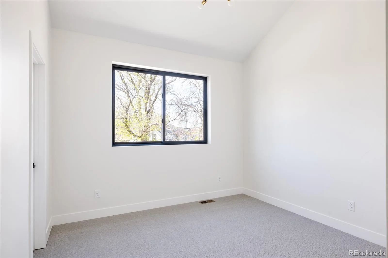
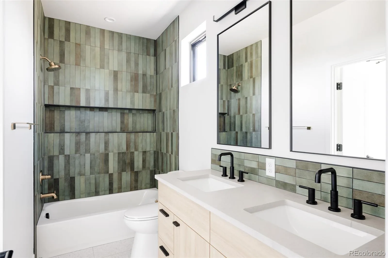
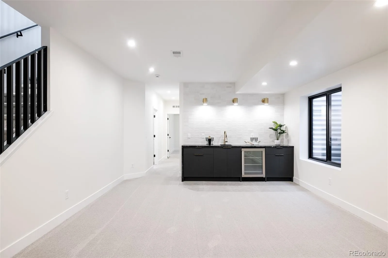
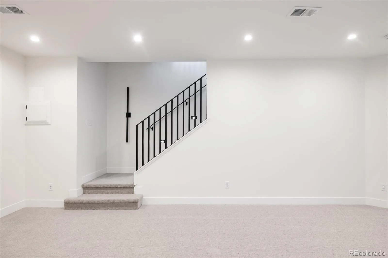
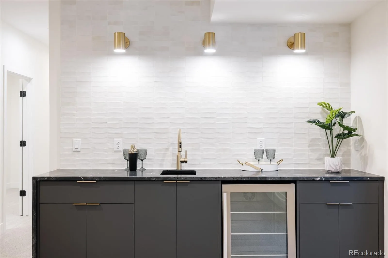
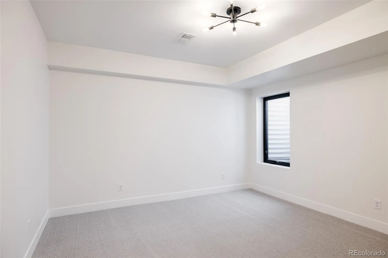
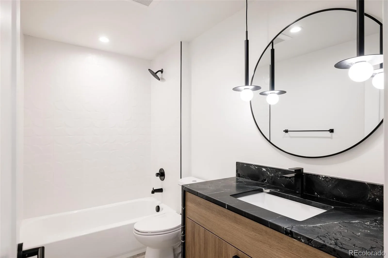
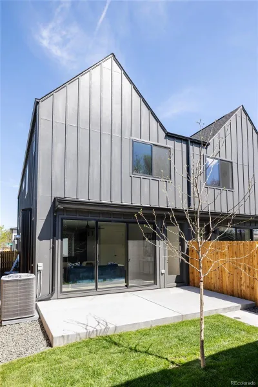
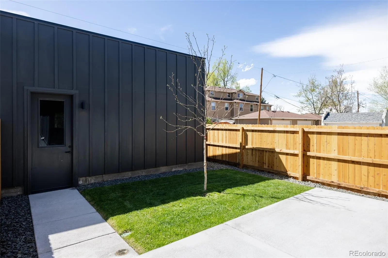
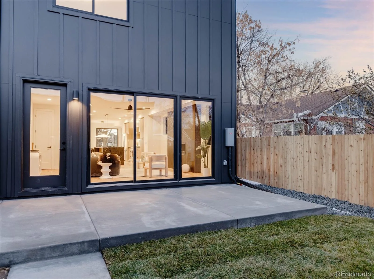
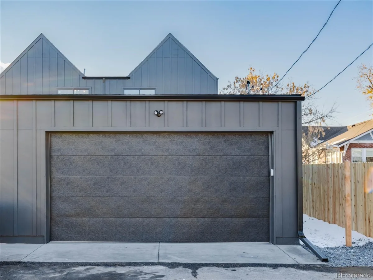
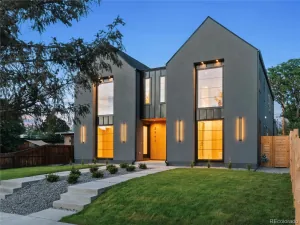
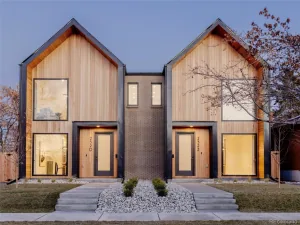
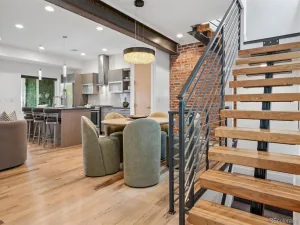
CONTEMPORARY. LUXURIOUS. SCANDINAVIAN. SELER OFFERING A $20K BUYER CREDIT THAT MAY BE USED FOR AN INTEREST RATE BUY DOWN (Rates/terms vary; buyer to verify available options & eligibility with lender). Under Construction w/completion late Oct 2026. Available for pre-completion showings w/listing agent. Photos are of past project w/near identical finishes (but less upgrades than this model). This Scandinavian inspired 4 bed/4 bath 1/2 duplex has been meticulously designed w/high end modern finishes, energy efficient upgrades & extreme attention to detail. Kitchen w/2-tone custom soft-close cabinetry, huge black diamond leathered quartzite eat-in island, undercabinet lighting, closet style pantry, pot filler & $1500 Sonneman suspension pendant. Large vaulted ceiling primary bedroom w/premium solid white oak nickel gap ceilings (cost was $10k just for the ceiling!), solid white oak floors, custom barn door & large windows going to floor. Vaulted ceiling ensuite primary bath w/heated floors, LED lighted soap niche & LED under vanity lighting. Smooth drywall texture + low sheen paint for contemporary style. Minimalist baseboards & modern kerf cut interior door install method (no door casing) for contemporary style. Solid core doors throughout home. Tall 8 ft doors in entire home including basement. Full basement with rare 10’1″ TALL BASEMENT CEILINGS, wet bar, storage room & large bedroom. Durable cement board siding. Tankless H2O heater. Monorail staircase & iron divider wall. Andersen windows (2x strength of vinyl). Gas valve on back patio for grill or fire pit. Extra wide 2 car garage w/ vaulted ceilings, wifi/smart opener & wiring for EV charger. Various rooms pre-wired for TV locations. Video doorbell. All appliances + washer & dryer included. Energy Recovery Ventilator airflow ventilation system. R30 wall insulation (spray foam+batt insulation)! R60 attic insulation. No HOA. Buyer to verify taxes (not yet assessed). Party wall agreement in place.
Property Details
Price:
$999,000
MLS #:
REC7440556
Status:
Active
Beds:
4
Baths:
4
Type:
Single Family
Subtype:
Single Family Residence
Subdivision:
SoBo/South Broadway
Finished Sq Ft:
2,841
Total Sq Ft:
2,899
Lot Size:
3,125 sqft / 0.07 acres (approx)
Year Built:
2026
Schools
School District:
Denver 1
Elementary School:
Asbury
Middle School:
Grant
High School:
South
Interior
Above Grade Finished Area
1938
Appliances
Bar Fridge, Dishwasher, Disposal, Dryer, Microwave, Range, Range Hood, Refrigerator, Smart Appliance(s), Sump Pump, Tankless Water Heater, Washer
Bathrooms
2 Full Bathrooms, 1 Three Quarter Bathroom, 1 Half Bathroom
Below Grade Finished Area
903
Below Grade Unfinished Area
58
Cooling
Central Air
Fireplaces Total
1
Flooring
Carpet, Tile, Wood
Heating
Forced Air, Natural Gas
Interior Features
Ceiling Fan(s), High Ceilings, Kitchen Island, Open Floorplan, Pantry, Radon Mitigation System, T&G Ceilings, Vaulted Ceiling(s), Walk-In Closet(s), Wet Bar, Wired for Data
Levels
Two
Main Level Bathrooms
1
Exterior
Architectural Style
Contemporary
Common Walls
1 Common Wall
Construction Materials
Brick, Cedar, Cement Siding, Frame, Metal Siding
Direction Faces
East
Exterior Features
Gas Valve, Private Yard
Garage Spaces
2
Lot Features
Near Public Transit, Sprinklers In Front, Sprinklers In Rear
Parking Features
220 Volts, Concrete, Electric Vehicle Charging Station(s), Smart Garage Door
Parking Spots
2
Parking Total
2
Patio And Porch Features
Patio
Roof
Composition, Membrane
Security Features
Video Doorbell
Spa Features
Bath
Window Features
Double Pane Windows
Financial
Tax Year
2025
Map
Contact Us
Mortgage Calculator
Property Summary
- Located in the SoBo/South Broadway subdivision, 2433 S Cherokee Street Denver CO is a Single Family for sale in Denver, CO, 80223. It is listed for $999,000 and features 4 beds, 4 baths, and has approximately 2,899 square feet of living space, and was originally constructed in 2026. The current price per square foot is $345. The average price per square foot for Single Family listings in Denver is $369. The average listing price for Single Family in Denver is $884,678. To schedule a showing of MLS#rec7440556 at 2433 S Cherokee Street in Denver, CO, contact your Smart Sale AI agent at 3039066915.
Similar Listings Nearby

Additional Details
MLS ID : REC7440556
Listing Key : REC2056823252
Parcel Number : 0527412094000
Zip Code : 80223
City : Denver
State : CO
Building if Condo :
Full Street: 2433 S Cherokee Street
Address : 2433
Address Prefix :
Address Suffix : Street
Street : Cherokee
Street Prefix : S
Street Suffix :
Unit if Condo :
Latitude : 39.672386
Longitude : -104.991280
Property Type : singlefamily
Property Sub Type : Single Family Residence
Stories Total if Condo :
Lot Size : 3,125 sqft / 0.07 acres (approx)
Ownership : Corporation/Trust
Zoning :
Condition : New Construction
Renovation :
Pets Allowed :
Special Conditions : None
Possession :
Original Price : 999000
Close Price :
Close Date :
List Date : Sep 10, 2026
List Contract Date : 2026-09-10
Off Market Date :
Purchase Contract Date :
Days on Market : 38
Concessions Amount : 0
Concession Comment :
Renovation :
Company : HomeSmart

Copyright 2026. All rights reserved.
2433 S Cherokee Street
Denver, CO