
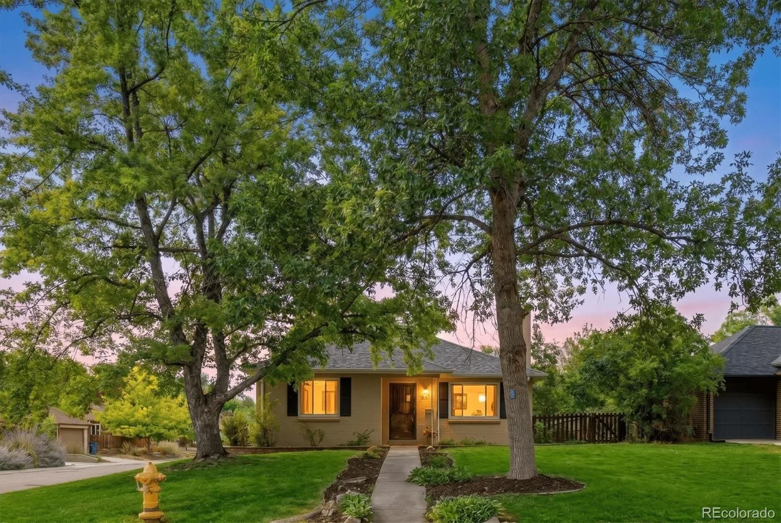
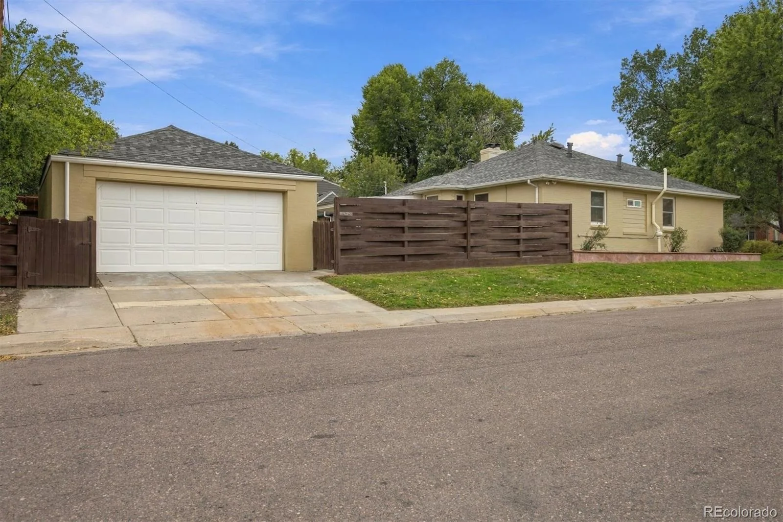
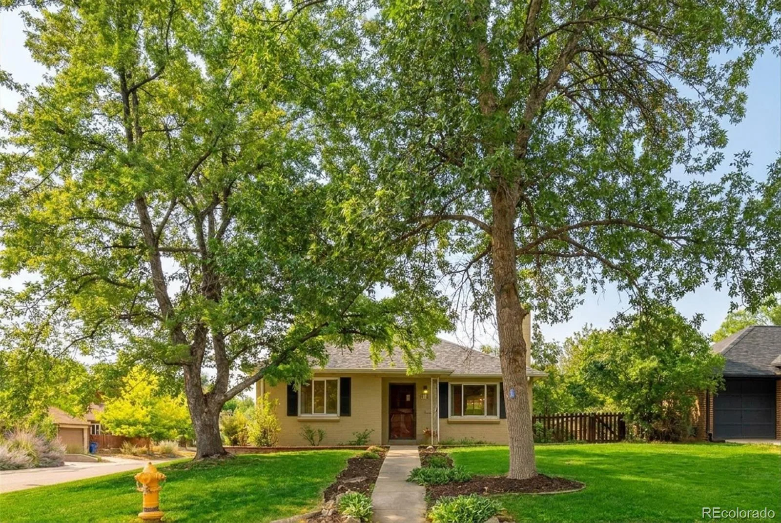
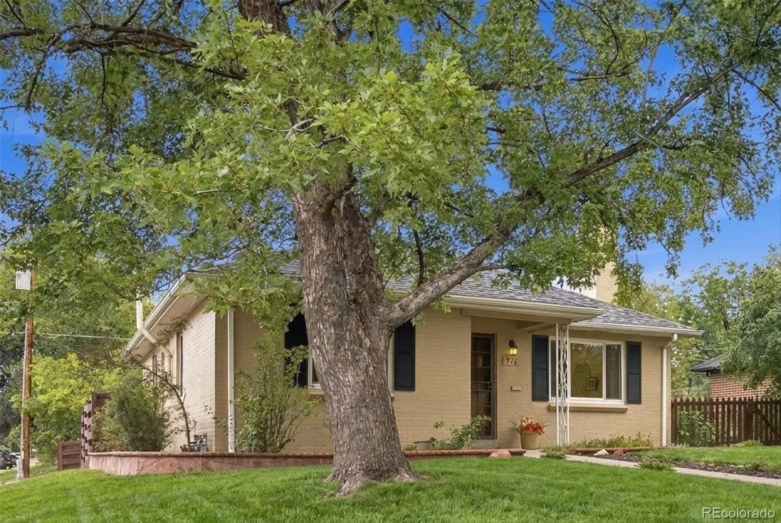
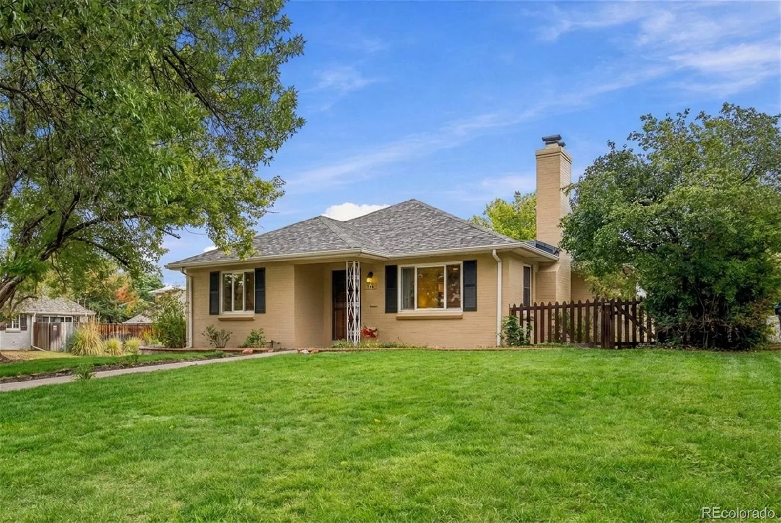
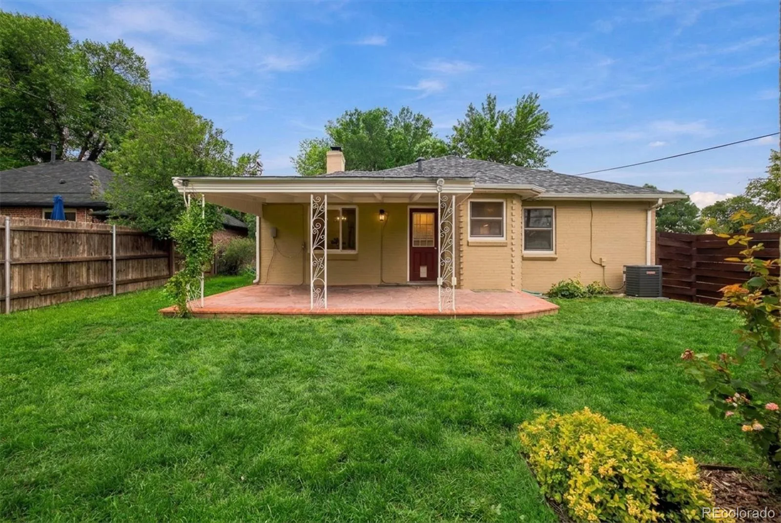
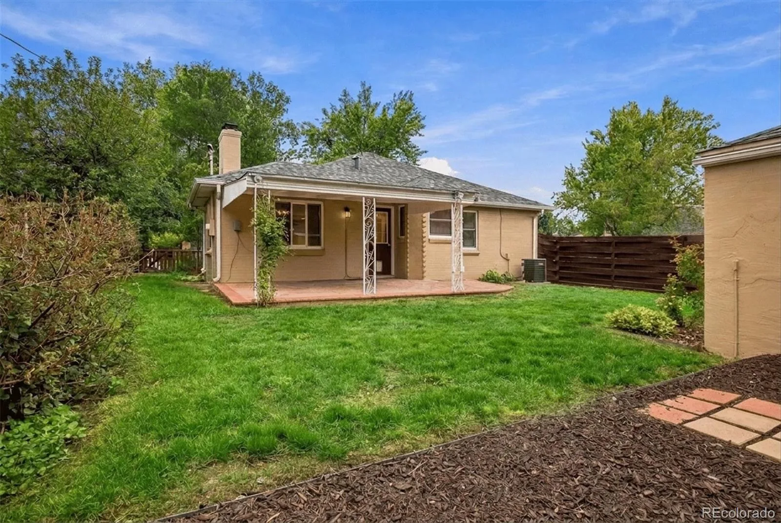
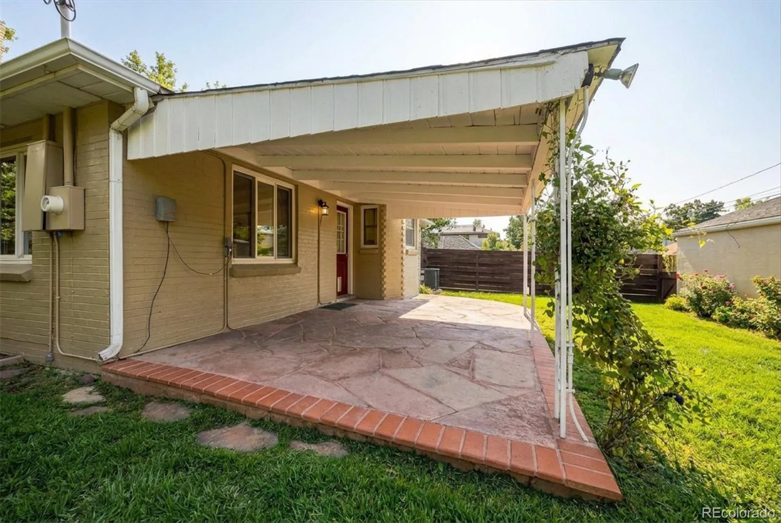
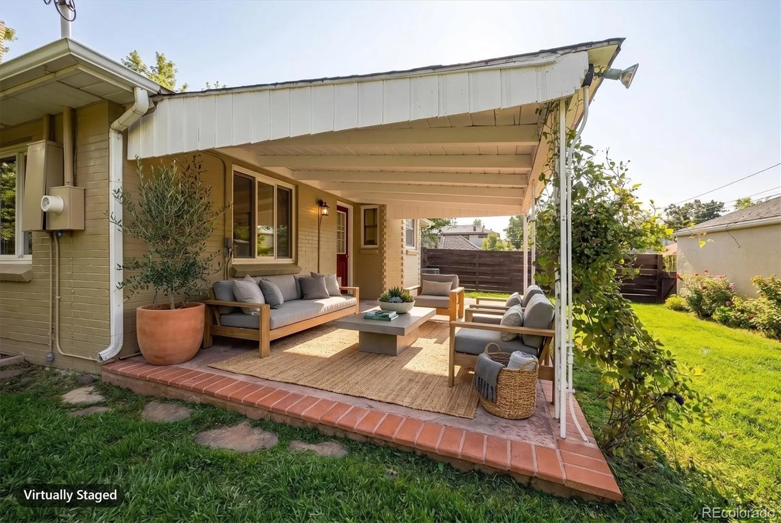
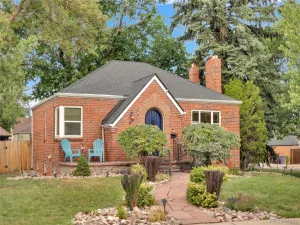
Freshened inside and out while thoughtfully preserving its original charm, this exceptional residence is quietly nestled in the coveted Montclair neighborhood. Mature trees frame the corner lot, while a fenced backyard with established roses creates a private garden retreat.
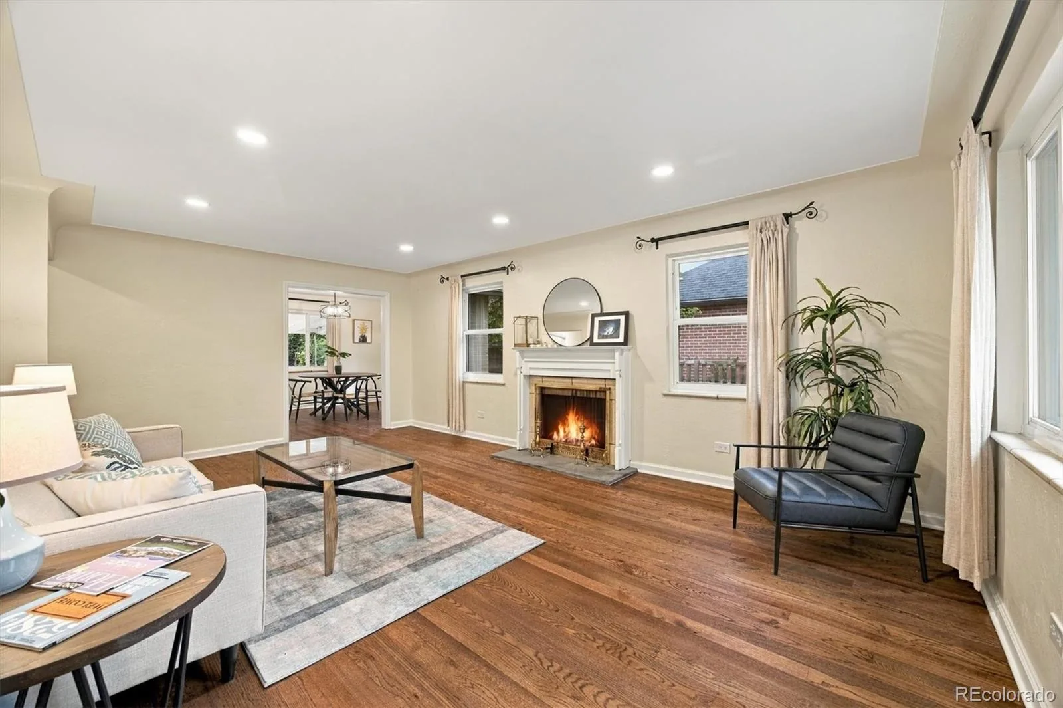
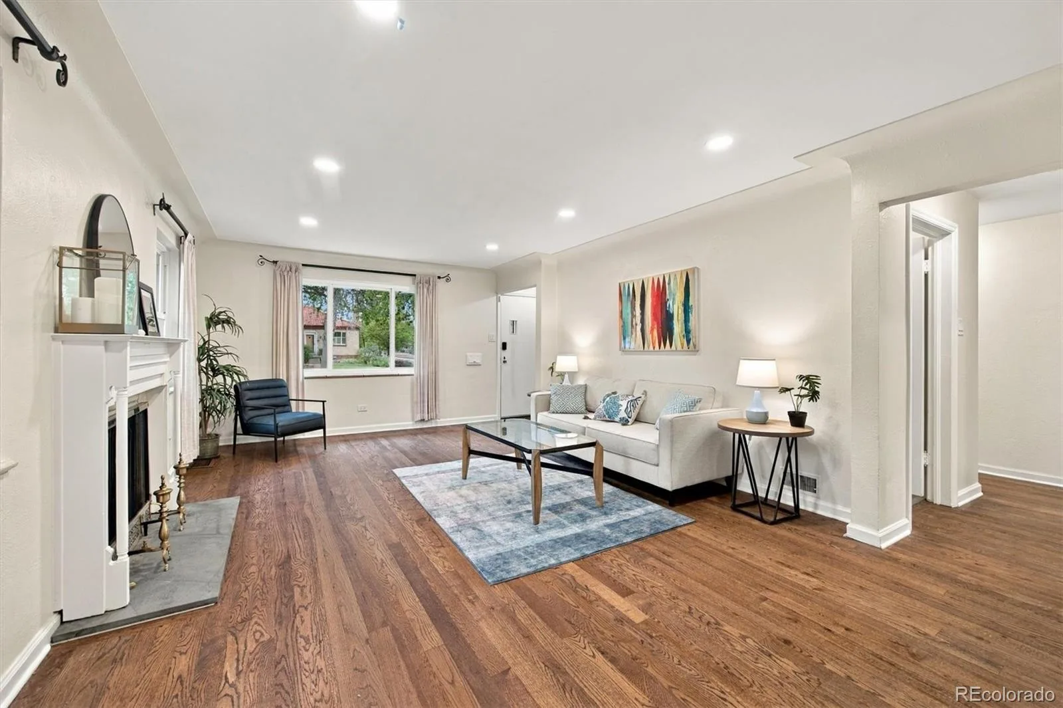
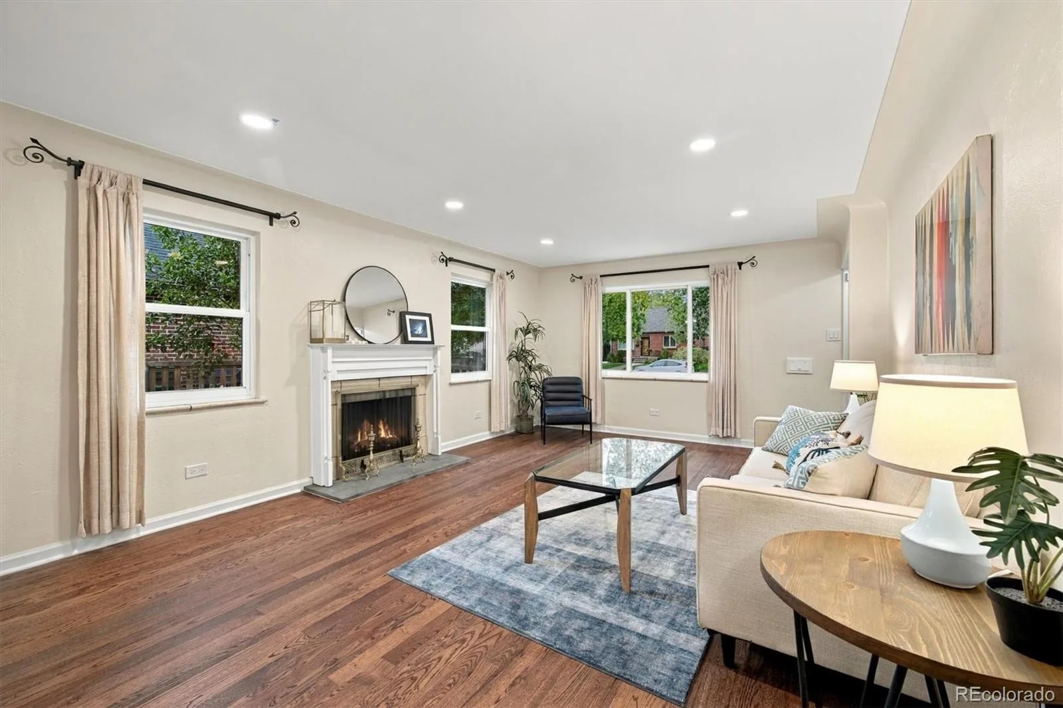
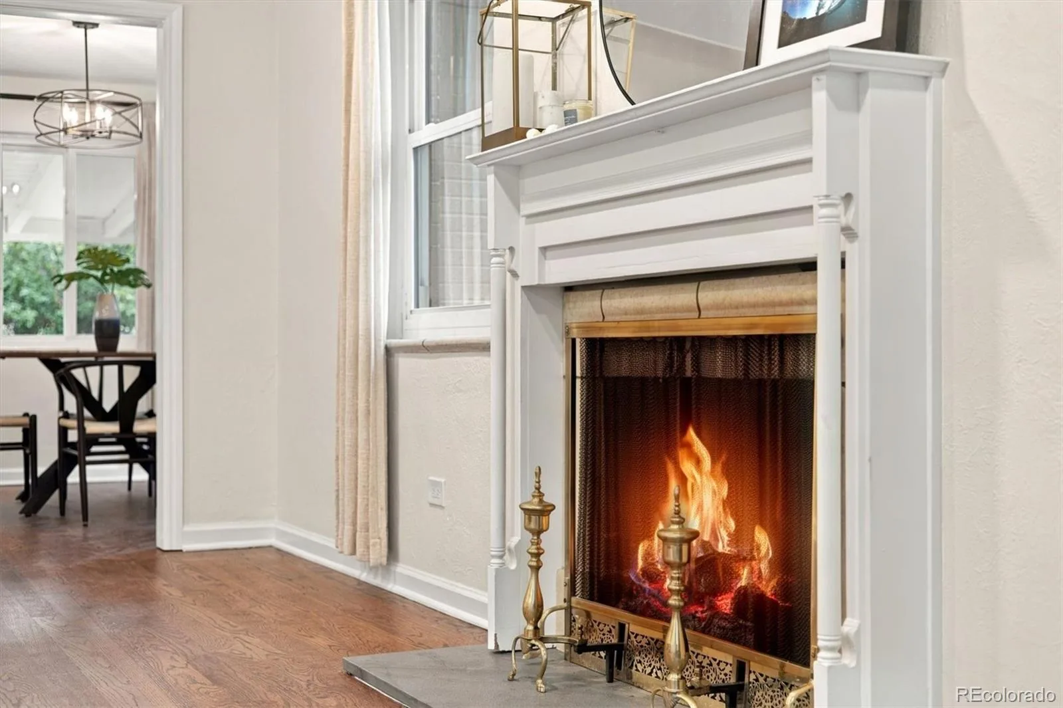
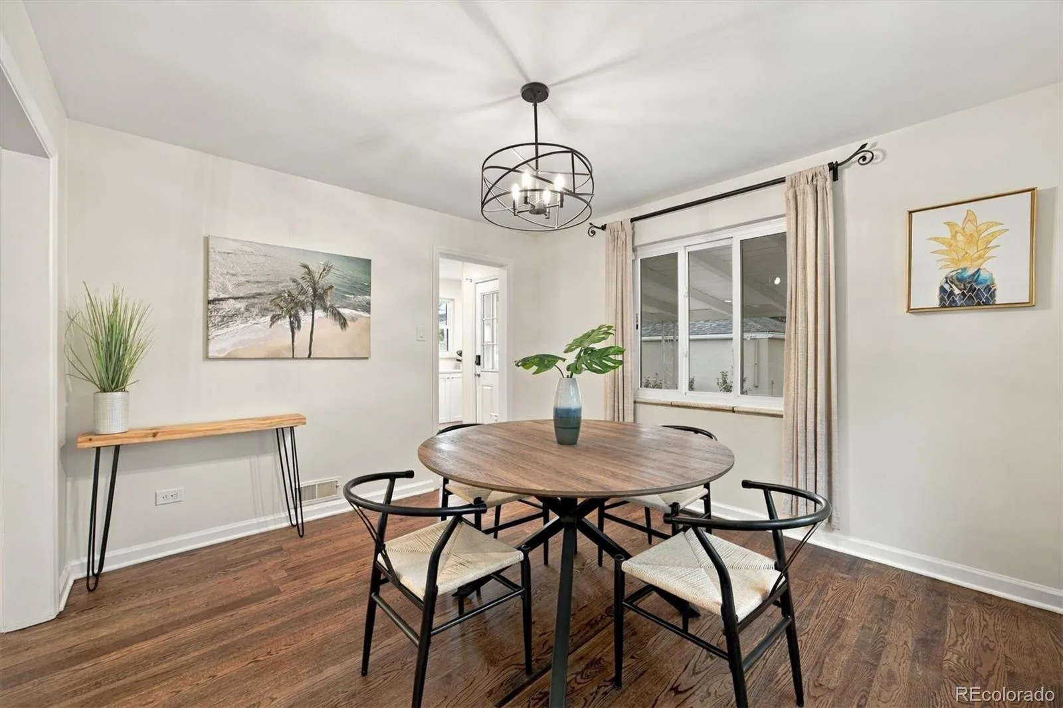
From the moment you enter the welcoming foyer, rich hardwood floors and timeless 1940s craftsmanship set the tone. The inviting living room features gleaming updated windows, a classic fireplace mantle, and updated lighting. A spacious formal dining room, accented by a striking black chandelier, sits conveniently adjacent to the kitchen and overlooks the backyard and covered porch—creating an effortless flow for indoor-outdoor entertaining.
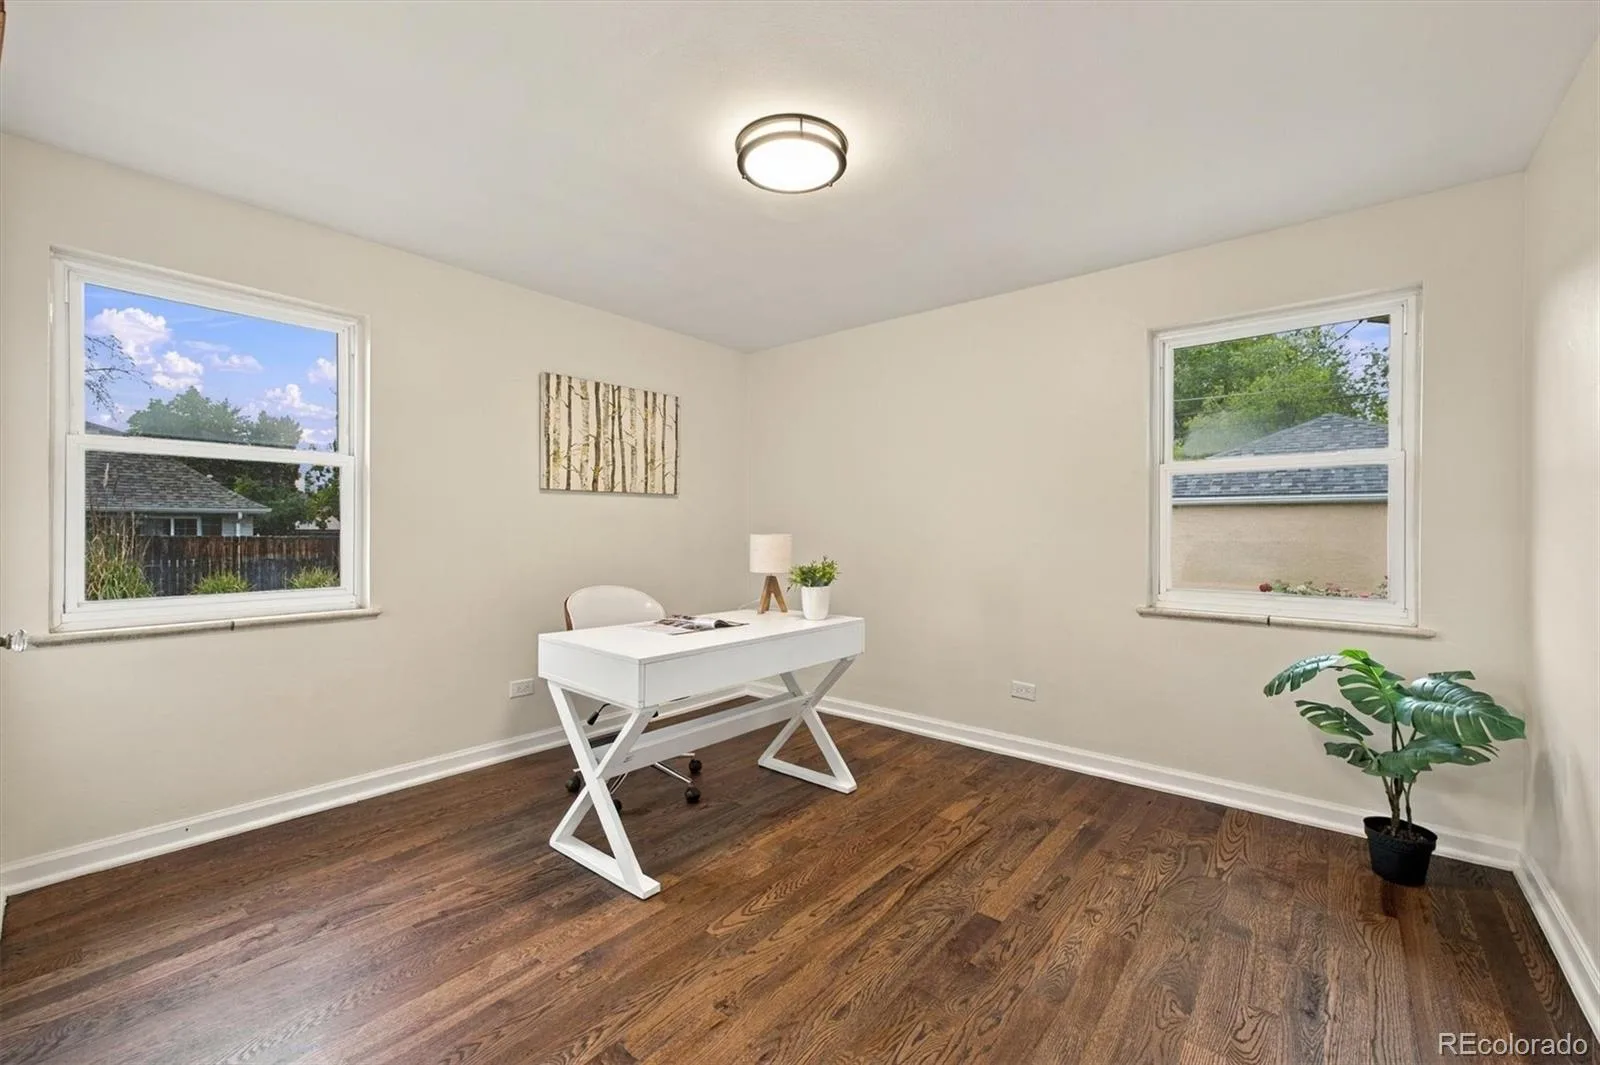
A curated designer color palette brings a sophisticated, cohesive feel throughout the home.
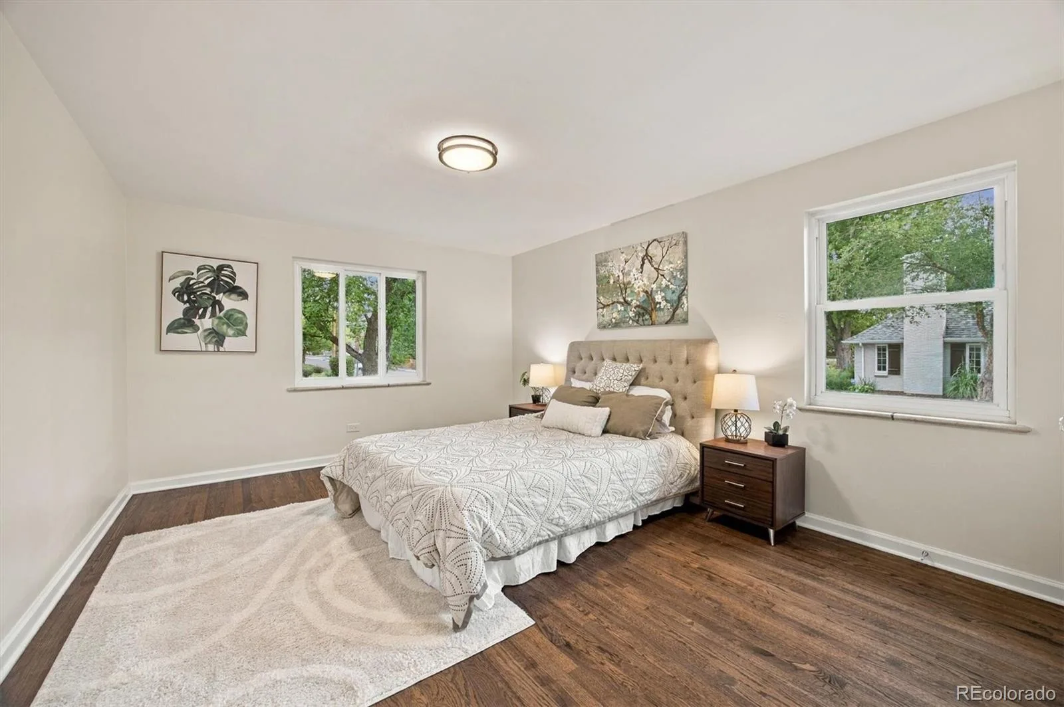
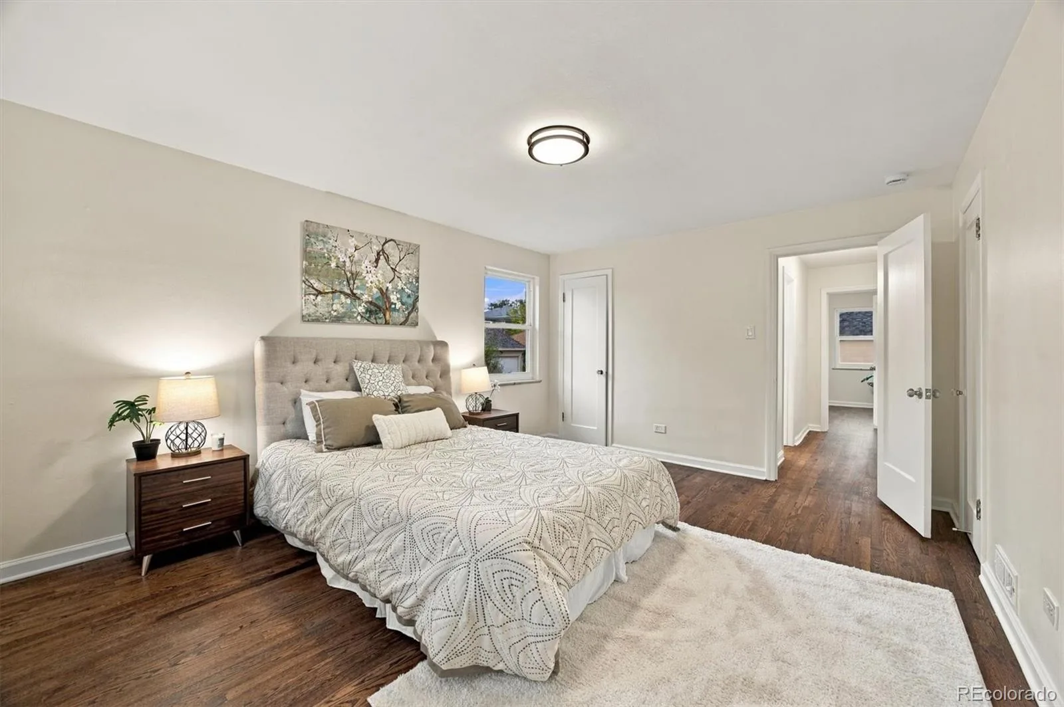
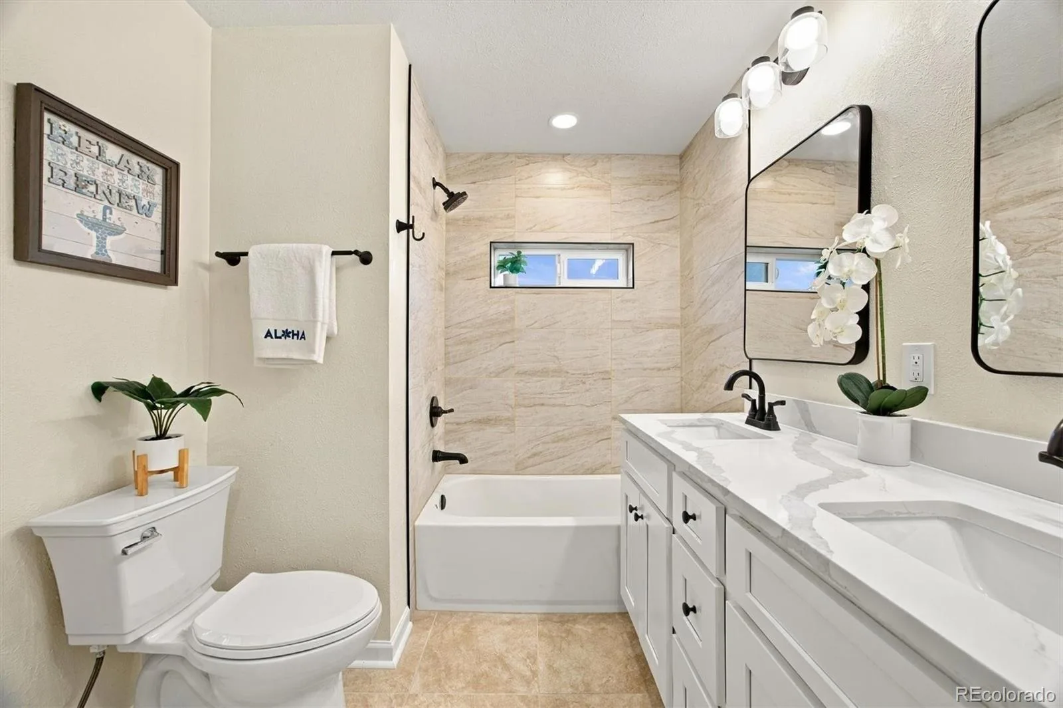
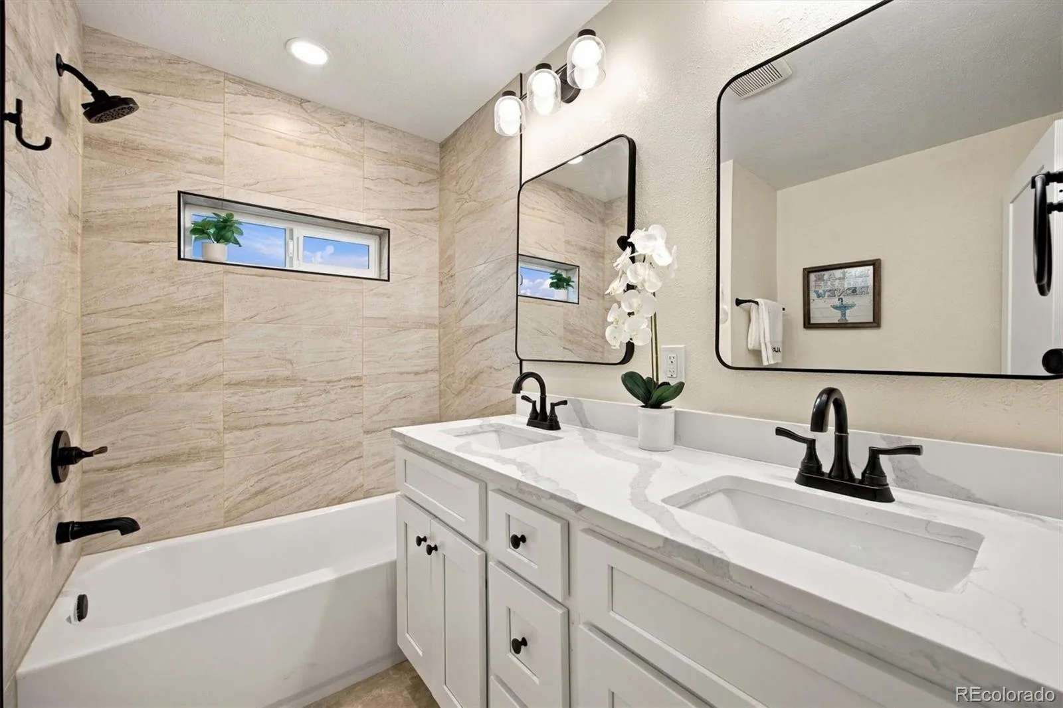
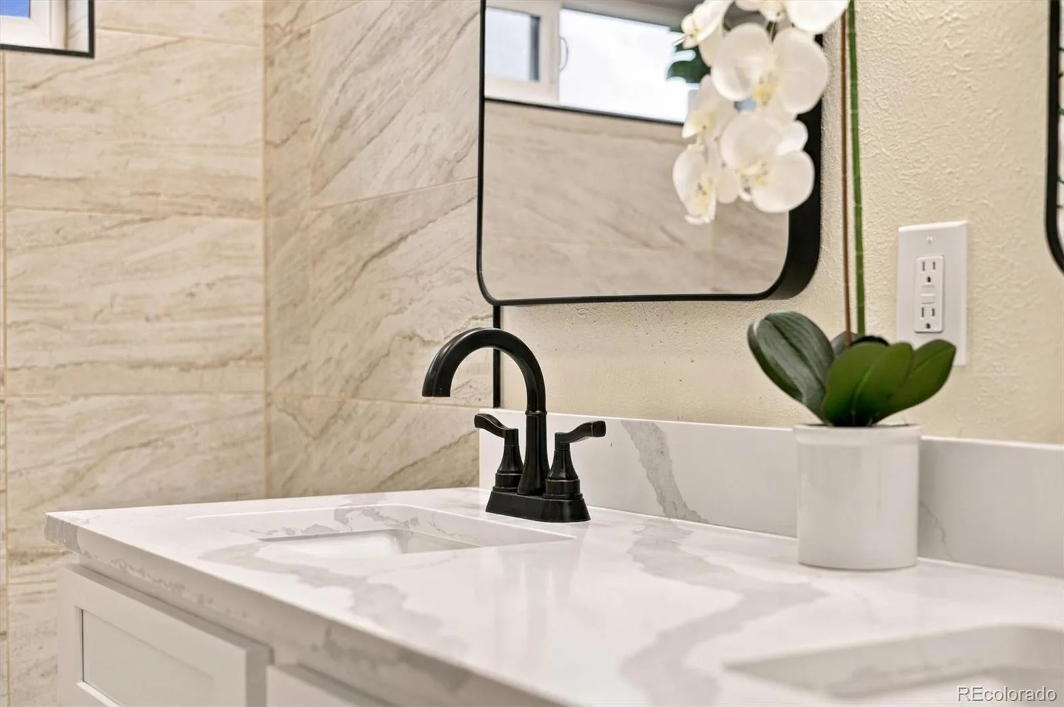
The spacious primary suite offers abundant natural light and his-and-hers closets. The beautifully refreshed bathroom features new tile and flooring, bright updated lighting, dual vanities, and matte black Delta plumbing fixtures.
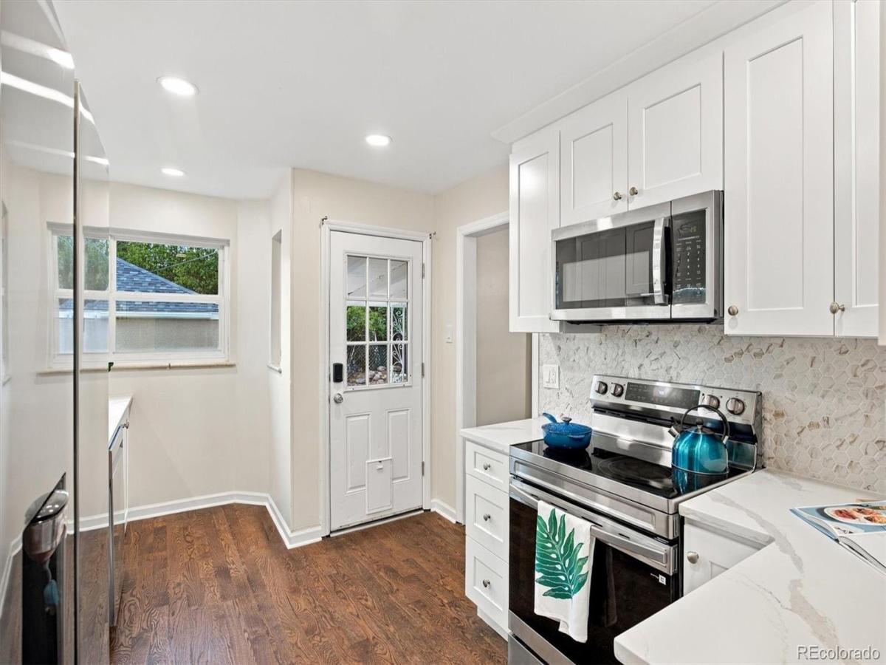
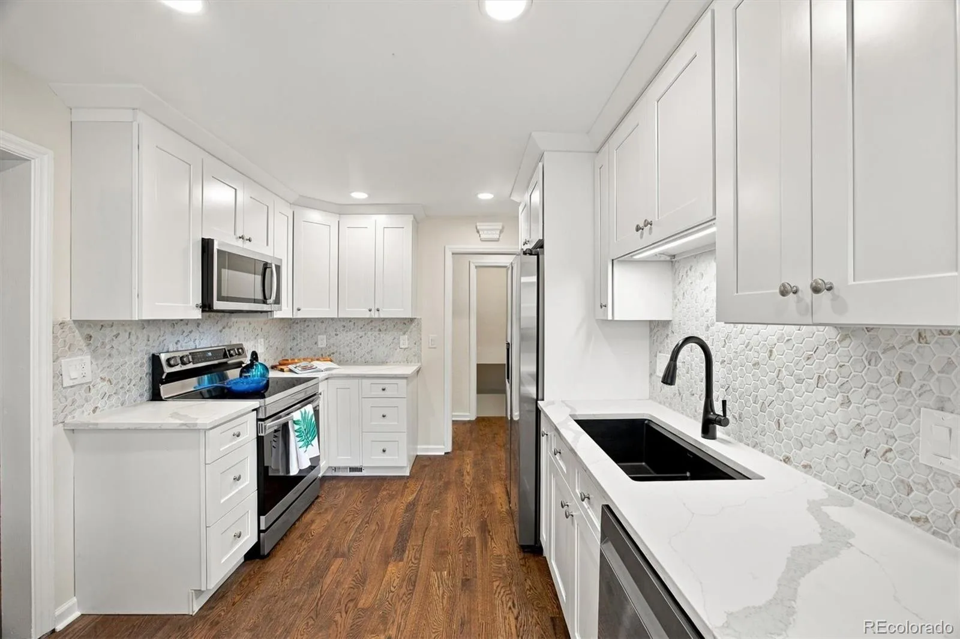
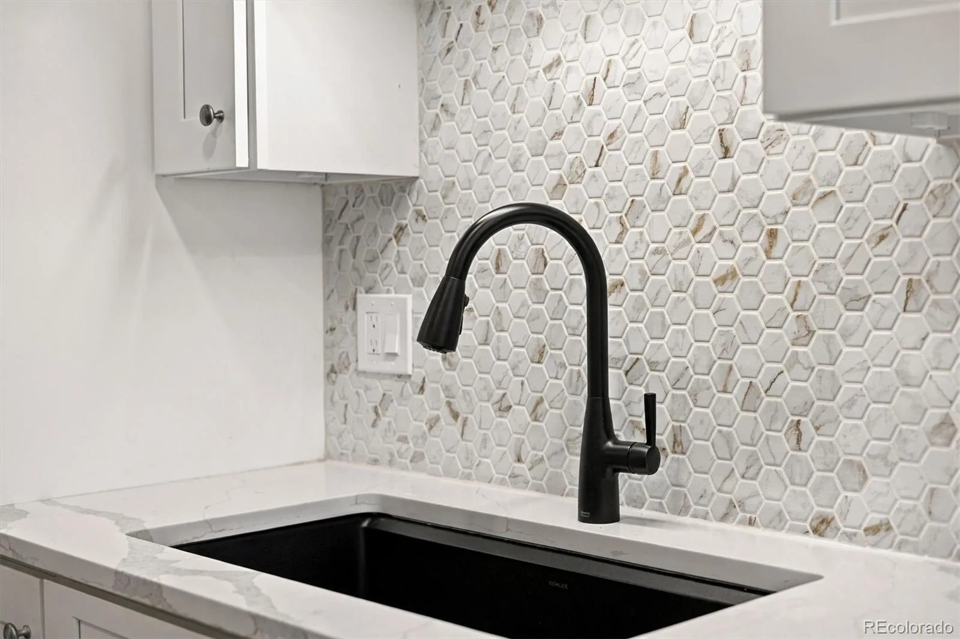
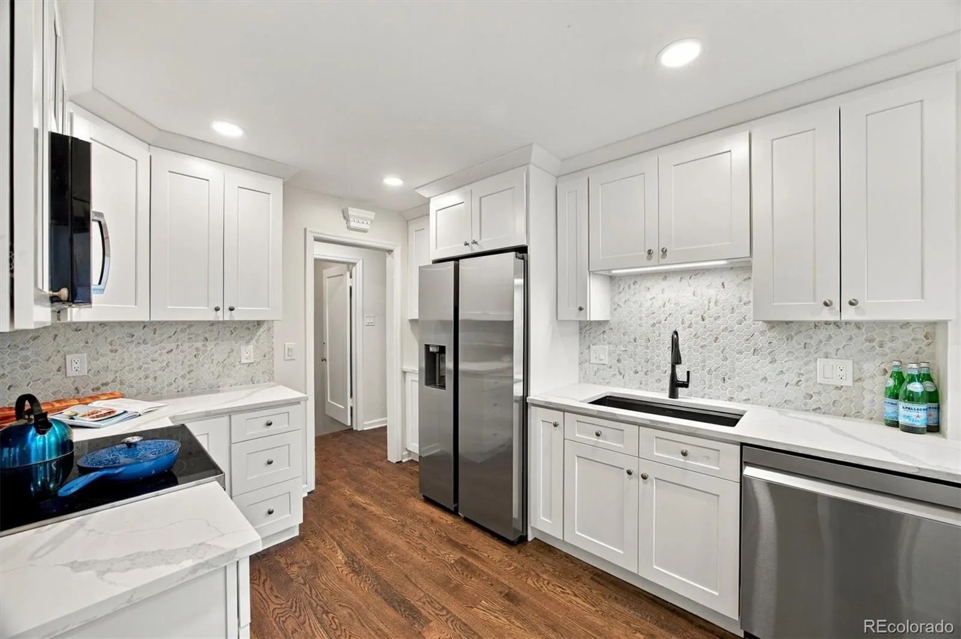
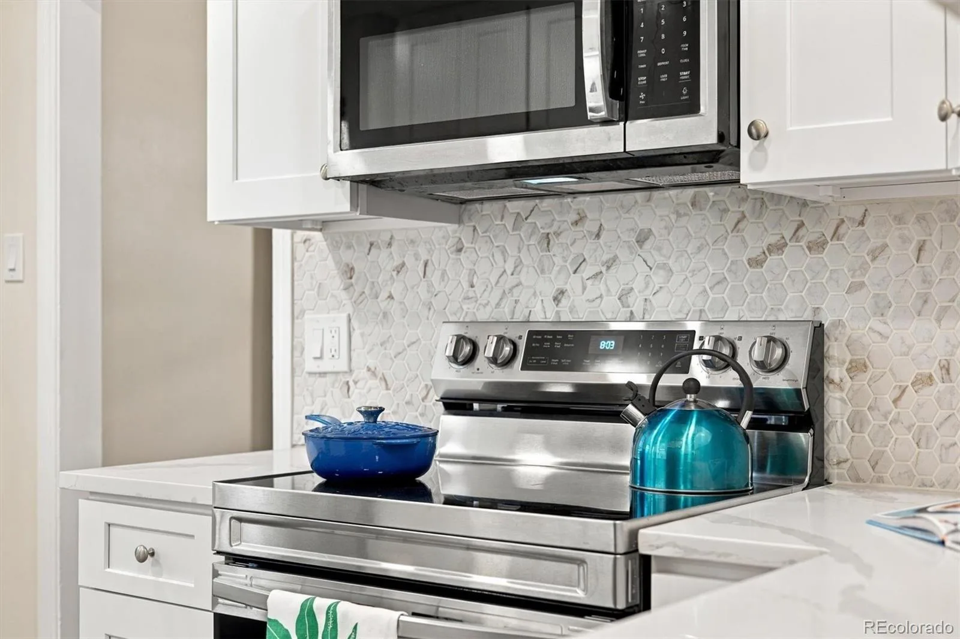
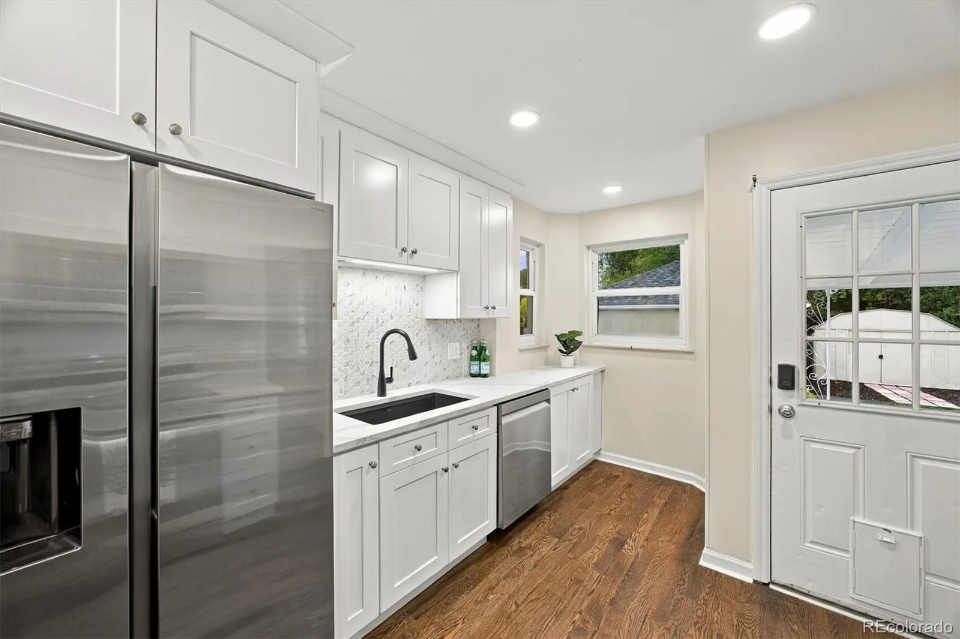
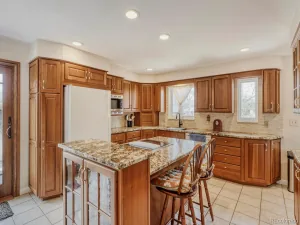
The newly renovated kitchen is a true standout, featuring white shaker cabinetry extending to the ceiling, quartz countertops, stainless steel appliances, and abundant storage. Thoughtfully designed for both everyday living and entertaining, it blends style and function with ease.
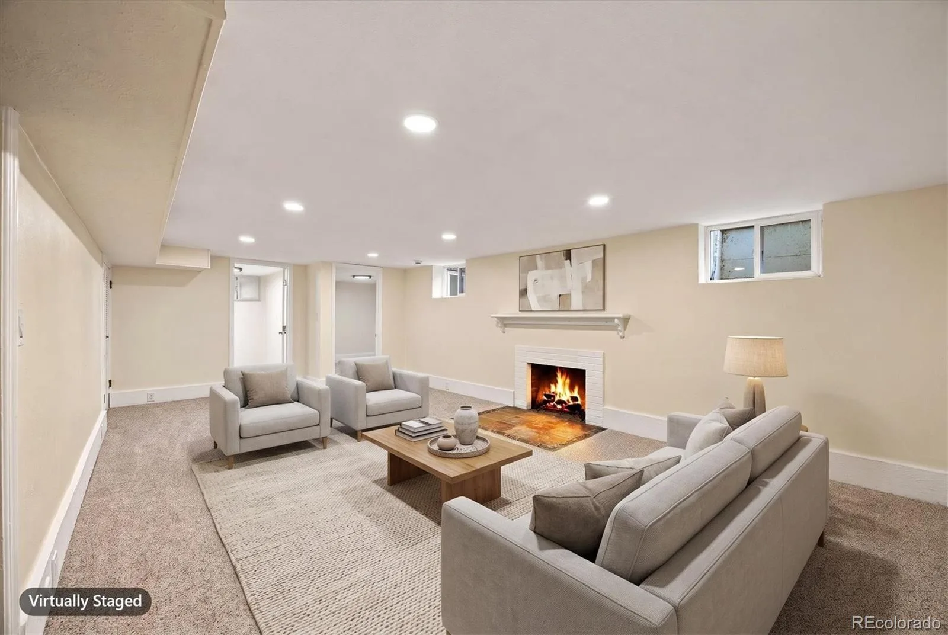
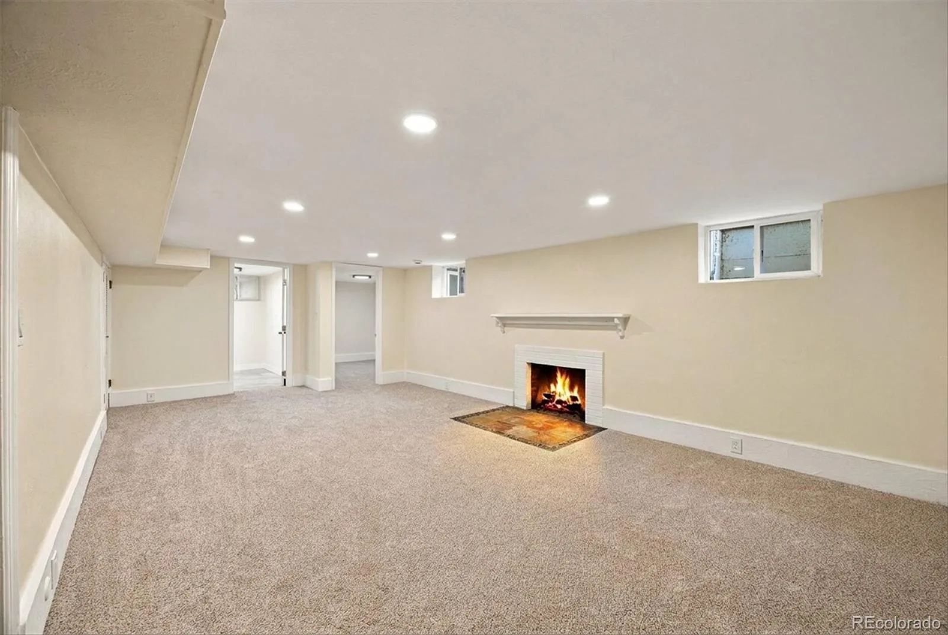
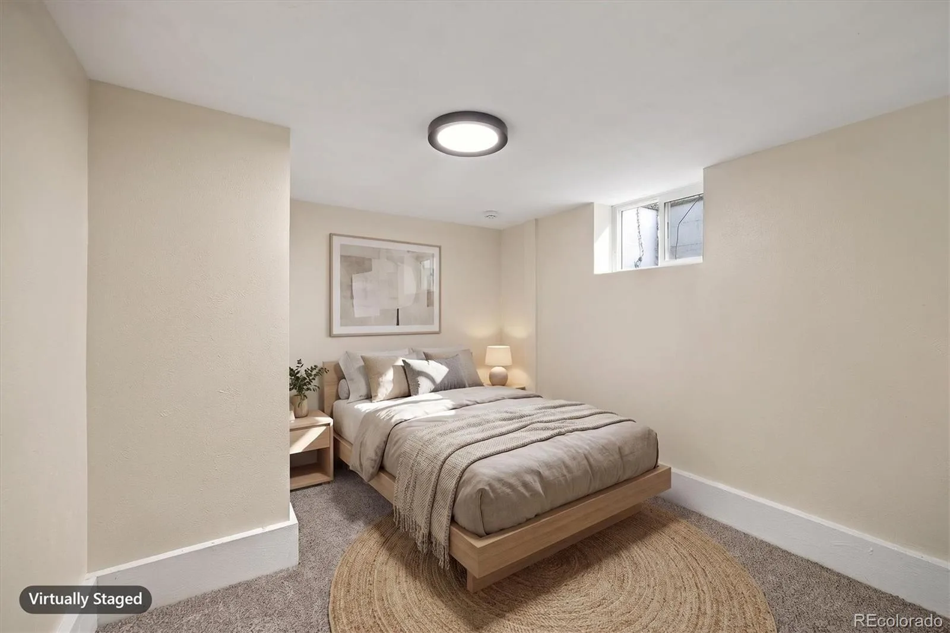
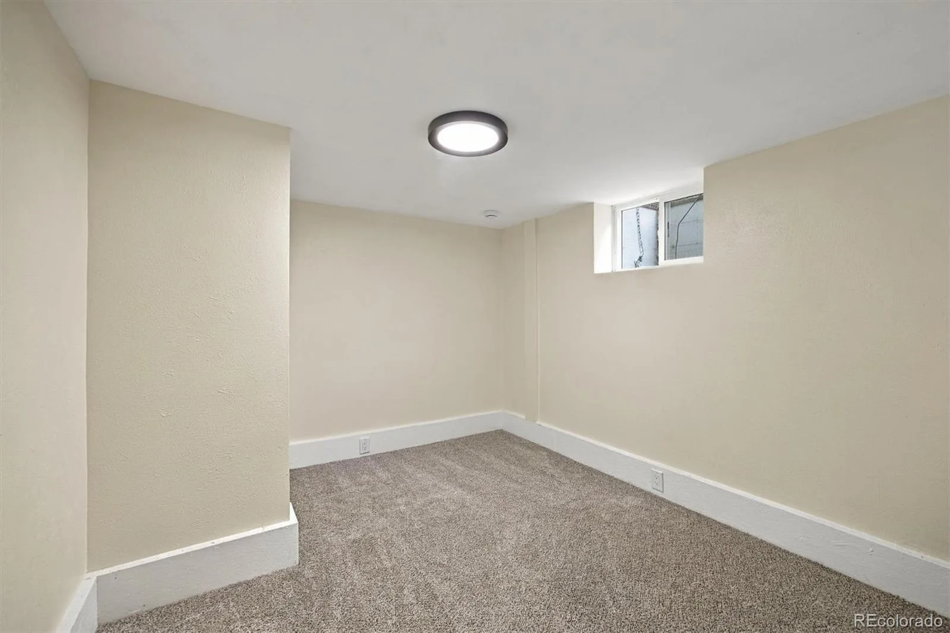
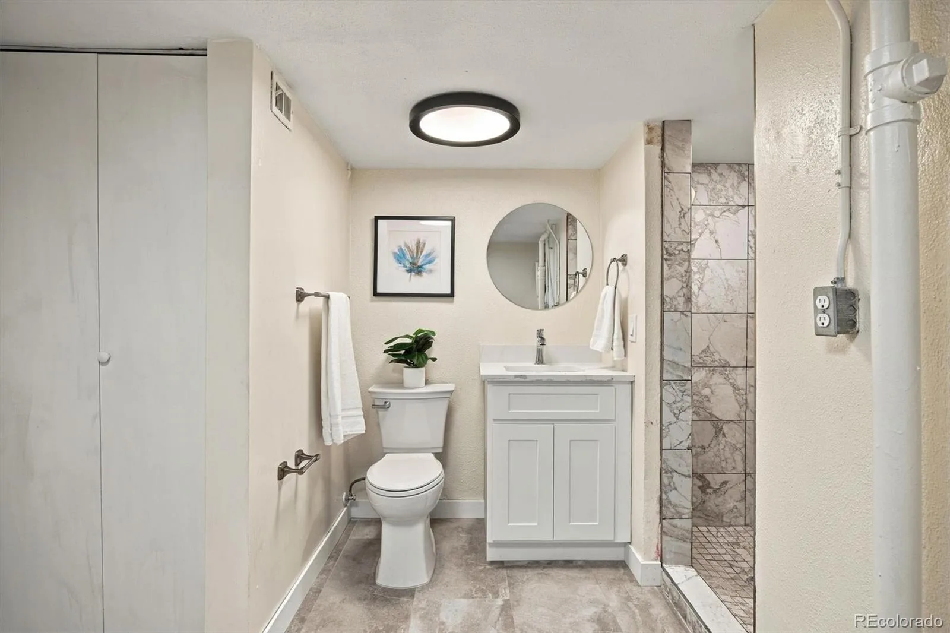
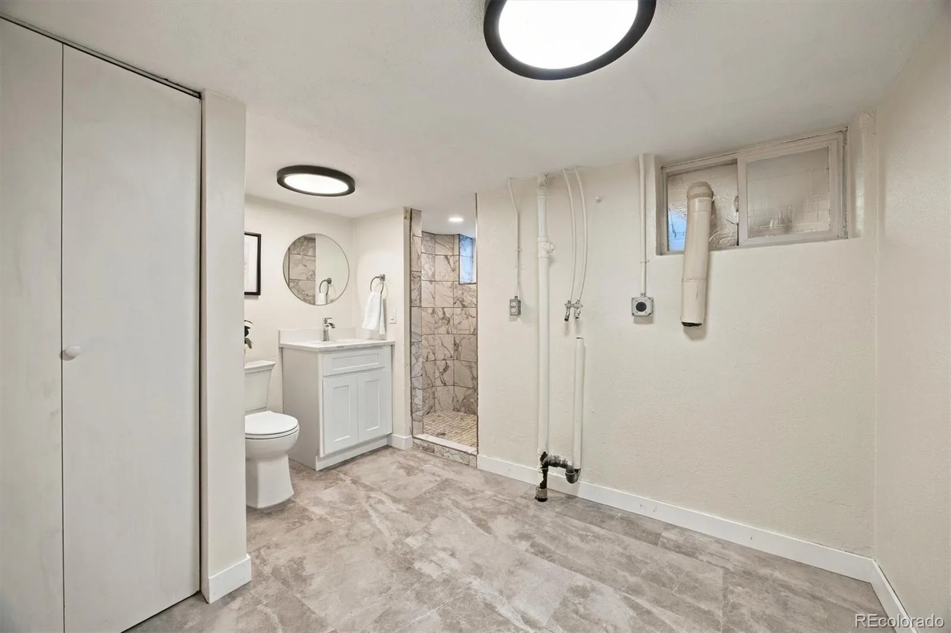
The finished basement expands the living space with a generous family room ideal for game days, movie nights, or gathering with friends and family. A third bedroom and bathroom create a comfortable guest suite tucked away from the main living areas. Washer and dryer hookups are conveniently located in the basement bathroom.
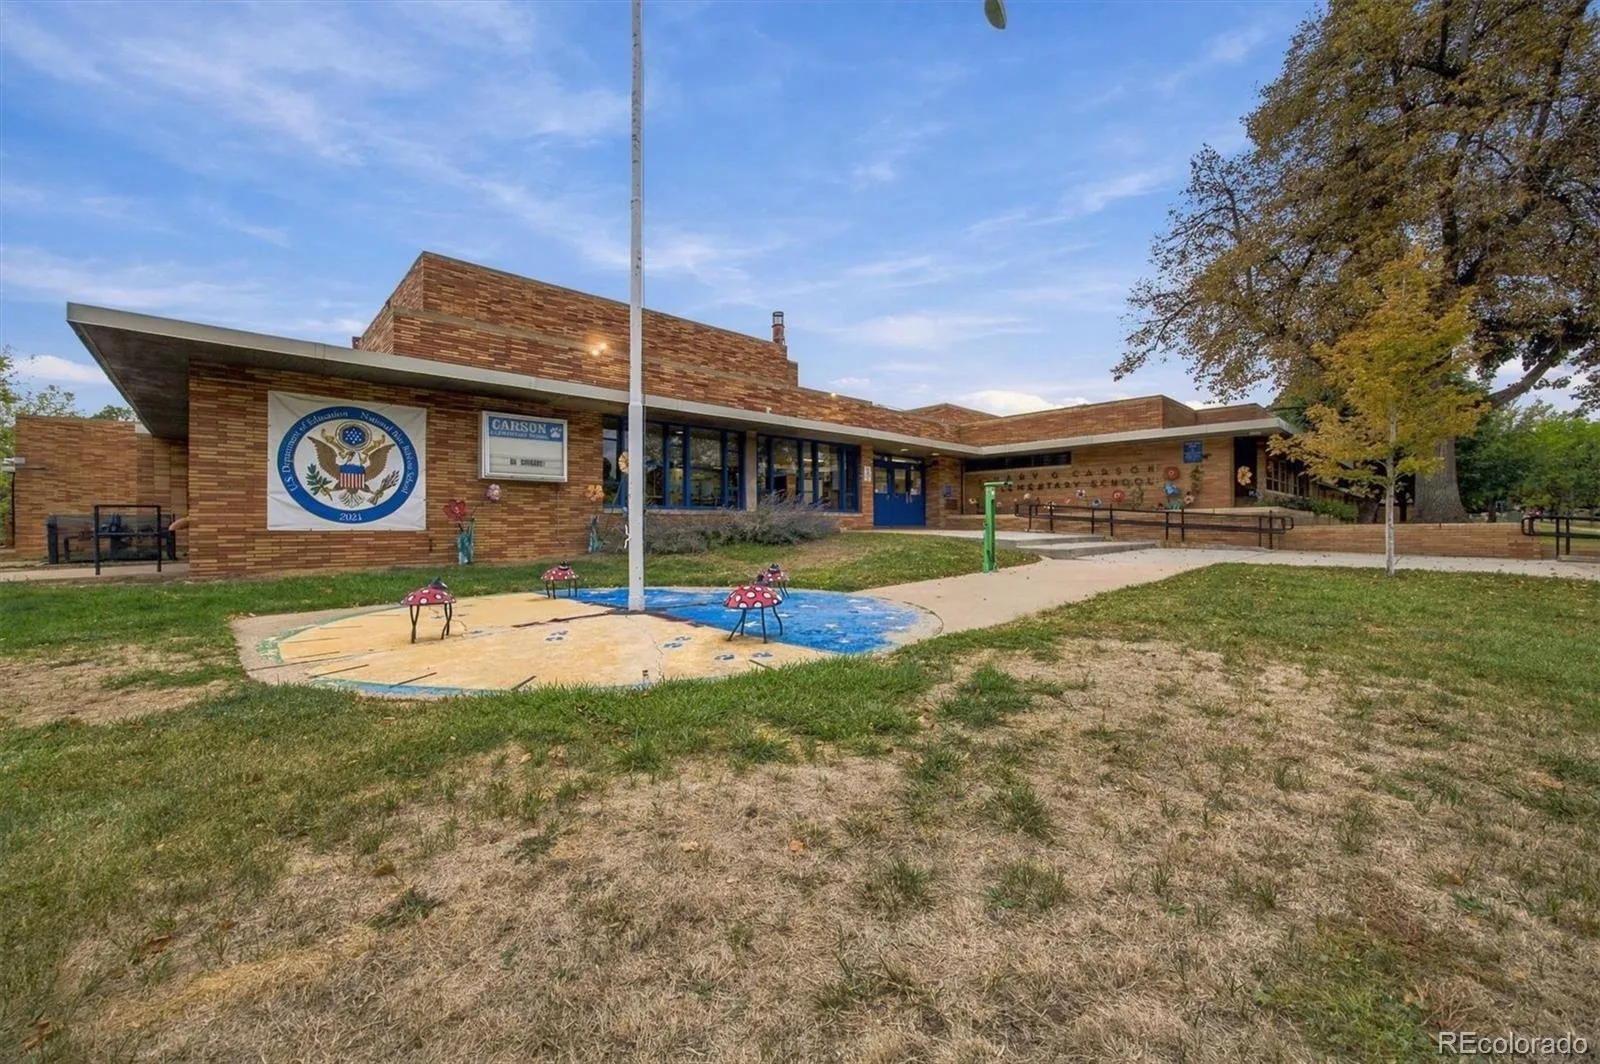
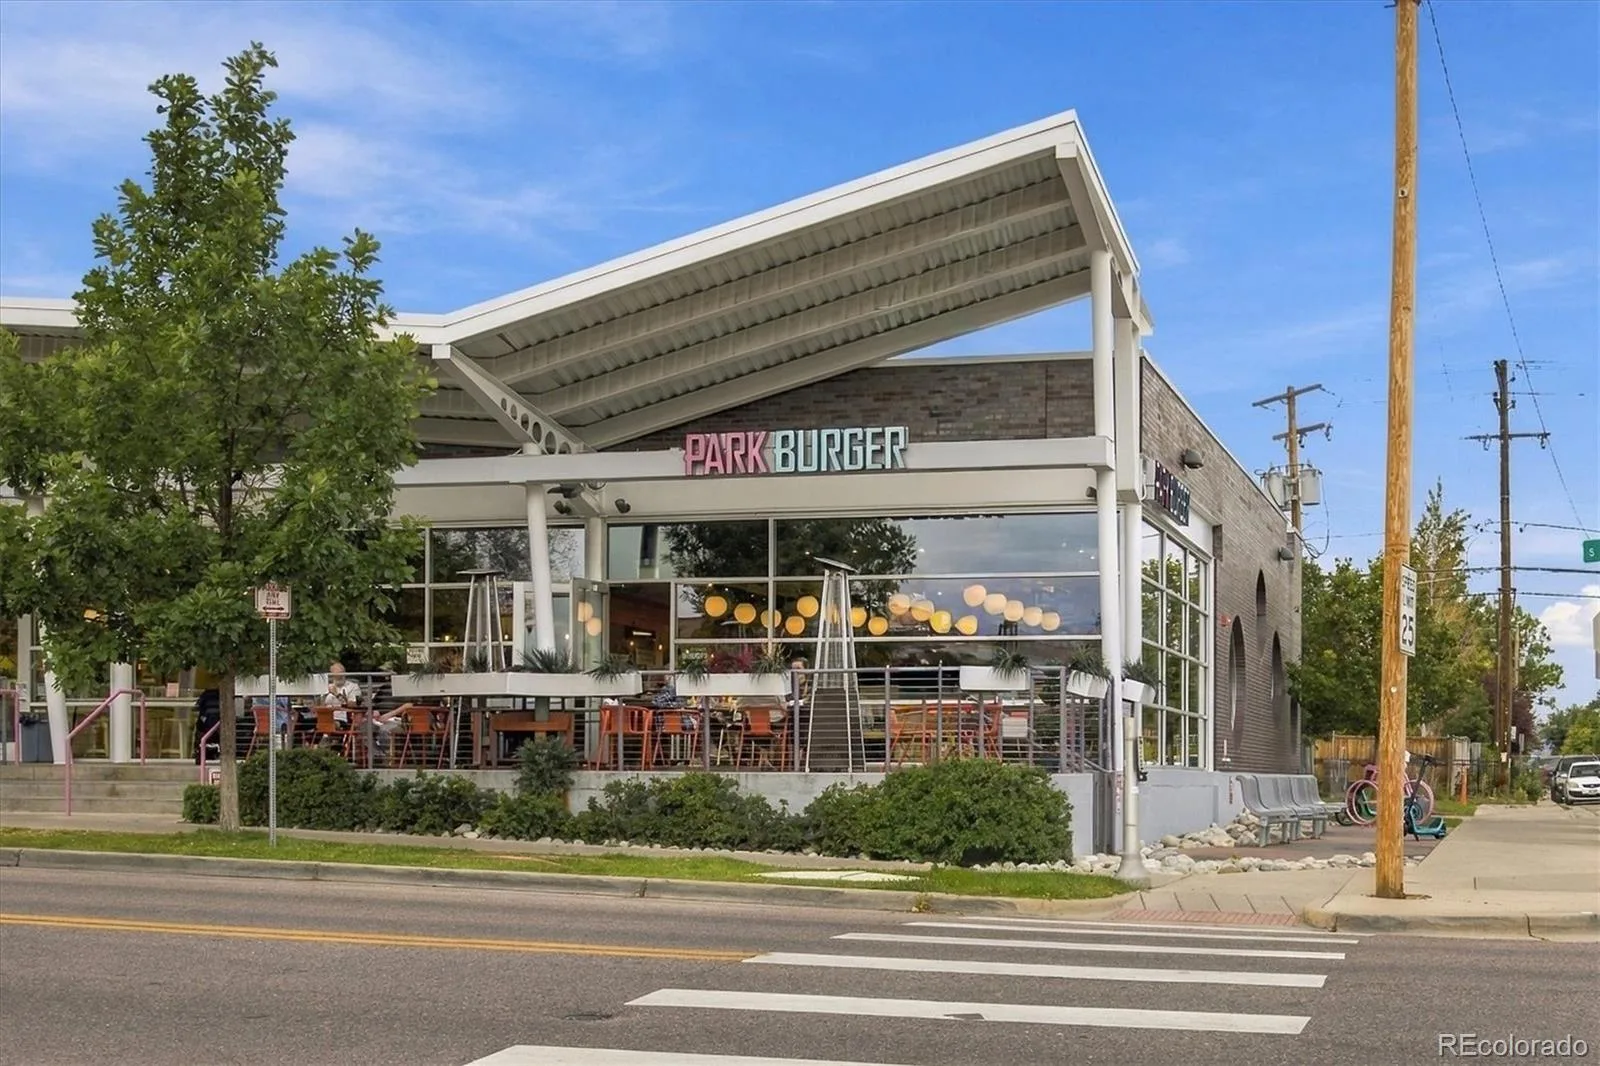
Enjoy a premier location just blocks from highly rated Carson Elementary, parks, and playgrounds, with shopping and dining nearby at 9+CO, Park Burger & High Point Creamery. With a short commute to Cherry Creek and Downtown Denver, this beautifully updated Montclair residence offers a rare balance of character, style, privacy & convenience.
From the moment you enter the welcoming foyer, rich hardwood floors and timeless 1940s craftsmanship set the tone. The inviting living room features gleaming updated windows, a classic fireplace mantle, and updated lighting. A spacious formal dining room, accented by a striking black chandelier, sits conveniently adjacent to the kitchen and overlooks the backyard and covered porch—creating an effortless flow for indoor-outdoor entertaining.
A curated designer color palette brings a sophisticated, cohesive feel throughout the home.
The spacious primary suite offers abundant natural light and his-and-hers closets. The beautifully refreshed bathroom features new tile and flooring, bright updated lighting, dual vanities, and matte black Delta plumbing fixtures.
The newly renovated kitchen is a true standout, featuring white shaker cabinetry extending to the ceiling, quartz countertops, stainless steel appliances, and abundant storage. Thoughtfully designed for both everyday living and entertaining, it blends style and function with ease.
The finished basement expands the living space with a generous family room ideal for game days, movie nights, or gathering with friends and family. A third bedroom and bathroom create a comfortable guest suite tucked away from the main living areas. Washer and dryer hookups are conveniently located in the basement bathroom.
Enjoy a premier location just blocks from highly rated Carson Elementary, parks, and playgrounds, with shopping and dining nearby at 9+CO, Park Burger & High Point Creamery. With a short commute to Cherry Creek and Downtown Denver, this beautifully updated Montclair residence offers a rare balance of character, style, privacy & convenience.
Property Details
Price:
$750,000
MLS #:
REC9627877
Status:
Active
Beds:
3
Baths:
2
Type:
Single Family
Subtype:
Single Family Residence
Subdivision:
Porter & Raymonds Montclair
Finished Sq Ft:
1,802
Total Sq Ft:
1,835
Lot Size:
6,250 sqft / 0.14 acres (approx)
Year Built:
1946
Schools
School District:
Denver 1
Elementary School:
Carson
Middle School:
Hill
High School:
George Washington
Interior
Above Grade Finished Area
1167
Appliances
Dishwasher, Disposal, Gas Water Heater, Microwave, Range, Refrigerator
Bathrooms
1 Full Bathroom, 1 Three Quarter Bathroom
Below Grade Finished Area
635
Below Grade Unfinished Area
33
Cooling
Central Air
Fireplaces Total
2
Flooring
Carpet, Tile, Wood
Heating
Forced Air
Interior Features
Granite Counters, Open Floorplan, Quartz Counters, Radon Mitigation System
Laundry Features
In Unit
Levels
One
Main Level Bathrooms
1
Main Level Bedrooms
2
Exterior
Architectural Style
Cottage
Construction Materials
Brick
Direction Faces
West
Exterior Features
Garden, Private Yard
Fencing
Full
Garage Spaces
2
Green Energy Efficient
Appliances
Lot Features
Corner Lot, Level
Parking Features
Concrete, Storage
Parking Spots
2
Parking Total
2
Patio And Porch Features
Covered, Front Porch, Patio
Roof
Composition
Window Features
Double Pane Windows, Window Coverings, Window Treatments
Financial
Tax Year
2025
Taxes
$4,050
Map
Contact Us
Mortgage Calculator
Property Summary
- Located in the Porter & Raymonds Montclair subdivision, 746 Ivanhoe Street Denver CO is a Single Family for sale in Denver, CO, 80220. It is listed for $750,000 and features 3 beds, 2 baths, and has approximately 1,835 square feet of living space, and was originally constructed in 1946. The current price per square foot is $409. The average price per square foot for Single Family listings in Denver is $369. The average listing price for Single Family in Denver is $884,639. To schedule a showing of MLS#rec9627877 at 746 Ivanhoe Street in Denver, CO, contact your Smart Sale AI agent at 3039066915.
Similar Listings Nearby

Additional Details
MLS ID : REC9627877
Listing Key : REC2056912381
Parcel Number : 6053-44-001
Zip Code : 80220
City : Denver
State : CO
Building if Condo :
Full Street: 746 Ivanhoe Street
Address : 746
Address Prefix :
Address Suffix : Street
Street : Ivanhoe
Street Prefix :
Street Suffix :
Unit if Condo :
Latitude : 39.727913
Longitude : -104.921371
Property Type : singlefamily
Property Sub Type : Single Family Residence
Stories Total if Condo :
Lot Size : 6,250 sqft / 0.14 acres (approx)
Ownership : Individual
Zoning : E-SU-DX
Condition : Updated/Remodeled
Renovation :
Pets Allowed :
Special Conditions : None
Possession : Closing/DOD,Negotiable
Original Price : 750000
Close Price :
Close Date :
List Date : Sep 25, 2026
List Contract Date : 2026-09-25
Off Market Date :
Purchase Contract Date :
Days on Market : 23
Concessions Amount :
Concession Comment :
Renovation :
Company : Aloha Real Estate LLC

Copyright 2026. All rights reserved.
746 Ivanhoe Street
Denver, CO