
3725 Eliot Street
Denver, CO, 80211
$1,050,000
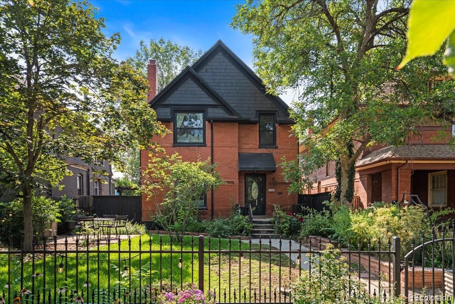
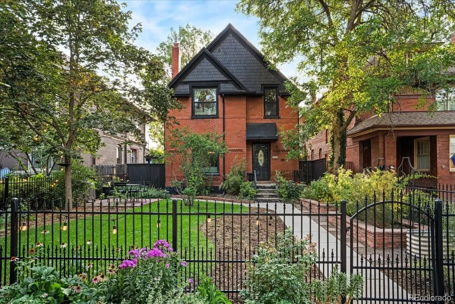
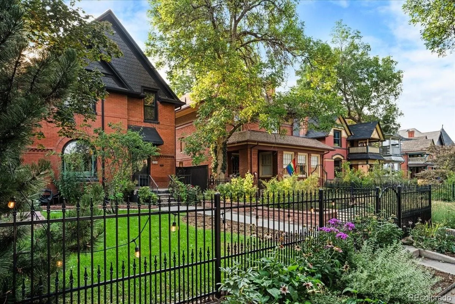
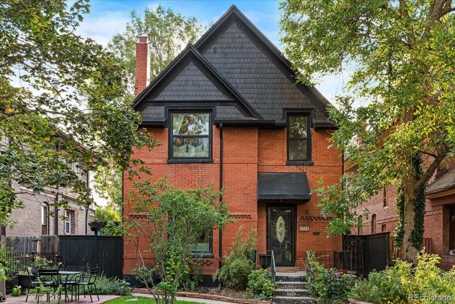
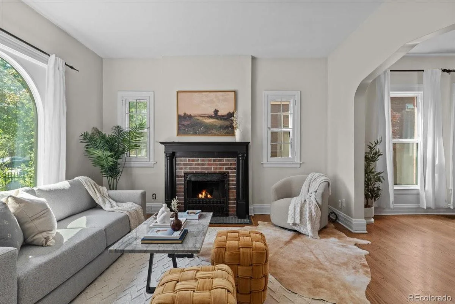
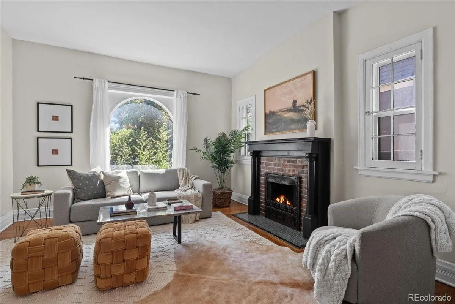
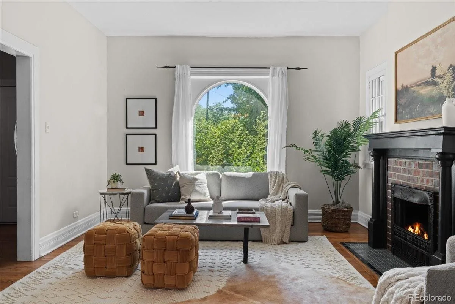
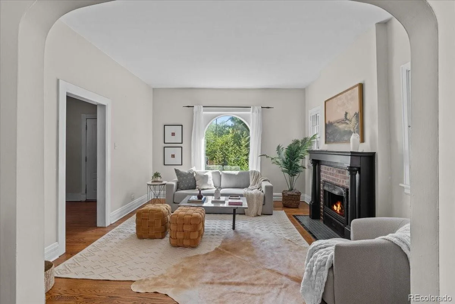
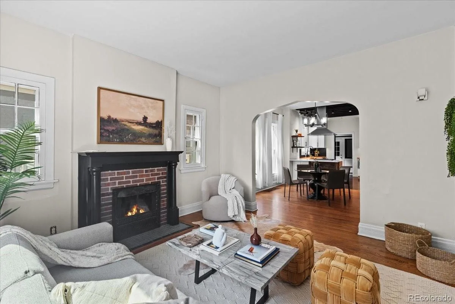
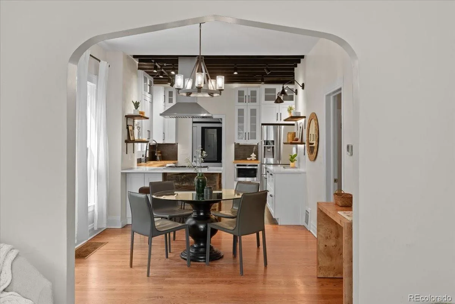
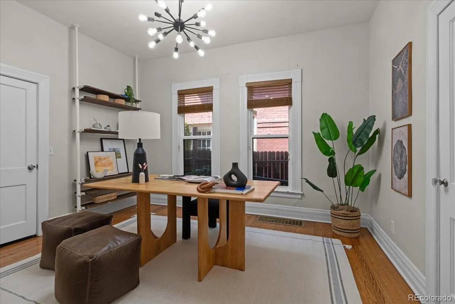
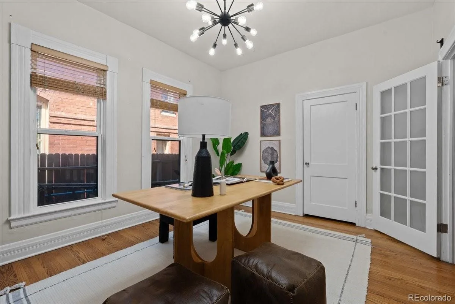
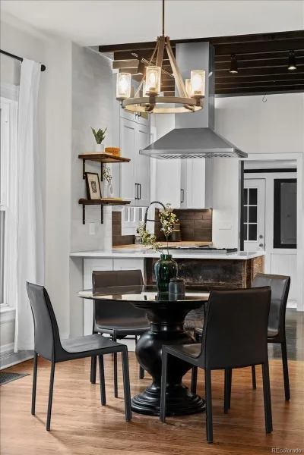
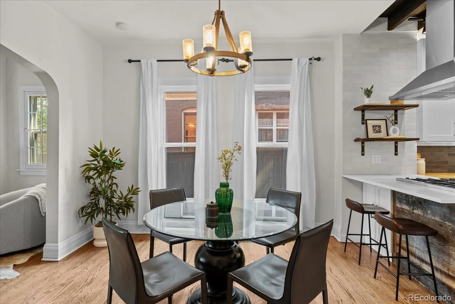
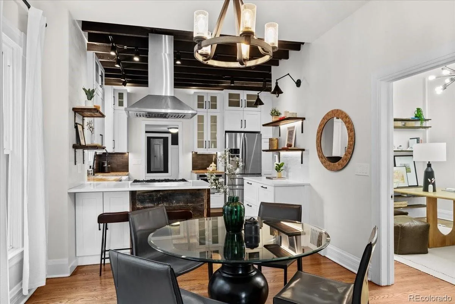
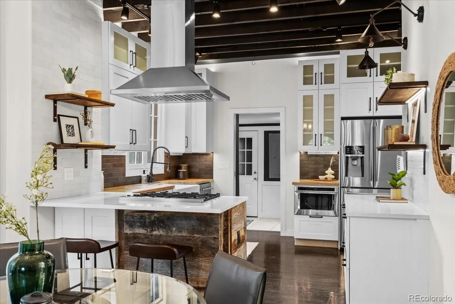
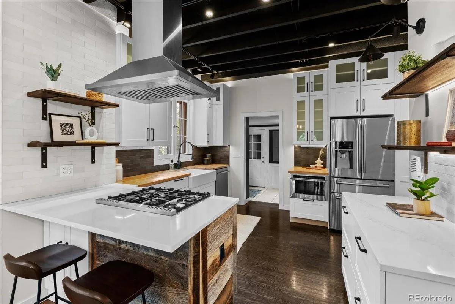
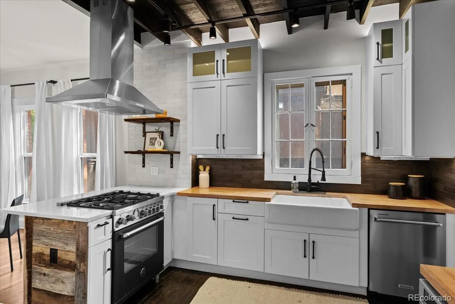
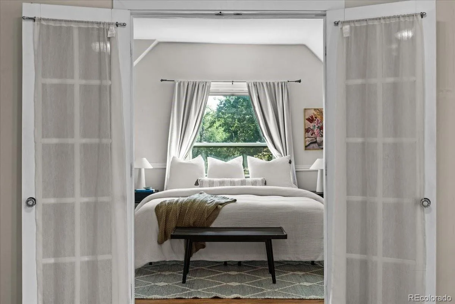
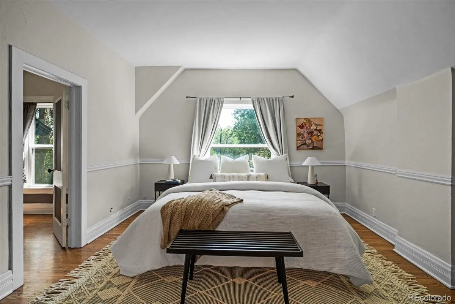
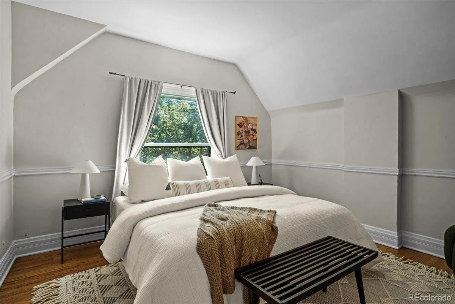
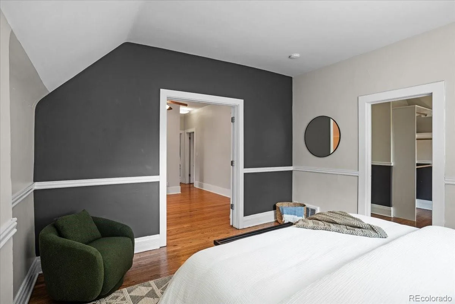
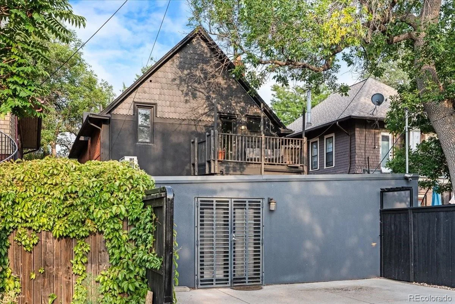
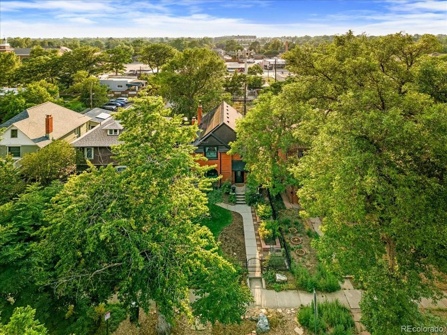
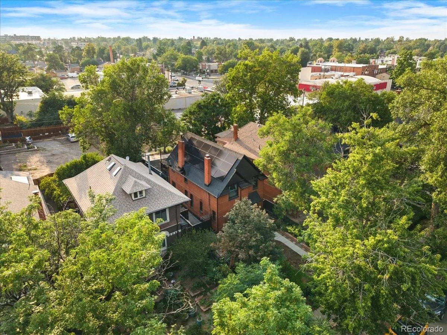
Welcome to one of Potter Highlands’ most beloved Victorians, a rare blend of timeless character and modern livability. Featured on a block noted in local home guides and admired on walking tours, this home sits within a designated Historic District, renovated with intention to preserve its soul while quietly upgrading the systems that matter most.
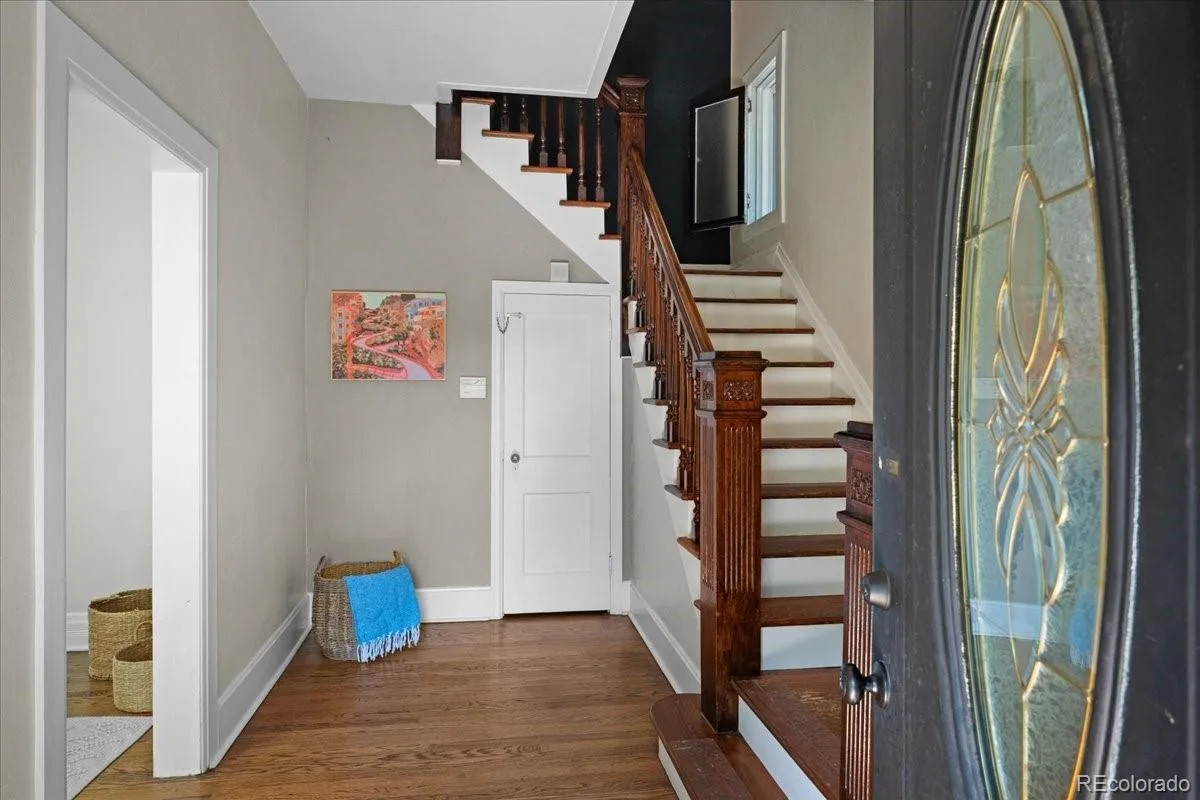
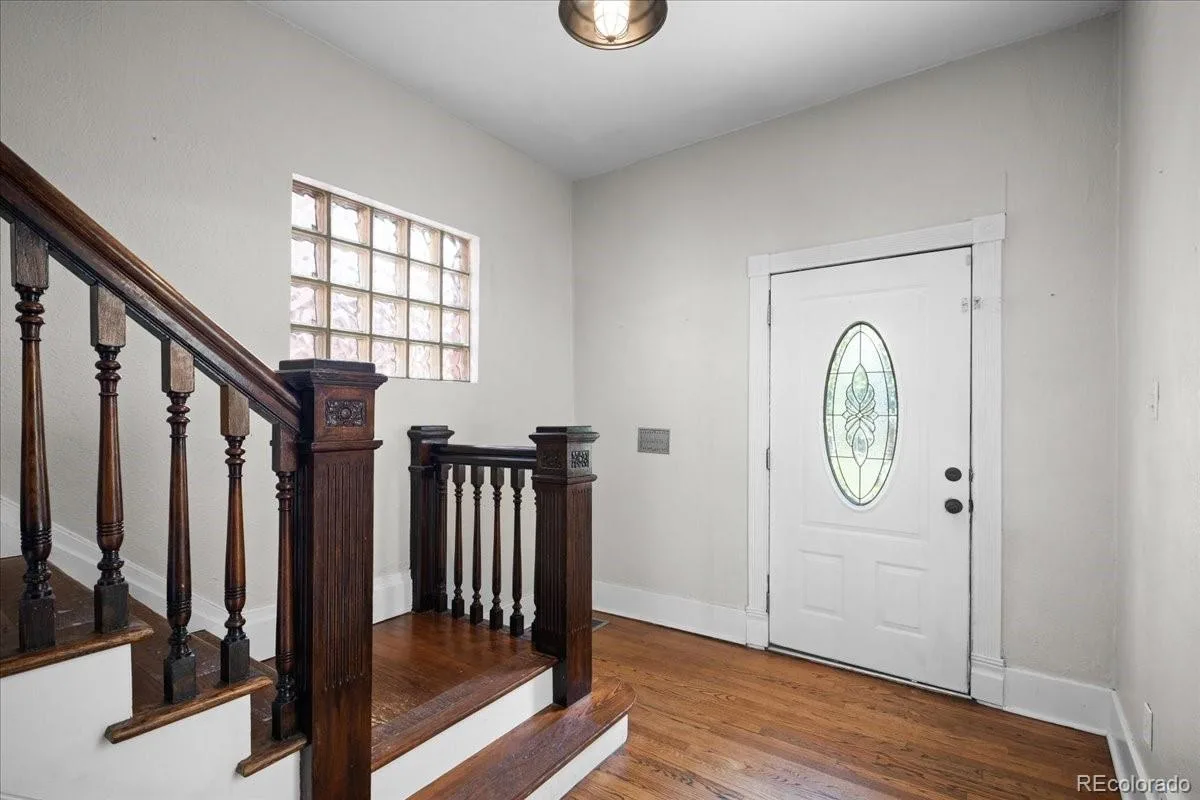
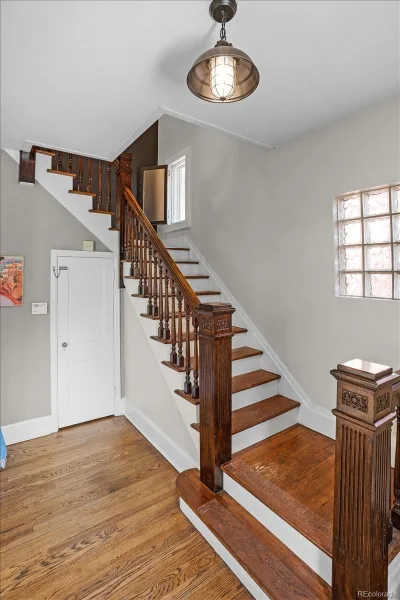
Step through the stained-glass entry to a hand-carved staircase and rich period details. New windows keep the home remarkably quiet, while original shutter styles remain in the kitchen, living room, and stairwell for charm. Walkable to Highland Square, Tennyson, and Locavore, minutes to Downtown.
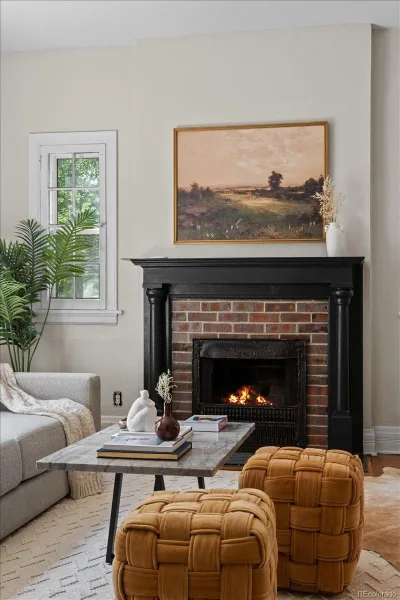
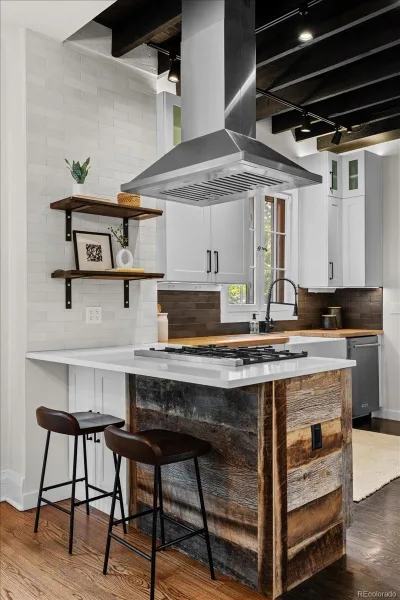
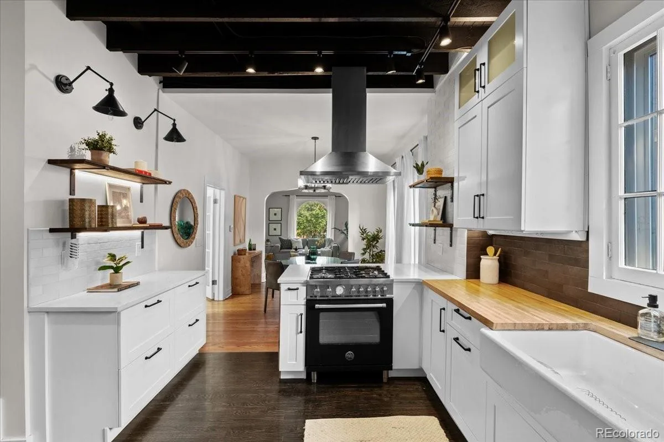
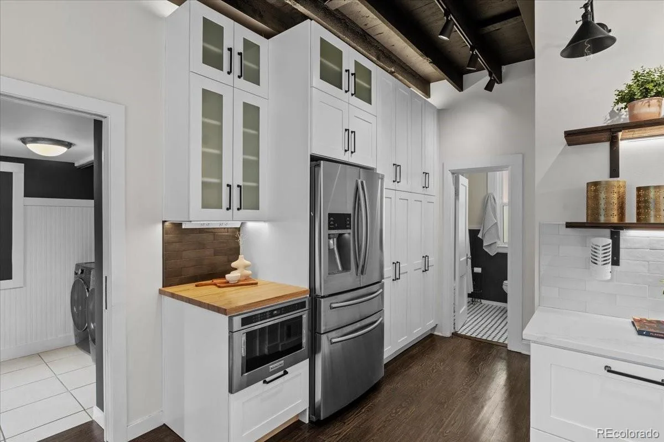
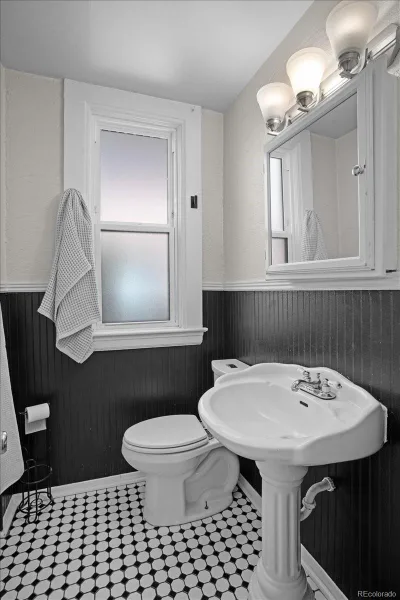
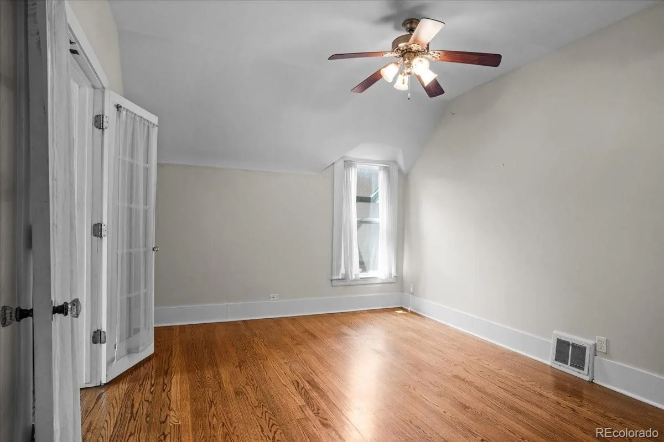
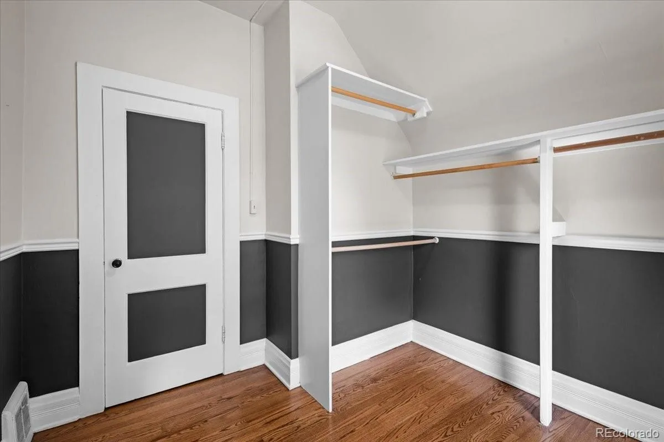
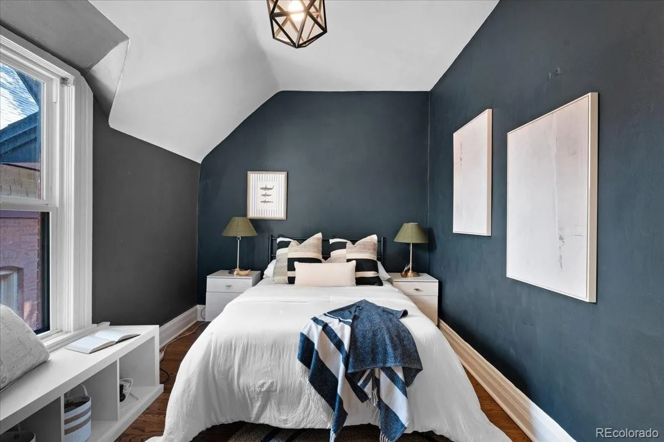
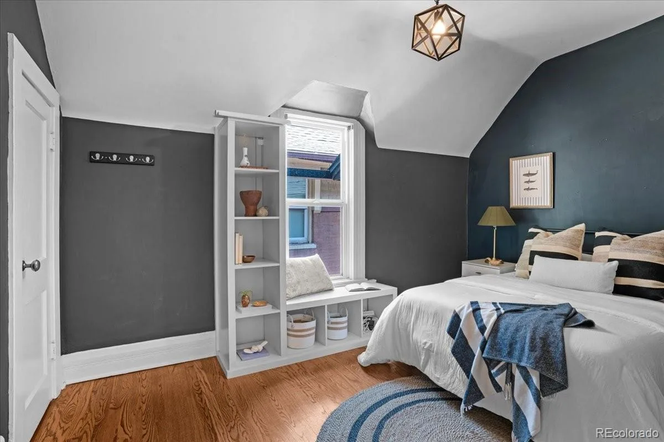
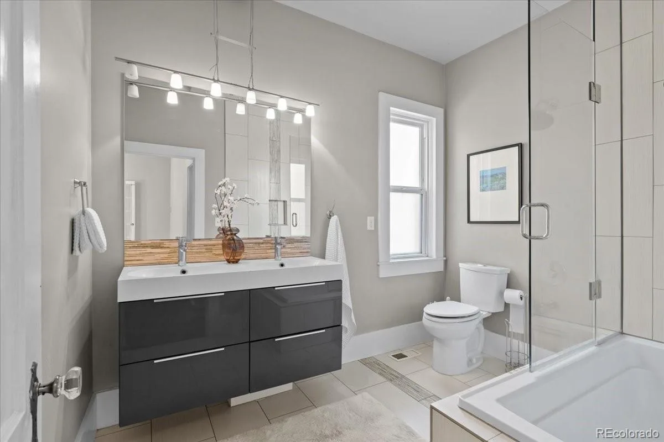
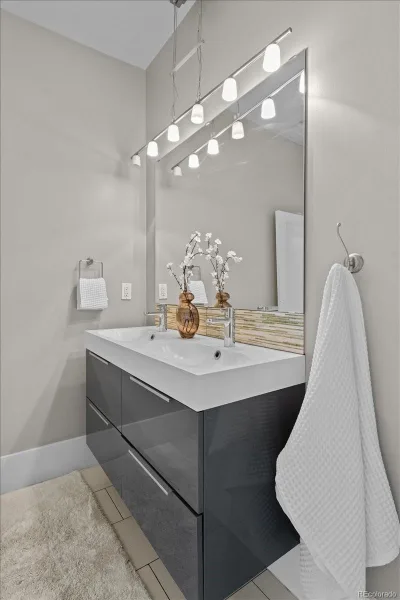
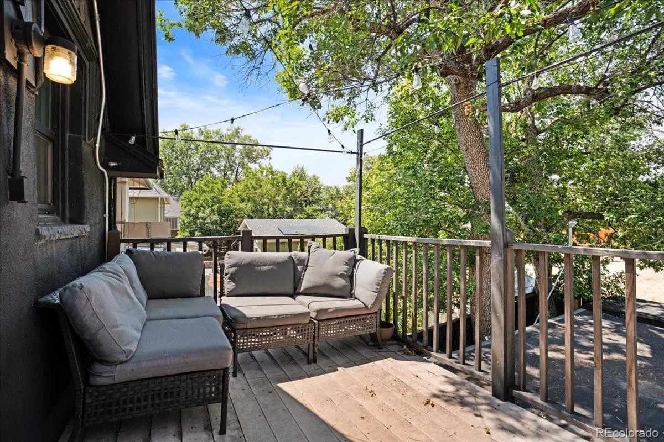
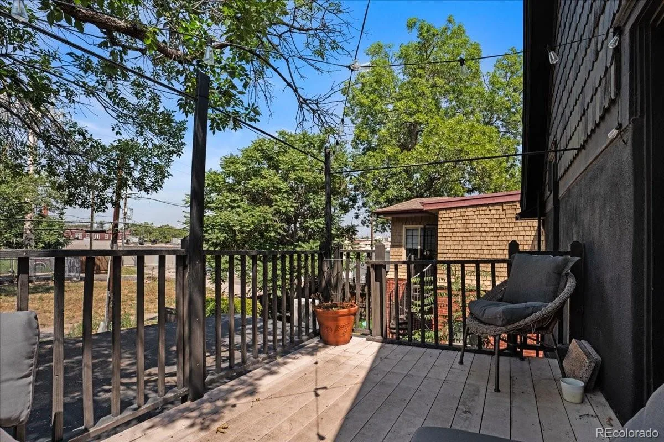
The main floor flows easily with a versatile bedroom/office, dining room, living room with a brick fireplace, full bath, and laundry. The remodeled chef’s kitchen features a specialty range, custom butcher block, and exposed beams. Upstairs offers three bedrooms, a loft, and two baths, including one with a private balcony, plus basement storage.
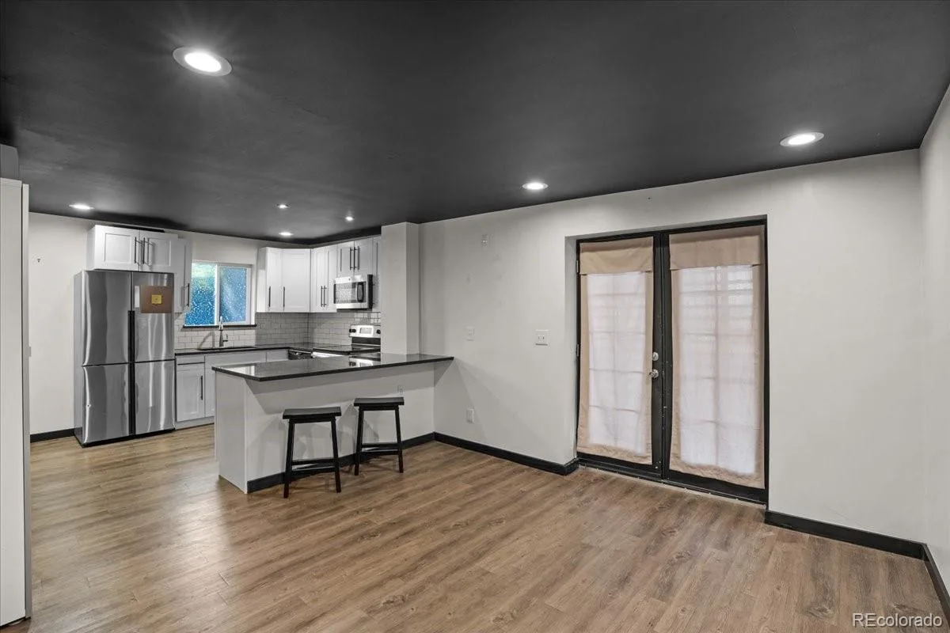
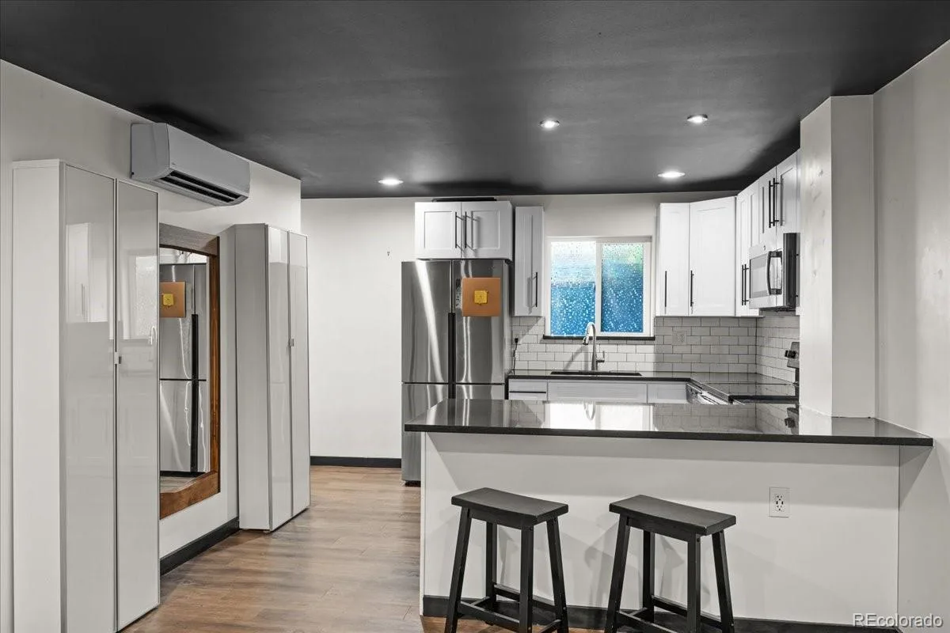
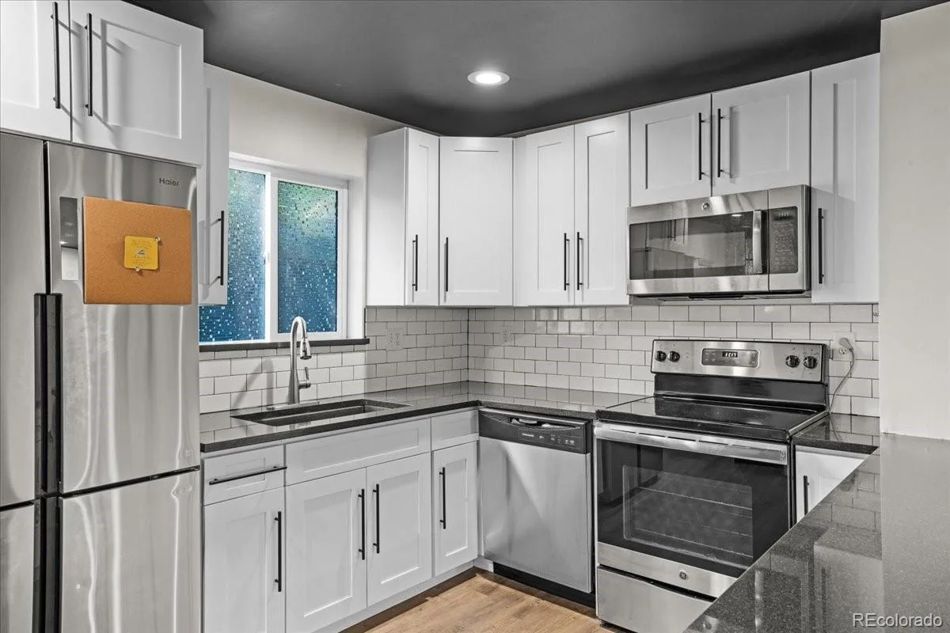
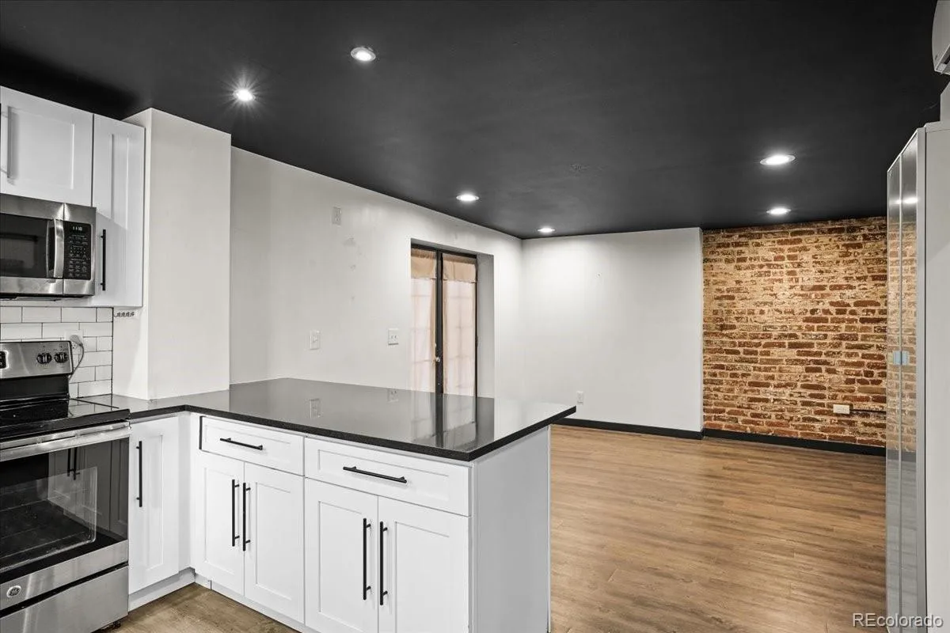
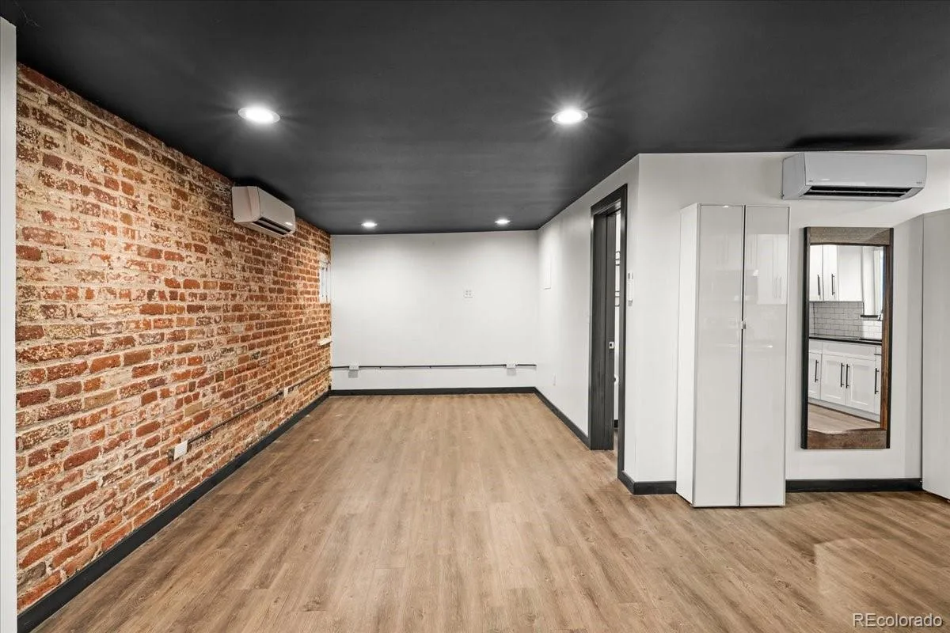
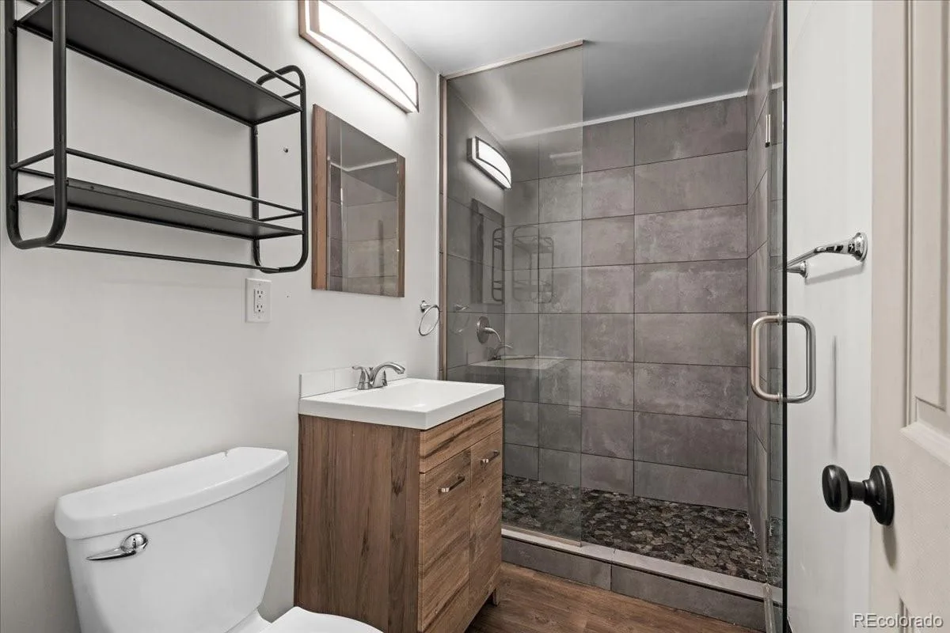
An attached ADU adds flexibility, with its own kitchen, living area, bedroom, 3/4 bath, dedicated panel, mini-split HVAC, and private entrance, with four years of rental history for income or guests.
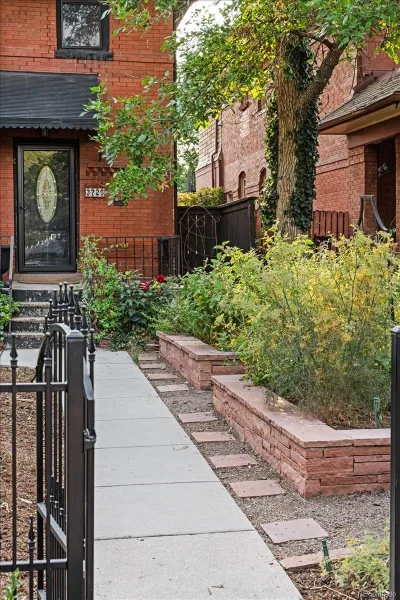
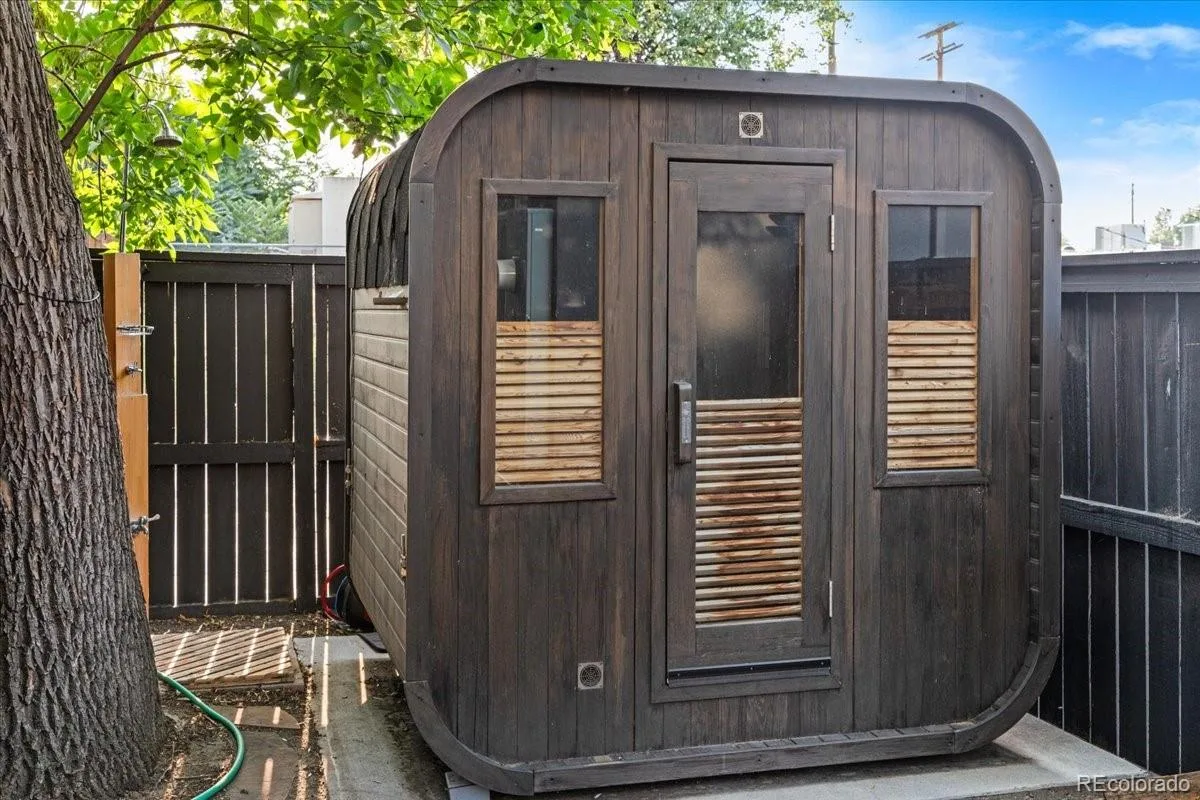
Outside, mature edible landscaping (serviceberry, raspberry, strawberry, elderberry, honeysuckle, herbs) surrounds stone garden beds and a stone front patio. The backyard offers a patio, dog run, and wood fencing, plus a wrought iron front fence, outdoor sauna, plus off-street parking for two behind the home.
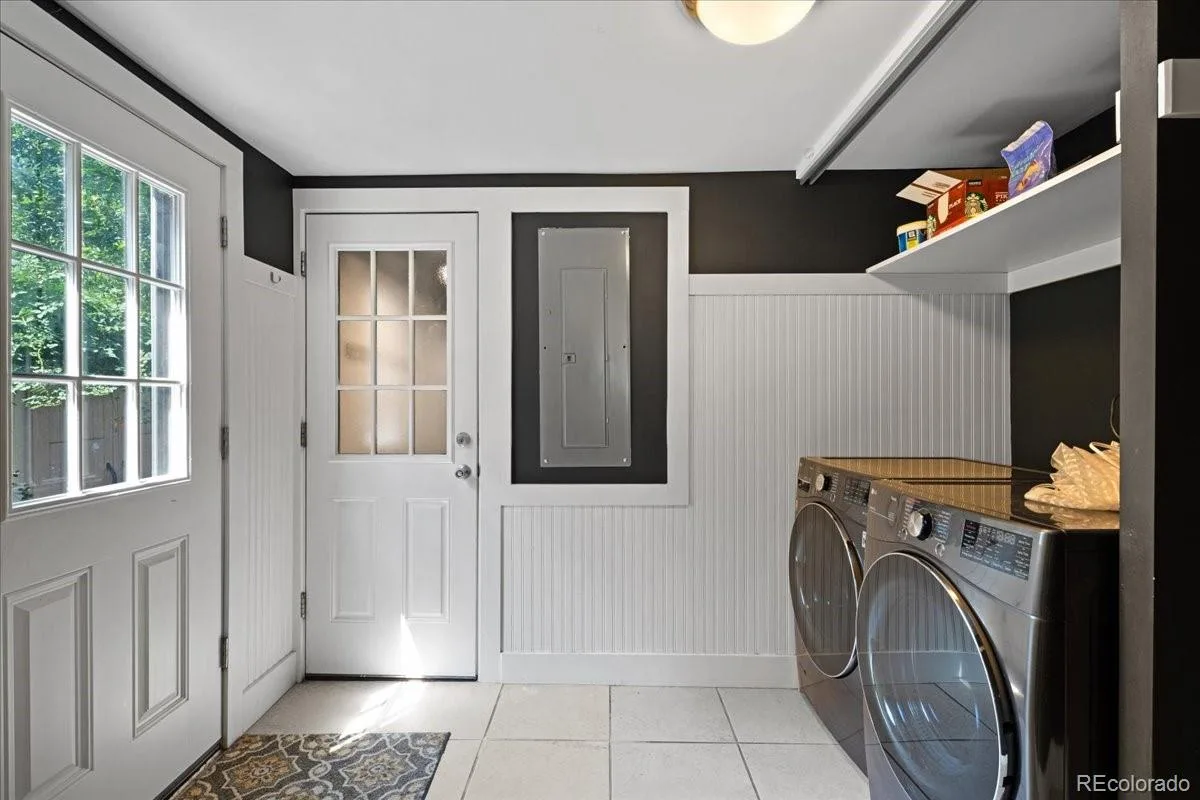
Major upgrades include a redone electrical panel with subpanels, grid-tied solar, all-new windows, a re-engineered driveway with sump pump, fresh paint in and out, new gutters, and new laundry machines. Legacy basement HVAC materials were also professionally abated.
A home for those who appreciate historic character: quiet, comfortable, spacious, full of life.
Step through the stained-glass entry to a hand-carved staircase and rich period details. New windows keep the home remarkably quiet, while original shutter styles remain in the kitchen, living room, and stairwell for charm. Walkable to Highland Square, Tennyson, and Locavore, minutes to Downtown.
The main floor flows easily with a versatile bedroom/office, dining room, living room with a brick fireplace, full bath, and laundry. The remodeled chef’s kitchen features a specialty range, custom butcher block, and exposed beams. Upstairs offers three bedrooms, a loft, and two baths, including one with a private balcony, plus basement storage.
An attached ADU adds flexibility, with its own kitchen, living area, bedroom, 3/4 bath, dedicated panel, mini-split HVAC, and private entrance, with four years of rental history for income or guests.
Outside, mature edible landscaping (serviceberry, raspberry, strawberry, elderberry, honeysuckle, herbs) surrounds stone garden beds and a stone front patio. The backyard offers a patio, dog run, and wood fencing, plus a wrought iron front fence, outdoor sauna, plus off-street parking for two behind the home.
Major upgrades include a redone electrical panel with subpanels, grid-tied solar, all-new windows, a re-engineered driveway with sump pump, fresh paint in and out, new gutters, and new laundry machines. Legacy basement HVAC materials were also professionally abated.
A home for those who appreciate historic character: quiet, comfortable, spacious, full of life.
Property Details
Price:
$1,050,000
MLS #:
REC2475198
Status:
Active Under Contract
Beds:
5
Baths:
3
Type:
Single Family
Subtype:
Single Family Residence
Subdivision:
Potter Highlands
Finished Sq Ft:
2,412
Total Sq Ft:
2,948
Lot Size:
4,356 sqft / 0.10 acres (approx)
Year Built:
1890
Schools
School District:
Denver 1
Elementary School:
Columbian
Middle School:
Skinner
High School:
North
Interior
Above Grade Finished Area
2412
Appliances
Cooktop, Dishwasher, Disposal, Dryer, Gas Water Heater, Oven, Range, Refrigerator, Washer
Bathrooms
2 Full Bathrooms, 1 Three Quarter Bathroom
Below Grade Unfinished Area
536
Cooling
Central Air
Fireplaces Total
1
Flooring
Tile, Vinyl, Wood
Heating
Forced Air
Interior Features
Built-in Features, Butcher Counters, Ceiling Fan(s), Eat-in Kitchen, High Ceilings
Laundry Features
In Unit
Levels
Two
Main Level Bathrooms
2
Main Level Bedrooms
2
Exterior
Architectural Style
Victorian
Construction Materials
Brick
Exterior Features
Balcony, Garden, Private Yard
Fencing
Full
Lot Features
Level
Parking Features
Concrete
Parking Spots
2
Parking Total
2
Roof
Composition
View
City
Financial
Tax Year
2025
Taxes
$5,407
Map
Contact Us
Mortgage Calculator
Property Summary
- Located in the Potter Highlands subdivision, 3725 Eliot Street Denver CO is a Single Family for sale in Denver, CO, 80211. It is listed for $1,050,000 and features 5 beds, 3 baths, and has approximately 2,948 square feet of living space, and was originally constructed in 1890. The current price per square foot is $356. The average price per square foot for Single Family listings in Denver is $370. The average listing price for Single Family in Denver is $895,849. To schedule a showing of MLS#rec2475198 at 3725 Eliot Street in Denver, CO, contact your Smart Sale AI agent at 3039066915.
Similar Listings Nearby


Additional Details
MLS ID : REC2475198
Listing Key : REC2056159255
Parcel Number : 2291-06-012
Zip Code : 80211
City : Denver
State : CO
Building if Condo :
Full Street: 3725 Eliot Street
Address : 3725
Address Prefix :
Address Suffix : Street
Street : Eliot
Street Prefix :
Street Suffix :
Unit if Condo :
Latitude : 39.768635
Longitude : -105.023979
Property Type : singlefamily
Property Sub Type : Single Family Residence
Stories Total if Condo :
Lot Size : 4,356 sqft / 0.10 acres (approx)
Ownership : Individual
Zoning : U-TU-B
Condition : Updated/Remodeled
Renovation :
Pets Allowed :
Special Conditions : None
Possession : Immediate
Original Price : 1050000
Close Price :
Close Date :
List Date : Aug 13, 2026
List Contract Date : 2026-08-13
Off Market Date : 2026-08-22
Purchase Contract Date : 2026-08-22
Days on Market : 18
Concessions Amount :
Concession Comment :
Renovation :
Company : Compass – Denver

Copyright 2026. All rights reserved.
3725 Eliot Street
Denver, CO