
2940 W 42nd Avenue
Denver, CO, 80211
$1,195,001
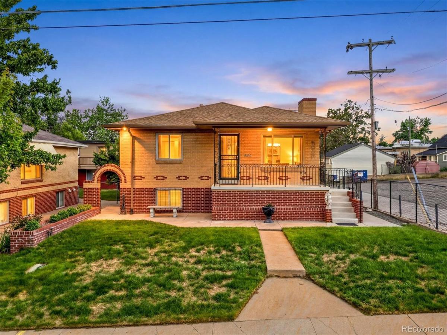
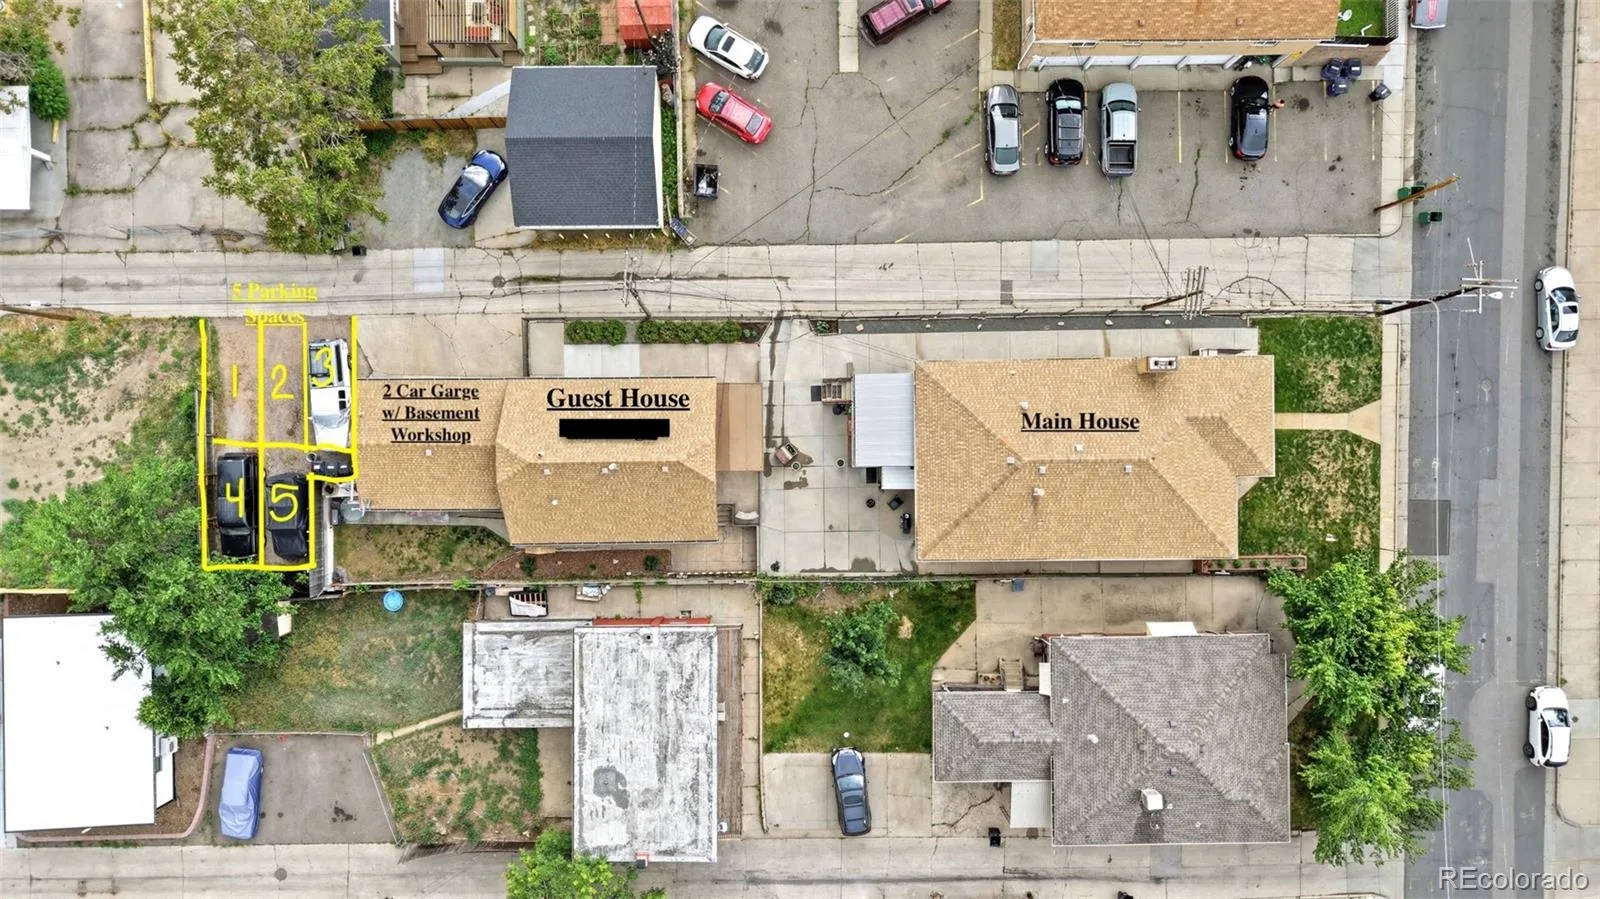
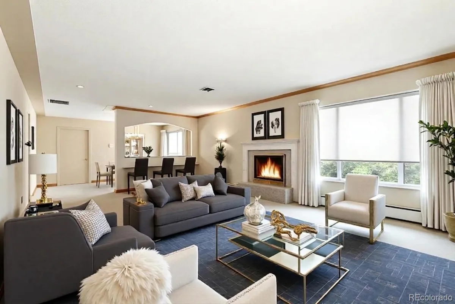
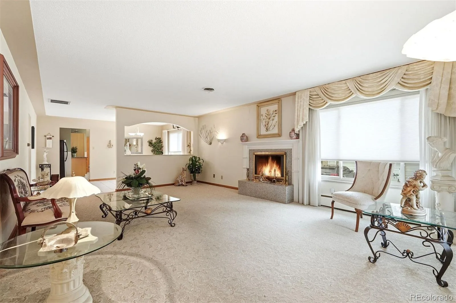
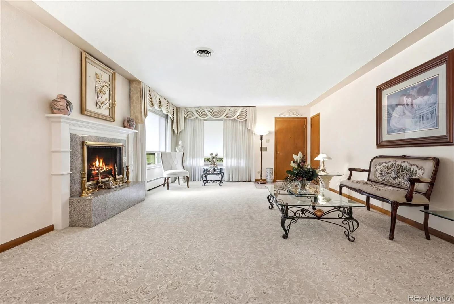
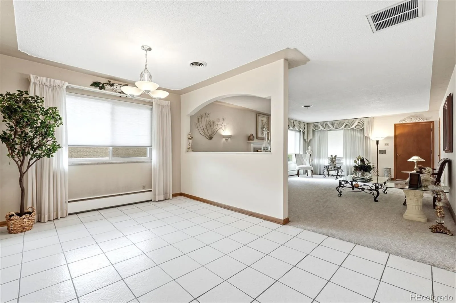
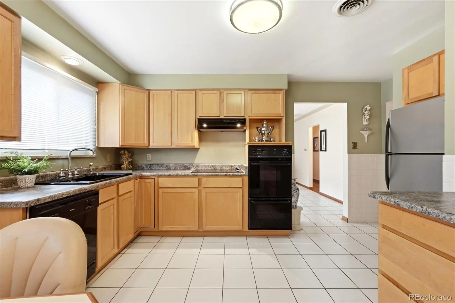
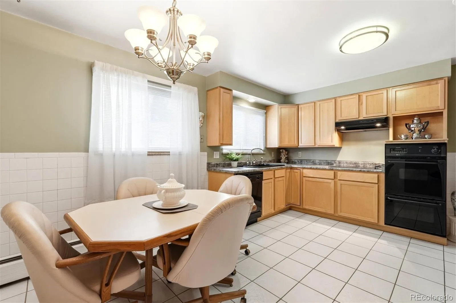
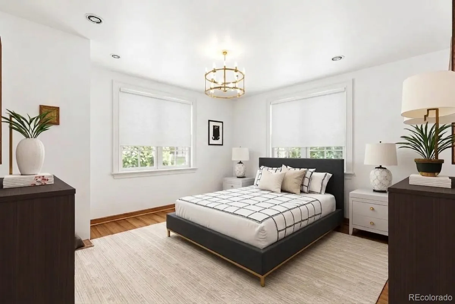
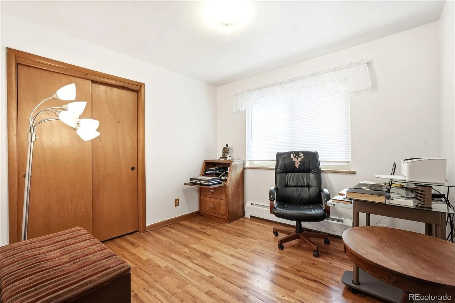
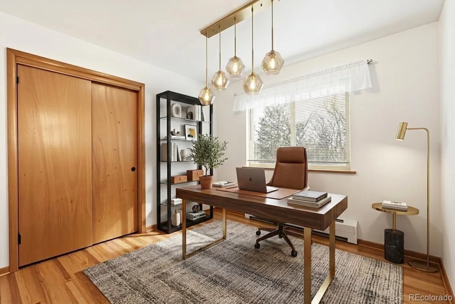
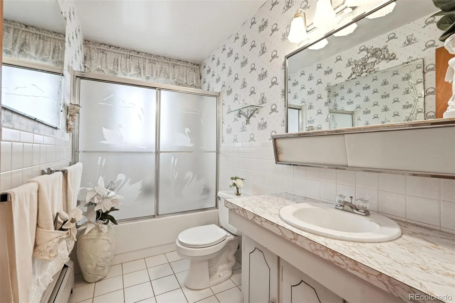
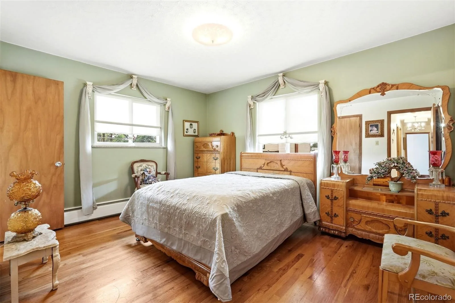
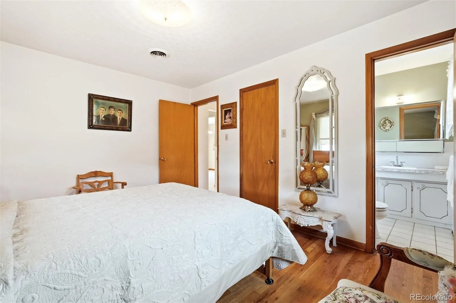
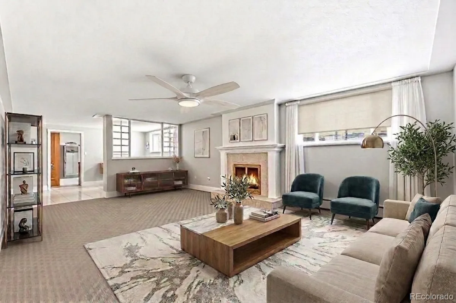
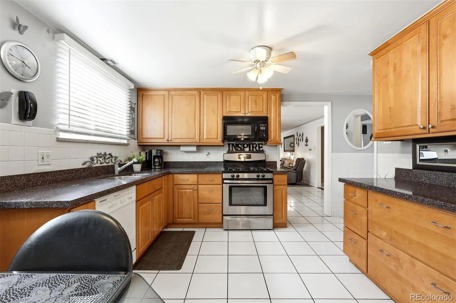
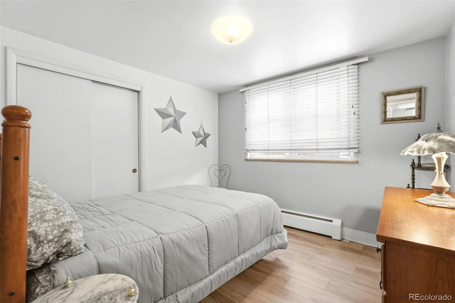
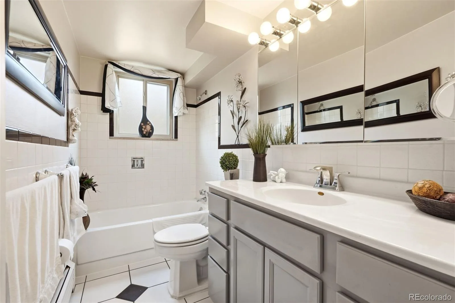
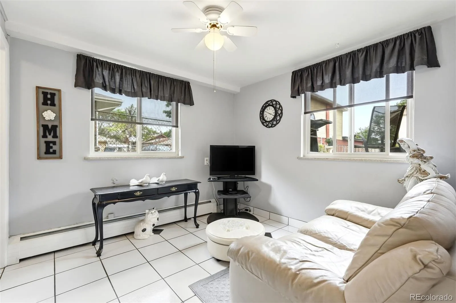
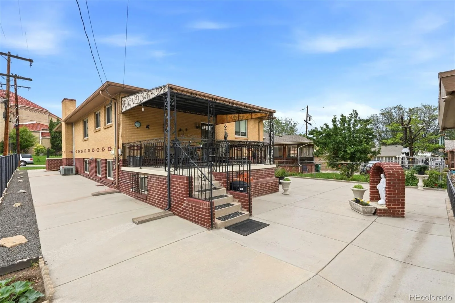
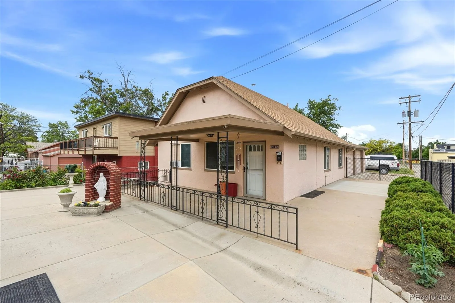
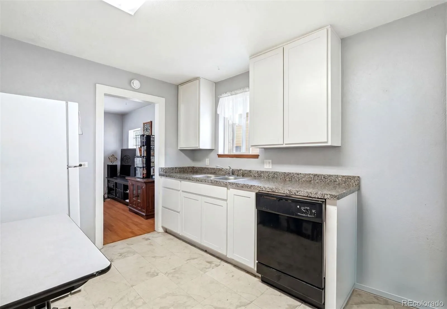
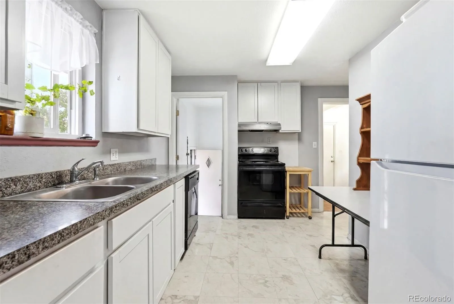
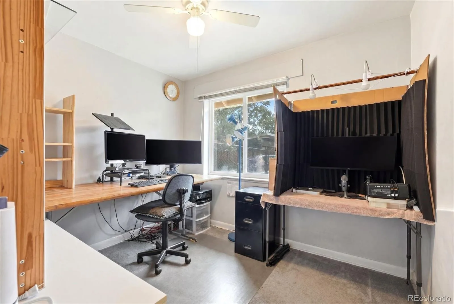
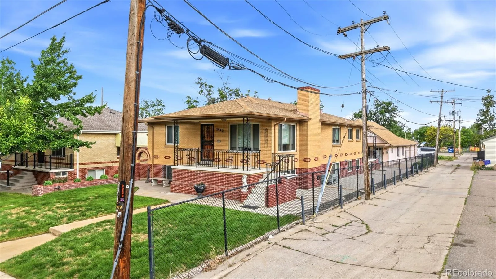
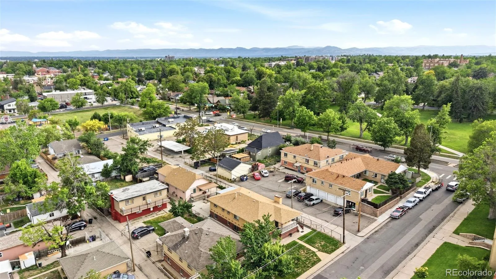
2 for 1 – two houses for one price in Sunnyside! Rare Family Compound w/ Two Houses, Three Separate Living Residences, 7 parking spaces, all on One Lot! A unique opportunity to own two residences on one lot, creating three separate living options ideal for multi-generational living, rental income, a private office, guest house or a combination of these.
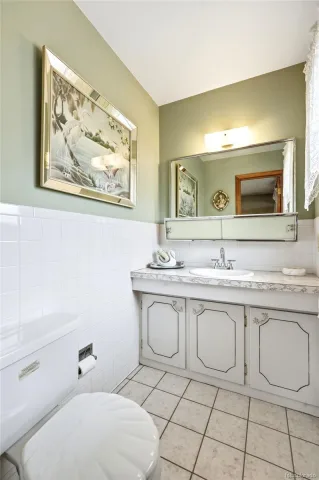
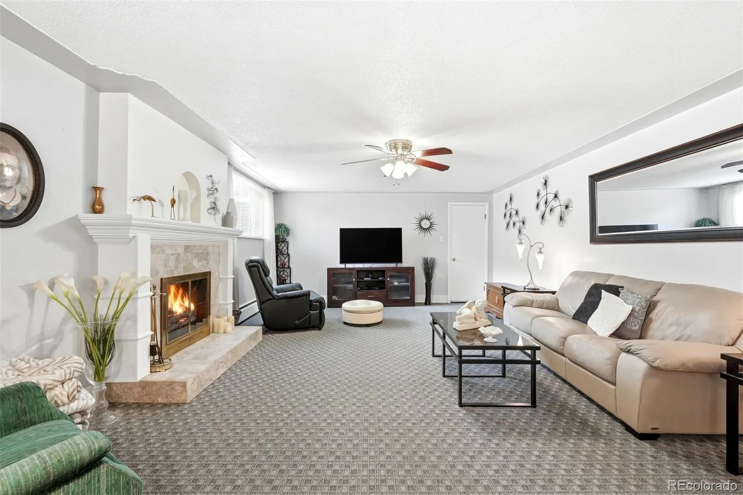
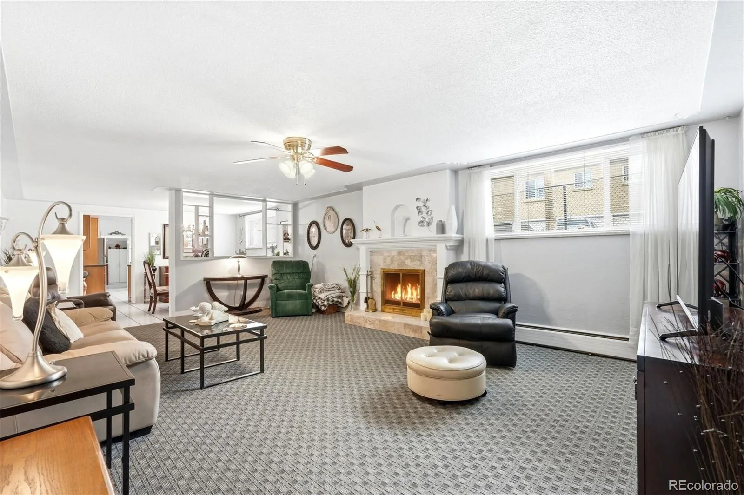
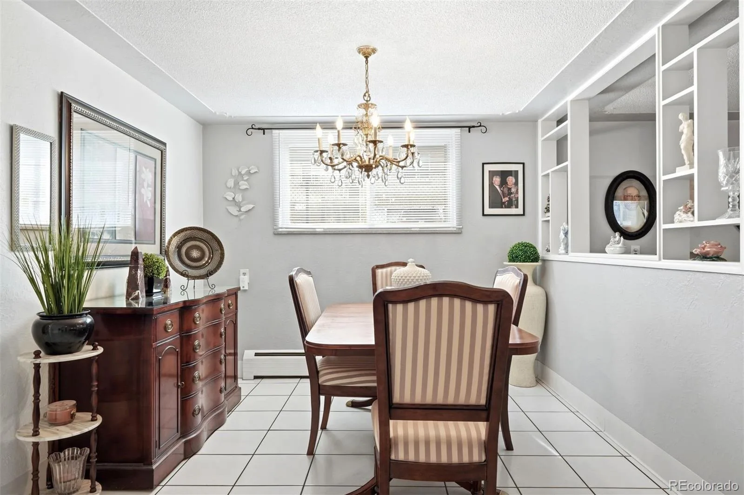
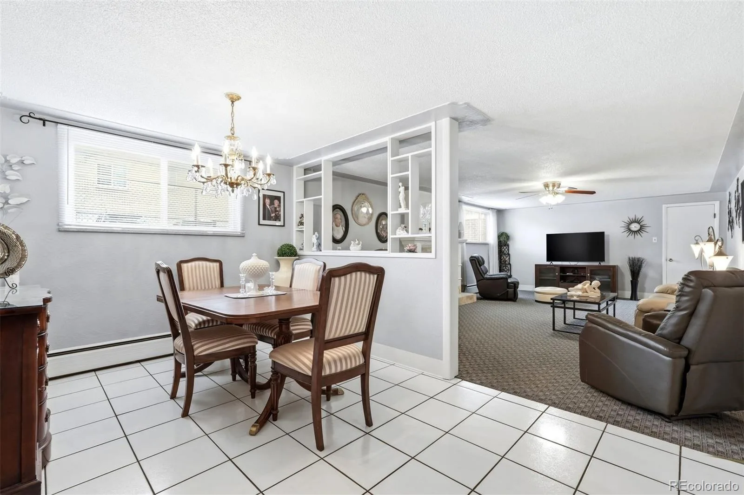
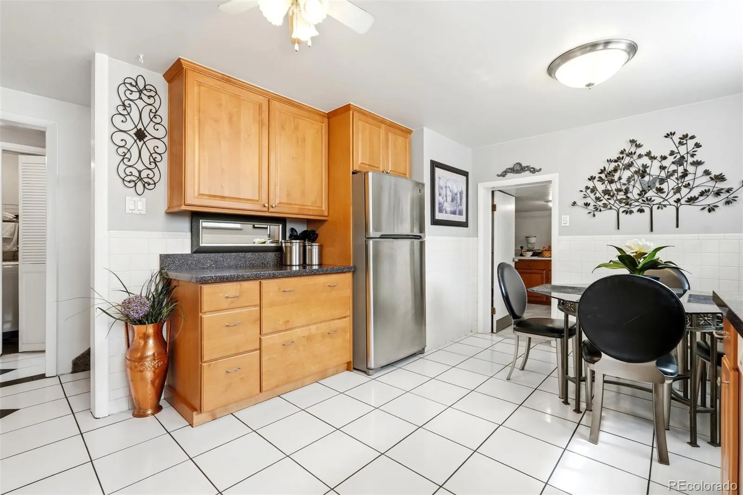
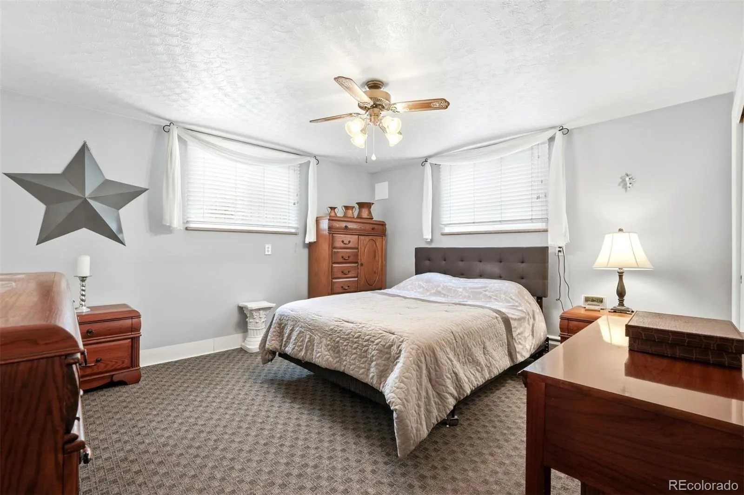
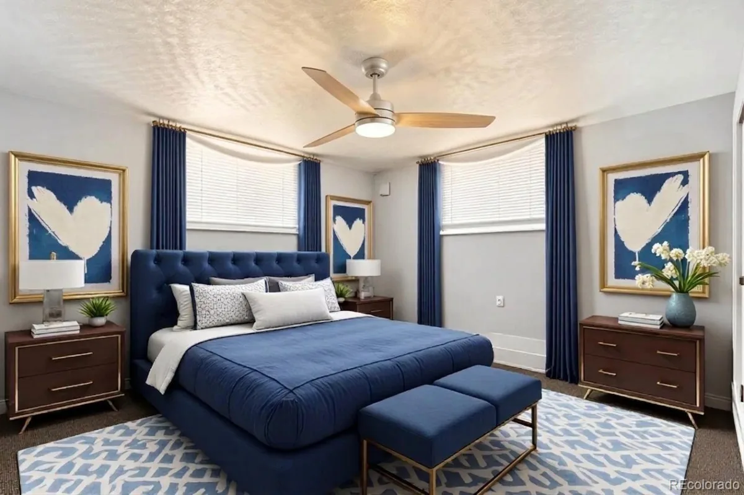
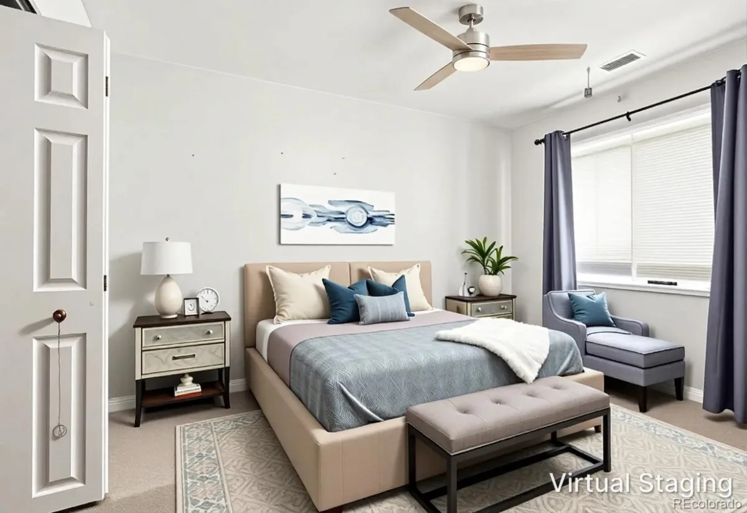
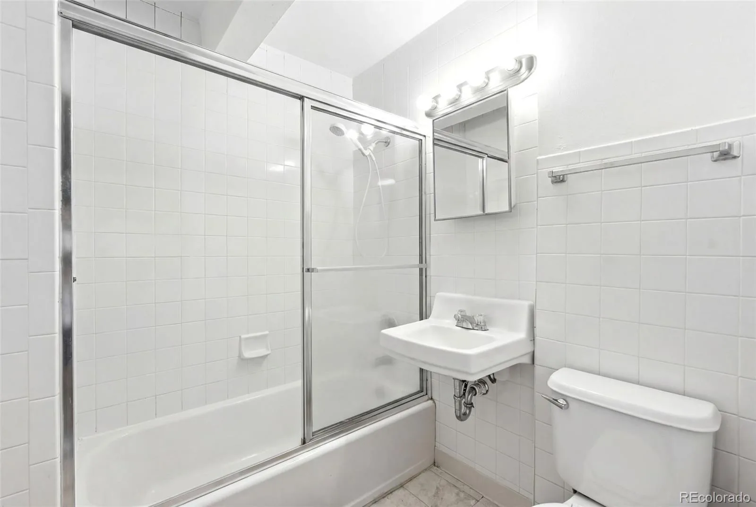
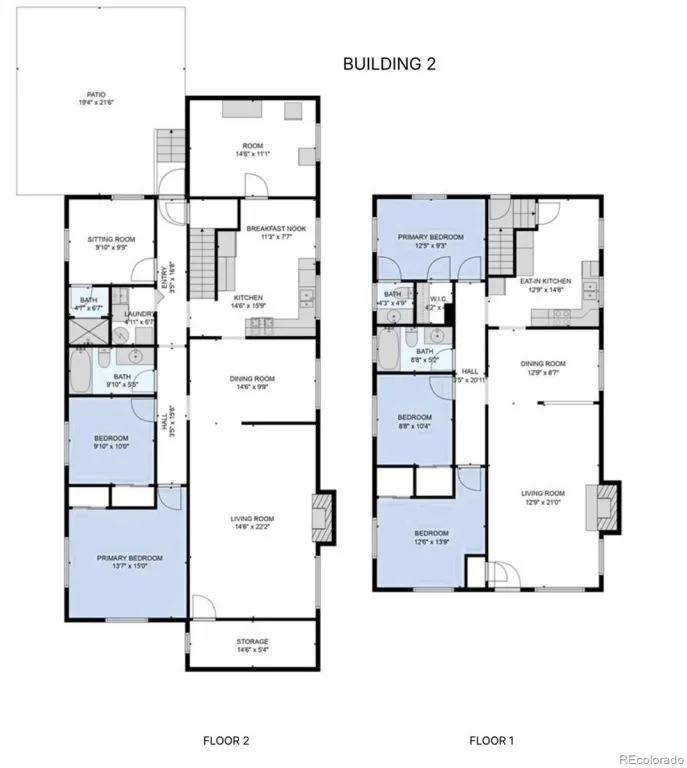
The main house is a well-built, low-maintenance brick home featuring two levels with similar floor plans w/ 3268 sq ft total (1512 upper). Both the upper level & garden level offer 3 bedrooms, 1 full bath, ¼ bath, kitchen, family room with fireplace, dining area, abundant natural light, and separate entrances. Both levels are move-in ready and exceptionally well maintained.
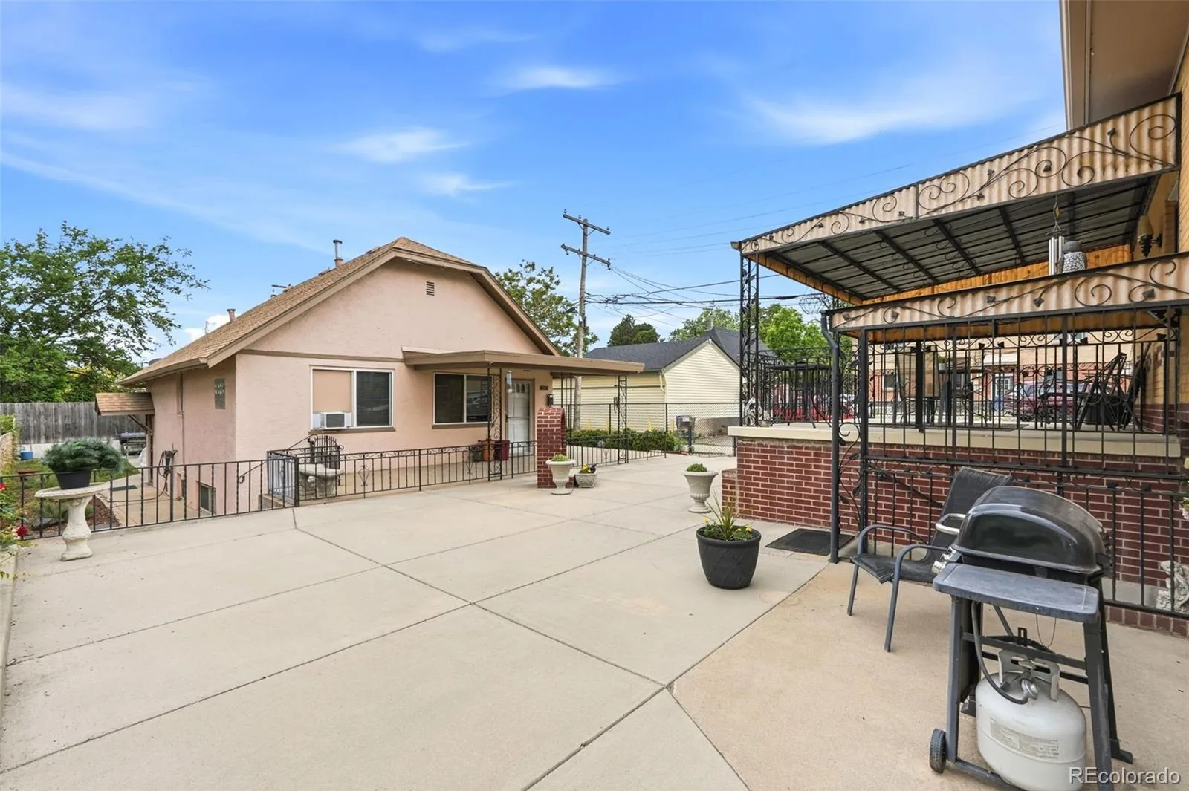
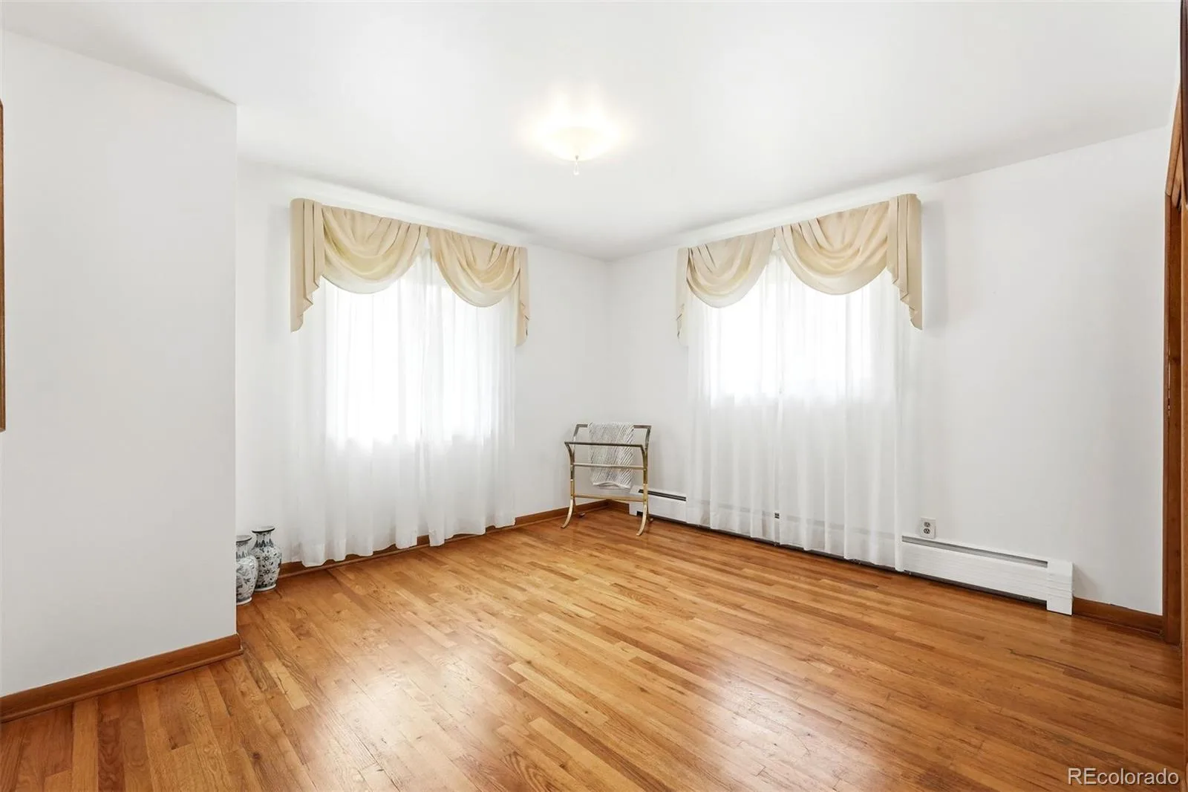
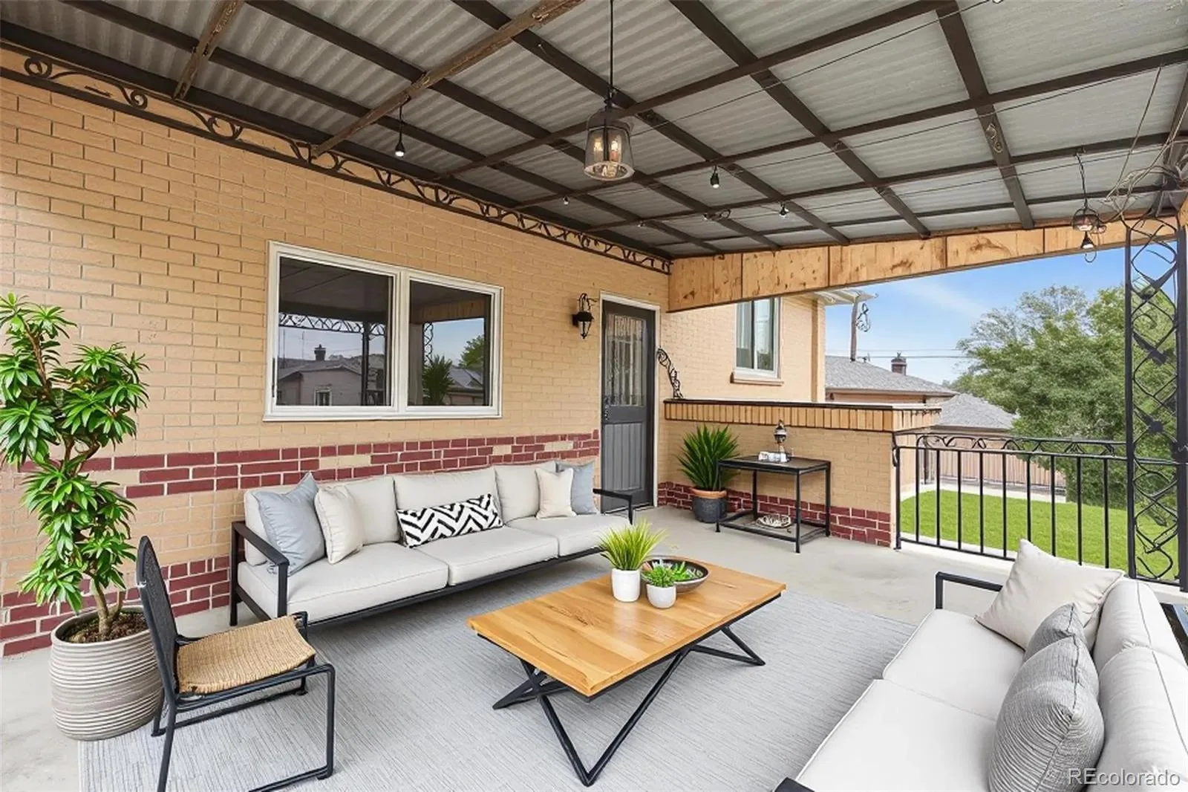
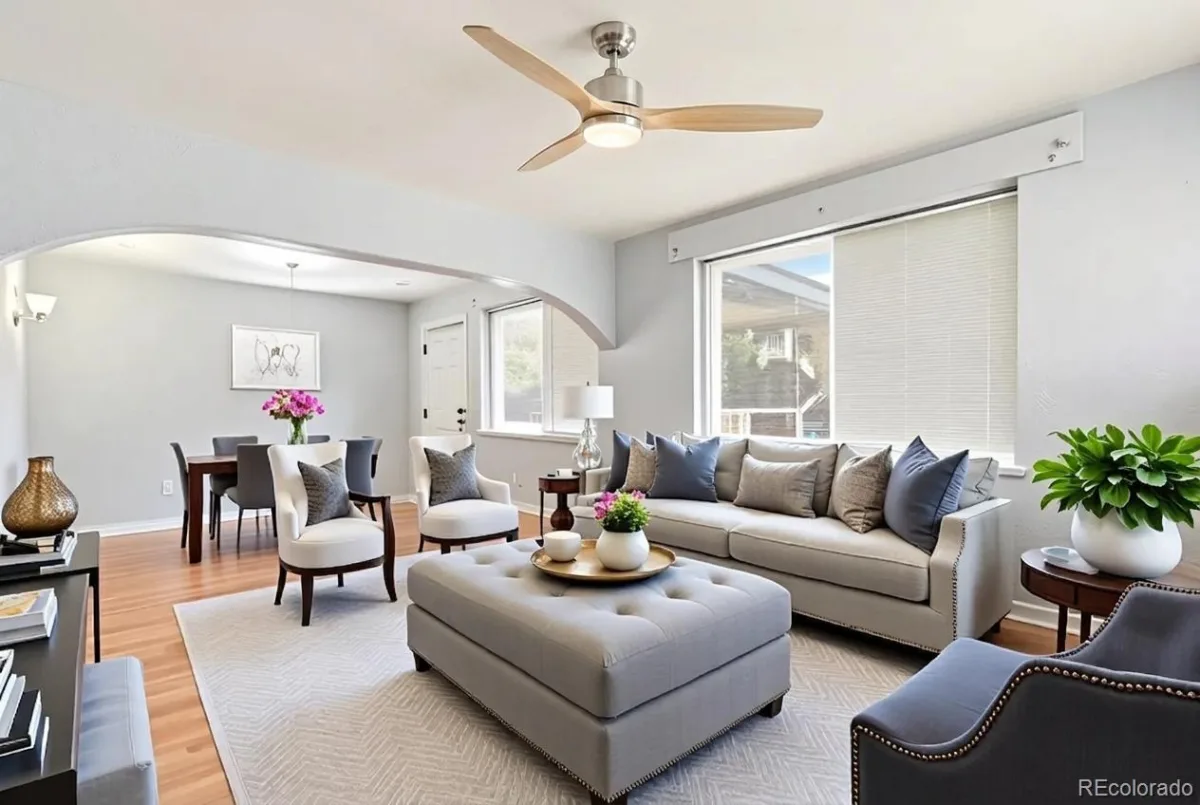
The upper level features oak floors, a kitchen, spacious living areas, & an open-concept family & dining room. A covered concrete patio extends the living space outdoors. The mostly concrete rear yard provides low-maintenance living while offering ample room for pets, play, and entertaining.
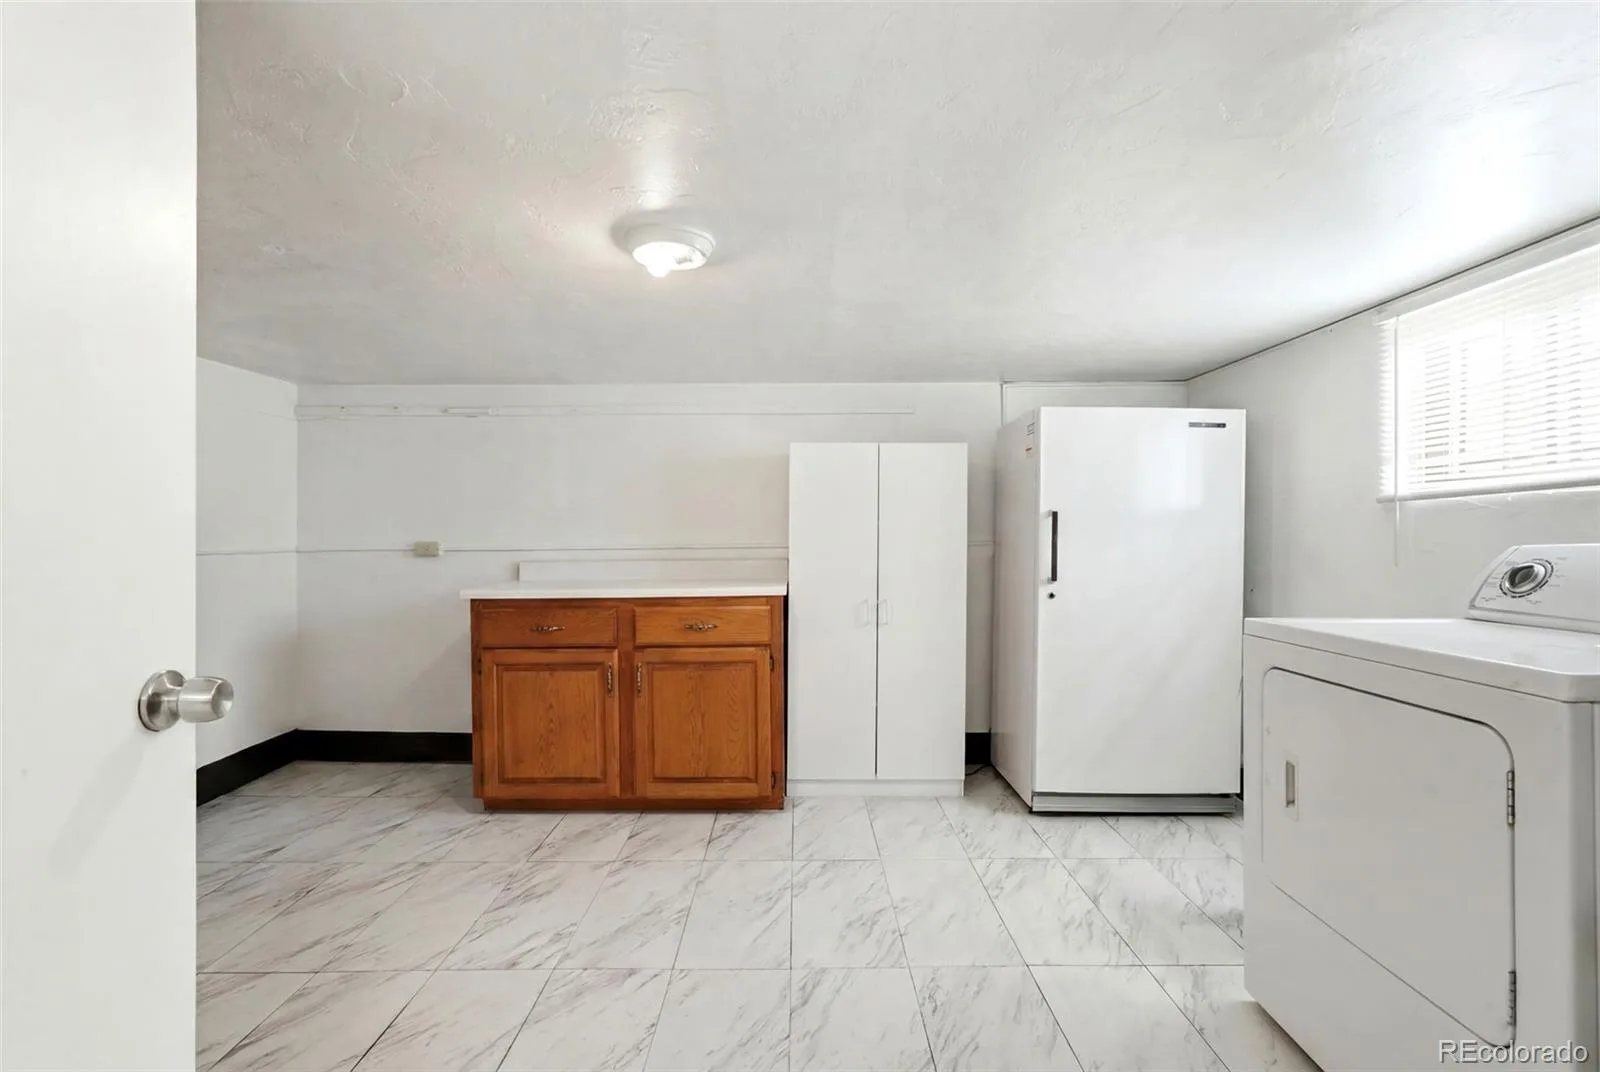
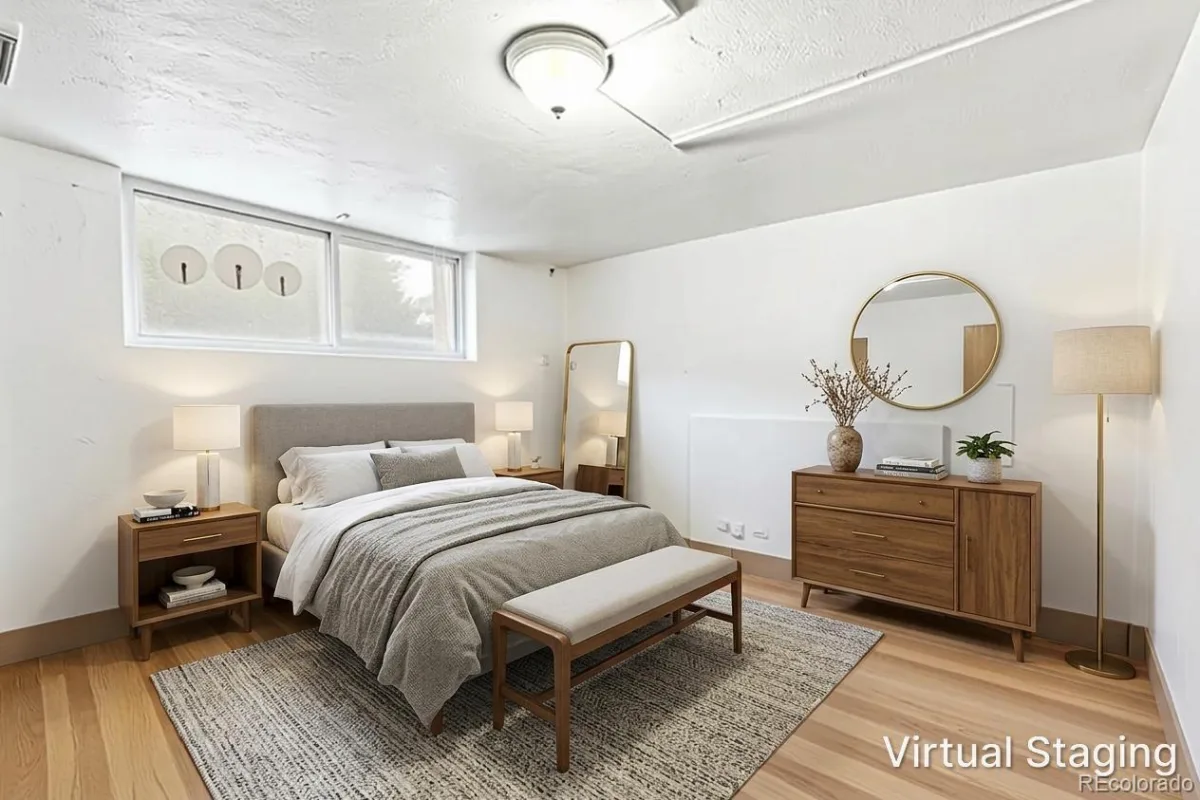
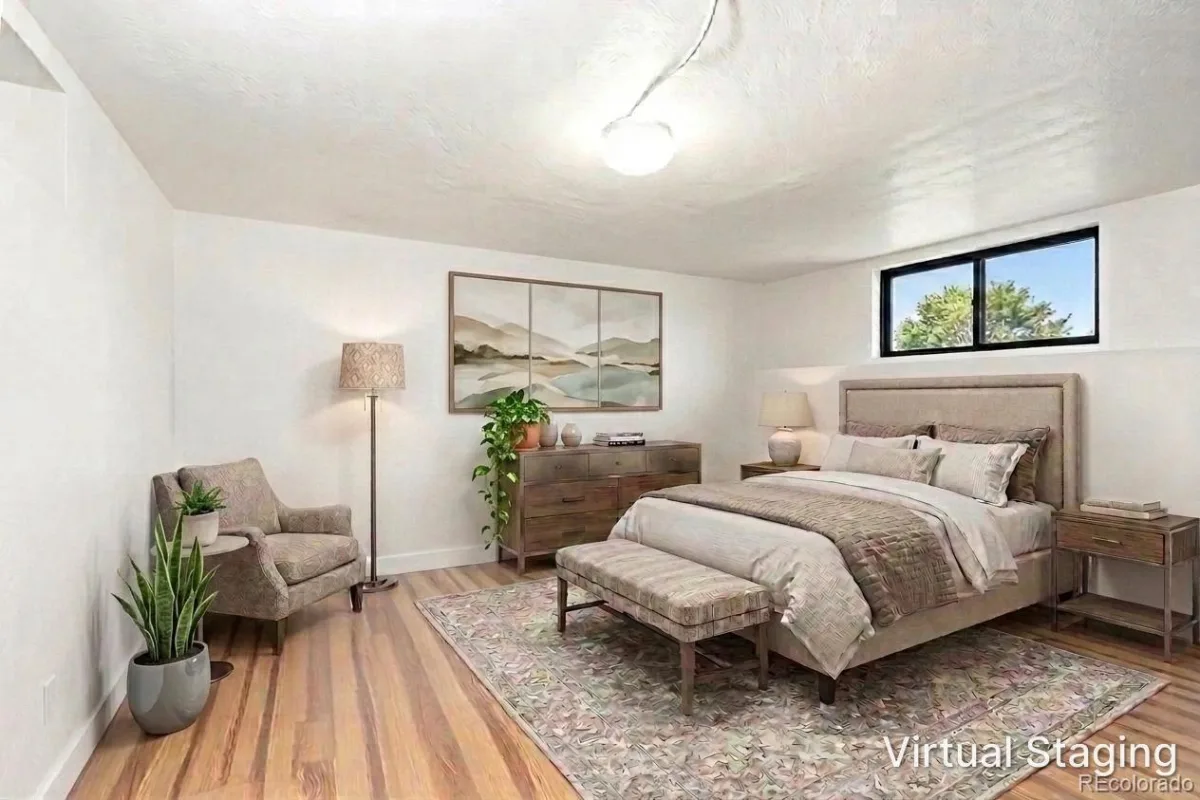
The garden level has natural light in every room, creating a bright living environment unlike a typical basement. Similar layout as the upper level w/ a large bonus room and additional storage.
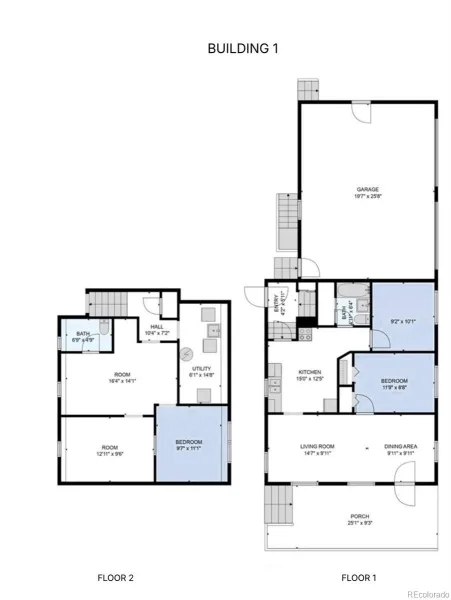
The detached rear Guest house offers outstanding flexibility for extended family, a dedicated office, guest accommodations, or rental income with 1100 sq ft total. Updated a few years ago, potentially 4 beds, 2 baths, laundry, & attached garage. A fenced grass yard provides space for pets and outdoor enjoyment, and a covered front patio adds outdoor living space.
In addition to the garage, the property includes five extra on lot parking spaces, eliminating the need for street parking.
Properties offering this level of flexibility, income potential, and versatility are exceptionally rare. Whether you’re seeking multi-generational living, investment opportunity, or primary residence w/ supplemental income, this unique Denver offering delivers.
The main house is a well-built, low-maintenance brick home featuring two levels with similar floor plans w/ 3268 sq ft total (1512 upper). Both the upper level & garden level offer 3 bedrooms, 1 full bath, ¼ bath, kitchen, family room with fireplace, dining area, abundant natural light, and separate entrances. Both levels are move-in ready and exceptionally well maintained.
The upper level features oak floors, a kitchen, spacious living areas, & an open-concept family & dining room. A covered concrete patio extends the living space outdoors. The mostly concrete rear yard provides low-maintenance living while offering ample room for pets, play, and entertaining.
The garden level has natural light in every room, creating a bright living environment unlike a typical basement. Similar layout as the upper level w/ a large bonus room and additional storage.
The detached rear Guest house offers outstanding flexibility for extended family, a dedicated office, guest accommodations, or rental income with 1100 sq ft total. Updated a few years ago, potentially 4 beds, 2 baths, laundry, & attached garage. A fenced grass yard provides space for pets and outdoor enjoyment, and a covered front patio adds outdoor living space.
In addition to the garage, the property includes five extra on lot parking spaces, eliminating the need for street parking.
Properties offering this level of flexibility, income potential, and versatility are exceptionally rare. Whether you’re seeking multi-generational living, investment opportunity, or primary residence w/ supplemental income, this unique Denver offering delivers.
Property Details
Price:
$1,195,001
MLS #:
REC7892071
Status:
Active
Beds:
8
Baths:
5
Type:
Single Family
Subtype:
Single Family Residence
Subdivision:
Sunnyside
Finished Sq Ft:
4,368
Total Sq Ft:
4,368
Lot Size:
8,400 sqft / 0.19 acres (approx)
Year Built:
1965
Schools
School District:
Denver 1
Elementary School:
Columbian
Middle School:
Skinner
High School:
North
Interior
Above Grade Finished Area
2062
Appliances
Cooktop, Dishwasher, Disposal, Dryer, Gas Water Heater, Oven, Range, Range Hood, Refrigerator, Washer
Bathrooms
3 Full Bathrooms, 2 One Quarter Bathrooms
Below Grade Finished Area
2306
Cooling
Attic Fan, Central Air
Fireplaces Total
2
Flooring
Carpet, Tile, Wood
Heating
Baseboard, Forced Air, Radiant
Interior Features
Eat-in Kitchen, Granite Counters, In-Law Floorplan, Laminate Counters, Smart Thermostat, Walk-In Closet(s)
Laundry Features
Sink
Levels
One
Main Level Bathrooms
3
Main Level Bedrooms
4
Exterior
Architectural Style
Bungalow
Attached Garage YN
1
Construction Materials
Brick, Frame
Direction Faces
North
Exterior Features
Garden, Private Yard, Rain Gutters
Fencing
Full
Garage Spaces
2
Lot Features
Level, Near Public Transit, Sprinklers In Front
Parking Features
Concrete, Dry Walled, Exterior Access Door, Finished Garage, Lighted, Oversized, Storage
Parking Spots
7
Parking Total
7
Patio And Porch Features
Covered, Front Porch, Patio
Roof
Composition
Security Features
Carbon Monoxide Detector(s), Smoke Detector(s)
Window Features
Double Pane Windows, Window Coverings
Financial
Tax Year
2024
Taxes
$5,659
Map
Contact Us
Mortgage Calculator
Property Summary
- Located in the Sunnyside subdivision, 2940 W 42nd Avenue Denver CO is a Single Family for sale in Denver, CO, 80211. It is listed for $1,195,001 and features 8 beds, 5 baths, and has approximately 4,368 square feet of living space, and was originally constructed in 1965. The current price per square foot is $274. The average price per square foot for Single Family listings in Denver is $369. The average listing price for Single Family in Denver is $895,246. To schedule a showing of MLS#rec7892071 at 2940 W 42nd Avenue in Denver, CO, contact your Smart Sale AI agent at 3039066915.
Similar Listings Nearby

Additional Details
MLS ID : REC7892071
Listing Key : REC2054675794
Parcel Number : 2204-18-019
Zip Code : 80211
City : Denver
State : CO
Building if Condo :
Full Street: 2940 W 42nd Avenue
Address : 2940
Address Prefix :
Address Suffix : Avenue
Street : 42nd
Street Prefix : W
Street Suffix :
Unit if Condo :
Latitude : 39.773666
Longitude : -105.024475
Property Type : singlefamily
Property Sub Type : Single Family Residence
Stories Total if Condo :
Lot Size : 8,400 sqft / 0.19 acres (approx)
Ownership : Individual
Zoning : U-SU-C1
Condition :
Renovation :
Pets Allowed :
Special Conditions : None
Possession : Negotiable
Original Price : 1195000
Close Price :
Close Date :
List Date : Jun 10, 2026
List Contract Date : 2026-06-10
Off Market Date :
Purchase Contract Date :
Days on Market : 81
Concessions Amount :
Concession Comment :
Renovation :
Company : LIV Sotheby’s International Realty

Copyright 2026. All rights reserved.
2940 W 42nd Avenue
Denver, CO