
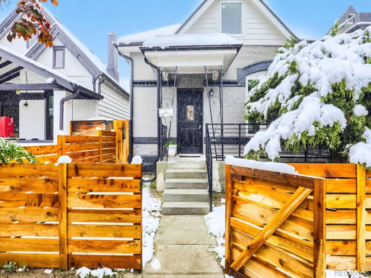
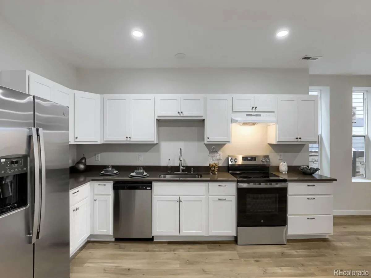
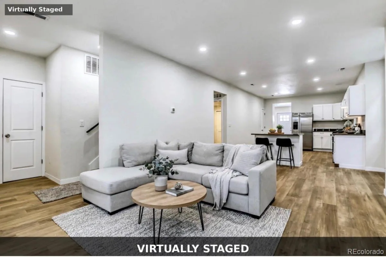
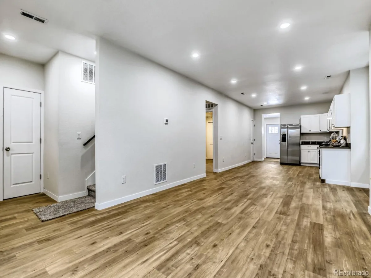
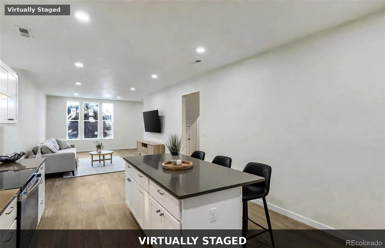
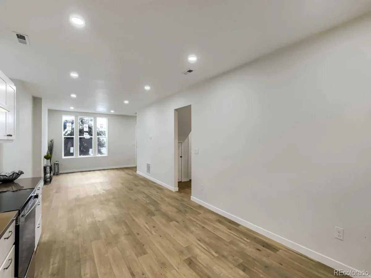
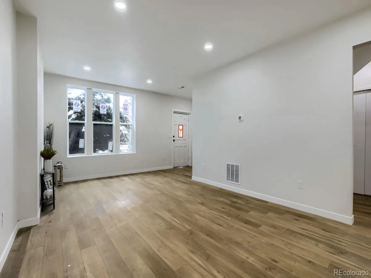
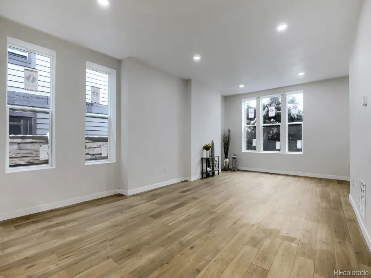
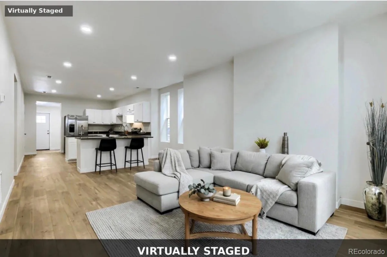
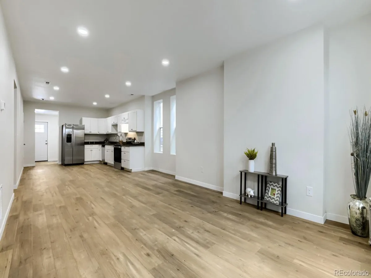
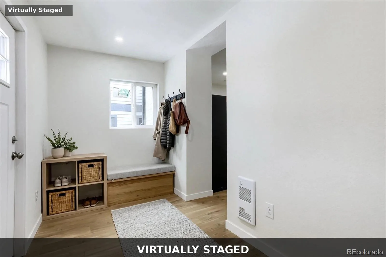
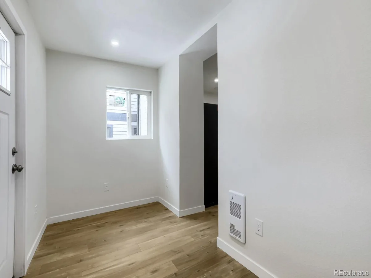
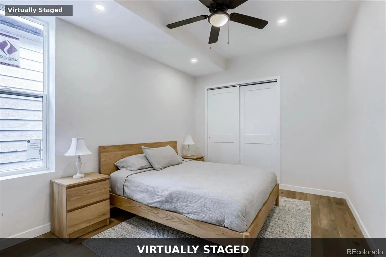
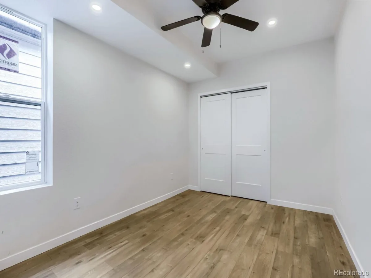
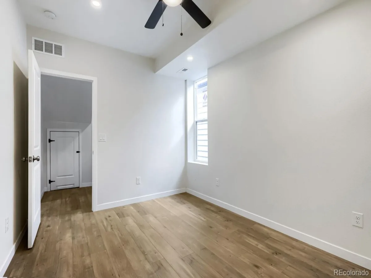
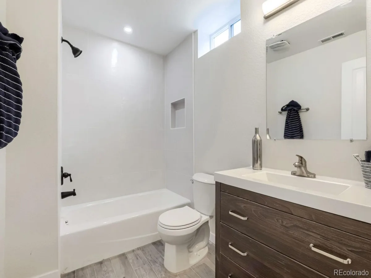
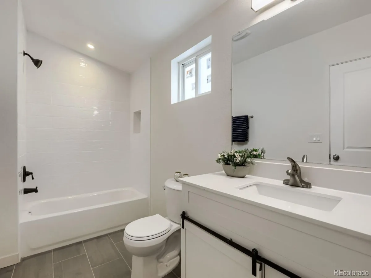
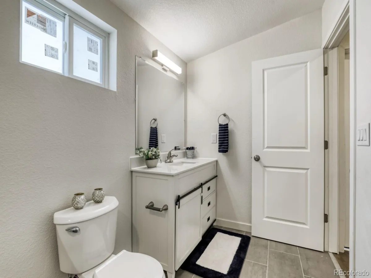
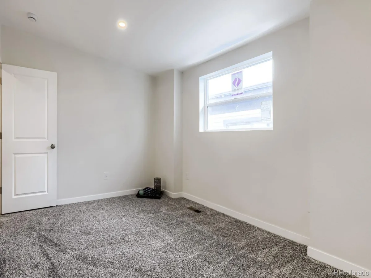
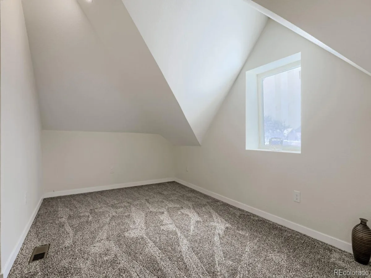
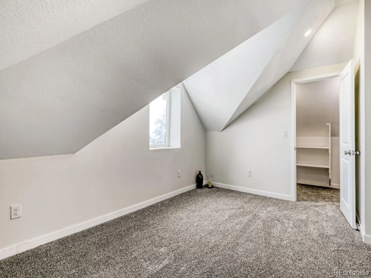
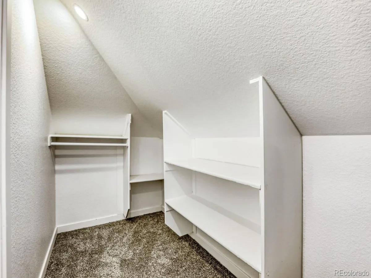
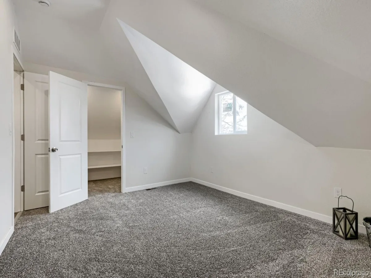
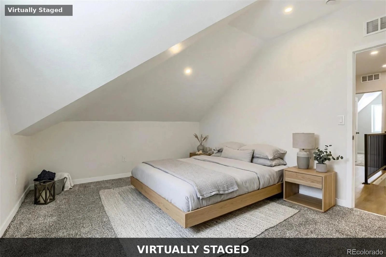
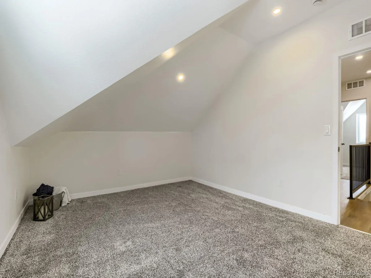
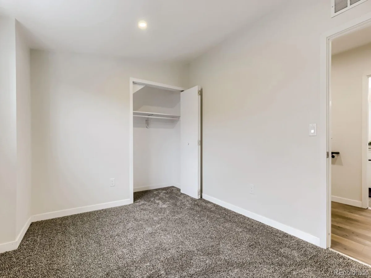
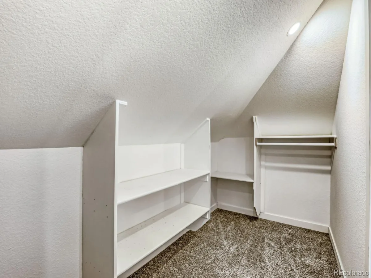
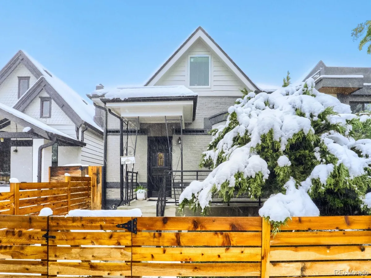
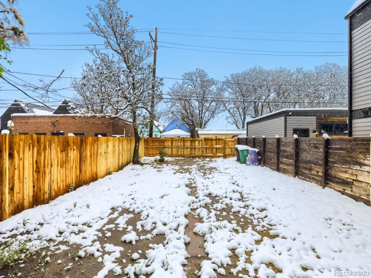
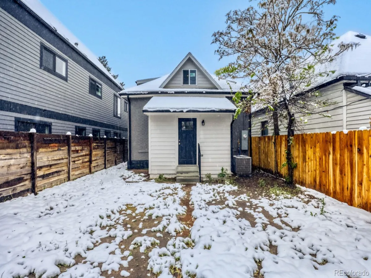
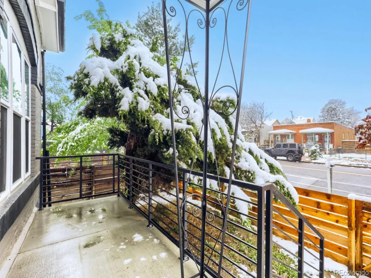
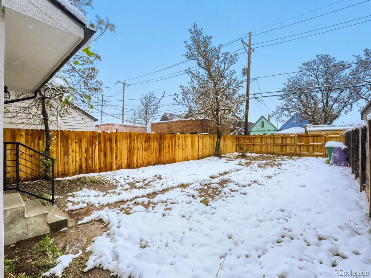
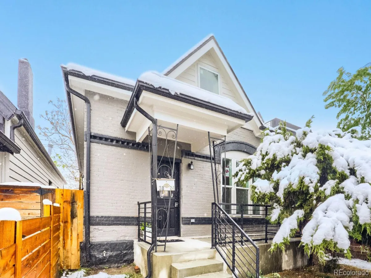
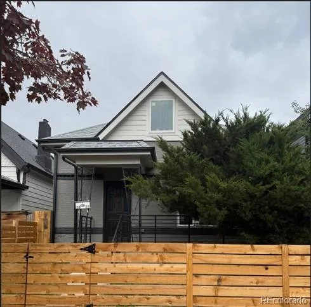
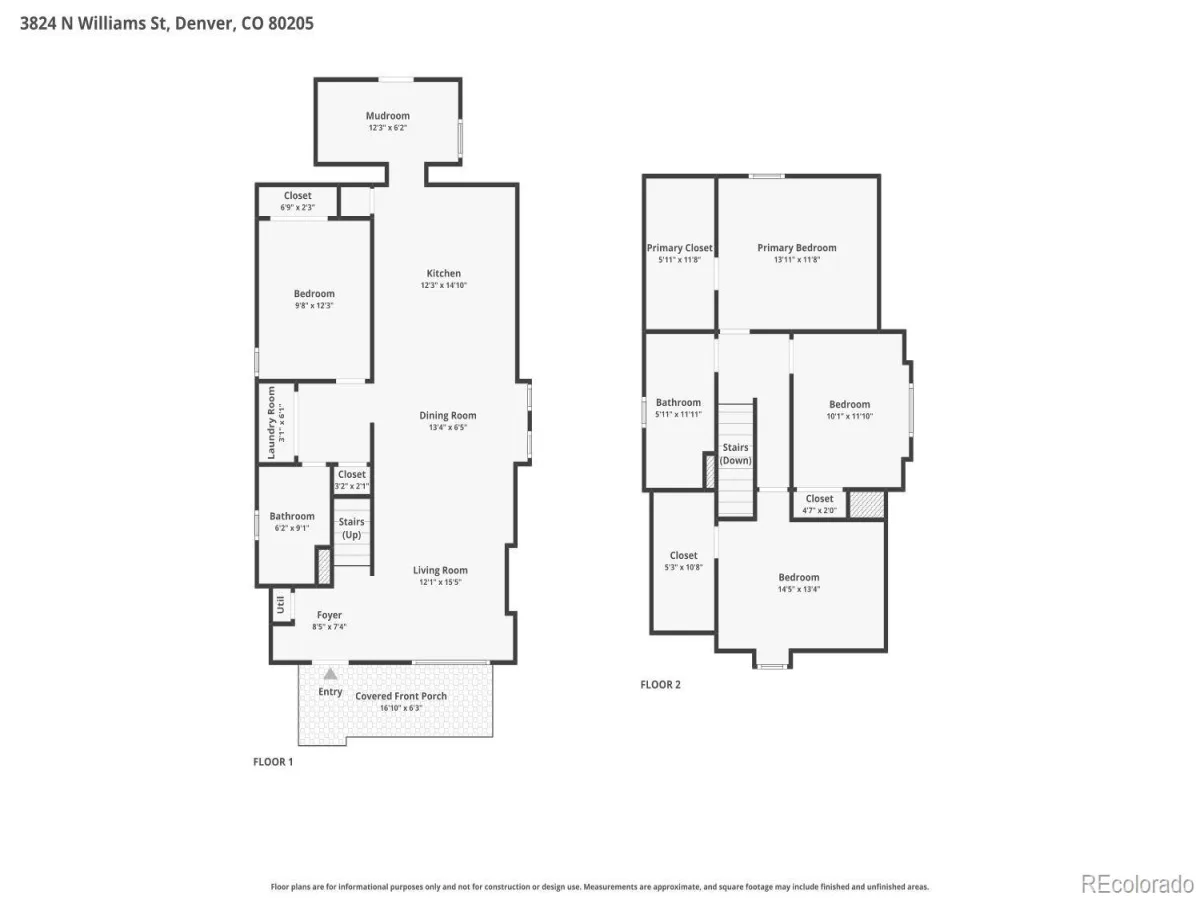
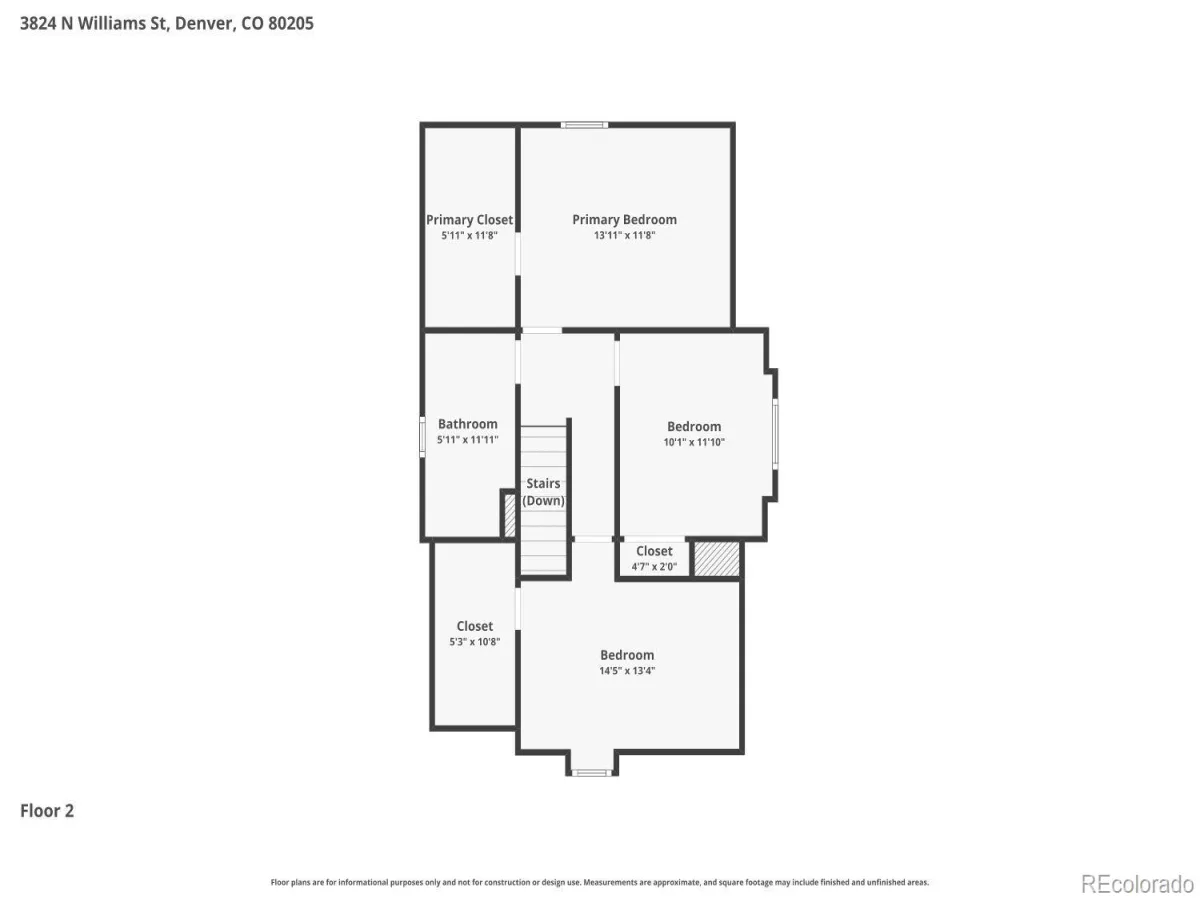
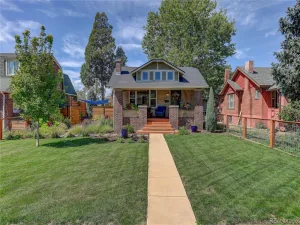
Don’t miss this incredible opportunity in the heart of Cole / Clayton! Charming 1900 single-family home on a generous 3,920 sq ft lot offering 4 bedrooms, 2 full bathrooms, and smart, functional living space.
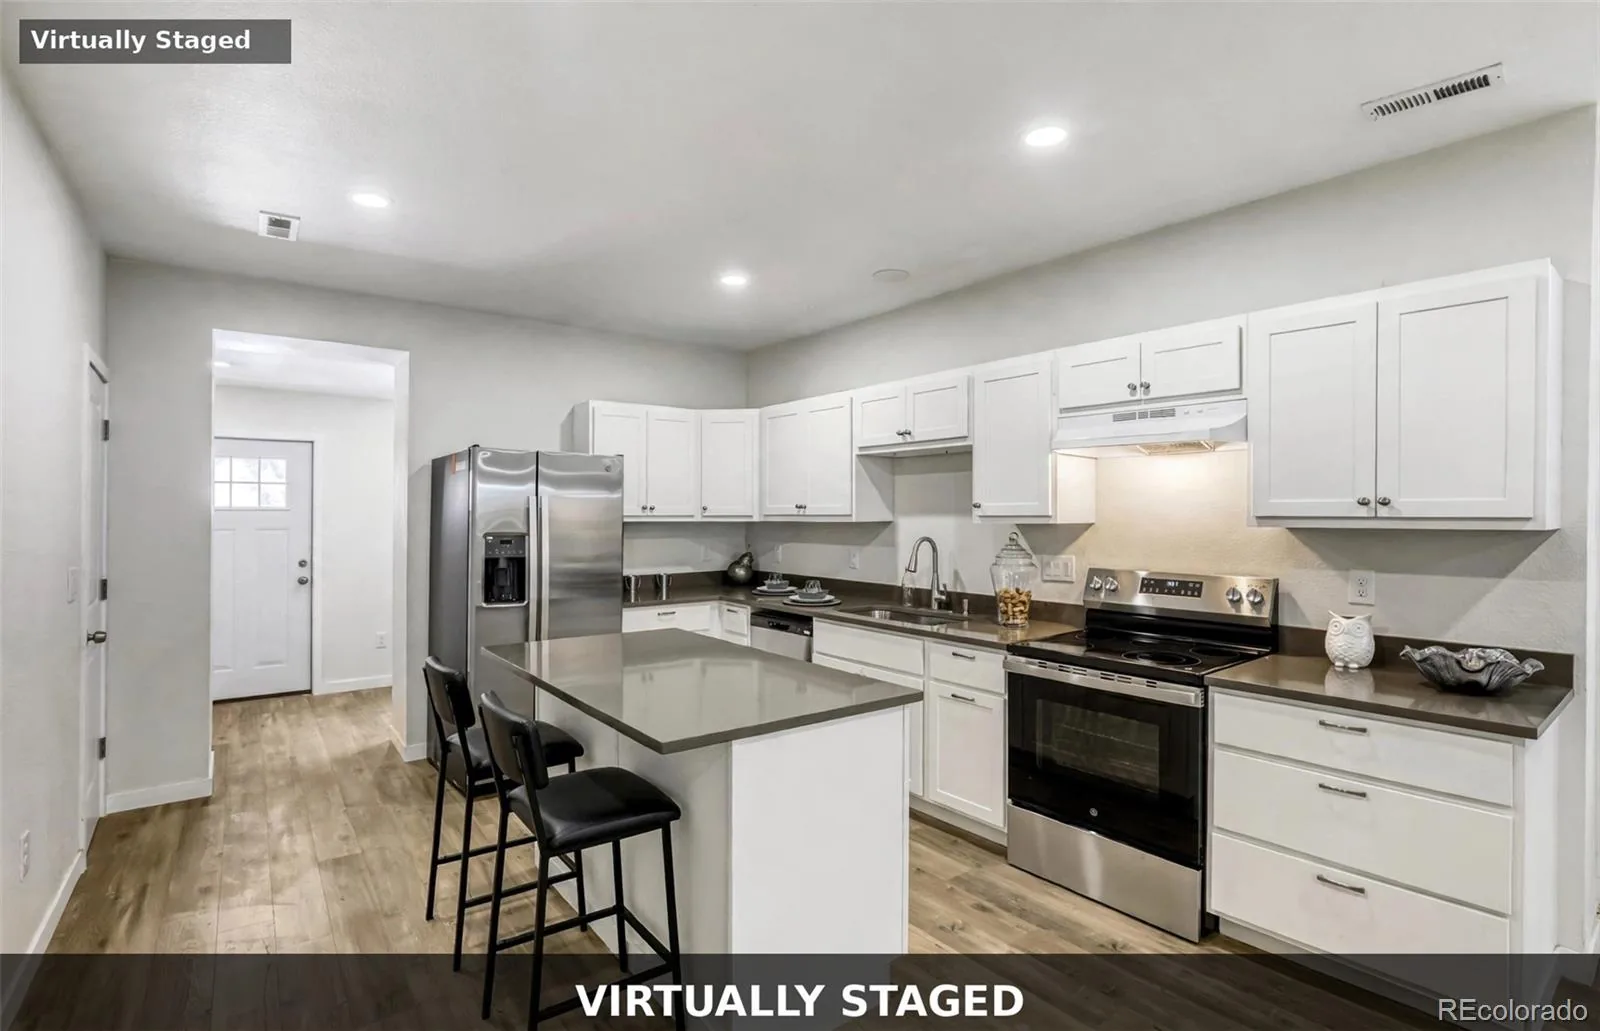
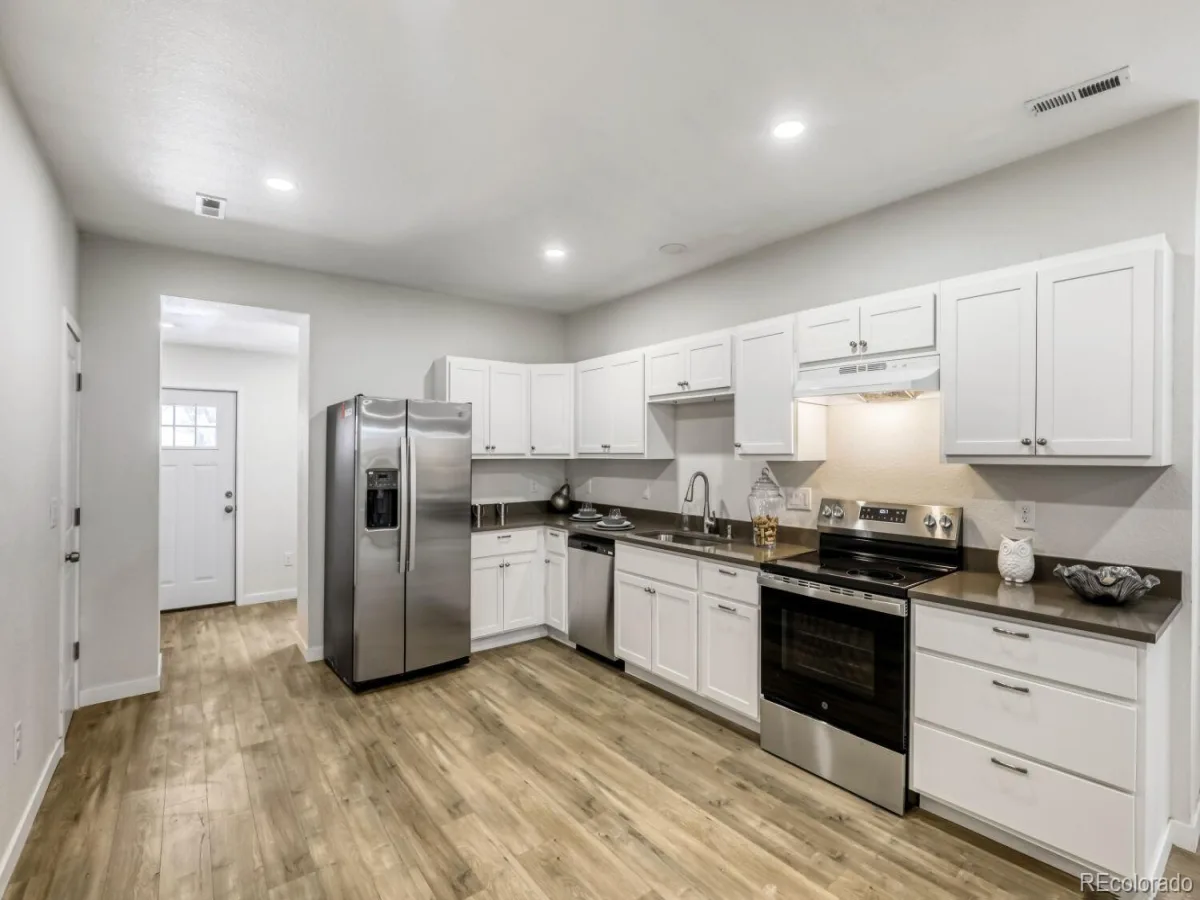
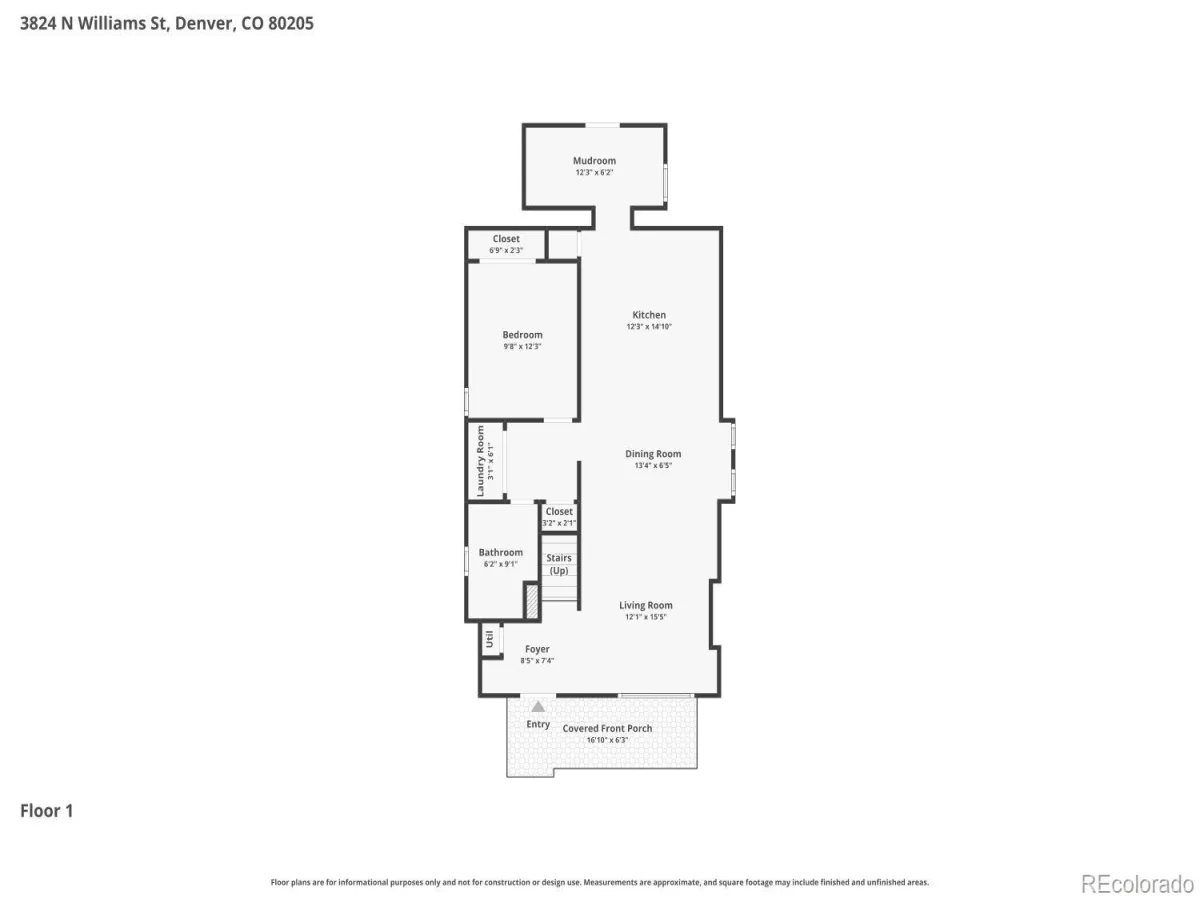
This home blends historic Denver character with everyday convenience – granite counters, double-pane windows, ceiling fans, central A/C, forced air heat, and main-level laundry. Thoughtful layout with 1 bedroom + full bath on the main level and 3 bedrooms + full bath upstairs. Kitchen equipped with dishwasher, disposal, oven/range, range hood, and refrigerator.
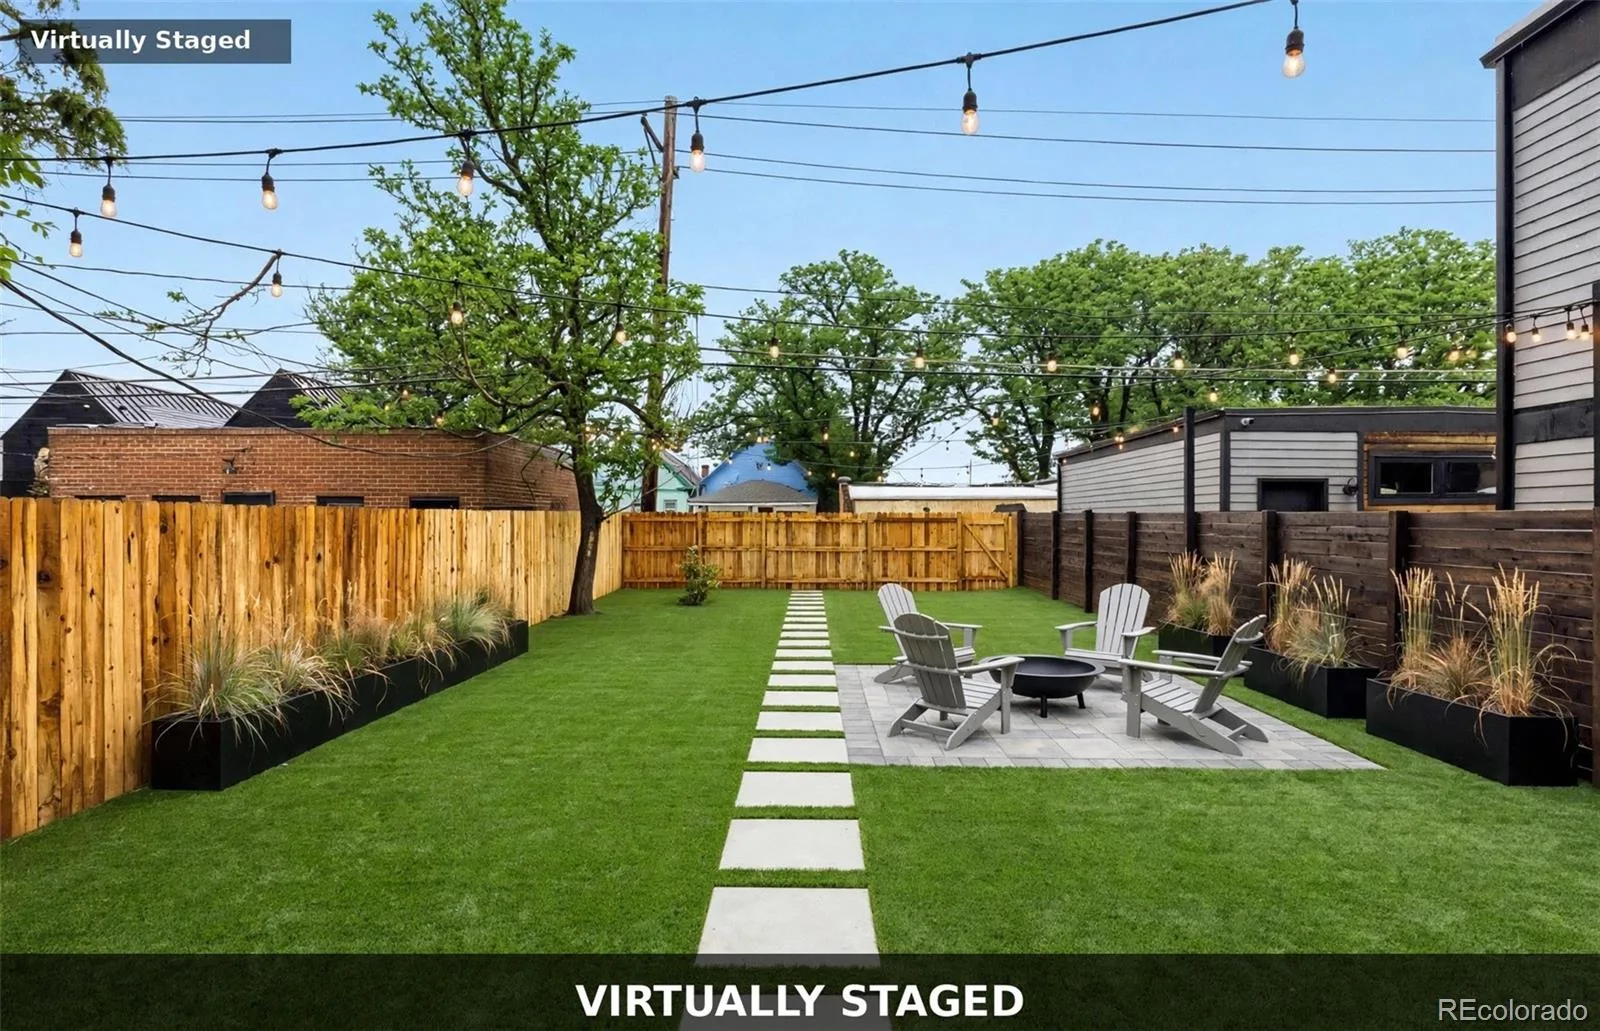
Enjoy outdoor space, 2 off-street parking spaces, and unbeatable location just minutes to RiNo, Downtown Denver, City Park, and all of the best dining and shopping on Williams & Welton.
Seller is motivated!
This home blends historic Denver character with everyday convenience – granite counters, double-pane windows, ceiling fans, central A/C, forced air heat, and main-level laundry. Thoughtful layout with 1 bedroom + full bath on the main level and 3 bedrooms + full bath upstairs. Kitchen equipped with dishwasher, disposal, oven/range, range hood, and refrigerator.
Enjoy outdoor space, 2 off-street parking spaces, and unbeatable location just minutes to RiNo, Downtown Denver, City Park, and all of the best dining and shopping on Williams & Welton.
Seller is motivated!
Property Details
Price:
$690,000
MLS #:
REC8500047
Status:
Active Under Contract
Beds:
4
Baths:
2
Type:
Single Family
Subtype:
Single Family Residence
Subdivision:
Provident Park
Finished Sq Ft:
1,854
Total Sq Ft:
1,854
Lot Size:
3,920 sqft / 0.09 acres (approx)
Year Built:
1900
Schools
School District:
Denver 1
Elementary School:
Whittier E-8
Middle School:
DSST: Cole
High School:
Manual
Interior
Above Grade Finished Area
1854
Appliances
Dishwasher, Disposal, Oven, Range, Range Hood, Refrigerator, Self Cleaning Oven
Bathrooms
2 Full Bathrooms
Cooling
Central Air
Flooring
Carpet, Vinyl
Heating
Forced Air
Interior Features
Ceiling Fan(s), Granite Counters
Levels
Two
Main Level Bathrooms
1
Main Level Bedrooms
1
Exterior
Architectural Style
A-Frame
Construction Materials
Brick
Direction Faces
West
Exterior Features
Private Yard
Fencing
Full
Lot Features
Level
Parking Spots
2
Parking Total
2
Patio And Porch Features
Front Porch
Roof
Shingle
View
City
Window Features
Double Pane Windows
Financial
Tax Year
2024
Taxes
$2,411
Map
Contact Us
Mortgage Calculator
Property Summary
- Located in the Provident Park subdivision, 3824 N Williams Street Denver CO is a Single Family for sale in Denver, CO, 80205. It is listed for $690,000 and features 4 beds, 2 baths, and has approximately 1,854 square feet of living space, and was originally constructed in 1900. The current price per square foot is $372. The average price per square foot for Single Family listings in Denver is $370. The average listing price for Single Family in Denver is $884,628. To schedule a showing of MLS#rec8500047 at 3824 N Williams Street in Denver, CO, contact your Smart Sale AI agent at 3039066915.
Similar Listings Nearby

Additional Details
MLS ID : REC8500047
Listing Key : REC2053915191
Parcel Number : 2234-08-005
Zip Code : 80205
City : Denver
State : CO
Building if Condo :
Full Street: 3824 N Williams Street
Address : 3824
Address Prefix :
Address Suffix : Street
Street : Williams
Street Prefix : N
Street Suffix :
Unit if Condo :
Latitude : 39.770485
Longitude : -104.965675
Property Type : singlefamily
Property Sub Type : Single Family Residence
Stories Total if Condo :
Lot Size : 3,920 sqft / 0.09 acres (approx)
Ownership : Individual
Zoning : U-SU-A1
Condition :
Renovation :
Pets Allowed :
Special Conditions : None
Possession : Closing/DOD
Original Price : 750000
Close Price :
Close Date :
List Date : May 7, 2026
List Contract Date : 2026-05-07
Off Market Date : 2026-09-04
Purchase Contract Date : 2026-09-04
Days on Market : 164
Concessions Amount :
Concession Comment :
Renovation :
Company : Town And Country Realty Inc

Copyright 2026. All rights reserved.
3824 N Williams Street
Denver, CO