
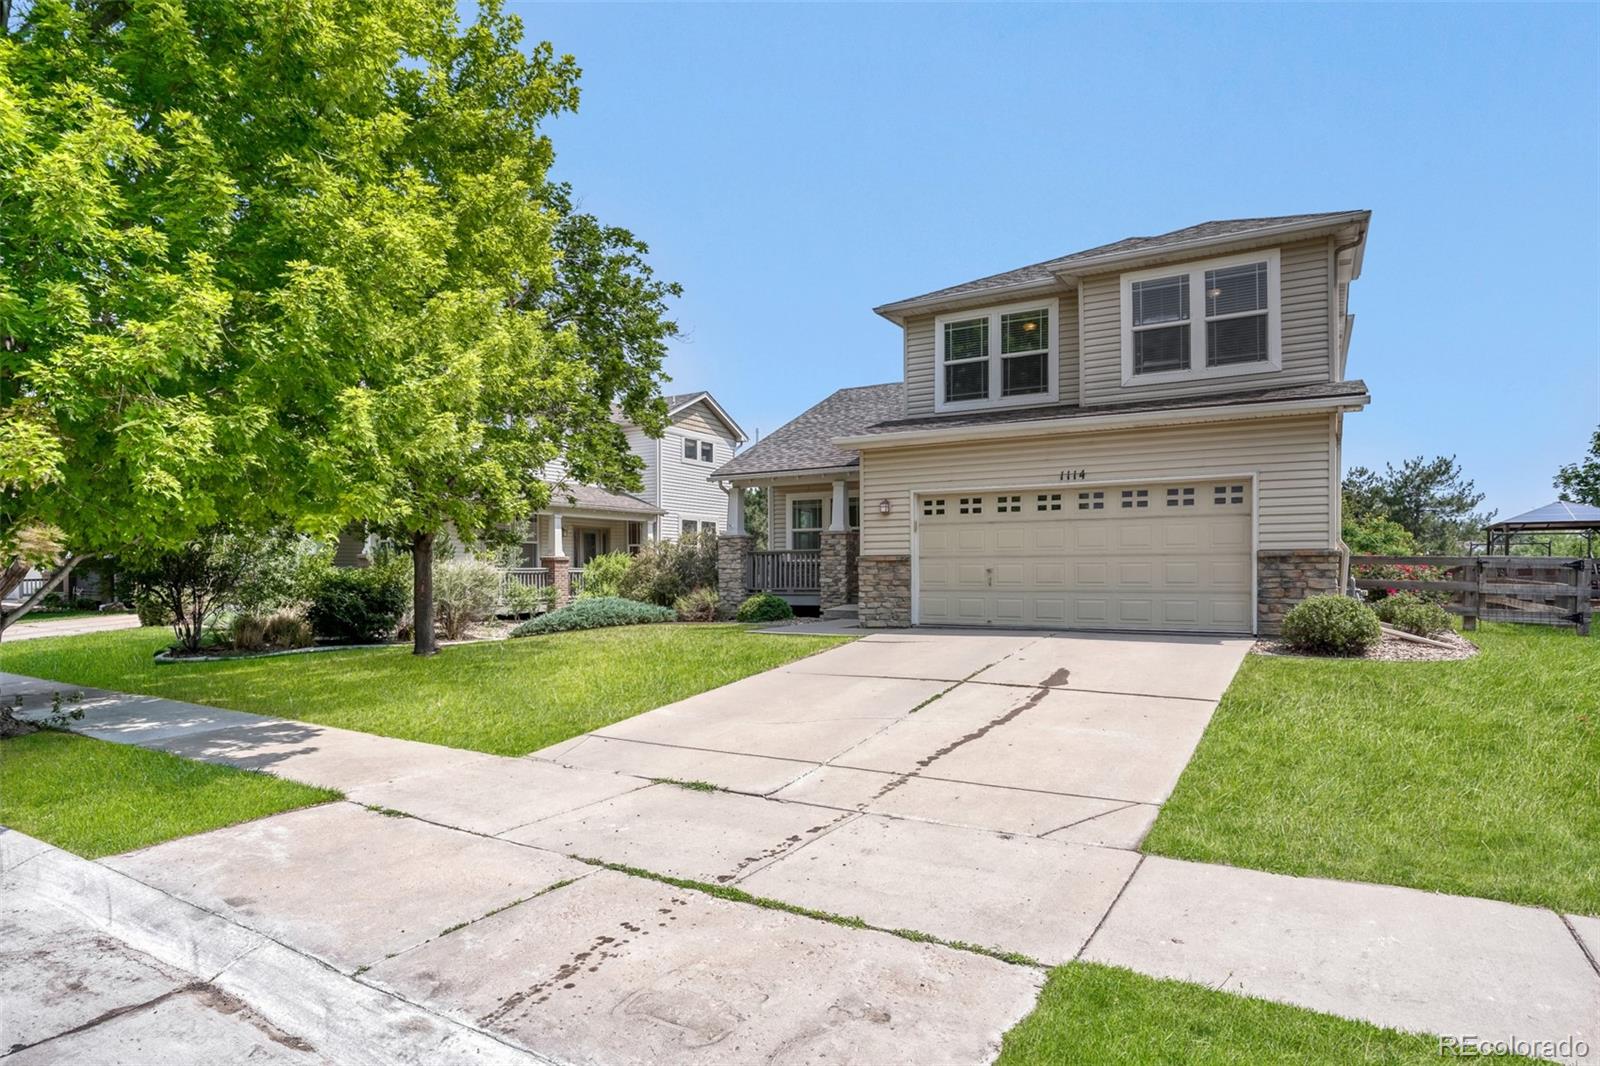
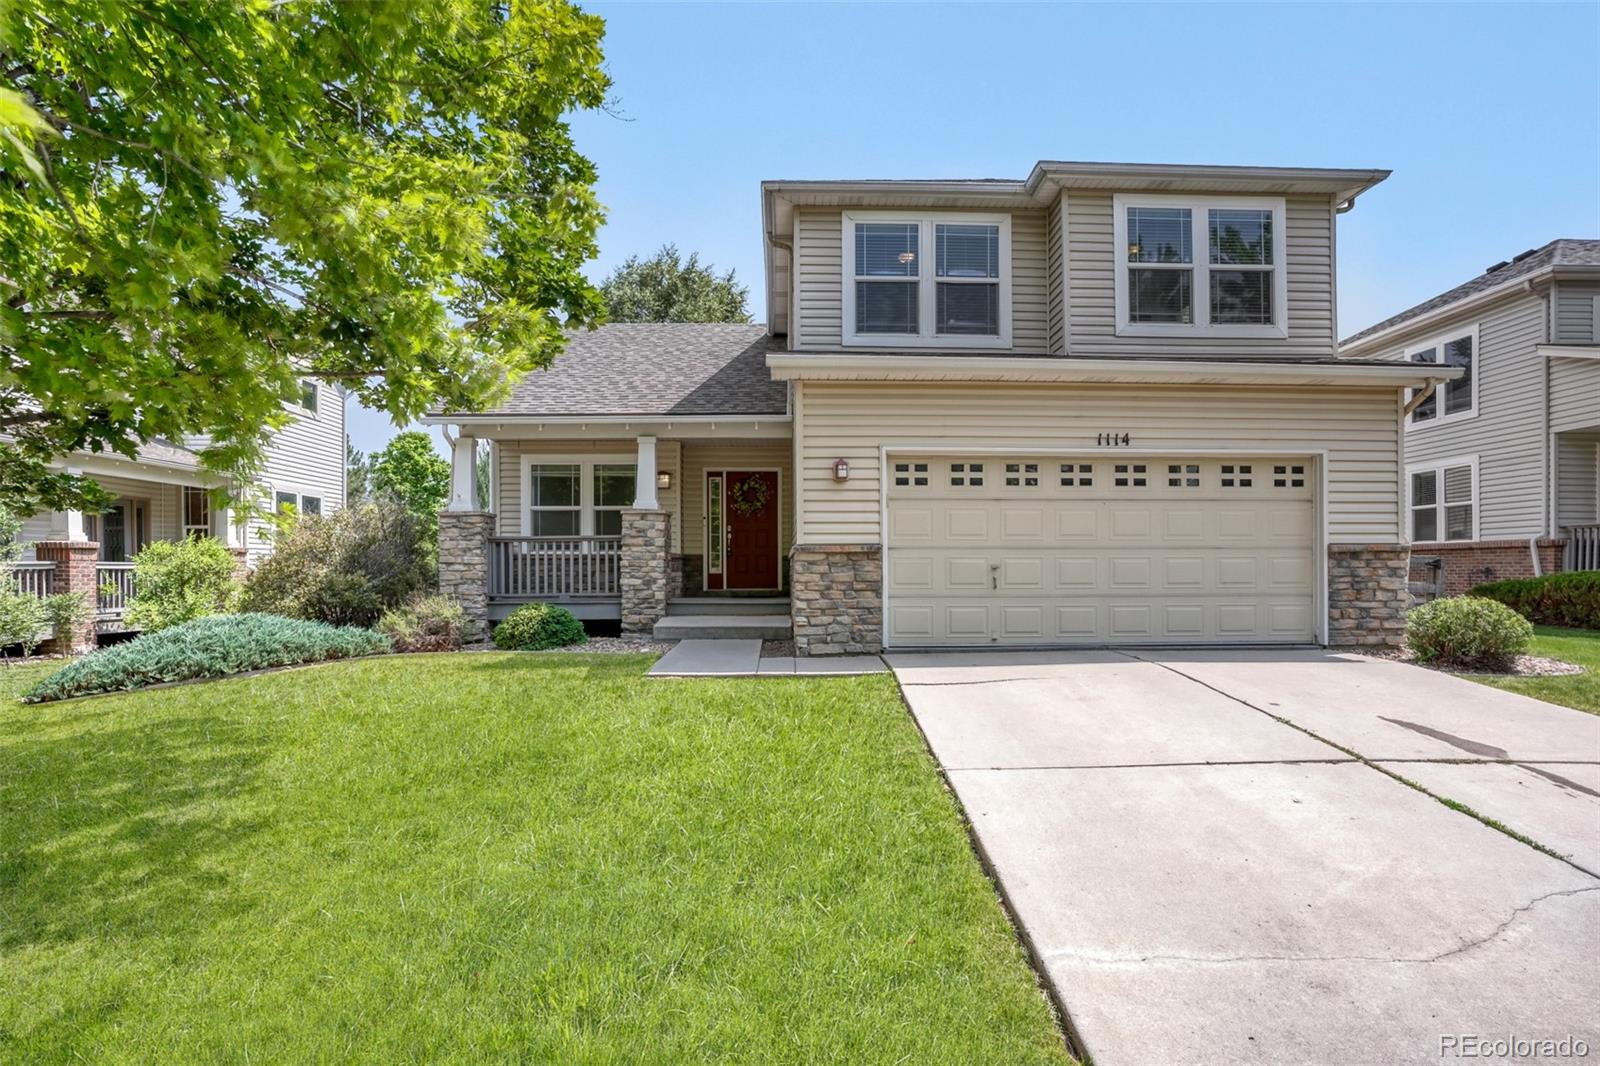
Welcome to a home that checks all the boxes for comfortable Colorado living! Tucked into the desirable Quail Crossing neighborhood, this inviting residence combines an open, light-filled layout with thoughtful updates and a backyard setting that is hard to beat.
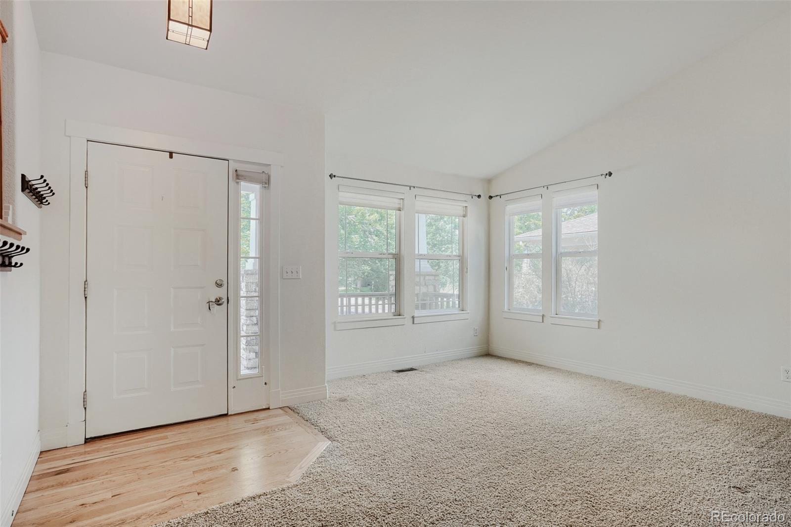
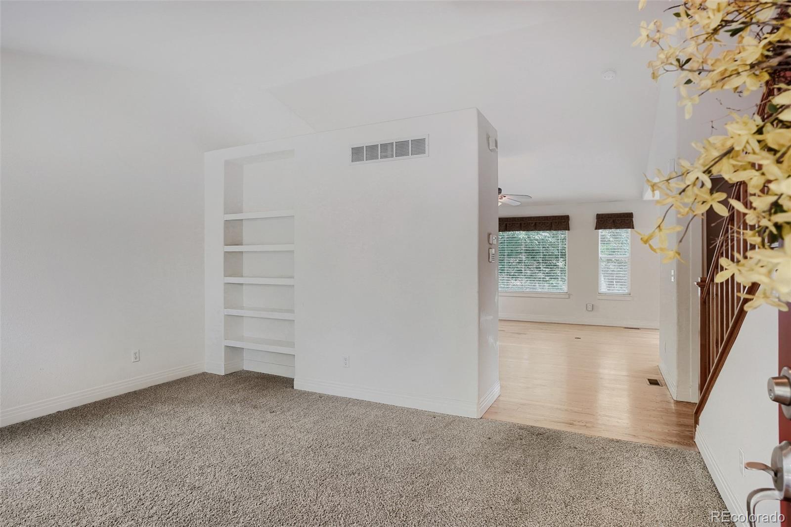
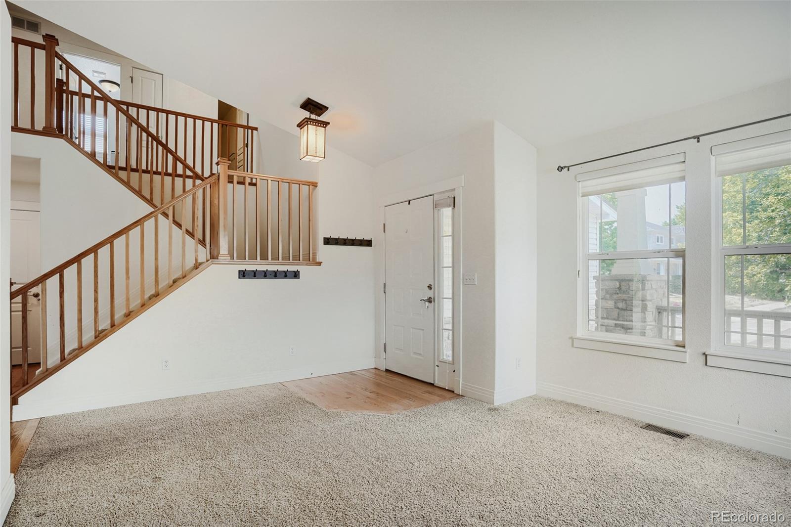
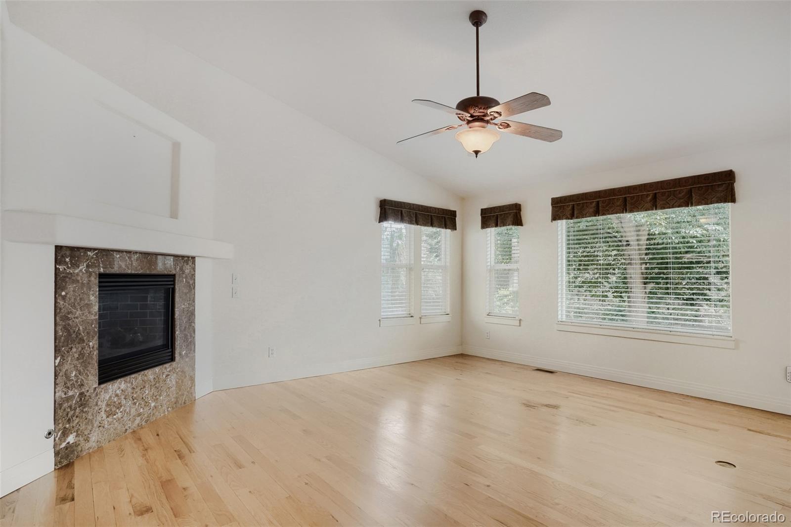
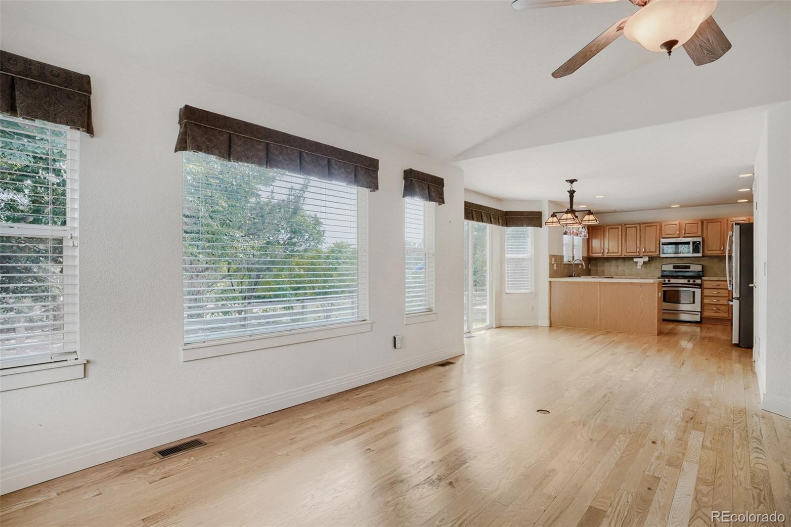
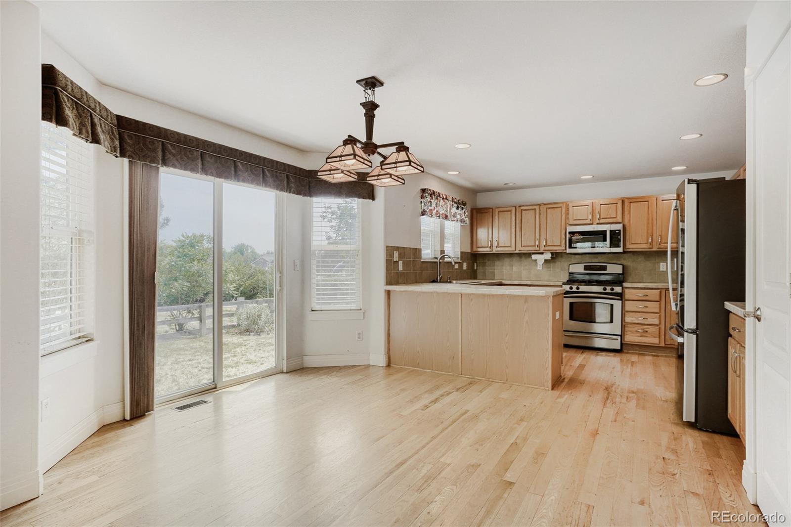
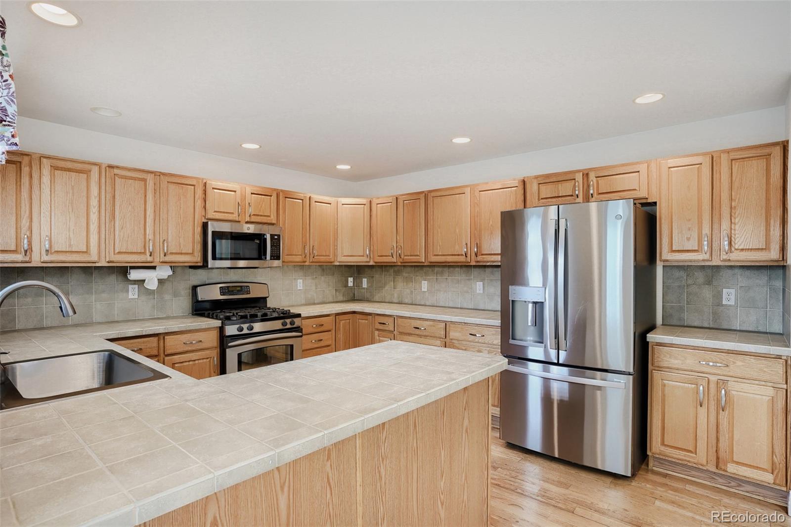
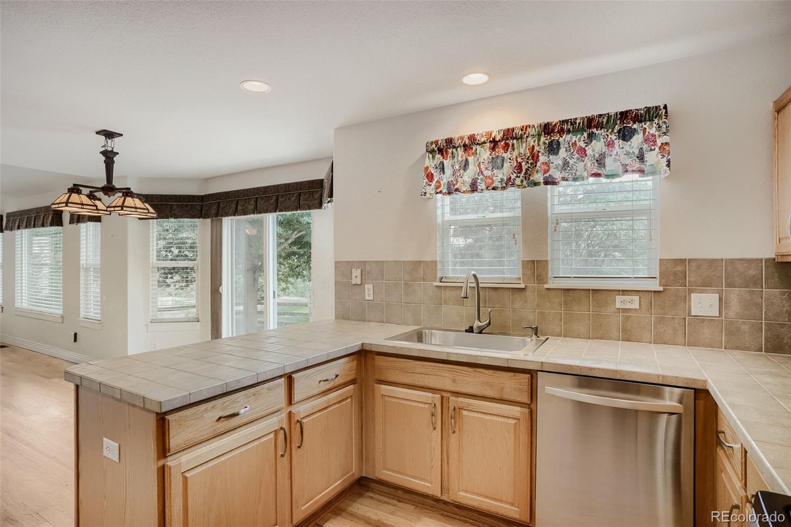
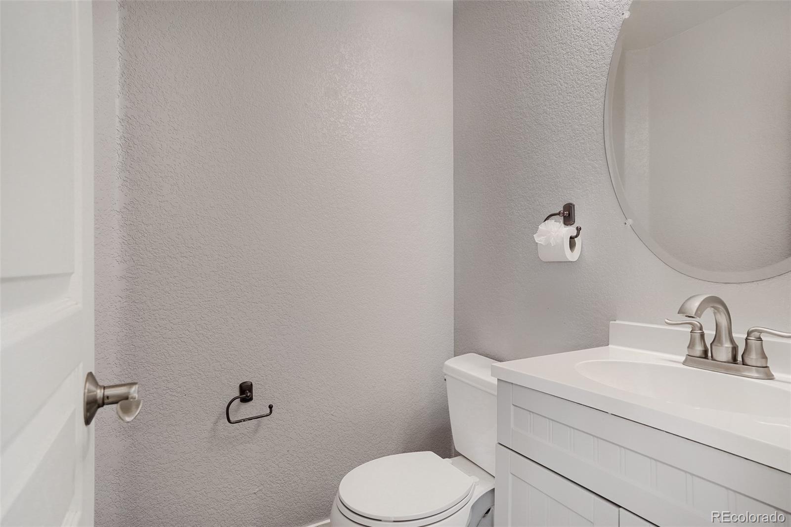
Step inside to soaring vaulted ceilings, abundant natural light, and spacious living areas designed to flow easily from everyday life to entertaining. The kitchen offers stainless steel appliances, ample cabinetry, convenient pull-out shelving, generous counter space, and a pantry, while the adjacent living spaces include a welcoming family room with fireplace. A main-level powder bath adds even more convenience.
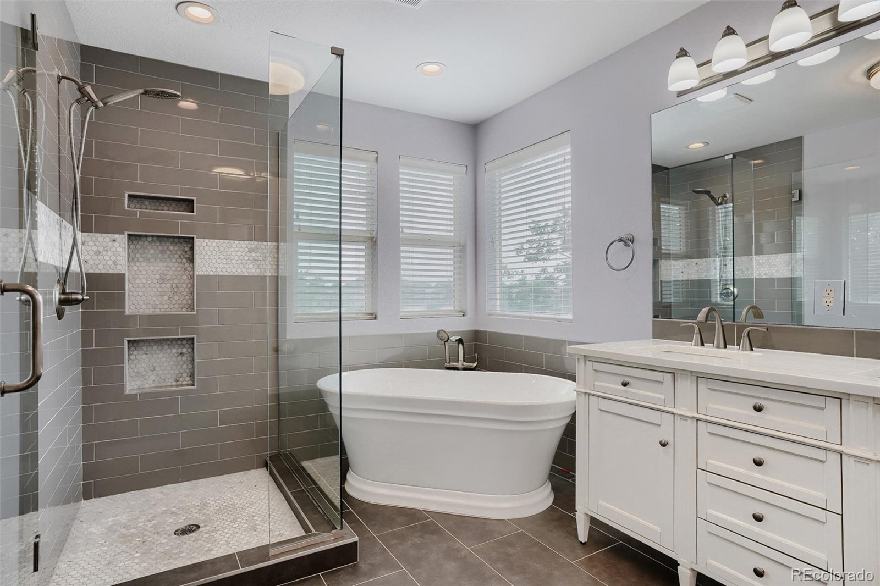
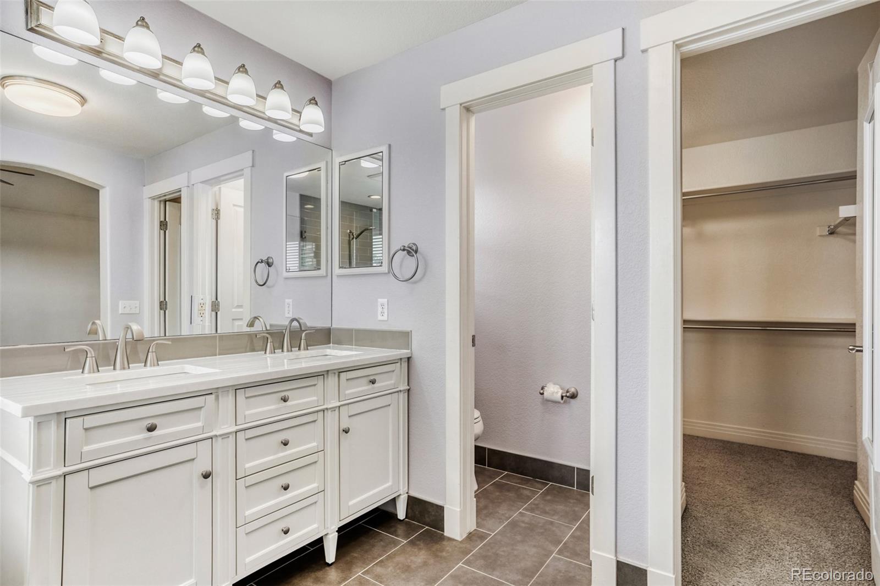
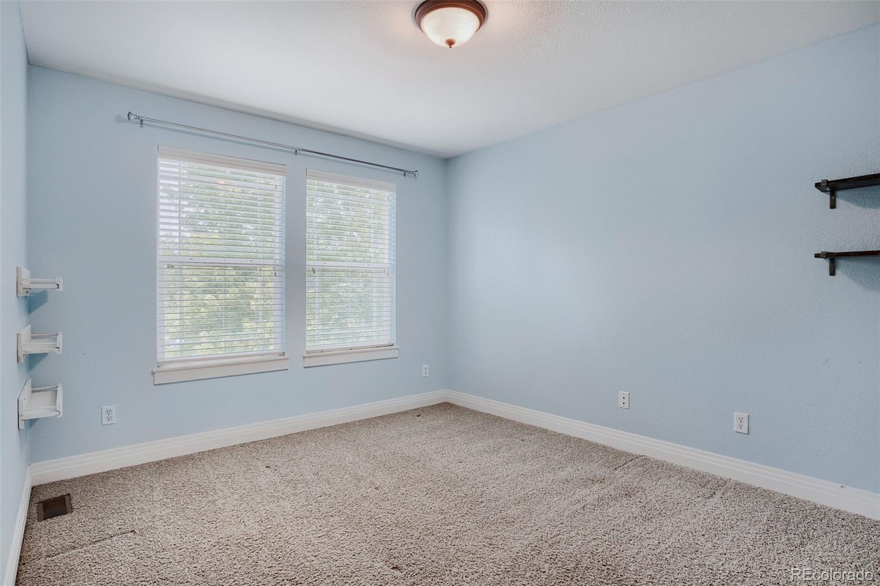
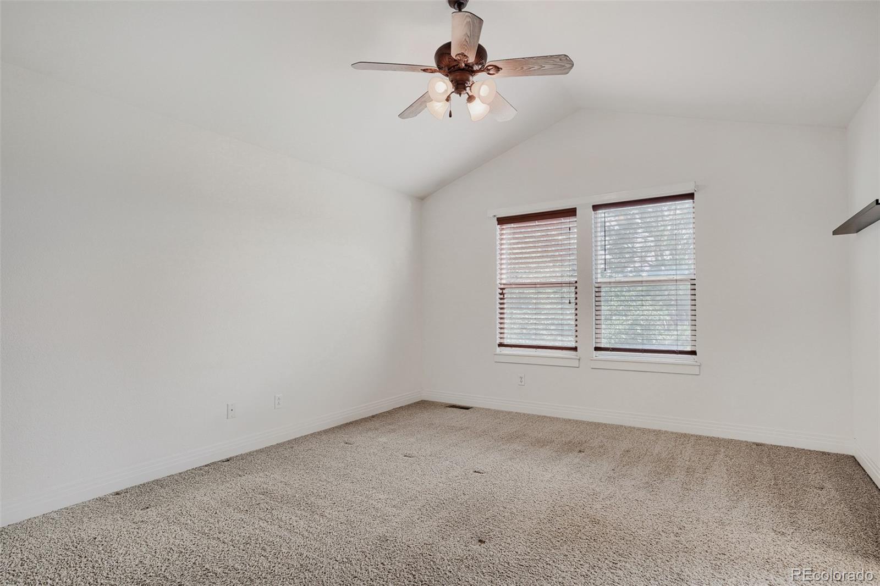
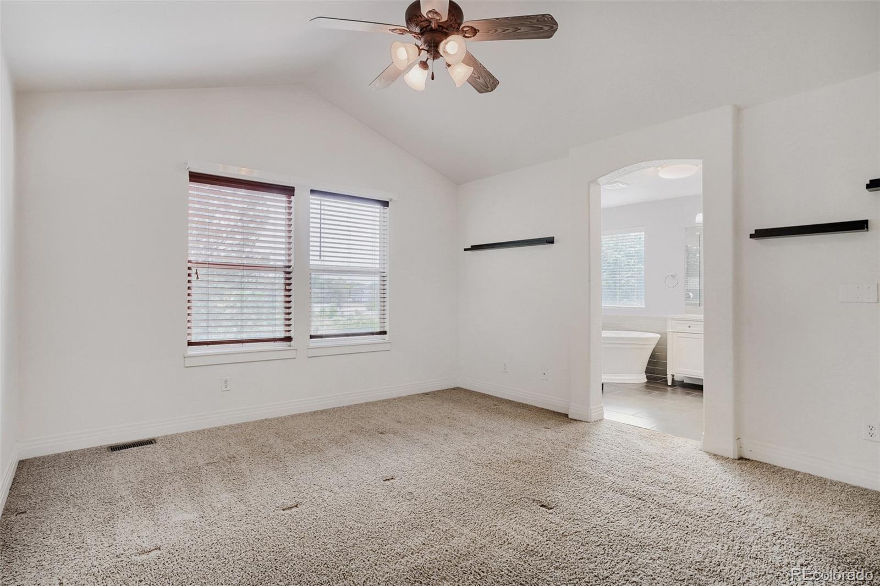
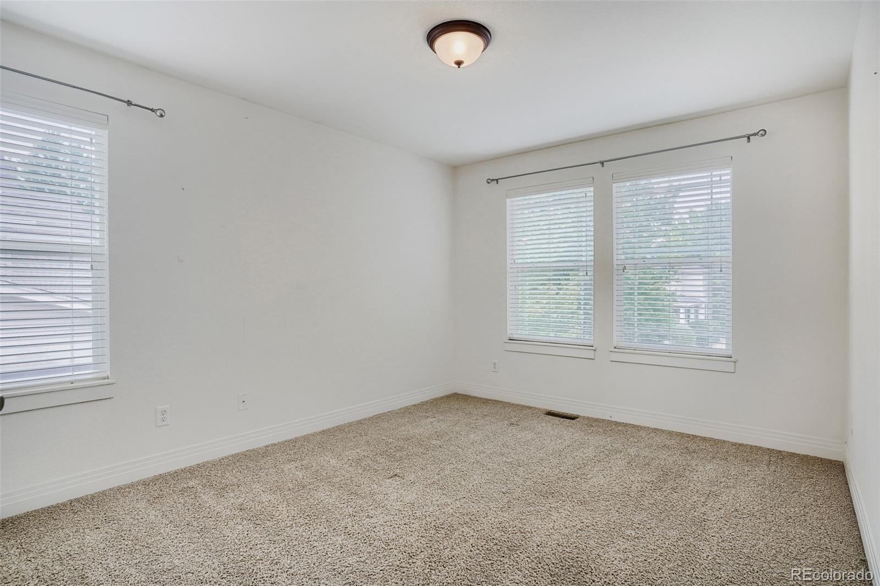
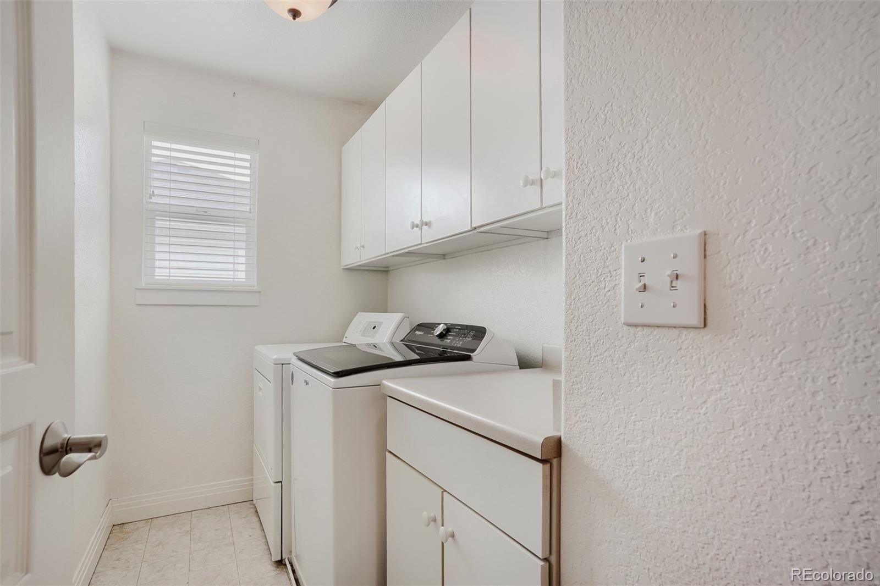
Upstairs, the updated primary suite creates a relaxing retreat with vaulted ceilings, a five-piece bath, and walk-in closet. Two additional bedrooms provide plenty of space, while the upper-level laundry room keeps daily chores right where you need them.
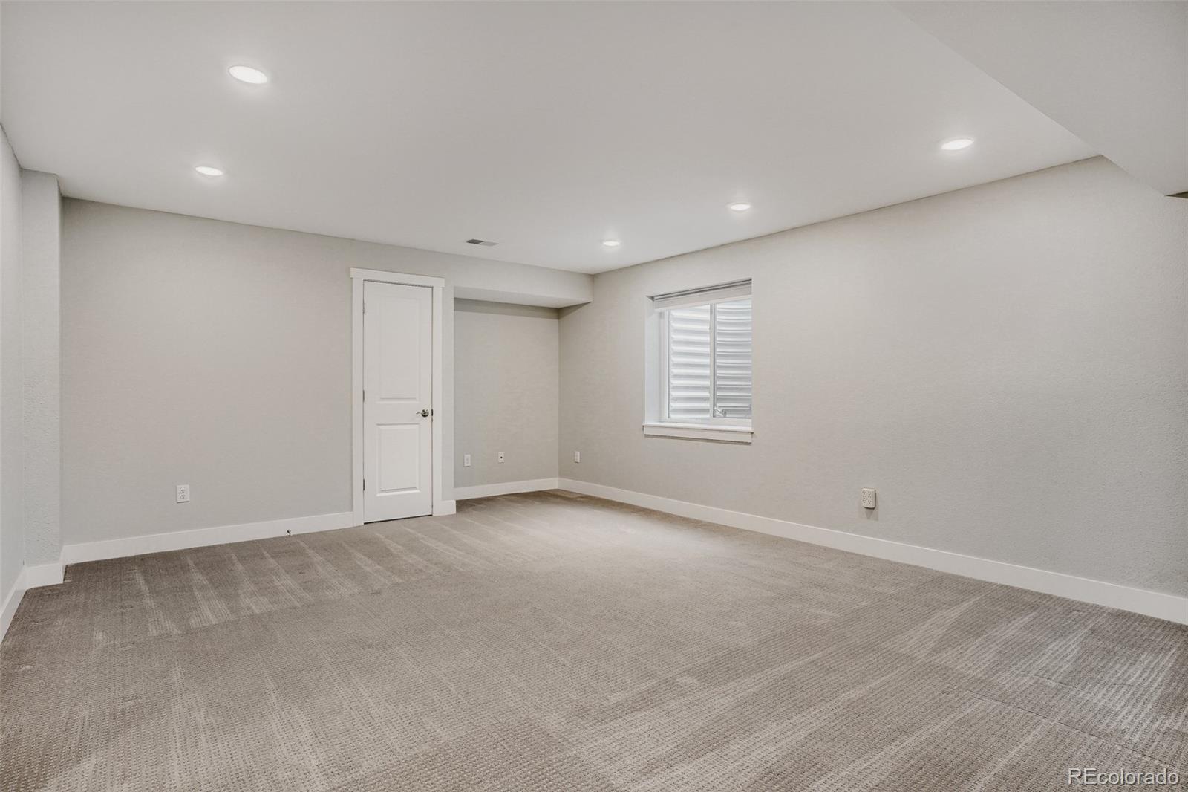
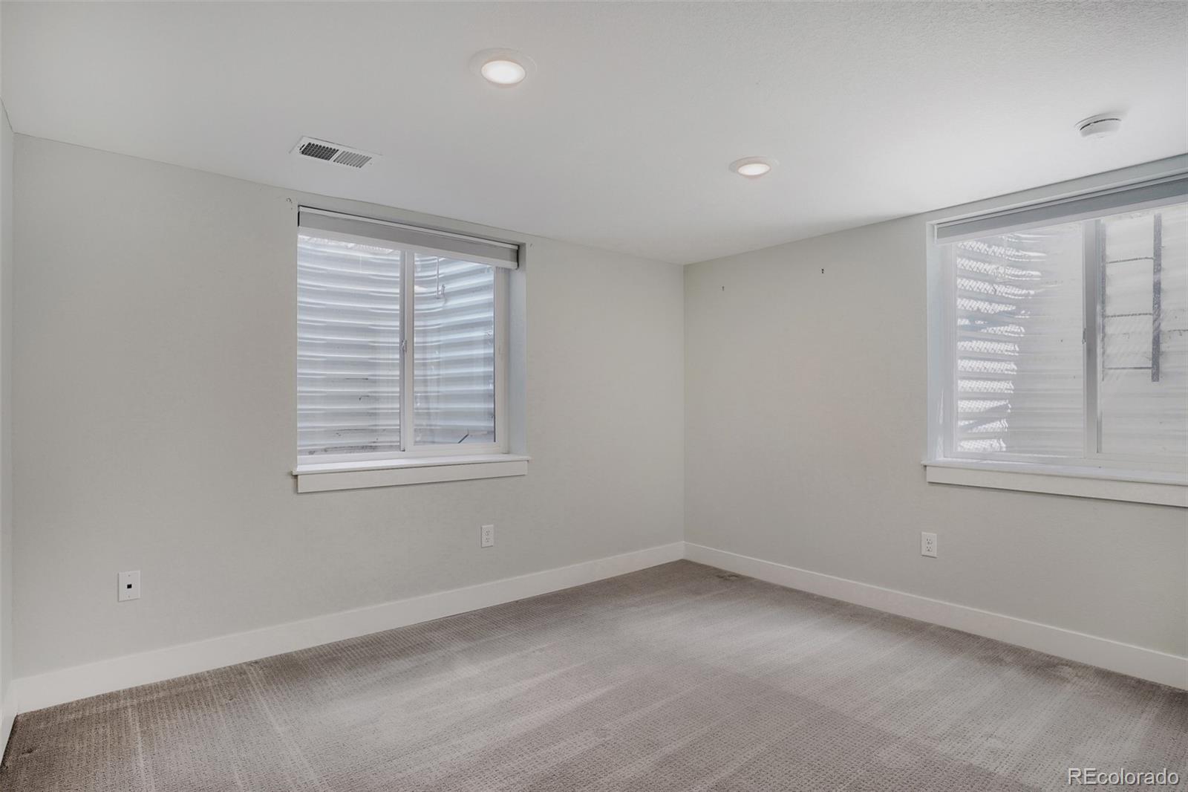
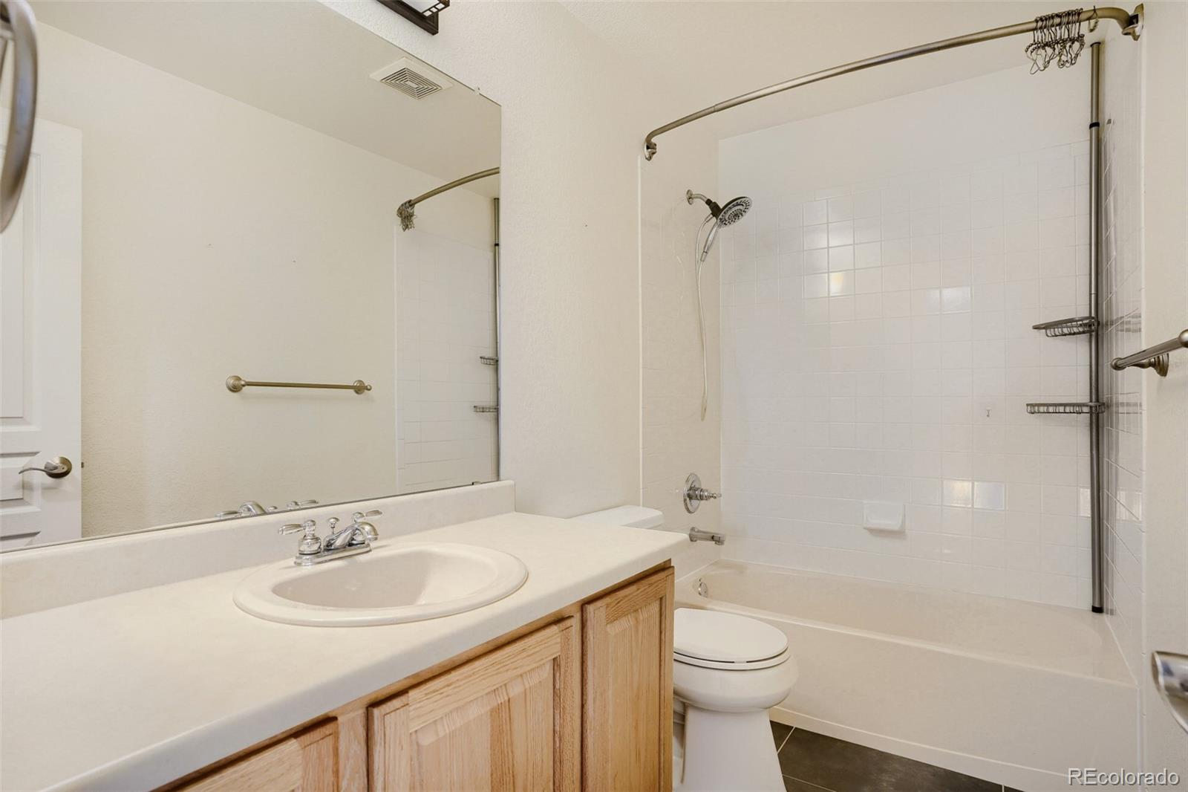
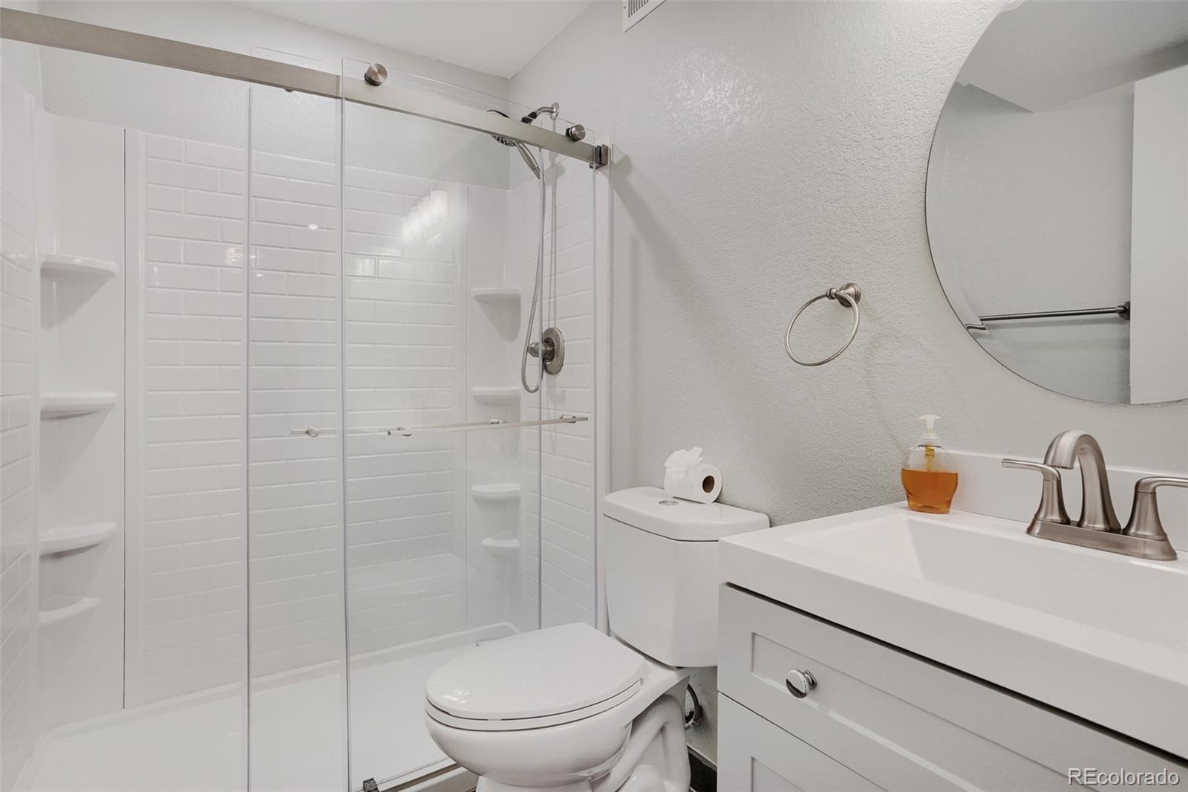
The recently finished basement adds valuable flexibility with a versatile bonus room that can serve as a media room, playroom, workout space, or home office, plus an additional bedroom and full bathroom.
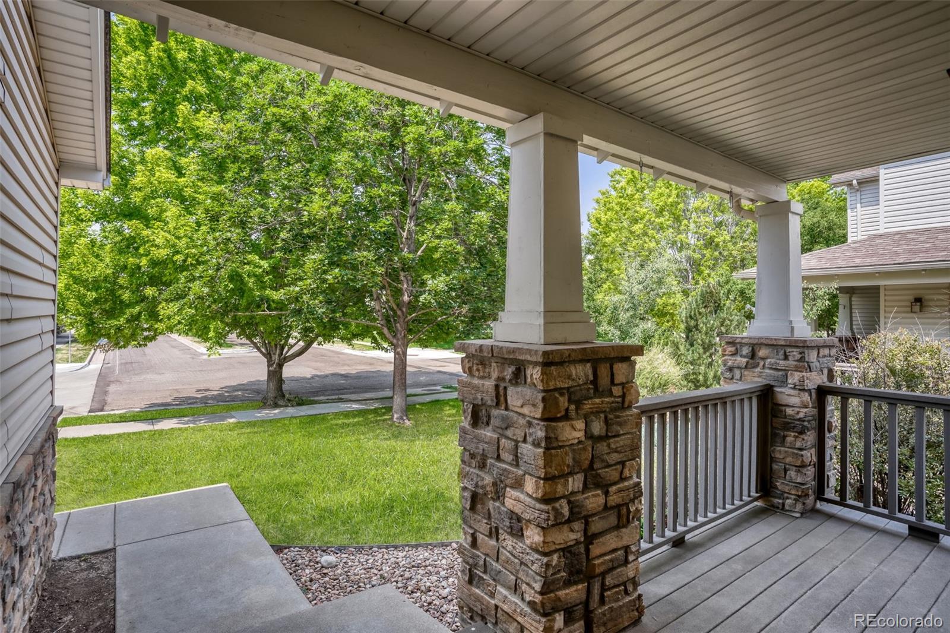
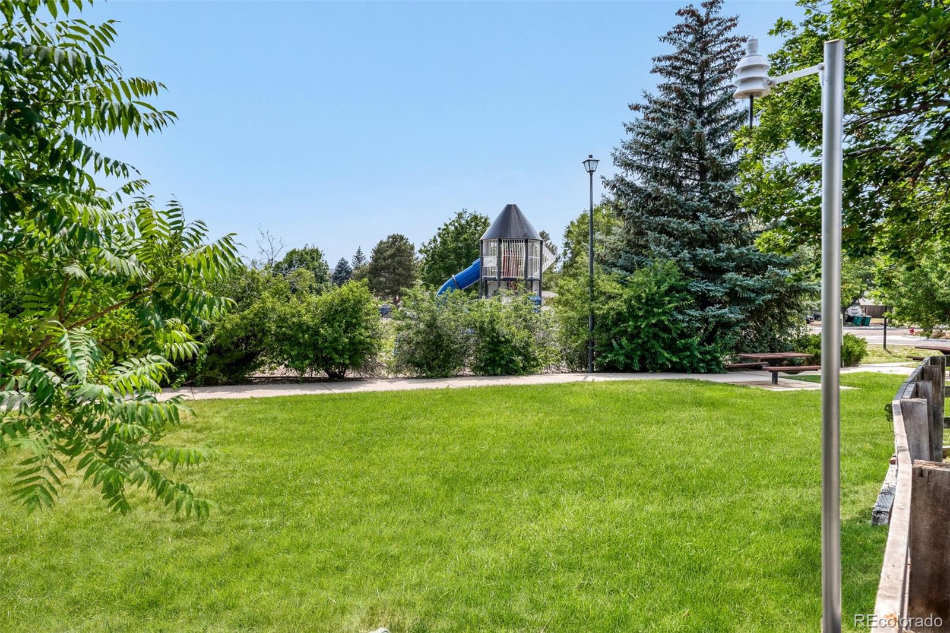
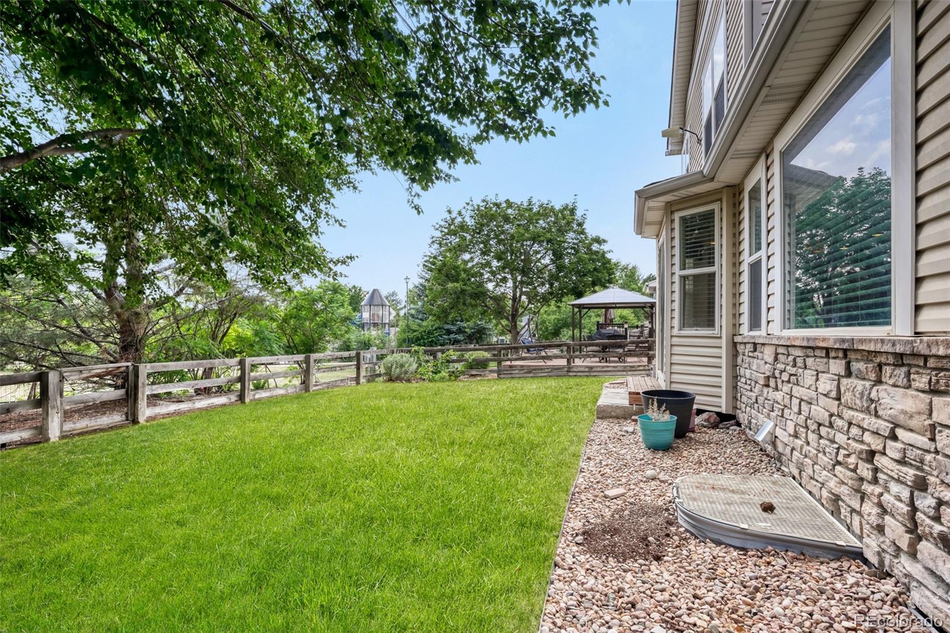
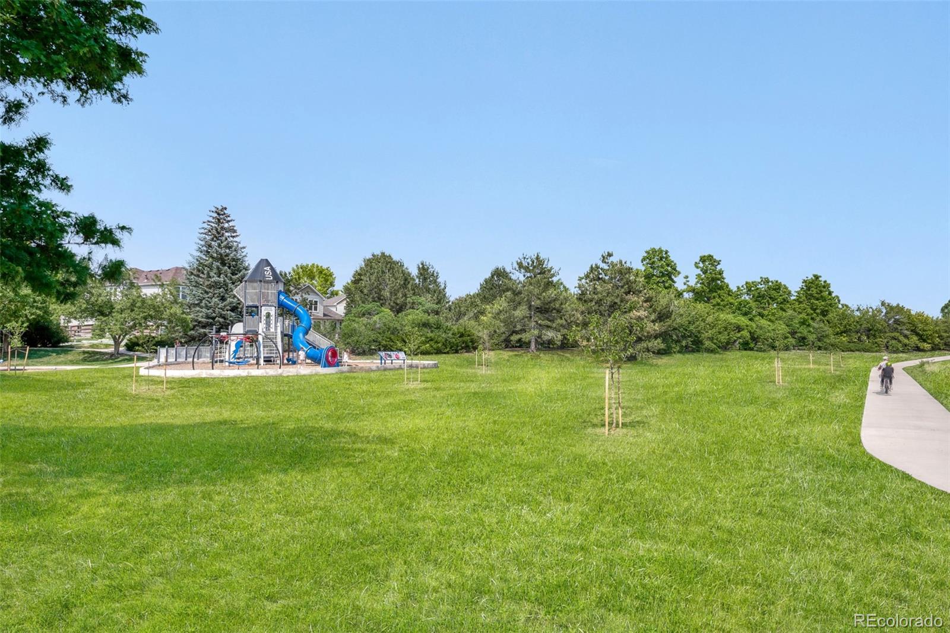
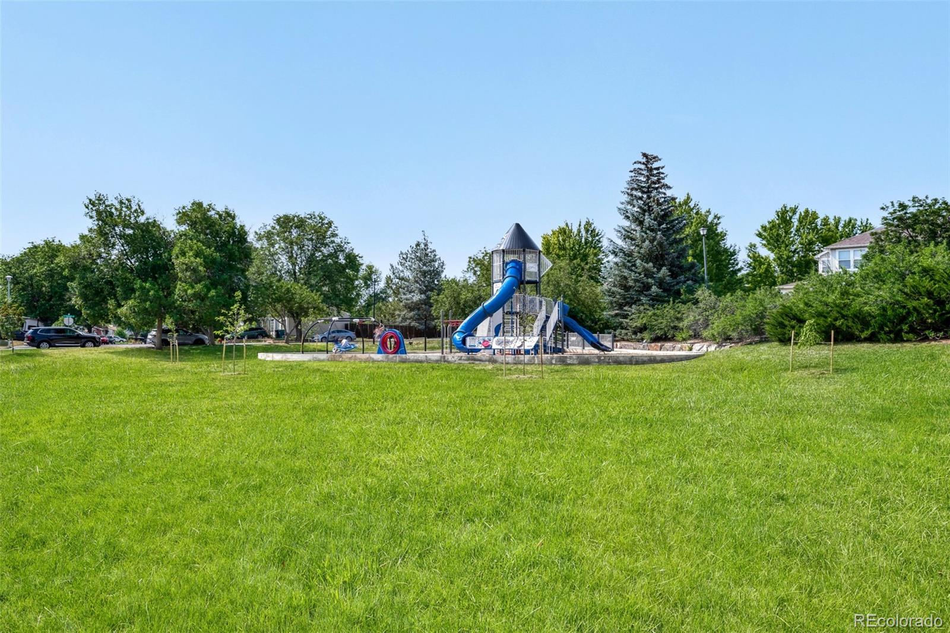
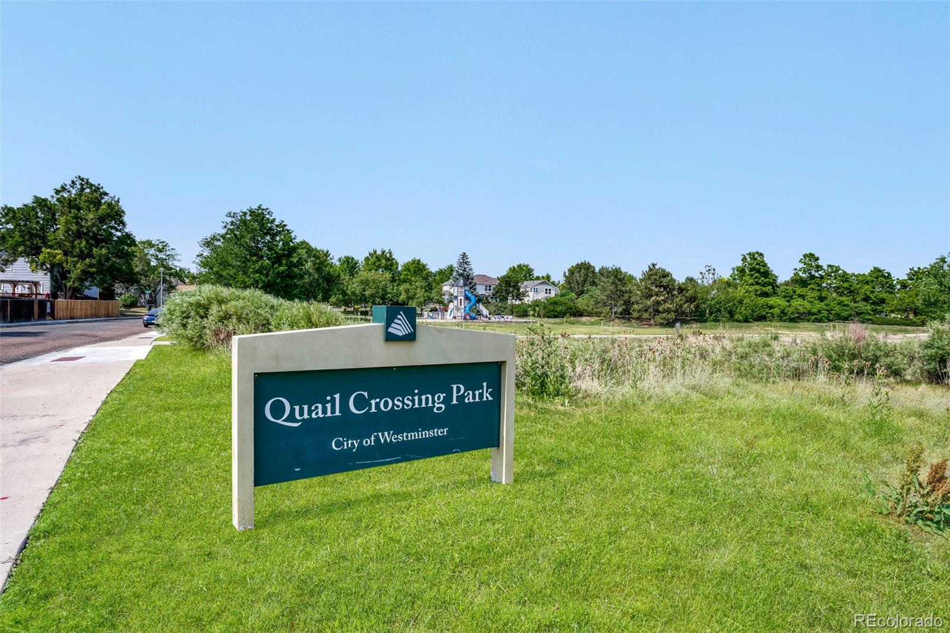
Outside is where this home truly shines. The fully fenced backyard backs directly to open greenbelt and neighborhood park space, creating a peaceful setting with no immediate rear neighbors. Enjoy your morning coffee on the covered front porch or unwind in the backyard while taking in the extra sense of space and privacy.
Additional highlights include a three-car tandem garage with built-in storage, plenty of parking and storage, and a convenient location near I-25, E-470, shopping, dining, parks, and everyday amenities.
With its flexible living spaces, finished basement, updated primary suite, and coveted greenbelt setting, this Quail Crossing home is ready to welcome its next owner. Come see what makes this one stand out!
Step inside to soaring vaulted ceilings, abundant natural light, and spacious living areas designed to flow easily from everyday life to entertaining. The kitchen offers stainless steel appliances, ample cabinetry, convenient pull-out shelving, generous counter space, and a pantry, while the adjacent living spaces include a welcoming family room with fireplace. A main-level powder bath adds even more convenience.
Upstairs, the updated primary suite creates a relaxing retreat with vaulted ceilings, a five-piece bath, and walk-in closet. Two additional bedrooms provide plenty of space, while the upper-level laundry room keeps daily chores right where you need them.
The recently finished basement adds valuable flexibility with a versatile bonus room that can serve as a media room, playroom, workout space, or home office, plus an additional bedroom and full bathroom.
Outside is where this home truly shines. The fully fenced backyard backs directly to open greenbelt and neighborhood park space, creating a peaceful setting with no immediate rear neighbors. Enjoy your morning coffee on the covered front porch or unwind in the backyard while taking in the extra sense of space and privacy.
Additional highlights include a three-car tandem garage with built-in storage, plenty of parking and storage, and a convenient location near I-25, E-470, shopping, dining, parks, and everyday amenities.
With its flexible living spaces, finished basement, updated primary suite, and coveted greenbelt setting, this Quail Crossing home is ready to welcome its next owner. Come see what makes this one stand out!
Property Details
Price:
$624,900
MLS #:
2624485
Status:
Active
Beds:
4
Baths:
4
Type:
Single Family
Subtype:
Single Family Residence
Subdivision:
Quail Crossings
Finished Sq Ft:
2,535
Lot Size:
6,163 sqft / 0.14 acres (approx)
Year Built:
2002
Schools
School District:
Adams 12 5 Star Schl
Elementary School:
Arapahoe Ridge
Middle School:
Silver Hills
High School:
Legacy
Interior
Appliances
Dishwasher, Disposal, Dryer, Microwave, Oven, Range, Refrigerator, Washer
Bathrooms
2 Full Bathrooms, 1 Three Quarter Bathroom, 1 Half Bathroom
Cooling
Central Air
Fireplaces Total
1
Flooring
Carpet, Tile, Wood
Heating
Forced Air, Natural Gas
Interior Features
Ceiling Fan(s), Eat-in Kitchen, Five Piece Bath, High Ceilings, Open Floorplan, Pantry, Smoke Free, Vaulted Ceiling(s), Walk-In Closet(s)
Laundry Features
In Unit
Levels
Two
Exterior
Architectural Style
Traditional
Association Amenities
Park
Attached Garage YN
1
Construction Materials
Frame, Stone
Exterior Features
Private Yard
Fencing
Partial
Garage Spaces
3
Lot Features
Greenbelt, Level, Open Lot, Sprinklers In Front, Sprinklers In Rear
Parking Features
Tandem
Patio And Porch Features
Front Porch
Roof
Composition
Window Features
Double Pane Windows
Financial
HOA Fee
$142
HOA Fee Frequency
Monthly
HOA Includes
Maintenance Grounds, Trash
Taxes
$4,290
Map
Contact Us
Mortgage Calculator
Property Summary
- Located in the Quail Crossings subdivision, 1114 W 135th Lane Denver CO is a Single Family for sale in Denver, CO, 80234. It is listed for $624,900 and features 4 beds, 4 baths, and has approximately 2,535 square feet of living space, and was originally constructed in 2002. The current price per square foot is $247. The average price per square foot for Single Family listings in Denver is $393. The average listing price for Single Family in Denver is $886,936. To schedule a showing of MLS#2624485 at 1114 W 135th Lane in Denver, CO, contact your Smart Sale AI agent at 3039066915.
Similar Listings Nearby


Additional Details
MLS ID : 2624485
Listing Key : 6690d28cc0ff7910fc5857e800a654a1
Parcel Number : R0132696
Zip Code : 80234
City : Denver
State : CO
Building if Condo :
Full Street: 1114 W 135th Lane
Address : 1114
Address Prefix :
Address Suffix : Lane
Street : 135th
Street Prefix : W
Street Suffix :
Unit if Condo :
Latitude : 39.941639
Longitude : -105.000542
Property Type : singlefamily
Property Sub Type : Single Family Residence
Stories Total if Condo :
Lot Size : 6,163 sqft / 0.14 acres (approx)
Ownership :
Zoning :
Condition :
Renovation :
Pets Allowed :
Special Conditions : None Known
Possession :
Original Price :
Close Price :
Close Date :
List Date : Jun 25, 2026
List Contract Date : 2026-06-25
Off Market Date :
Purchase Contract Date :
Days on Market : 118
Concessions Amount :
Concession Comment :
Company : Real Broker, LLC DBA Real

Copyright 2026. All rights reserved.
1114 W 135th Lane
Denver, CO