
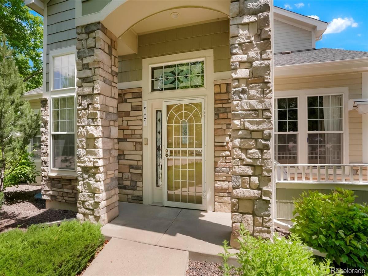
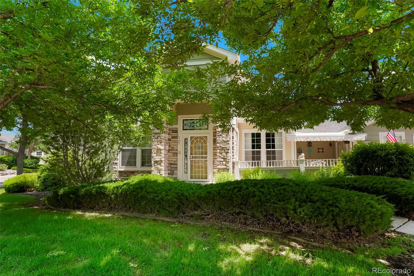
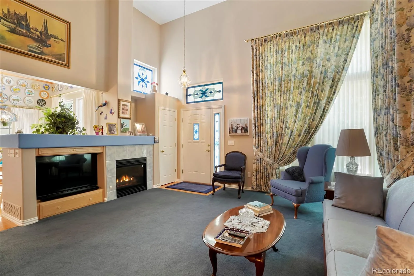
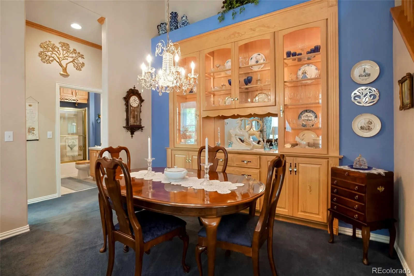
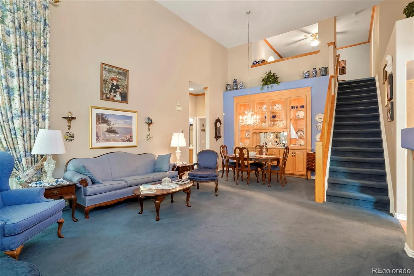
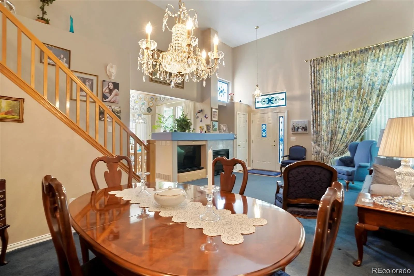
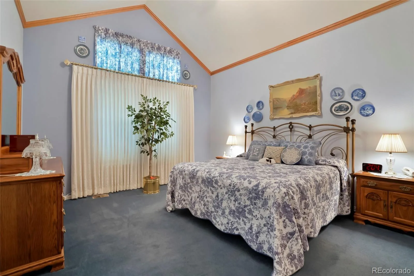
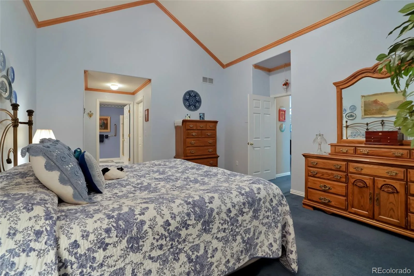
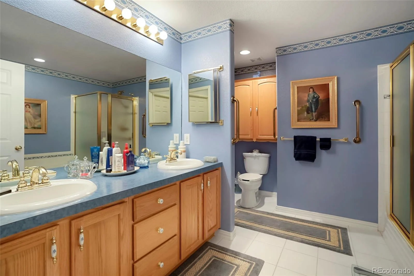
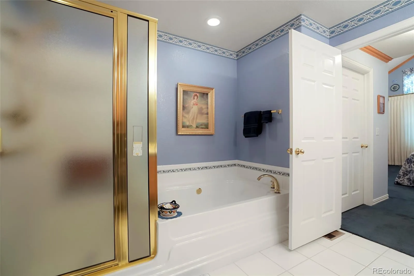
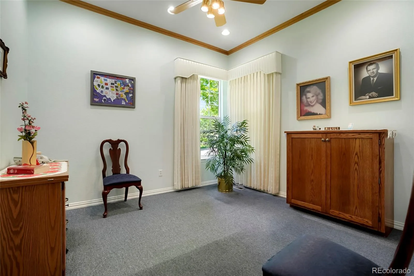
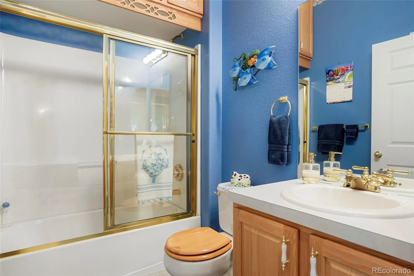
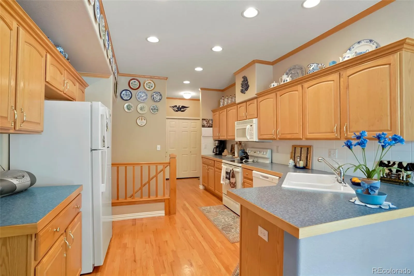
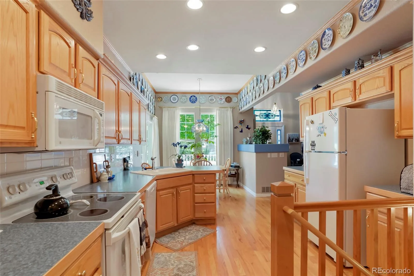
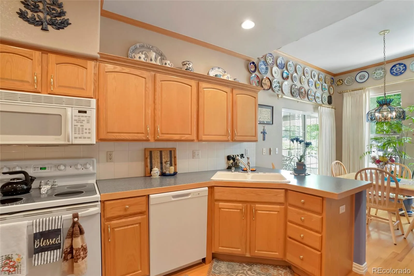
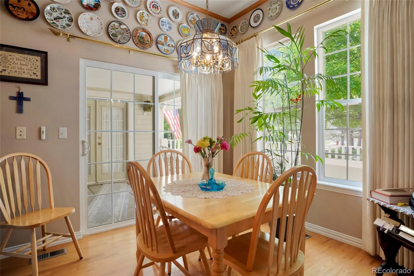
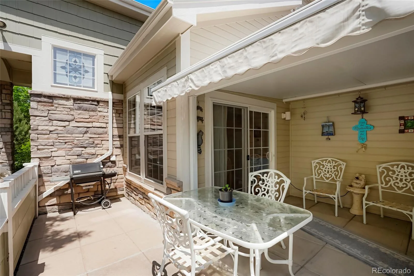
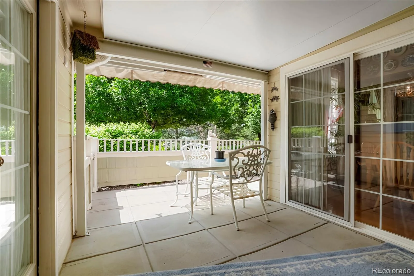
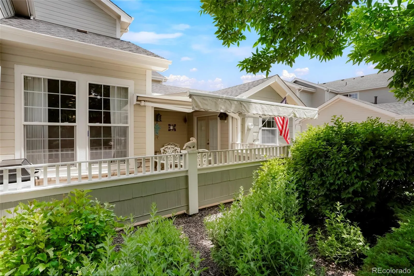
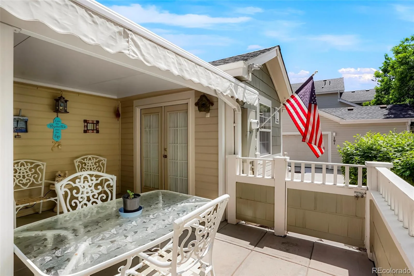
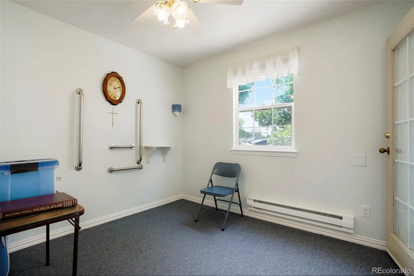
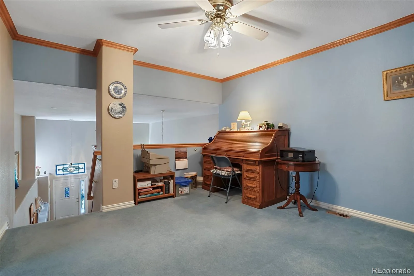
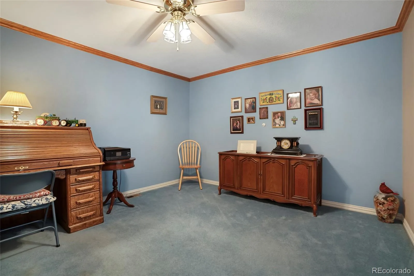
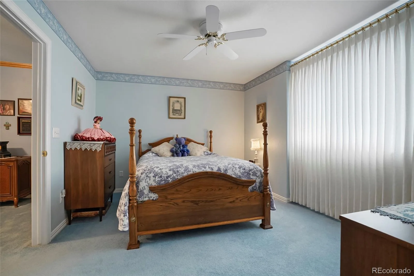

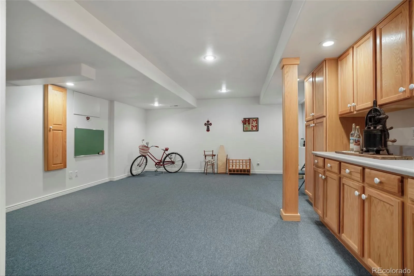
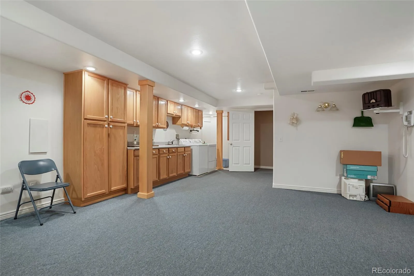
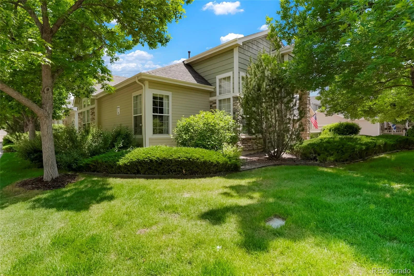
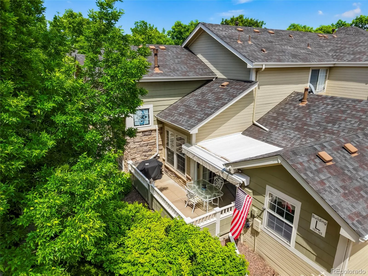
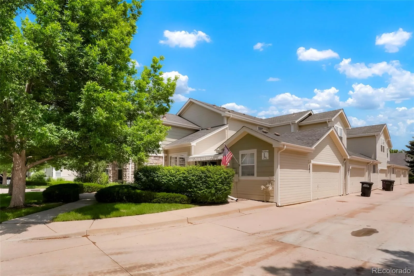
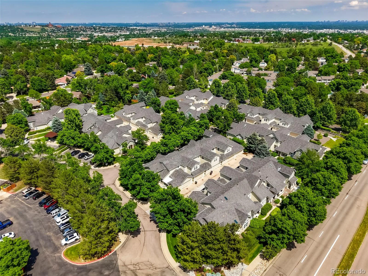

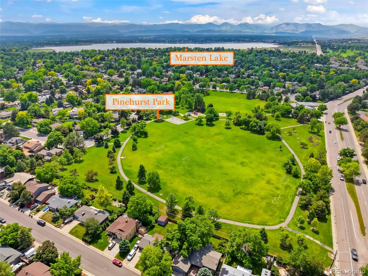

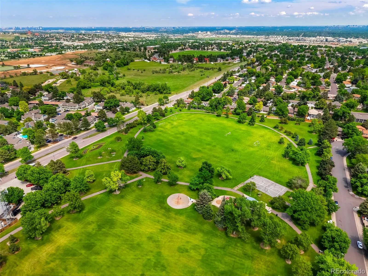
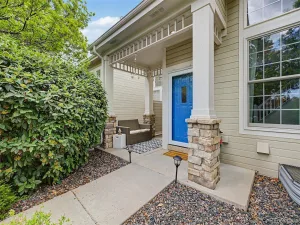
Discover the one of the largest 3-bed, 3-bath end-unit floor plan in the complex—offering bright, contemporary living with soaring 15-foot ceilings, crown molding, kitchen oak cabinets and hardwood floors. Enjoy main floor convenience with a master suite, additional bedroom, full bath and laundry hook-up, plus a versatile loft upstairs. A detached bonus room off the private patio is perfect for a studio, gym, or garden retreat. Additional highlights include a finished basement with laundry and storage, built-in cabinet in the dining room, air conditioning, ceiling fans, surround sound wiring, central vacuum system, and a two-car garage. HOA-managed landscaping with mature trees keeps outdoor maintenance worry-free. Spend summer mornings sipping coffee or watching evening sunsets on your private patio. Just minutes from Pinehurst Country Club and prime Southwest Denver dining and shopping. Immaculately cared for by the original owner—a non-smoker with no pets—this home is move-in ready and waiting for your personal touch. HOA dues will increase July 1, 2026 to $500/m
Property Details
Price:
$550,000
MLS #:
REC3040454
Status:
Active
Beds:
3
Baths:
3
Type:
Townhouse
Subdivision:
Quincy Place at Pinehurst
Finished Sq Ft:
2,511
Total Sq Ft:
2,511
Lot Size:
2,095 sqft / 0.05 acres (approx)
Year Built:
1999
Schools
School District:
Denver 1
Elementary School:
Kaiser
Middle School:
Strive Federal
High School:
John F. Kennedy
Interior
Above Grade Finished Area
2066
Appliances
Dishwasher, Disposal, Dryer, Gas Water Heater, Humidifier, Microwave, Self Cleaning Oven, Sump Pump, Washer
Bathrooms
3 Full Bathrooms
Below Grade Finished Area
445
Cooling
Air Conditioning-Room, Central Air
Flooring
Carpet, Tile, Wood
Heating
Forced Air, Natural Gas
Interior Features
Breakfast Bar, Ceiling Fan(s), Central Vacuum, Five Piece Bath, High Ceilings, Laminate Counters, Open Floorplan, Pantry, Primary Suite, Smoke Free, Vaulted Ceiling(s), Walk-In Closet(s)
Laundry Features
Sink, In Unit
Levels
Two
Main Level Bathrooms
2
Main Level Bedrooms
2
Exterior
Architectural Style
Contemporary
Association Amenities
Parking
Attached Garage YN
1
Common Walls
End Unit
Construction Materials
Frame, Stone, Wood Siding
Direction Faces
West
Exterior Features
Gas Grill, Lighting
Fencing
Partial
Garage Spaces
2
Lot Features
Corner Lot, Sprinklers In Front
Parking Features
Concrete, Dry Walled
Parking Spots
2
Parking Total
2
Patio And Porch Features
Covered, Patio
Roof
Shingle
Security Features
Carbon Monoxide Detector(s), Security System, Smoke Detector(s)
View
Mountain(s)
Window Features
Double Pane Windows, Window Coverings
Financial
HOA Fee
$465
HOA Fee Frequency
Monthly
HOA Includes
Insurance, Irrigation, Maintenance Grounds, Road Maintenance, Sewer, Snow Removal, Trash, Water
HOA Name
Quincy Place at Pinehurst
HOA Phone
303-980-0700
Tax Year
2024
Taxes
$2,043
Map
Contact Us
Mortgage Calculator
Property Summary
- Located in the Quincy Place at Pinehurst subdivision, 5155 W Quincy Avenue #101 #L Denver CO is a Townhouse for sale in Denver, CO, 80236. It is listed for $550,000 and features 3 beds, 3 baths, and has approximately 2,511 square feet of living space, and was originally constructed in 1999. The current price per square foot is $219. The average price per square foot for Townhouse listings in Denver is $339. The average listing price for Townhouse in Denver is $572,904. To schedule a showing of MLS#rec3040454 at 5155 W Quincy Avenue #101 #L in Denver, CO, contact your Smart Sale AI agent at 3039066915.
Similar Listings Nearby

Additional Details
MLS ID : REC3040454
Listing Key : REC2054664699
Parcel Number : 8063-07-075
Zip Code : 80236
City : Denver
State : CO
Building if Condo : Bldg L Unit 101
Full Street: 5155 W Quincy Avenue #101 #L
Address : 5155
Address Prefix :
Address Suffix : Avenue
Street : Quincy
Street Prefix : W
Street Suffix :
Unit if Condo : 101
Latitude : 39.639919
Longitude : -105.051353
Property Type : townhouse
Property Sub Type : Townhouse
Stories Total if Condo :
Lot Size : 2,095 sqft / 0.05 acres (approx)
Ownership : Individual
Zoning : R-3
Condition :
Renovation :
Pets Allowed : Cats OK,Dogs OK,Number Limit
Special Conditions : None
Possession : Closing/DOD,Immediate,Negotiable
Original Price : 575000
Close Price :
Close Date :
List Date : Jun 4, 2026
List Contract Date : 2026-06-04
Off Market Date :
Purchase Contract Date :
Days on Market : 88
Concessions Amount :
Concession Comment :
Renovation :
Company : Sterling Real Estate Group Inc

Copyright 2026. All rights reserved.
5155 W Quincy Avenue #101 #L
Denver, CO