
$5,000 SELLER CONCESSION! Use it toward closing costs, a rate buy-down, or other eligible loan expenses—an excellent opportunity to make this beautiful home even more affordable!
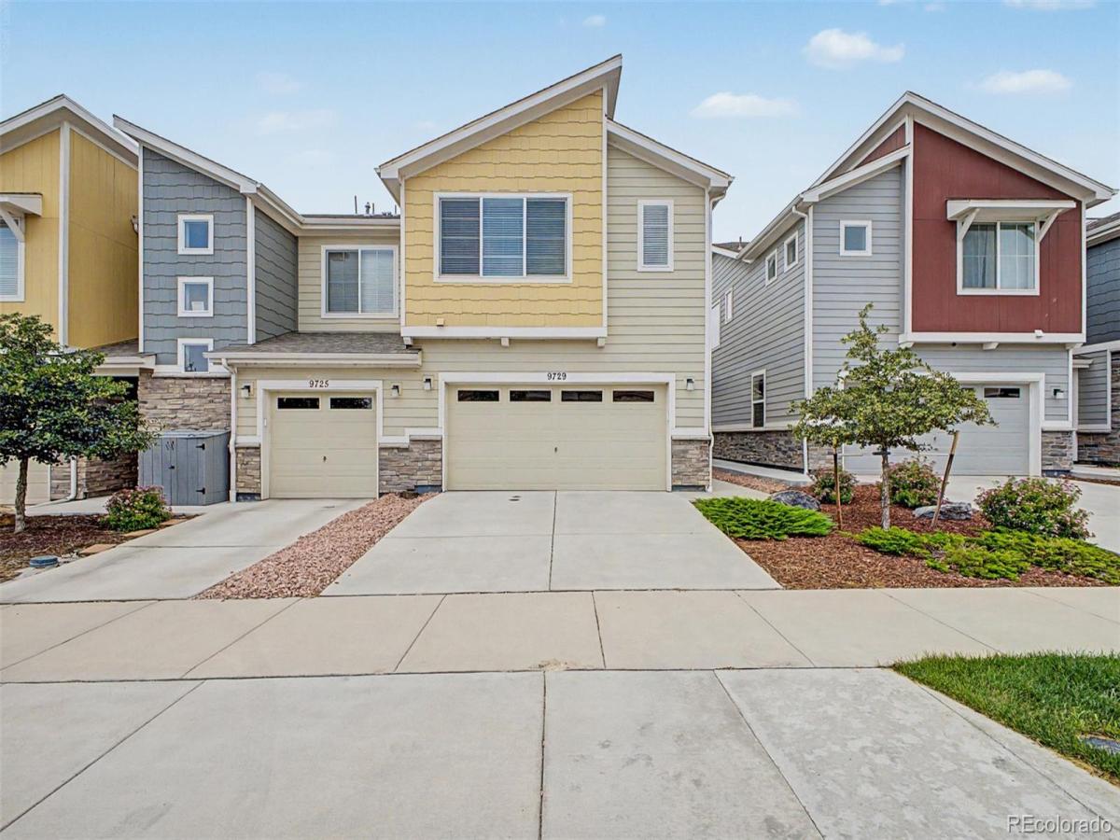
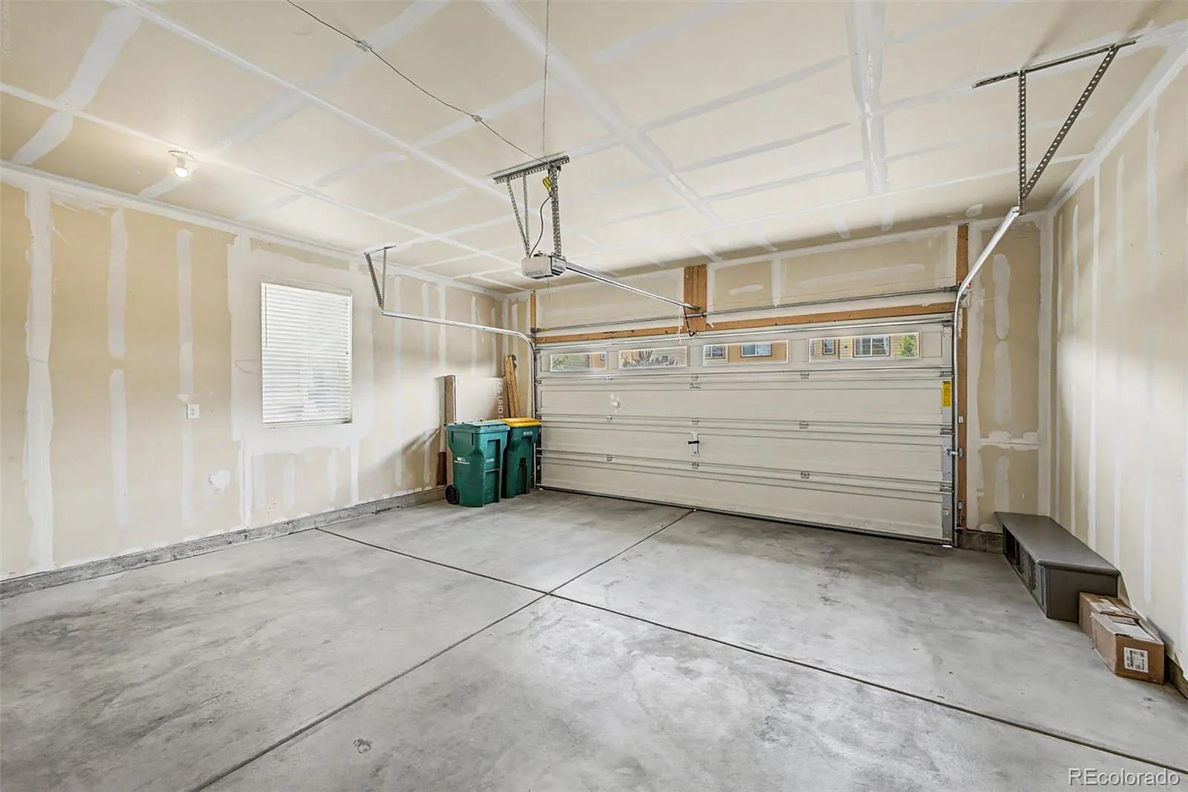
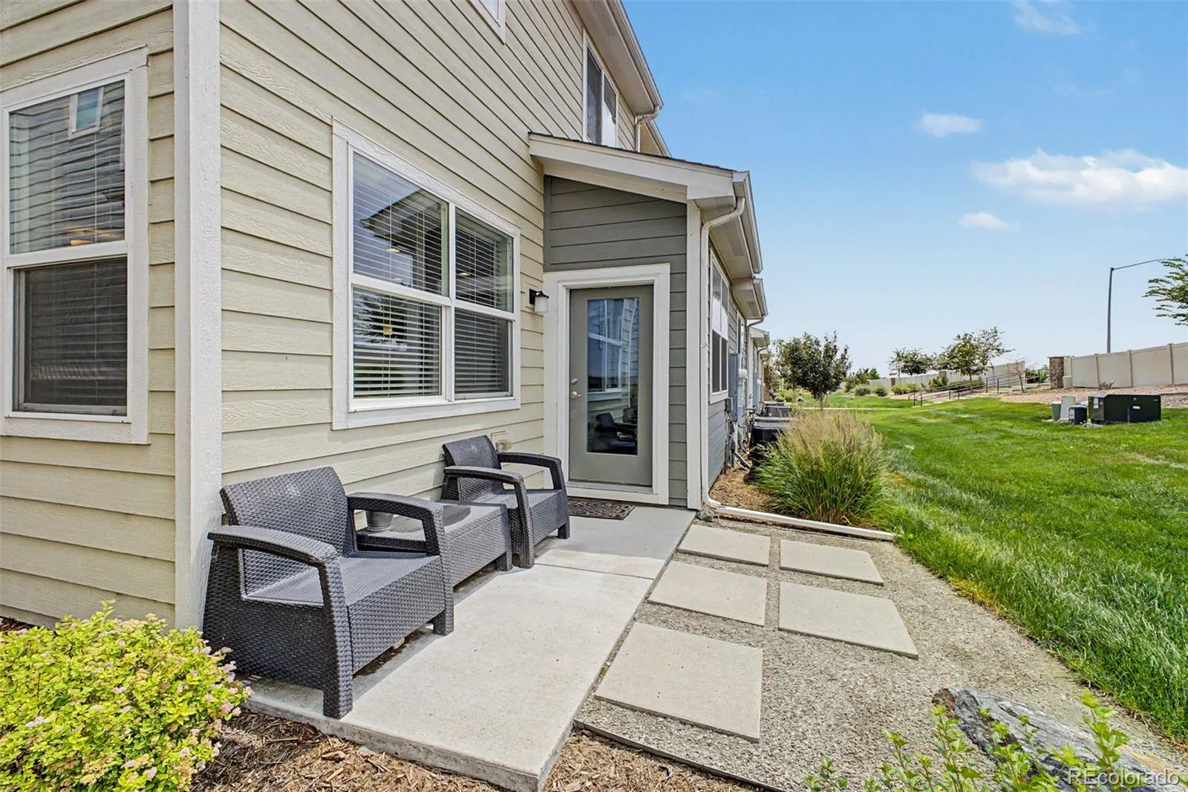
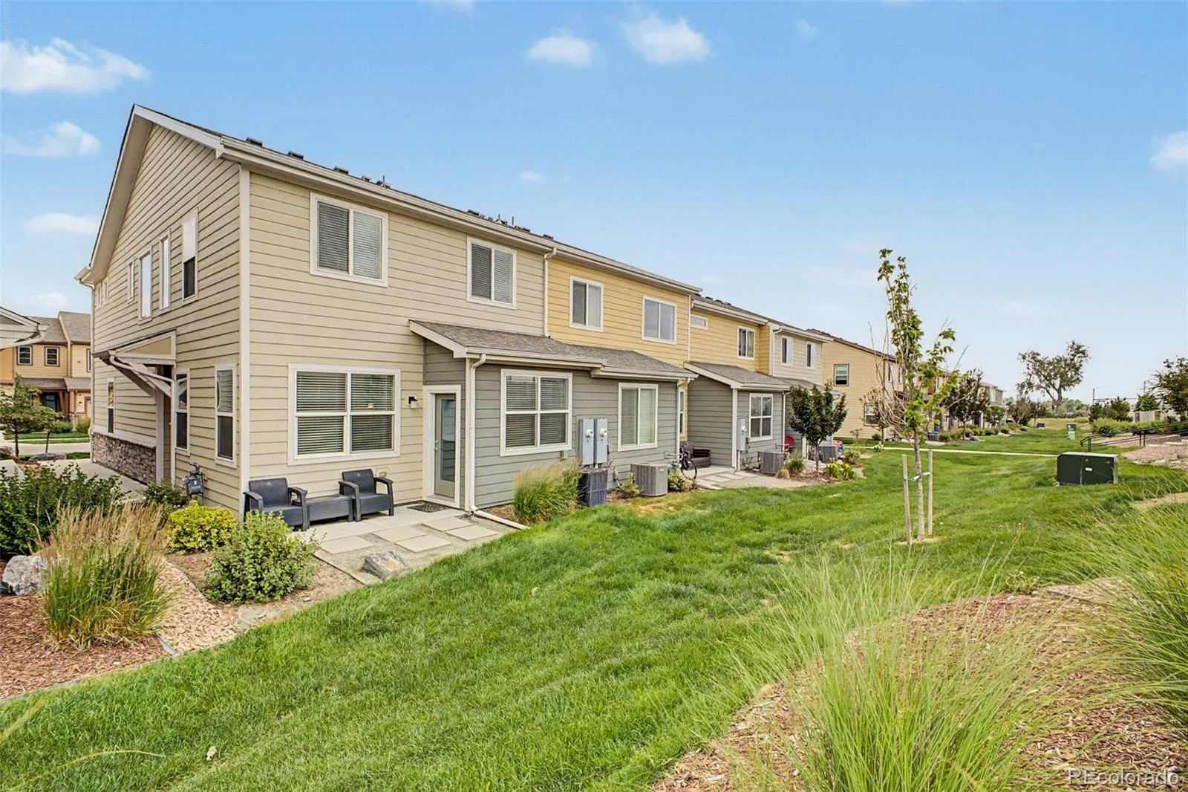
Welcome to this stunning end-unit townhouse in River Valley Village! This turnkey 3-bedroom home offers beautiful curb appeal, an attached 2-car garage, and a thoughtfully designed floor plan.
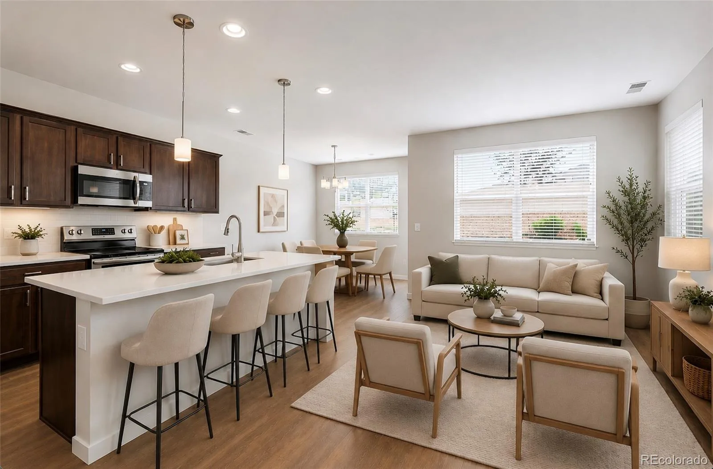
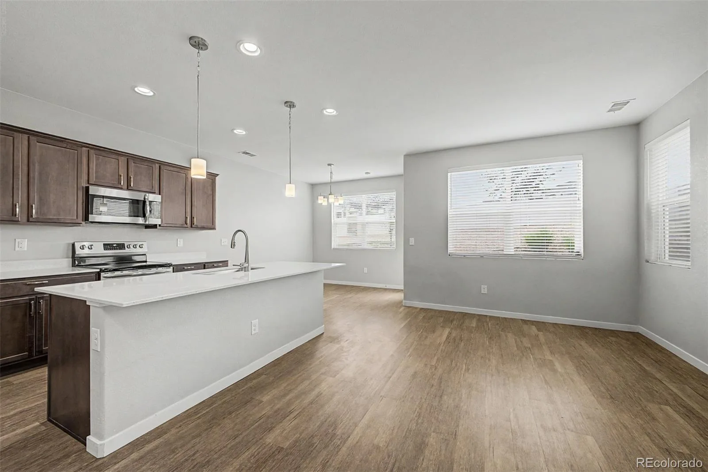
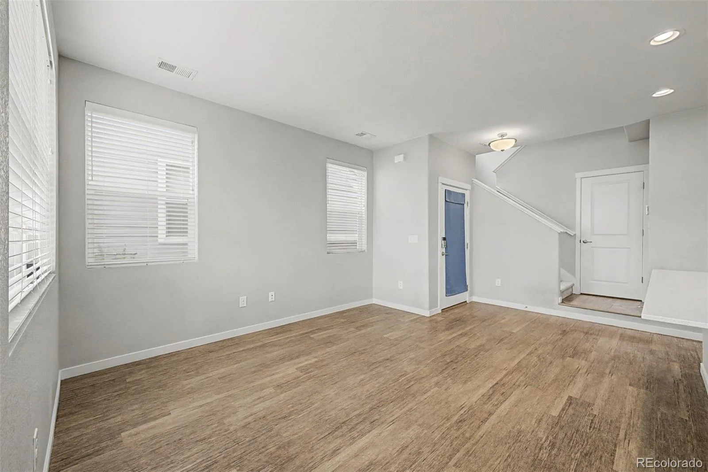
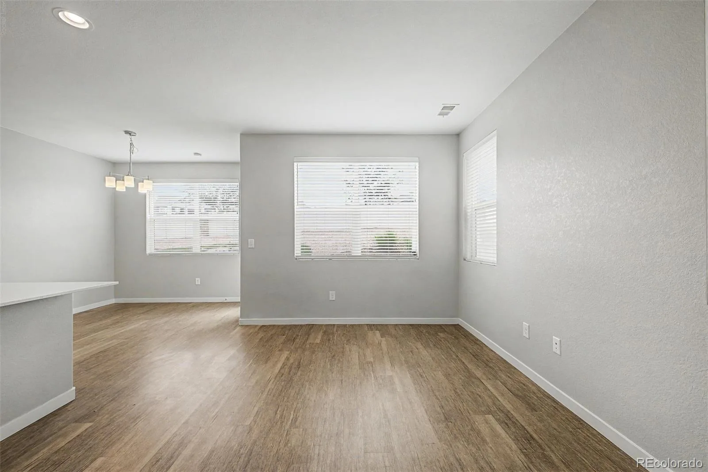
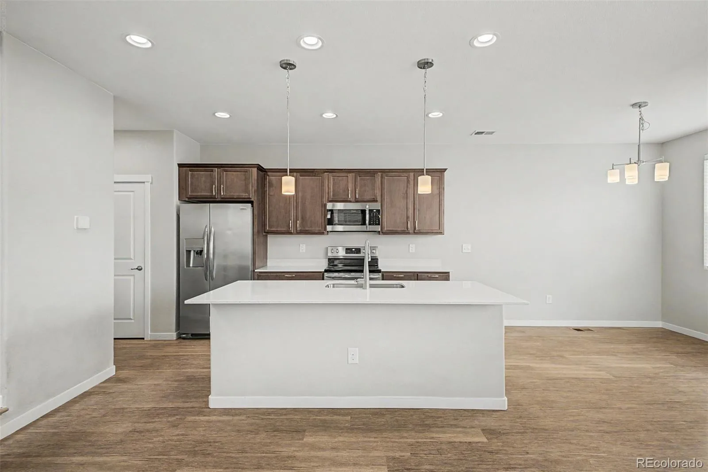
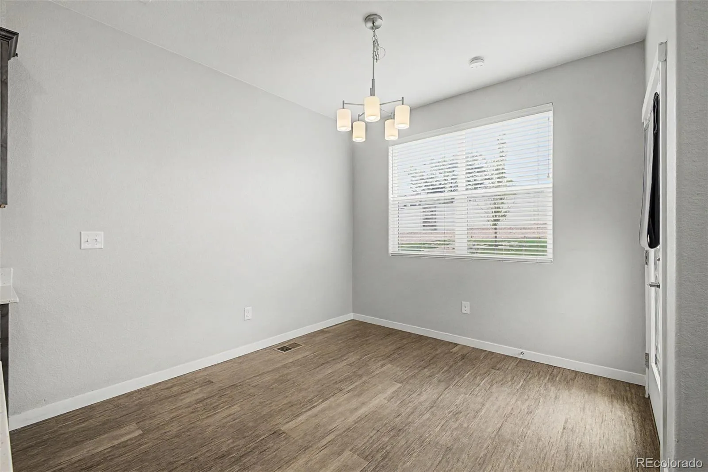
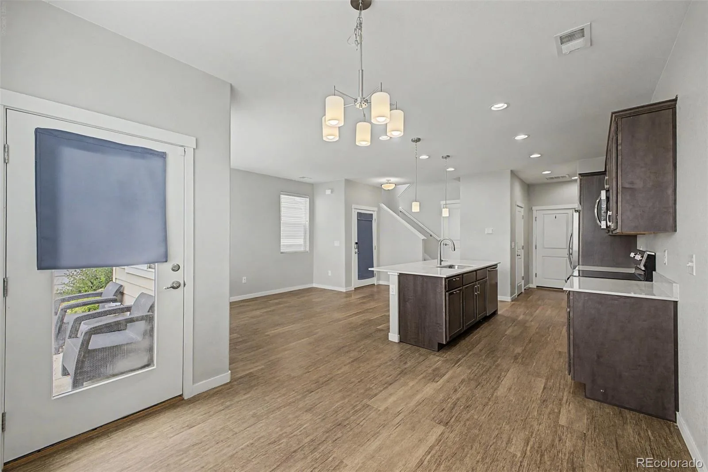
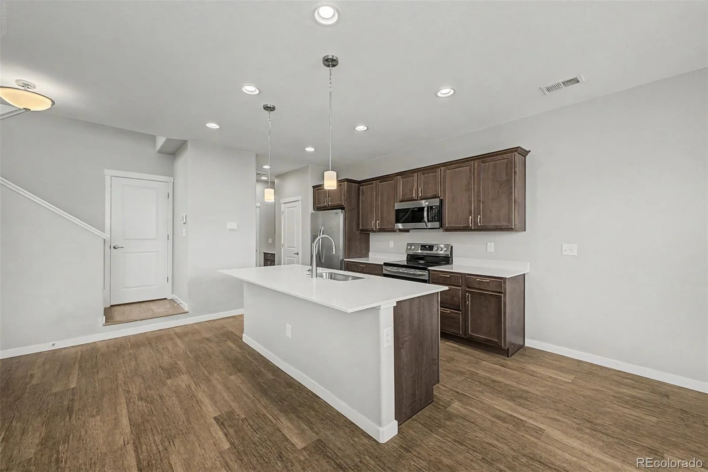
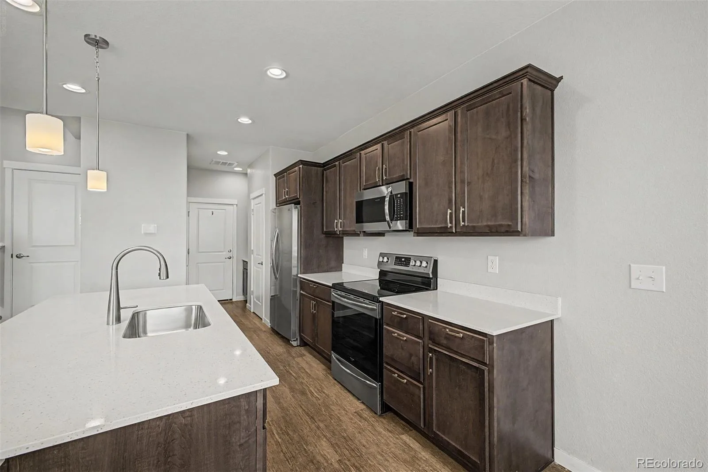
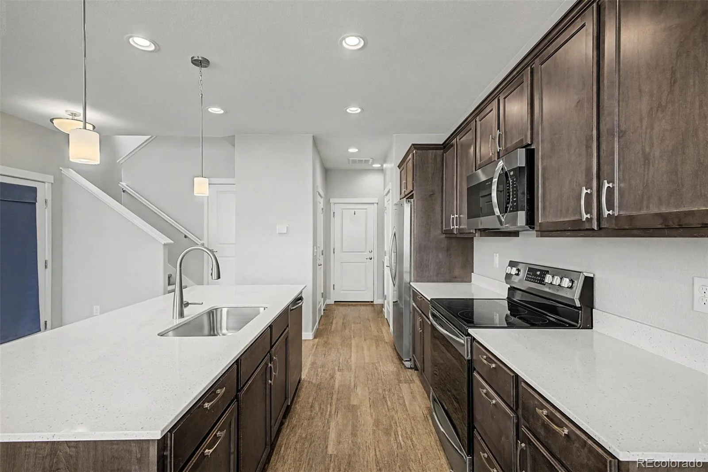
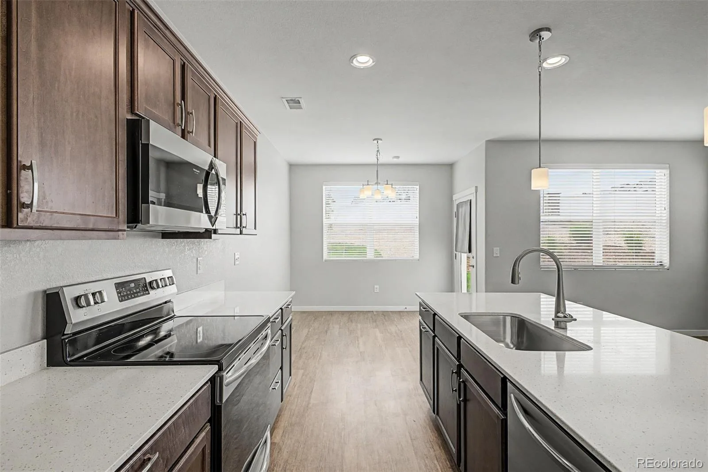
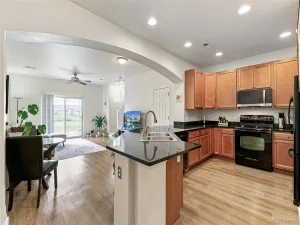
Step inside to soaring ceilings, soft gray paint, and luxury vinyl plank flooring that create a bright and inviting living space. The beautifully appointed kitchen features wood cabinetry, quartz countertops, stainless steel appliances, and a spacious island with breakfast bar seating—perfect for everyday living and entertaining.
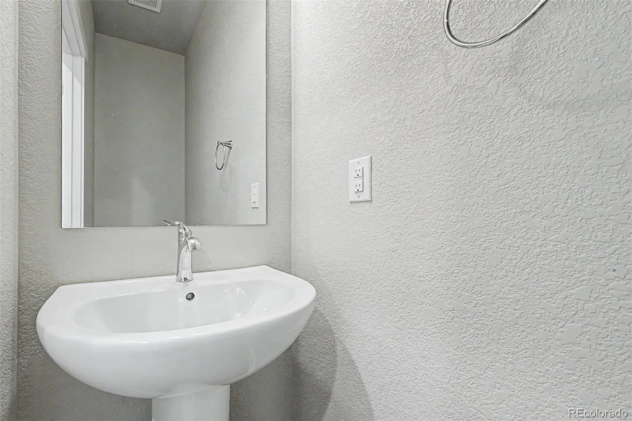
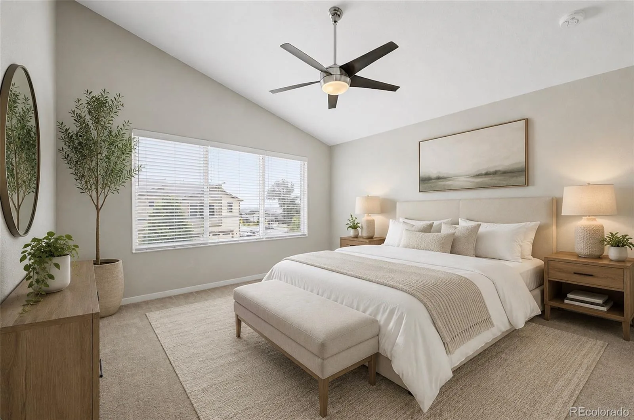
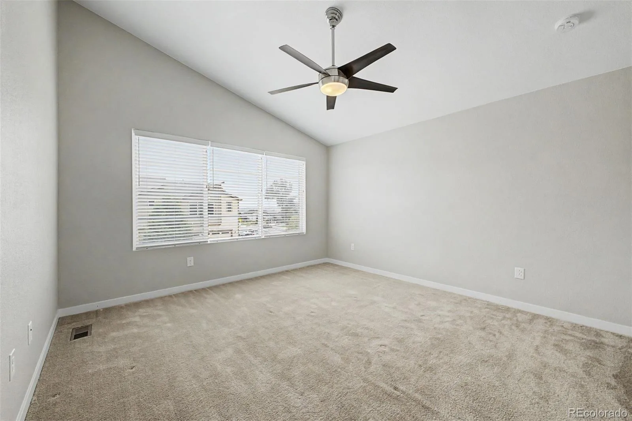
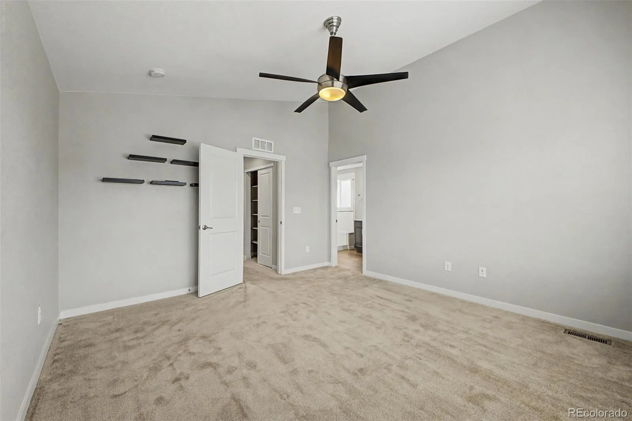
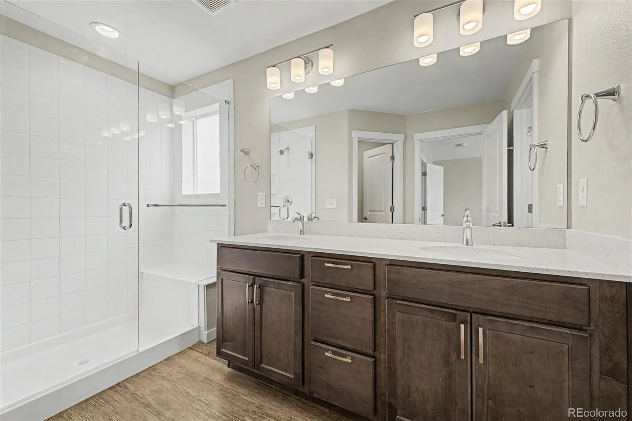
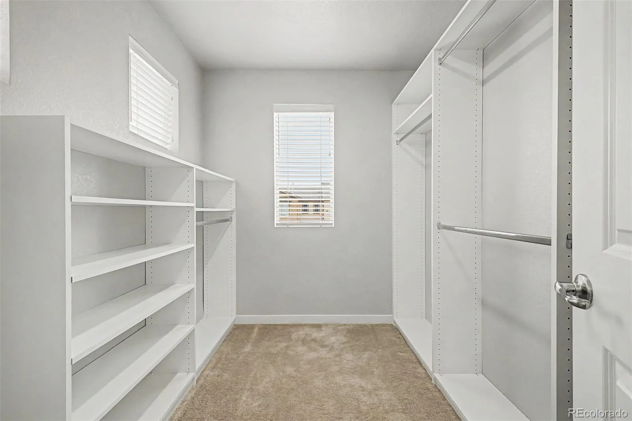
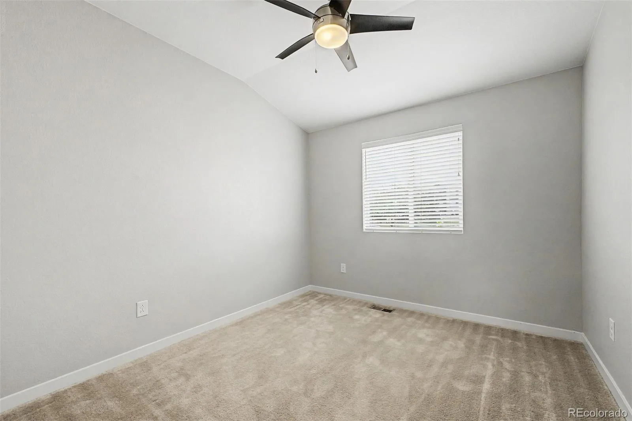
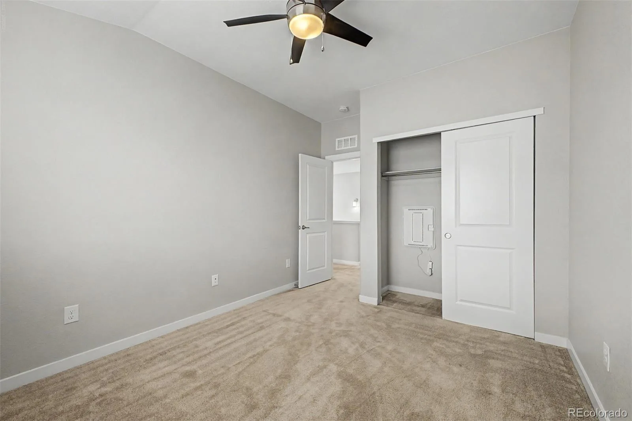
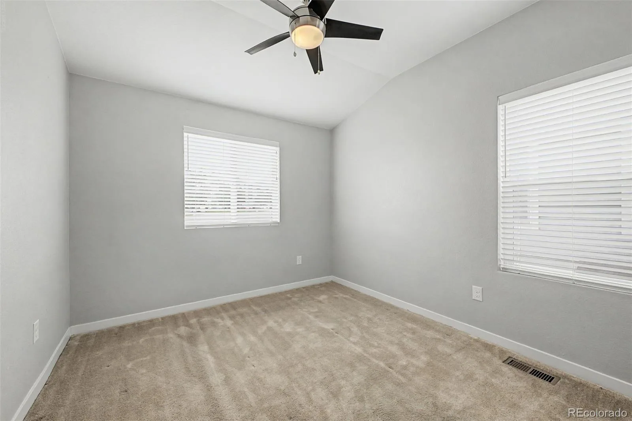
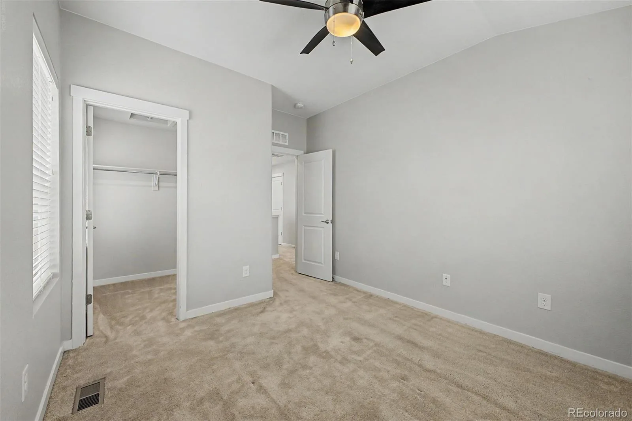
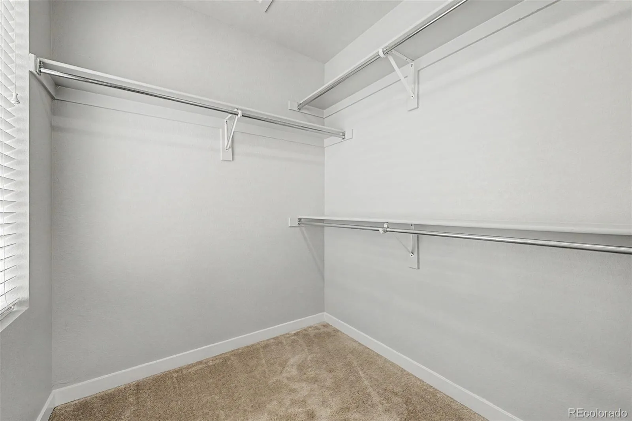
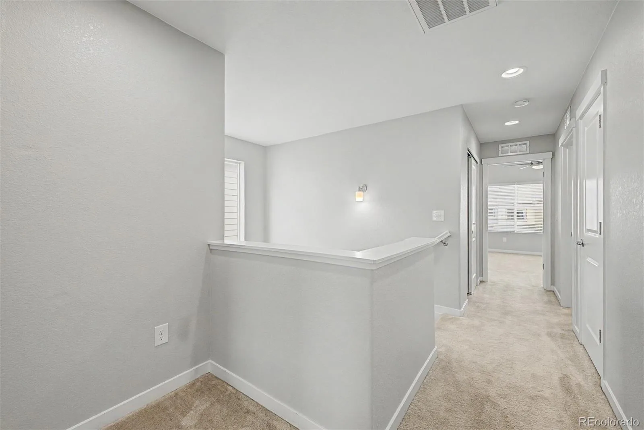
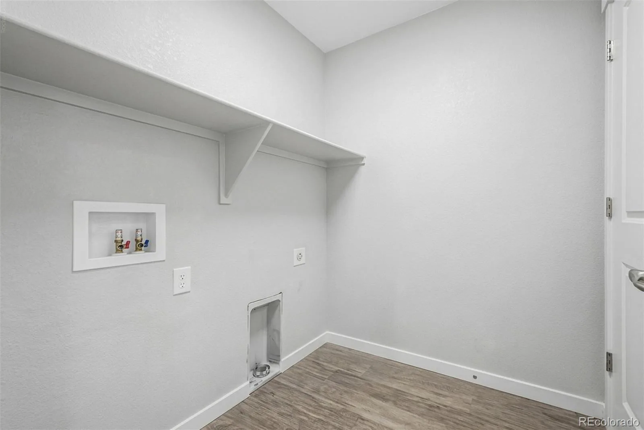
The primary suite offers vaulted ceilings, a walk-in closet, and a private ensuite bath with dual vanities and a step-in shower with a built-in bench. All bedrooms feature plush carpeting and ceiling fans, while the main level includes a convenient laundry room and powder bath.
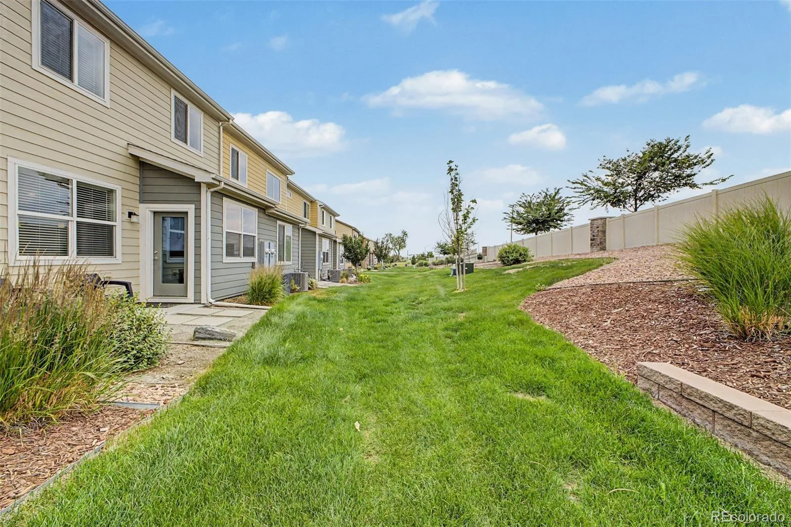
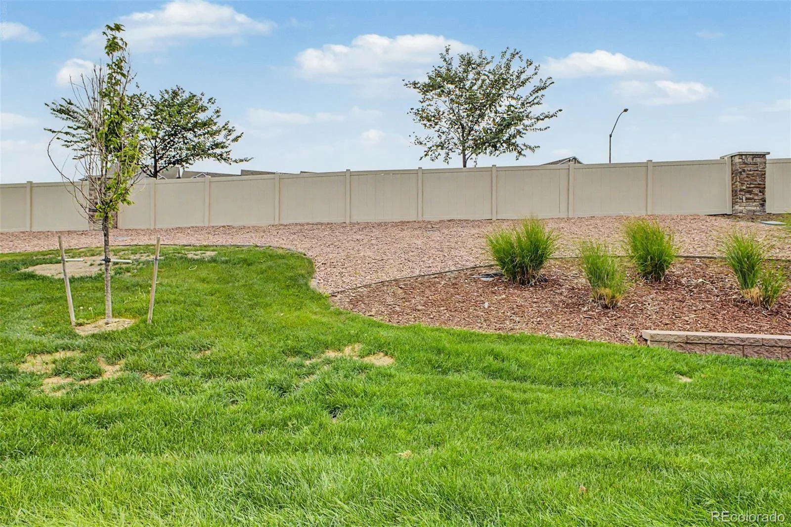
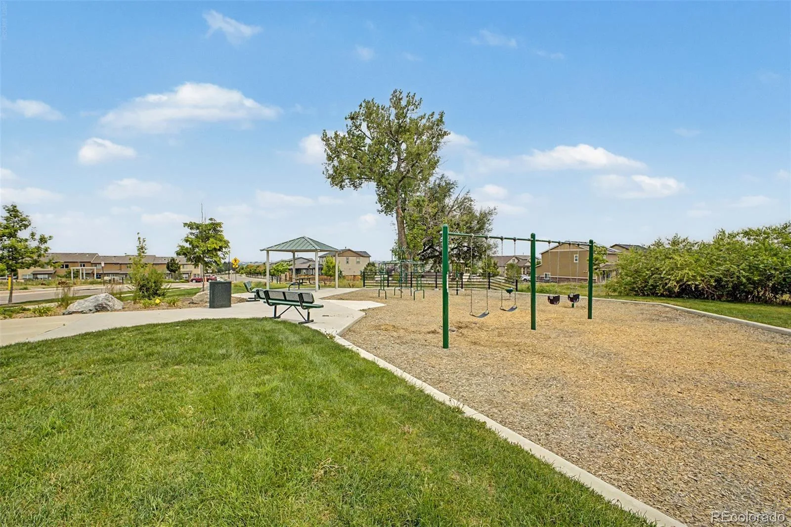
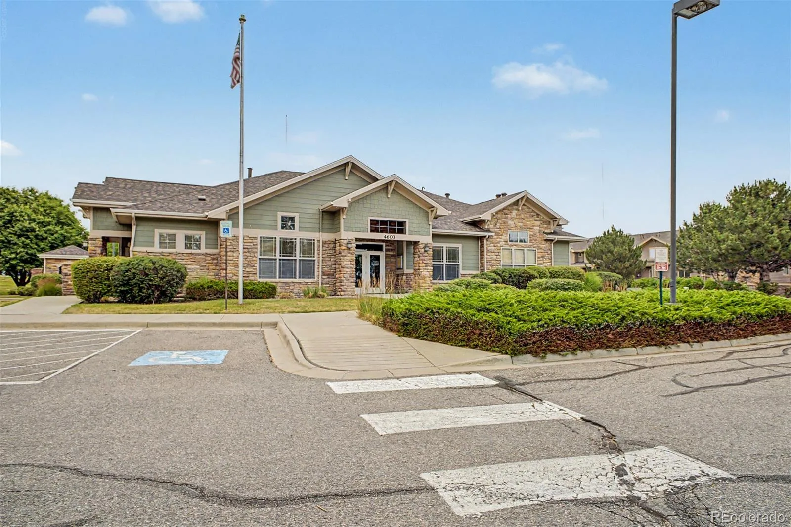
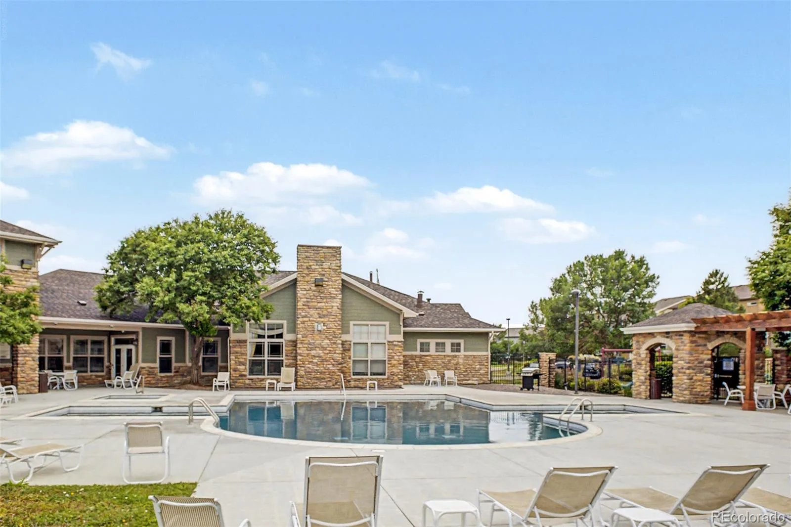
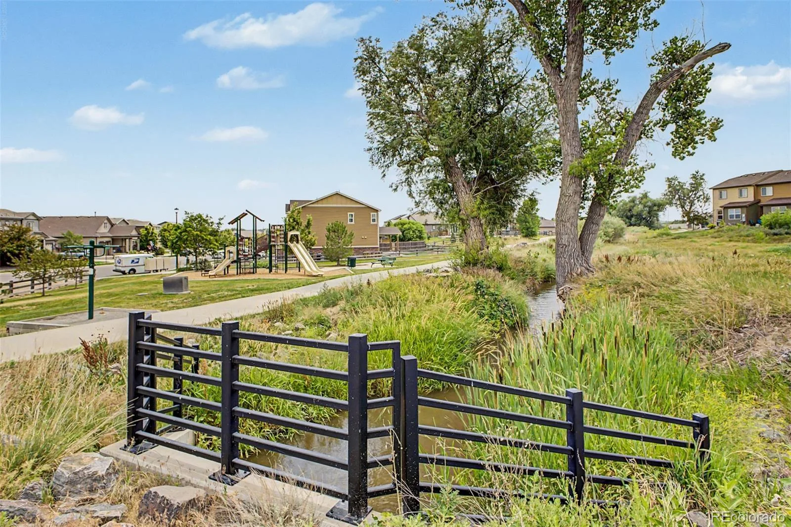
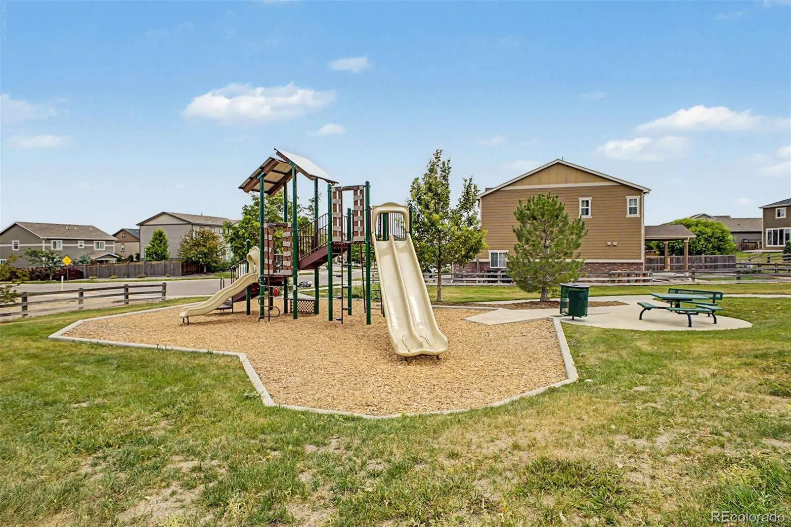
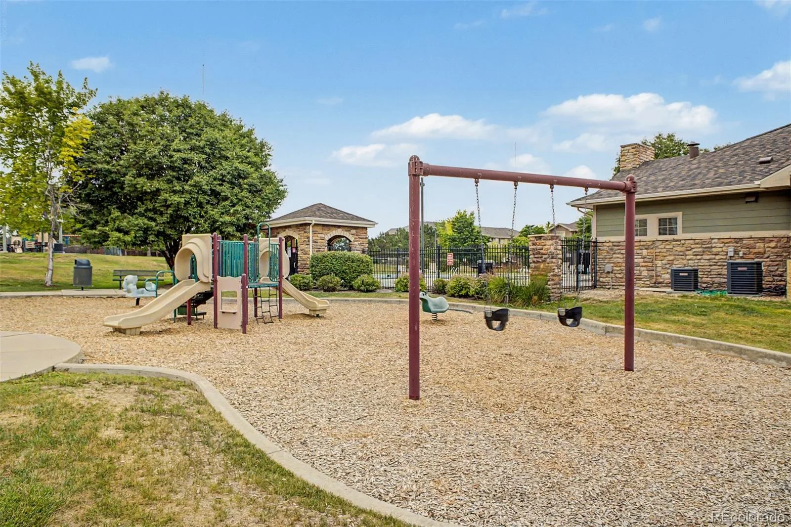
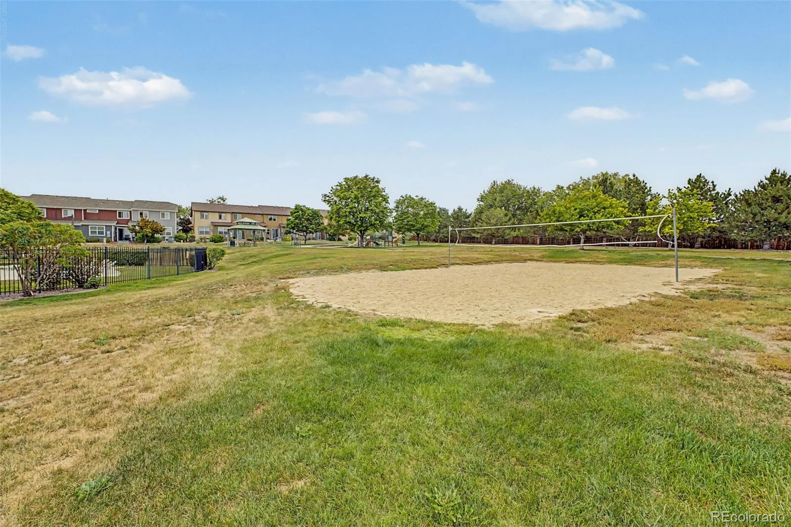
Enjoy everything River Valley Village has to offer, including beautifully maintained greenbelts, a park, playground, clubhouse, and community pool. Ideally located near Riverwalk Ballfield Park, Pelican Ponds Open Space, shopping, dining, and major commuter routes, this home offers the perfect blend of comfort, convenience, and community.
Welcome to this stunning end-unit townhouse in River Valley Village! This turnkey 3-bedroom home offers beautiful curb appeal, an attached 2-car garage, and a thoughtfully designed floor plan.
Step inside to soaring ceilings, soft gray paint, and luxury vinyl plank flooring that create a bright and inviting living space. The beautifully appointed kitchen features wood cabinetry, quartz countertops, stainless steel appliances, and a spacious island with breakfast bar seating—perfect for everyday living and entertaining.
The primary suite offers vaulted ceilings, a walk-in closet, and a private ensuite bath with dual vanities and a step-in shower with a built-in bench. All bedrooms feature plush carpeting and ceiling fans, while the main level includes a convenient laundry room and powder bath.
Enjoy everything River Valley Village has to offer, including beautifully maintained greenbelts, a park, playground, clubhouse, and community pool. Ideally located near Riverwalk Ballfield Park, Pelican Ponds Open Space, shopping, dining, and major commuter routes, this home offers the perfect blend of comfort, convenience, and community.
Property Details
Price:
$405,000
MLS #:
REC5022522
Status:
Active
Beds:
3
Baths:
3
Type:
Townhouse
Subdivision:
River Valley Village
Finished Sq Ft:
1,540
Total Sq Ft:
1,540
Lot Size:
2,618 sqft / 0.06 acres (approx)
Year Built:
2020
Schools
School District:
Adams 14
Elementary School:
Alsup
Middle School:
Adams City
High School:
Adams City
Interior
Above Grade Finished Area
1540
Appliances
Dishwasher, Microwave, Range, Refrigerator
Bathrooms
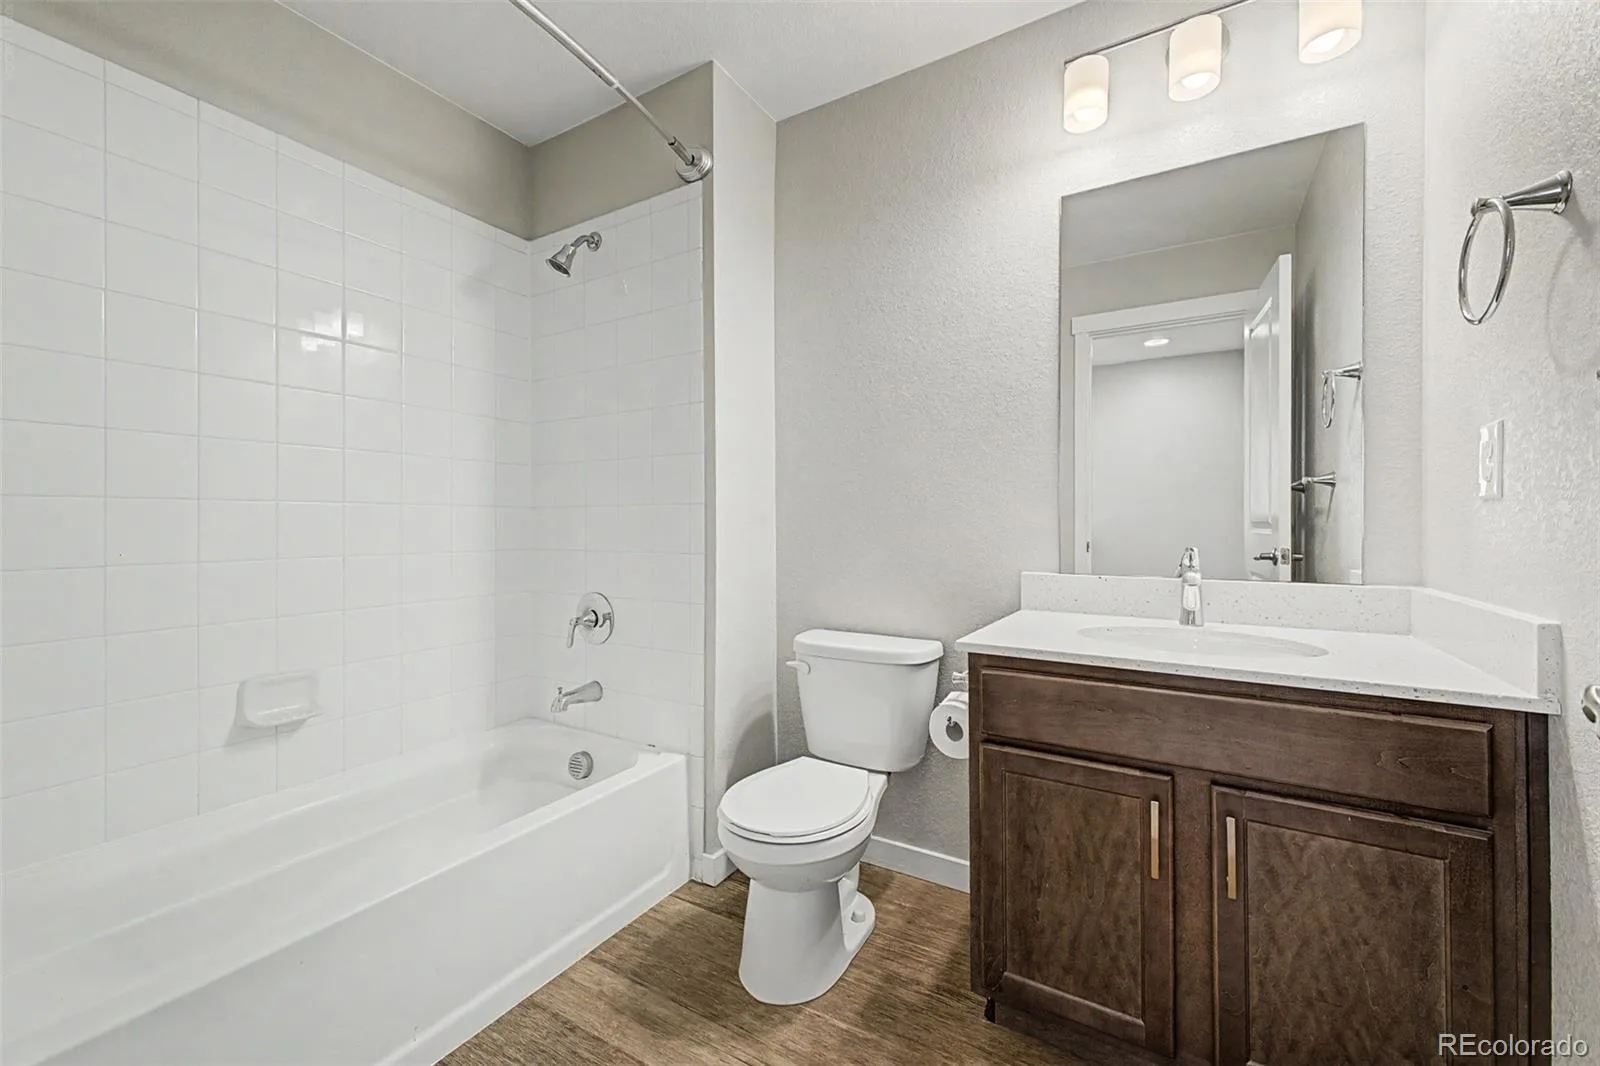
1 Full Bathroom, 1 Three Quarter Bathroom, 1 Half Bathroom
Cooling
Central Air
Flooring
Carpet, Vinyl
Heating
Electric, Forced Air
Interior Features
Built-in Features, Ceiling Fan(s), Eat-in Kitchen, Entrance Foyer, High Ceilings, High Speed Internet, Kitchen Island, Open Floorplan, Pantry, Primary Suite, Quartz Counters, Smart Thermostat, Smoke Free, Walk-In Closet(s)
Laundry Features
In Unit
Levels
Two
Main Level Bathrooms
1
Exterior
Architectural Style
Contemporary
Association Amenities
Clubhouse, Fitness Center, Park, Parking, Playground, Pool
Attached Garage YN
1
Common Walls
End Unit, 1 Common Wall
Construction Materials
Frame, Wood Siding
Direction Faces
East
Exterior Features
Rain Gutters
Fencing
None
Garage Spaces
2
Lot Features
Greenbelt, Landscaped, Master Planned
Parking Spots
2
Parking Total
2
Patio And Porch Features
Patio
Roof
Composition
Security Features
Carbon Monoxide Detector(s), Security System, Smoke Detector(s), Video Doorbell
Window Features
Double Pane Windows, Window Coverings
Financial
HOA Fee
$420
HOA Fee Frequency
Monthly
HOA Includes
Reserves, Insurance, Irrigation, Maintenance Grounds, Maintenance Structure, Recycling, Road Maintenance, Snow Removal, Trash
HOA Name
Cornerstone Townhomes
HOA Phone
303-804-9800
Tax Year
2025
Taxes
$3,680
Map
Contact Us
Mortgage Calculator
Property Summary
- Located in the River Valley Village subdivision, 9729 Albion Lane Denver CO is a Townhouse for sale in Denver, CO, 80229. It is listed for $405,000 and features 3 beds, 3 baths, and has approximately 1,540 square feet of living space, and was originally constructed in 2020. The current price per square foot is $263. The average price per square foot for Townhouse listings in Denver is $339. The average listing price for Townhouse in Denver is $573,339. To schedule a showing of MLS#rec5022522 at 9729 Albion Lane in Denver, CO, contact your Smart Sale AI agent at 3039066915.
Similar Listings Nearby

Additional Details
MLS ID : REC5022522
Listing Key : REC2055235955
Parcel Number : R0195512
Zip Code : 80229
City : Denver
State : CO
Building if Condo :
Full Street: 9729 Albion Lane
Address : 9729
Address Prefix :
Address Suffix : Lane
Street : Albion
Street Prefix :
Street Suffix :
Unit if Condo :
Latitude : 39.872959
Longitude : -104.939812
Property Type : townhouse
Property Sub Type : Townhouse
Stories Total if Condo :
Lot Size : 2,618 sqft / 0.06 acres (approx)
Ownership : Individual
Zoning : RES
Condition :
Renovation :
Pets Allowed : Cats OK,Dogs OK
Special Conditions : None
Possession : Closing/DOD
Original Price : 410000
Close Price :
Close Date :
List Date : Jun 30, 2026
List Contract Date : 2026-06-30
Off Market Date :
Purchase Contract Date :
Days on Market : 61
Concessions Amount :
Concession Comment :
Renovation :
Company : Jade Real Estate

Copyright 2026. All rights reserved.
9729 Albion Lane
Denver, CO