
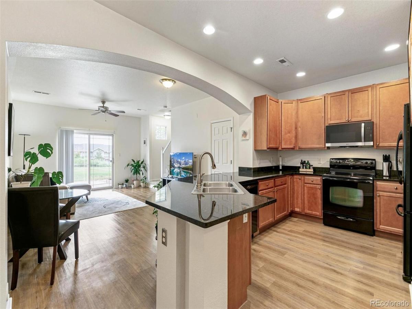
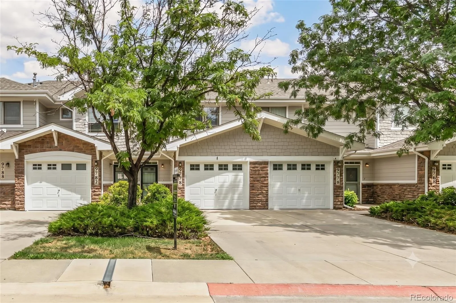
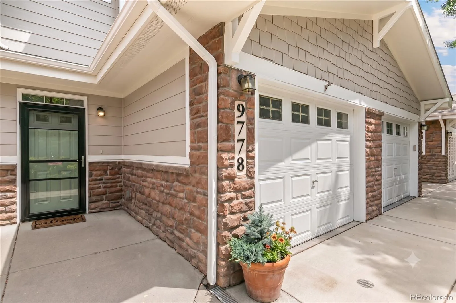
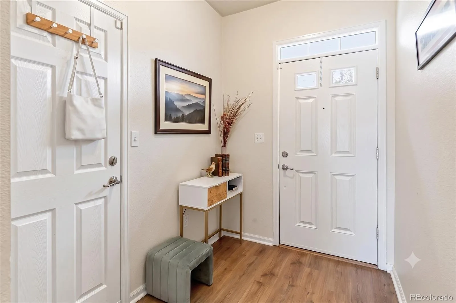
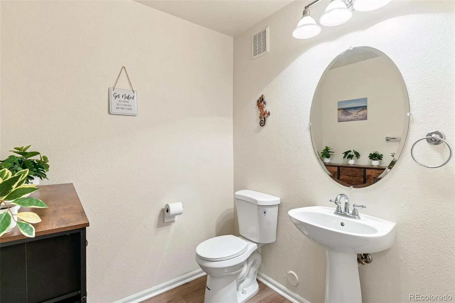
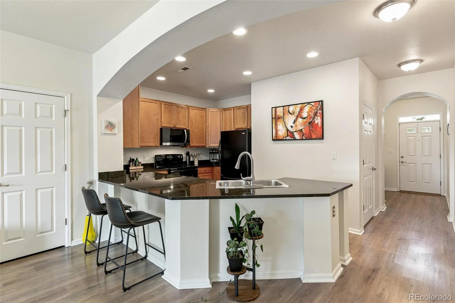
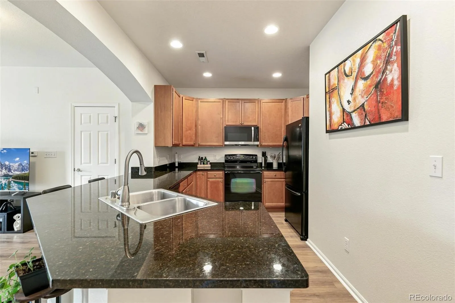
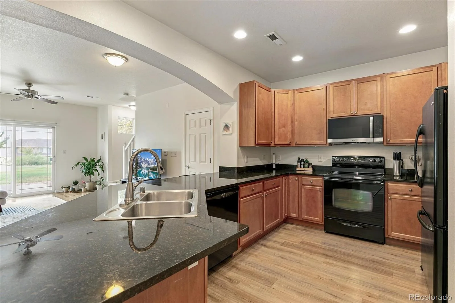
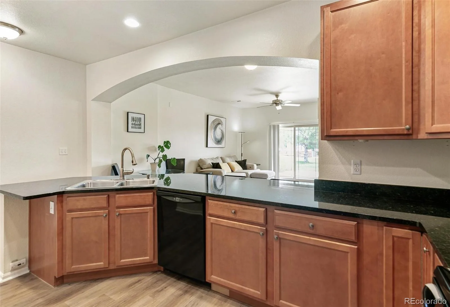
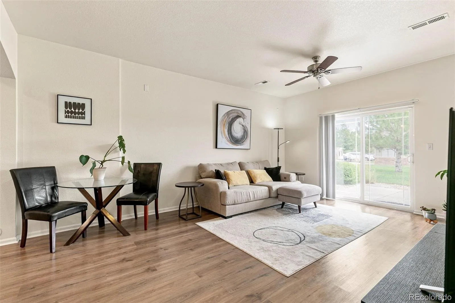
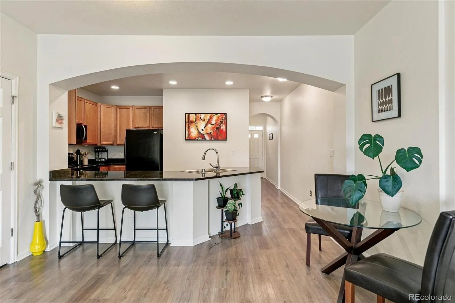
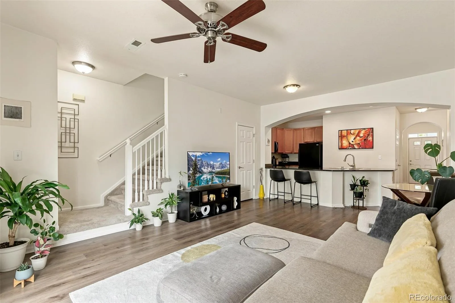
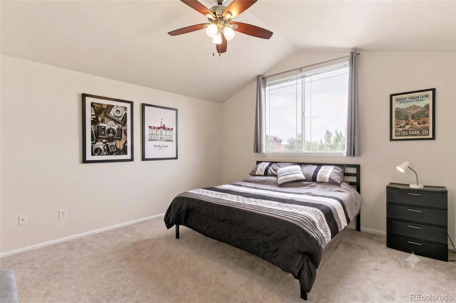
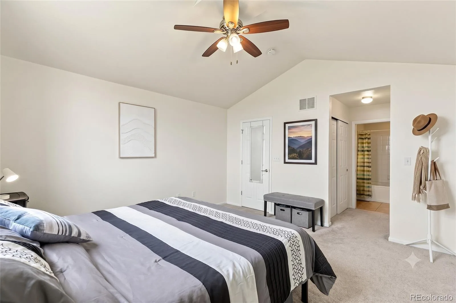
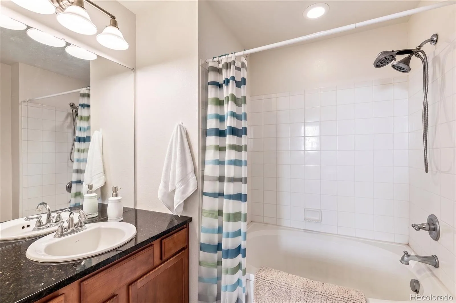
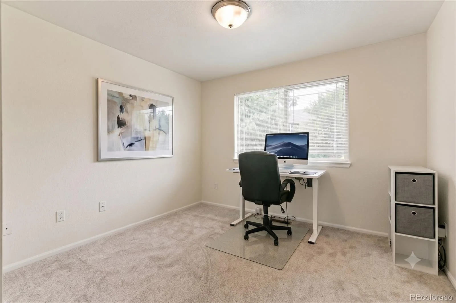
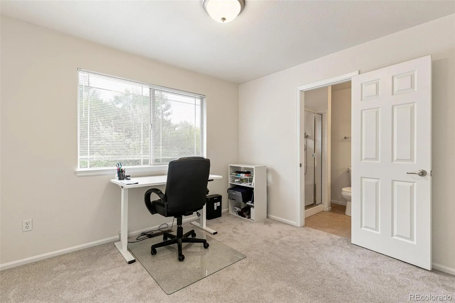
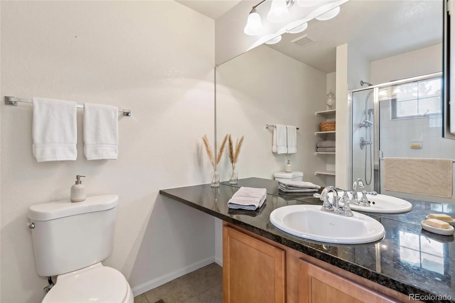
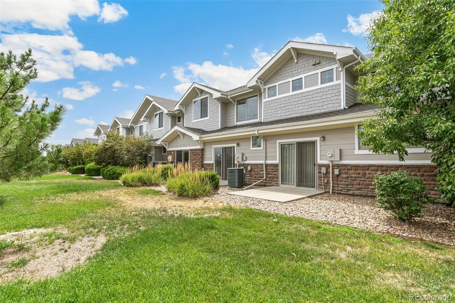
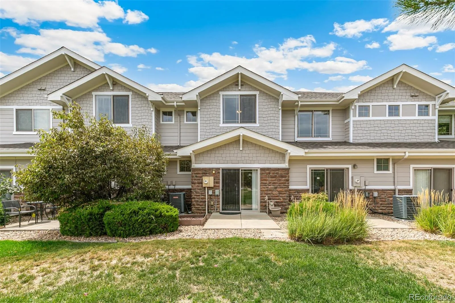
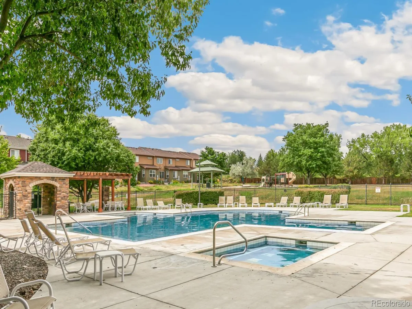
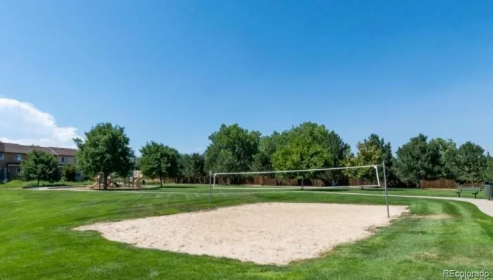
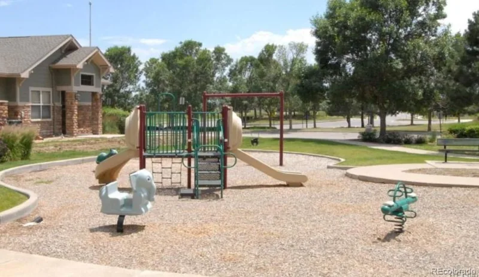
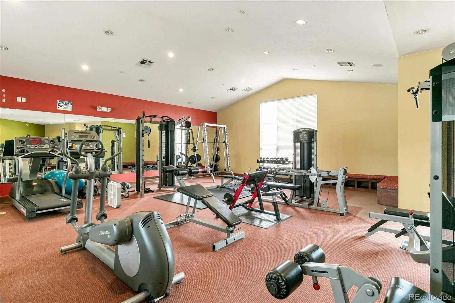
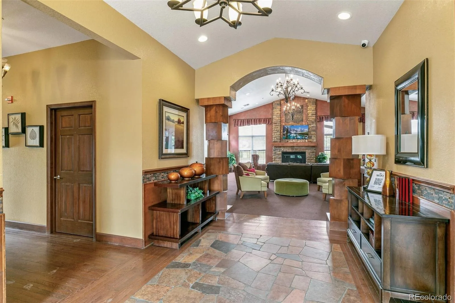
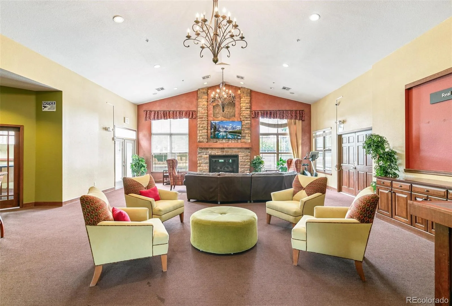
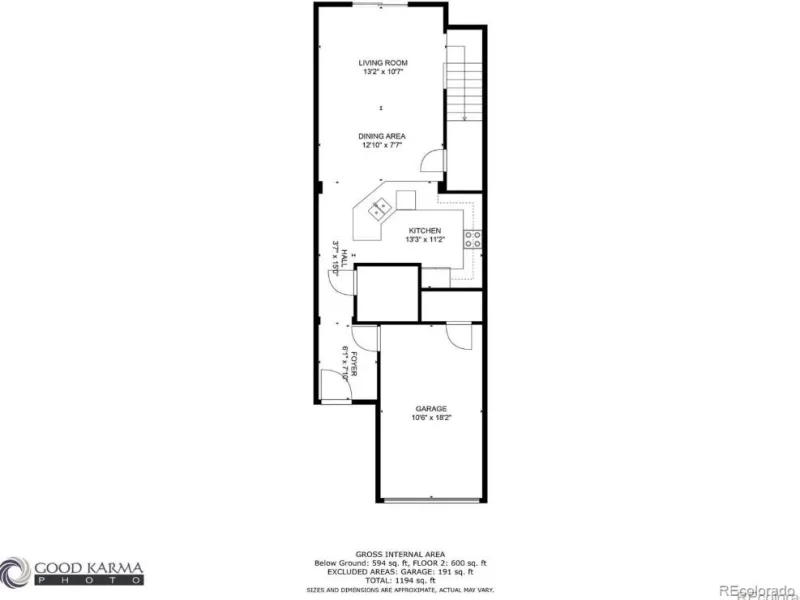
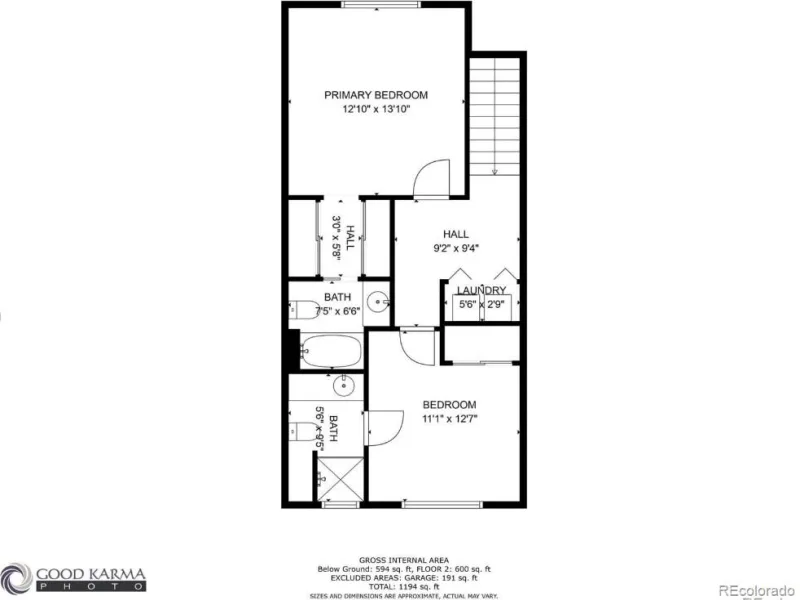
Style, space, and and impeccably cared for – This 2-bedroom, 3-bath townhome checks every box—bright, open, and thoughtfully updated throughout. Step inside to a welcoming foyer with warm wood flooring that flows into the open-concept kitchen and living/dining area. The kitchen is built for both everyday life and entertaining, with expansive granite countertops and generous cabinet storage. Grab coffee at the breakfast bar in the morning head out to the East facing patio for a little morning sun 🙂 The Living room is spacious with soaring ceilings and a comfortable relaxing layout. Upstairs, The primary suite is generously sized with east-facing windows framing park-strip views (and yes, more natural light). It features a large double closet and a private full ensuite bath. The second bedroom is a suite of its own, with its own private 3/4 bath. A conveniently placed laundry area between the two bedrooms comes complete with full-size washer and dryer included. Out back, a private patio area is ready for container gardens, flowers, or simply sipping coffee as the sunrise hits the greenbelt. Community perks abound: a large seasonal pool and hot tub, playground, sand volleyball court, fitness center, business center, and a clubhouse/lounge for gatherings and events. Move-in ready and priced to go fast.
Property Details
Price:
$359,900
MLS #:
REC3962749
Status:
Active
Beds:
2
Baths:
3
Type:
Townhouse
Subdivision:
River Valley Village
Finished Sq Ft:
1,294
Total Sq Ft:
1,294
Lot Size:
2,247 sqft / 0.05 acres (approx)
Year Built:
2006
Schools
School District:
Adams 14
Elementary School:
Alsup
Middle School:
Adams City
High School:
Adams City
Interior
Above Grade Finished Area
1294
Appliances
Dishwasher, Disposal, Dryer, Gas Water Heater, Microwave, Oven, Refrigerator, Washer
Bathrooms
1 Full Bathroom, 1 Three Quarter Bathroom, 1 Half Bathroom
Cooling
Central Air
Flooring
Carpet, Laminate, Tile
Heating
Forced Air
Interior Features
Granite Counters, High Ceilings, Pantry
Laundry Features
In Unit
Levels
Two
Main Level Bathrooms
1
Exterior
Accessibility Features
Accessible Entrance
Architectural Style
Contemporary
Association Amenities
Clubhouse, Fitness Center, Playground, Pool, Spa/Hot Tub
Attached Garage YN
1
Common Walls
2+ Common Walls
Construction Materials
Frame, Stone, Wood Siding
Direction Faces
West
Exterior Features
Playground, Rain Gutters, Spa/Hot Tub
Fencing
None
Garage Spaces
1
Lot Features
Greenbelt, Meadow
Parking Features
Concrete, Dry Walled, Finished Garage
Parking Spots
2
Parking Total
2
Patio And Porch Features
Patio
Roof
Composition
Security Features
Carbon Monoxide Detector(s), Smoke Detector(s)
Window Features
Double Pane Windows, Window Coverings
Financial
HOA Fee
$475
HOA Fee Frequency
Monthly
HOA Includes
Cable TV, Reserves, Insurance, Irrigation, Maintenance Grounds, Maintenance Structure, Recycling, Sewer, Snow Removal, Water
HOA Name
Cornerstone Townhomes HOA
HOA Phone
303-530-0700
Tax Year
2025
Taxes
$2,253
Map
Contact Us
Mortgage Calculator
Property Summary
- Located in the River Valley Village subdivision, 9778 Cherry Lane Denver CO is a Townhouse for sale in Denver, CO, 80229. It is listed for $359,900 and features 2 beds, 3 baths, and has approximately 1,294 square feet of living space, and was originally constructed in 2006. The current price per square foot is $278. The average price per square foot for Townhouse listings in Denver is $340. The average listing price for Townhouse in Denver is $573,042. To schedule a showing of MLS#rec3962749 at 9778 Cherry Lane in Denver, CO, contact your Smart Sale AI agent at 3039066915.
Similar Listings Nearby

Additional Details
MLS ID : REC3962749
Listing Key : REC2055857834
Parcel Number : R0170275
Zip Code : 80229
City : Denver
State : CO
Building if Condo :
Full Street: 9778 Cherry Lane
Address : 9778
Address Prefix :
Address Suffix : Lane
Street : Cherry
Street Prefix :
Street Suffix :
Unit if Condo :
Latitude : 39.873520
Longitude : -104.934265
Property Type : townhouse
Property Sub Type : Townhouse
Stories Total if Condo :
Lot Size : 2,247 sqft / 0.05 acres (approx)
Ownership : Individual
Zoning : Residential
Condition :
Renovation :
Pets Allowed : Cats OK,Dogs OK
Special Conditions : None
Possession : Closing/DOD
Original Price : 359900
Close Price :
Close Date :
List Date : Jul 31, 2026
List Contract Date : 2026-07-31
Off Market Date :
Purchase Contract Date :
Days on Market : 29
Concessions Amount :
Concession Comment :
Renovation :
Company : City West Real Estate

Copyright 2026. All rights reserved.
9778 Cherry Lane
Denver, CO