
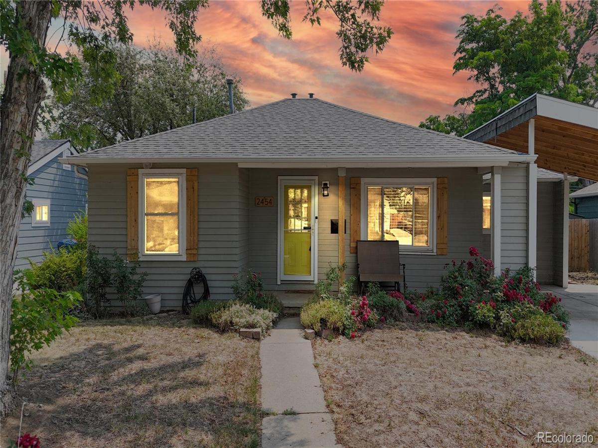
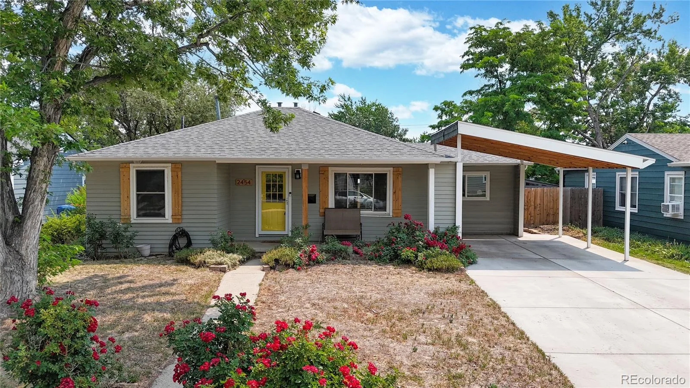
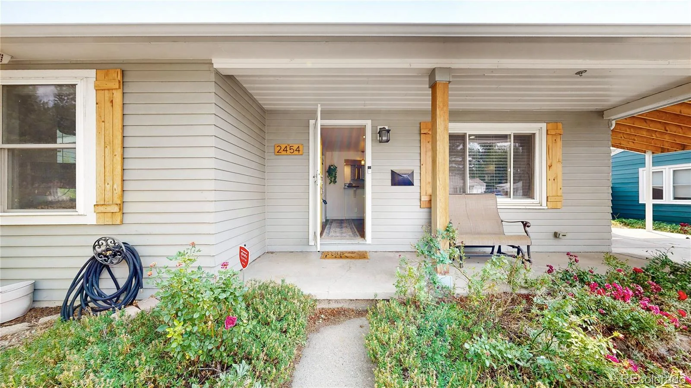
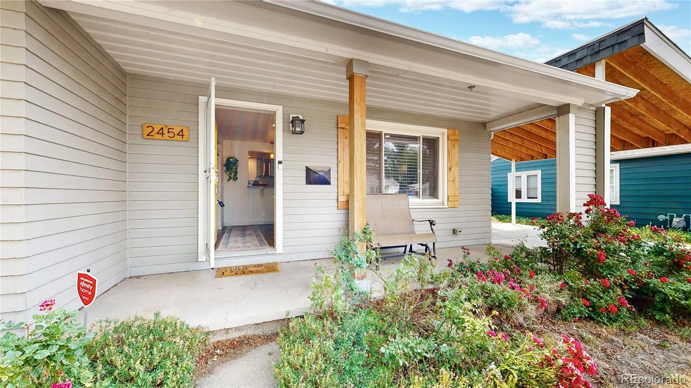
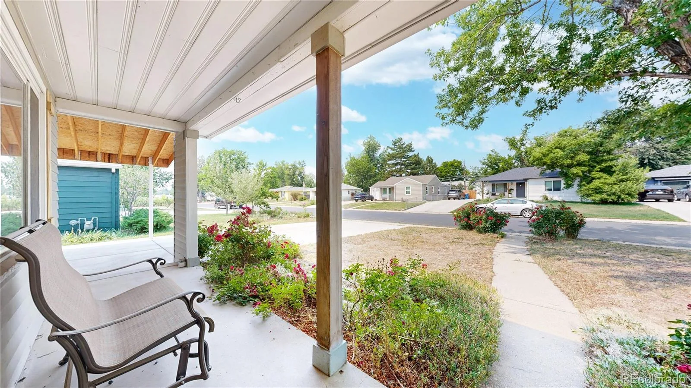
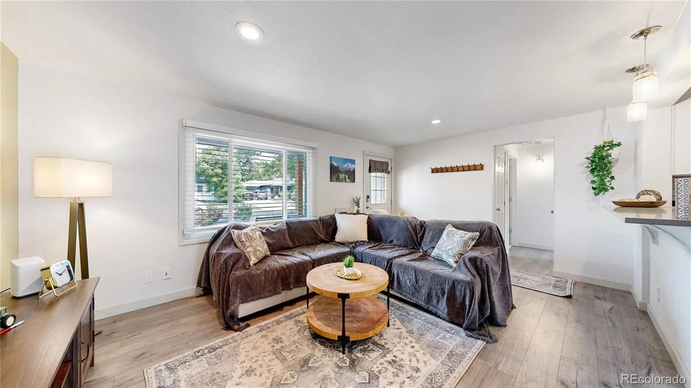
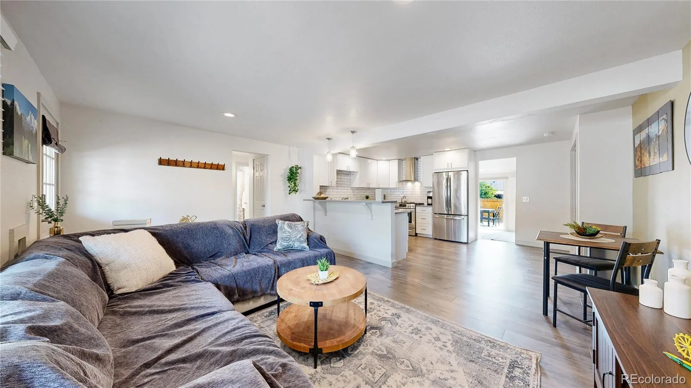
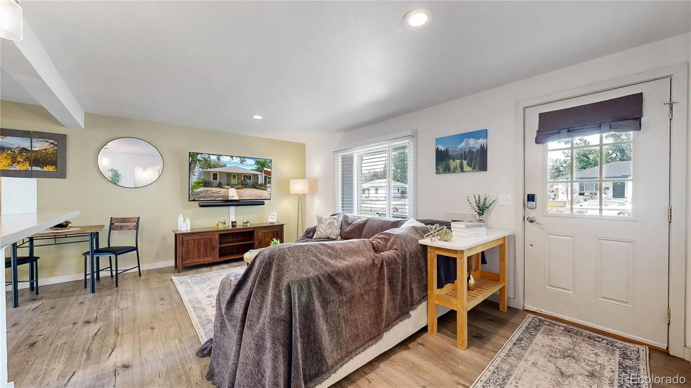
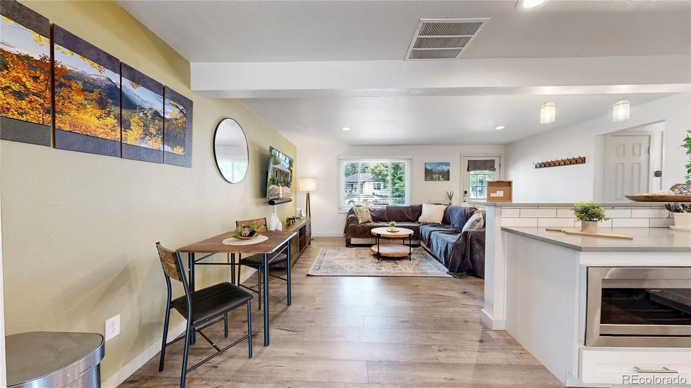
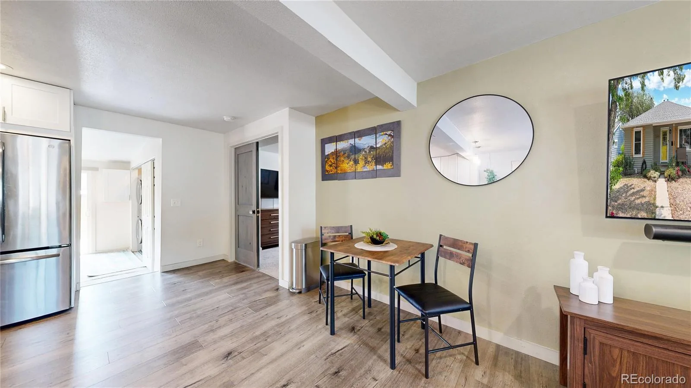
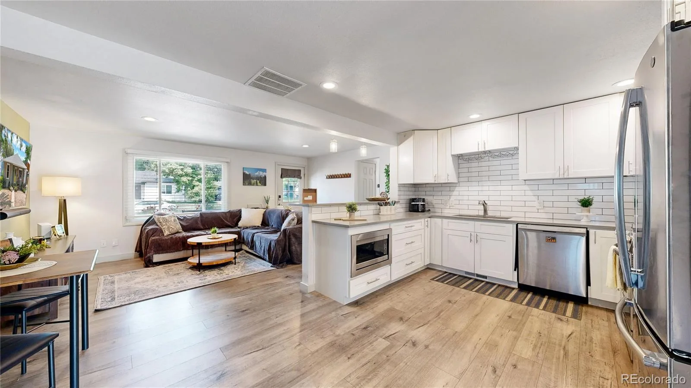
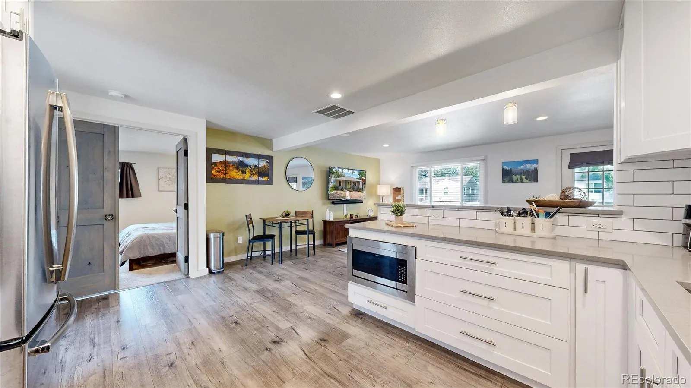
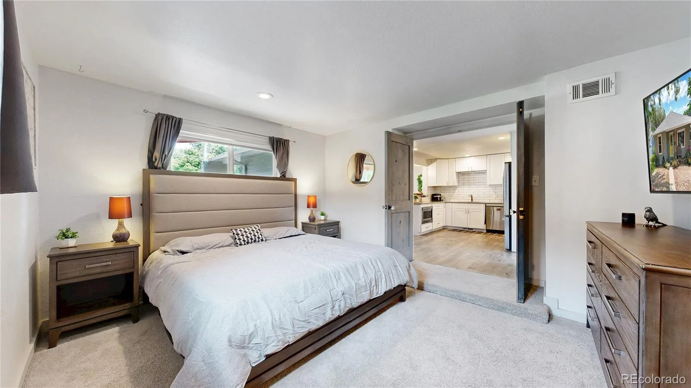
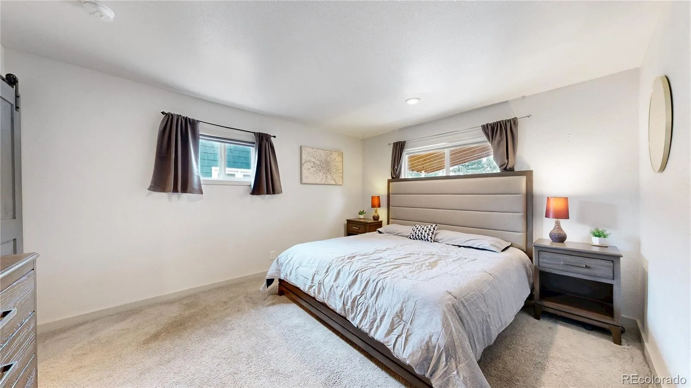
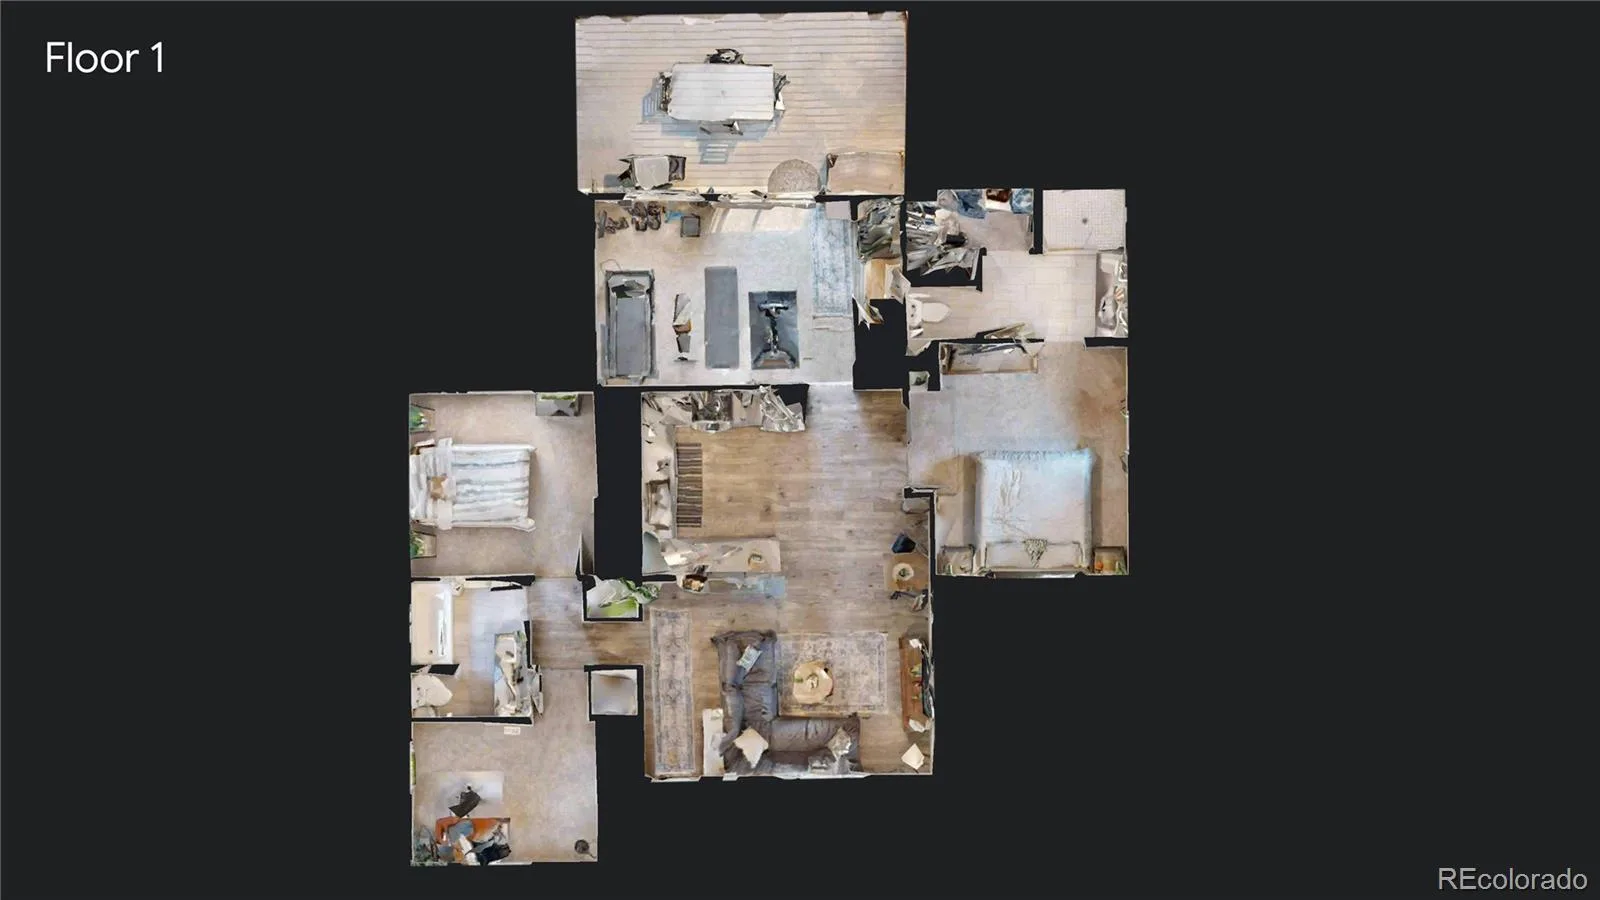
Welcome to this beautifully remodeled ranch home in the heart of Edgewater, where modern design meets everyday comfort—all with no HOA. This move-in-ready home offers an open-concept floor plan filled with natural light and thoughtfully selected, high-end finishes throughout.
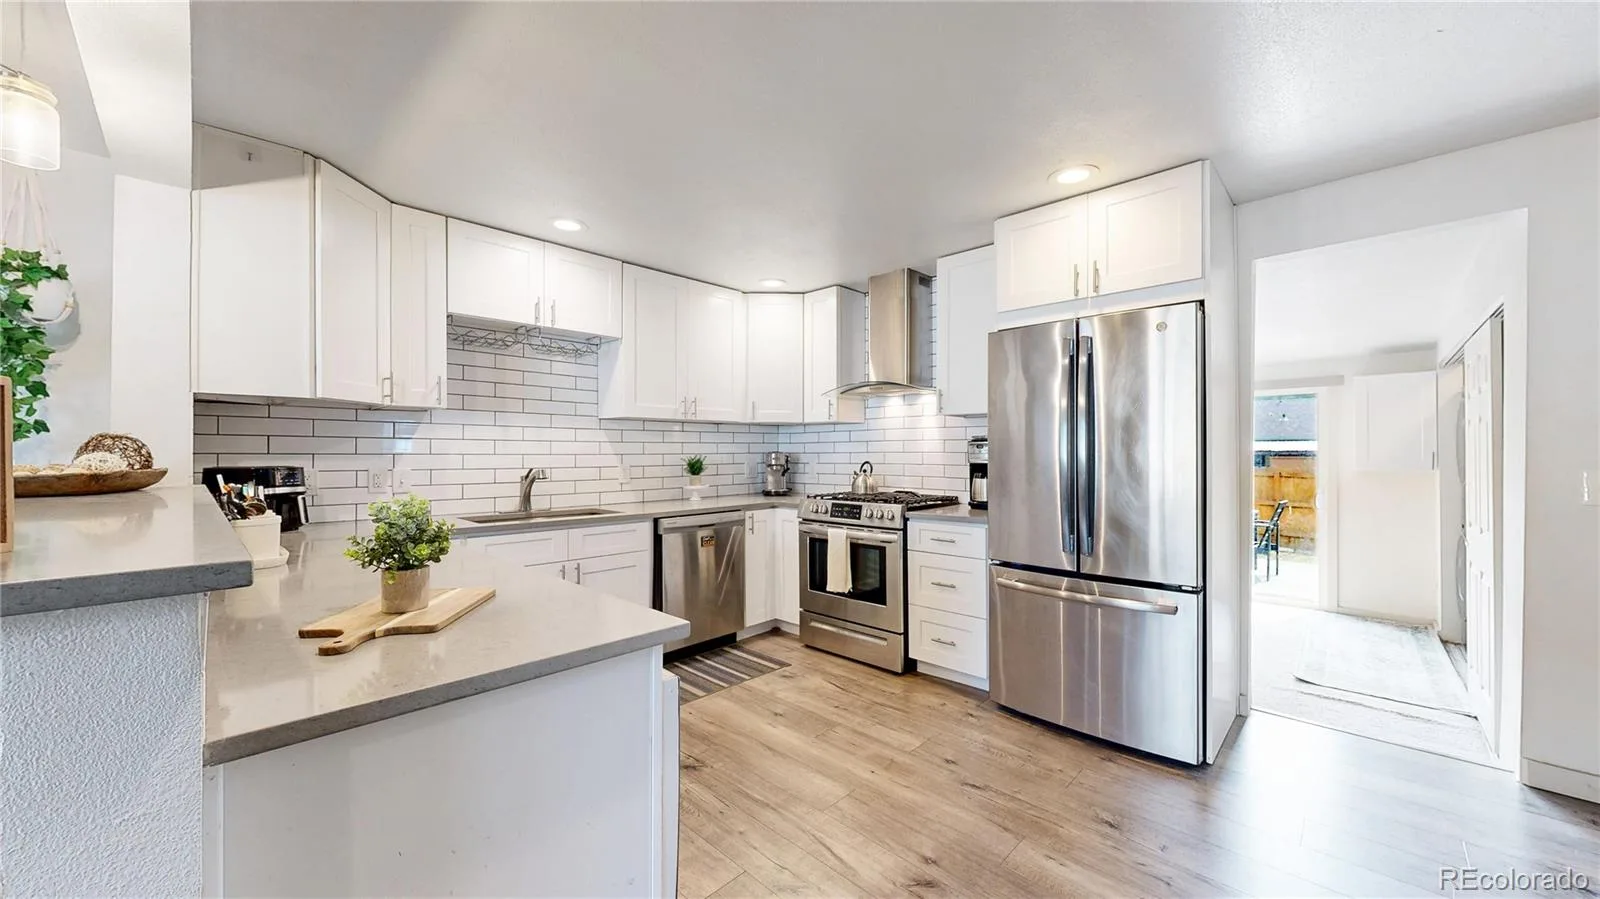
The stunning gourmet kitchen features custom white maple cabinetry, quartz countertops, stainless steel appliances, a custom tile backsplash, luxury wood plank flooring, a spacious eat-at island, and a dedicated dining area perfect for entertaining.
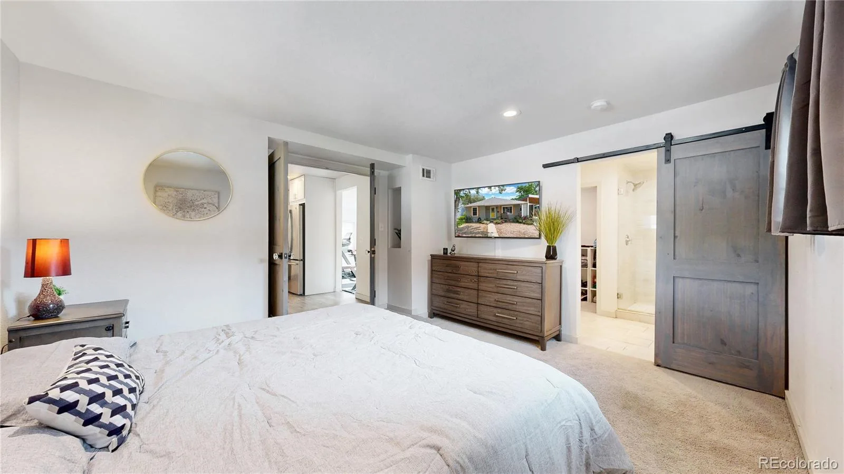
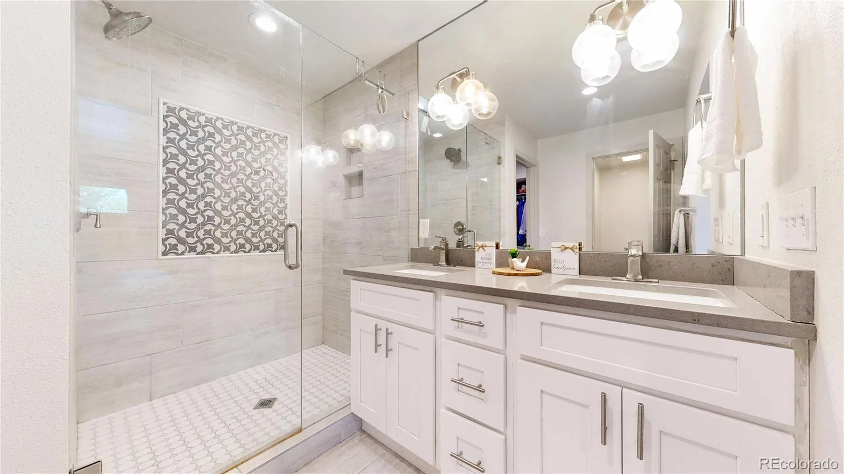
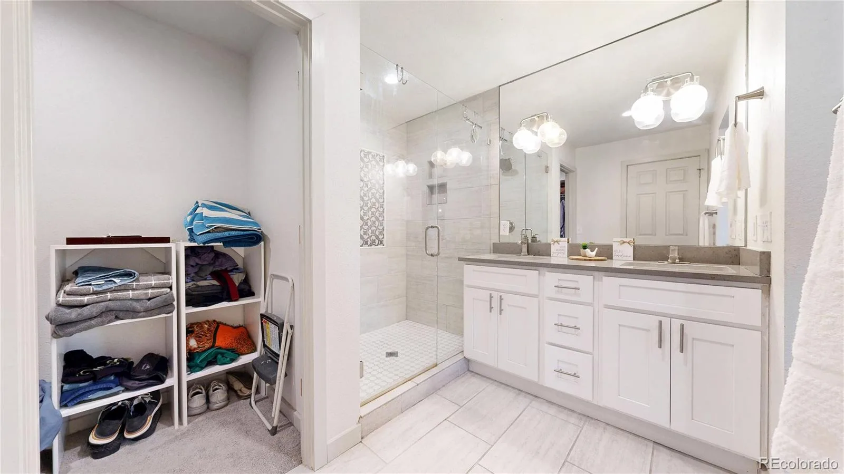
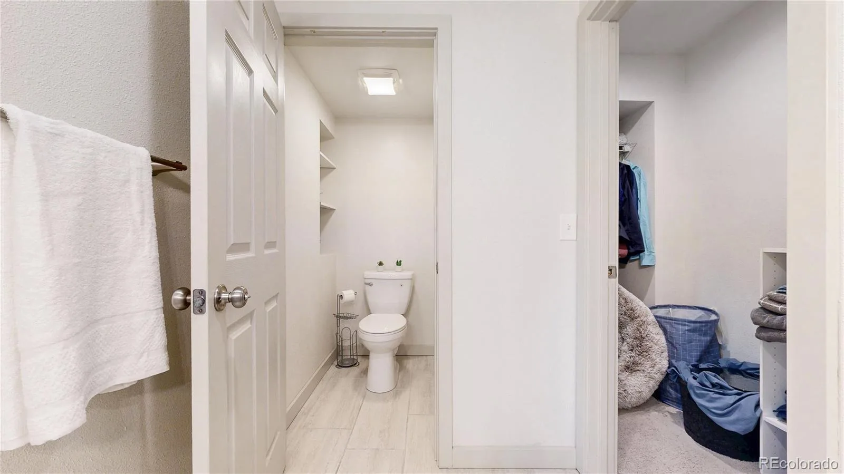
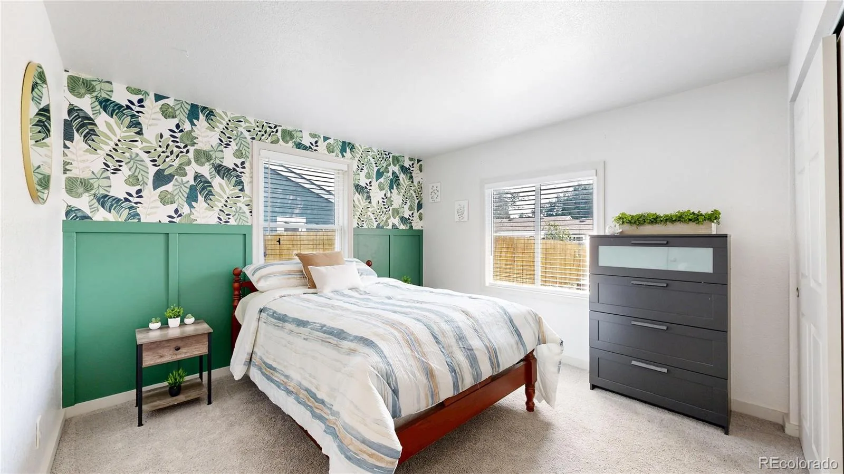
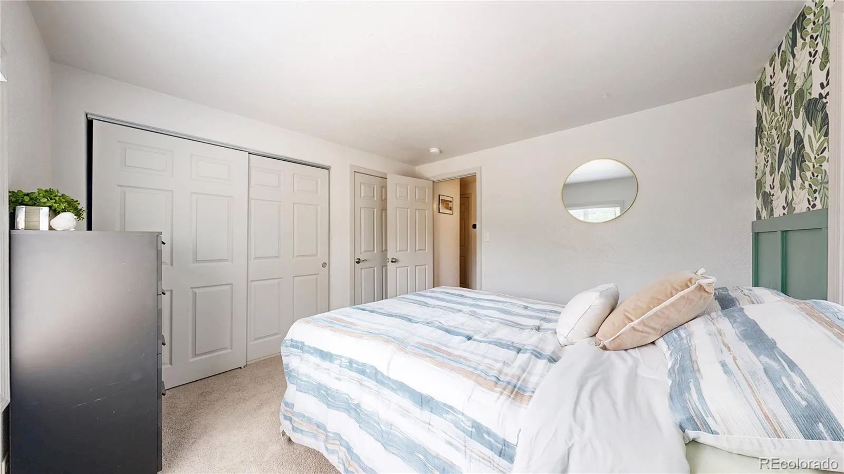
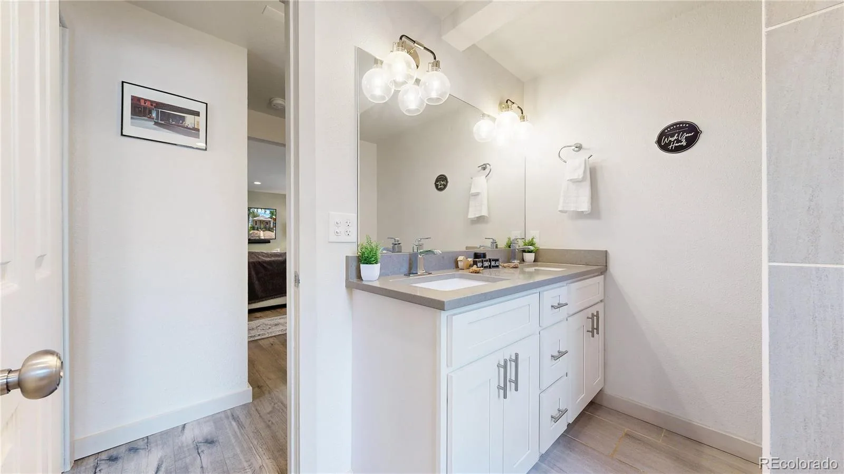
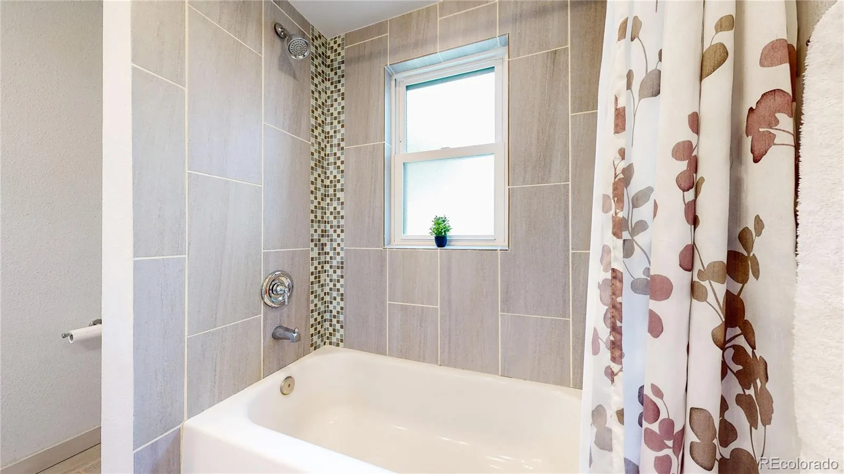
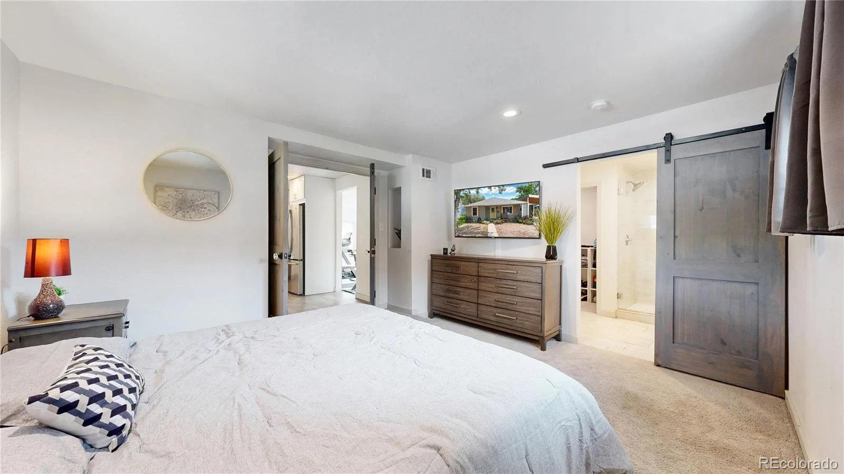
Retreat to the spacious primary suite, complete with elegant double doors, a spa-inspired ensuite bath showcasing custom tile, dual vanities, and a generous walk-in closet. Two additional bedrooms offer ample closet space and are served by a beautifully appointed full bath with dual vanities, designer tile, and a tub/shower combination.
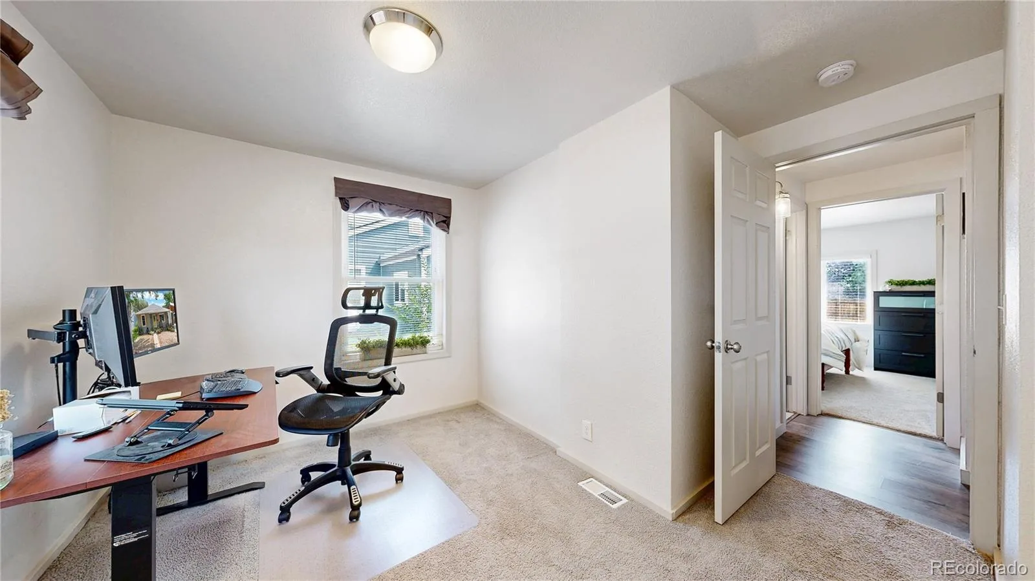
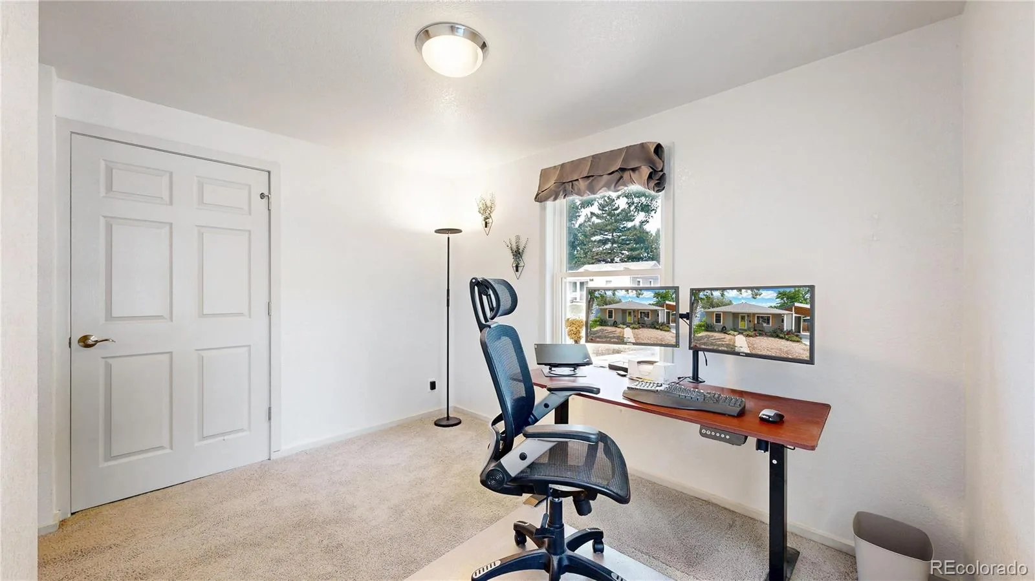
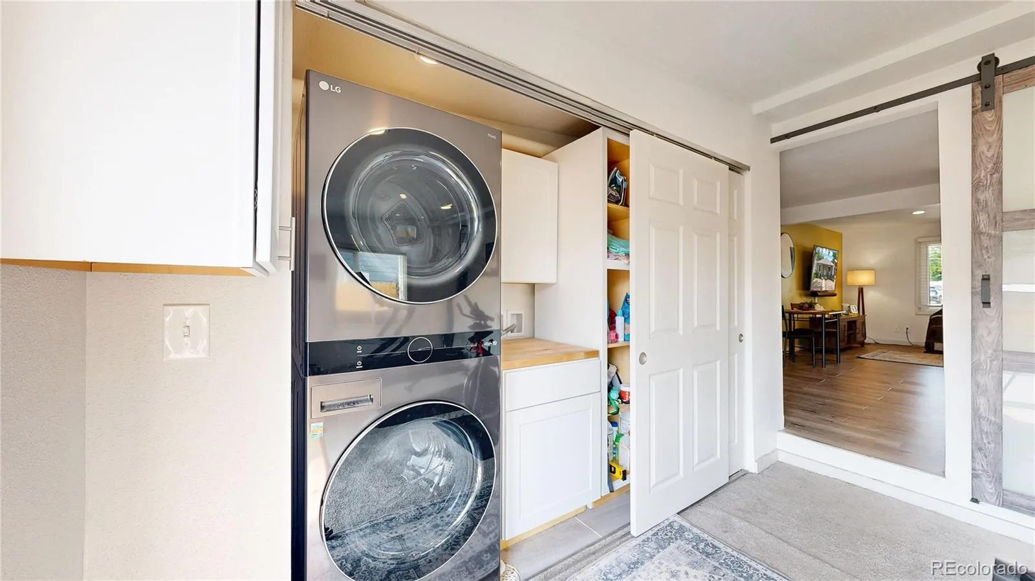
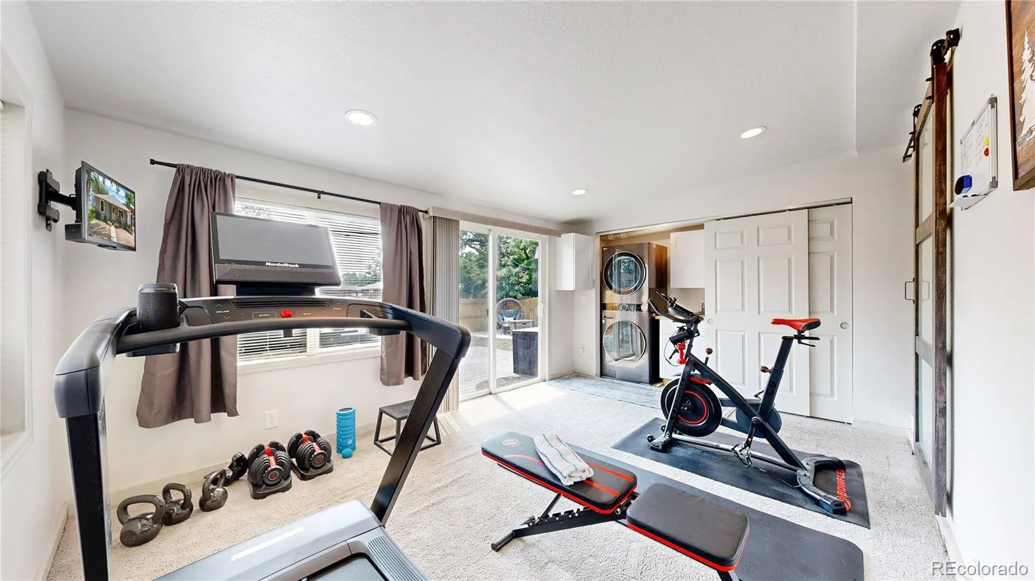
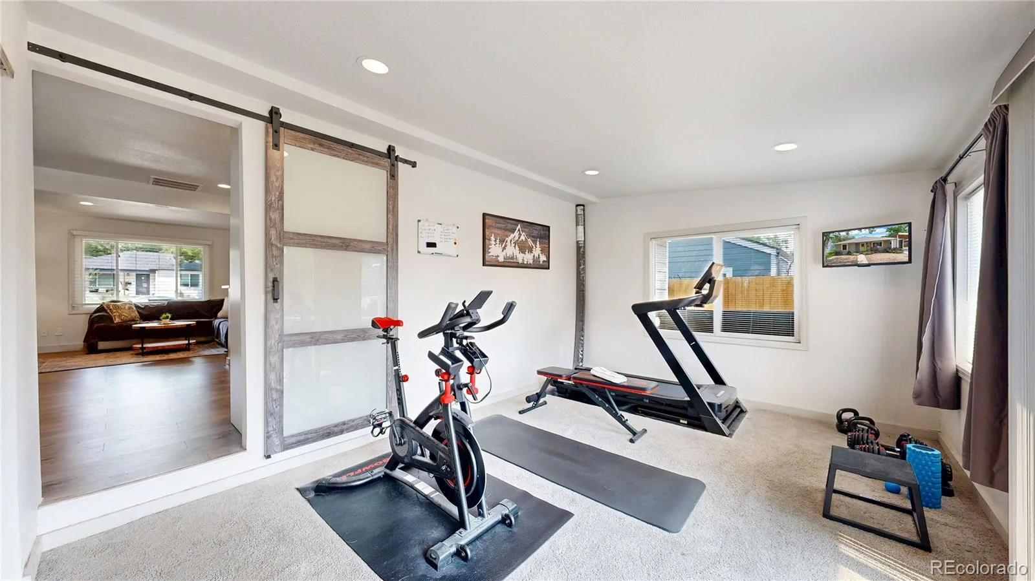
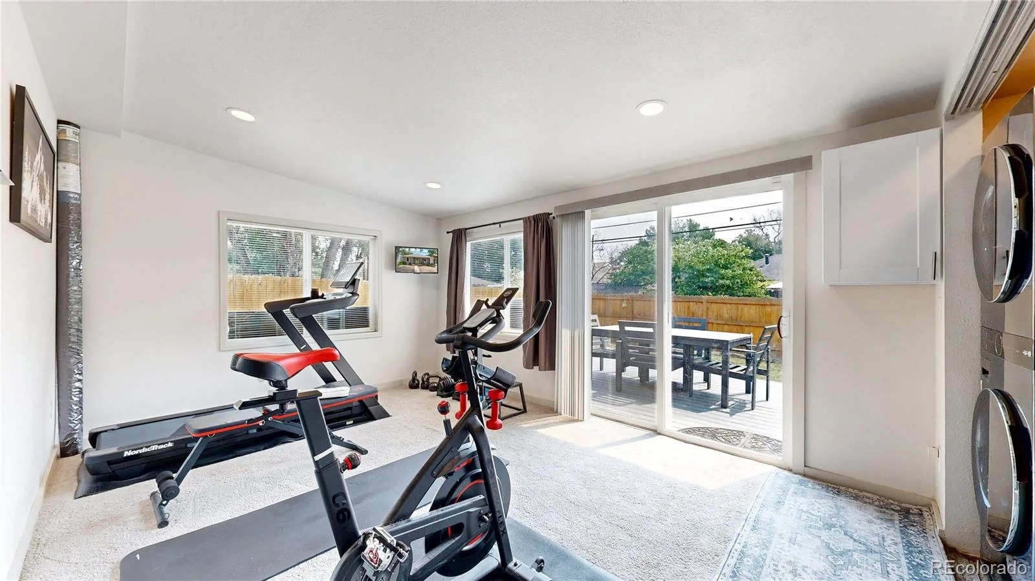
An inviting bonus living area provides the perfect flex space for a family room, home office, or playroom. Featuring abundant natural light, a stylish barn door for added privacy, and sliding glass doors leading to the backyard, this space is as functional as it is inviting.
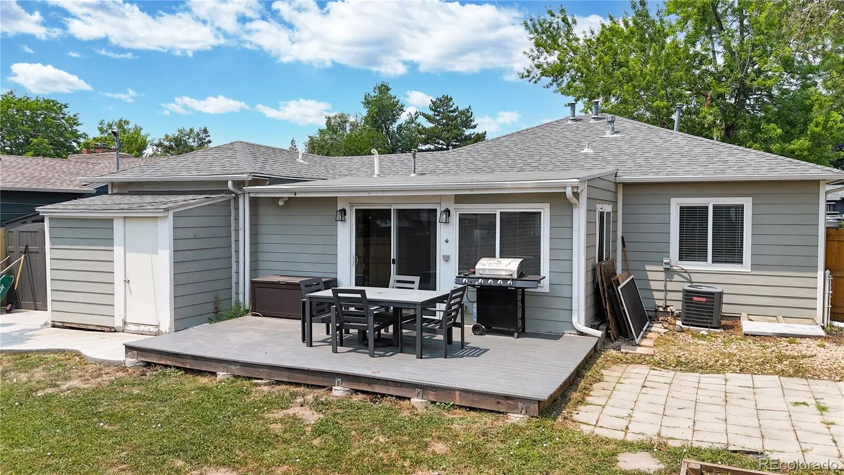
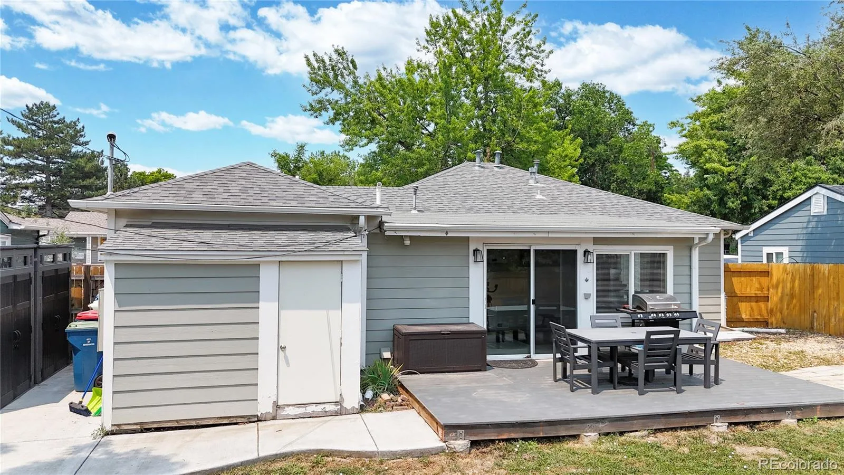
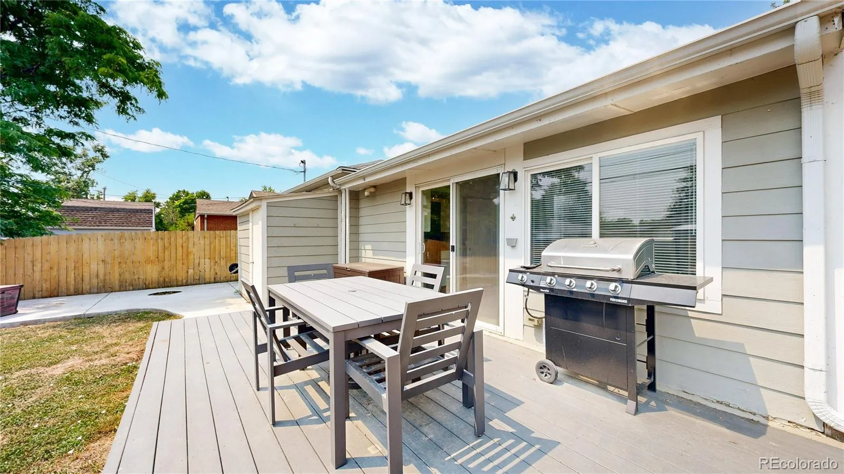
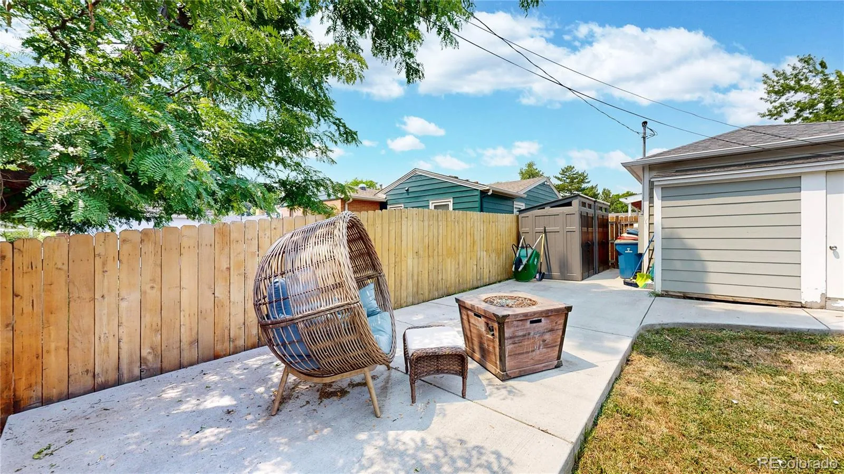
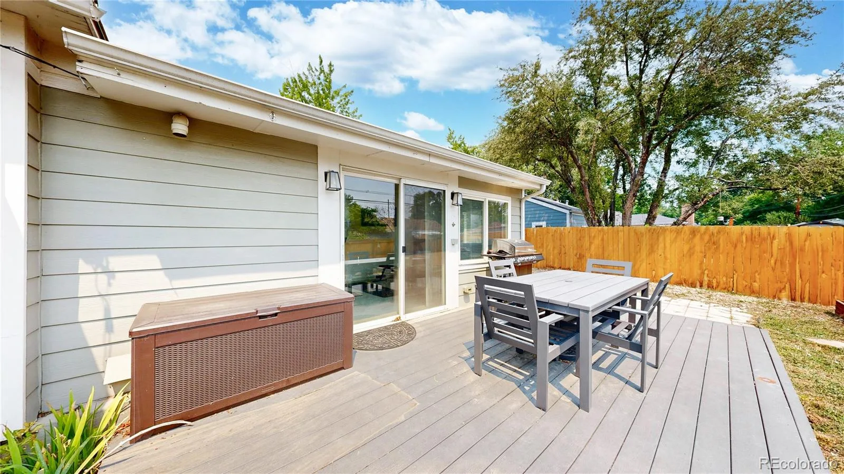
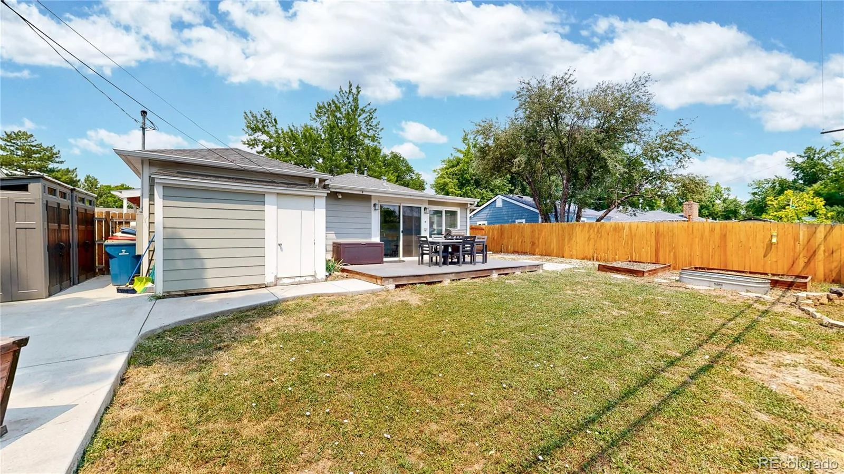
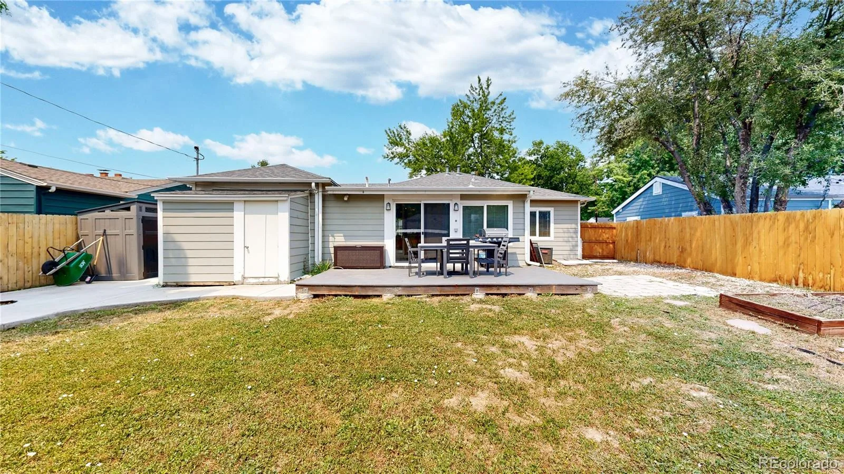
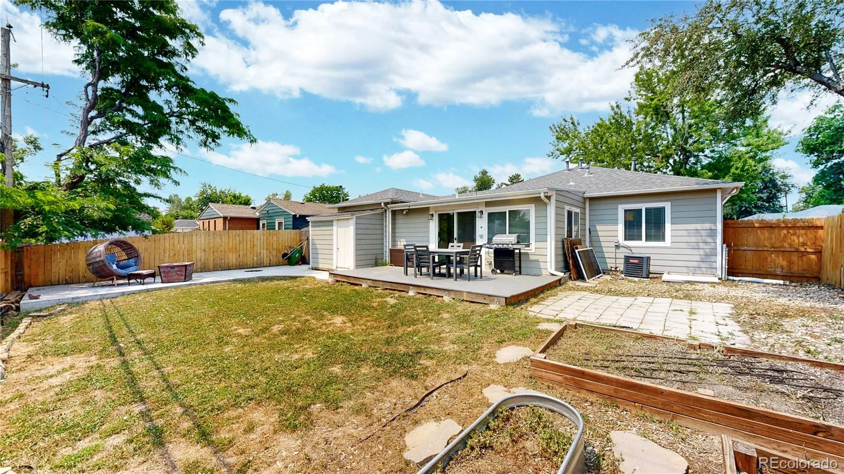
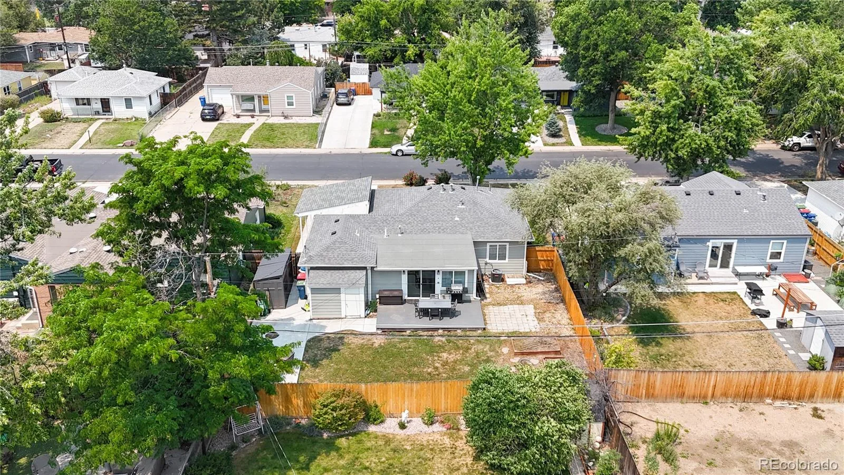
Step outside to enjoy the private, fully fenced backyard with a spacious deck, patio, raised garden beds, and two storage sheds—ideal for relaxing, gardening, or entertaining.
Major system updates provide added peace of mind, including a tankless water heater and central A/C (approximately 6 years old), a roof replaced approximately 8 years ago, and a new sewer line installed within the past 6 years.
This exceptional Edgewater home combines timeless style, quality craftsmanship, and an unbeatable location. Don’t miss your opportunity to make it yours.
The stunning gourmet kitchen features custom white maple cabinetry, quartz countertops, stainless steel appliances, a custom tile backsplash, luxury wood plank flooring, a spacious eat-at island, and a dedicated dining area perfect for entertaining.
Retreat to the spacious primary suite, complete with elegant double doors, a spa-inspired ensuite bath showcasing custom tile, dual vanities, and a generous walk-in closet. Two additional bedrooms offer ample closet space and are served by a beautifully appointed full bath with dual vanities, designer tile, and a tub/shower combination.
An inviting bonus living area provides the perfect flex space for a family room, home office, or playroom. Featuring abundant natural light, a stylish barn door for added privacy, and sliding glass doors leading to the backyard, this space is as functional as it is inviting.
Step outside to enjoy the private, fully fenced backyard with a spacious deck, patio, raised garden beds, and two storage sheds—ideal for relaxing, gardening, or entertaining.
Major system updates provide added peace of mind, including a tankless water heater and central A/C (approximately 6 years old), a roof replaced approximately 8 years ago, and a new sewer line installed within the past 6 years.
This exceptional Edgewater home combines timeless style, quality craftsmanship, and an unbeatable location. Don’t miss your opportunity to make it yours.
Property Details
Price:
$700,000
MLS #:
REC4093618
Status:
Active
Beds:
3
Baths:
2
Type:
Single Family
Subtype:
Single Family Residence
Subdivision:
Rose Acres
Finished Sq Ft:
1,420
Total Sq Ft:
1,420
Lot Size:
5,881 sqft / 0.14 acres (approx)
Year Built:
1954
Schools
School District:
Jefferson County R-1
Elementary School:
Lumberg
Middle School:
Jefferson
High School:
Jefferson
Interior
Above Grade Finished Area
1420
Appliances
Dishwasher, Disposal, Microwave, Oven, Tankless Water Heater
Bathrooms
1 Full Bathroom, 1 Three Quarter Bathroom
Cooling
Central Air
Flooring
Carpet, Tile, Vinyl
Heating
Forced Air
Interior Features
Eat-in Kitchen, Open Floorplan, Quartz Counters, Smoke Free
Levels
One
Main Level Bathrooms
2
Main Level Bedrooms
3
Exterior
Construction Materials
Frame, Wood Siding
Direction Faces
West
Exterior Features
Fire Pit, Playground
Fencing
Full
Lot Features
Irrigated, Level, Many Trees, Sprinklers In Front, Sprinklers In Rear
Parking Spots
1
Parking Total
1
Patio And Porch Features
Deck, Front Porch, Patio
Roof
Composition
Security Features
Radon Detector, Smoke Detector(s)
Window Features
Double Pane Windows
Financial
Tax Year
2025
Taxes
$3,712
Map
Contact Us
Mortgage Calculator
Property Summary
- Located in the Rose Acres subdivision, 2454 Otis Street Denver CO is a Single Family for sale in Denver, CO, 80214. It is listed for $700,000 and features 3 beds, 2 baths, and has approximately 1,420 square feet of living space, and was originally constructed in 1954. The current price per square foot is $493. The average price per square foot for Single Family listings in Denver is $370. The average listing price for Single Family in Denver is $884,724. To schedule a showing of MLS#rec4093618 at 2454 Otis Street in Denver, CO, contact your Smart Sale AI agent at 3039066915.
Similar Listings Nearby

Additional Details
MLS ID : REC4093618
Listing Key : REC2055319186
Parcel Number : 036767
Zip Code : 80214
City : Denver
State : CO
Building if Condo :
Full Street: 2454 Otis Street
Address : 2454
Address Prefix :
Address Suffix : Street
Street : Otis
Street Prefix :
Street Suffix :
Unit if Condo :
Latitude : 39.752716
Longitude : -105.070839
Property Type : singlefamily
Property Sub Type : Single Family Residence
Stories Total if Condo :
Lot Size : 5,881 sqft / 0.14 acres (approx)
Ownership : Individual
Zoning :
Condition : Updated/Remodeled
Renovation :
Pets Allowed :
Special Conditions : None
Possession : Closing/DOD
Original Price : 700000
Close Price :
Close Date :
List Date : Jul 9, 2026
List Contract Date : 2026-07-09
Off Market Date :
Purchase Contract Date :
Days on Market : 102
Concessions Amount :
Concession Comment :
Renovation :
Company : Key Team Real Estate Corp.

Copyright 2026. All rights reserved.
2454 Otis Street
Denver, CO