


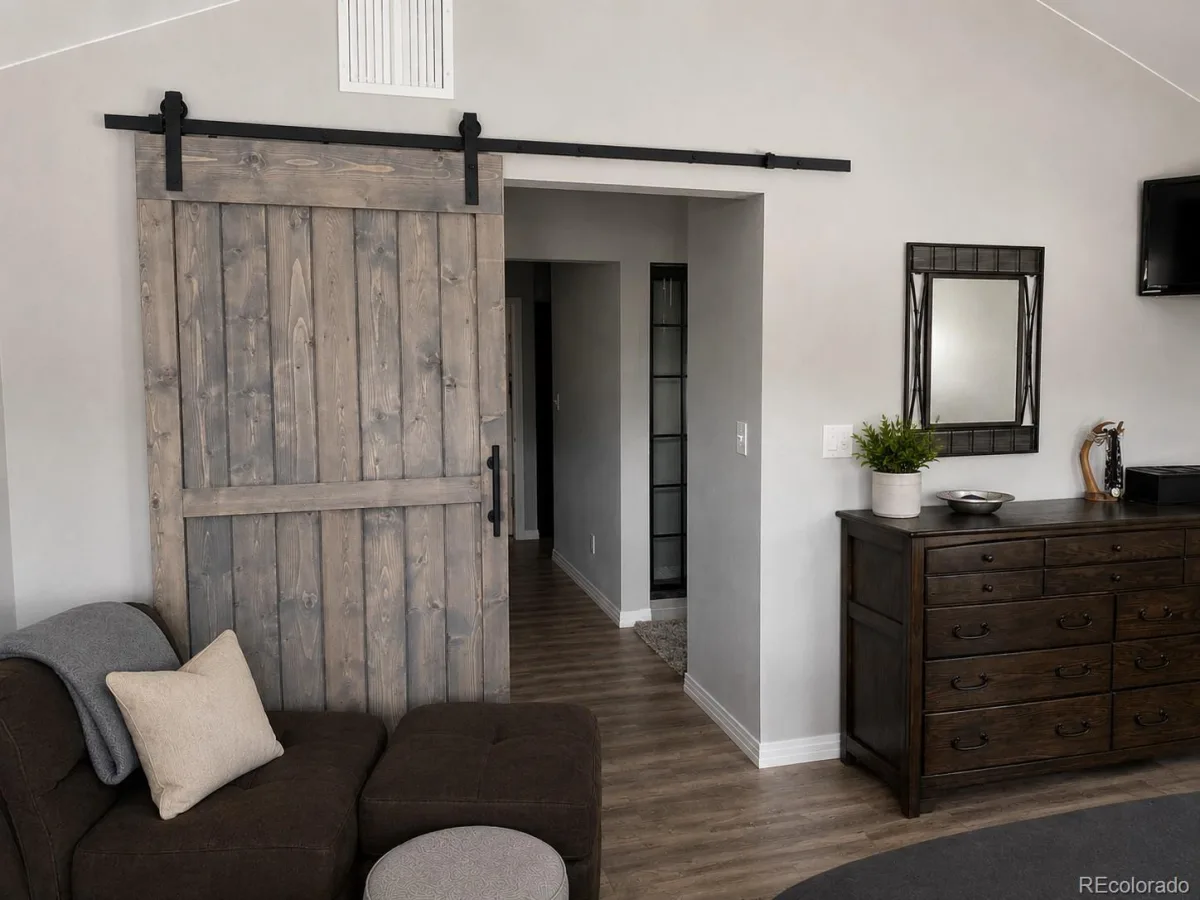
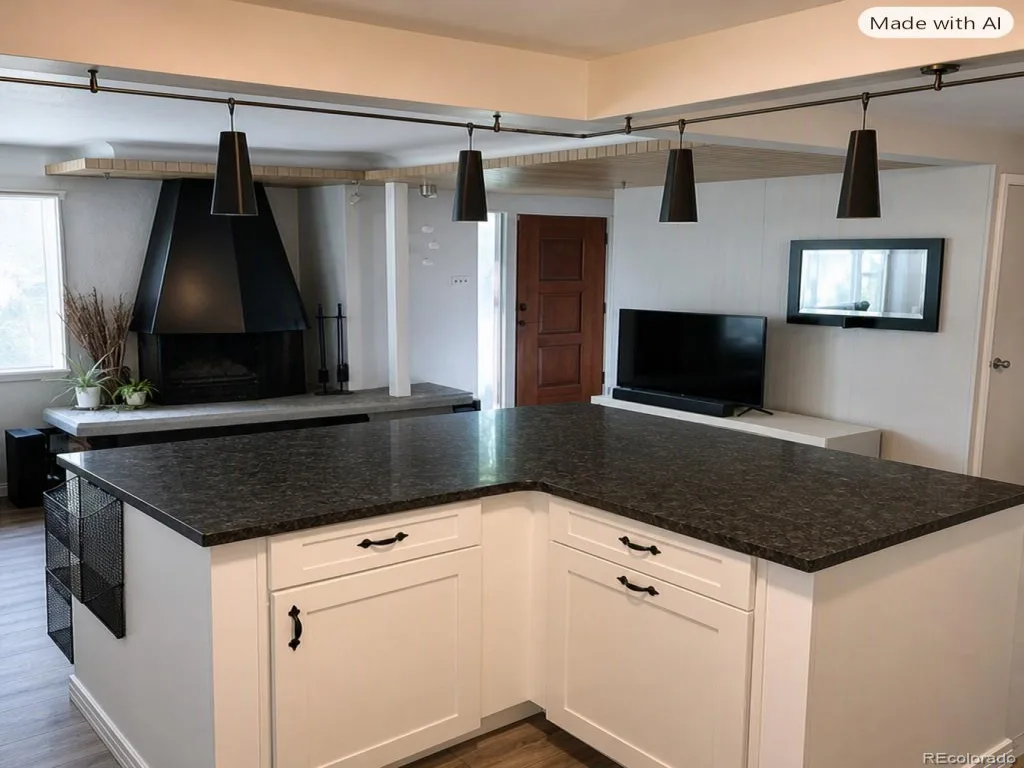
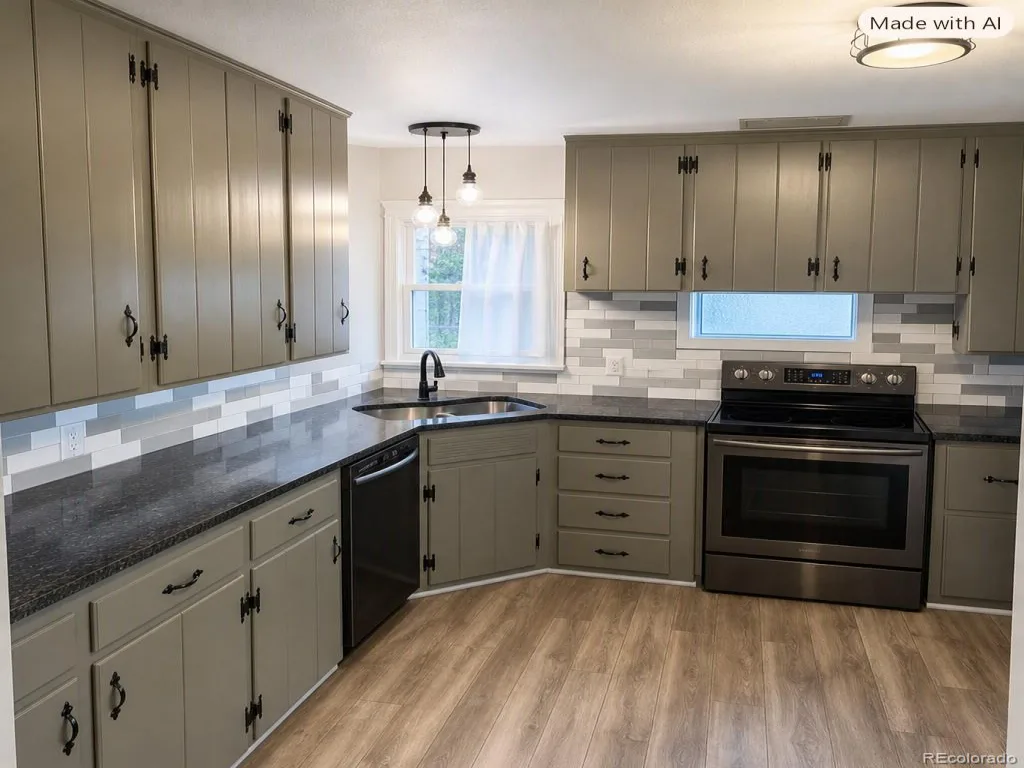
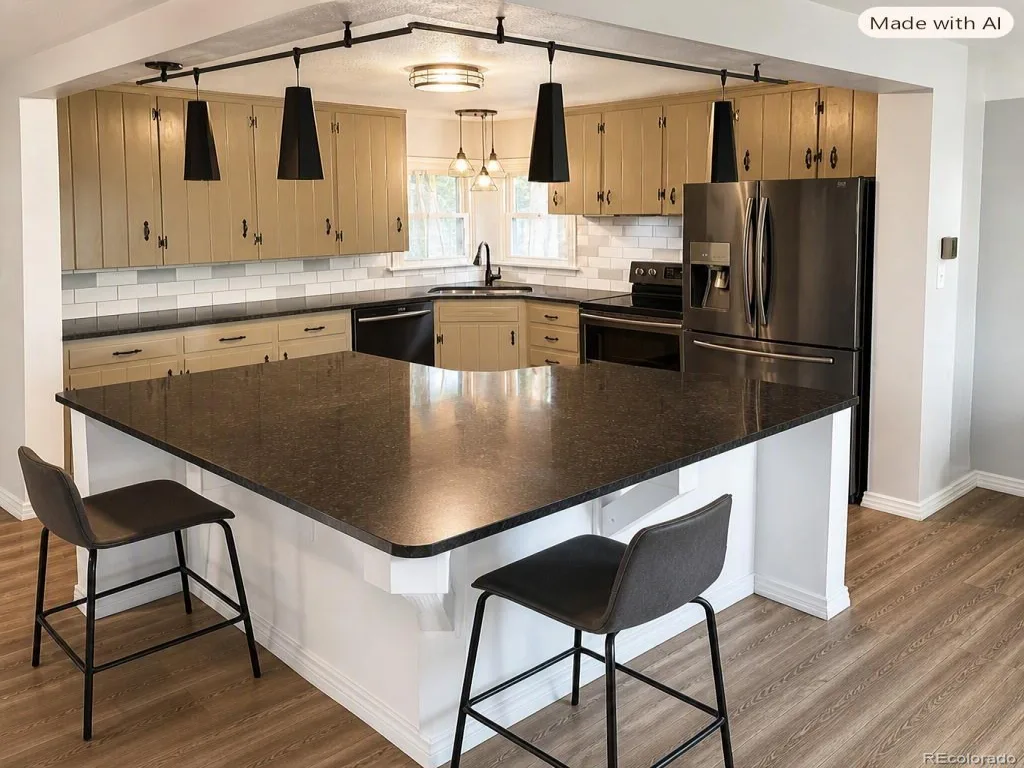

ReDone top to bottom!
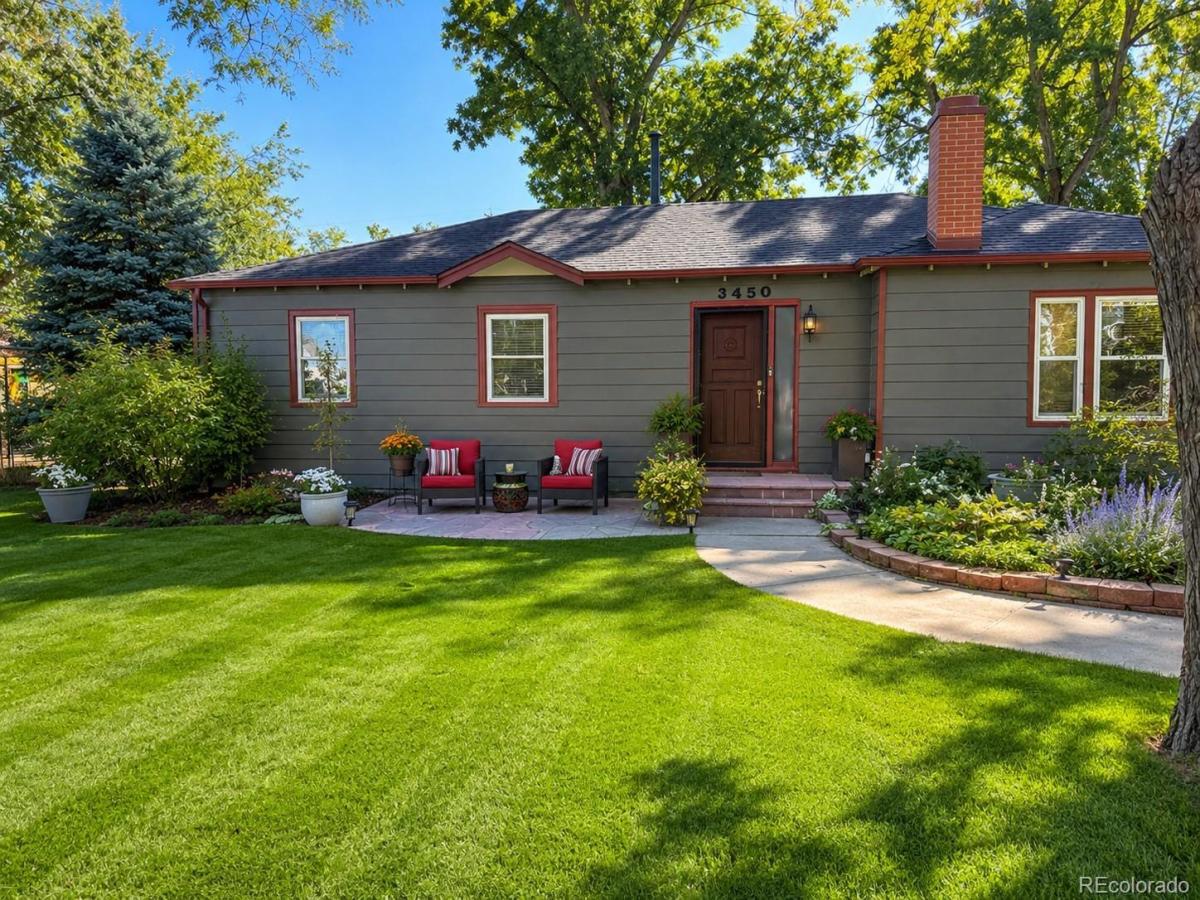
Awesome location in the heart of Wheat Ridge — close to everything: Downtown Denver, I-70, 6th Ave, Speer, and Colfax. Minutes from most of Denver’s best spots. Minutes to Sloan’s Lake, the Highlands, Tennyson area, walk to restaurants and breweries.
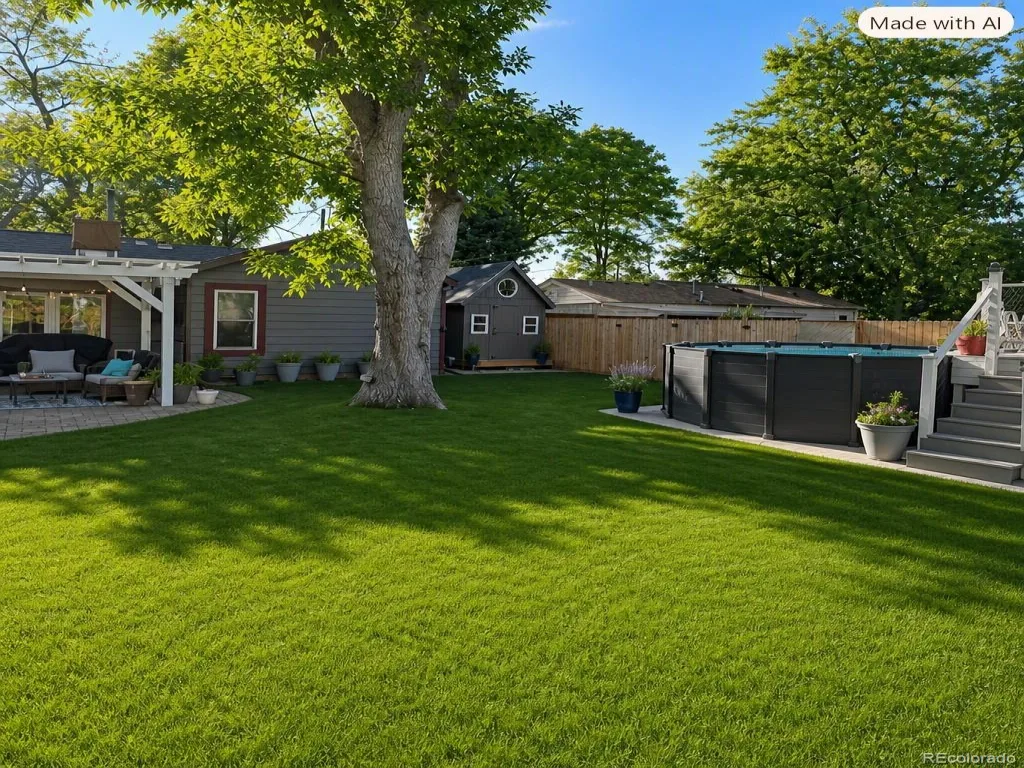
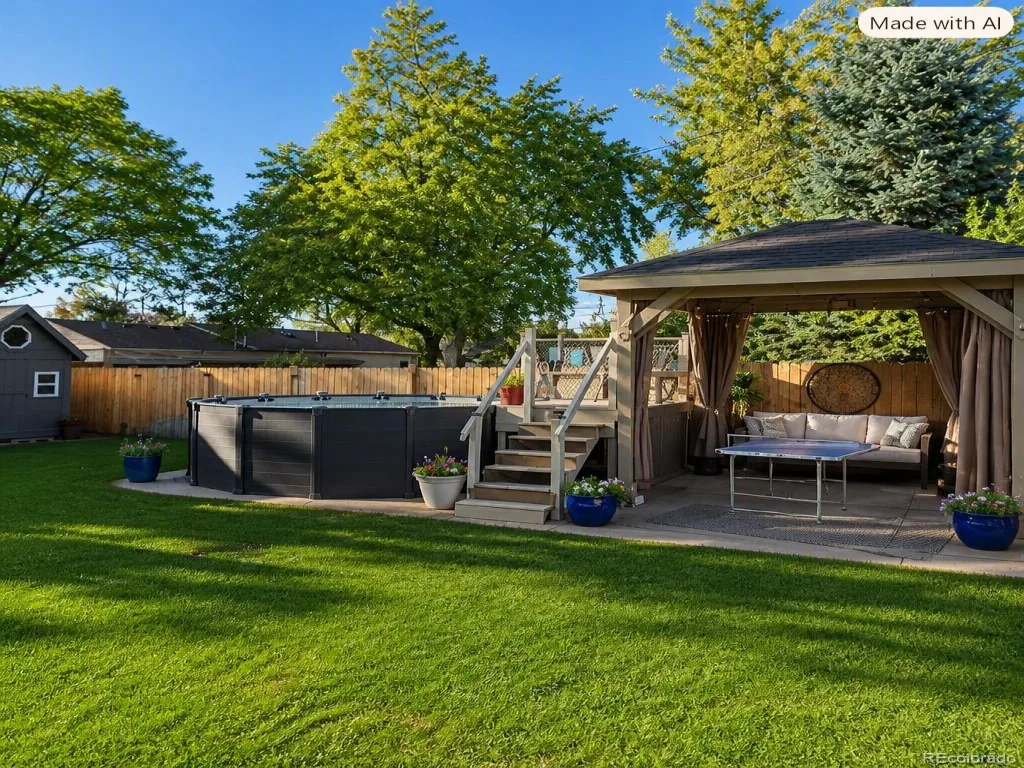
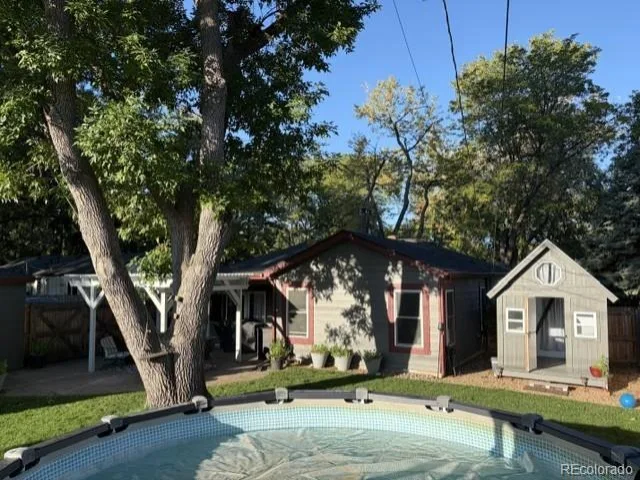
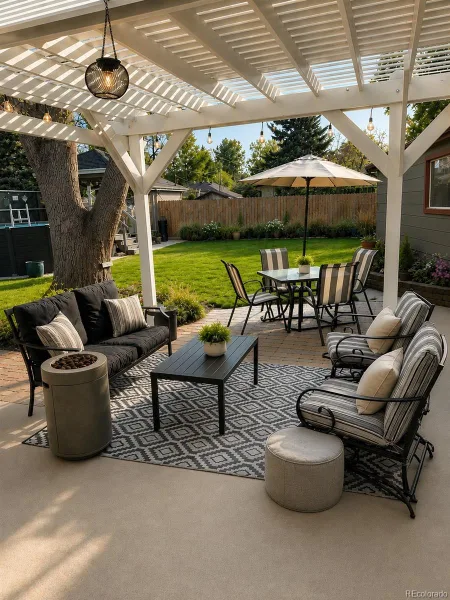
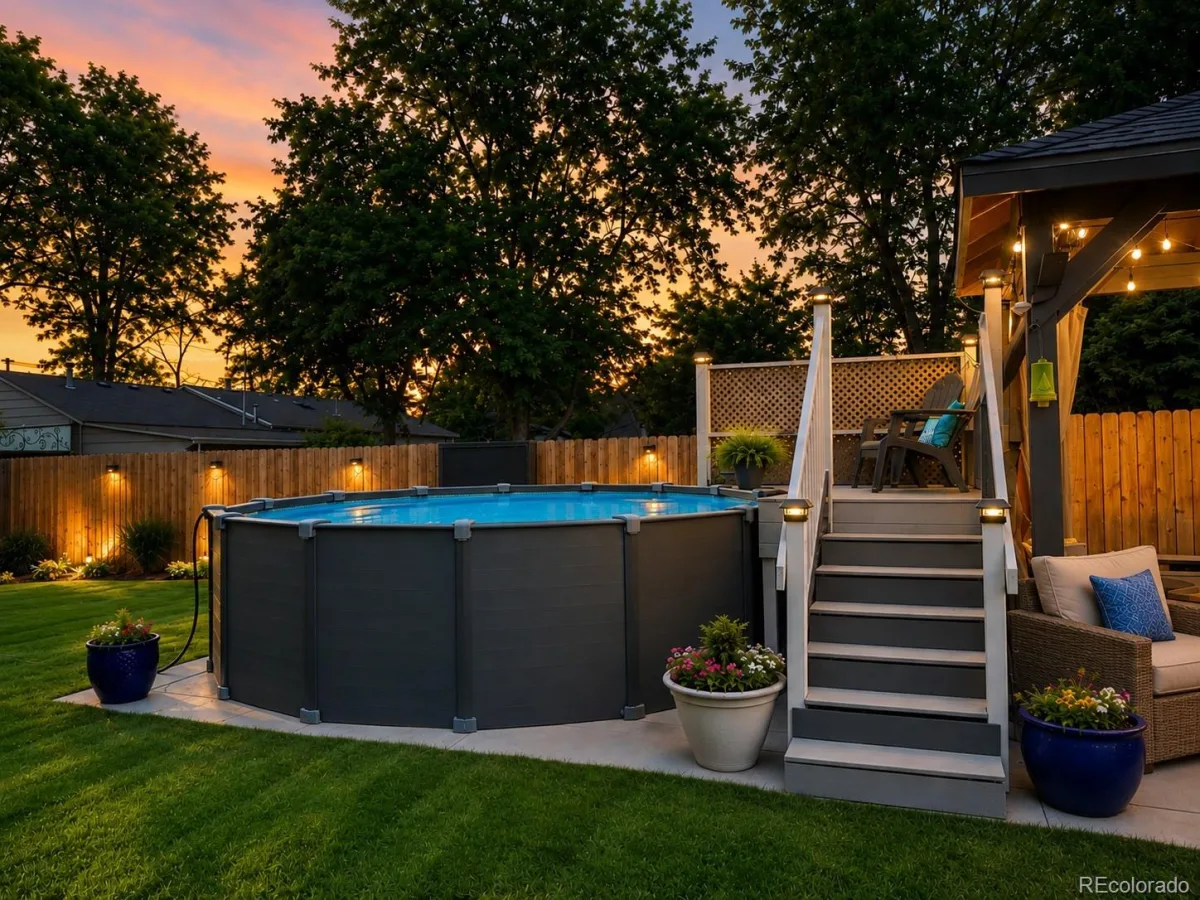
This home sits on a huge lot with mature landscaping and a backyard to die for — perfect for BBQs and entertaining. Enjoy multiple outdoor spaces including a pergola, gazebo, pool, and pool deck. Pick your favorite hangout area; your guests will be impressed!
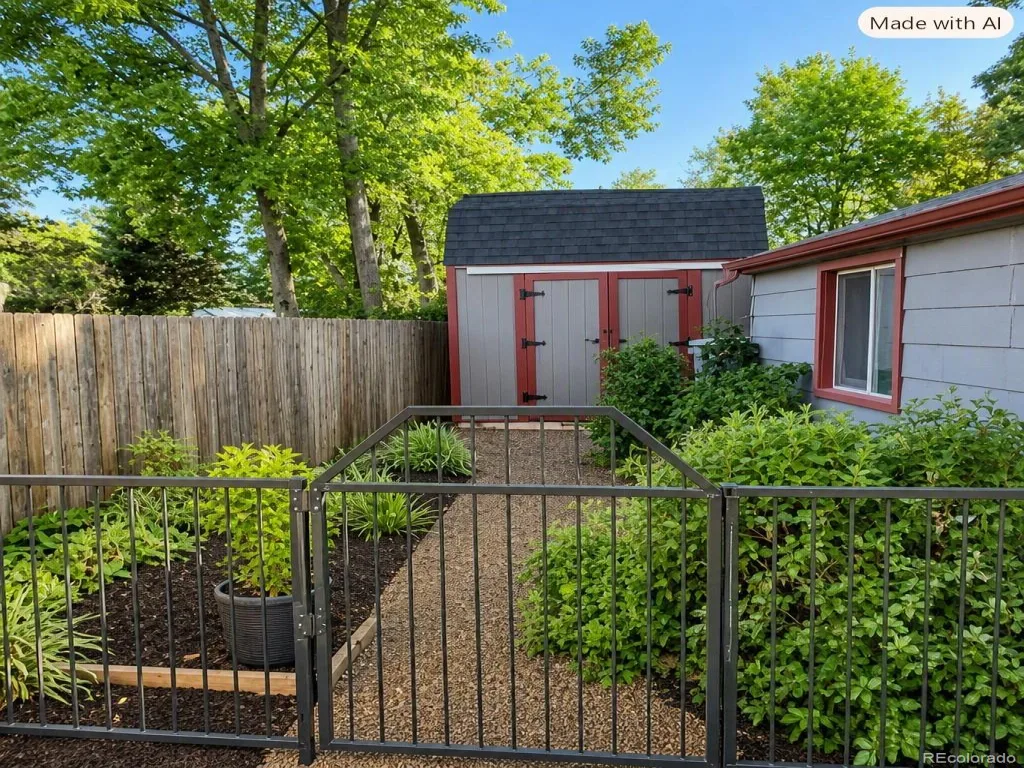
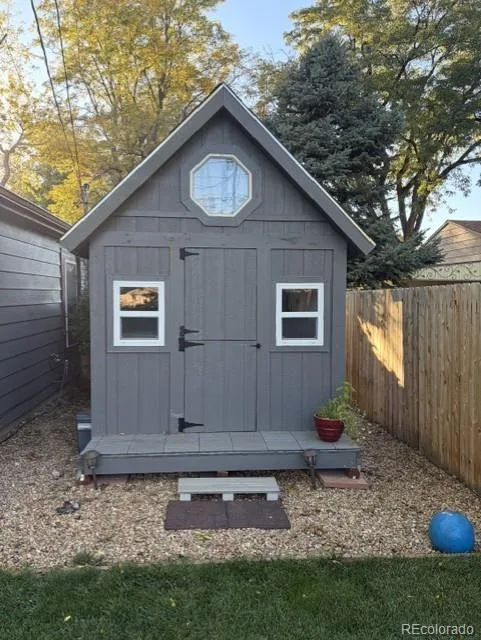
A tiny home/clubhouse offers endless possibilities — a play space for kids, art studio, or home office. The greenhouse and garden area provide a bountiful harvest year-round. The barn shed stores all your gear, and the back of the garage is fully insulated and converted into a gym — ideal for a studio, workshop, or craft space.
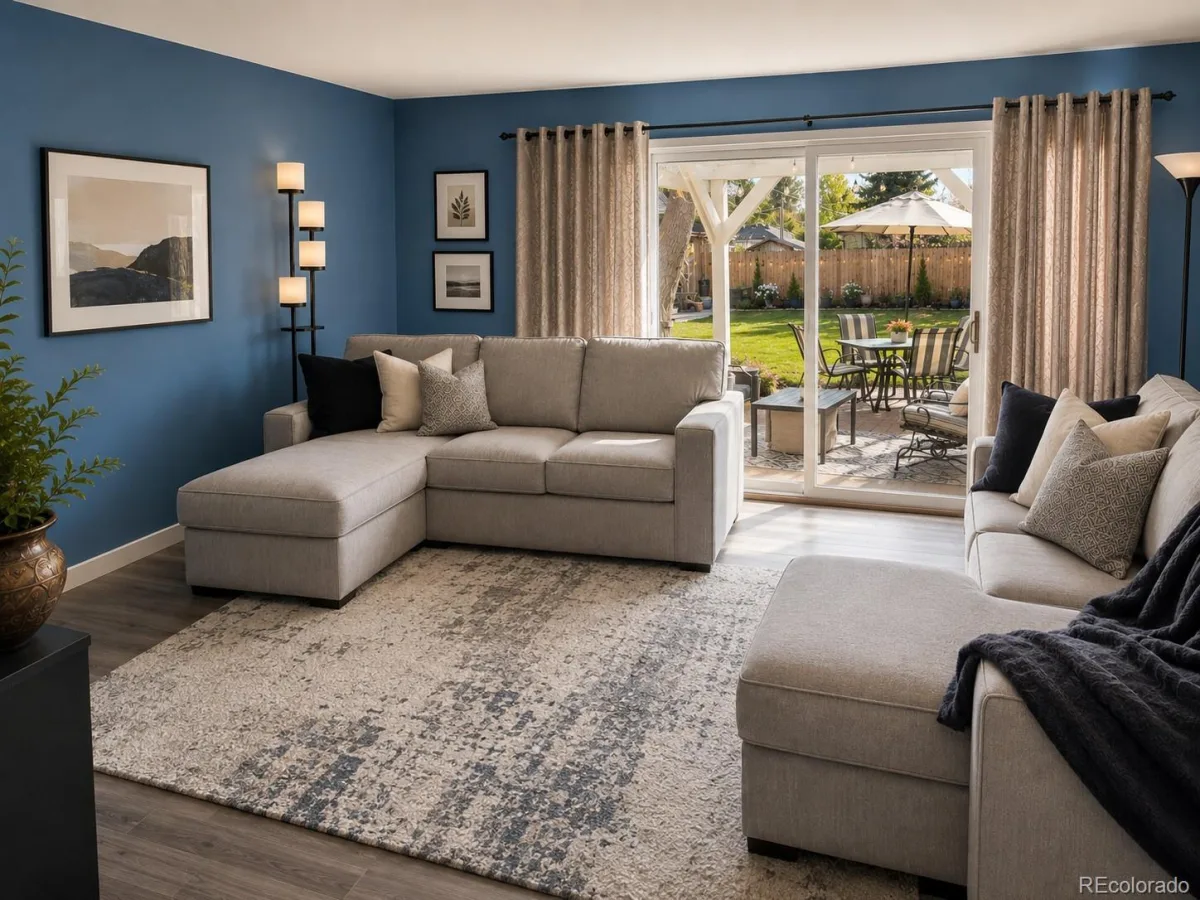
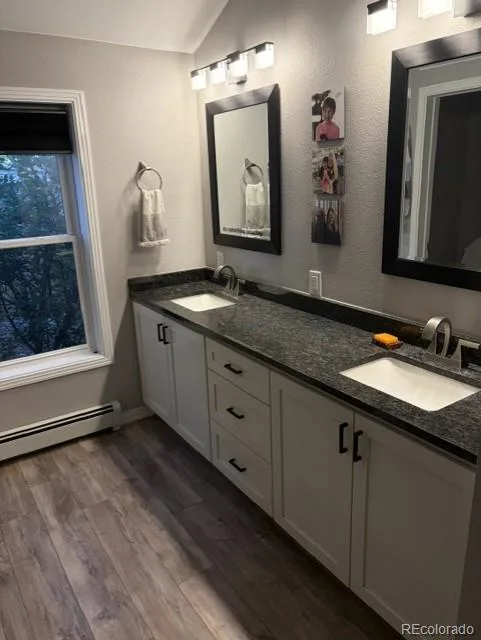
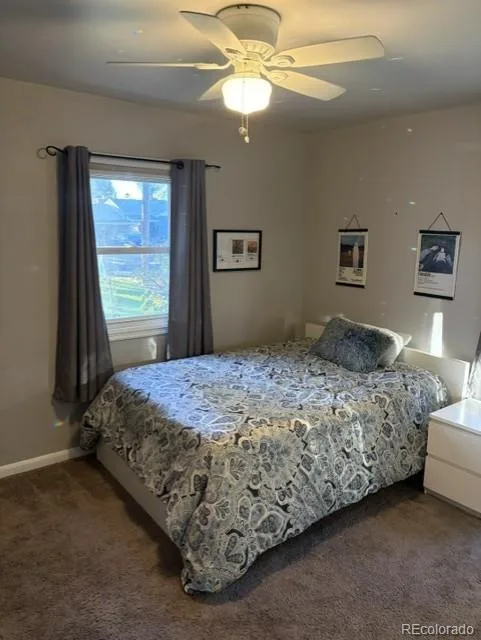
Inside, you’ll find a remodeled kitchen with granite countertops, custom cabinets, and newer floors. The main suite addition includes a private bathroom. Updates abound: new electrical panel, new windows in the family room, heating/cooling unit in the sunroom, newer fencing, and wildflowers everywhere!
The backyard is a huge selling point here: an above-ground pool, pool deck, and gazebo. New pergola over the back porch this spring.
Nothing on this home hasn’t been redone — it’s truly move-in ready and bursting with charm.
Property Details
Price:
$790,000
MLS #:
REC9846596
Status:
Active
Beds:
3
Baths:
2
Type:
Single Family
Subtype:
Single Family Residence
Subdivision:
Barths
Finished Sq Ft:
1,810
Total Sq Ft:
1,810
Lot Size:
10,454 sqft / 0.24 acres (approx)
Year Built:
1947
Schools
School District:
Jefferson County R-1
Elementary School:
Stevens
Middle School:
Everitt
High School:
Wheat Ridge
Interior
Above Grade Finished Area
1810
Appliances
Dishwasher, Disposal, Dryer, Gas Water Heater, Oven, Refrigerator, Self Cleaning Oven, Washer
Bathrooms
2 Full Bathrooms
Cooling
Evaporative Cooling
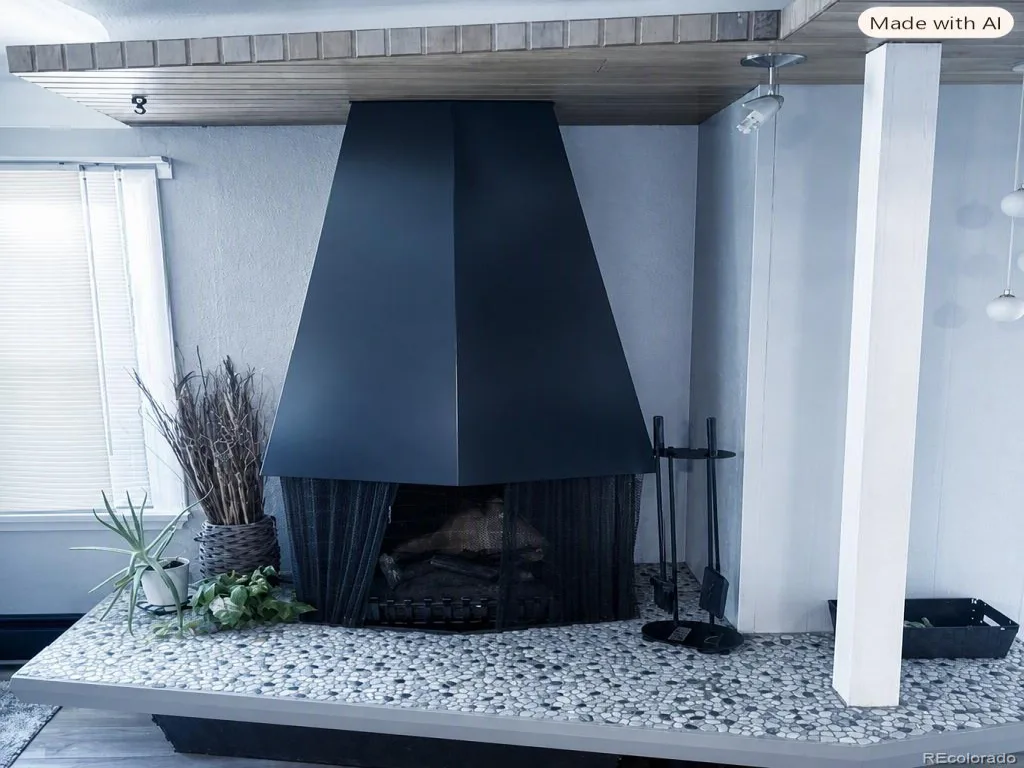
Fireplaces Total
1
Flooring
Carpet, Laminate, Wood
Heating
Hot Water
Laundry Features
In Unit
Levels
One
Main Level Bathrooms
2
Main Level Bedrooms
3
Exterior
Architectural Style
Mid-Century Modern
Construction Materials
Frame
Direction Faces
West
Exterior Features
Garden, Private Yard, Rain Gutters
Fencing
Full
Garage Spaces
2
Lot Features
Irrigated, Landscaped, Level, Many Trees, Near Public Transit, Sprinklers In Front, Sprinklers In Rear
Parking Spots
2
Parking Total
2
Patio And Porch Features
Covered, Front Porch, Patio
Roof
Shingle
Security Features
Carbon Monoxide Detector(s), Smart Cameras, Smart Locks, Smoke Detector(s), Video Doorbell
View
Mountain(s)
Financial
Tax Year
2025
Taxes
$4,193
Map
Contact Us
Mortgage Calculator
Property Summary
- Located in the Barths subdivision, 3450 Otis Street Wheat Ridge CO is a Single Family for sale in Wheat Ridge, CO, 80033. It is listed for $790,000 and features 3 beds, 2 baths, and has approximately 1,810 square feet of living space, and was originally constructed in 1947. The current price per square foot is $436. The average price per square foot for Single Family listings in Wheat Ridge is $376. The average listing price for Single Family in Wheat Ridge is $749,101. To schedule a showing of MLS#rec9846596 at 3450 Otis Street in Wheat Ridge, CO, contact your Smart Sale AI agent at 3039066915.
Similar Listings Nearby

Additional Details
MLS ID : REC9846596
Listing Key : REC2057250637
Parcel Number : 025409
Zip Code : 80033
City : Wheat Ridge
State : CO
Building if Condo :
Full Street: 3450 Otis Street
Address : 3450
Address Prefix :
Address Suffix : Street
Street : Otis
Street Prefix :
Street Suffix :
Unit if Condo :
Latitude : 39.764919
Longitude : -105.069969
Property Type : singlefamily
Property Sub Type : Single Family Residence
Stories Total if Condo :
Lot Size : 10,454 sqft / 0.24 acres (approx)
Ownership : Individual
Zoning :
Condition : Updated/Remodeled
Renovation :
Pets Allowed :
Special Conditions : None
Possession :
Original Price : 800000
Close Price :
Close Date :
List Date : Oct 3, 2026
List Contract Date : 2026-10-03
Off Market Date :
Purchase Contract Date :
Days on Market : 16
Concessions Amount :
Concession Comment :
Renovation :
Company : Keller Williams Advantage Realty LLC

Copyright 2026. All rights reserved.
3450 Otis Street
Wheat Ridge, CO