
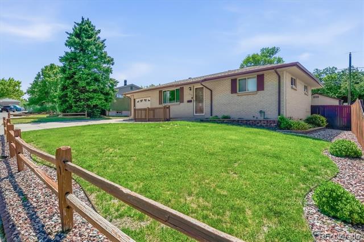
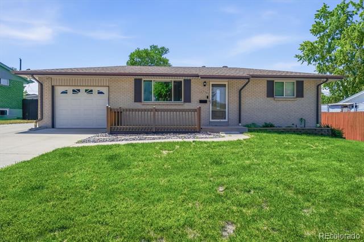


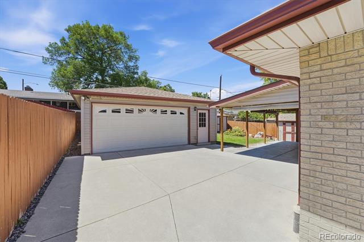
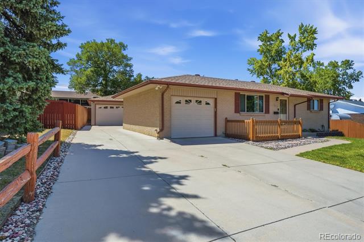
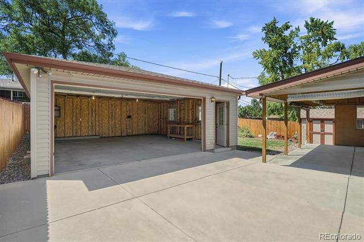

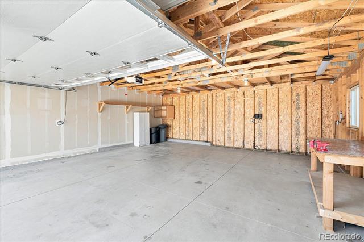
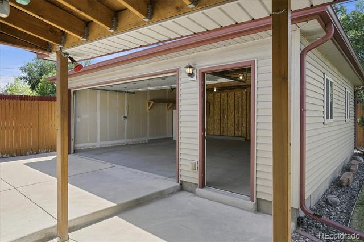
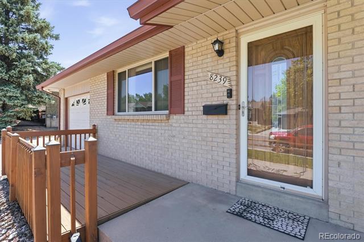
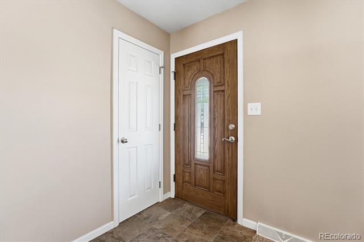
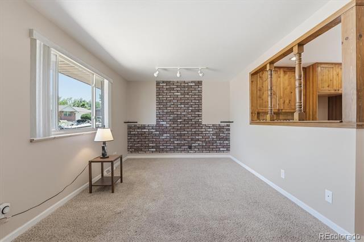
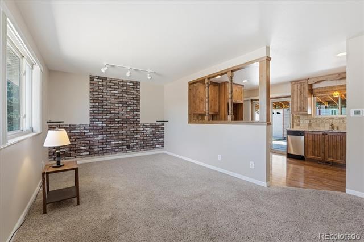
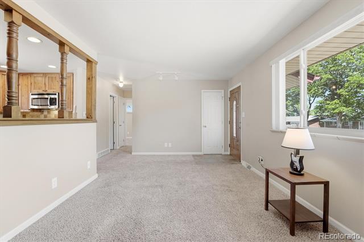
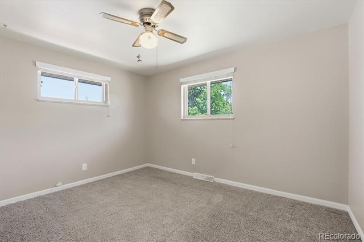

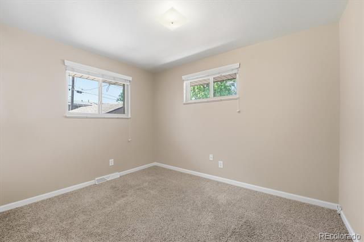
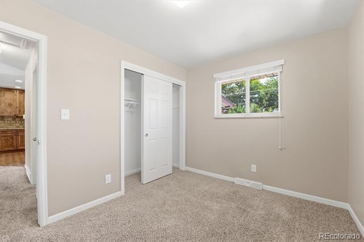
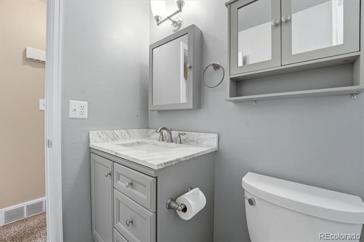

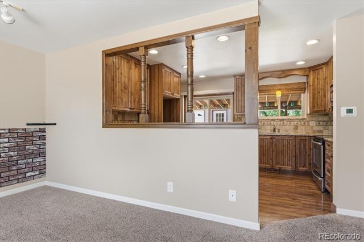
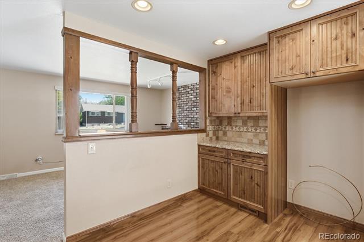
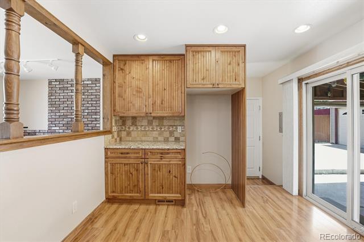
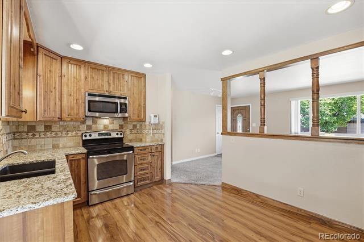
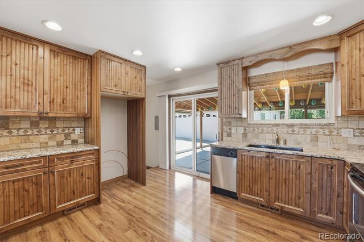
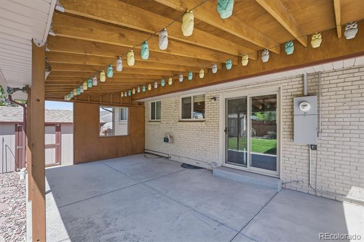
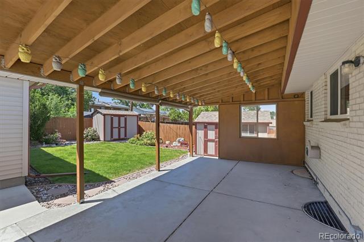
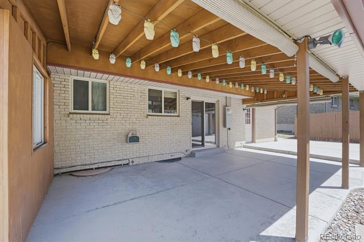
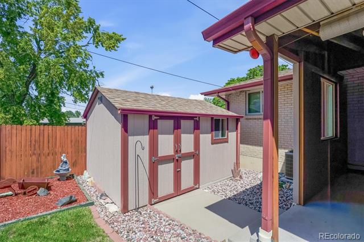

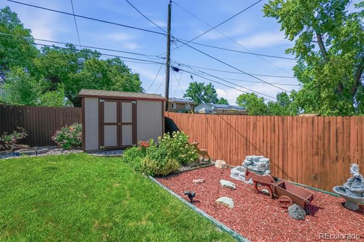
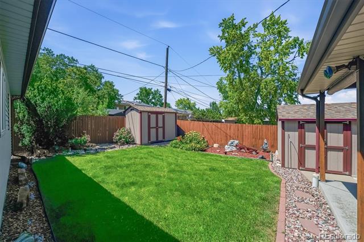
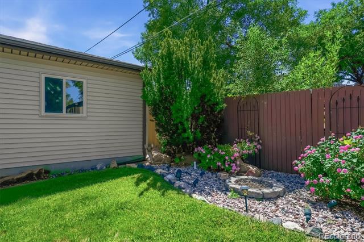

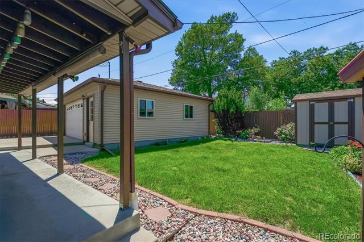

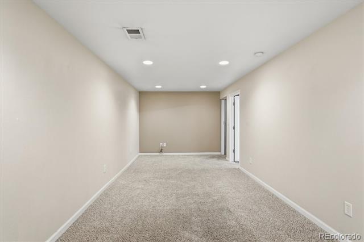
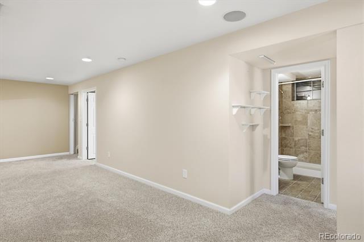
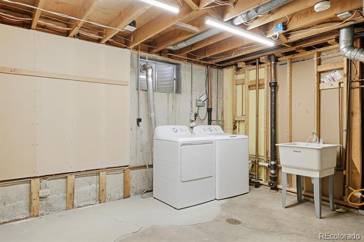
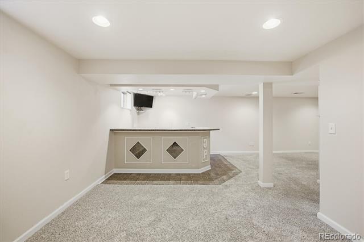
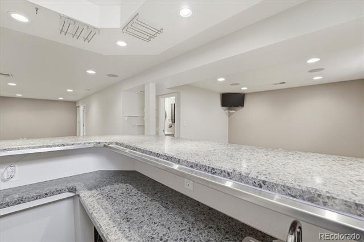
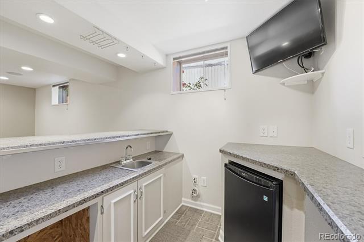
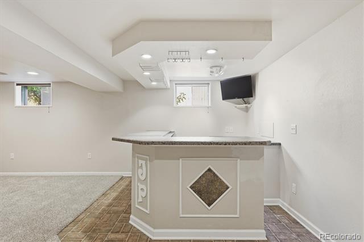

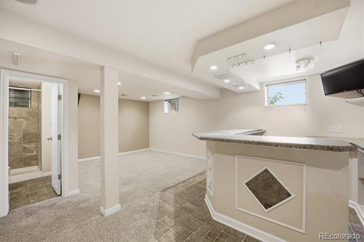
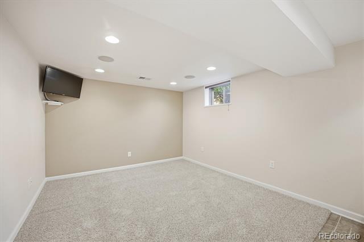
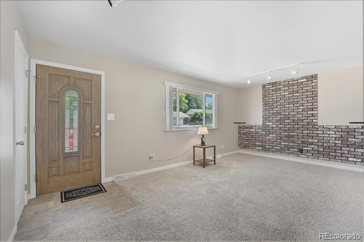

Seller is offering up to $5,000 in concessions towards the buyer’s eligible costing cost, mortgage rate buydown, loan origination fees, or other lender – approved expenses. A Mechanics Dream! Price Adjustment! “Back On The Market At No fault of the home or the seller. Buyers Financing Fell Through. Welcome to this charming home, Before you begin check out the Photos of The Mechanics Dream, The Oversized 2 Car Detached Garage that Doubles as a Perfect Workshop. There’s more parking and Storage with The 1 Car Attached Garage. Wait there’s more…with spacious pristine concrete driveway that includes dedicated RV parking. Not to mention 2 sheds that is also perfect for storing all the yard and garden tools. The Beautiful Yard to enjoy while relaxing or entertaining. When the weather isn’t so accomadating enjoy entertaining in the Beautiful Finished Basement. An entertainers dream with the Wet Bar and Room for a Pool Table. If you want a quick close this is it! New radon mitigation system.
This a must see home.
Agent is related to Seller.
All information regardless of sourcce, including but not limited to taxes, square footage, lot size, schools is deemed reliable but not guaranteed and should be independently verified by the Buyer and Buyer’s Agent. Buyers are encourages to perform their own due diligence, inspections, and investigation of the property.
This a must see home.
Agent is related to Seller.
All information regardless of sourcce, including but not limited to taxes, square footage, lot size, schools is deemed reliable but not guaranteed and should be independently verified by the Buyer and Buyer’s Agent. Buyers are encourages to perform their own due diligence, inspections, and investigation of the property.
Property Details
Price:
$490,000
MLS #:
3804431
Status:
Active
Beds:
2
Baths:
2
Type:
Single Family
Subtype:
Single Family Residence
Subdivision:
Sherrelwood Estates
Finished Sq Ft:
1,656
Lot Size:
6,970 sqft / 0.16 acres (approx)
Year Built:
1970
Schools
School District:
Adams 12 5 Star Schl
Elementary School:
Coronado Hills
Middle School:
Thornton
High School:
Thornton
Interior
Appliances
Bar Fridge, Dishwasher, Disposal, Dryer, Microwave, Oven, Range, Washer
Bathrooms
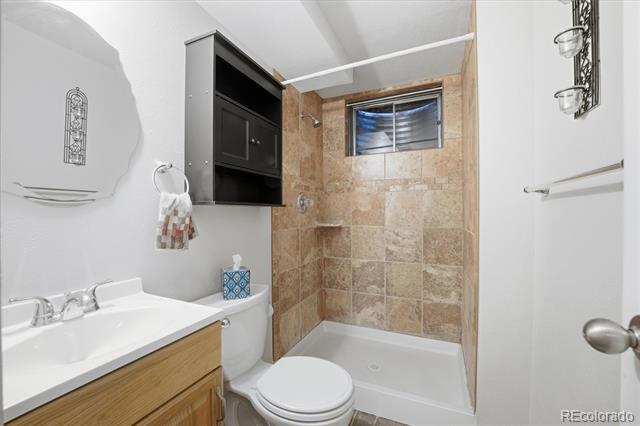
1 Full Bathroom, 1 Three Quarter Bathroom
Cooling
Central Air
Heating
Forced Air
Levels
One
Exterior
Attached Garage YN
1
Construction Materials
Brick, Frame
Exterior Features
Private Yard
Garage Spaces
3
Lot Features
Flood Zone, Landscaped, Sprinklers In Front, Sprinklers In Rear
Parking Features
Concrete
Patio And Porch Features
Covered, Front Porch, Patio
Roof
Composition
Financial
Taxes
$2,453
Map
Contact Us
Mortgage Calculator
Property Summary
- Located in the Sherrelwood Estates subdivision, 8239 Loretta Drive Denver CO is a Single Family for sale in Denver, CO, 80221. It is listed for $490,000 and features 2 beds, 2 baths, and has approximately 1,656 square feet of living space, and was originally constructed in 1970. The current price per square foot is $296. The average price per square foot for Single Family listings in Denver is $392. The average listing price for Single Family in Denver is $886,707. To schedule a showing of MLS#3804431 at 8239 Loretta Drive in Denver, CO, contact your Smart Sale AI agent at 3039066915.
Similar Listings Nearby





Additional Details
MLS ID : 3804431
Listing Key : d0a169194069be53a99e7f7ba7b43f52
Parcel Number : R0058494
Zip Code : 80221
City : Denver
State : CO
Building if Condo :
Full Street: 8239 Loretta Drive
Address : 8239
Address Prefix :
Address Suffix : Drive
Street : Loretta
Street Prefix :
Street Suffix :
Unit if Condo :
Latitude : 39.844978
Longitude : -104.995735
Property Type : singlefamily
Property Sub Type : Single Family Residence
Stories Total if Condo :
Lot Size : 6,970 sqft / 0.16 acres (approx)
Ownership :
Zoning : R-1-C
Condition :
Renovation :
Pets Allowed :
Special Conditions : None Known
Possession :
Original Price :
Close Price :
Close Date :
List Date : Jun 16, 2026
List Contract Date : 2026-06-16
Off Market Date :
Purchase Contract Date :
Days on Market : 127
Concessions Amount :
Concession Comment :
Company : Elegance Realty & Investments

Copyright 2026. All rights reserved.
8239 Loretta Drive
Denver, CO