

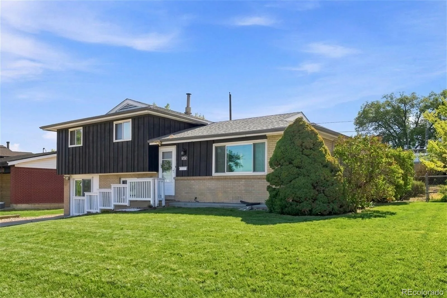
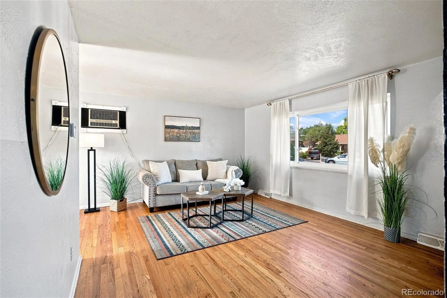
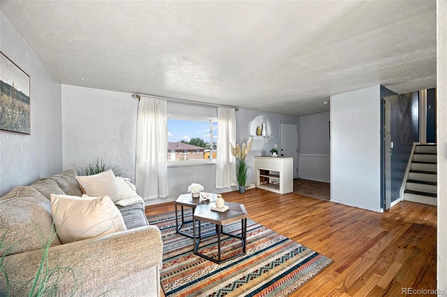
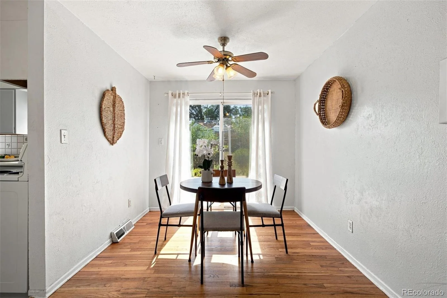
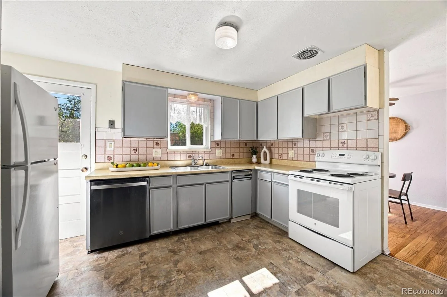
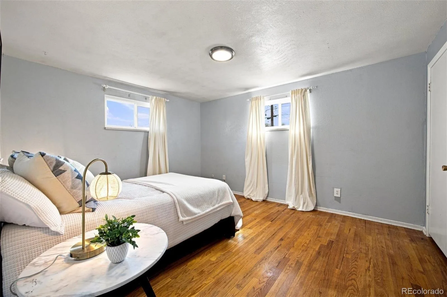

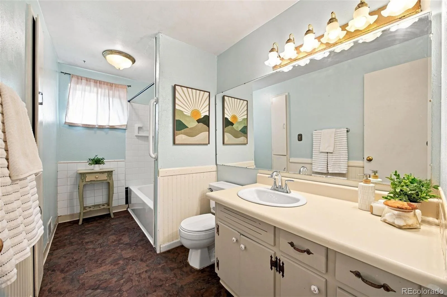
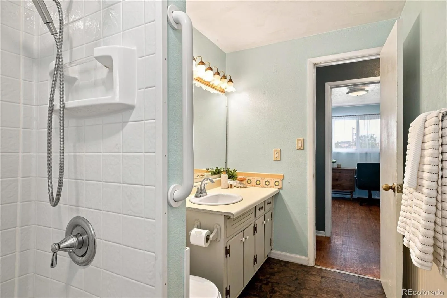
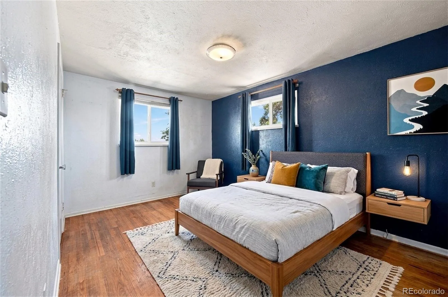
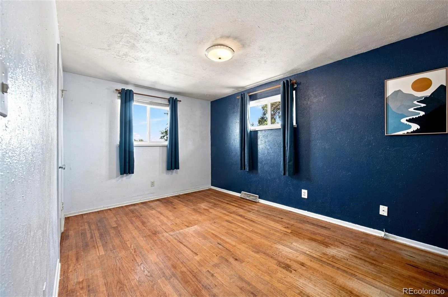
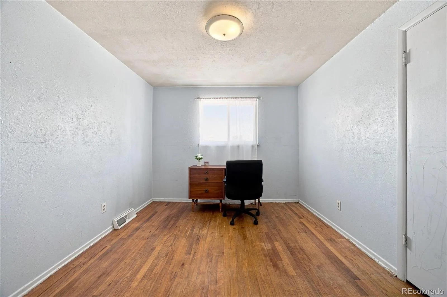
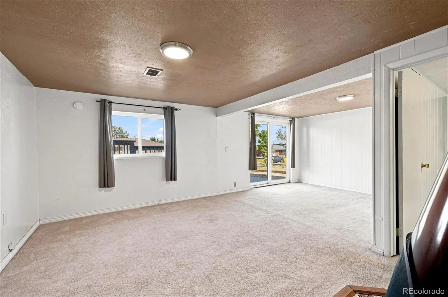
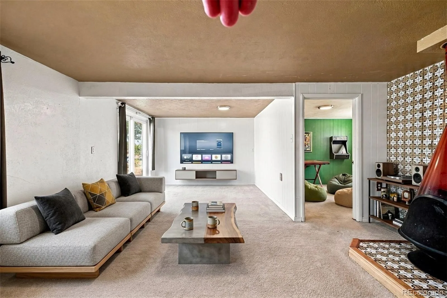
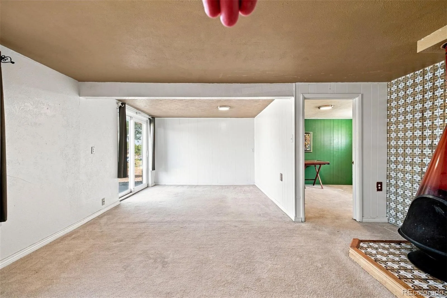
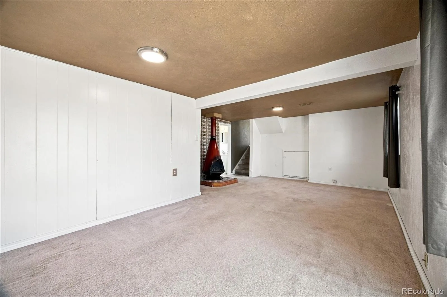
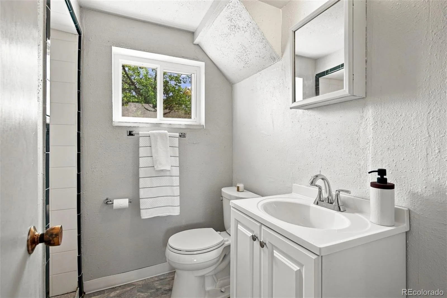
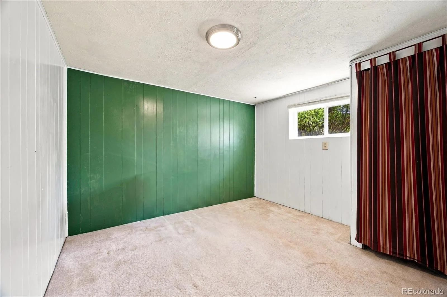
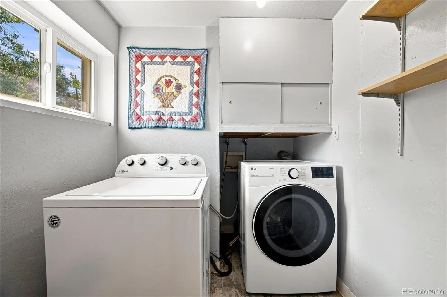
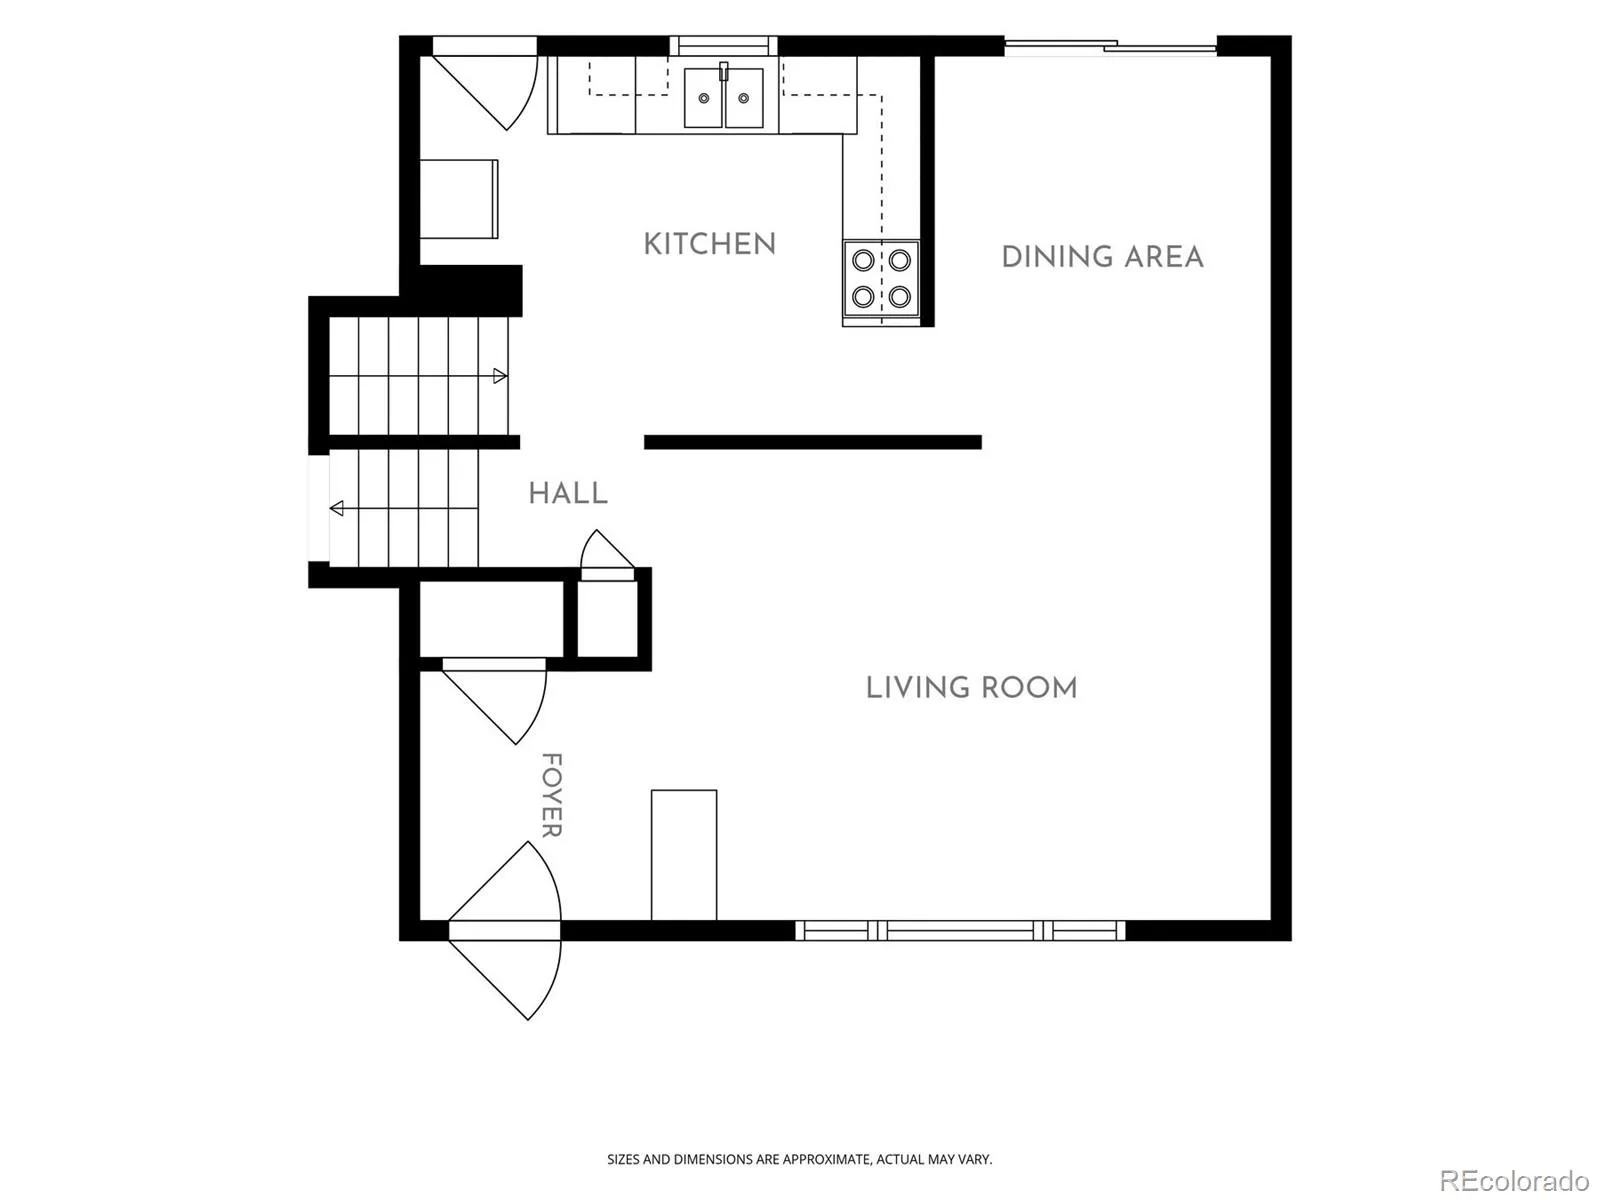
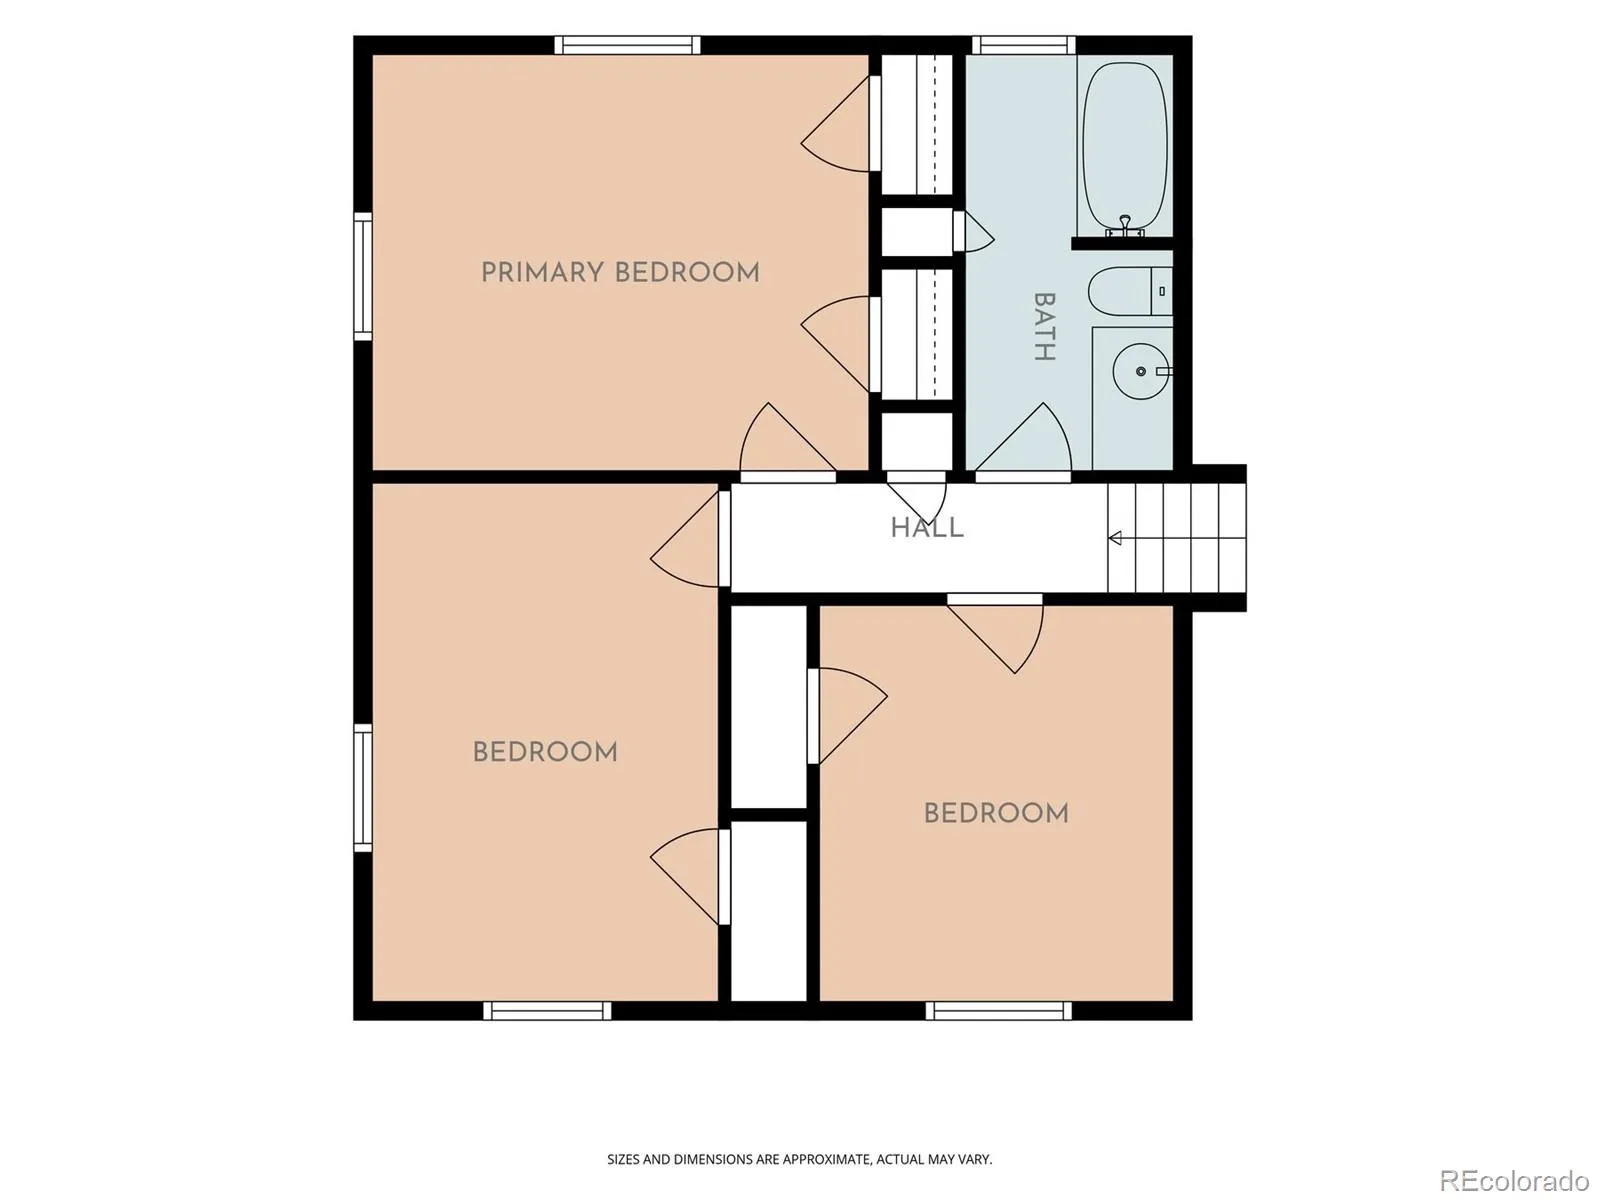
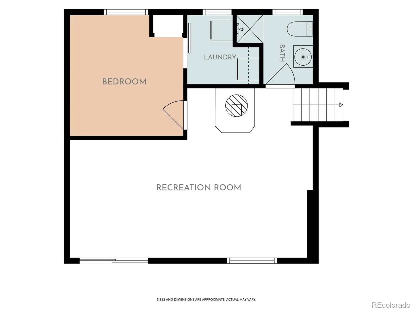
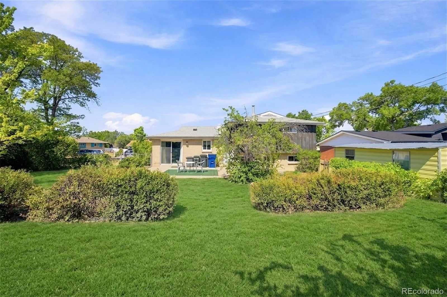
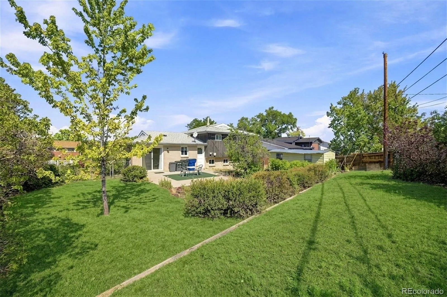
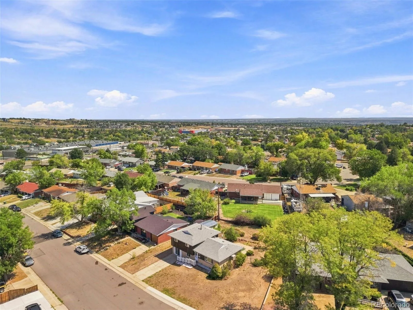
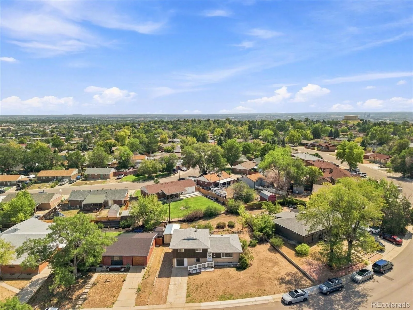
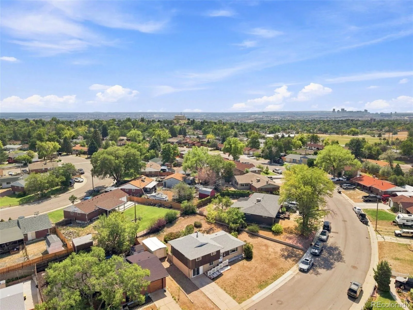
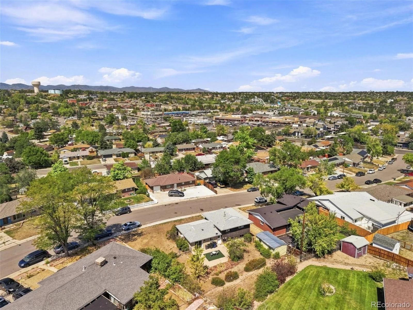
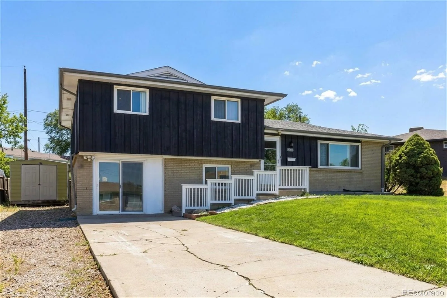
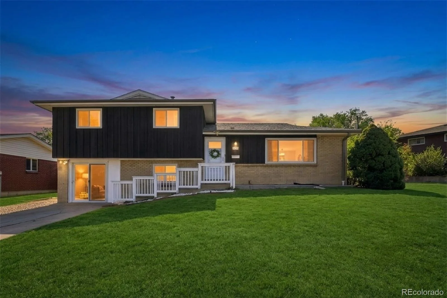
OPEN HOUSE SUNDAY 8/30/26 (12:00-2:00pm) — Looking for a single-family home with room to make it your own? This well-loved Sherrelwood Estates home offers a wonderful opportunity to put down roots, build equity over time, and create a space that truly reflects you. With 4 bedrooms, 2 bathrooms and 1,680 square feet, the multi-level floor plan provides plenty of room for everyday living, entertaining, working from home or simply spreading out. Inside, original hardwood floors add warmth and character to the main living areas and upper-level bedrooms, while large windows bring in plenty of natural light. Multiple living spaces include a spacious lower-level family room with a distinctive freestanding fireplace, plus additional finished space created from the home’s former one-car garage; ideal for a home office, recreation room, workout space or whatever best fits your needs. Charming original details include built-in storage and a classic laundry chute leading directly to the laundry room. Outside, the generous 8,568 square-foot lot provides room to garden, entertain, play or dream up future improvements. The fenced backyard includes a patio, mature trees and a large storage shed, while no HOA and no metro district provide added freedom to make the property your own. Located in an established neighborhood with Sherrelwood Park and recreation nearby, you’ll also enjoy convenient access to shopping, dining and major routes connecting Westminster, Denver and the surrounding metro area. Move in and make improvements at your own pace. With a sizable yard, flexible living space and original character, this home offers plenty of potential to create something uniquely yours. Please Note: Lower Level Bedroom is Non-Conforming Due to Window Size.
Property Details
Price:
$425,000
MLS #:
REC9009336
Status:
Active
Beds:
4
Baths:
2
Type:
Single Family
Subtype:
Single Family Residence
Subdivision:
Sherrelwood Estates
Finished Sq Ft:
1,680
Total Sq Ft:
1,680
Lot Size:
8,568 sqft / 0.20 acres (approx)
Year Built:
1960
Schools
School District:
Westminster Public Schools
Elementary School:
Sherrelwood
Middle School:
Ranum
High School:
Westminster
Interior
Above Grade Finished Area
1680
Appliances
Dishwasher, Disposal, Dryer, Range, Refrigerator, Self Cleaning Oven, Trash Compactor, Washer
Bathrooms
1 Full Bathroom, 1 Three Quarter Bathroom
Cooling
Evaporative Cooling
Fireplaces Total
1
Flooring
Carpet, Vinyl, Wood
Heating
Forced Air
Interior Features
Built-in Features, Ceiling Fan(s), Entrance Foyer, Laminate Counters
Levels
Multi/Split
Exterior
Construction Materials
Brick, Frame
Direction Faces
West
Exterior Features
Rain Gutters
Fencing
Full
Lot Features
Many Trees, Sloped
Parking Features
Concrete
Parking Spots
4
Parking Total
4
Patio And Porch Features
Patio
Roof
Composition
Security Features
Smoke Detector(s)
Window Features
Double Pane Windows
Financial
Tax Year
2025
Taxes
$2,490
Map
Contact Us
Mortgage Calculator
Property Summary
- Located in the Sherrelwood Estates subdivision, 8290 Louise Drive Denver CO is a Single Family for sale in Denver, CO, 80221. It is listed for $425,000 and features 4 beds, 2 baths, and has approximately 1,680 square feet of living space, and was originally constructed in 1960. The current price per square foot is $253. The average price per square foot for Single Family listings in Denver is $369. The average listing price for Single Family in Denver is $895,246. To schedule a showing of MLS#rec9009336 at 8290 Louise Drive in Denver, CO, contact your Smart Sale AI agent at 3039066915.
Similar Listings Nearby

Additional Details
MLS ID : REC9009336
Listing Key : REC2055924780
Parcel Number : R0060329
Zip Code : 80221
City : Denver
State : CO
Building if Condo :
Full Street: 8290 Louise Drive
Address : 8290
Address Prefix :
Address Suffix : Drive
Street : Louise
Street Prefix :
Street Suffix :
Unit if Condo :
Latitude : 39.847080
Longitude : -105.002480
Property Type : singlefamily
Property Sub Type : Single Family Residence
Stories Total if Condo :
Lot Size : 8,568 sqft / 0.20 acres (approx)
Ownership : Individual
Zoning : R-1-C
Condition : Fixer
Renovation :
Pets Allowed :
Special Conditions : None
Possession : Closing/DOD
Original Price : 425000
Close Price :
Close Date :
List Date : Aug 27, 2026
List Contract Date : 2026-08-27
Off Market Date :
Purchase Contract Date :
Days on Market : 3
Concessions Amount :
Concession Comment :
Renovation :
Company : Distinct Real Estate LLC

Copyright 2026. All rights reserved.
8290 Louise Drive
Denver, CO