
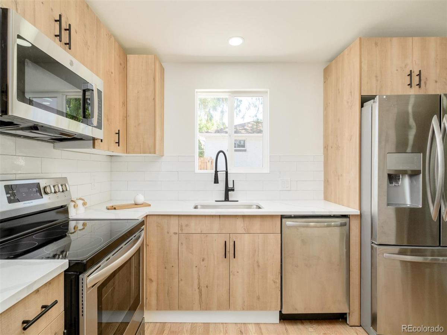
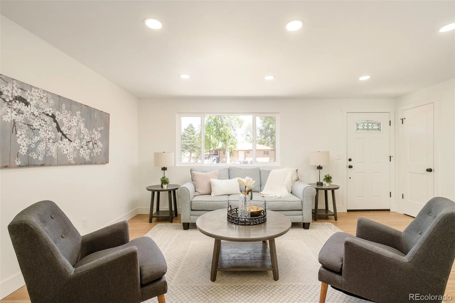
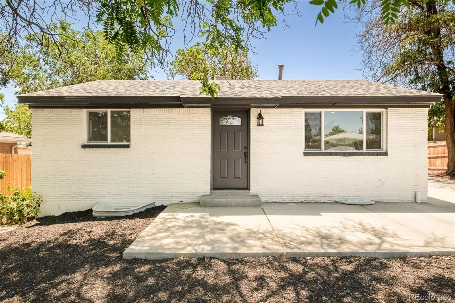
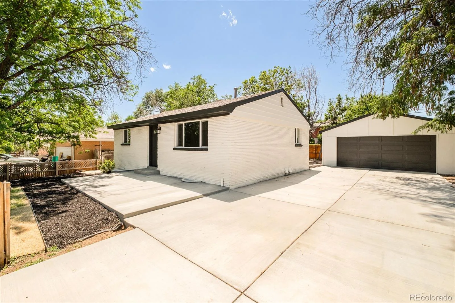
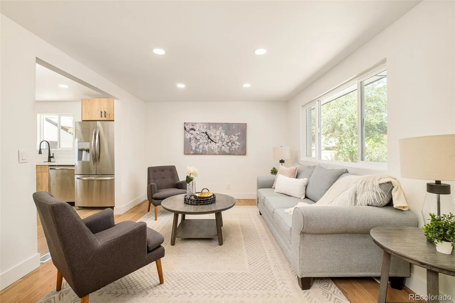
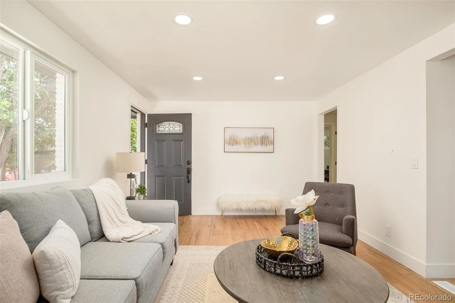
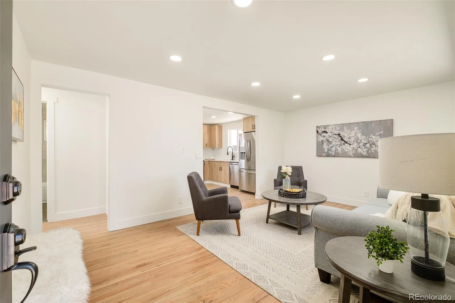
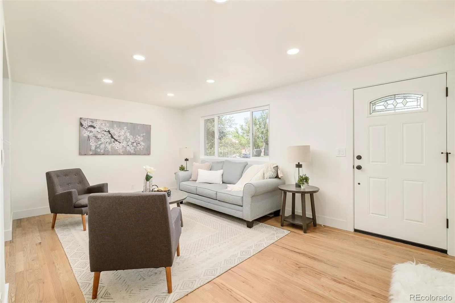
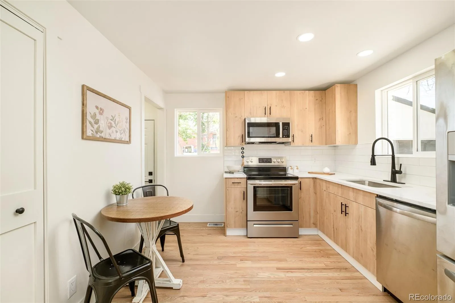
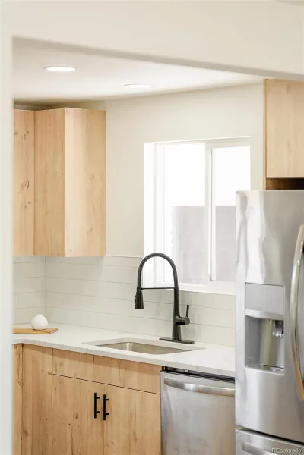
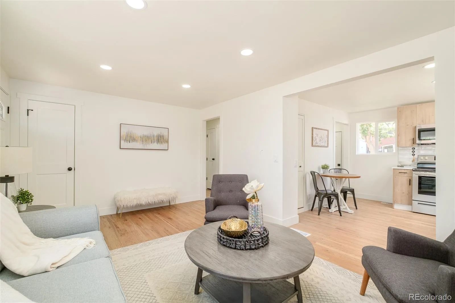
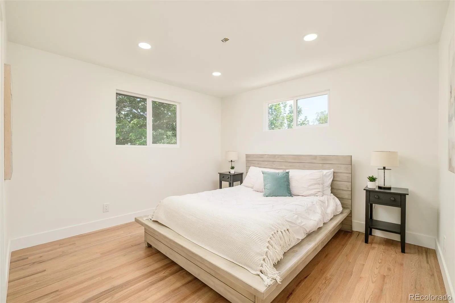
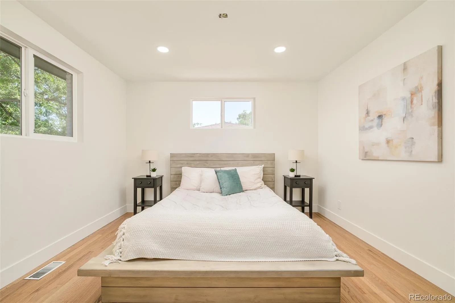
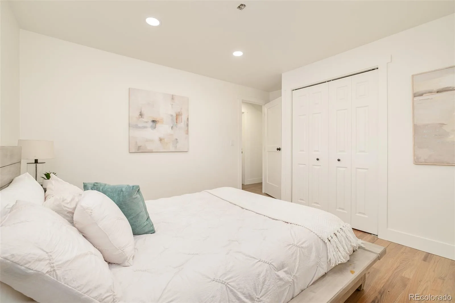
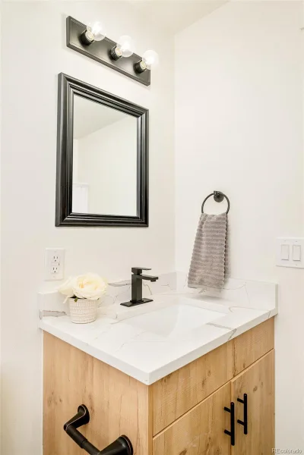
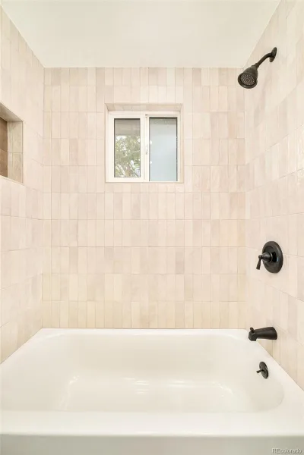
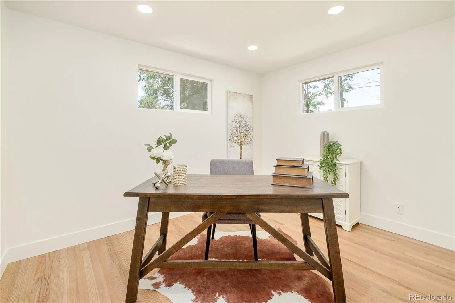
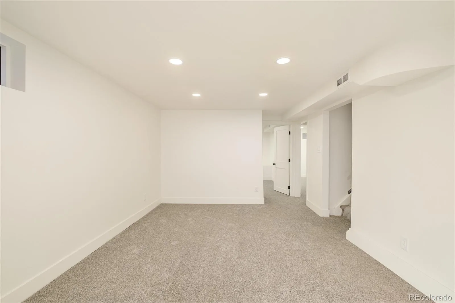
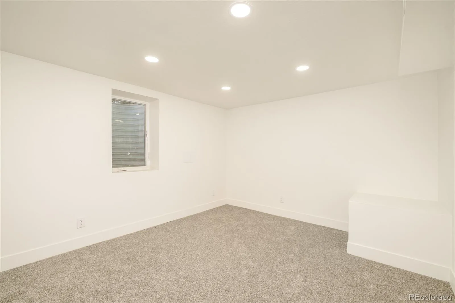
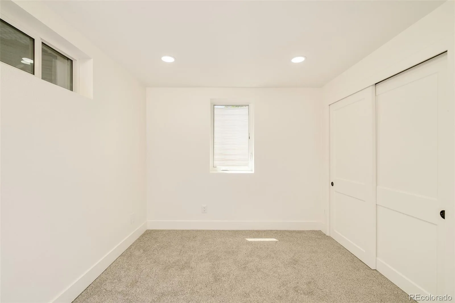
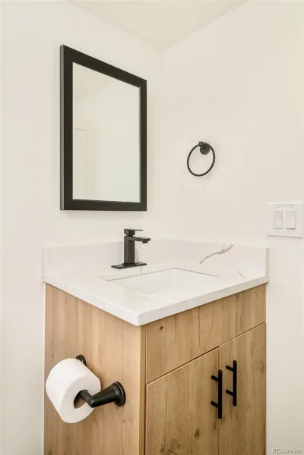
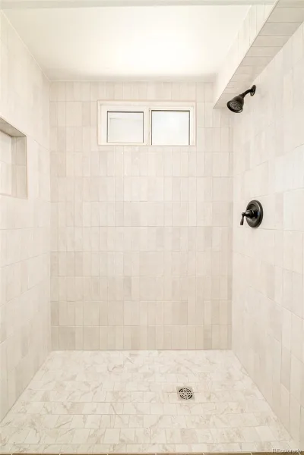
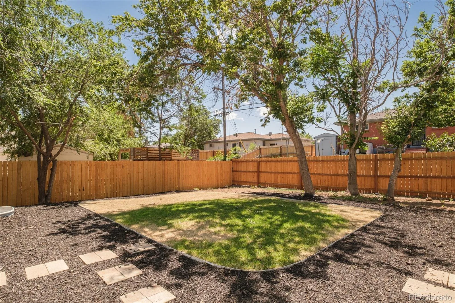
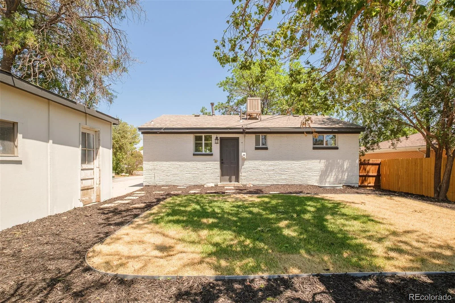
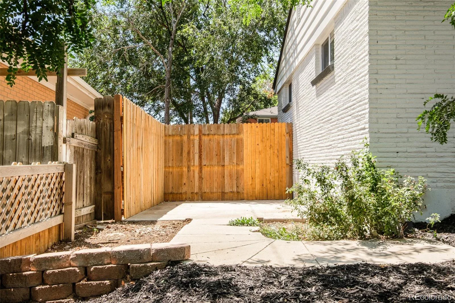
Thoughtfully refreshed from top to bottom, this move-in ready Sherrelwood residence sits on an oversized lot with new landscaping. Refinished hardwood floors and fresh interior and exterior paint establish a crisp, welcoming atmosphere throughout. The updated kitchen impresses with new light wood cabinetry, quartz countertops and stainless steel appliances — a space as stylish as it is functional. A picture window floods the living room with natural light, and two main-level bedrooms share a beautifully updated full bath. The finished basement expands the home’s footprint, offering a generous rec room, two additional bedrooms and an updated bath with a walk-in shower — ideal for guests or flexible everyday living. An inviting front patio sets the stage for warm-weather gatherings, while a private fenced backyard provides a peaceful outdoor retreat. A detached two-car garage with new siding rounds out this beautifully updated retreat situated just moments from Pelican Ponds Open Space.
Property Details
Price:
$475,000
MLS #:
REC5786184
Status:
Active
Beds:
4
Baths:
2
Type:
Single Family
Subtype:
Single Family Residence
Subdivision:
Sherrelwood
Finished Sq Ft:
1,650
Total Sq Ft:
1,650
Lot Size:
7,000 sqft / 0.16 acres (approx)
Year Built:
1959
Schools
School District:
Mapleton R-1
Elementary School:
Adventure
Middle School:
Monterey K-8
High School:
Global Lead. Acad. K-12
Interior
Above Grade Finished Area
825
Appliances
Dishwasher, Disposal, Microwave, Range, Refrigerator
Bathrooms
1 Full Bathroom, 1 Three Quarter Bathroom
Below Grade Finished Area
825
Cooling
Central Air
Flooring
Carpet, Tile, Wood
Heating
Forced Air
Interior Features
Eat-in Kitchen, Pantry, Quartz Counters
Levels
One
Main Level Bathrooms
1
Main Level Bedrooms
2
Exterior
Construction Materials
Brick, Frame
Direction Faces
East
Exterior Features
Lighting, Private Yard, Rain Gutters
Fencing
Partial
Garage Spaces
2
Lot Features
Landscaped, Level
Parking Spots
2
Parking Total
2
Patio And Porch Features
Front Porch, Patio
Roof
Composition
Financial
Tax Year
2025
Taxes
$2,977
Map
Contact Us
Mortgage Calculator
Property Summary
- Located in the Sherrelwood subdivision, 7967 Durango Street Denver CO is a Single Family for sale in Denver, CO, 80221. It is listed for $475,000 and features 4 beds, 2 baths, and has approximately 1,650 square feet of living space, and was originally constructed in 1959. The current price per square foot is $288. The average price per square foot for Single Family listings in Denver is $370. The average listing price for Single Family in Denver is $896,280. To schedule a showing of MLS#rec5786184 at 7967 Durango Street in Denver, CO, contact your Smart Sale AI agent at 3039066915.
Similar Listings Nearby

Additional Details
MLS ID : REC5786184
Listing Key : REC2055315693
Parcel Number : R0069611
Zip Code : 80221
City : Denver
State : CO
Building if Condo :
Full Street: 7967 Durango Street
Address : 7967
Address Prefix :
Address Suffix : Street
Street : Durango
Street Prefix :
Street Suffix :
Unit if Condo :
Latitude : 39.840984
Longitude : -104.988777
Property Type : singlefamily
Property Sub Type : Single Family Residence
Stories Total if Condo :
Lot Size : 7,000 sqft / 0.16 acres (approx)
Ownership : Corporation/Trust
Zoning : R-1-C
Condition : Updated/Remodeled
Renovation :
Pets Allowed :
Special Conditions : None
Possession : Closing/DOD
Original Price : 499000
Close Price :
Close Date :
List Date : Jul 2, 2026
List Contract Date : 2026-07-02
Off Market Date :
Purchase Contract Date :
Days on Market : 58
Concessions Amount :
Concession Comment :
Renovation :
Company : Milehimodern

Copyright 2026. All rights reserved.
7967 Durango Street
Denver, CO