
1542 Vrain Street Denver CO 80204 MLS #REC2953463
1542 Vrain Street
Denver, CO, 80204
$1,025,000

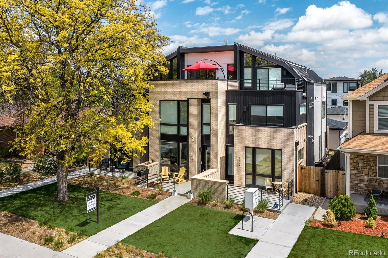
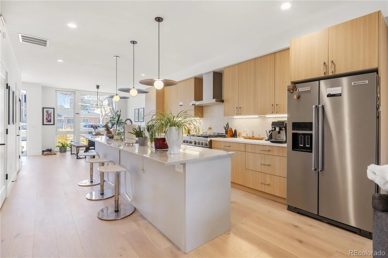
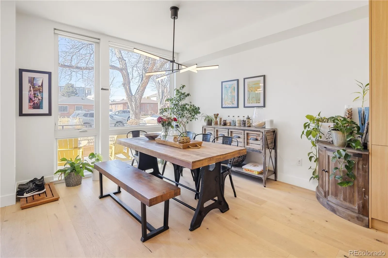
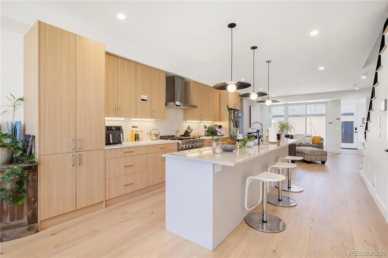
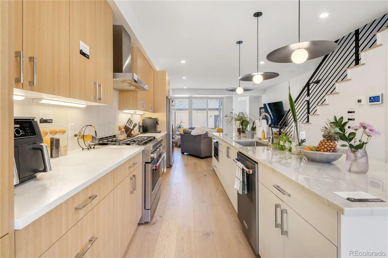
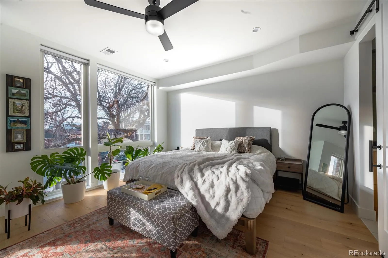
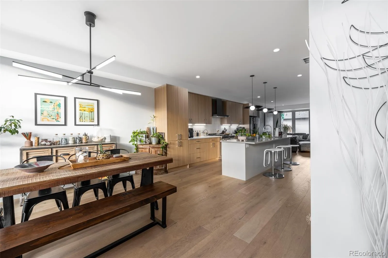
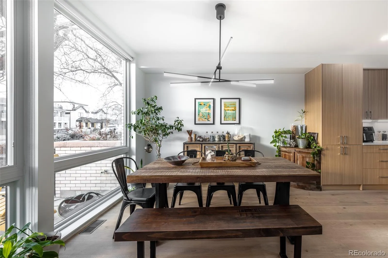
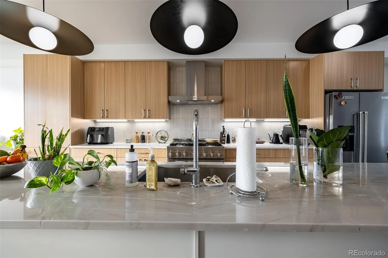
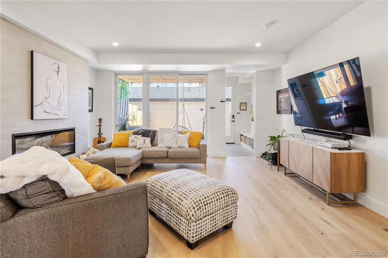
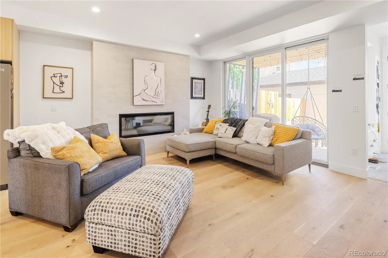
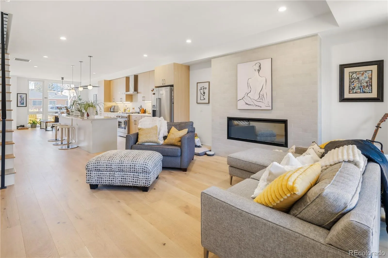
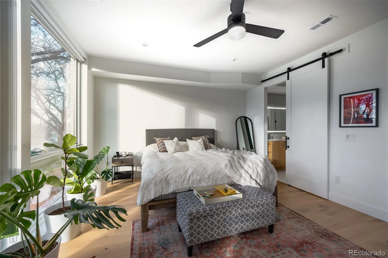
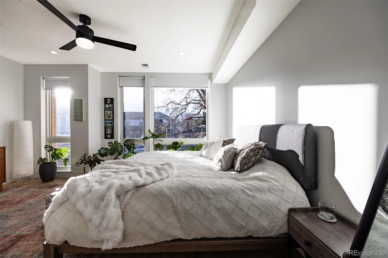
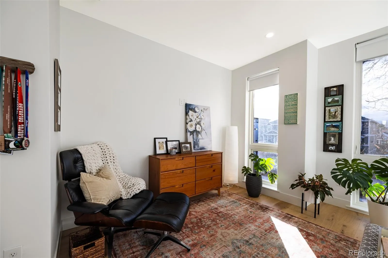
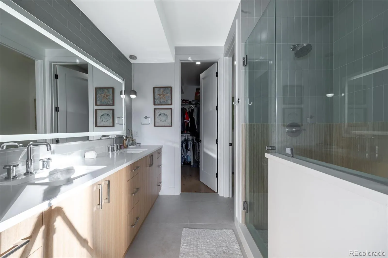
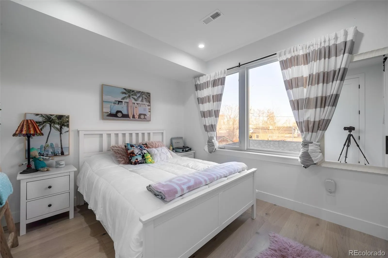
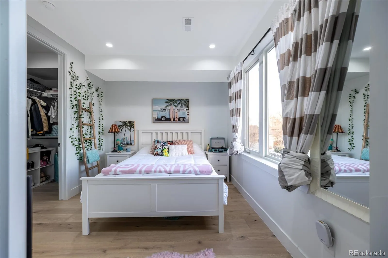
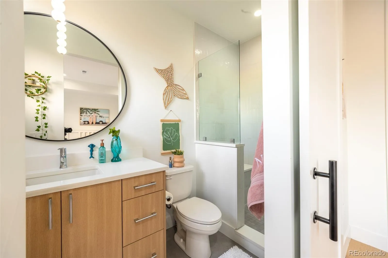
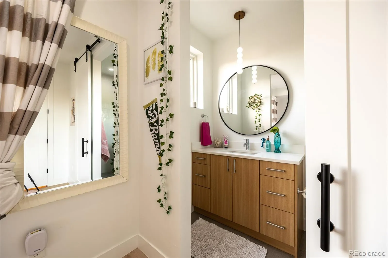
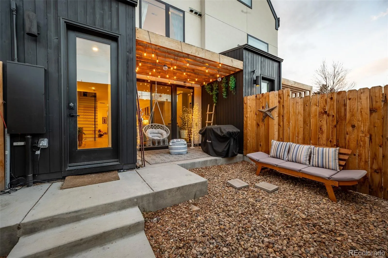
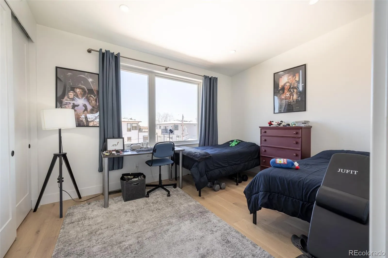
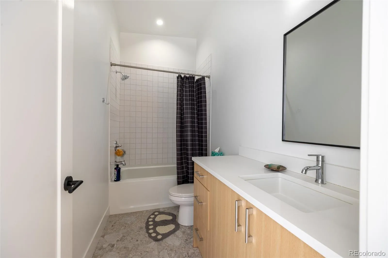
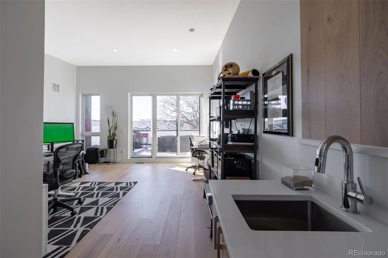
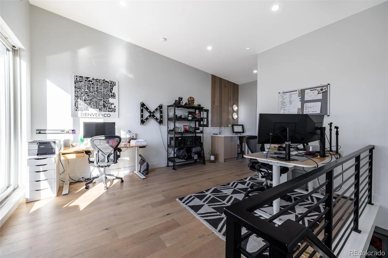
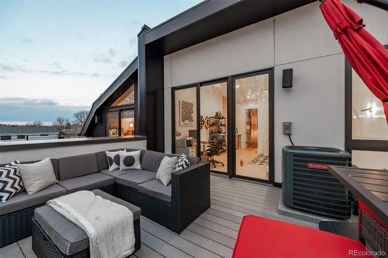
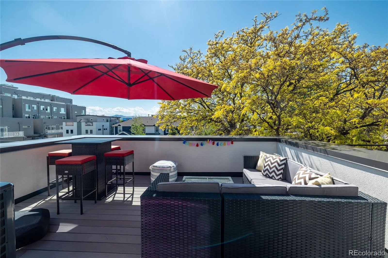
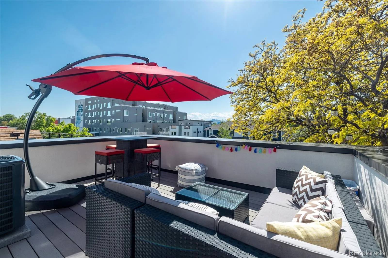
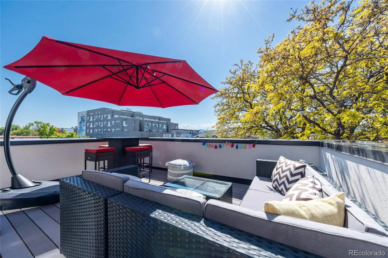
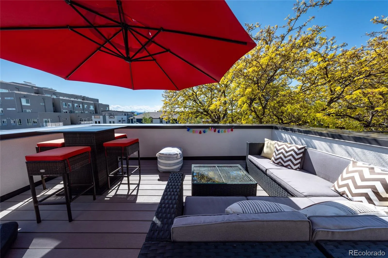
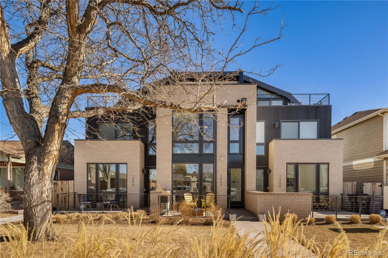
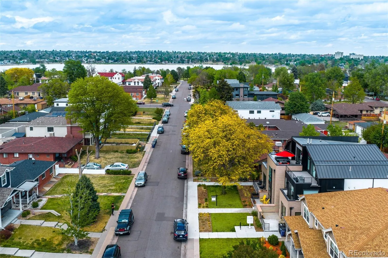






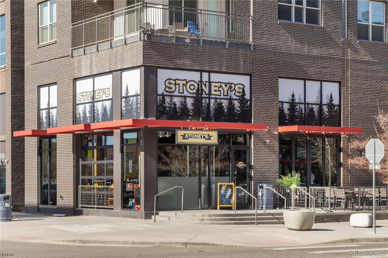
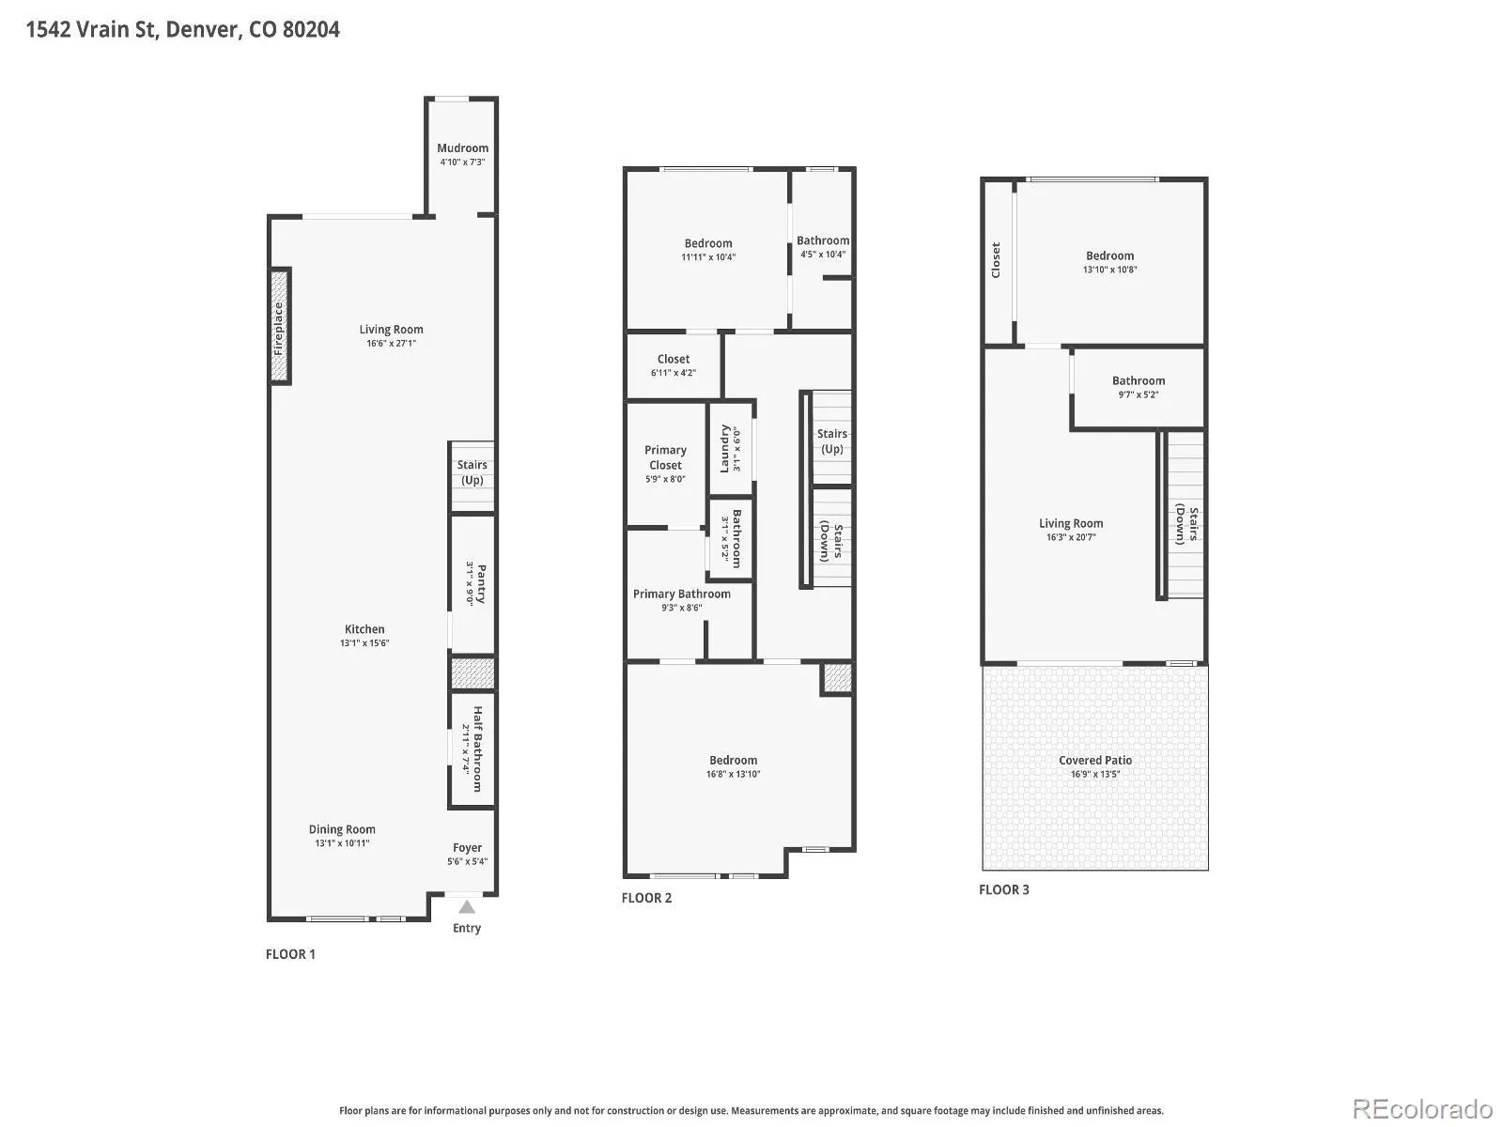
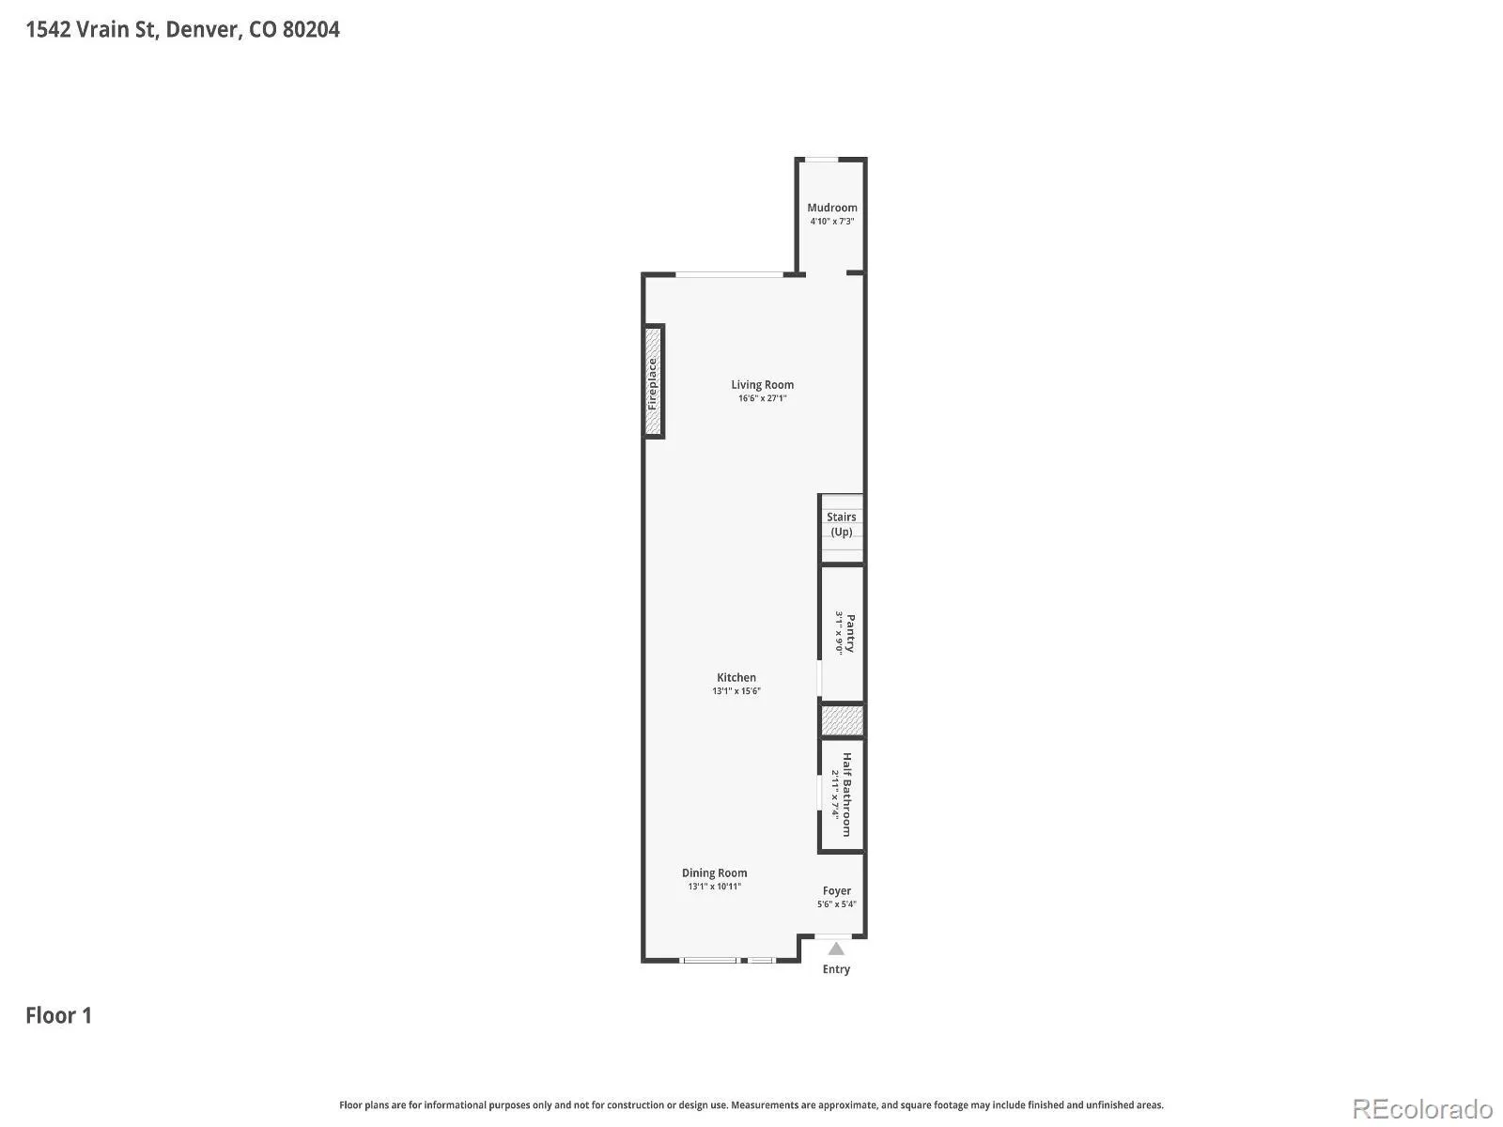
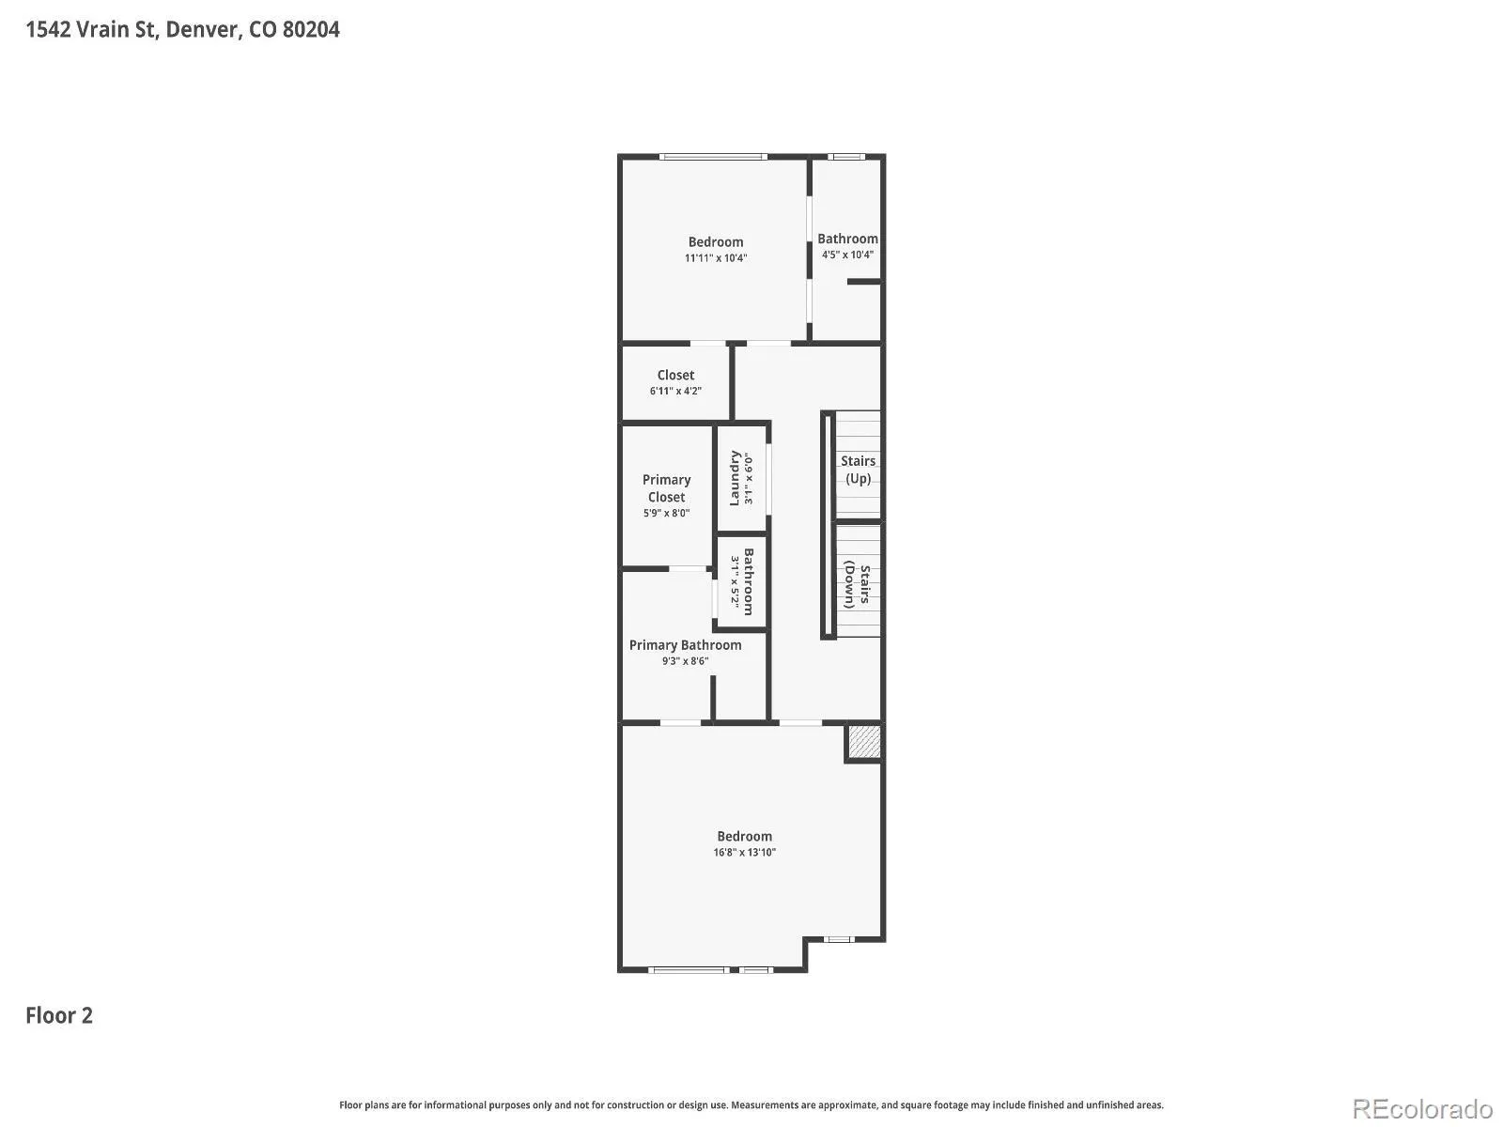
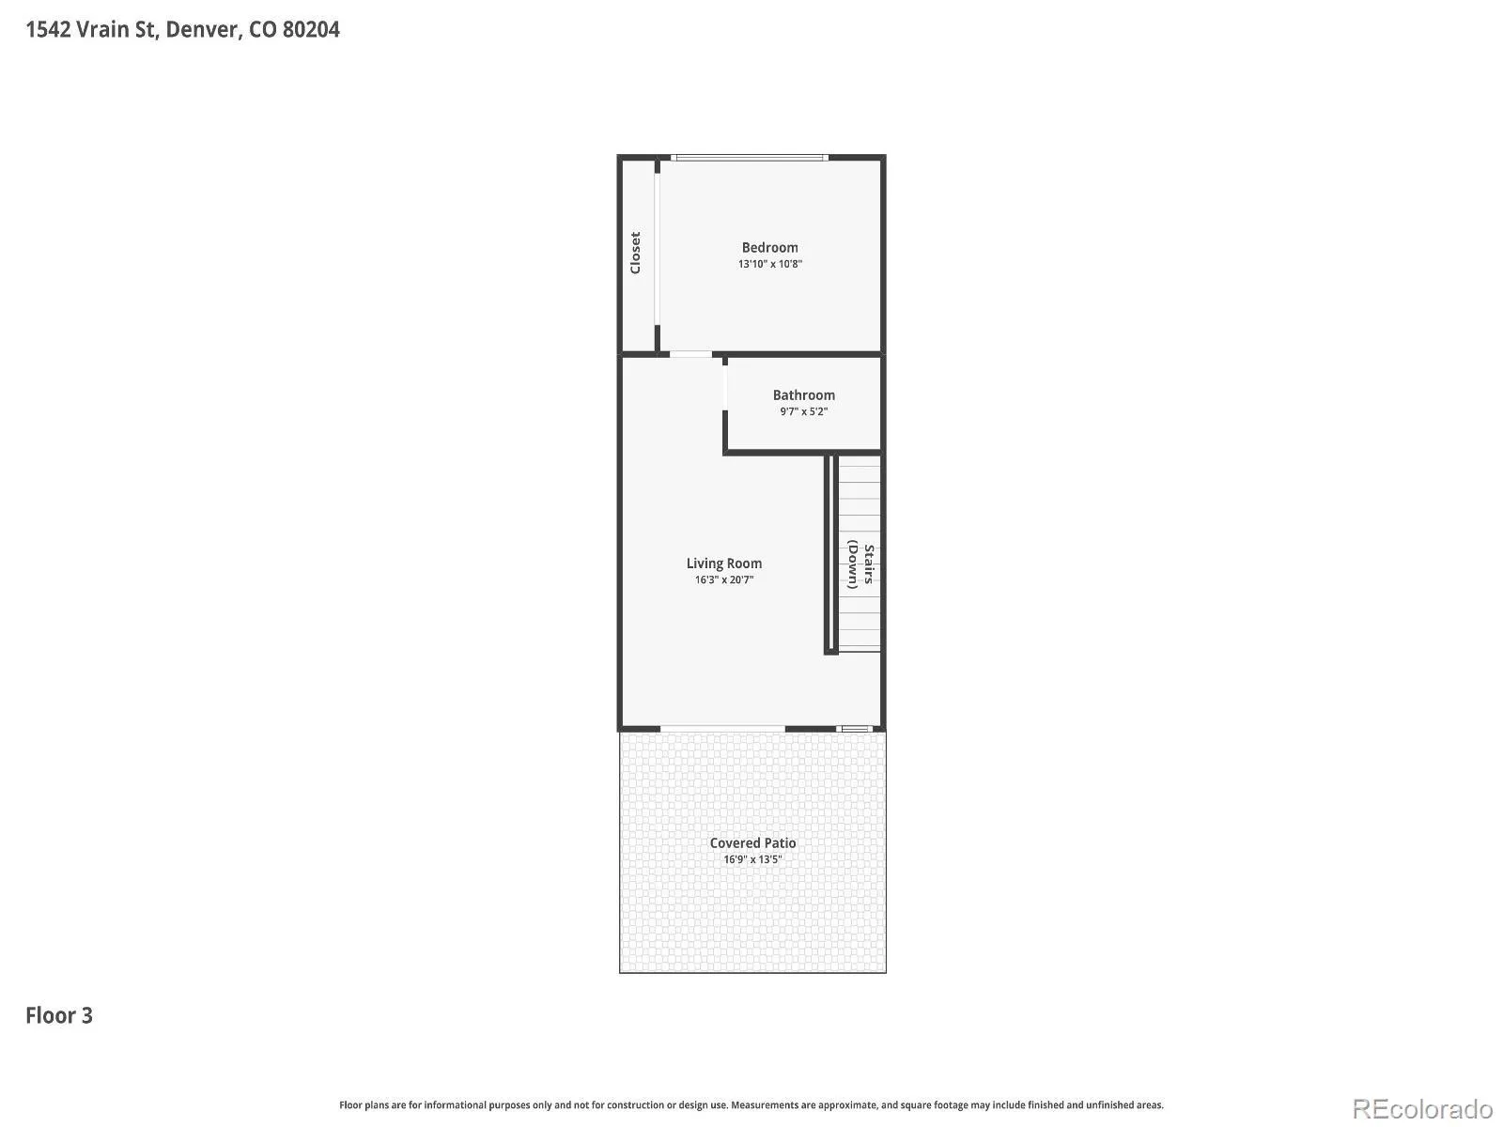
This beautifully designed 3-bedroom, 4-bath townhome, built in 2024, offers modern luxury living in one of Denver’s most sought-after neighborhoods—just steps from Sloan’s Lake Park. Thoughtfully crafted with elevated finishes and warm, contemporary design, this home blends style with an unbeatable location. The open-concept main living areas feature white oak engineered hardwood flooring. The kitchen is both functional and striking, showcasing natural stone countertops, KitchenAid upgraded appliances, & premium Delta kitchen and bath fixtures. Designer tile work, curated West Elm and Crate & Barrel light fixtures and mirrors, and modern earthy wood tones add a refined, cohesive aesthetic throughout. One of the home’s most impressive highlights is the west-facing rooftop terrace, offering sweeping views of the Rocky Mountains and Sloan’s Lake—an ideal setting for sunset entertaining, morning coffee, or quiet evenings under the Colorado sky. Large windows throughout the home flood the interiors with natural light, further enhancing the thoughtful design. The primary suite serves as a calm retreat with spa-inspired ensuite primary bathroom with modern finishes and generous sized primary closet with custom built-in shelving. Each bedroom is well-appointed with its own bathroom, providing privacy and flexibility for guests, roommates, or work-from-home needs. Additional features include quartz and stone surfaces in kitchens and baths, a 2-car garage with a 220-volt circuit, fully-lined crawlspace & professionally landscaped surroundings for added curb appeal. Location truly sets this home apart. Enjoy a short walk to neighborhood favorites including Side Pony, Alamo Drafthouse Cinema, Stoney’s Sloan’s Lake, Odell Brewing Co., and The Patio at Sloan’s, along with walking and biking trails, and vibrant lakefront living. This townhome delivers contemporary city living at its finest—combining premium finishes, thoughtful upgrades, and an exceptional Sloan’s Lake lifestyle.
Property Details
Price:
$1,025,000
MLS #:
REC2953463
Status:
Active Under Contract
Beds:
3
Baths:
4
Type:
Single Family
Subtype:
Single Family Residence
Subdivision:
Sloan Lake
Finished Sq Ft:
2,207
Total Sq Ft:
2,207
Lot Size:
2,178 sqft / 0.05 acres (approx)
Year Built:
2024
Schools
School District:
Denver 1
Elementary School:
Colfax
Middle School:
Lake Int’l
High School:
North
Interior
Above Grade Finished Area
2207
Appliances
Dishwasher, Disposal, Dryer, Oven, Range, Refrigerator, Washer
Bathrooms
1 Full Bathroom, 2 Three Quarter Bathrooms, 1 Half Bathroom
Cooling
Air Conditioning-Room, Central Air
Fireplaces Total
1
Flooring
Stone, Tile, Wood
Heating
Forced Air
Interior Features
Built-in Features, Ceiling Fan(s), Entrance Foyer, Kitchen Island, Open Floorplan, Primary Suite, Quartz Counters, Smoke Free, Walk-In Closet(s)
Laundry Features
In Unit
Levels
Three Or More
Main Level Bathrooms
1
Exterior
Architectural Style
Contemporary, Urban Contemporary
Common Walls
2+ Common Walls
Construction Materials
Brick, Frame, Stucco, Wood Siding
Exterior Features
Private Yard
Fencing
Partial
Garage Spaces
2
Lot Features
Landscaped, Near Public Transit, Sprinklers In Front
Parking Features
220 Volts, Concrete
Parking Spots
2
Parking Total
2
Patio And Porch Features
Deck, Patio, Rooftop
Roof
Composition
Security Features
Carbon Monoxide Detector(s), Security System, Smoke Detector(s), Water Leak/Flood Alarm
View
City, Mountain(s)
Financial
Tax Year
2024
Taxes
$3,030
Map
Contact Us
Mortgage Calculator
Property Summary
- Located in the Sloan Lake subdivision, 1542 Vrain Street Denver CO is a Single Family for sale in Denver, CO, 80204. It is listed for $1,025,000 and features 3 beds, 4 baths, and has approximately 2,207 square feet of living space, and was originally constructed in 2024. The current price per square foot is $464. The average price per square foot for Single Family listings in Denver is $400. The average listing price for Single Family in Denver is $994,425. To schedule a showing of MLS#rec2953463 at 1542 Vrain Street in Denver, CO, contact your Smart Sale AI agent at 3039066915.
Similar Listings Nearby


Additional Details
MLS ID : REC2953463
Listing Key : REC2051547833
Parcel Number : 2313-12-048
Zip Code : 80204
City : Denver
State : CO
Building if Condo :
Full Street: 1542 Vrain Street
Address : 1542
Address Prefix :
Address Suffix : Street
Street : Vrain
Street Prefix :
Street Suffix :
Unit if Condo :
Latitude : 39.741287
Longitude : -105.046097
Property Type : singlefamily
Property Sub Type : Single Family Residence
Stories Total if Condo :
Lot Size : 2,178 sqft / 0.05 acres (approx)
Ownership : Individual
Zoning :
Condition :
Renovation :
Pets Allowed :
Special Conditions : None
Possession : Close Plus 3 to 5 Days,Closing/DOD
Original Price : 1125000
Close Price :
Close Date :
List Date : Jan 29, 2026
List Contract Date : 2026-01-29
Off Market Date : 2026-05-16
Purchase Contract Date : 2026-05-16
Days on Market : 117
Concessions Amount :
Concession Comment :
Renovation :
Company : MODUS Real Estate

Copyright 2026. All rights reserved.
1542 Vrain Street
Denver, CO