
1901 Meade Street
Denver, CO, 80204
$3,500,000
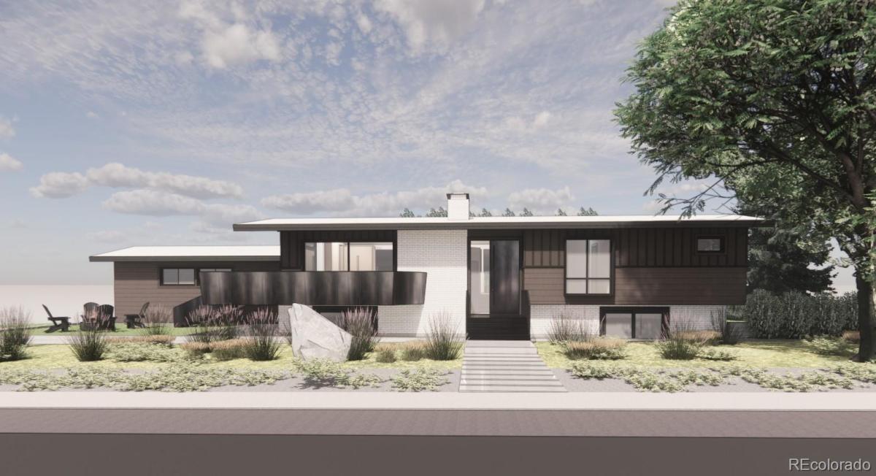
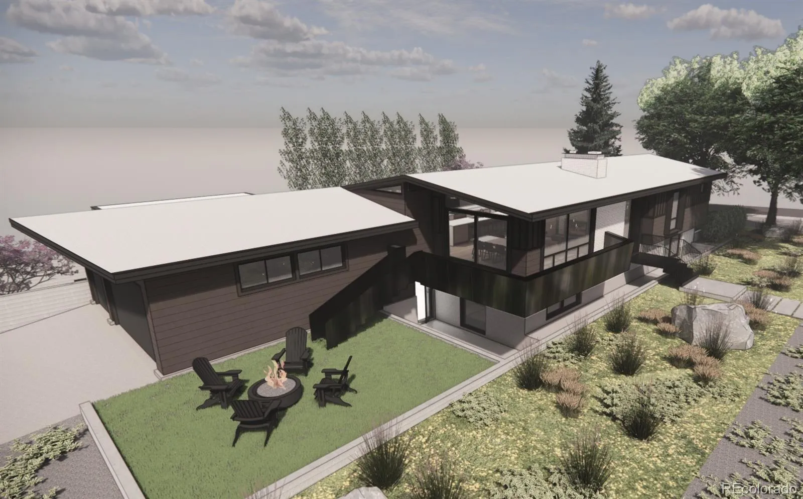
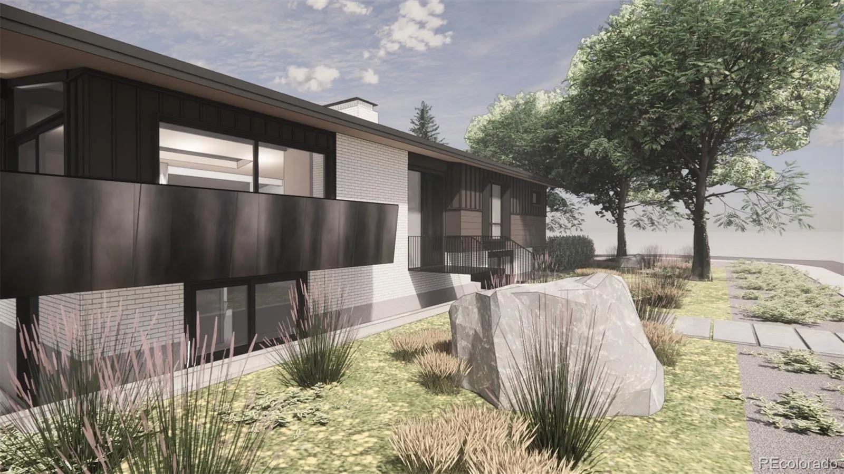
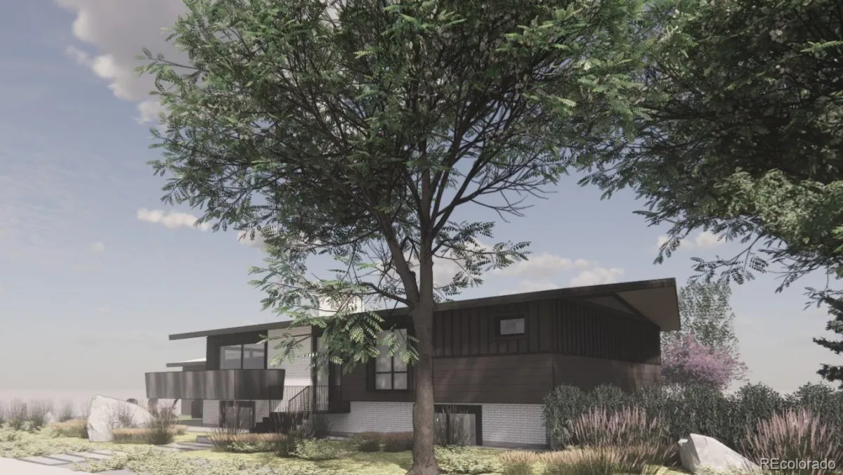
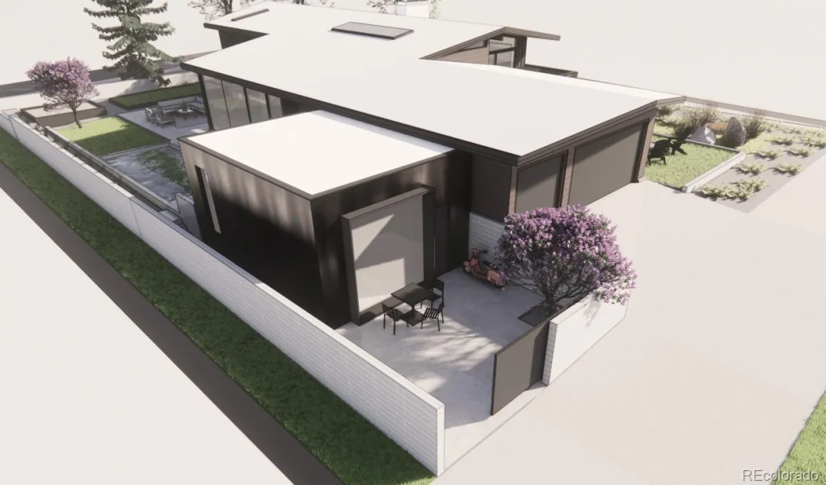
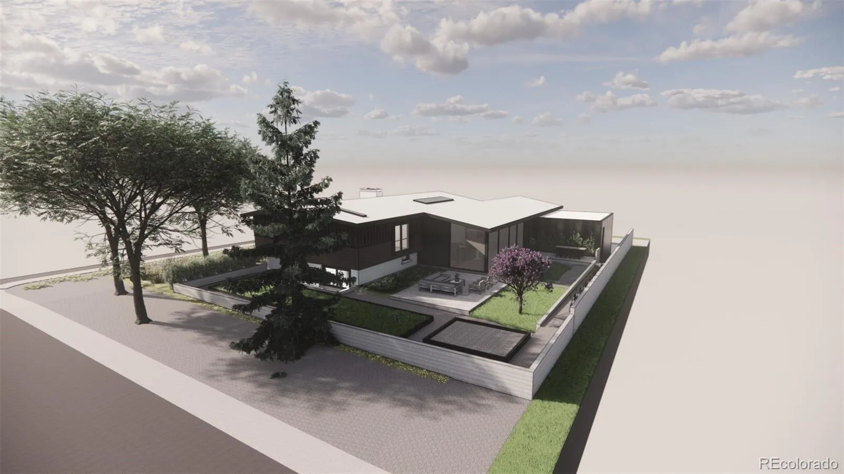
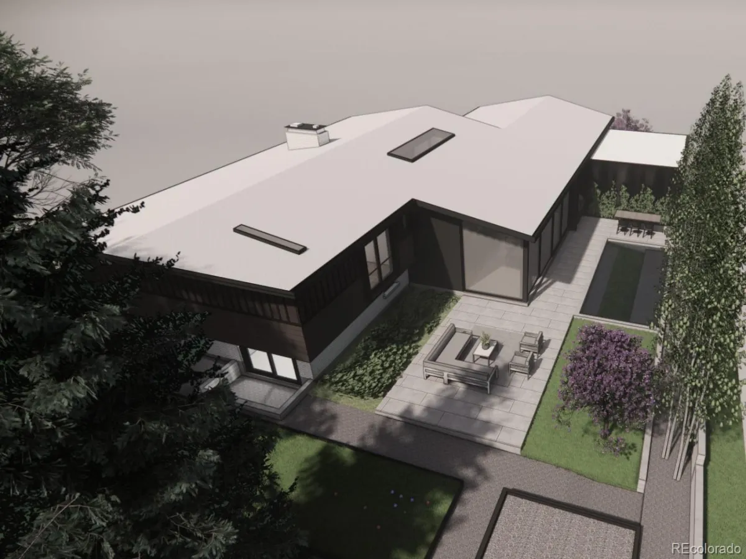
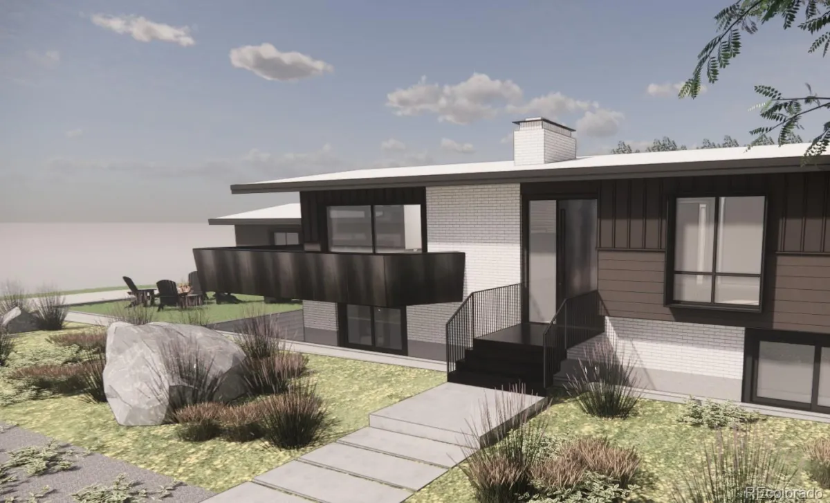
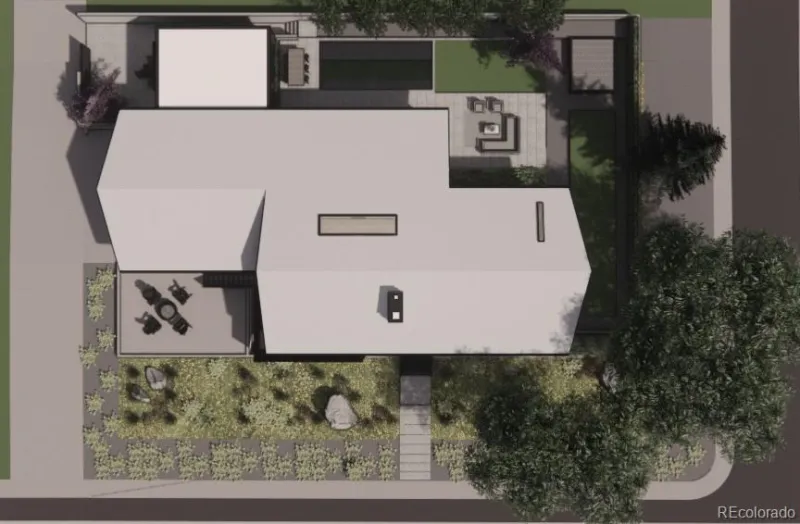
One of the rarest opportunities in Northwest Denver has arrived at 1901 Meade Street. The combination of an irreplaceable Sloan’s Lake setting and award-winning architectural vision by Davis Urban is exceptionally uncommon. Positioned on the east shore of Sloan’s Lake overlooking the Melrose Inspiration Gardens, this remarkable property captures expansive southwestern views stretching across the lake to the Rocky Mountains.
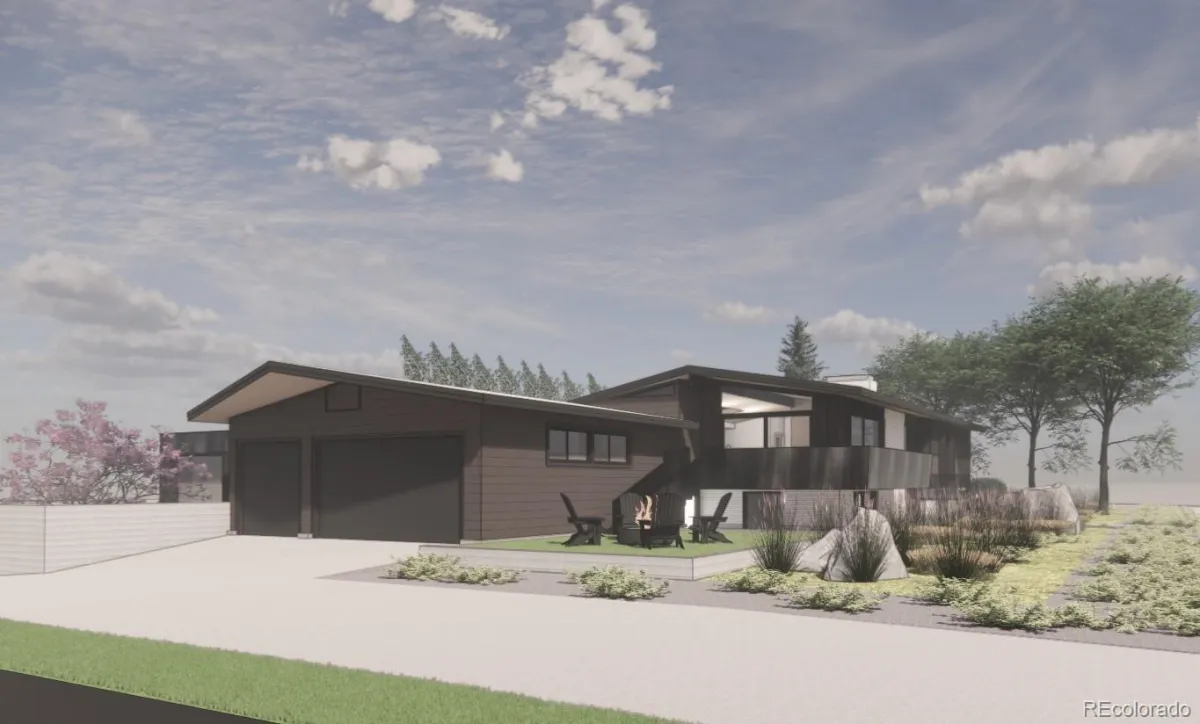
Set on an extraordinary 10,300-square-foot lot — nearly a quarter acre — the property offers an increasingly rare opportunity to create a world-class residence directly adjacent to park space with unobstructed lake and mountain views. The offering includes a highly thoughtful new architectural design and renovation plan that honors the home’s original 1962 mid-century modern roots while reimagining the property with exceptional modern livability, functionality, and design cohesion.
The proposed design features 5 bedrooms, a dedicated study, and 6 bathrooms, along with a beautifully integrated 1-bedroom, 1-bath accessory dwelling unit (ADU) complete with its own private patio. Carefully curated materials, intentional sightlines, expansive natural light, and seamless indoor-outdoor connectivity combine to create a truly elevated living experience.
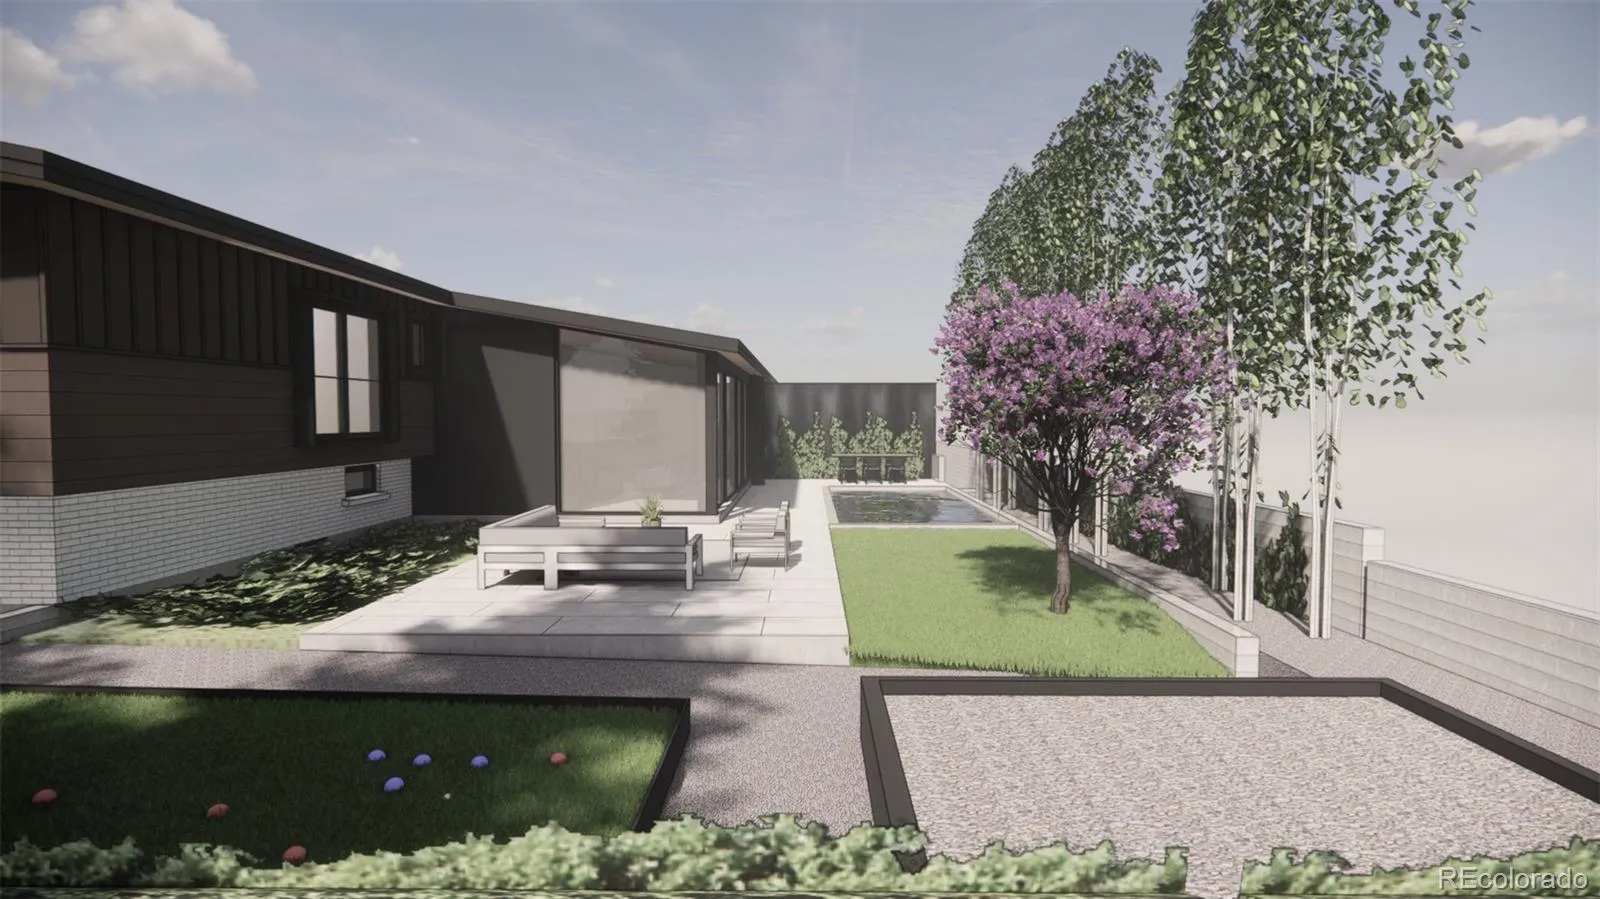
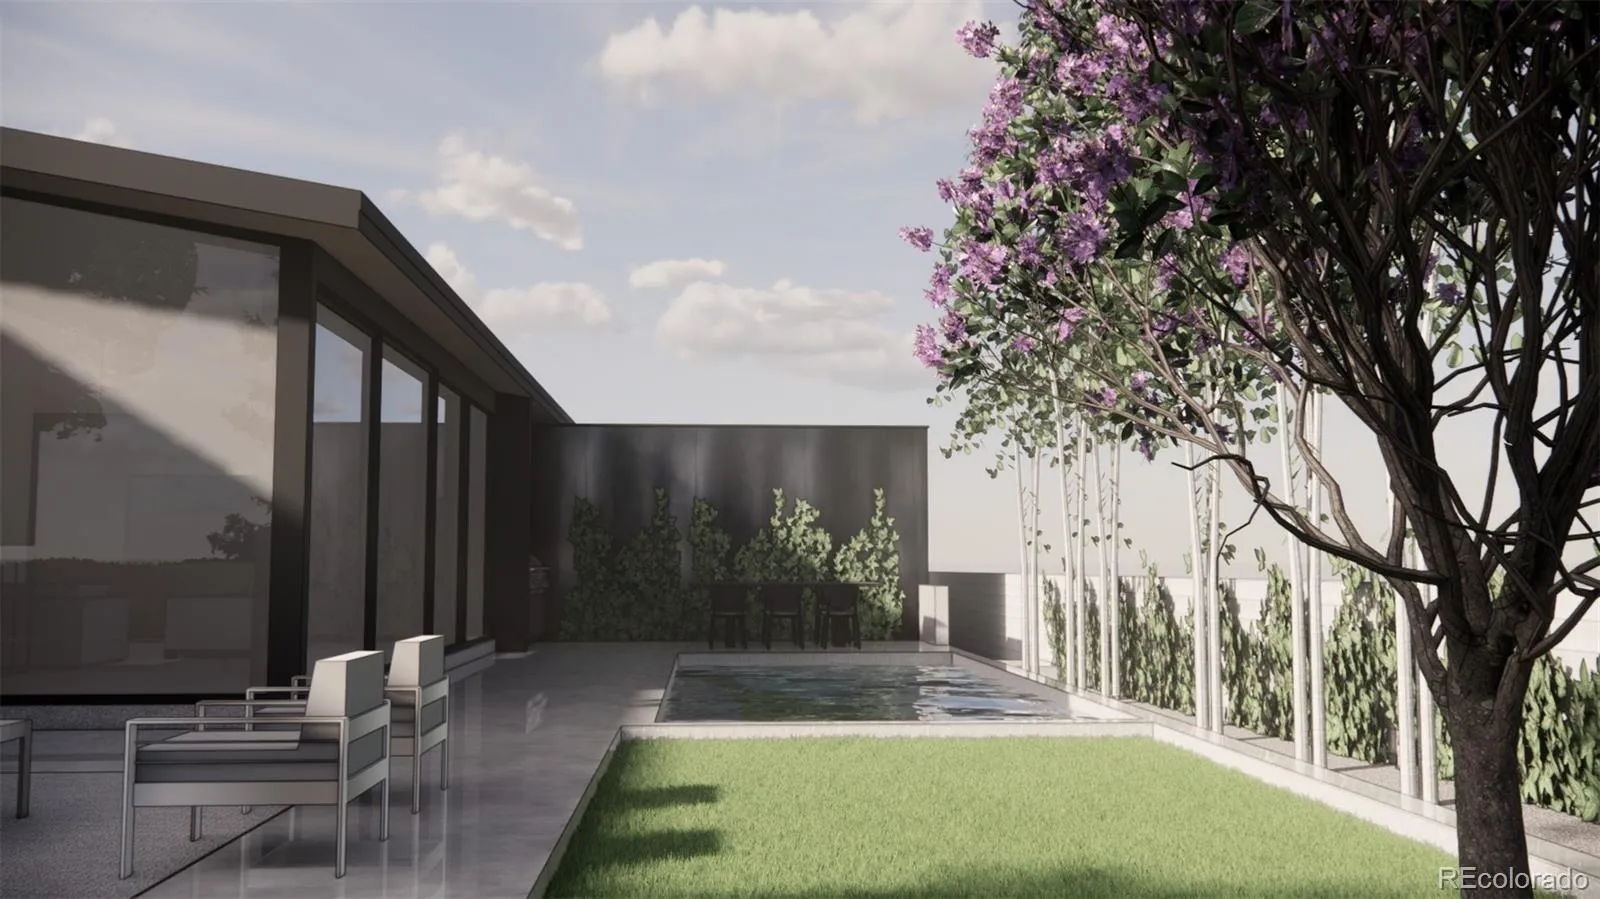
Outdoor spaces have been thoughtfully envisioned to maximize the property’s rare setting and scale. Plans include a stunning sunset terrace overlooking Sloan’s Lake, as well as a private backyard retreat featuring a bocce ball court, garden spaces, lawn, entertaining patio, and room for an optional pool — creating a true urban oasis in the heart of the city. The design also incorporates an oversized 3-car garage.
Located just moments from Sloan’s Lake trails, acclaimed restaurants, coffee shops, breweries, and all that Northwest Denver has to offer, this is a rare opportunity to bring an architecturally significant vision to life in one of Denver’s most sought-after settings.
Set on an extraordinary 10,300-square-foot lot — nearly a quarter acre — the property offers an increasingly rare opportunity to create a world-class residence directly adjacent to park space with unobstructed lake and mountain views. The offering includes a highly thoughtful new architectural design and renovation plan that honors the home’s original 1962 mid-century modern roots while reimagining the property with exceptional modern livability, functionality, and design cohesion.
The proposed design features 5 bedrooms, a dedicated study, and 6 bathrooms, along with a beautifully integrated 1-bedroom, 1-bath accessory dwelling unit (ADU) complete with its own private patio. Carefully curated materials, intentional sightlines, expansive natural light, and seamless indoor-outdoor connectivity combine to create a truly elevated living experience.
Outdoor spaces have been thoughtfully envisioned to maximize the property’s rare setting and scale. Plans include a stunning sunset terrace overlooking Sloan’s Lake, as well as a private backyard retreat featuring a bocce ball court, garden spaces, lawn, entertaining patio, and room for an optional pool — creating a true urban oasis in the heart of the city. The design also incorporates an oversized 3-car garage.
Located just moments from Sloan’s Lake trails, acclaimed restaurants, coffee shops, breweries, and all that Northwest Denver has to offer, this is a rare opportunity to bring an architecturally significant vision to life in one of Denver’s most sought-after settings.
Property Details
Price:
$3,500,000
MLS #:
REC6740832
Status:
Active
Beds:
6
Baths:
7
Type:
Single Family
Subtype:
Single Family Residence
Subdivision:
Sloan’s Lake
Finished Sq Ft:
4,237
Total Sq Ft:
4,237
Lot Size:
10,300 sqft / 0.24 acres (approx)
Year Built:
Schools
School District:
Denver 1
Elementary School:
Brown
Middle School:
Lake
High School:
North
Interior
Above Grade Finished Area
4237
Appliances
Dishwasher, Disposal, Microwave, Oven, Range
Bathrooms
1 Full Bathroom, 5 Three Quarter Bathrooms, 1 Half Bathroom
Cooling
Central Air
Fireplaces Total
1
Flooring
Tile, Wood
Heating
Forced Air, Heat Pump
Interior Features
Eat-in Kitchen, Entrance Foyer, Five Piece Bath, High Ceilings, High Speed Internet, Kitchen Island, Open Floorplan, Pantry, Primary Suite, Quartz Counters, Smoke Free, Solid Surface Counters, Walk-In Closet(s)
Laundry Features
In Unit
Levels
Tri-Level
Main Level Bathrooms
3
Main Level Bedrooms
2
Exterior
Architectural Style
Contemporary, Mid-Century Modern
Attached Garage YN
1
Construction Materials
Brick, Cement Siding, Frame
Exterior Features
Balcony, Private Yard
Fencing
Partial
Garage Spaces
3
Lot Features
Corner Lot, Irrigated, Landscaped, Level
Parking Spots
3
Parking Total
3
Patio And Porch Features
Deck, Patio
Roof
Composition
Security Features
Carbon Monoxide Detector(s), Smoke Detector(s)
Window Features
Double Pane Windows
Financial
Tax Year
2024
Taxes
$9,180
Map
Contact Us
Mortgage Calculator
Property Summary
- Located in the Sloan’s Lake subdivision, 1901 Meade Street Denver CO is a Single Family for sale in Denver, CO, 80204. It is listed for $3,500,000 and features 6 beds, 7 baths, and has approximately 4,237 square feet of living space, and was originally constructed in 2027. The current price per square foot is $826. The average price per square foot for Single Family listings in Denver is $370. The average listing price for Single Family in Denver is $896,471. To schedule a showing of MLS#rec6740832 at 1901 Meade Street in Denver, CO, contact your Smart Sale AI agent at 3039066915.
Similar Listings Nearby

Additional Details
MLS ID : REC6740832
Listing Key : REC2054465917
Parcel Number : 2314-02-014
Zip Code : 80204
City : Denver
State : CO
Building if Condo :
Full Street: 1901 Meade Street
Address : 1901
Address Prefix :
Address Suffix : Street
Street : Meade
Street Prefix :
Street Suffix :
Unit if Condo :
Latitude : 39.746704
Longitude : -105.036079
Property Type : singlefamily
Property Sub Type : Single Family Residence
Stories Total if Condo :
Lot Size : 10,300 sqft / 0.24 acres (approx)
Ownership : Individual
Zoning : U-SU-C
Condition : New Construction
Renovation :
Pets Allowed :
Special Conditions : None
Possession : Closing/DOD
Original Price : 3500000
Close Price :
Close Date :
List Date : May 27, 2026
List Contract Date : 2026-05-27
Off Market Date :
Purchase Contract Date :
Days on Market : 96
Concessions Amount :
Concession Comment :
Renovation :
Company : RE/MAX of Boulder

Copyright 2026. All rights reserved.
1901 Meade Street
Denver, CO