
2142 Lowell Boulevard Denver CO 80211 MLS #REC8098851
2142 Lowell Boulevard
Denver, CO, 80211
$1,850,000

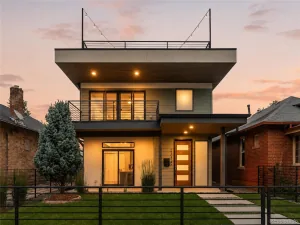
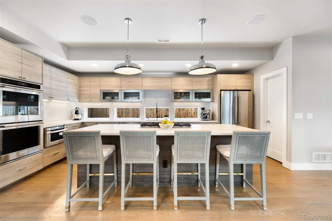
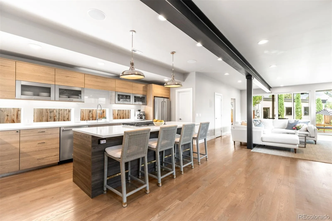
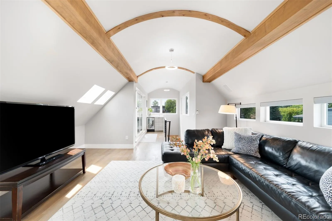
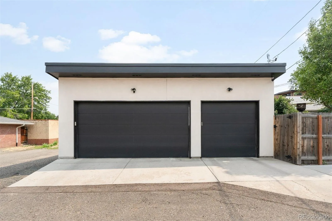
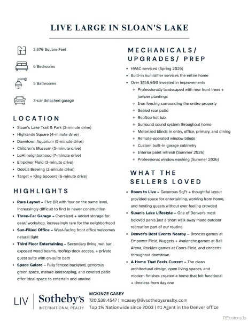
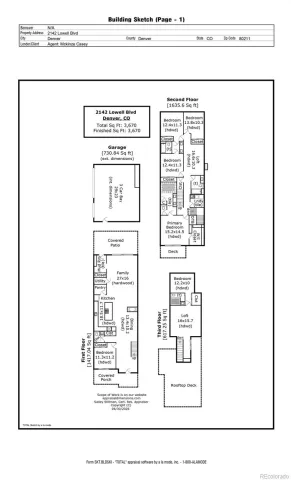
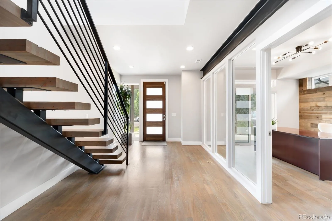
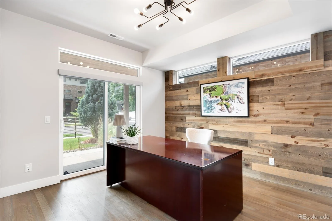
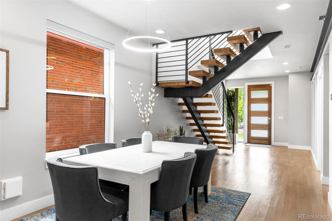
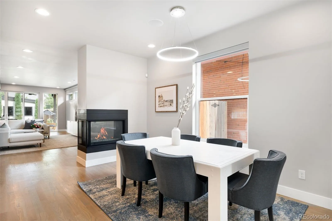
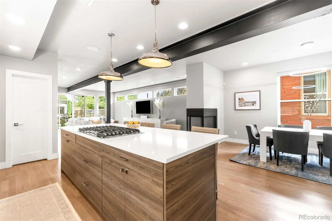
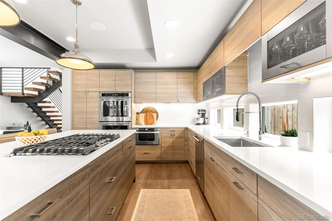
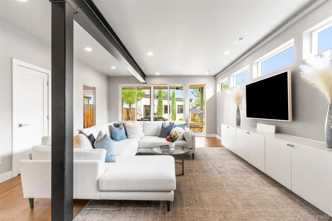
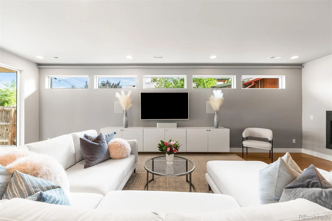
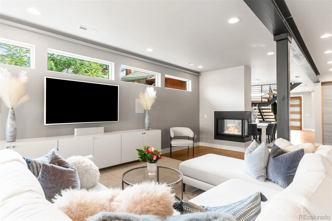
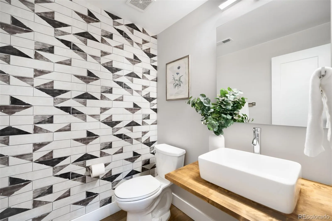
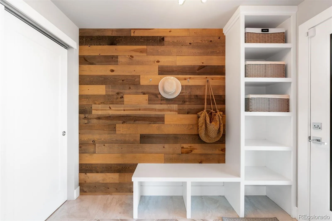
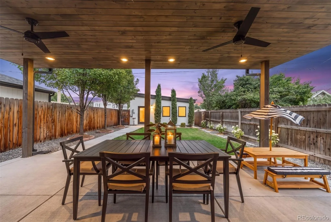
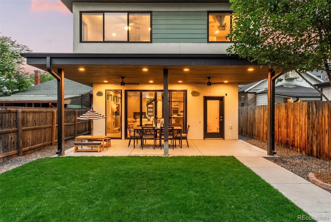
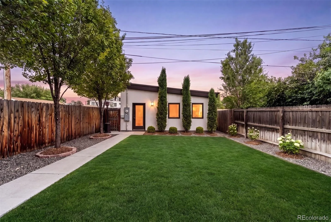
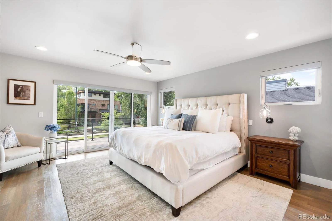
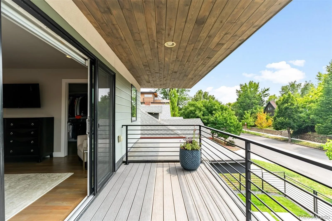
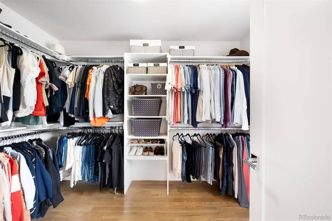
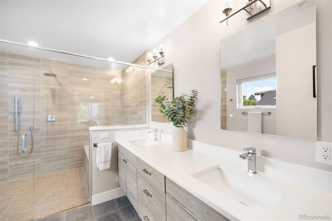
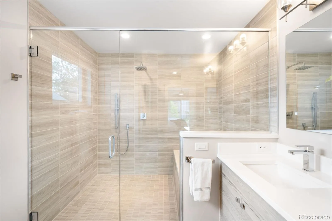
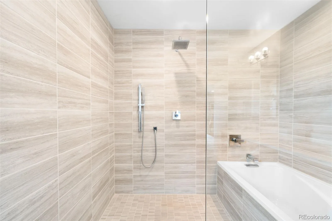
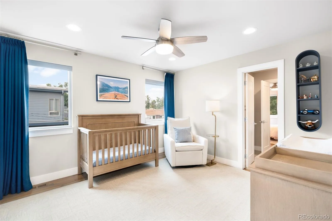
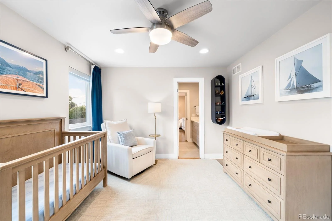
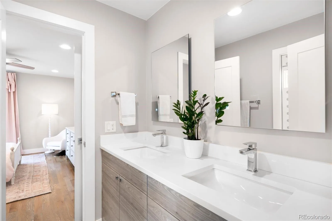
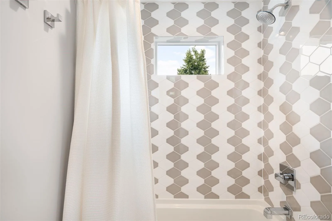
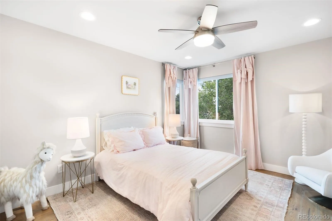
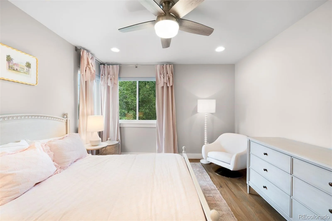
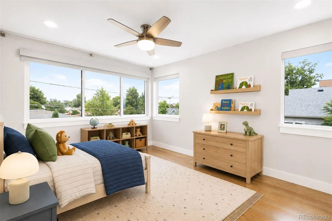
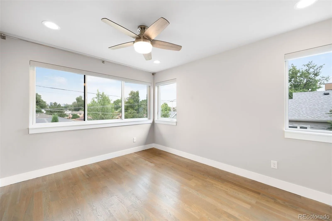
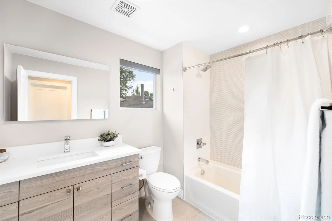
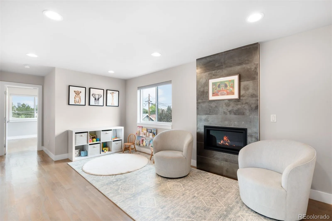
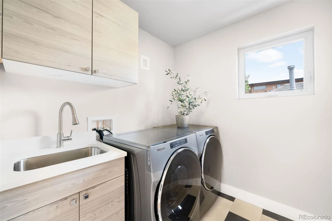
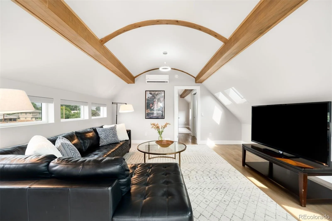
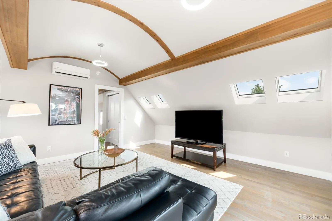
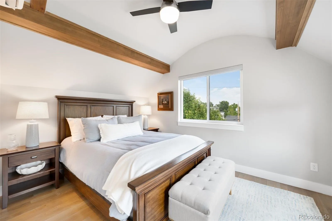
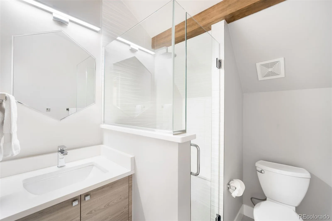
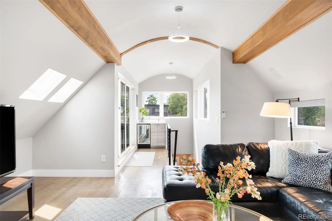
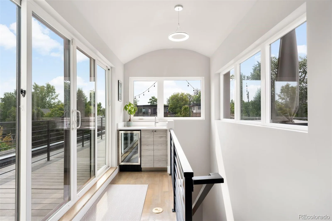
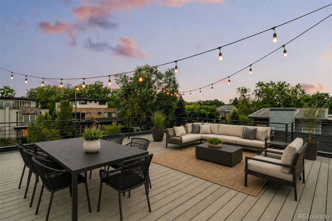
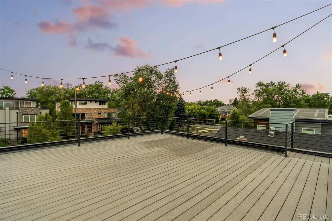
A distinctive modern masterpiece just three blocks from Sloan’s Lake, this thoughtfully designed residence pairs striking architecture with warmth, character, and exceptional space. Spanning three levels with six bedrooms, 4 bedrooms + lounge on the same floor, 1,000+ sqft of outdoor living, and a rare three-car garage, the home offers the dream floorplan in one of NW Denver’s most sought-after neighborhoods. A glass-enclosed bedroom, ideal as a study, creates a dramatic intro as the main level unfolds into seamless living, dining, and kitchen spaces, anchored by a three-sided fireplace. Nearly 20ft of cabinetry provides exceptional storage, complementing quartz countertops, stainless steel appliances, double ovens, gas range, eat-in island, and walk-in pantry. Walls of glass fill the living room with natural light and sliding doors open to a covered patio with ceiling fans, speakers, + a gas line. Professionally landscaped and fully fenced front and backyards, the space is a true rarity with generous green space and mature trees for privacy. A custom floating staircase leads to four bedrooms plus a lounge/play space on the second level, including a spacious primary retreat with a private west-facing balcony, walk-in closet with built-in safe, and spa-inspired bath with dual vanities and a soaking tub within the oversized walk-in shower. Two bedrooms share a Jack-and-Jill bath with dual sinks, while an additional bedroom, full bath, loft with fireplace, and laundry room complete the level. The third floor is an entertaining destination with wood-beam ceilings, skylights, a wet bar with beverage refrigerator, and an expansive rooftop terrace with panoramic downtown skyline and mountain views. A private fifth bedroom with en-suite bath creates an ideal guest retreat. Perfectly positioned three blocks from Sloan’s Lake, enjoy quick access to Jefferson Park, LoHi, downtown Denver, Empower Field, and I-25 and I-70, placing the very best of Denver right outside your door.
Property Details
Price:
$1,850,000
MLS #:
REC8098851
Status:
Active
Beds:
6
Baths:
5
Type:
Single Family
Subtype:
Single Family Residence
Subdivision:
Sloan’s Lake
Finished Sq Ft:
3,670
Total Sq Ft:
3,670
Lot Size:
5,520 sqft / 0.13 acres (approx)
Year Built:
2018
Schools
School District:
Denver 1
Elementary School:
Brown
Middle School:
Lake
High School:
North
Interior
Above Grade Finished Area
3670
Appliances
Bar Fridge, Cooktop, Dishwasher, Double Oven, Dryer, Microwave, Refrigerator, Washer
Bathrooms
3 Full Bathrooms, 1 Three Quarter Bathroom, 1 Half Bathroom
Cooling
Central Air
Fireplaces Total
2
Flooring
Tile, Wood
Heating
Forced Air, Natural Gas
Interior Features
Audio/Video Controls, Built-in Features, Ceiling Fan(s), Entrance Foyer, Five Piece Bath, High Ceilings, Jack & Jill Bathroom, Kitchen Island, Open Floorplan, Pantry, Primary Suite, Sound System, Hot Tub, Walk-In Closet(s), Wired for Data
Levels
Three Or More
Main Level Bathrooms
1
Main Level Bedrooms
1
Exterior
Architectural Style
Urban Contemporary
Construction Materials
Frame, Metal Siding, Stucco
Direction Faces
West
Exterior Features
Balcony, Lighting, Private Yard, Rain Gutters, Spa/Hot Tub
Garage Spaces
3
Lot Features
Landscaped, Level, Sprinklers In Front, Sprinklers In Rear
Parking Features
Smart Garage Door
Parking Spots
3
Parking Total
3
Patio And Porch Features
Covered, Front Porch, Patio, Rooftop
Roof
Metal, Rolled/Hot Mop
Security Features
Security System
View
City, Mountain(s)
Window Features
Skylight(s), Window Coverings
Financial
Tax Year
2025
Taxes
$9,987
Map
Contact Us
Mortgage Calculator
Property Summary
- Located in the Sloan’s Lake subdivision, 2142 Lowell Boulevard Denver CO is a Single Family for sale in Denver, CO, 80211. It is listed for $1,850,000 and features 6 beds, 5 baths, and has approximately 3,670 square feet of living space, and was originally constructed in 2018. The current price per square foot is $504. The average price per square foot for Single Family listings in Denver is $383. The average listing price for Single Family in Denver is $931,490. To schedule a showing of MLS#rec8098851 at 2142 Lowell Boulevard in Denver, CO, contact your Smart Sale AI agent at 3039066915.
Similar Listings Nearby

Additional Details
MLS ID : REC8098851
Listing Key : REC2055350348
Parcel Number : 2322-30-005
Zip Code : 80211
City : Denver
State : CO
Building if Condo :
Full Street: 2142 Lowell Boulevard
Address : 2142
Address Prefix :
Address Suffix : Boulevard
Street : Lowell
Street Prefix :
Street Suffix :
Unit if Condo :
Latitude : 39.749451
Longitude : -105.034370
Property Type : singlefamily
Property Sub Type : Single Family Residence
Stories Total if Condo :
Lot Size : 5,520 sqft / 0.13 acres (approx)
Ownership : Individual
Zoning : U-TU-C
Condition :
Renovation :
Pets Allowed :
Special Conditions : None
Possession : Negotiable
Original Price : 1850000
Close Price :
Close Date :
List Date : Jul 15, 2026
List Contract Date : 2026-07-15
Off Market Date :
Purchase Contract Date :
Days on Market : 0
Concessions Amount :
Concession Comment :
Renovation :
Company : LIV Sotheby’s International Realty

Copyright 2026. All rights reserved.
2142 Lowell Boulevard
Denver, CO