
3115 W 25th Avenue
Denver, CO, 80211
$1,499,999
3115 W 25th Ave, Denver, CO — Custom 4BR/3BA Architectural Residence
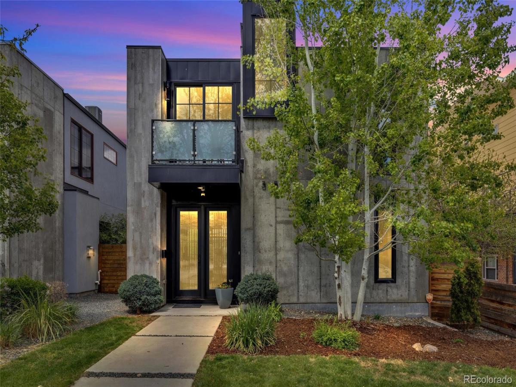
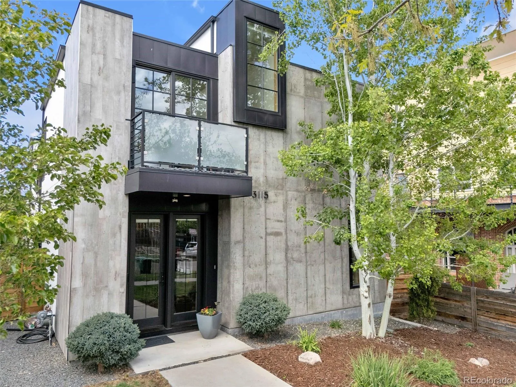
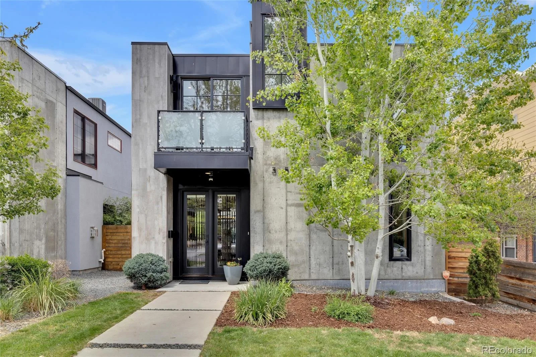
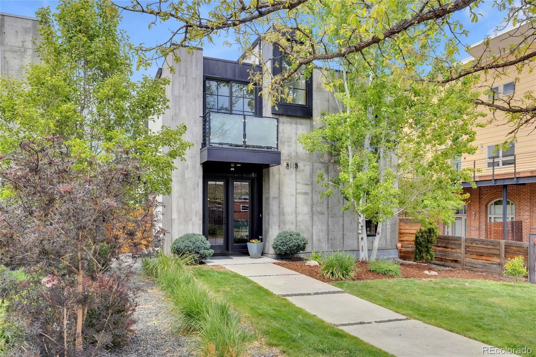
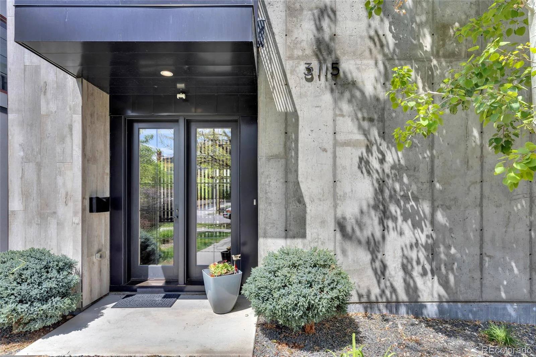
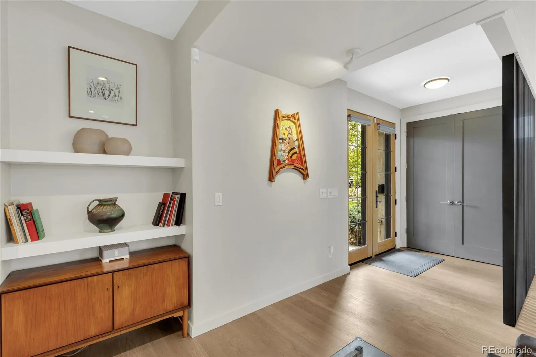
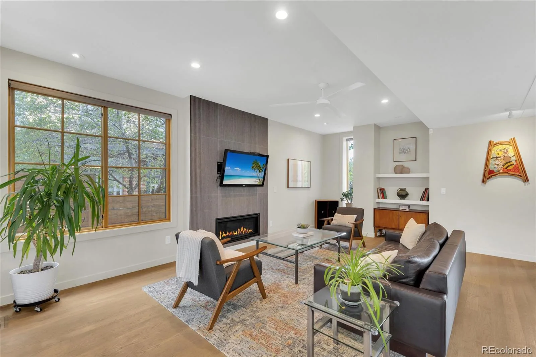
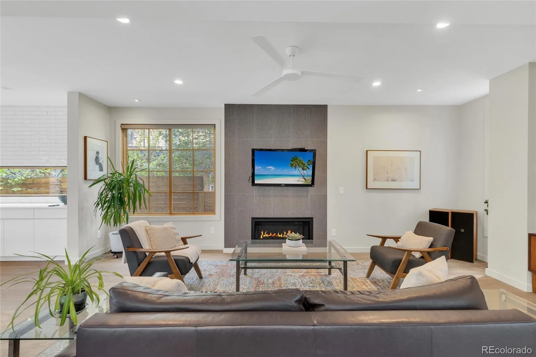
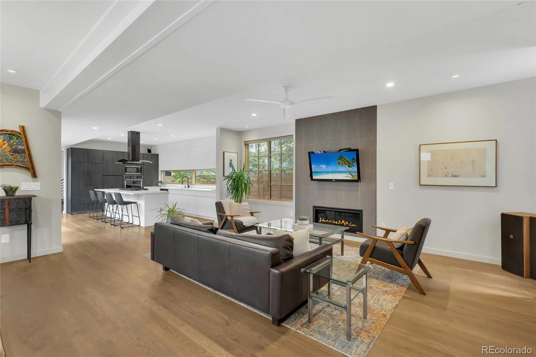
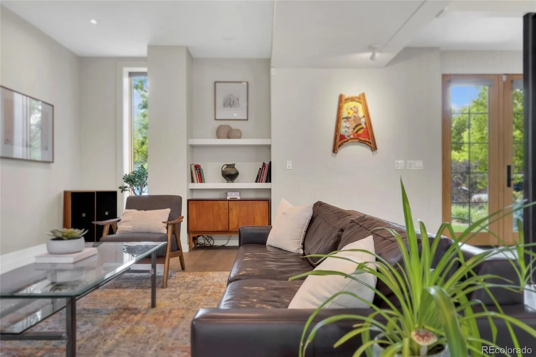
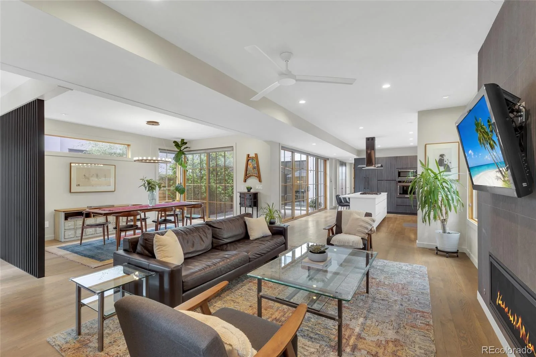
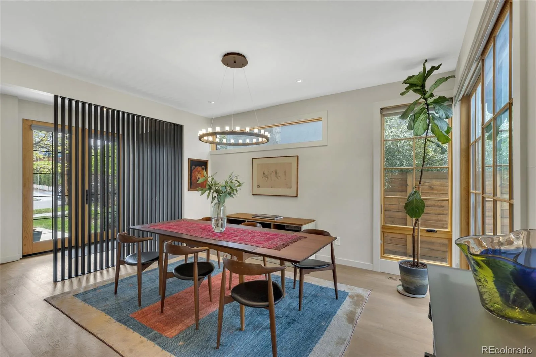
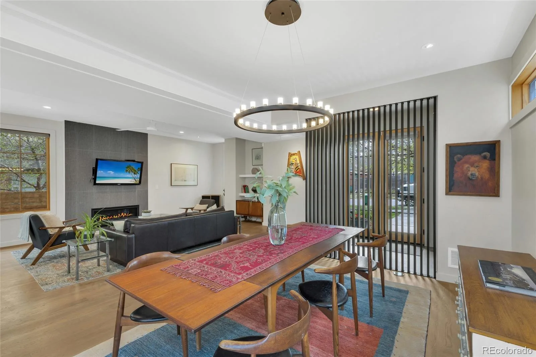
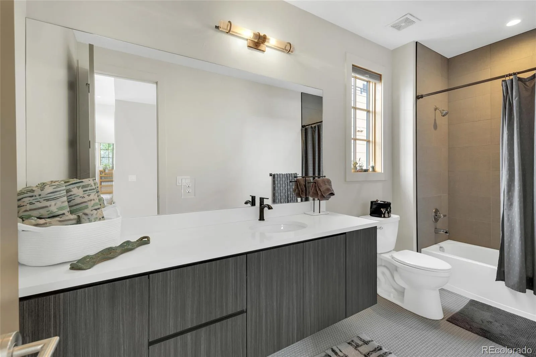
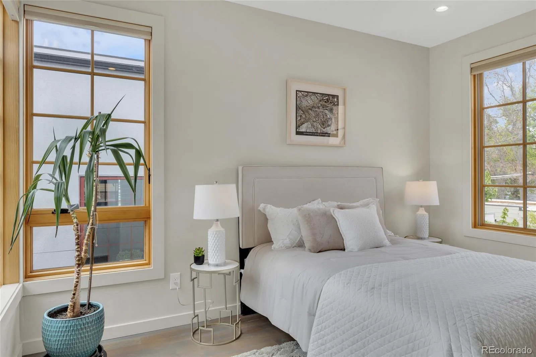
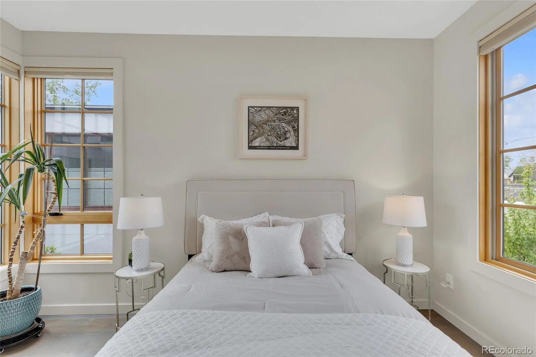
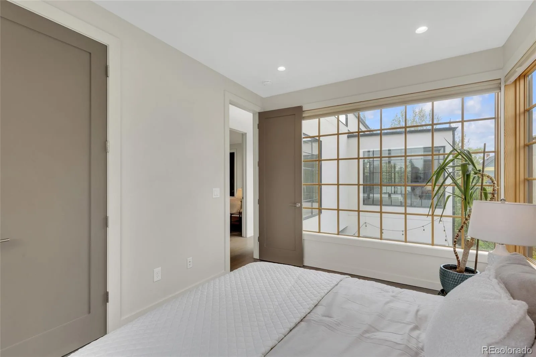
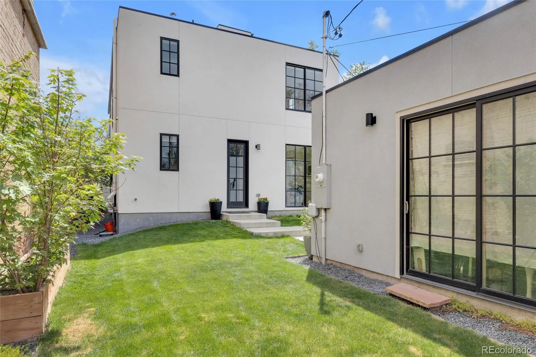
A bold expression of modern design, 3115 W 25th Avenue is a custom 4-bedroom, 3-bathroom architectural residence in one of Denver’s most coveted neighborhoods, minutes from Sloan’s Lake, Highlands, and Jefferson Park. Bauhaus-inspired poured-in-place concrete and smooth stucco create a striking exterior, while oversized windows and solid 3/4-inch tongue-and-groove wood floors bring warmth inside.
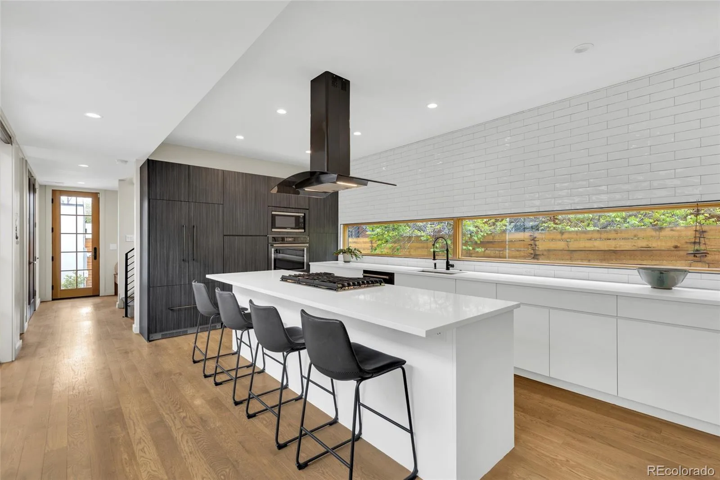
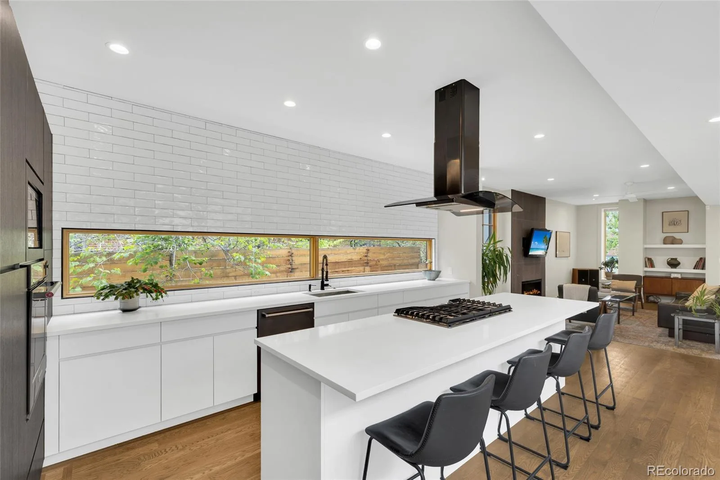
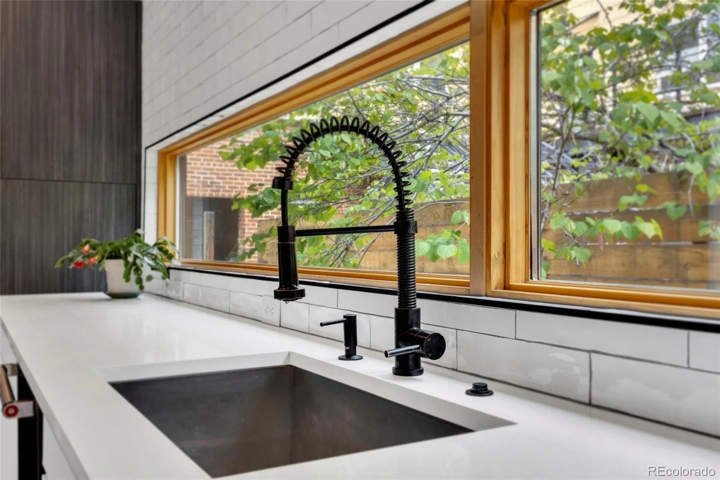
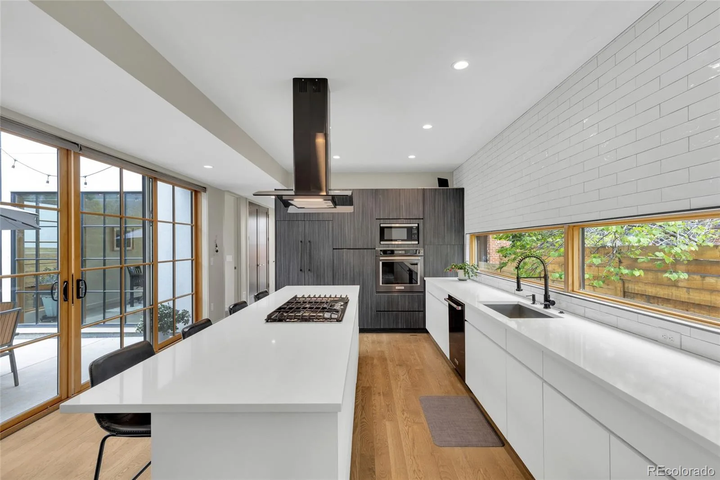
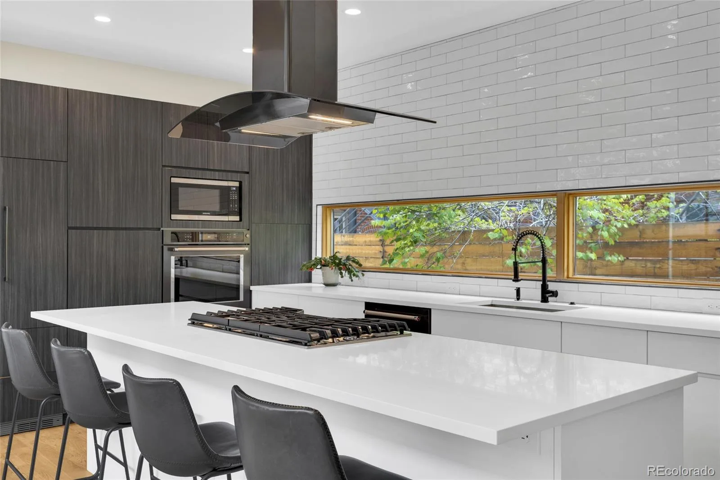
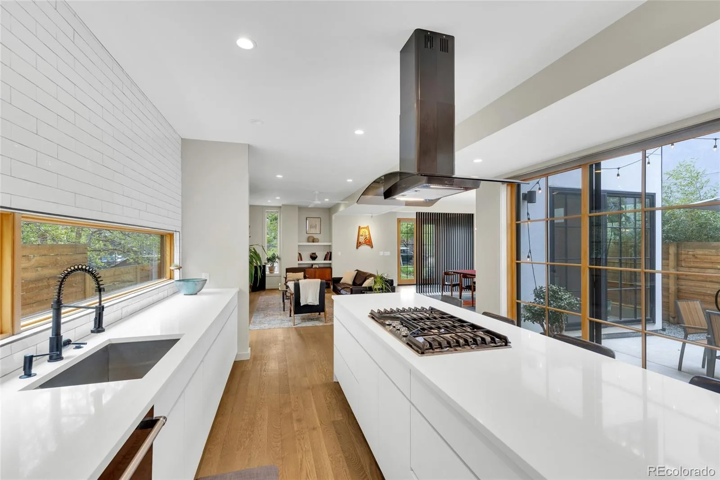
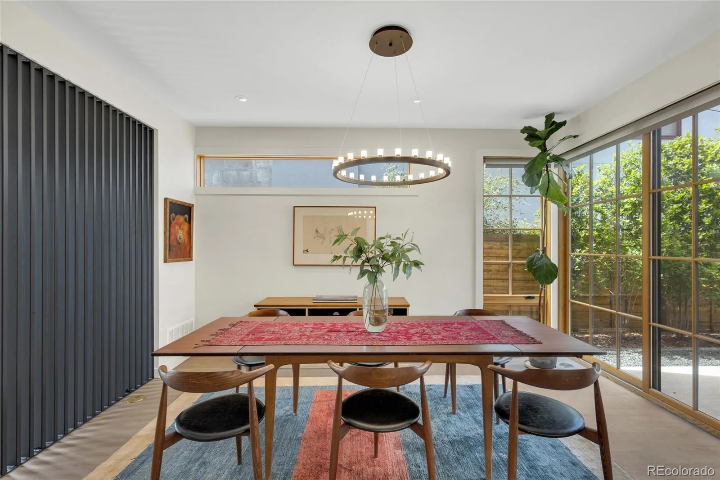
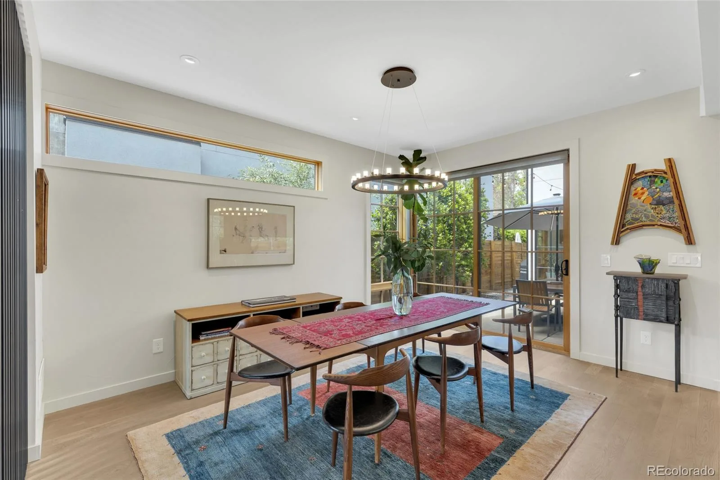
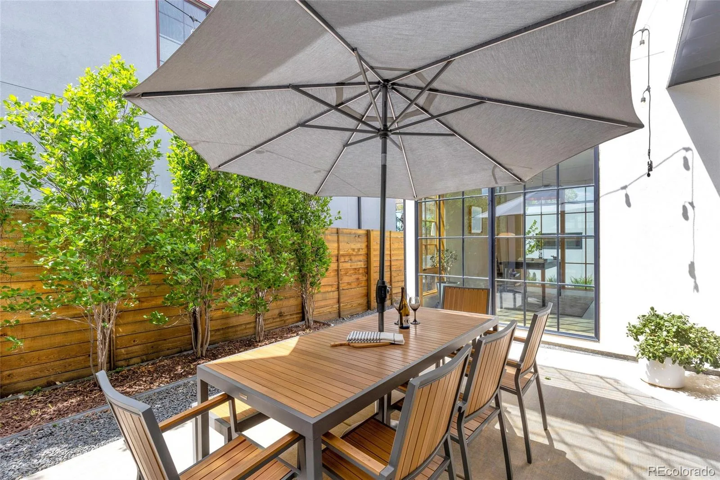
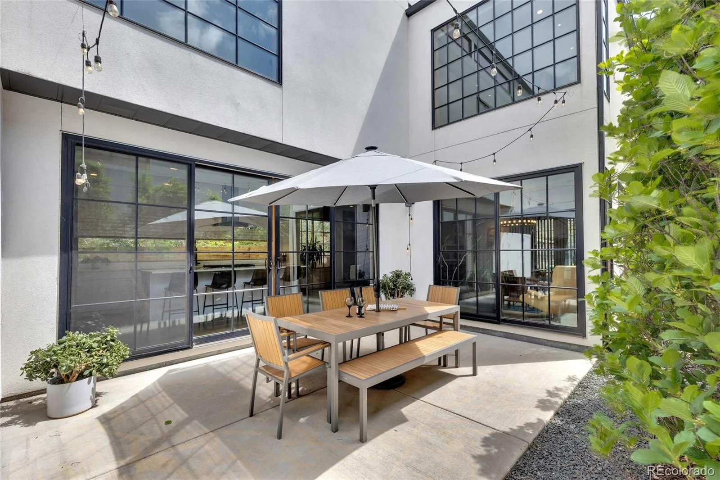
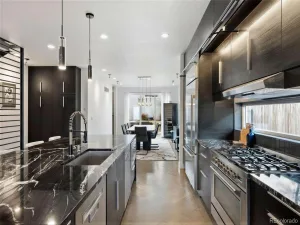
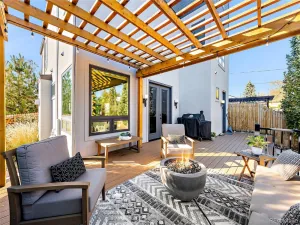
The chef’s kitchen features an oversized island, a five-burner KitchenAid gas range, wall oven, dishwasher, and Fisher & Paykel refrigerator/freezer. Expansive 18-foot double sliders open the kitchen and dining area to a private landscaped courtyard patio with finished concrete flooring, creating seamless indoor-outdoor living.
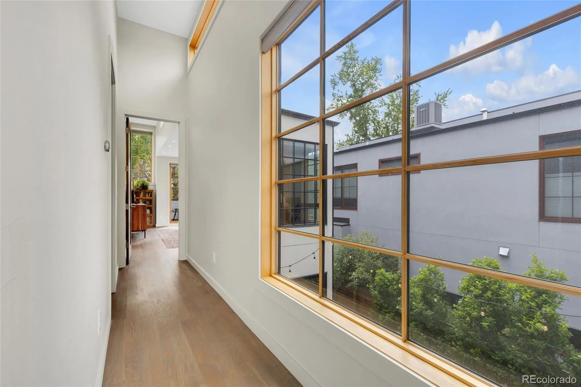
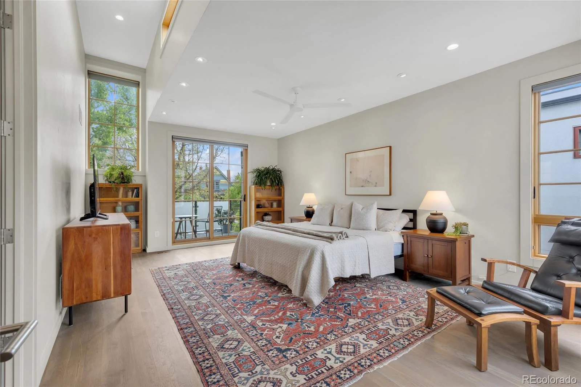
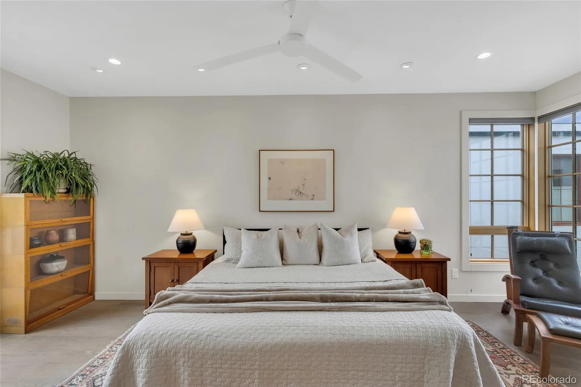
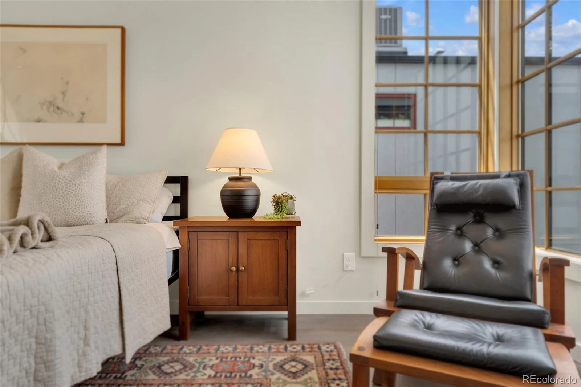
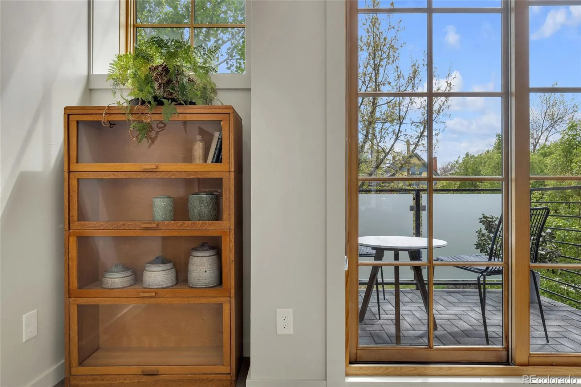
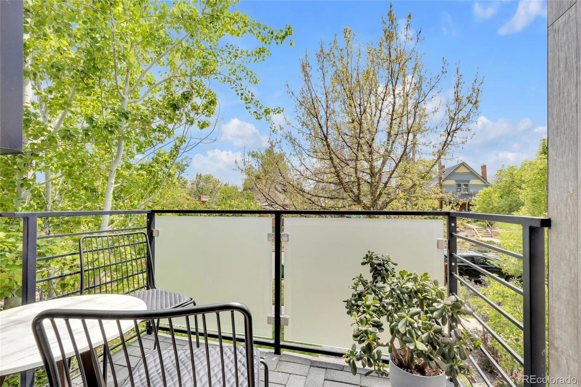
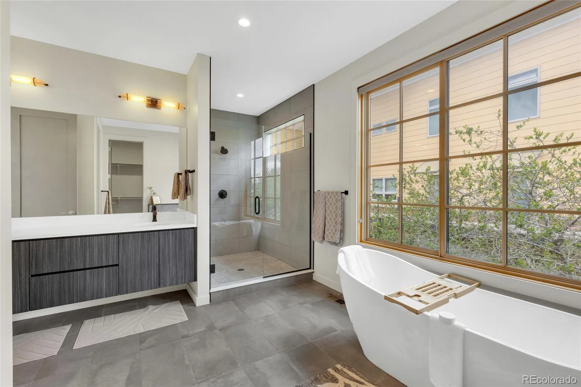
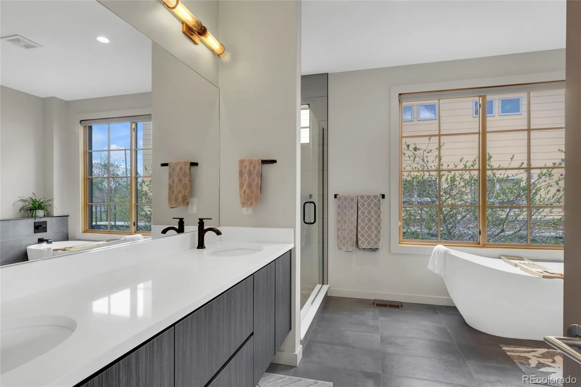
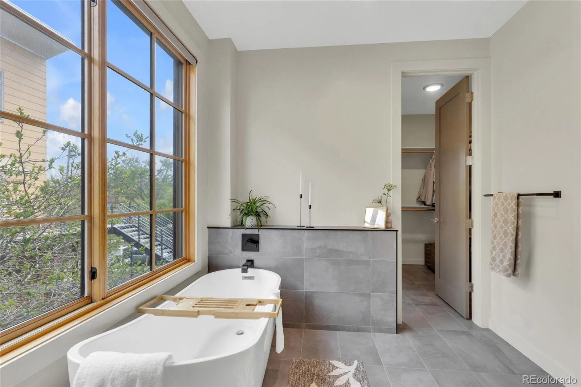
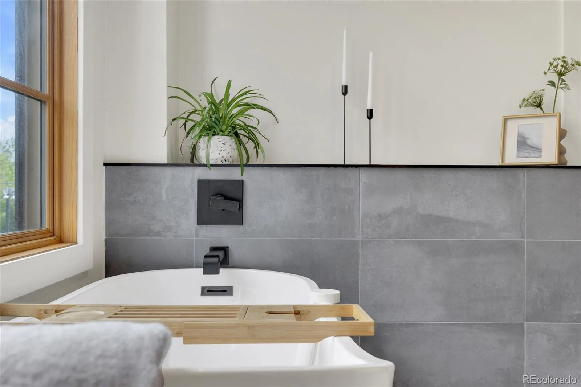
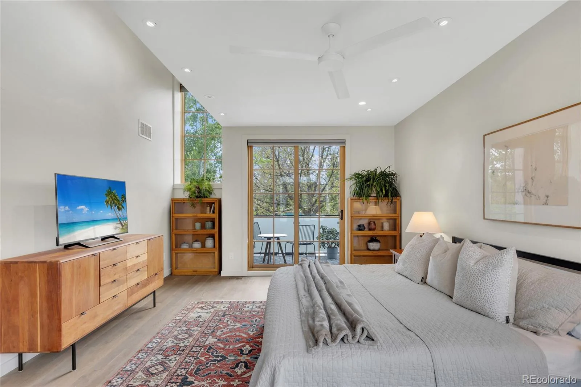
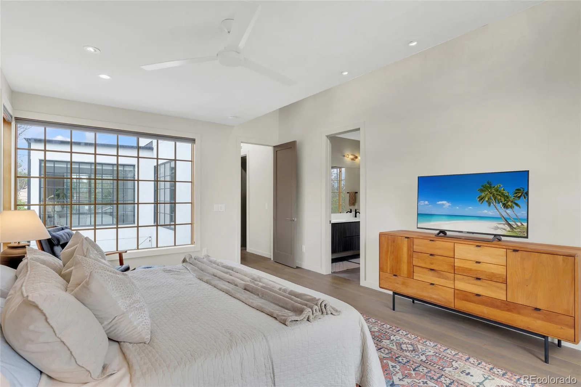
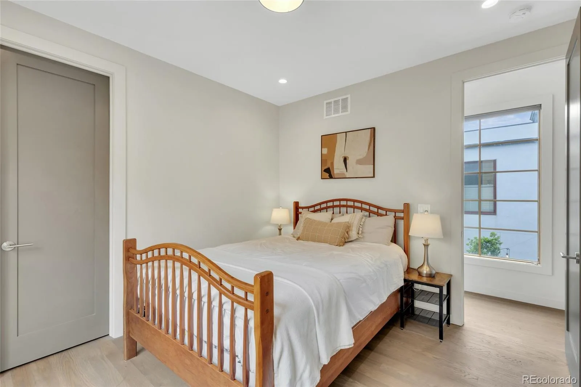
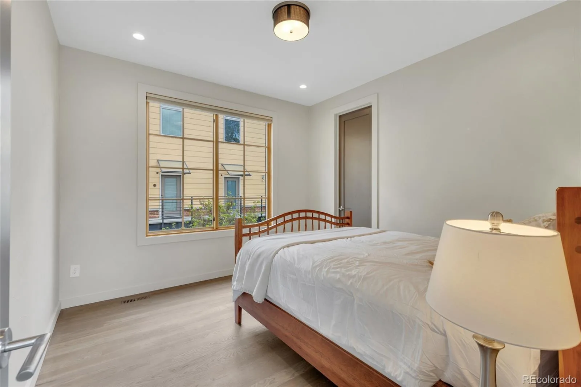
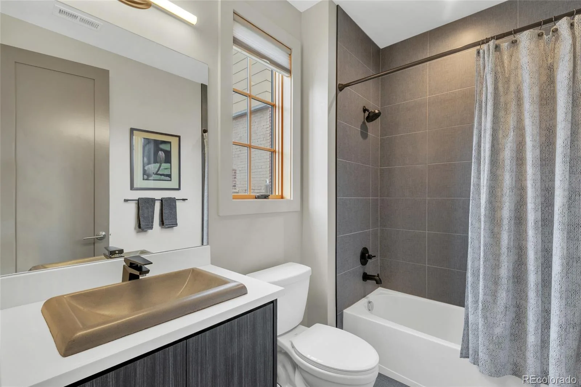
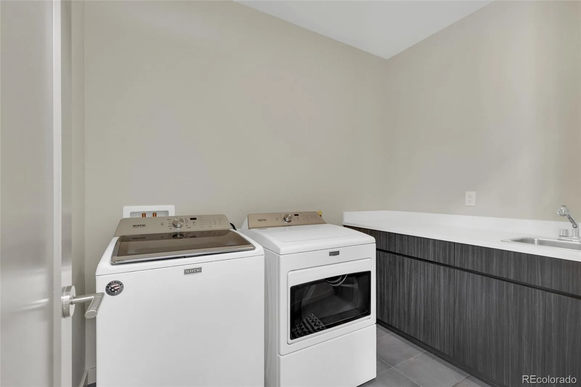
Upstairs, the primary suite offers 13-foot ceilings, clerestory windows, a large walk-in closet, private balcony, and a spa-inspired five-piece bath with soaking tub, oversized dual-head shower, and double vanity. Two additional bedrooms, a full bath, and a walk-in laundry room with built-ins and sink complete the upper level.
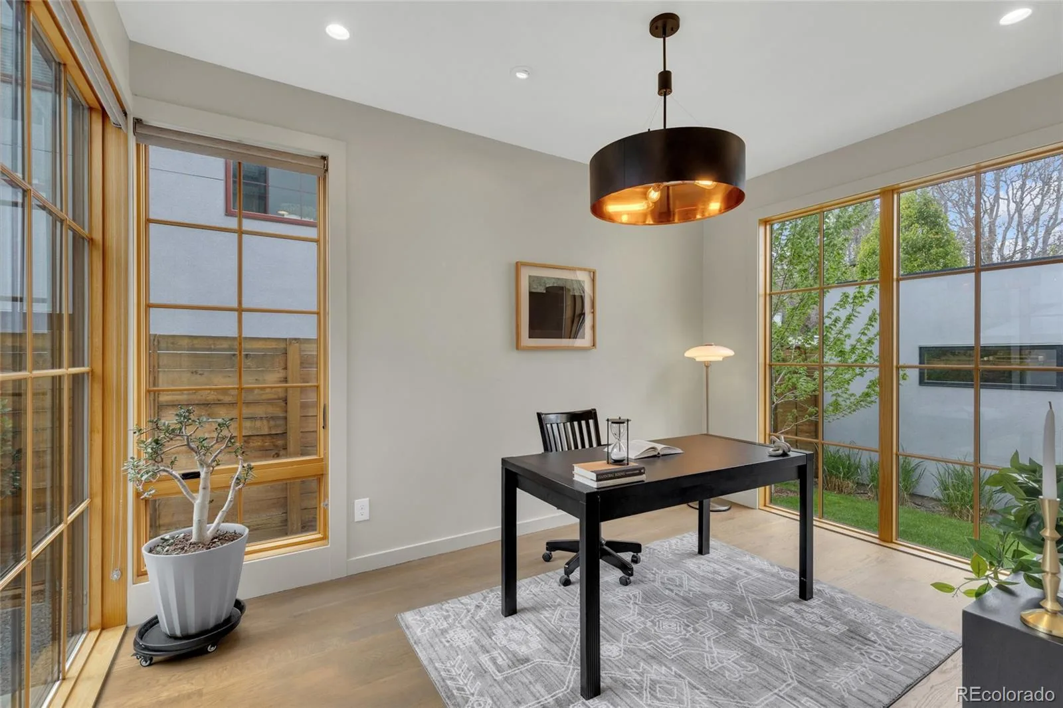
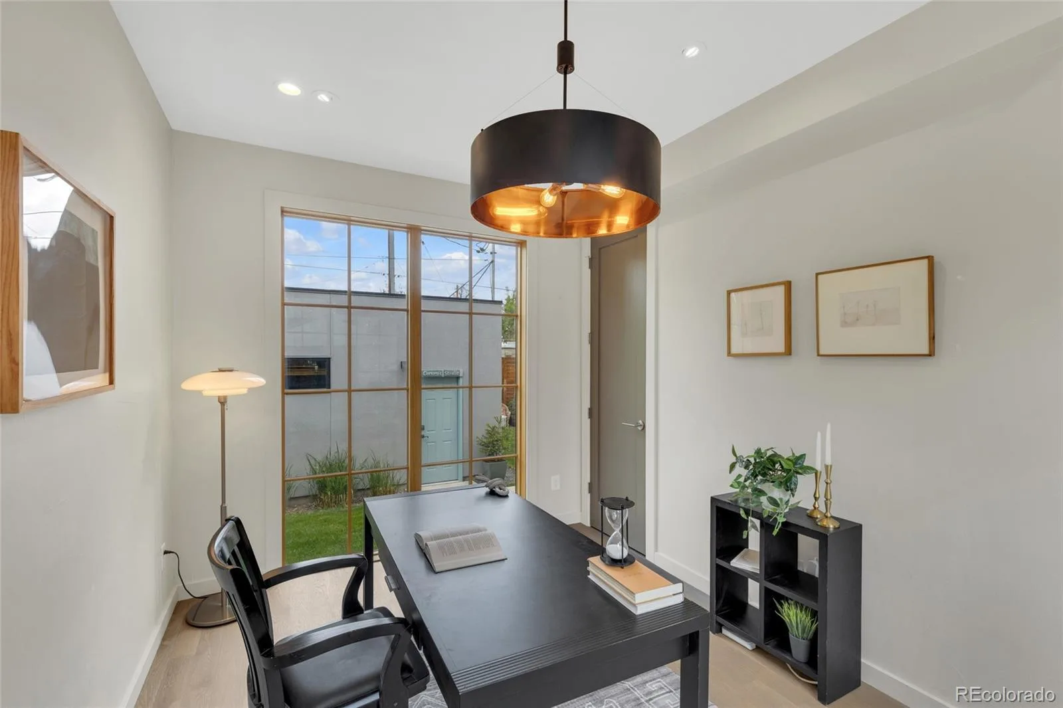
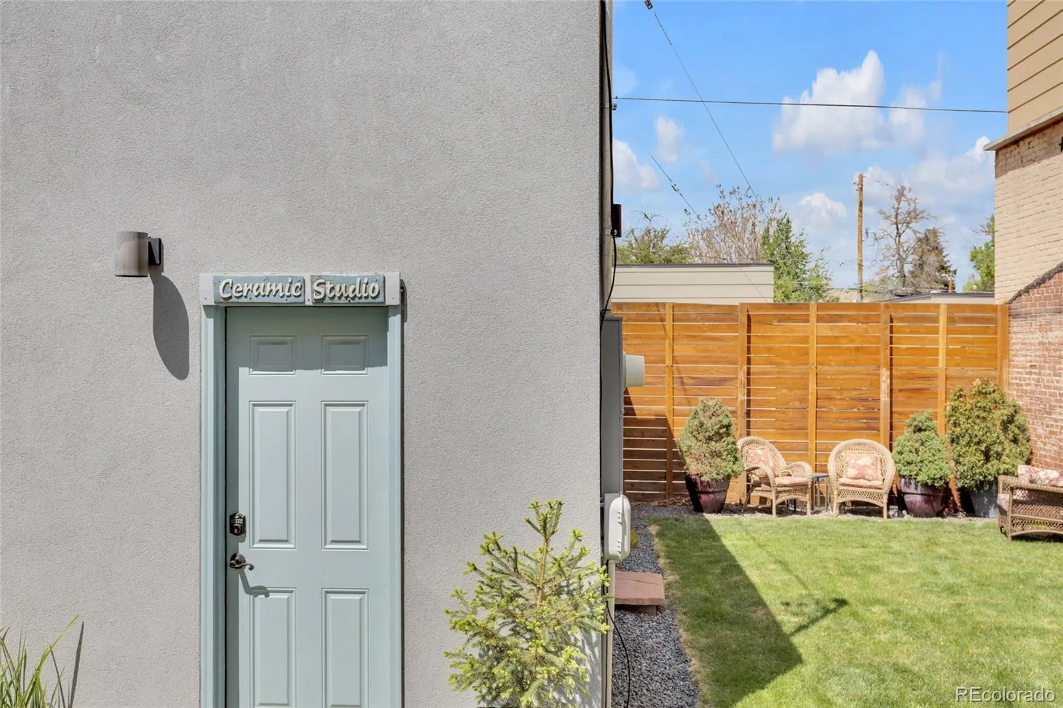
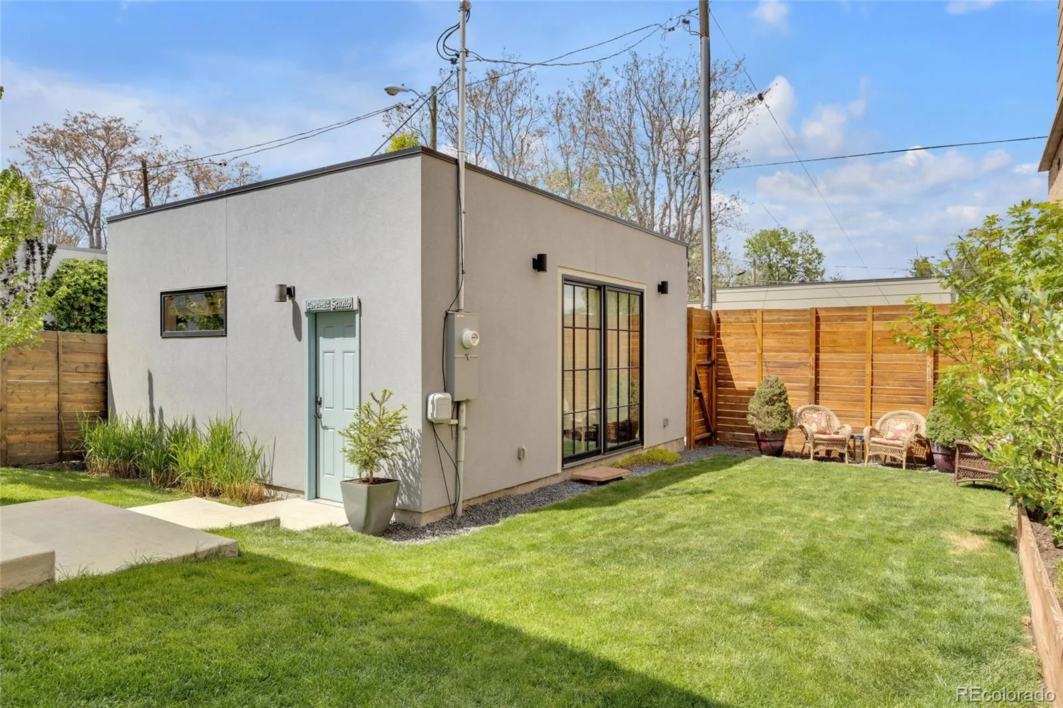
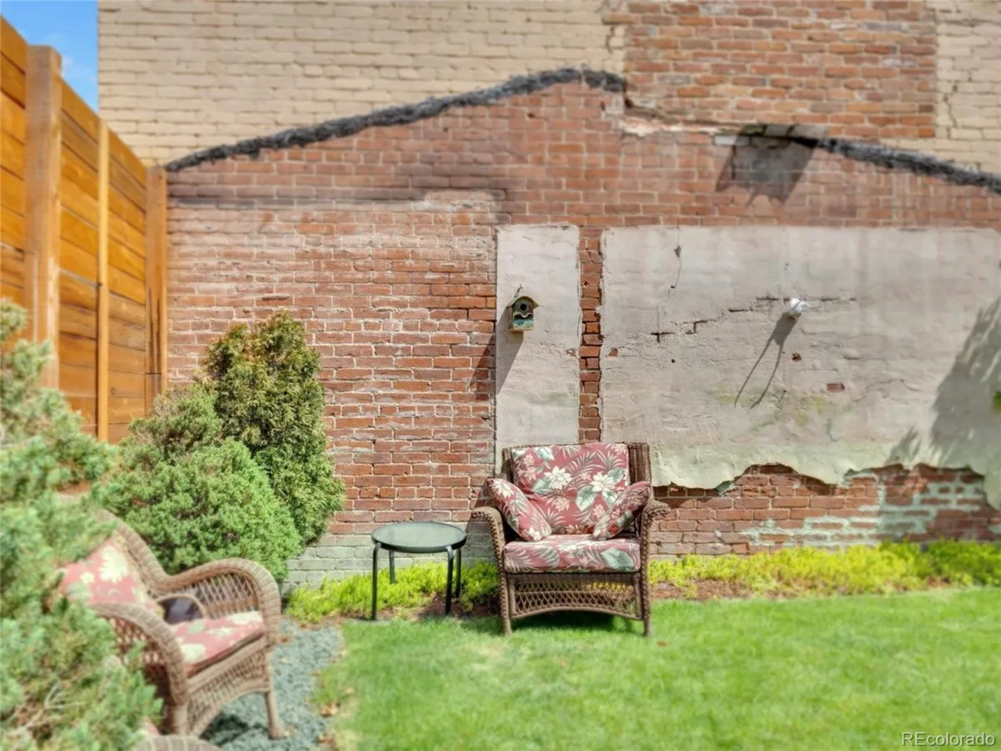
The fully fenced private backyard blends curated landscaping, mature trees, variegated grasses, and an exposed 1800s brick wall — a rare mix of historic Denver character and modern design. The finished 2-car garage adds flexible studio or office potential, with an 8-foot sliding glass door, spray foam insulation, recessed lighting, fans, speaker wiring, and EV charger capability.
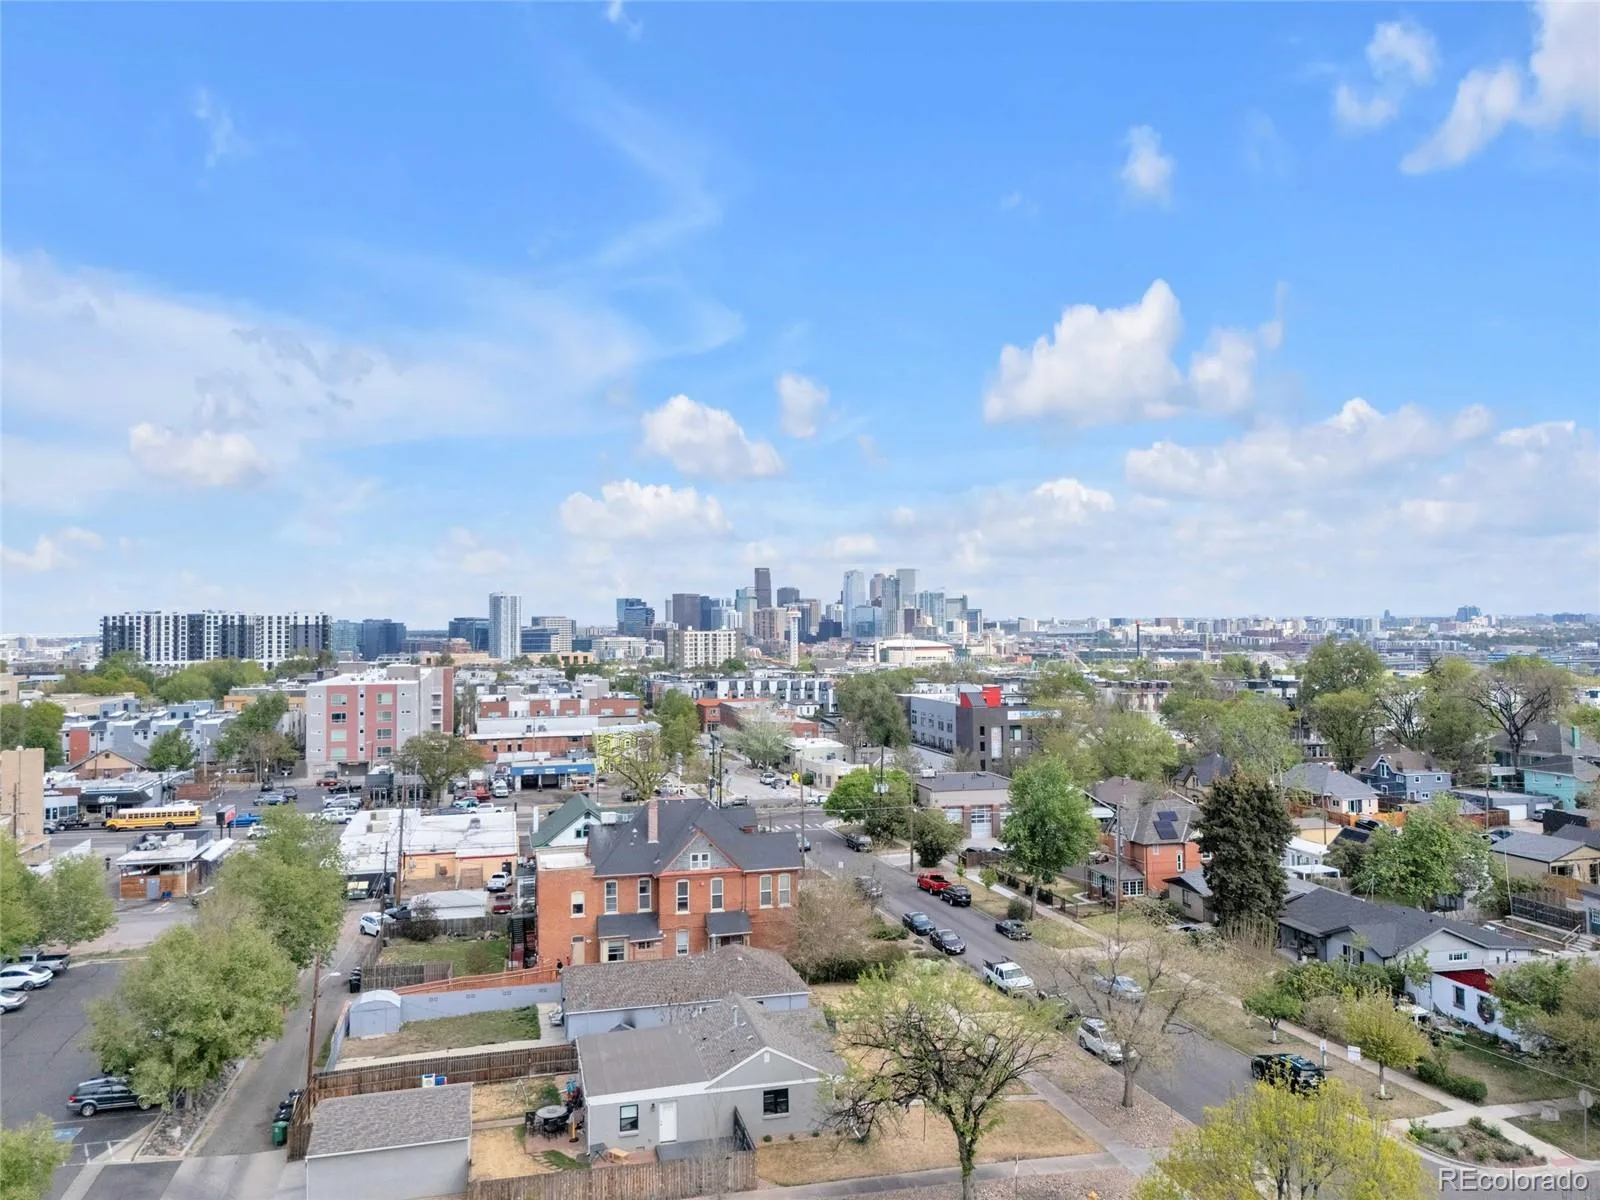
Easy access to Sloan’s Lake, Highlands, Jefferson Park, and downtown Denver puts this home minutes from some of the city’s best dining, coffee, and neighborhood destinations. Standout architecture, thoughtful function, and an unbeatable location — this is a rare offering in one of Denver’s most sought-after neighborhoods.
*Offering a lender credit from preferred lender*
A bold expression of modern design, 3115 W 25th Avenue is a custom 4-bedroom, 3-bathroom architectural residence in one of Denver’s most coveted neighborhoods, minutes from Sloan’s Lake, Highlands, and Jefferson Park. Bauhaus-inspired poured-in-place concrete and smooth stucco create a striking exterior, while oversized windows and solid 3/4-inch tongue-and-groove wood floors bring warmth inside.
The chef’s kitchen features an oversized island, a five-burner KitchenAid gas range, wall oven, dishwasher, and Fisher & Paykel refrigerator/freezer. Expansive 18-foot double sliders open the kitchen and dining area to a private landscaped courtyard patio with finished concrete flooring, creating seamless indoor-outdoor living.
Upstairs, the primary suite offers 13-foot ceilings, clerestory windows, a large walk-in closet, private balcony, and a spa-inspired five-piece bath with soaking tub, oversized dual-head shower, and double vanity. Two additional bedrooms, a full bath, and a walk-in laundry room with built-ins and sink complete the upper level.
The fully fenced private backyard blends curated landscaping, mature trees, variegated grasses, and an exposed 1800s brick wall — a rare mix of historic Denver character and modern design. The finished 2-car garage adds flexible studio or office potential, with an 8-foot sliding glass door, spray foam insulation, recessed lighting, fans, speaker wiring, and EV charger capability.
Easy access to Sloan’s Lake, Highlands, Jefferson Park, and downtown Denver puts this home minutes from some of the city’s best dining, coffee, and neighborhood destinations. Standout architecture, thoughtful function, and an unbeatable location — this is a rare offering in one of Denver’s most sought-after neighborhoods.
*Offering a lender credit from preferred lender*
Property Details
Price:
$1,499,999
MLS #:
REC8550988
Status:
Active
Beds:
4
Baths:
3
Type:
Single Family
Subtype:
Single Family Residence
Subdivision:
Sloan’s Lake
Finished Sq Ft:
2,590
Total Sq Ft:
2,590
Lot Size:
4,688 sqft / 0.11 acres (approx)
Year Built:
2018
Schools
School District:
Denver 1
Elementary School:
Brown
Middle School:
Strive Lake
High School:
North
Interior
Above Grade Finished Area
2590
Appliances
Dishwasher, Disposal, Gas Water Heater, Microwave, Oven, Range, Range Hood, Refrigerator, Sump Pump
Bathrooms
3 Full Bathrooms
Cooling
Central Air
Fireplaces Total
1
Flooring
Tile, Wood
Heating
Forced Air
Interior Features
Built-in Features, Ceiling Fan(s), Entrance Foyer, Five Piece Bath, High Ceilings, Kitchen Island, Open Floorplan, Primary Suite, Quartz Counters, Radon Mitigation System, Walk-In Closet(s)
Laundry Features
Sink, In Unit
Levels
Two
Main Level Bathrooms
1
Main Level Bedrooms
1
Exterior
Architectural Style
Urban Contemporary
Construction Materials
Concrete, Stucco
Direction Faces
South
Exterior Features
Balcony, Lighting, Private Yard
Fencing
Full
Garage Spaces
2
Lot Features
Irrigated, Landscaped, Level, Sprinklers In Front, Sprinklers In Rear
Parking Features
Dry Walled, Insulated Garage
Parking Spots
2
Parking Total
2
Patio And Porch Features
Patio
Roof
Other
Security Features
Smart Cameras
Window Features
Double Pane Windows, Window Treatments
Financial
Tax Year
2024
Taxes
$7,976
Map
Contact Us
Mortgage Calculator
Property Summary
- Located in the Sloan’s Lake subdivision, 3115 W 25th Avenue Denver CO is a Single Family for sale in Denver, CO, 80211. It is listed for $1,499,999 and features 4 beds, 3 baths, and has approximately 2,590 square feet of living space, and was originally constructed in 2018. The current price per square foot is $579. The average price per square foot for Single Family listings in Denver is $370. The average listing price for Single Family in Denver is $896,280. To schedule a showing of MLS#rec8550988 at 3115 W 25th Avenue in Denver, CO, contact your Smart Sale AI agent at 3039066915.
Similar Listings Nearby

Additional Details
MLS ID : REC8550988
Listing Key : REC2053224996
Parcel Number : 2322-02-078
Zip Code : 80211
City : Denver
State : CO
Building if Condo :
Full Street: 3115 W 25th Avenue
Address : 3115
Address Prefix :
Address Suffix : Avenue
Street : 25th
Street Prefix : W
Street Suffix :
Unit if Condo :
Latitude : 39.753883
Longitude : -105.027321
Property Type : singlefamily
Property Sub Type : Single Family Residence
Stories Total if Condo :
Lot Size : 4,688 sqft / 0.11 acres (approx)
Ownership : Individual
Zoning : U-TU-C
Condition :
Renovation :
Pets Allowed :
Special Conditions : None
Possession : Negotiable
Original Price : 1650000
Close Price :
Close Date :
List Date : Apr 30, 2026
List Contract Date : 2026-04-30
Off Market Date :
Purchase Contract Date :
Days on Market : 122
Concessions Amount :
Concession Comment :
Renovation :
Company : Kentwood Real Estate DTC, LLC

Copyright 2026. All rights reserved.
3115 W 25th Avenue
Denver, CO