
2526 King Street
Denver, CO, 80211
$1,495,000
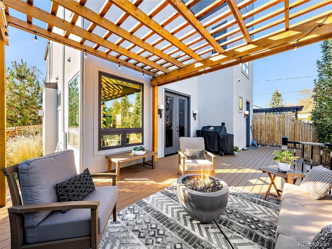
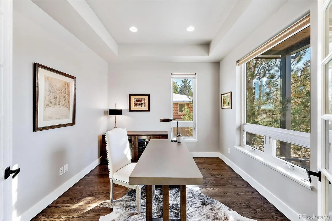
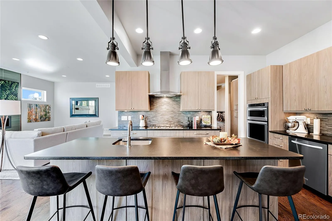
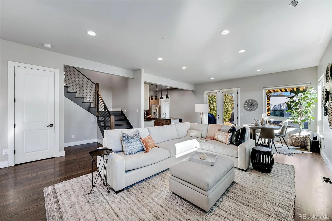
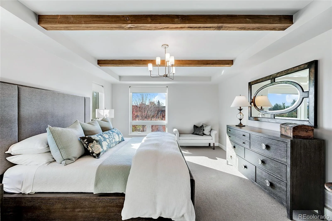
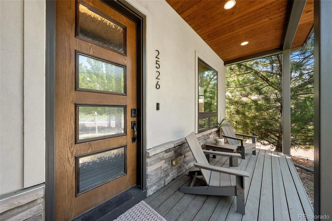
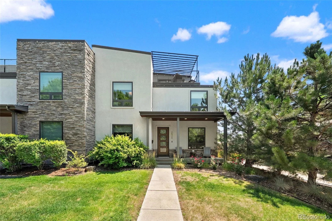
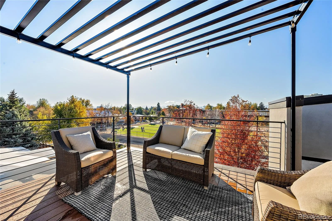
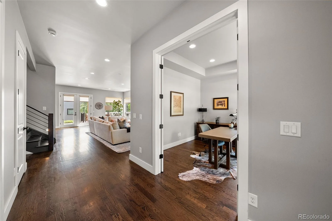
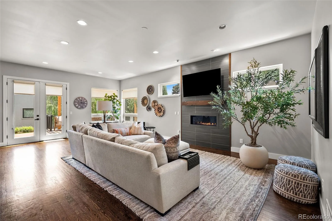
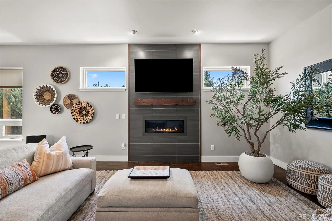
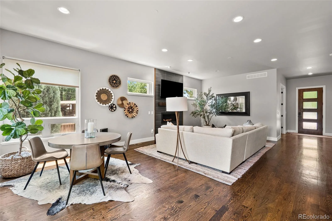
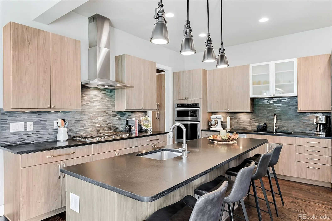
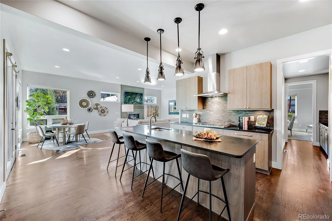
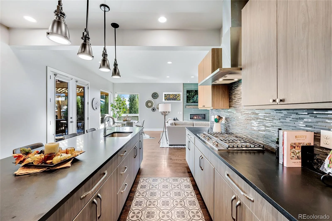
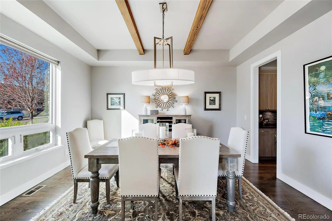
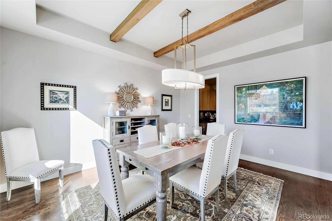
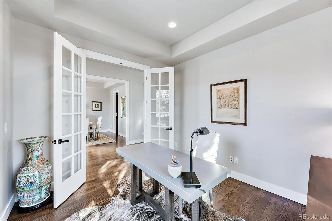
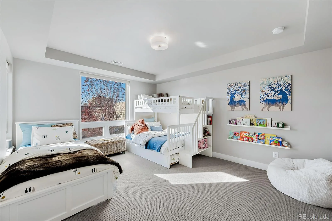
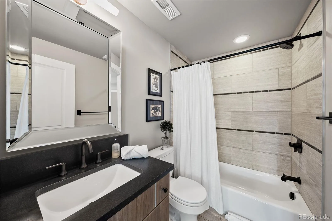
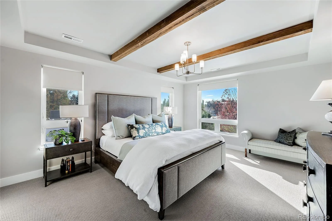
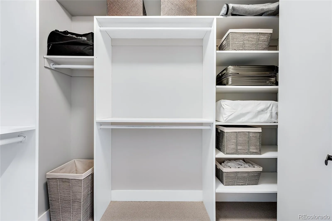
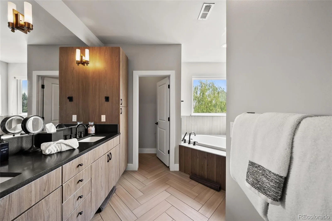
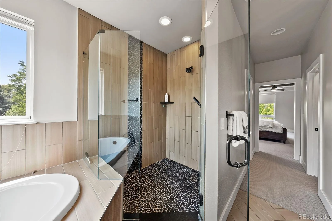
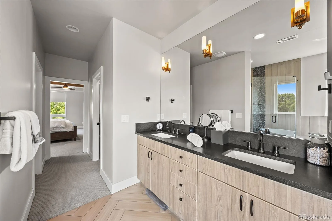
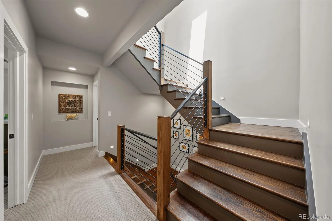
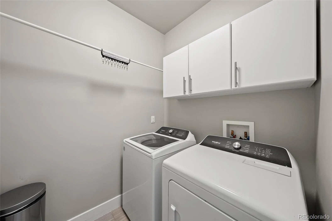
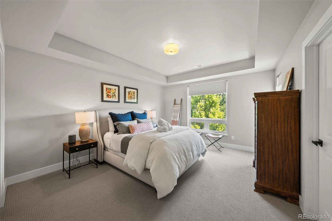
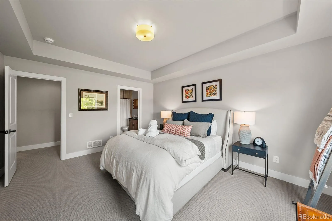
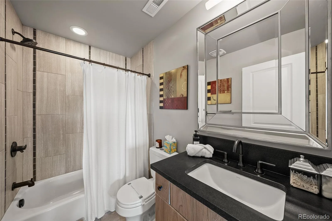
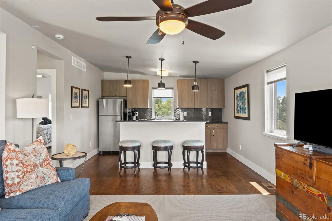
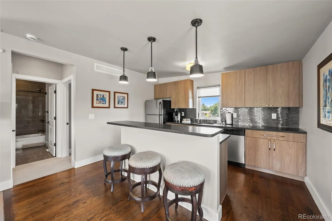
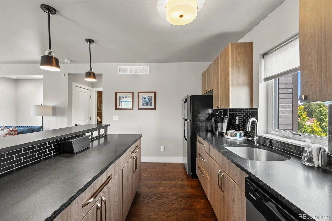
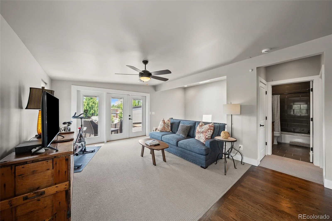
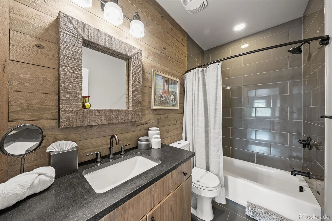
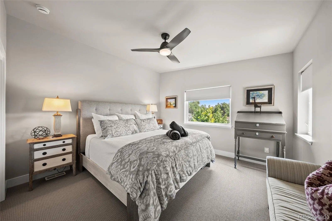
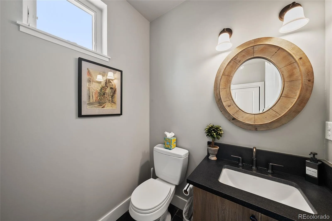
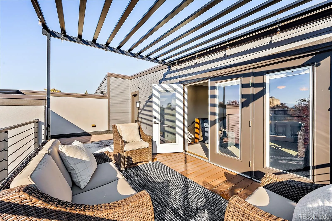
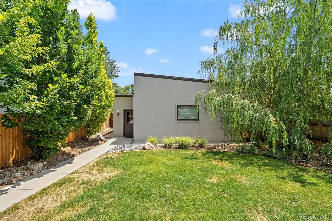
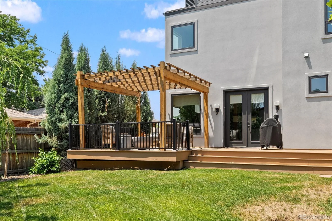
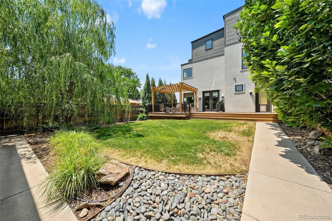
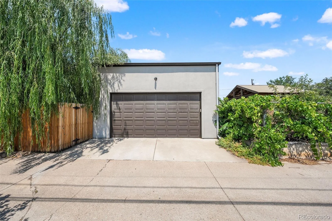
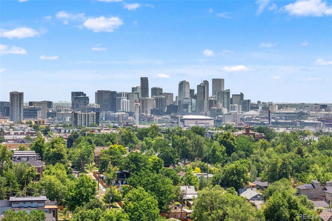
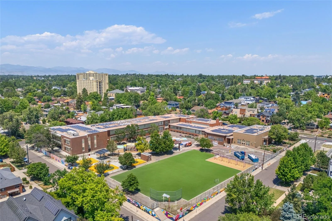
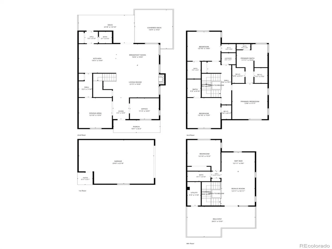
Stunning Sloan’s Lake residence offering more than 3,500 sqft of beautifully curated living space. Floor-to-ceiling windows fill the home with natural light, while wide-plank hardwood floors, exposed wood beams, designer lighting, and clean architectural lines create a warm, modern aesthetic throughout. The open-concept main level flows effortlessly into a chef-inspired kitchen featuring an oversized granite island, custom cabinetry, stainless steel appliances, double ovens, a walk-in pantry, and a stylish tile backsplash. A formal dining room with coffered ceilings, a private office with French doors, and seamless access to the outdoor deck and pergola with a large fully fenced private backyard make the home suited for entertaining. Upstairs, the luxurious primary suite feels like a private retreat with vaulted ceilings accented by exposed beams, dual custom walk-in closets, and a spa-caliber five-piece bath complete with a soaking tub, oversized walk-in shower, herringbone tile flooring and dual vanities. Spacious secondary bedrooms each enjoy abundant natural light and beautifully appointed bathrooms. The top-floor retreat offers remarkable versatility with its own family room, wet bar, kitchenette, private bedroom, full bath, and spectacular outdoor terrace. Framed by a modern pergola and designed for year-round enjoyment, this expansive outdoor living space captures sweeping mountain and Denver views while offering multiple seating areas perfect for sunset gatherings or dining under the stars. Located in the heart of Sloan’s Lake, this home places you moments from Sloan’s Lake Park, where miles of walking and biking trails, paddleboarding, and open green space await. Enjoy access to Edgewater Public Market, Highlands Square, and LoHi, featuring local favorites like Odell Brewing, The Patio at Sloan’s, Rupert’s at the Edge, shopping, coffee shops, fitness studios, and everyday conveniences. This is elevated Denver living!
Property Details
Price:
$1,495,000
MLS #:
REC8973161
Status:
Active
Beds:
4
Baths:
5
Type:
Single Family
Subtype:
Single Family Residence
Subdivision:
Sloan’s Lake
Finished Sq Ft:
3,563
Total Sq Ft:
3,563
Lot Size:
6,050 sqft / 0.14 acres (approx)
Year Built:
2014
Schools
School District:
Denver 1
Elementary School:
Brown
Middle School:
Lake
High School:
North
Interior
Above Grade Finished Area
3563
Appliances
Bar Fridge, Dishwasher, Double Oven, Dryer, Microwave, Oven, Range, Range Hood, Refrigerator, Washer
Bathrooms
4 Full Bathrooms, 1 Half Bathroom
Cooling
Central Air
Fireplaces Total
1
Flooring
Carpet, Tile, Wood
Heating
Forced Air, Natural Gas
Interior Features
Ceiling Fan(s), Eat-in Kitchen, Entrance Foyer, Five Piece Bath, Granite Counters, In-Law Floorplan, Kitchen Island, Open Floorplan, Pantry, Primary Suite, Walk-In Closet(s)
Laundry Features
In Unit
Levels
Three Or More
Main Level Bathrooms
1
Exterior
Construction Materials
Other, Stone, Stucco
Direction Faces
West
Exterior Features
Lighting, Private Yard
Garage Spaces
2
Lot Features
Level
Parking Features
Oversized
Parking Spots
2
Parking Total
2
Patio And Porch Features
Covered, Deck, Front Porch, Rooftop
Roof
Other
Security Features
Smart Cameras, Smart Security System
View
City, Mountain(s)
Window Features
Double Pane Windows, Window Coverings
Financial
Tax Year
2025
Taxes
$8,239
Map
Contact Us
Mortgage Calculator
Property Summary
- Located in the Sloan’s Lake subdivision, 2526 King Street Denver CO is a Single Family for sale in Denver, CO, 80211. It is listed for $1,495,000 and features 4 beds, 5 baths, and has approximately 3,563 square feet of living space, and was originally constructed in 2014. The current price per square foot is $420. The average price per square foot for Single Family listings in Denver is $370. The average listing price for Single Family in Denver is $884,628. To schedule a showing of MLS#rec8973161 at 2526 King Street in Denver, CO, contact your Smart Sale AI agent at 3039066915.
Similar Listings Nearby

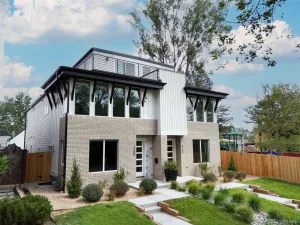
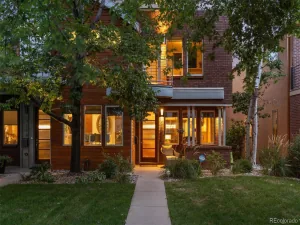
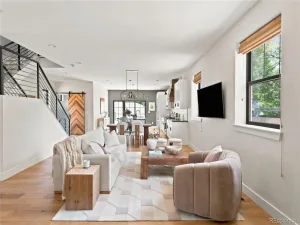
Additional Details
MLS ID : REC8973161
Listing Key : REC2055838642
Parcel Number : 2322-05-031
Zip Code : 80211
City : Denver
State : CO
Building if Condo :
Full Street: 2526 King Street
Address : 2526
Address Prefix :
Address Suffix : Street
Street : King
Street Prefix :
Street Suffix :
Unit if Condo :
Latitude : 39.754181
Longitude : -105.032799
Property Type : singlefamily
Property Sub Type : Single Family Residence
Stories Total if Condo :
Lot Size : 6,050 sqft / 0.14 acres (approx)
Ownership : Individual
Zoning : U-TU-C
Condition :
Renovation :
Pets Allowed :
Special Conditions : None
Possession :
Original Price : 1525000
Close Price :
Close Date :
List Date : Jul 9, 2026
List Contract Date : 2026-07-09
Off Market Date :
Purchase Contract Date :
Days on Market : 101
Concessions Amount : 0
Concession Comment :
Renovation :
Company : Keller Williams Integrity Real Estate LLC

Copyright 2026. All rights reserved.
2526 King Street
Denver, CO