
2740 Hazel Court Denver CO 80211 MLS #REC4055677
2740 Hazel Court
Denver, CO, 80211
$1,495,000

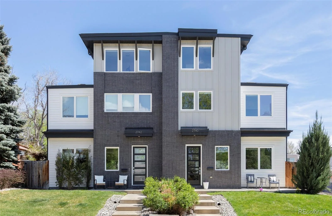
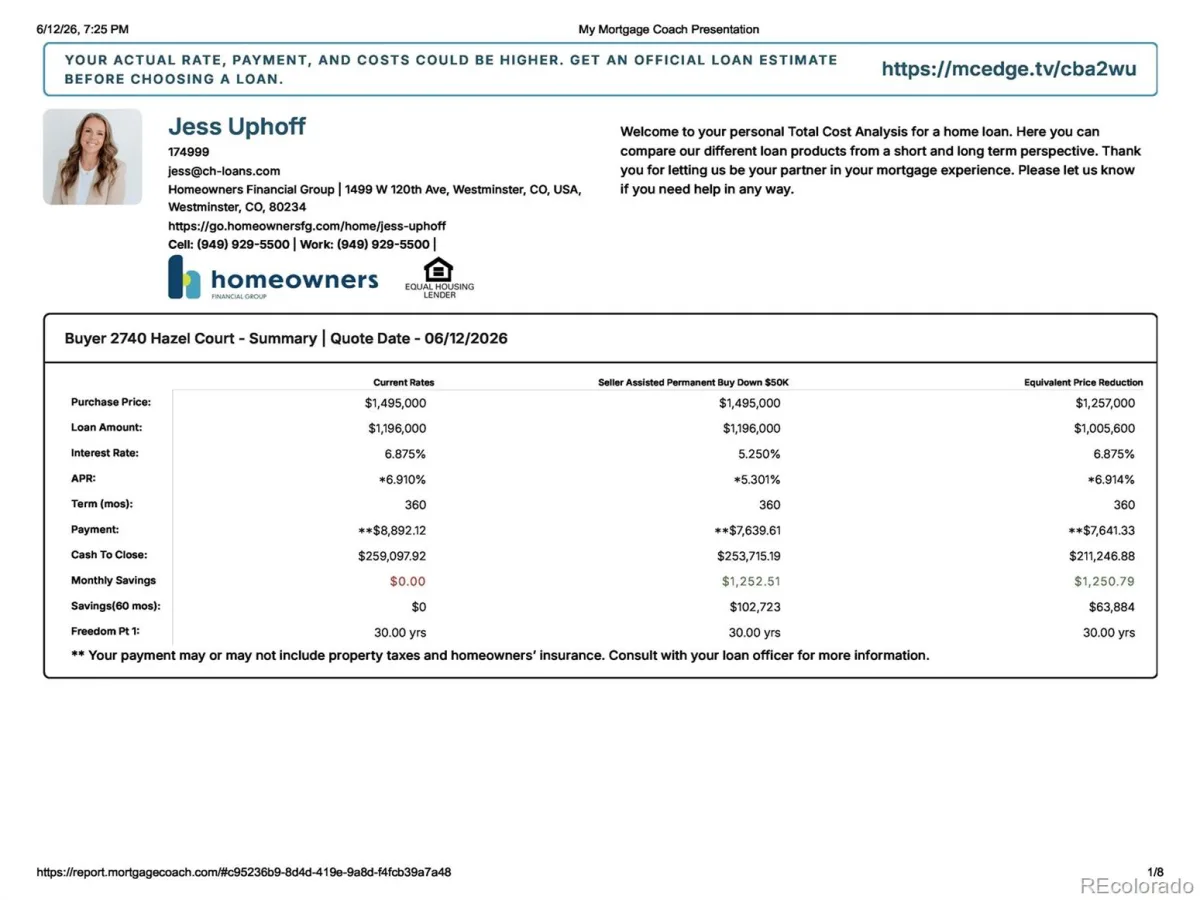
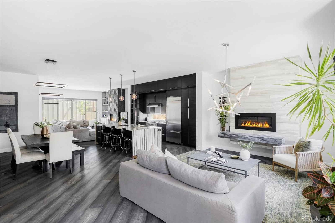
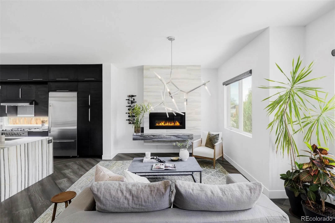
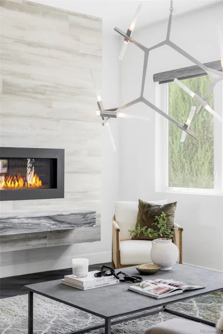
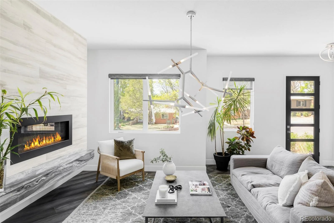
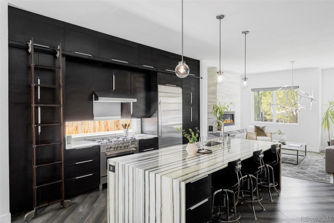
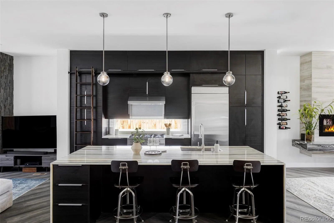
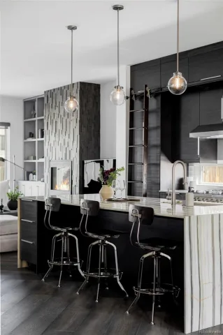
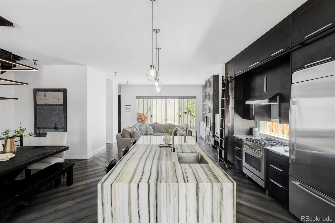
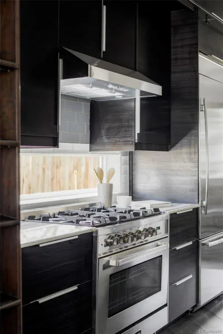
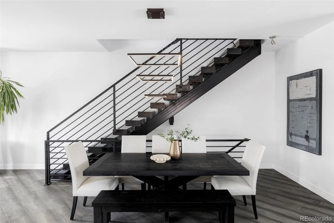
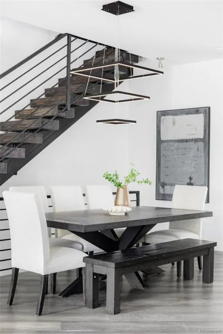
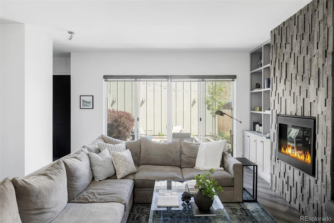
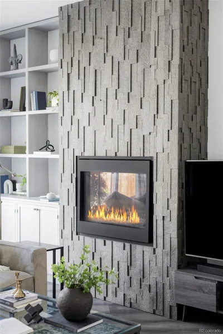
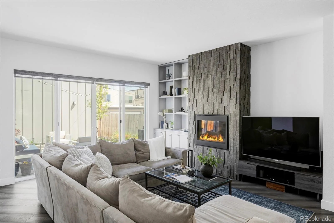
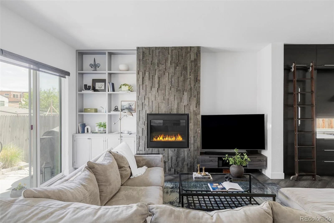
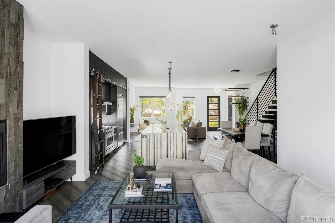
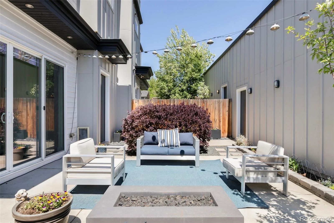
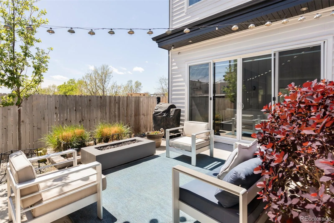
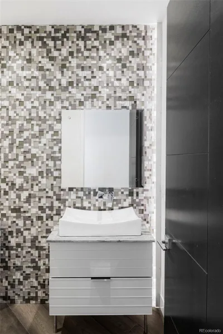
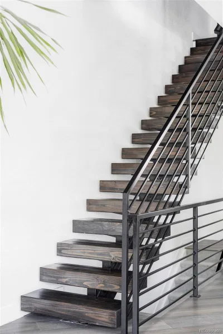
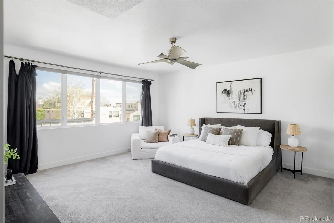
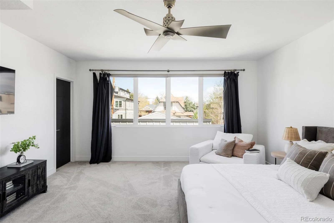
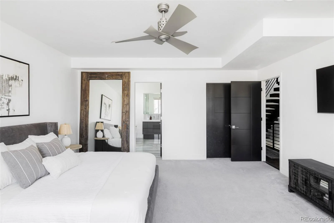
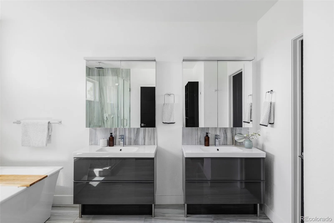
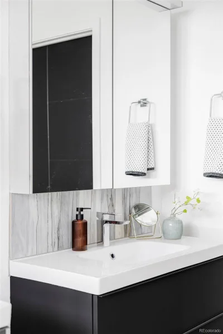
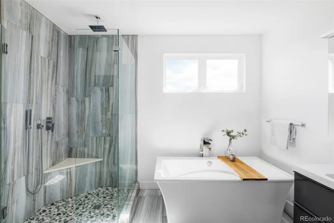
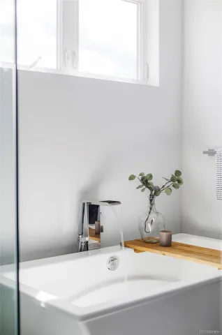
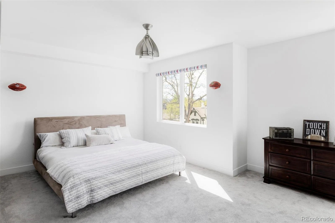
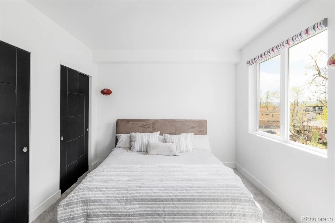
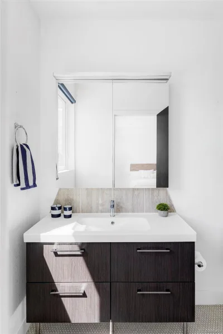
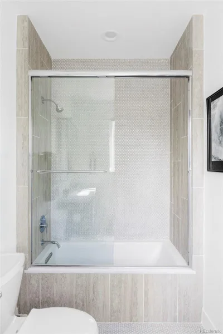
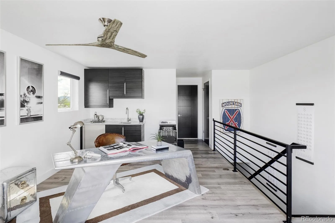
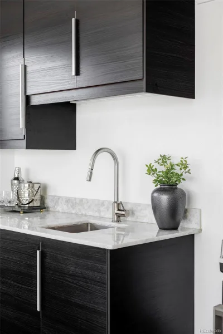
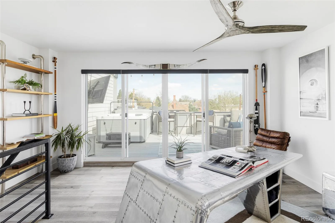
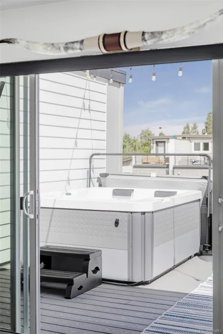
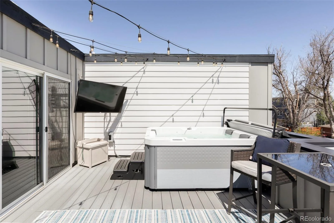
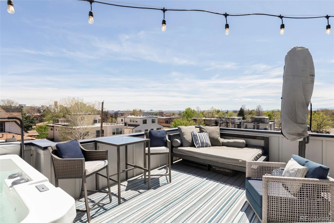
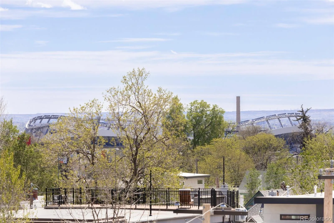
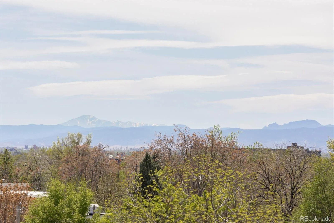
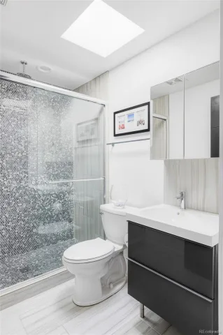
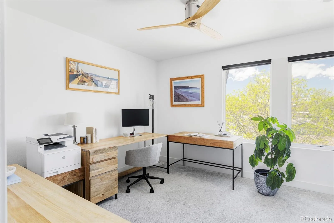
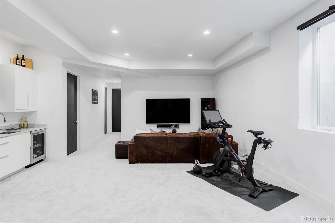
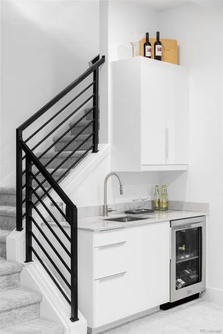
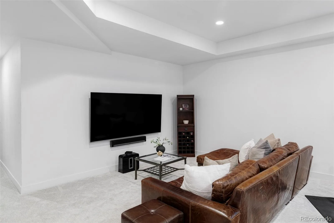
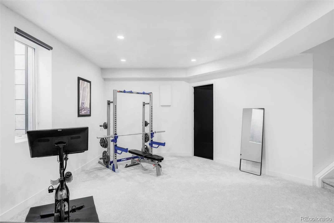
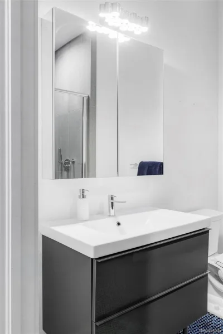
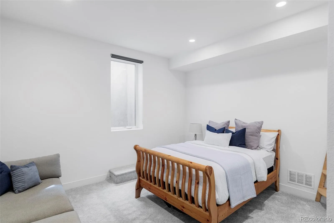
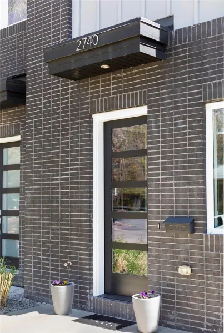
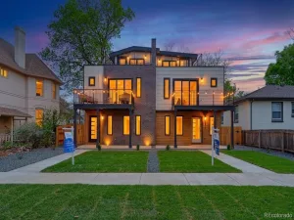
Seller is offering a $50,000 Seller-Paid Permanent Rate Buydown! Enjoy substantial monthly savings while owning this stunning urban contemporary home in one of Denver’s most sought-after neighborhoods. Designed with both style and functionality in mind, this exceptional residence features four spacious bedrooms and five beautifully appointed bathrooms. The thoughtfully designed main level is ideal for entertaining and everyday living, showcasing inviting living and family rooms—each with its own fireplace—that flow seamlessly to a private backyard patio, creating the perfect indoor-outdoor living experience. The open-concept floor plan offers a warm and welcoming atmosphere, highlighted by a generous dining area and a convenient breakfast bar that anchors the heart of the home. Upstairs, the luxurious primary suite serves as a private retreat, complete with dual walk-in closets and a spa-inspired five-piece bath. A secondary bedroom with an adjoining bathroom provides comfortable accommodations for family members or guests. The third-floor loft adds incredible versatility, featuring a sleek wet bar and direct access to a rooftop deck. Unwind in the brand-new hot tub while taking in breathtaking city skyline and mountain views. The finished basement further enhances the home’s livability with a spacious family room, an additional wet bar, a private bedroom, and a full bathroom—perfect for guests, extended family, or multi-generational living. Ideally located just moments from Sloan’s Lake and within close proximity to an abundance of shops, restaurants, and entertainment, this home also places you just blocks from some of Denver’s finest dining destinations. Offering a sophisticated blend of luxury, comfort, and elevated urban style, this exceptional home delivers a truly remarkable living experience.
Property Details
Price:
$1,495,000
MLS #:
REC4055677
Status:
Active
Beds:
4
Baths:
5
Type:
Single Family
Subtype:
Single Family Residence
Subdivision:
Sloan’s Lake
Finished Sq Ft:
4,060
Total Sq Ft:
4,060
Lot Size:
3,905 sqft / 0.09 acres (approx)
Year Built:
2017
Schools
School District:
Denver 1
Elementary School:
Brown
Middle School:
Skinner
High School:
North
Interior
Above Grade Finished Area
2889
Appliances
Bar Fridge, Dishwasher, Disposal, Dryer, Gas Water Heater, Microwave, Range, Range Hood, Refrigerator, Sump Pump, Washer, Wine Cooler
Bathrooms
2 Full Bathrooms, 2 Three Quarter Bathrooms, 1 Half Bathroom
Below Grade Finished Area
1112
Below Grade Unfinished Area
59
Cooling
Central Air
Fireplaces Total
2
Flooring
Carpet, Tile, Wood
Heating
Forced Air, Natural Gas
Interior Features
Built-in Features, Ceiling Fan(s), Five Piece Bath, High Ceilings, High Speed Internet, Kitchen Island, Open Floorplan, Primary Suite, Hot Tub, Walk-In Closet(s), Wet Bar, Wired for Data
Laundry Features
Laundry Closet
Levels
Three Or More
Main Level Bathrooms
1
Exterior
Architectural Style
Urban Contemporary
Common Walls
1 Common Wall
Construction Materials
Brick, Frame, Vinyl Siding, Wood Siding
Direction Faces
West
Exterior Features
Private Yard, Spa/Hot Tub
Fencing
Partial
Garage Spaces
2
Lot Features
Landscaped, Near Public Transit, Sprinklers In Front, Sprinklers In Rear
Parking Spots
2
Parking Total
2
Patio And Porch Features
Patio, Rooftop
Roof
Membrane
Security Features
Carbon Monoxide Detector(s), Security System, Smoke Detector(s)
View
City, Mountain(s)
Window Features
Double Pane Windows, Window Coverings
Financial
Tax Year
2025
Taxes
$7,423
Map
Contact Us
Mortgage Calculator
Property Summary
- Located in the Sloan’s Lake subdivision, 2740 Hazel Court Denver CO is a Single Family for sale in Denver, CO, 80211. It is listed for $1,495,000 and features 4 beds, 5 baths, and has approximately 4,060 square feet of living space, and was originally constructed in 2017. The current price per square foot is $368. The average price per square foot for Single Family listings in Denver is $393. The average listing price for Single Family in Denver is $971,623. To schedule a showing of MLS#rec4055677 at 2740 Hazel Court in Denver, CO, contact your Smart Sale AI agent at 3039066915.
Similar Listings Nearby


Additional Details
MLS ID : REC4055677
Listing Key : REC2052425905
Parcel Number : 2293-28-020
Zip Code : 80211
City : Denver
State : CO
Building if Condo :
Full Street: 2740 Hazel Court
Address : 2740
Address Prefix :
Address Suffix : Court
Street : Hazel
Street Prefix :
Street Suffix :
Unit if Condo :
Latitude : 39.756691
Longitude : -105.027351
Property Type : singlefamily
Property Sub Type : Single Family Residence
Stories Total if Condo :
Lot Size : 3,905 sqft / 0.09 acres (approx)
Ownership : Individual
Zoning : U-TU-C
Condition :
Renovation :
Pets Allowed :
Special Conditions : None
Possession : Close Plus 30 to 60 Days
Original Price : 1575000
Close Price :
Close Date :
List Date : Apr 16, 2026
List Contract Date : 2026-04-16
Off Market Date :
Purchase Contract Date :
Days on Market : 64
Concessions Amount :
Concession Comment :
Renovation :
Company : MODUS Real Estate

Copyright 2026. All rights reserved.
2740 Hazel Court
Denver, CO