
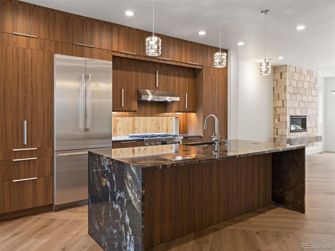
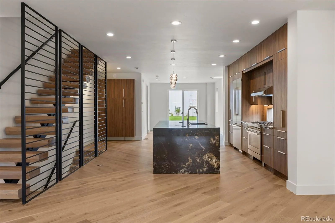
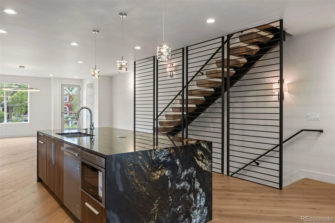
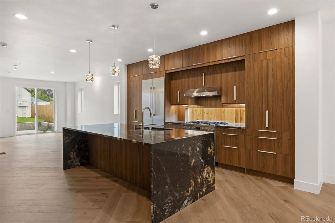
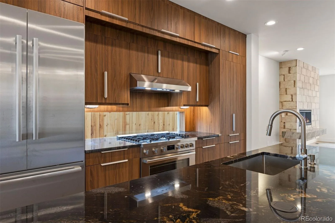
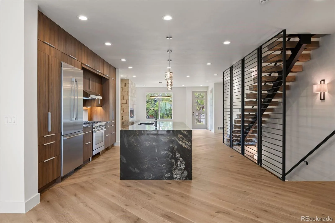
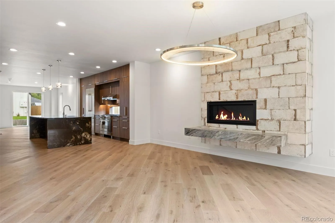
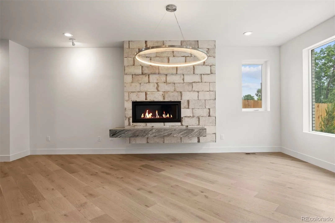
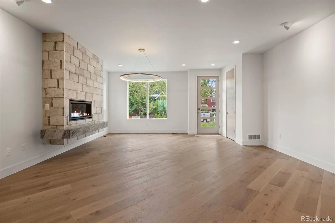
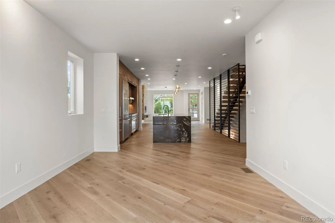
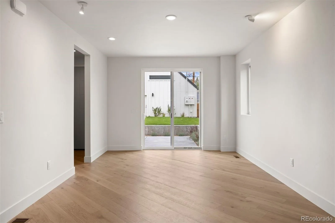
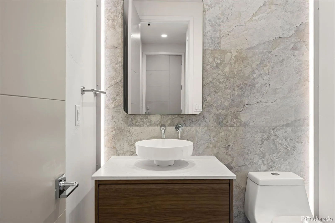
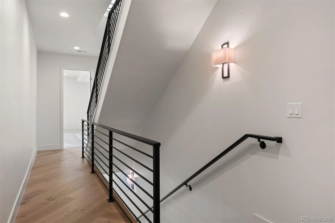
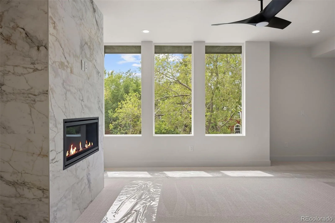
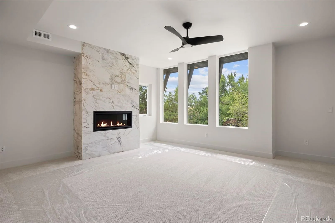
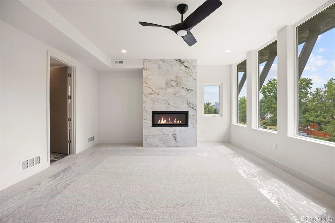
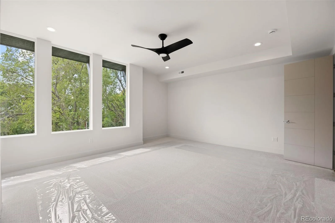
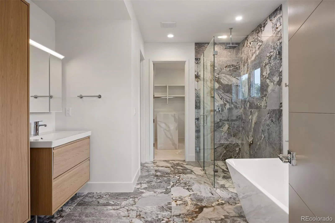
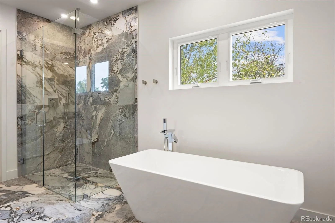
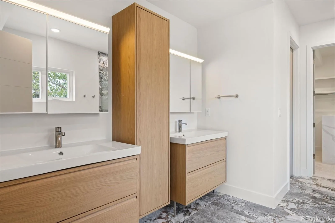
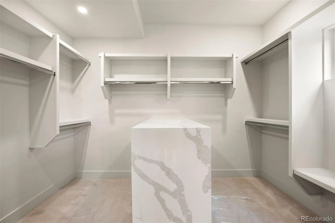
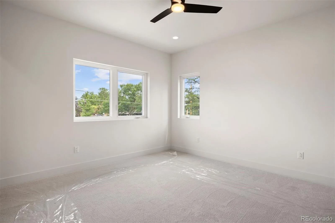
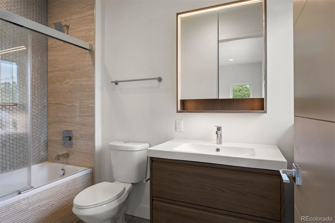
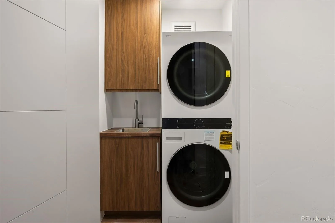
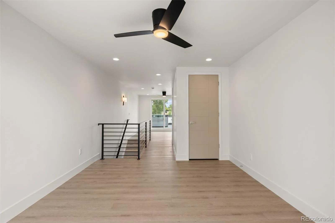
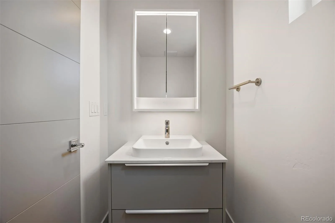
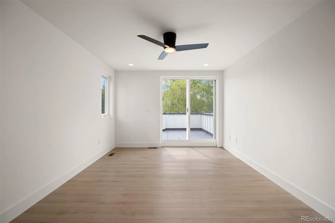
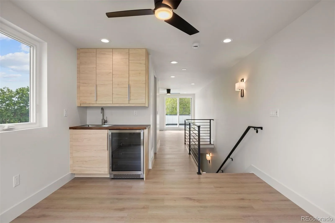
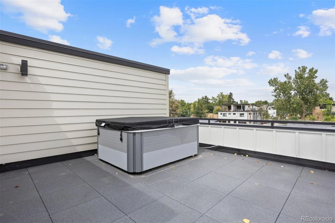
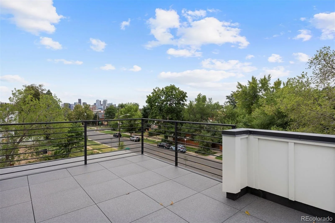
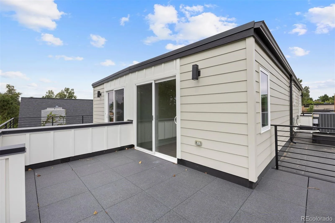
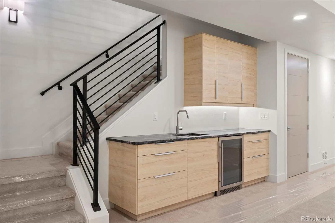
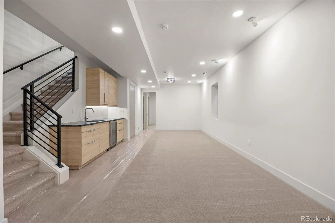
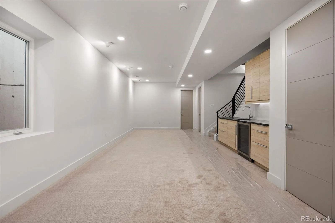
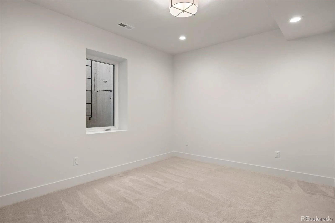
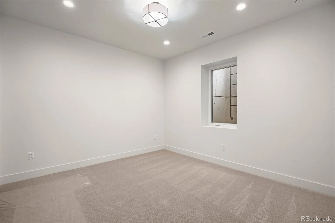
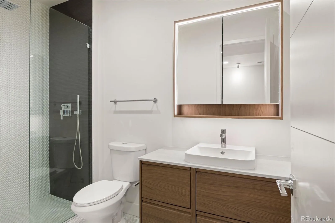
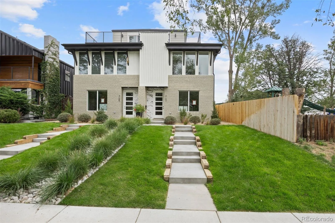
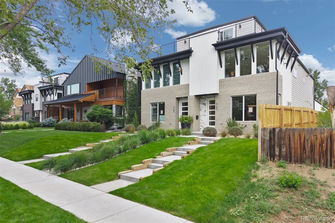
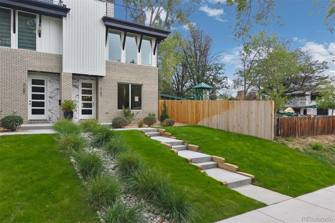
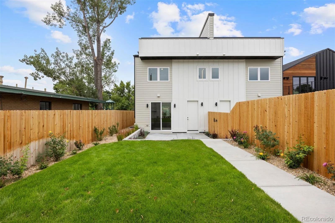
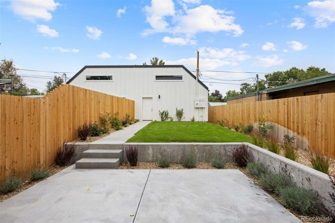
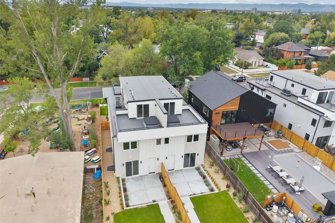
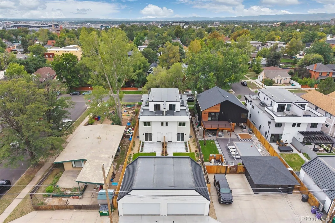
Developed by award-winning builder Bill Piper of Piper Development, with over 40 years of experience crafting luxury homes throughout the Denver metro area, this exceptional residence is located in the highly sought-after Sloan’s Lake neighborhood, just steps from popular dining, shopping, and entertainment. Designed with luxury finishes throughout, the chef’s kitchen features a stunning quartz waterfall island, six-burner Verona gas range, stainless steel appliances, and a dedicated dining area that seamlessly opens to outdoor living space. The upper level offers a spacious primary suite complete with a gas fireplace, abundant south-facing natural light, and a spa-inspired five-piece bath featuring a custom stone shower with dual controls. Built-in walk-in closets and a conveniently located laundry area enhance everyday living. The finished lower level boasts 10-foot ceilings, two generously sized bedrooms, a shared bath, and an expansive great room with a full wet bar. On the third floor, a versatile bonus living space with a built-in bar and powder bath opens to two rooftop terraces—one north-facing terrace featuring a Nordic hot tub and one south-facing terrace showcasing breathtaking city and mountain views. An expansive yard and multiple outdoor living areas provide outstanding opportunities for entertaining. Landlord is willing to provide a car lift, allowing for 3-4 garage parking spaces.
Property Details
Price:
$6,500
MLS #:
REC3913433
Status:
Active
Beds:
4
Baths:
5
Type:
Rental
Subtype:
Townhouse
Subdivision:
Sloan’s Lake
Finished Sq Ft:
4,004
Total Sq Ft:
4,004
Year Built:
2026
Schools
School District:
Denver 1
Elementary School:
Brown
Middle School:
Strive Sunnyside
High School:
North
Interior
Above Grade Finished Area
2833
Appliances
Bar Fridge, Convection Oven, Dishwasher, Disposal, Down Draft, Dryer, Microwave, Oven, Range, Refrigerator, Self Cleaning Oven, Washer
Bathrooms
2 Full Bathrooms, 1 Three Quarter Bathroom, 2 Half Bathrooms
Below Grade Finished Area
1171
Cooling
Central Air
Flooring
Carpet, Tile, Wood
Heating
Forced Air
Interior Features
Built-in Features, Ceiling Fan(s), Eat-in Kitchen, Five Piece Bath, High Ceilings, Open Floorplan, Pantry, Primary Suite, Quartz Counters, Hot Tub, Walk-In Closet(s), Wet Bar
Laundry Features
In Unit
Levels
Three Or More
Main Level Bathrooms
1
Exterior
Attached Garage YN
1
Common Walls
1 Common Wall
Exterior Features
Balcony, Dog Run, Lighting, Private Yard
Garage Spaces
2
Parking Spots
2
Parking Total
2
Patio And Porch Features
Deck, Patio, Rooftop
Financial
Map
Contact Us
Mortgage Calculator
Property Summary
- Located in the Sloan’s Lake subdivision, 3153 W 26th Avenue #L Denver CO is a Rental for sale in Denver, CO, 80211. It is listed for $6,500 To schedule a showing of MLS#rec3913433 at 3153 W 26th Avenue #L in Denver, CO, contact your Smart Sale AI agent at 3039066915.
Similar Listings Nearby

Additional Details
MLS ID : REC3913433
Listing Key : REC2056455191
Parcel Number :
Zip Code : 80211
City : Denver
State : CO
Building if Condo :
Full Street: 3153 W 26th Avenue #L
Address : 3153
Address Prefix :
Address Suffix : Avenue
Street : 26th
Street Prefix : W
Street Suffix :
Unit if Condo : L
Latitude : 39.755035
Longitude : -105.027985
Property Type : rental
Property Sub Type : Townhouse
Stories Total if Condo :
Lot Size :
Ownership :
Zoning :
Condition :
Renovation :
Pets Allowed : Pet Deposit
Special Conditions :
Possession :
Original Price : 7000
Close Price :
Close Date :
List Date : Sep 2, 2026
List Contract Date : 2026-09-02
Off Market Date :
Purchase Contract Date :
Days on Market : 46
Concessions Amount :
Concession Comment :
Renovation :
Company : LIV Sotheby’s International Realty

Copyright 2026. All rights reserved.
3153 W 26th Avenue #L
Denver, CO