
There are multiple listings for this address:
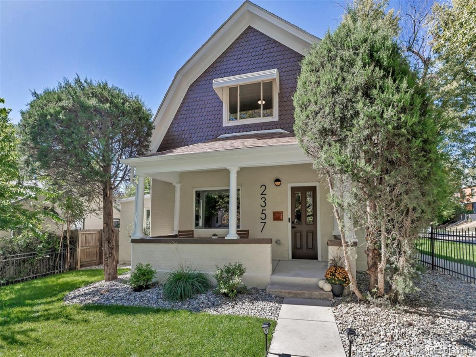
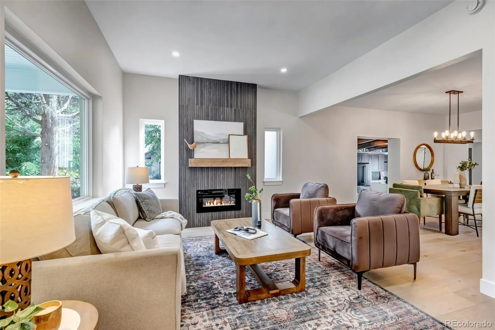
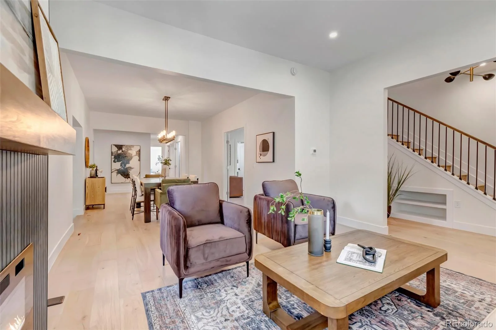
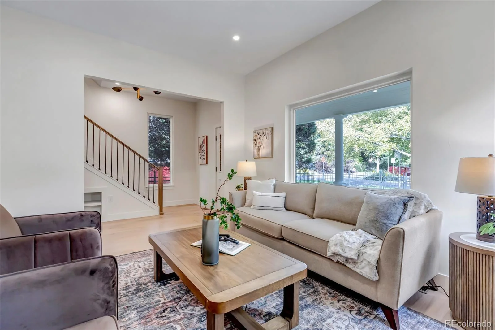
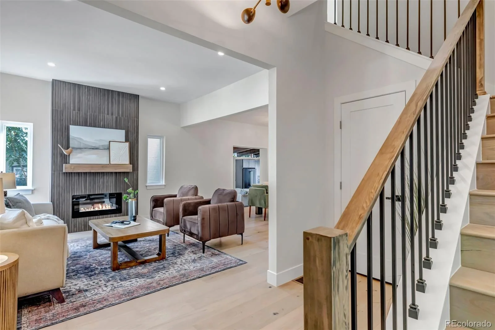
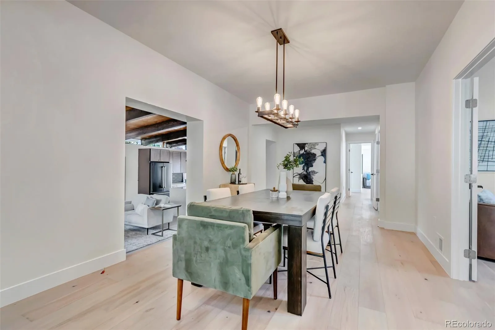
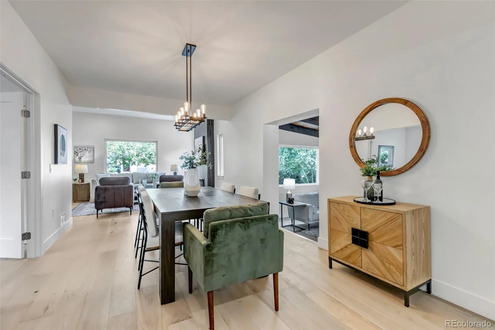
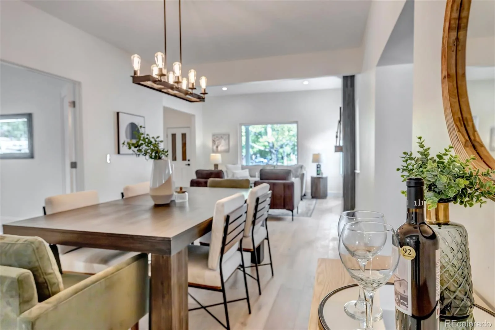
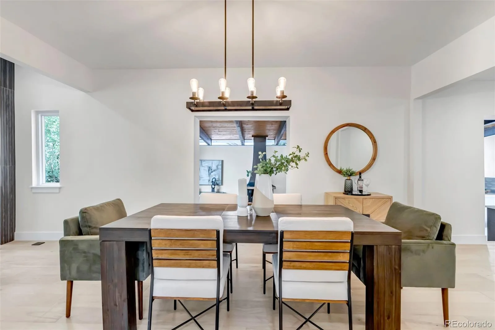
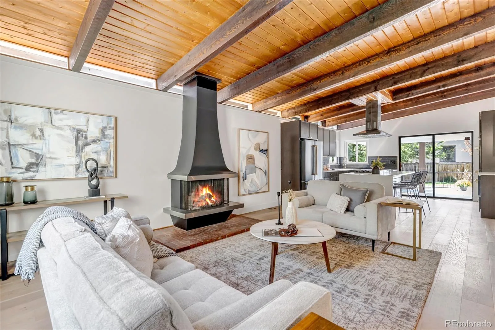
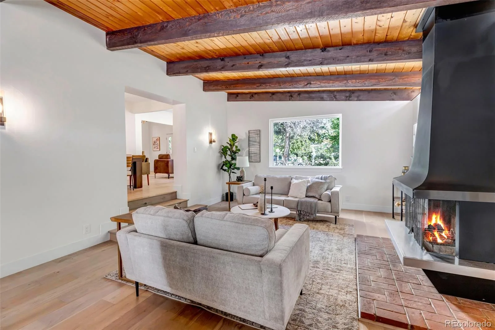
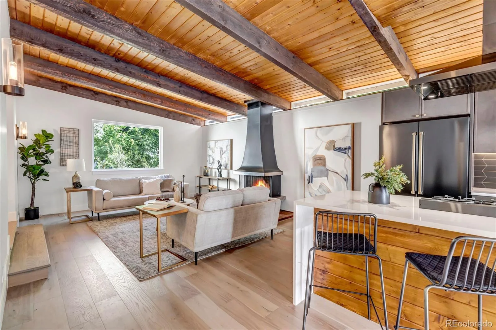
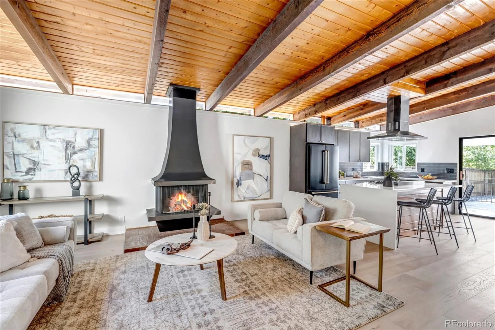
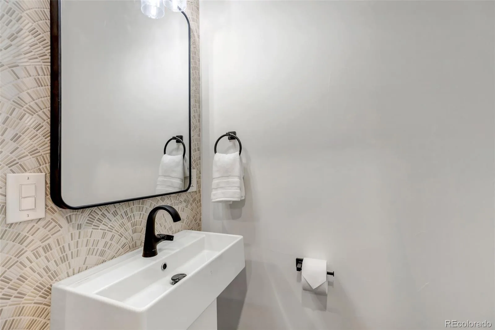
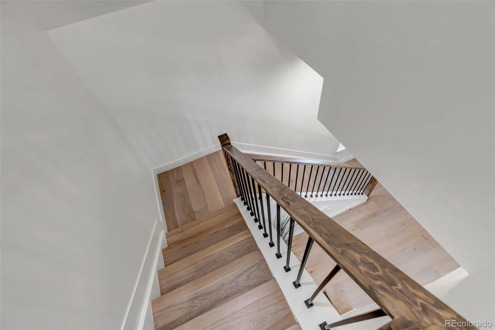
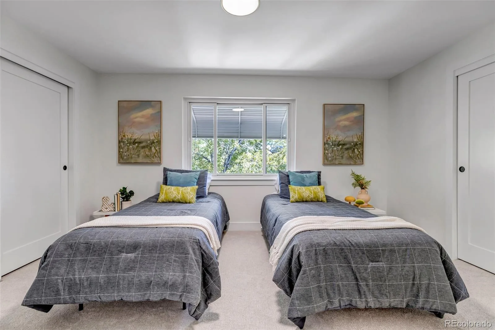
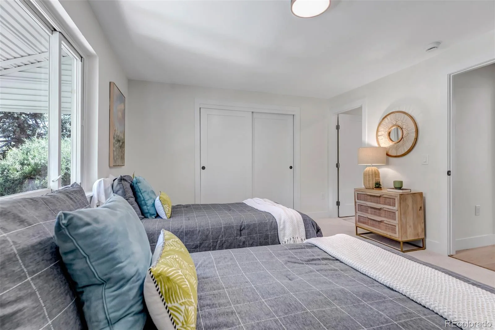
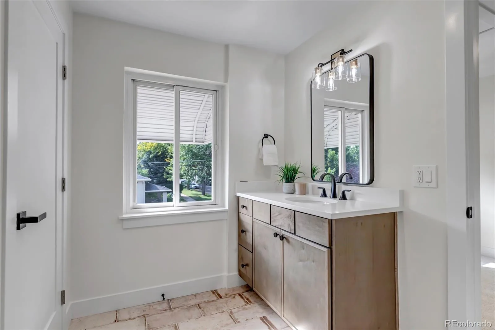
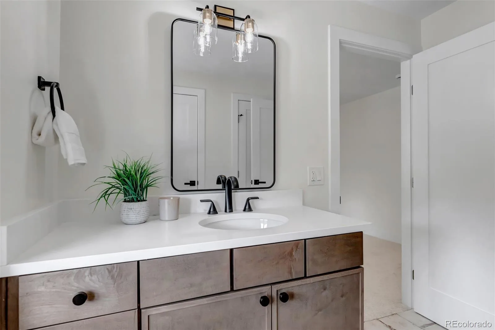
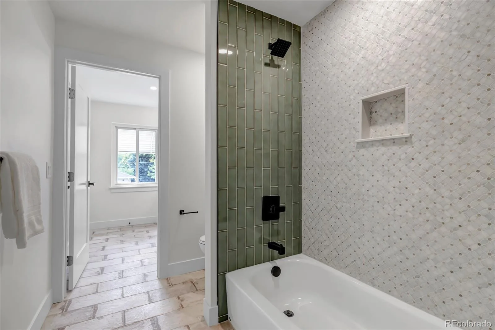
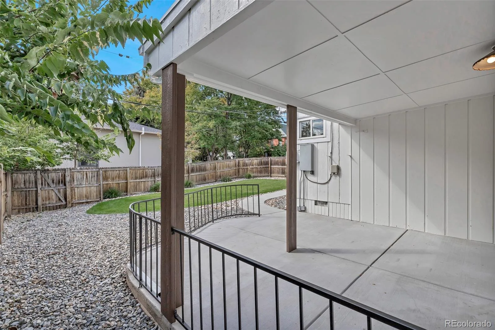
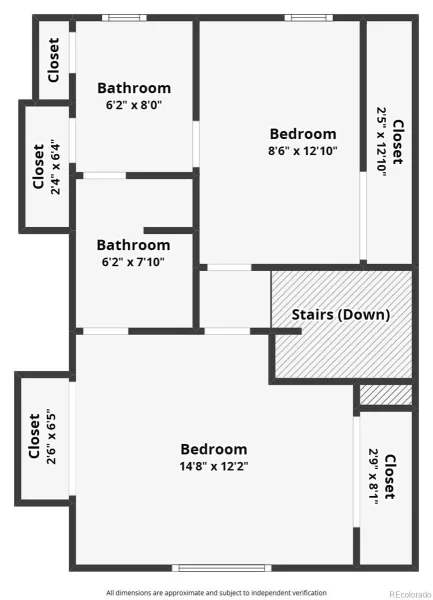
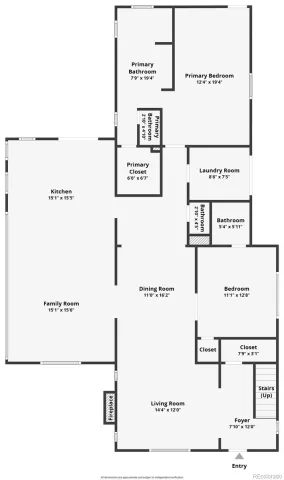
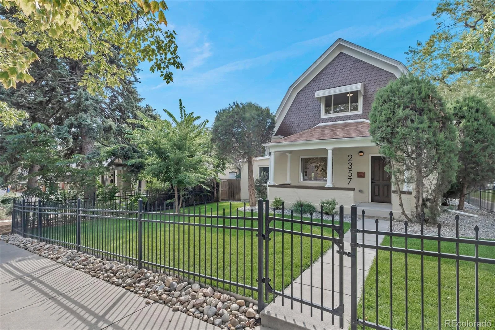
2-CAR GARAGE CURRENTLY BEING CONSTRUCTED! Fully renovated Gambrel-style Victorian on a rare double corner lot in Denver’s highly desirable Sloan’s Lake/Highlands area. This historic home has been completely renovated and thoughtfully updated with new flooring, paint, drywall, electrical, plumbing, HVAC, and windows, creating a turnkey blend of historic character and modern comfort.
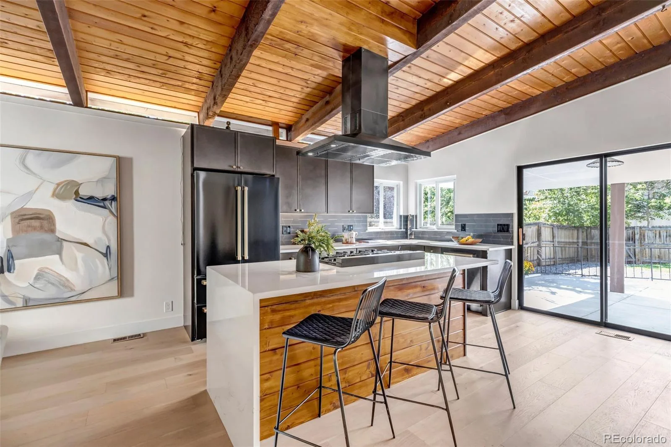
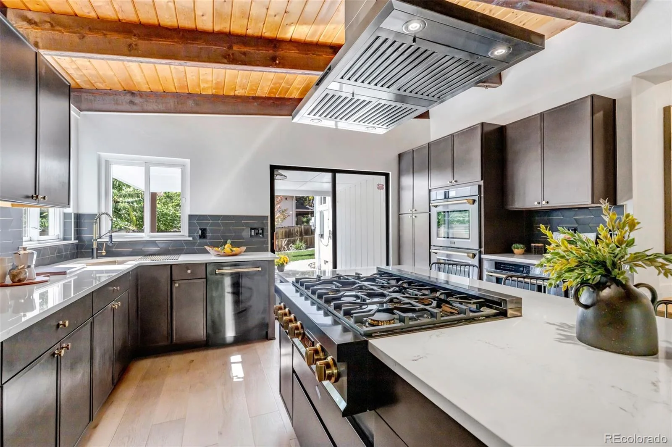
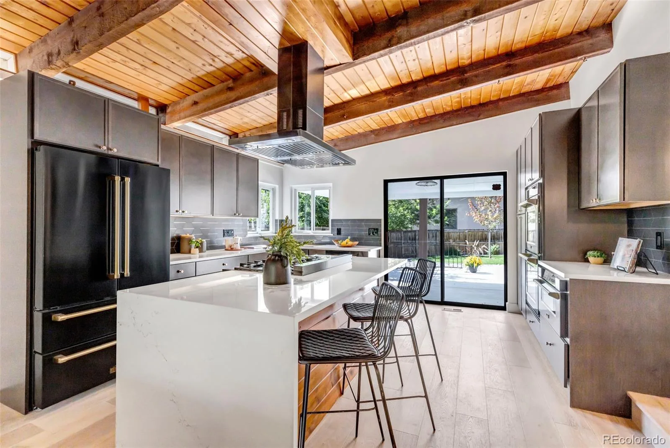
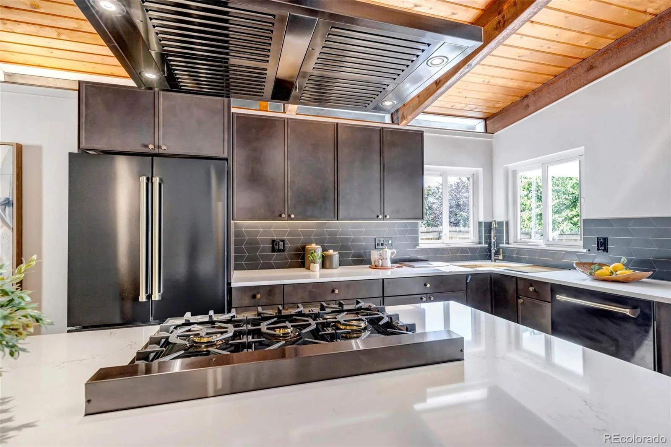
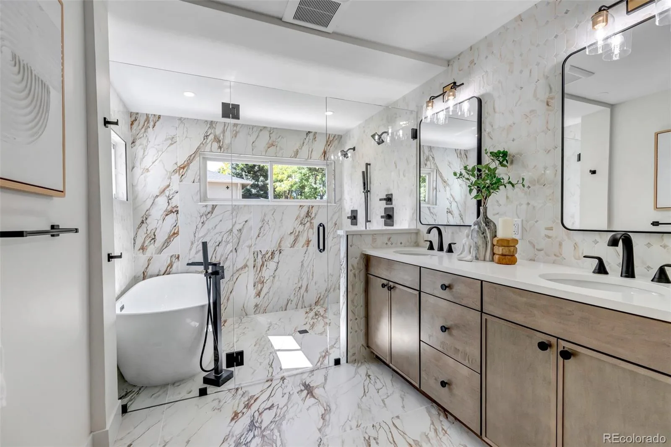
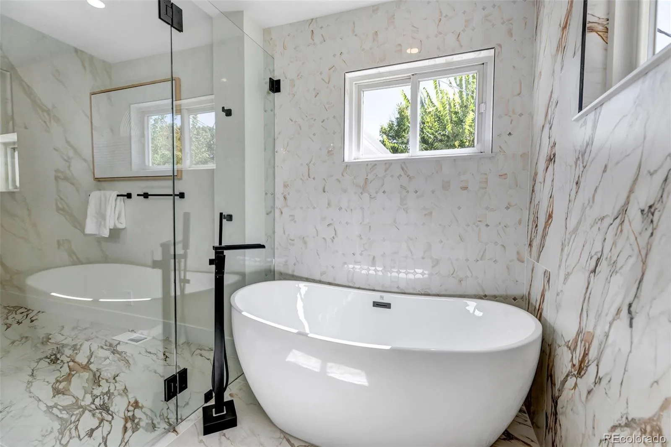
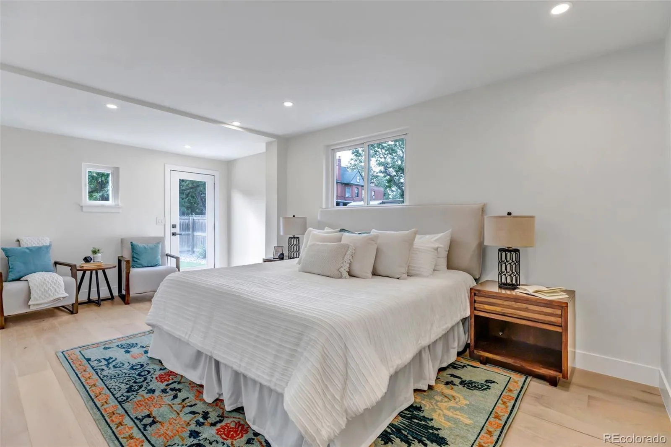
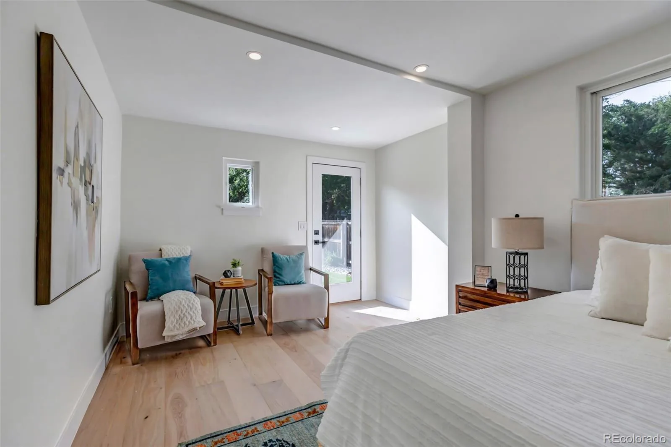
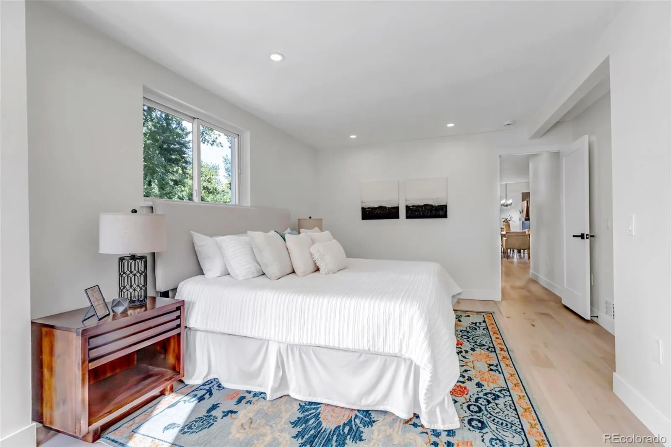
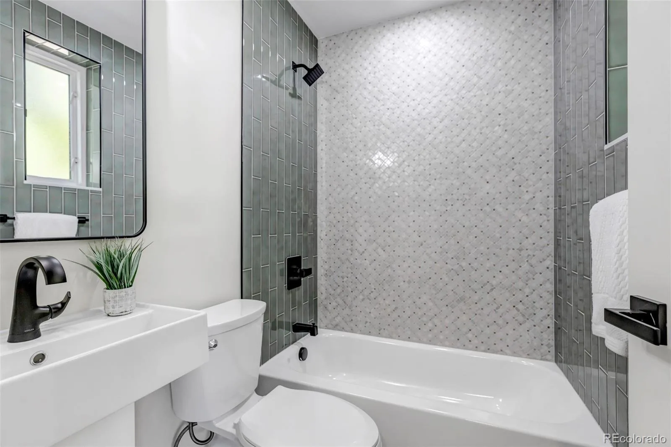
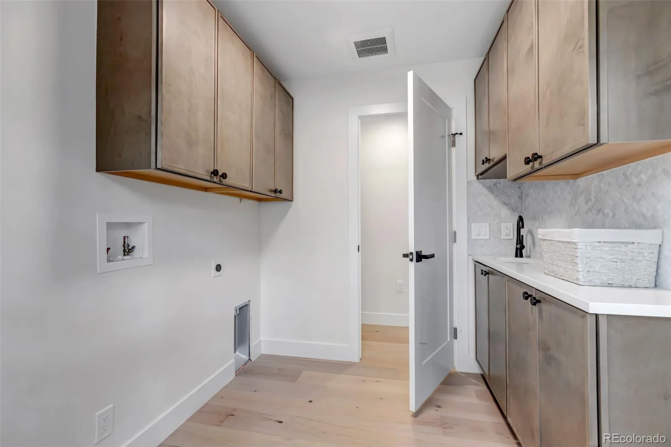
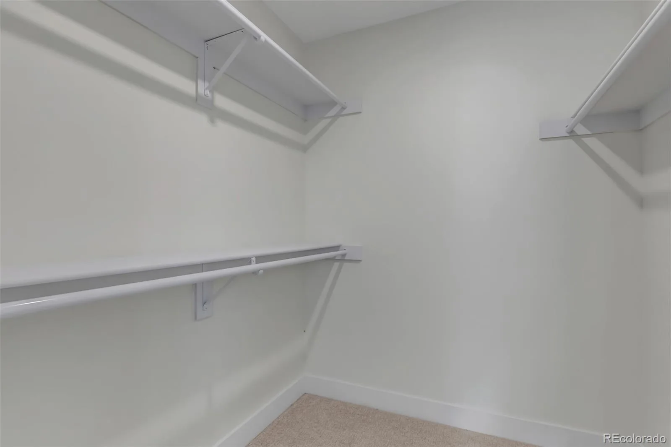
The beautifully designed eat-in kitchen features ZLINE luxury appliances, gas range, double oven, quartz countertops, and custom cabinetry, making it ideal for everyday living and entertaining. The main-floor primary suite offers a luxurious 5-piece bathroom with freestanding soaking tub, double shower heads, dual sinks, and spacious walk-in closet. Main-level laundry adds everyday convenience.
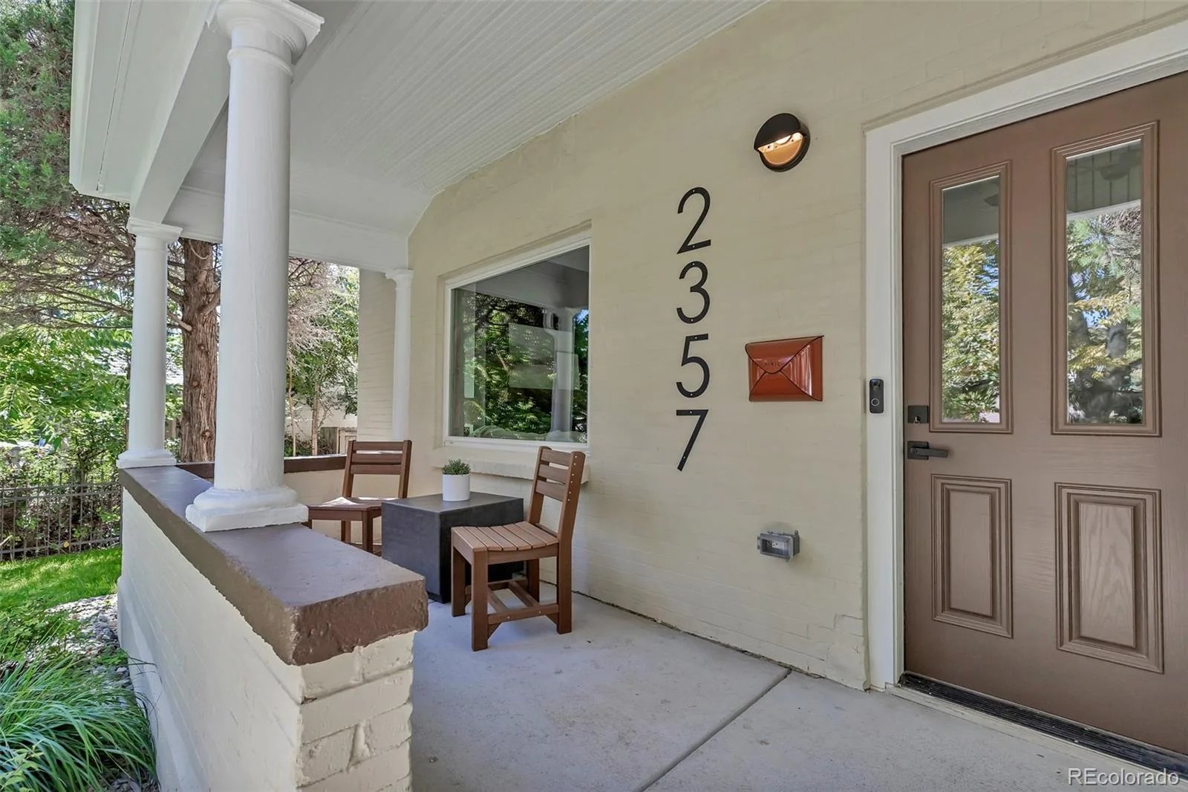
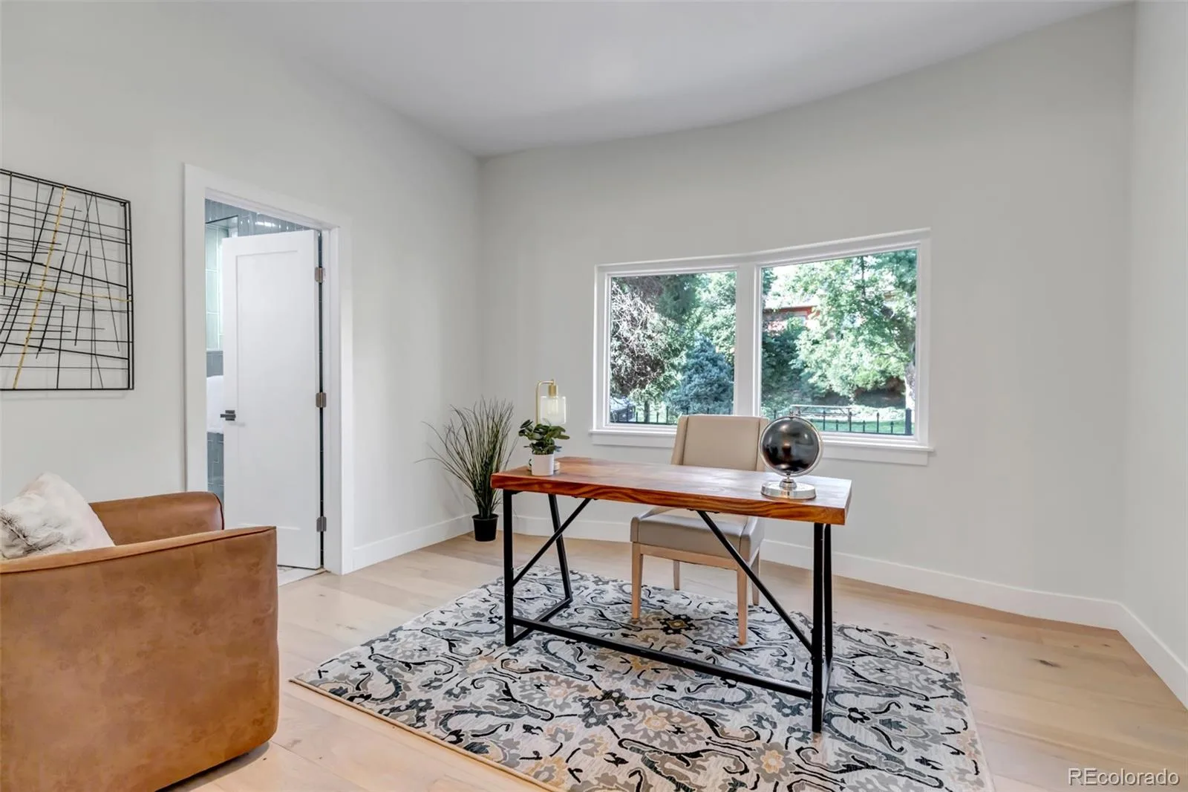
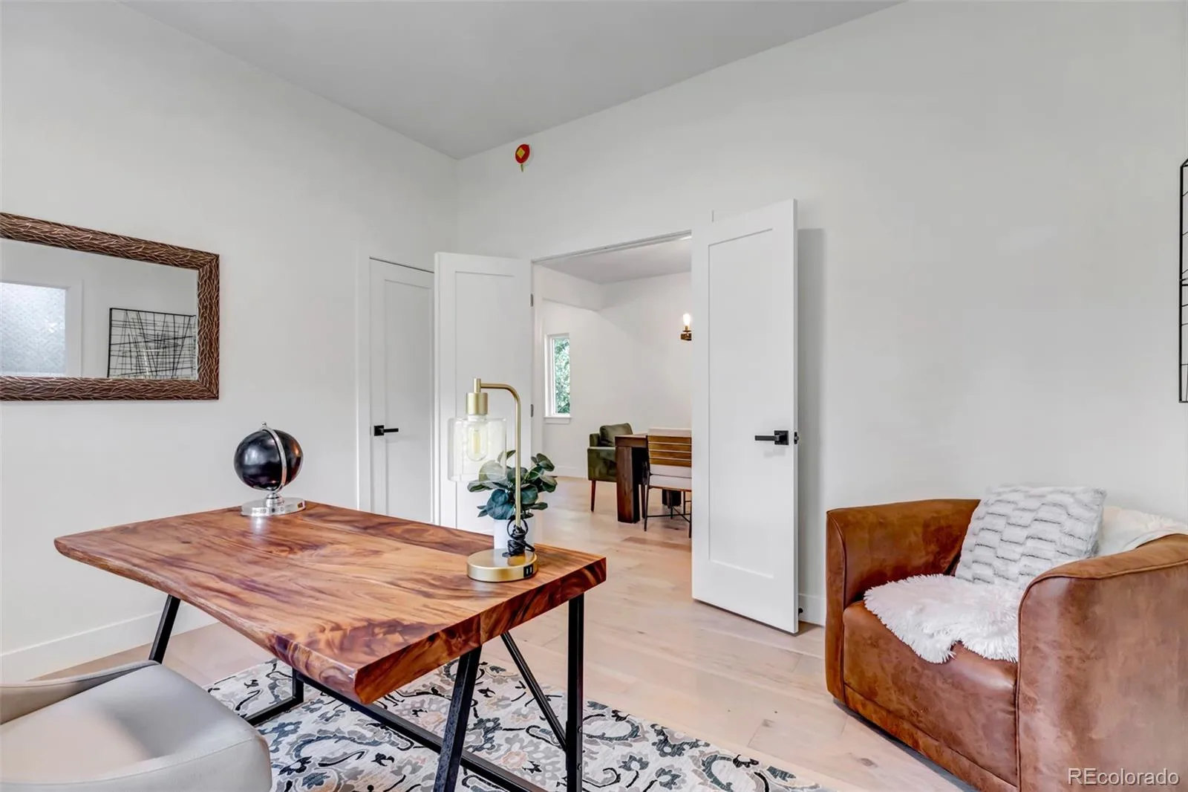
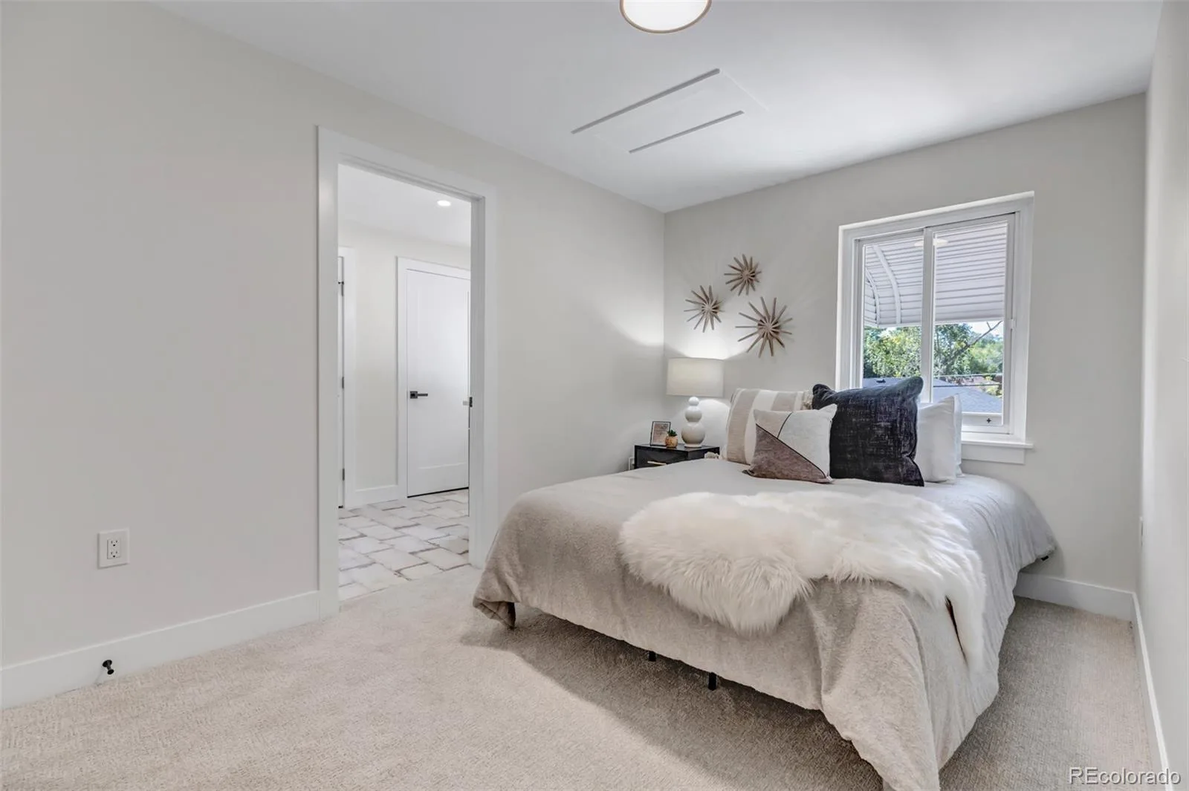
Upstairs features two generously sized bedrooms with new carpet plus flexible space for guests, a home office, workout area, or additional living space. Outside, enjoy a large double corner lot with refreshed landscaping, new exterior paint, and ample street parking as well as a 2 car garage (currently being built).
Prime location just minutes from Sloan’s Lake, the Highlands, Empower Field, Ball Arena, Elitch Gardens, trails, restaurants, coffee shops, shopping, and public transportation. Enjoy nearby favorites including Petunia Bakeshop and Chili Verde. A rare opportunity to own a fully renovated historic Victorian with modern updates, a double corner lot, and a 2-car garage in one of Denver’s most sought-after locations.
The beautifully designed eat-in kitchen features ZLINE luxury appliances, gas range, double oven, quartz countertops, and custom cabinetry, making it ideal for everyday living and entertaining. The main-floor primary suite offers a luxurious 5-piece bathroom with freestanding soaking tub, double shower heads, dual sinks, and spacious walk-in closet. Main-level laundry adds everyday convenience.
Upstairs features two generously sized bedrooms with new carpet plus flexible space for guests, a home office, workout area, or additional living space. Outside, enjoy a large double corner lot with refreshed landscaping, new exterior paint, and ample street parking as well as a 2 car garage (currently being built).
Prime location just minutes from Sloan’s Lake, the Highlands, Empower Field, Ball Arena, Elitch Gardens, trails, restaurants, coffee shops, shopping, and public transportation. Enjoy nearby favorites including Petunia Bakeshop and Chili Verde. A rare opportunity to own a fully renovated historic Victorian with modern updates, a double corner lot, and a 2-car garage in one of Denver’s most sought-after locations.
Property Details
Price:
$6,300
MLS #:
REC1947440
Status:
Active
Beds:
4
Baths:
4
Type:
Rental
Subtype:
Single Family Residence
Subdivision:
Witter & Cofields Sub
Finished Sq Ft:
2,448
Total Sq Ft:
2,788
Lot Size:
6,280 sqft / 0.14 acres (approx)
Year Built:
1902
Schools
School District:
Denver 1
Elementary School:
Brown
Middle School:
Lake
High School:
North
Interior
Above Grade Finished Area
2448
Appliances
Convection Oven, Cooktop, Dishwasher, Disposal, Dryer, Gas Water Heater, Microwave, Oven, Range, Range Hood, Refrigerator, Self Cleaning Oven, Smart Appliance(s), Washer
Bathrooms
3 Full Bathrooms, 1 Half Bathroom
Below Grade Unfinished Area
340
Cooling
Central Air
Fireplaces Total
2
Flooring
Carpet, Stone, Tile, Wood
Heating
Forced Air
Interior Features
Built-in Features, Ceiling Fan(s), Eat-in Kitchen, Entrance Foyer, Five Piece Bath, High Ceilings, High Speed Internet, Jack & Jill Bathroom, Kitchen Island, Open Floorplan, Primary Suite, Quartz Counters, Smart Thermostat, Smoke Free, Vaulted Ceiling(s), Walk-In Closet(s)
Laundry Features
Sink, In Unit
Levels
Two
Main Level Bathrooms
3
Main Level Bedrooms
2
Exterior
Architectural Style
Victorian
Construction Materials
Brick, Frame, Wood Siding
Direction Faces
East
Exterior Features
Lighting, Private Yard, Rain Gutters
Fencing
Full
Garage Spaces
2
Lot Features
Corner Lot, Historical District, Irrigated, Near Public Transit, Sprinklers In Front, Sprinklers In Rear
Parking Features
Concrete, Exterior Access Door
Parking Spots
2
Parking Total
2
Patio And Porch Features
Covered, Front Porch, Patio
Roof
Shingle
Security Features
Carbon Monoxide Detector(s), Smoke Detector(s)
View
City, Mountain(s)
Window Features
Double Pane Windows
Financial
Tax Year
2025
Taxes
$4,358
Map
Contact Us
Mortgage Calculator
Property Summary
- Located in the Witter & Cofields Sub subdivision, 2357 Grove Street Denver CO is a Rental for sale in Denver, CO, 80211. It is listed for $6,300 To schedule a showing of MLS#rec1947440 at 2357 Grove Street in Denver, CO, contact your Smart Sale AI agent at 3039066915.
Similar Listings Nearby

Additional Details
MLS ID : REC1947440
Listing Key : REC2057274519
Parcel Number : 0232214019000
Zip Code : 80211
City : Denver
State : CO
Building if Condo :
Full Street: 2357 Grove Street
Address : 2357
Address Prefix :
Address Suffix : Street
Street : Grove
Street Prefix :
Street Suffix :
Unit if Condo :
Latitude : 39.752262
Longitude : -105.027069
Property Type : rental
Property Sub Type : Single Family Residence
Stories Total if Condo :
Lot Size : 6,280 sqft / 0.14 acres (approx)
Ownership : Individual
Zoning :
Condition : Updated/Remodeled
Renovation :
Pets Allowed :
Special Conditions : None
Possession : Closing/DOD,Immediate
Original Price : 1450000
Close Price :
Close Date :
List Date : Oct 2, 2026
List Contract Date : 2026-10-08
Off Market Date :
Purchase Contract Date :
Days on Market : 16
Concessions Amount :
Concession Comment :
Renovation :
Company : eXp Realty, LLC

Copyright 2026. All rights reserved.
2357 Grove Street
Denver, CO
2357 Grove Street
Denver, CO, 80211
$1,450,000
2-CAR GARAGE CURRENTLY BEING CONSTRUCTED! Fully renovated Gambrel-style Victorian on a rare double corner lot in Denver’s highly desirable Sloan’s Lake/Highlands area. This historic home has been completely renovated and thoughtfully updated with new flooring, paint, drywall, electrical, plumbing, HVAC, and windows, creating a turnkey blend of historic character and modern comfort.
The beautifully designed eat-in kitchen features ZLINE luxury appliances, gas range, double oven, quartz countertops, and custom cabinetry, making it ideal for everyday living and entertaining. The main-floor primary suite offers a luxurious 5-piece bathroom with freestanding soaking tub, double shower heads, dual sinks, and spacious walk-in closet. Main-level laundry adds everyday convenience.
Upstairs features two generously sized bedrooms with new carpet plus flexible space for guests, a home office, workout area, or additional living space. Outside, enjoy a large double corner lot with refreshed landscaping, new exterior paint, and ample street parking as well as a 2 car garage (currently being built).
Prime location just minutes from Sloan’s Lake, the Highlands, Empower Field, Ball Arena, Elitch Gardens, trails, restaurants, coffee shops, shopping, and public transportation. Enjoy nearby favorites including Petunia Bakeshop and Chili Verde. A rare opportunity to own a fully renovated historic Victorian with modern updates, a double corner lot, and a 2-car garage in one of Denver’s most sought-after locations.
The beautifully designed eat-in kitchen features ZLINE luxury appliances, gas range, double oven, quartz countertops, and custom cabinetry, making it ideal for everyday living and entertaining. The main-floor primary suite offers a luxurious 5-piece bathroom with freestanding soaking tub, double shower heads, dual sinks, and spacious walk-in closet. Main-level laundry adds everyday convenience.
Upstairs features two generously sized bedrooms with new carpet plus flexible space for guests, a home office, workout area, or additional living space. Outside, enjoy a large double corner lot with refreshed landscaping, new exterior paint, and ample street parking as well as a 2 car garage (currently being built).
Prime location just minutes from Sloan’s Lake, the Highlands, Empower Field, Ball Arena, Elitch Gardens, trails, restaurants, coffee shops, shopping, and public transportation. Enjoy nearby favorites including Petunia Bakeshop and Chili Verde. A rare opportunity to own a fully renovated historic Victorian with modern updates, a double corner lot, and a 2-car garage in one of Denver’s most sought-after locations.
Property Details
Price:
$1,450,000
MLS #:
REC6212815
Status:
Active
Beds:
4
Baths:
4
Type:
Single Family
Subtype:
Single Family Residence
Subdivision:
Witter & Cofields Sub
Finished Sq Ft:
2,448
Total Sq Ft:
2,788
Lot Size:
6,280 sqft / 0.14 acres (approx)
Year Built:
1902
Schools
School District:
Denver 1
Elementary School:
Brown
Middle School:
Lake
High School:
North
Interior
Above Grade Finished Area
2448
Appliances
Convection Oven, Cooktop, Dishwasher, Disposal, Dryer, Gas Water Heater, Microwave, Oven, Range, Range Hood, Refrigerator, Self Cleaning Oven, Smart Appliance(s), Washer
Bathrooms
3 Full Bathrooms, 1 Half Bathroom
Below Grade Unfinished Area
340
Cooling
Central Air
Fireplaces Total
2
Flooring
Carpet, Stone, Tile, Wood
Heating
Forced Air
Interior Features
Built-in Features, Ceiling Fan(s), Eat-in Kitchen, Entrance Foyer, Five Piece Bath, High Ceilings, High Speed Internet, Jack & Jill Bathroom, Kitchen Island, Open Floorplan, Primary Suite, Quartz Counters, Smart Thermostat, Smoke Free, Vaulted Ceiling(s), Walk-In Closet(s)
Laundry Features
Sink, In Unit
Levels
Two
Main Level Bathrooms
3
Main Level Bedrooms
2
Exterior
Architectural Style
Victorian
Construction Materials
Brick, Frame, Wood Siding
Direction Faces
East
Exterior Features
Lighting, Private Yard, Rain Gutters
Fencing
Full
Garage Spaces
2
Lot Features
Corner Lot, Historical District, Irrigated, Near Public Transit, Sprinklers In Front, Sprinklers In Rear
Parking Features
Concrete, Exterior Access Door
Parking Spots
2
Parking Total
2
Patio And Porch Features
Covered, Front Porch, Patio
Roof
Shingle
Security Features
Carbon Monoxide Detector(s), Smoke Detector(s)
View
City, Mountain(s)
Window Features
Double Pane Windows
Financial
Tax Year
2025
Taxes
$4,358
Map
Contact Us
Mortgage Calculator
Property Summary
- Located in the Witter & Cofields Sub subdivision, 2357 Grove Street Denver CO is a Single Family for sale in Denver, CO, 80211. It is listed for $1,450,000 and features 4 beds, 4 baths, and has approximately 2,788 square feet of living space, and was originally constructed in 1902. The current price per square foot is $520. The average price per square foot for Single Family listings in Denver is $370. The average listing price for Single Family in Denver is $884,628. To schedule a showing of MLS#rec6212815 at 2357 Grove Street in Denver, CO, contact your Smart Sale AI agent at 3039066915.
Similar Listings Nearby
Additional Details
MLS ID : REC6212815
Listing Key : REC2057254754
Parcel Number : 0232214019000
Zip Code : 80211
City : Denver
State : CO
Building if Condo :
Full Street: 2357 Grove Street
Address : 2357
Address Prefix :
Address Suffix : Street
Street : Grove
Street Prefix :
Street Suffix :
Unit if Condo :
Latitude : 39.752262
Longitude : -105.027069
Property Type : singlefamily
Property Sub Type : Single Family Residence
Stories Total if Condo :
Lot Size : 6,280 sqft / 0.14 acres (approx)
Ownership : Individual
Zoning :
Condition : Updated/Remodeled
Renovation :
Pets Allowed :
Special Conditions : None
Possession : Closing/DOD,Immediate
Original Price : 1450000
Close Price :
Close Date :
List Date : Oct 8, 2026
List Contract Date : 2026-10-08
Off Market Date :
Purchase Contract Date :
Days on Market : 10
Concessions Amount :
Concession Comment :
Renovation :
Company : eXp Realty, LLC