
3929 W 24th Avenue Denver CO 80212 MLS #REC4902120
3929 W 24th Avenue
Denver, CO, 80212
$2,399,000

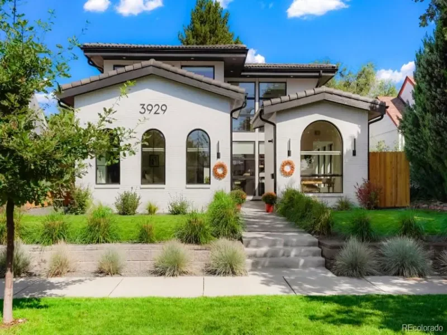
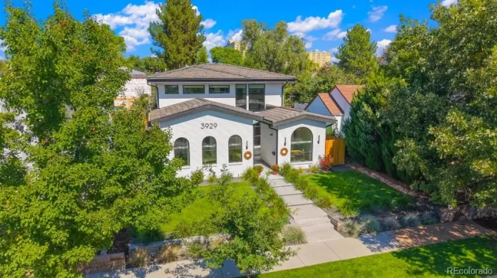
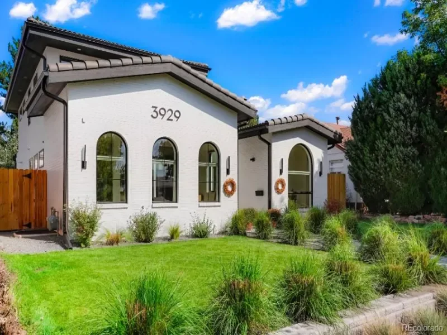
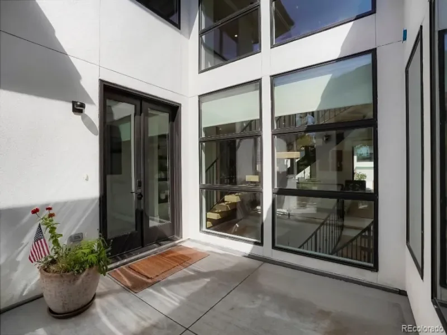
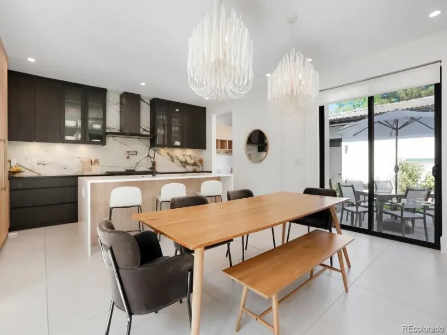
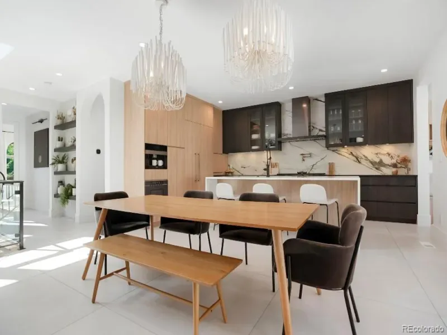
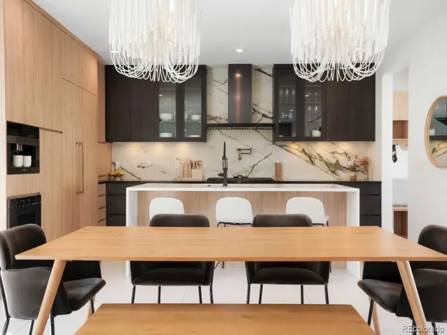
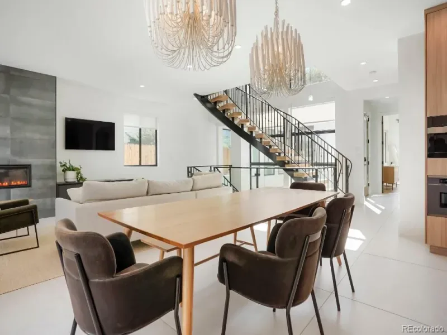
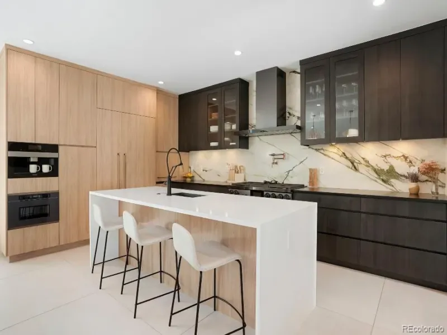
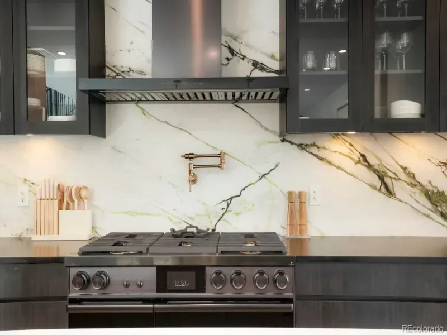
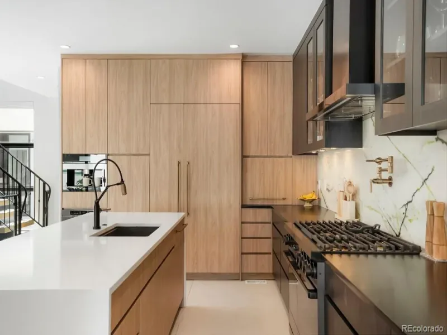
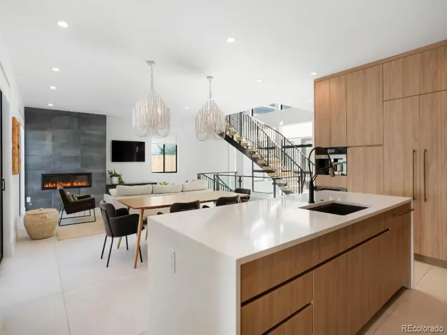
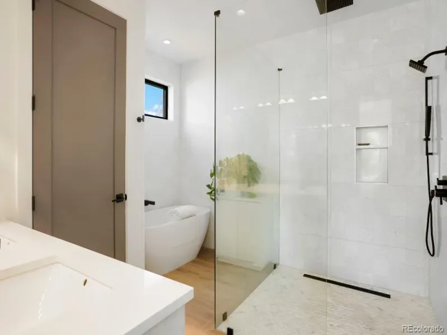
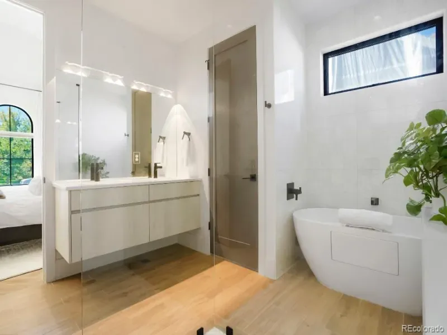
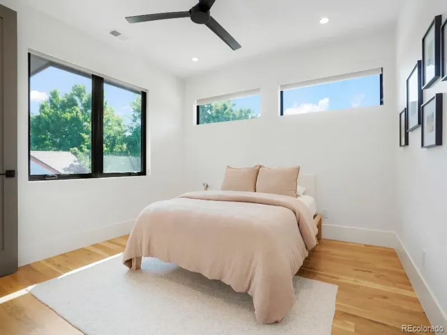
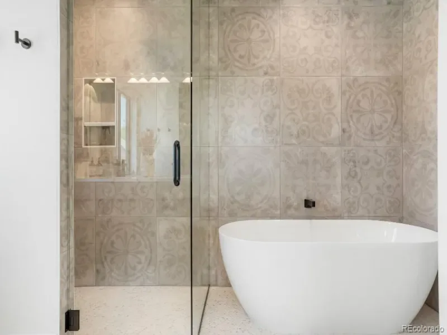
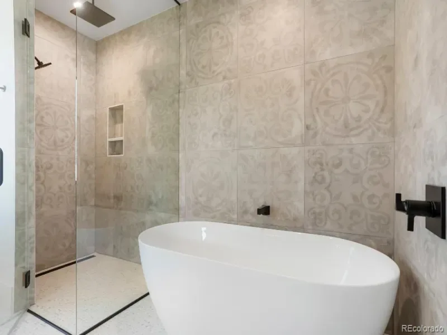
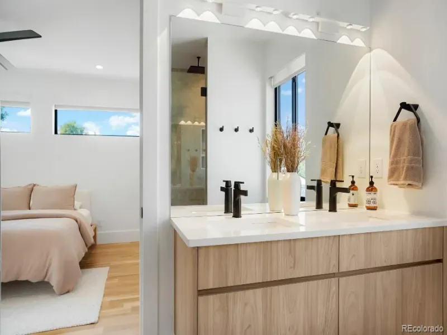
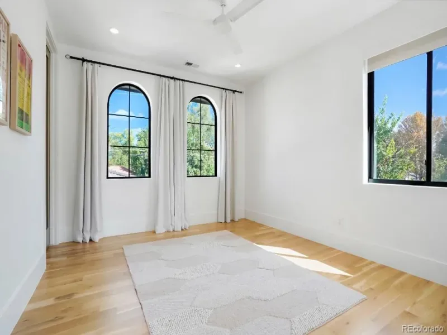
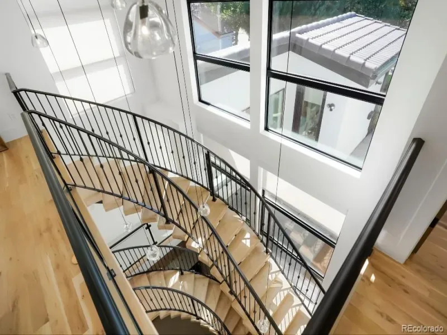
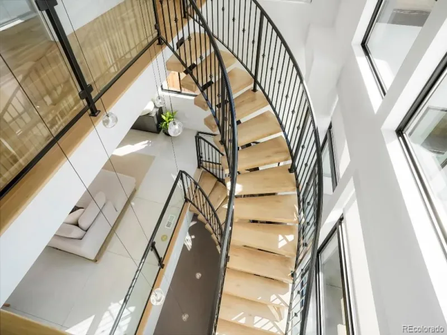
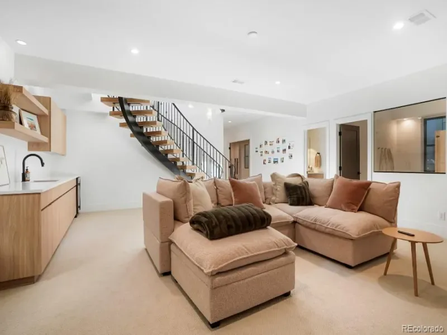
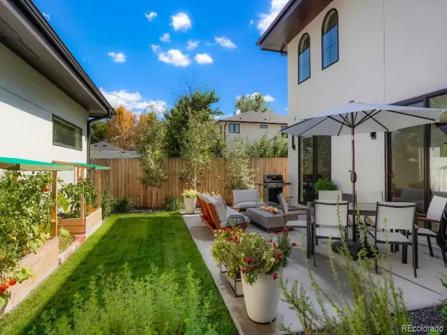
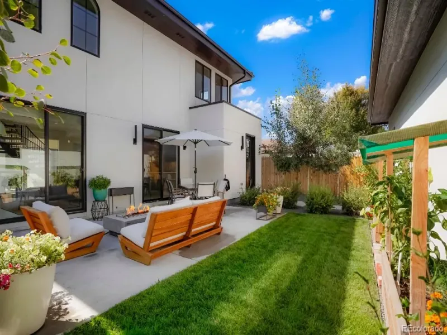
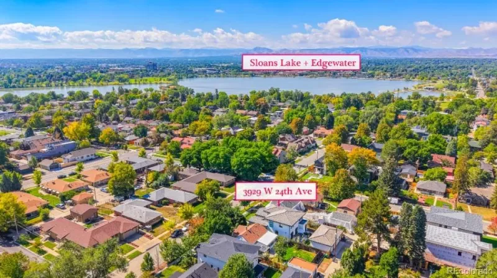
Discover a true sanctuary in Denver, where distinctive architecture meets a sense of calm rarely found in the city. Set on a quiet residential street just moments from Sloan’s Lake, this home offers an exceptional blend of privacy, luxury, and walkable living.
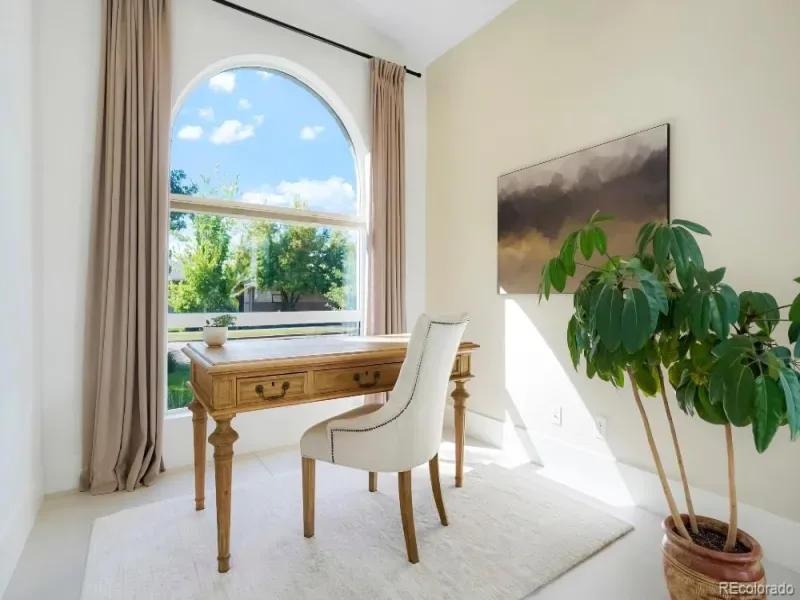
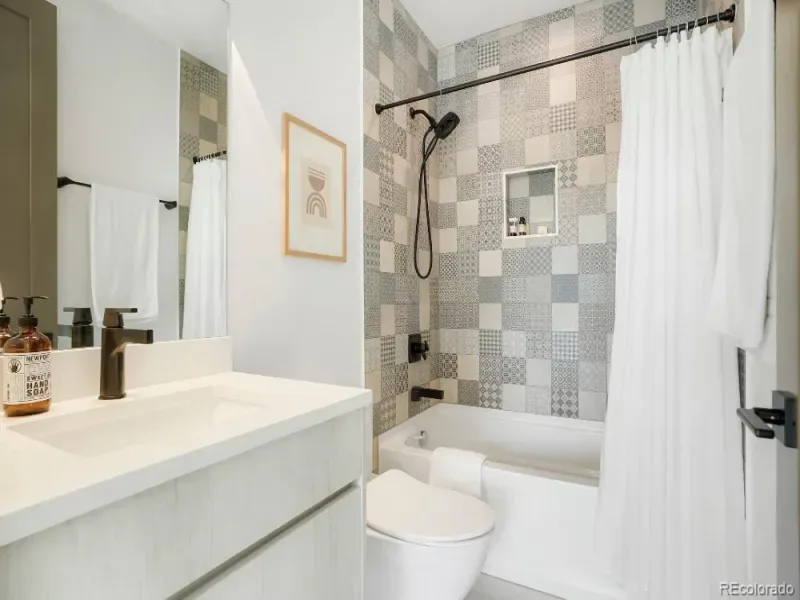
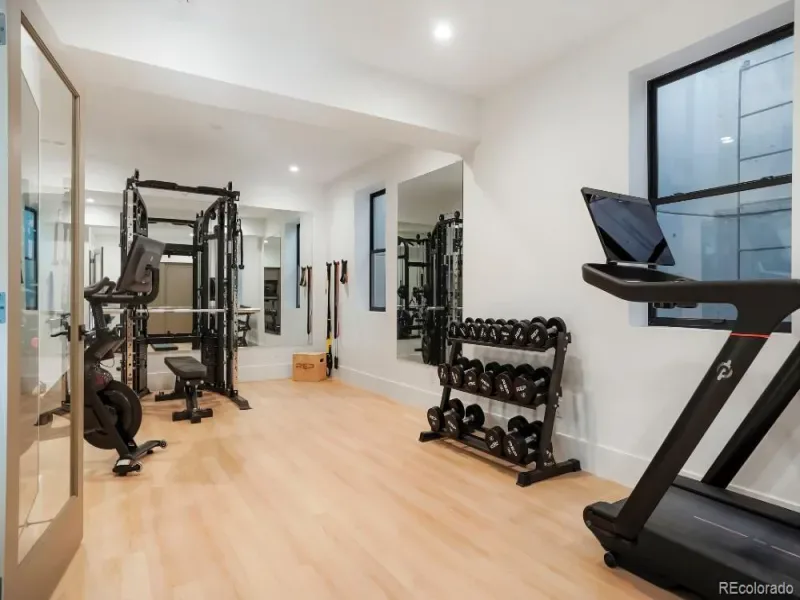
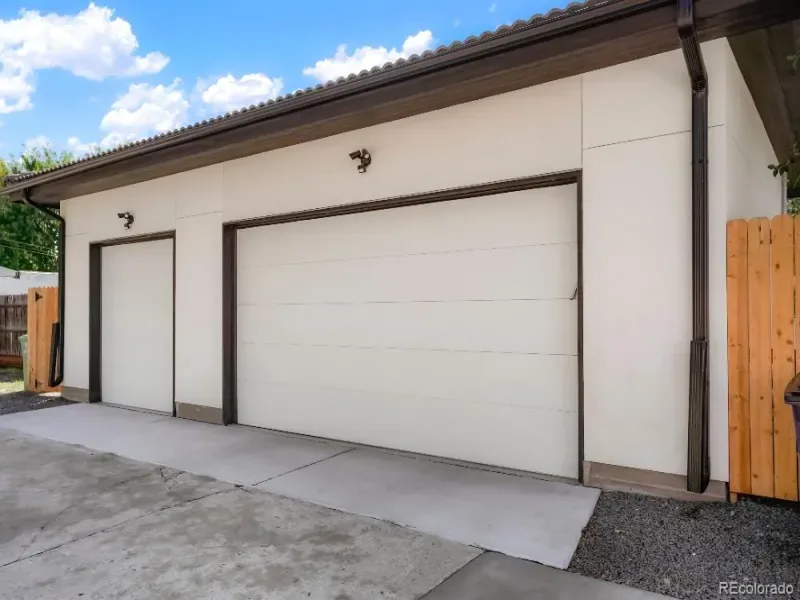
Currently arranged with three bedrooms, a dedicated home office, & a thoughtfully designed gym, this 4 bedroom, 4 &-a-half-bath residence also includes a three-car garage and two bonus spaces.
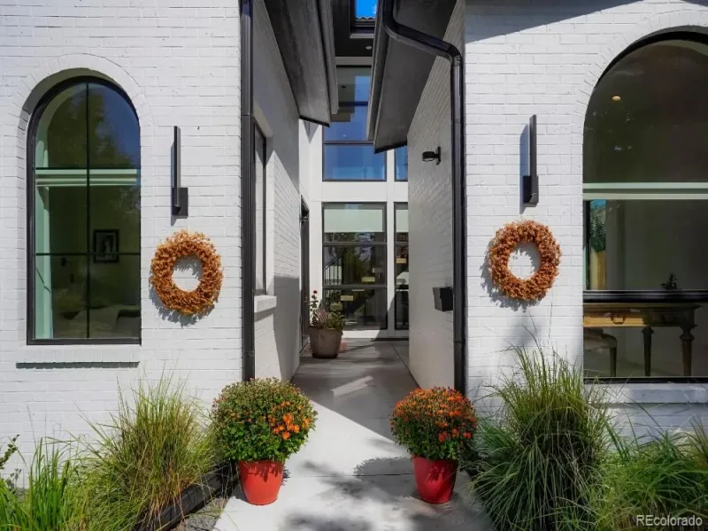
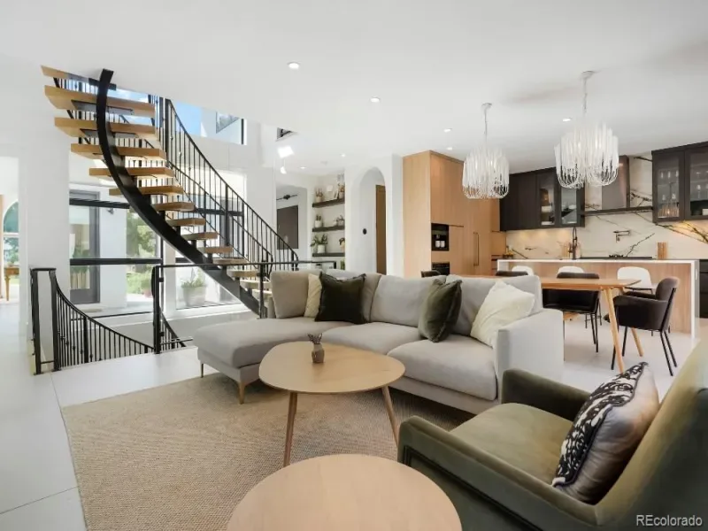
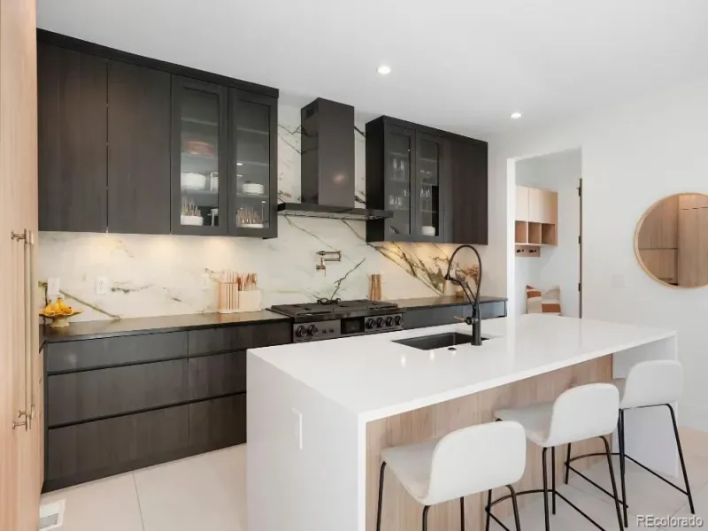
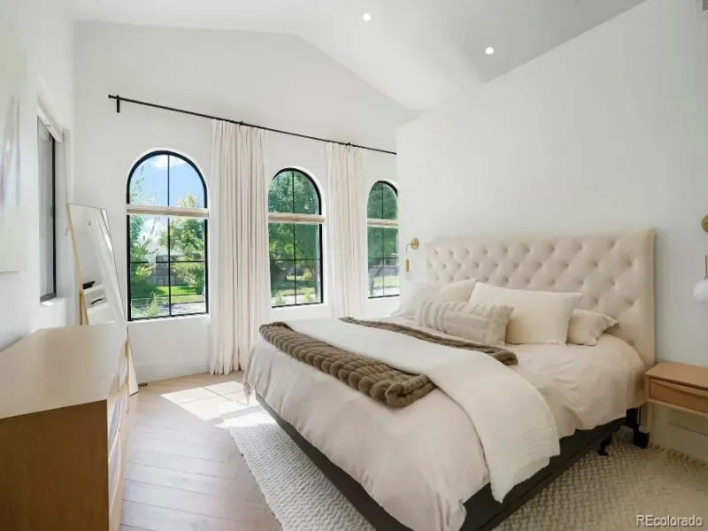
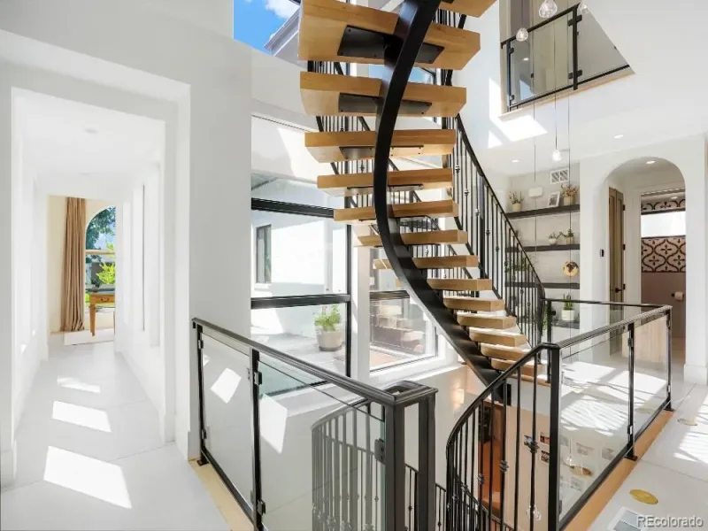
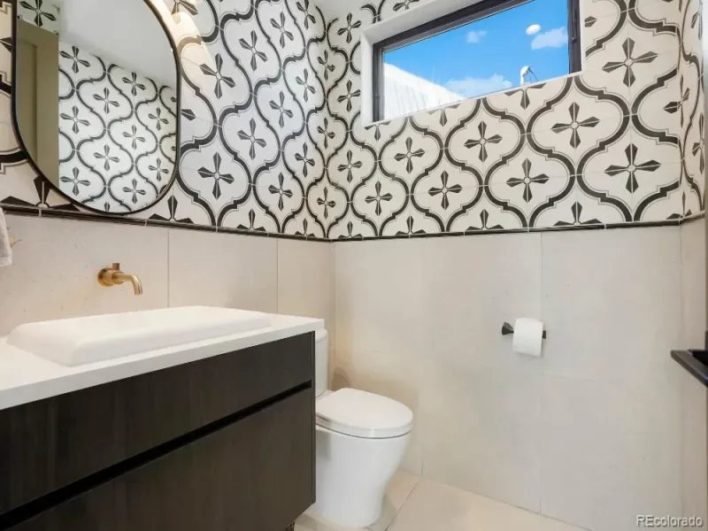
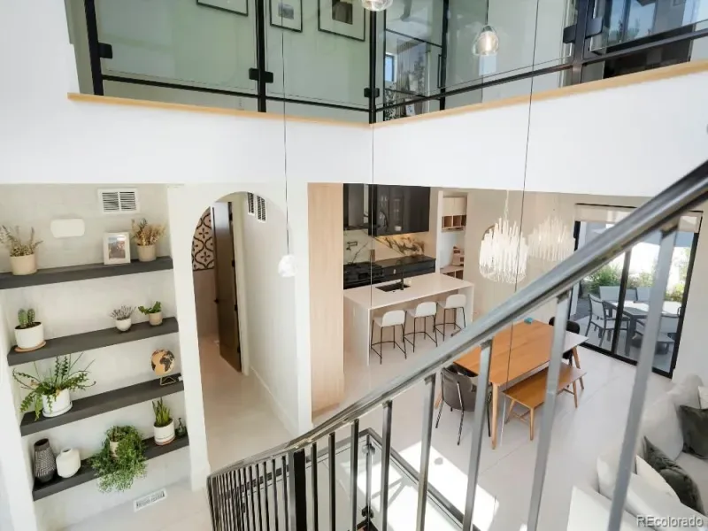
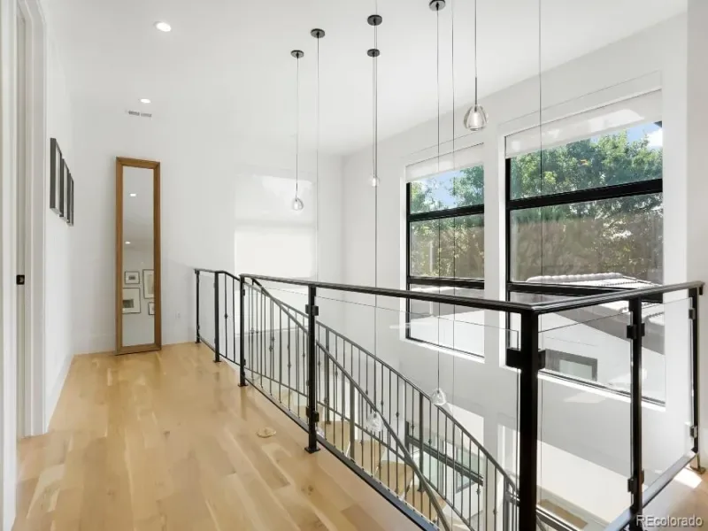
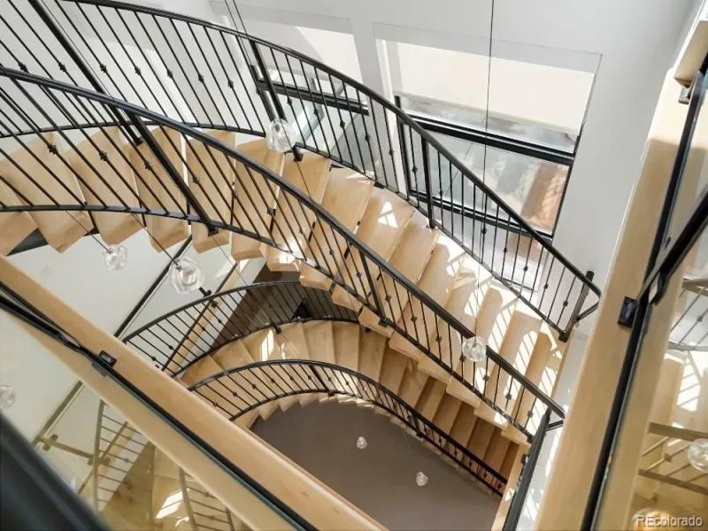
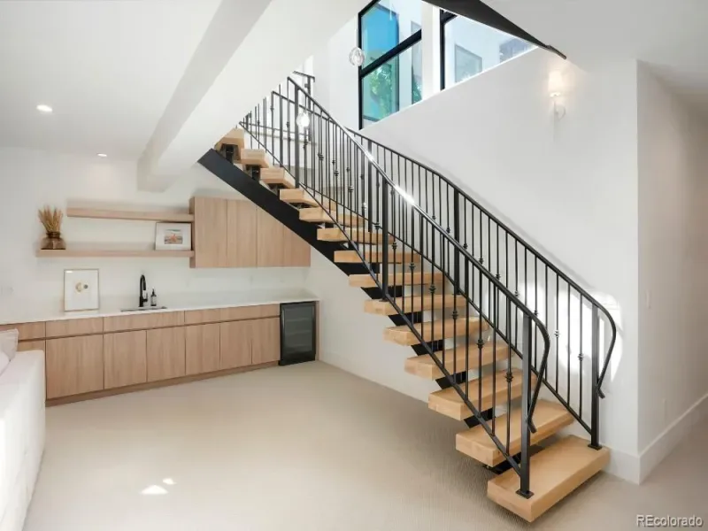
From the moment you arrive, clean architectural lines, arched windows, curated landscaping, and a custom staircase create a memorable first impression. Inside, sun-filled interiors showcase exceptional craftsmanship and elevated finishes throughout. The open-concept main level is anchored by a chef’s kitchen with custom cabinetry, premium appliances, and a sculptural island ideal for everyday living and entertaining.
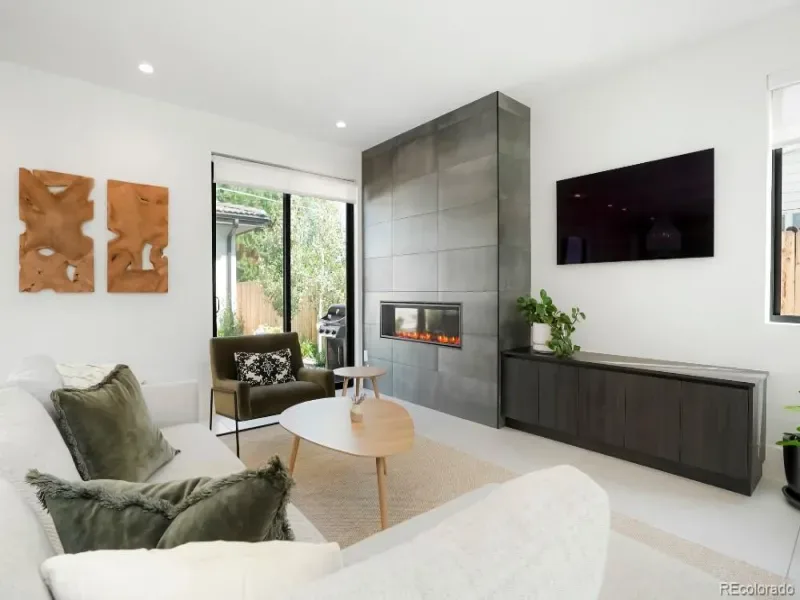
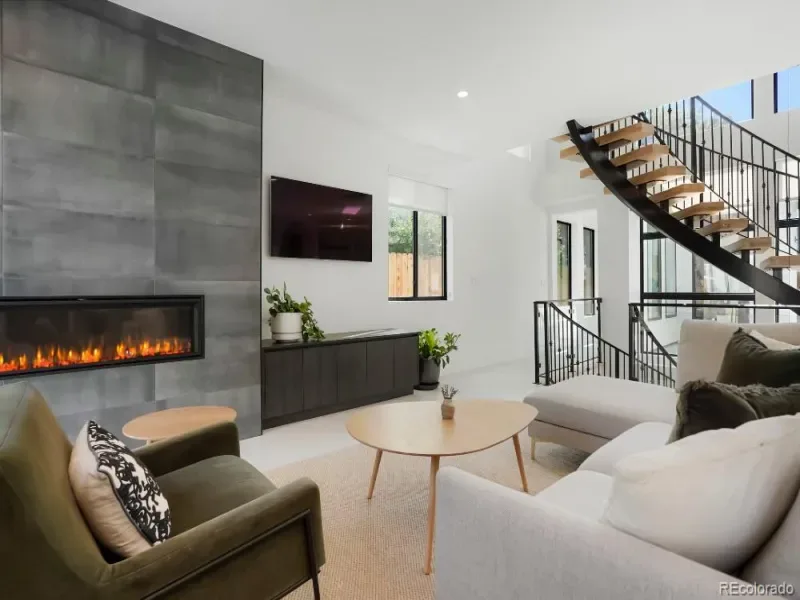
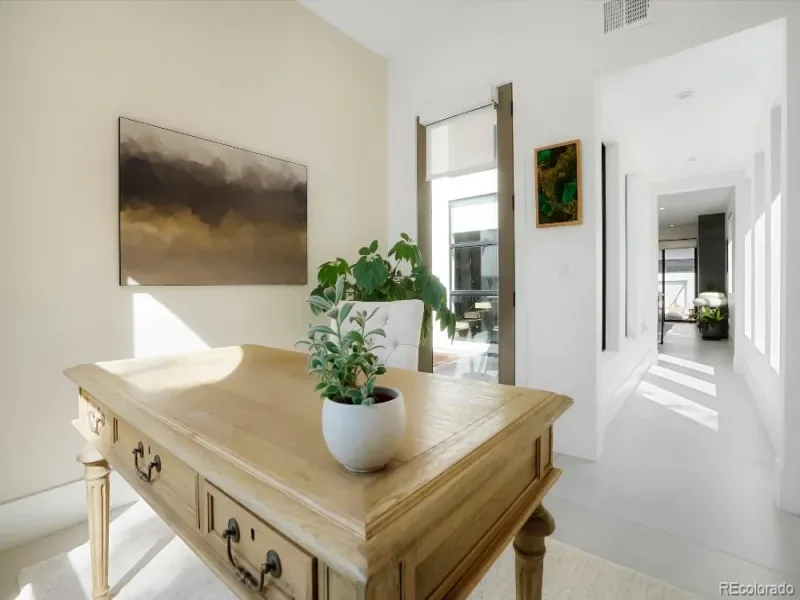
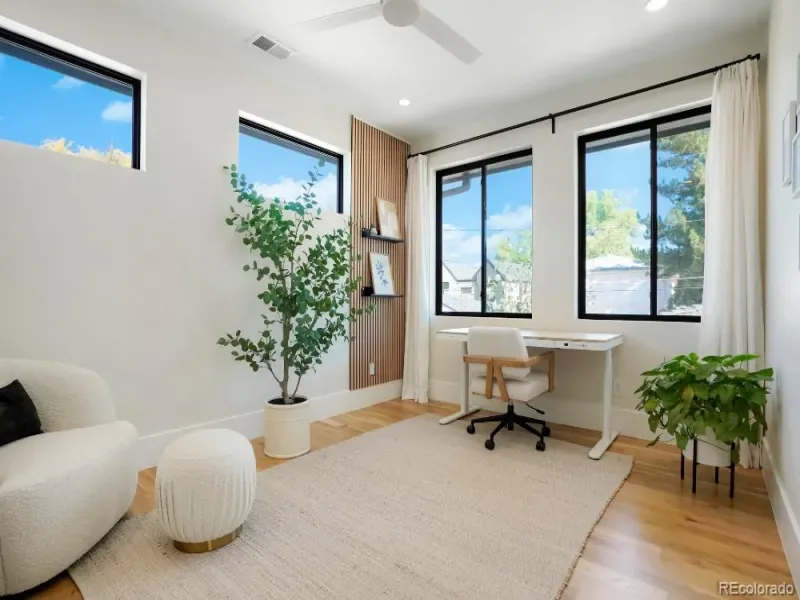
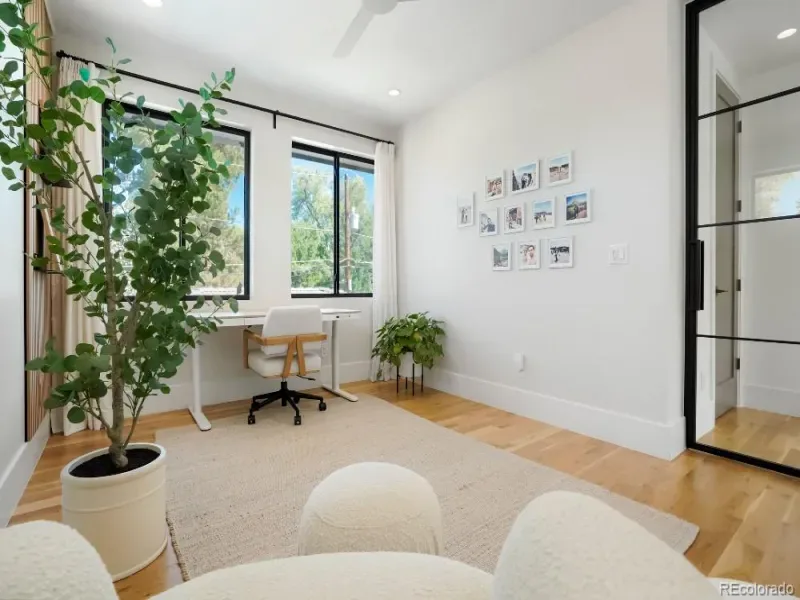
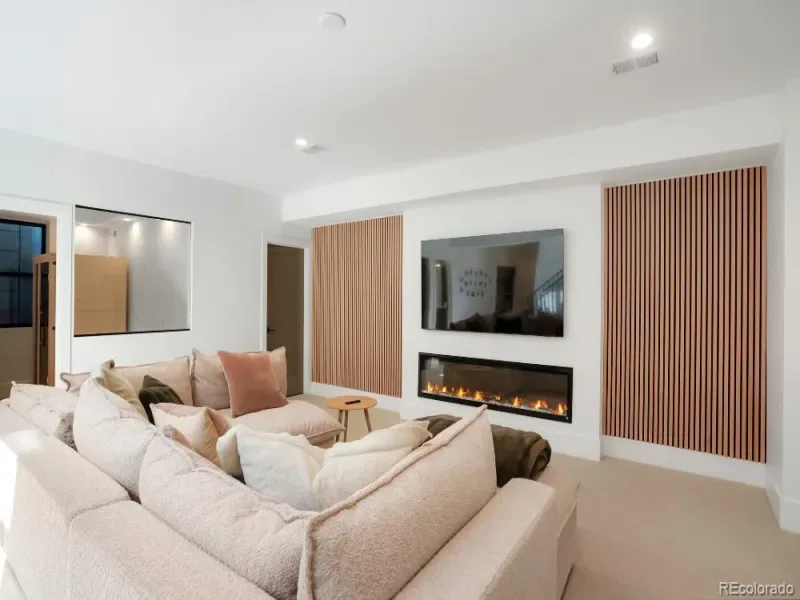
Recent improvements elevate both style and function, including finished landscaping, Lutron lighting and home controls, Hunter Douglas window treatments, epoxy garage flooring, and a beautifully updated lower level with an electric fireplace and custom Akupanel wood paneling. The gym can easily serve as an additional bedroom. Upstairs, a refined flex space with a bespoke Weldwerks door adds warmth and architectural character.
Outside, enjoy one of Denver’s most desirable lifestyles. Start your mornings with a walk or run around the iconic 2.5-mile Sloan’s Lake loop, where mountain and skyline views provide a stunning backdrop. Spend weekends exploring The Highlands and LoHi, dining at Alma Fonda Fina, visiting local cafés, and browsing boutiques along Tennyson Street.
Seasonal farmers markets, yoga and pilates studios, parks, dog-friendly patios, and vibrant community events create a welcoming neighborhood feel. With easy access to I-25, commuting is simple. This is refined city living at its finest: a peaceful, design-forward retreat surrounded by exceptional dining, recreation, and culture.
Currently arranged with three bedrooms, a dedicated home office, & a thoughtfully designed gym, this 4 bedroom, 4 &-a-half-bath residence also includes a three-car garage and two bonus spaces.
From the moment you arrive, clean architectural lines, arched windows, curated landscaping, and a custom staircase create a memorable first impression. Inside, sun-filled interiors showcase exceptional craftsmanship and elevated finishes throughout. The open-concept main level is anchored by a chef’s kitchen with custom cabinetry, premium appliances, and a sculptural island ideal for everyday living and entertaining.
Recent improvements elevate both style and function, including finished landscaping, Lutron lighting and home controls, Hunter Douglas window treatments, epoxy garage flooring, and a beautifully updated lower level with an electric fireplace and custom Akupanel wood paneling. The gym can easily serve as an additional bedroom. Upstairs, a refined flex space with a bespoke Weldwerks door adds warmth and architectural character.
Outside, enjoy one of Denver’s most desirable lifestyles. Start your mornings with a walk or run around the iconic 2.5-mile Sloan’s Lake loop, where mountain and skyline views provide a stunning backdrop. Spend weekends exploring The Highlands and LoHi, dining at Alma Fonda Fina, visiting local cafés, and browsing boutiques along Tennyson Street.
Seasonal farmers markets, yoga and pilates studios, parks, dog-friendly patios, and vibrant community events create a welcoming neighborhood feel. With easy access to I-25, commuting is simple. This is refined city living at its finest: a peaceful, design-forward retreat surrounded by exceptional dining, recreation, and culture.
Property Details
Price:
$2,399,000
MLS #:
REC4902120
Status:
Active Under Contract
Beds:
4
Baths:
5
Type:
Single Family
Subtype:
Single Family Residence
Subdivision:
Sloan’s Lake
Finished Sq Ft:
4,011
Total Sq Ft:
4,011
Lot Size:
5,620 sqft / 0.13 acres (approx)
Year Built:
2023
Schools
School District:
Denver 1
Elementary School:
Brown International Academy
Middle School:
Lake
High School:
North
Interior
Above Grade Finished Area
4011
Appliances
Bar Fridge, Cooktop, Dishwasher, Disposal, Double Oven, Dryer, Freezer, Microwave, Oven, Range, Range Hood, Refrigerator, Self Cleaning Oven, Smart Appliance(s), Sump Pump, Tankless Water Heater, Washer
Bathrooms
4 Full Bathrooms, 1 Half Bathroom
Cooling
Central Air
Fireplaces Total
2
Heating
Forced Air
Laundry Features
In Unit
Levels
Two
Main Level Bathrooms
2
Main Level Bedrooms
1
Exterior
Architectural Style
Spanish, Urban Contemporary
Construction Materials
Frame
Fencing
Partial
Garage Spaces
3
Lot Features
Level
Parking Features
220 Volts, Concrete, Dry Walled, Electric Vehicle Charging Station(s), Exterior Access Door, Finished Garage, Floor Coating, Oversized, Smart Garage Door
Parking Spots
3
Parking Total
3
Roof
Spanish Tile
Window Features
Window Treatments
Financial
Tax Year
2024
Taxes
$11,874
Map
Contact Us
Mortgage Calculator
Property Summary
- Located in the Sloan’s Lake subdivision, 3929 W 24th Avenue Denver CO is a Single Family for sale in Denver, CO, 80212. It is listed for $2,399,000 and features 4 beds, 5 baths, and has approximately 4,011 square feet of living space, and was originally constructed in 2023. The current price per square foot is $598. The average price per square foot for Single Family listings in Denver is $400. The average listing price for Single Family in Denver is $994,965. To schedule a showing of MLS#rec4902120 at 3929 W 24th Avenue in Denver, CO, contact your Smart Sale AI agent at 3039066915.
Similar Listings Nearby

Additional Details
MLS ID : REC4902120
Listing Key : REC2052533374
Parcel Number : 2311-19-009
Zip Code : 80212
City : Denver
State : CO
Building if Condo :
Full Street: 3929 W 24th Avenue
Address : 3929
Address Prefix :
Address Suffix : Avenue
Street : 24th
Street Prefix : W
Street Suffix :
Unit if Condo :
Latitude : 39.752331
Longitude : -105.038834
Property Type : singlefamily
Property Sub Type : Single Family Residence
Stories Total if Condo :
Lot Size : 5,620 sqft / 0.13 acres (approx)
Ownership : Individual
Zoning : U-SU-C
Condition : New Construction
Renovation :
Pets Allowed : Yes
Special Conditions : None
Possession : Negotiable,See Remarks
Original Price : 2487000
Close Price :
Close Date :
List Date : Mar 12, 2026
List Contract Date : 2026-03-12
Off Market Date : 2026-04-19
Purchase Contract Date : 2026-04-19
Days on Market : 75
Concessions Amount :
Concession Comment :
Renovation :
Company : Guardian Real Estate Group

Copyright 2026. All rights reserved.
3929 W 24th Avenue
Denver, CO