
3930 W Byron Place Denver CO 80212 MLS #REC2201325
3930 W Byron Place
Denver, CO, 80212
$2,600,000

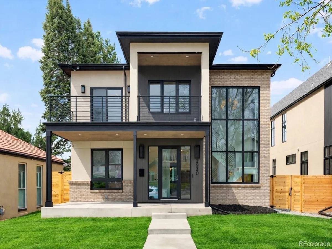
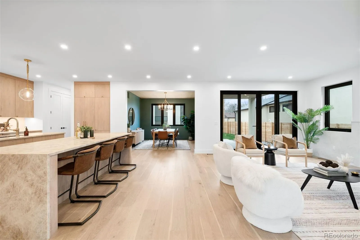
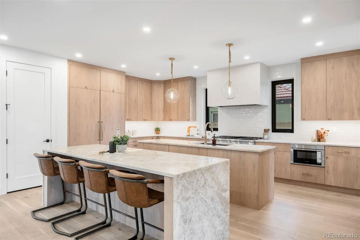
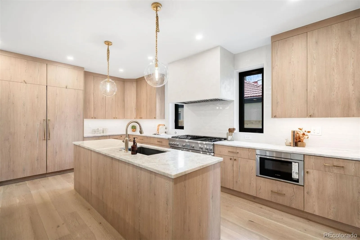
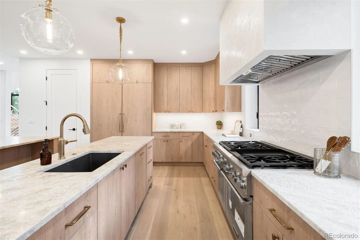
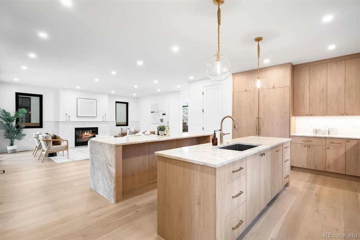
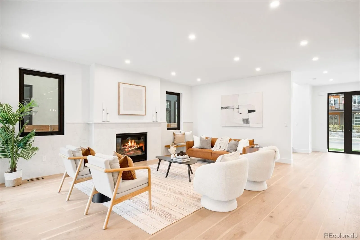
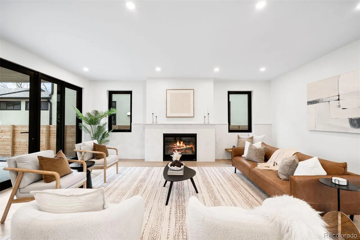
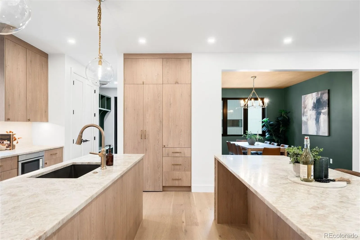
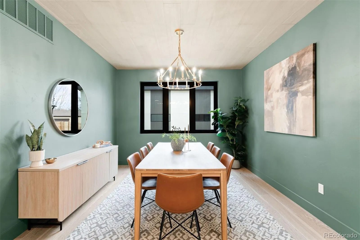
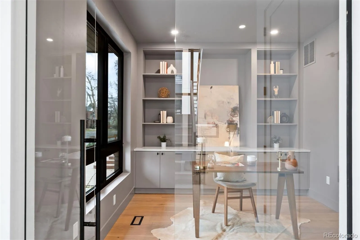
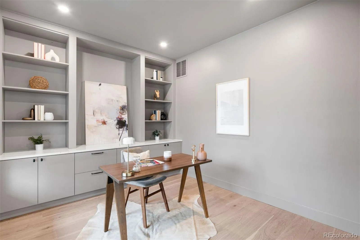
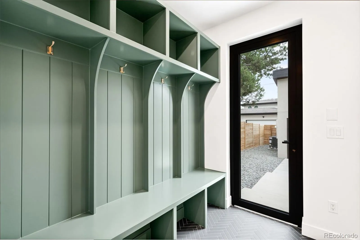
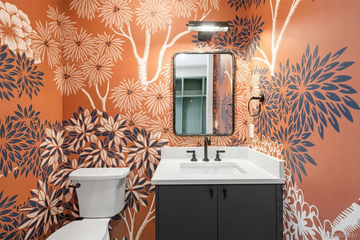
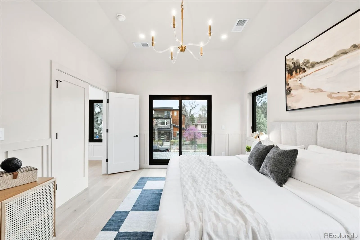
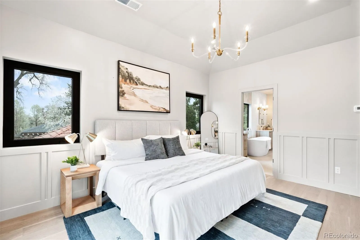
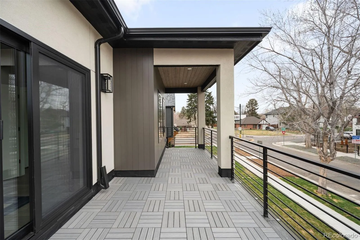
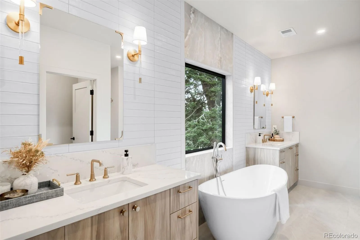
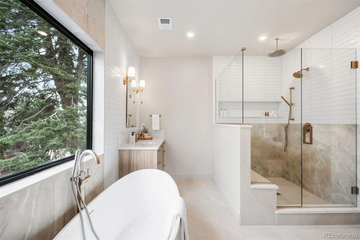
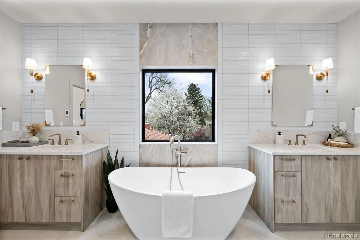
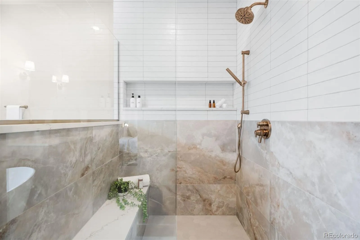
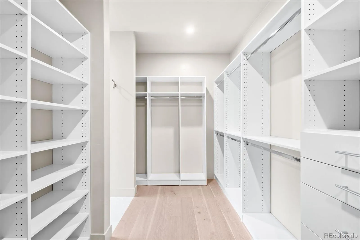
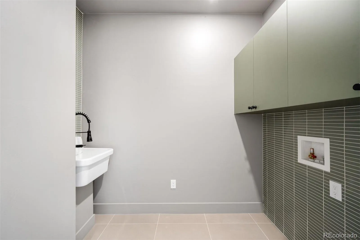
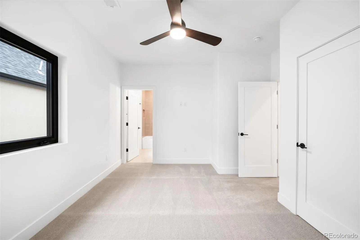
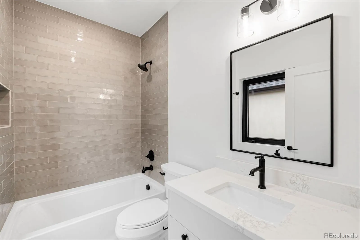
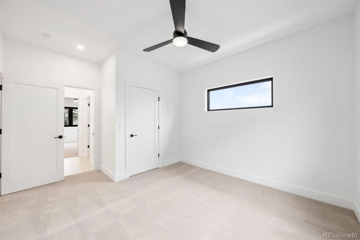
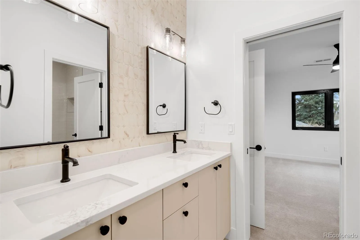
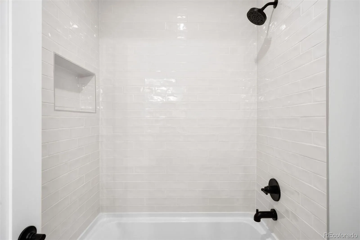
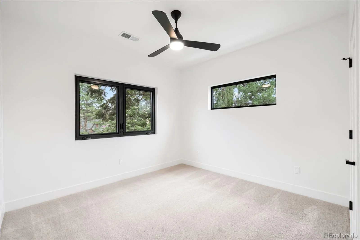
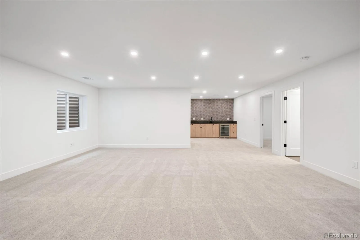
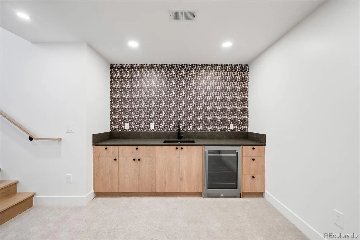
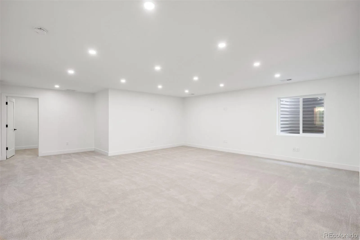
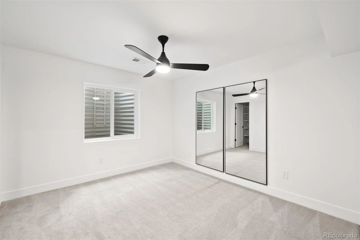
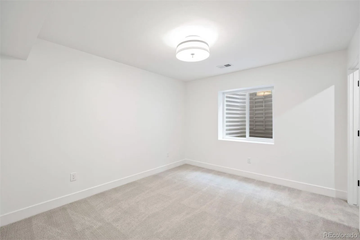
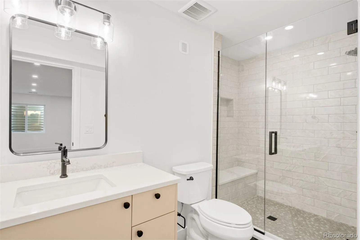
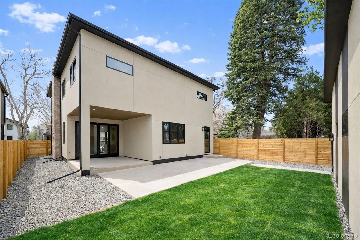
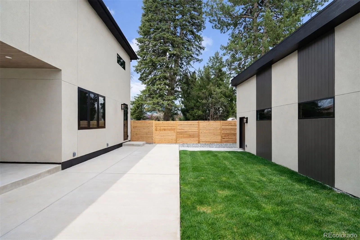
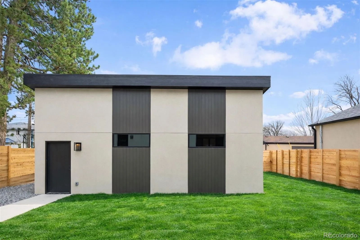
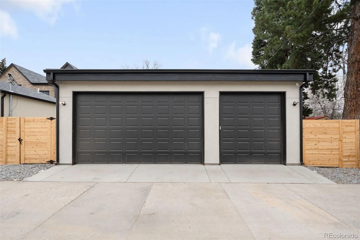
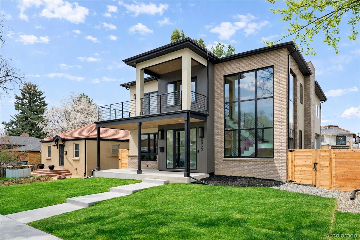
A rare offering in the heart of Sloan’s Lake, 3930 W. Byron Place is a masterfully crafted new construction by MAG Builders that seamlessly blends refined design, modern sophistication, and effortless livability. From the moment you enter, the home unfolds with intention. Expansive windows flood the interiors with natural light, illuminating wide-plank flooring and a beautifully curated palette. The open-concept main level is anchored by a true chef’s kitchen designed to impress. Dual oversized islands are wrapped in Taj Mahal leathered quartzite and complemented by a sculptural Vasari plaster hood, custom cabinetry, and a suite of Thermador and Bosch appliances. The adjoining living room is equally captivating, centered around a statement stone fireplace and opening seamlessly to the private backyard, creating a fluid indoor-outdoor experience. A sophisticated dining space and a private office with custom built-ins complete the main level. Upstairs, the primary suite offers a serene retreat, featuring a private balcony, dual walk-in closets, and a spa-caliber five-piece bath with heated floors, a soaking tub, dual vanities, and a glass-enclosed shower. Three additional bedrooms, each thoughtfully designed with en-suite or Jack-and-Jill bathrooms, are complemented by a versatile loft and a beautifully appointed laundry room. The lower level extends the home’s livability with an expansive recreation room and wet bar, ideal for entertaining or unwinding, along with an additional bedroom, bath, and dedicated fitness space. Set on a fully fenced 6,250-square-foot lot, the outdoor spaces are equally intentional, offering a covered patio, a lush lawn, and a rare three-car detached garage. Contemporary architecture, elevated finishes, and an exceptional location just moments from Sloan Lake’s trails, parks, and dining complete this truly distinguished offering.
Property Details
Price:
$2,600,000
MLS #:
REC2201325
Status:
Active Under Contract
Beds:
5
Baths:
5
Type:
Single Family
Subtype:
Single Family Residence
Subdivision:
Sloans Lake
Finished Sq Ft:
4,585
Total Sq Ft:
4,585
Lot Size:
6,250 sqft / 0.14 acres (approx)
Year Built:
2026
Schools
School District:
Denver 1
Elementary School:
Brown
Middle School:
Strive Lake
High School:
North
Interior
Above Grade Finished Area
3104
Appliances
Bar Fridge, Dishwasher, Disposal, Double Oven, Microwave, Oven, Range, Range Hood, Refrigerator
Bathrooms
3 Full Bathrooms, 1 Three Quarter Bathroom, 1 Half Bathroom
Below Grade Finished Area
1401
Below Grade Unfinished Area
80
Cooling
Central Air
Fireplaces Total
1
Flooring
Carpet, Tile, Wood
Heating
Forced Air, Natural Gas, Radiant Floor
Interior Features
Built-in Features, Ceiling Fan(s), Eat-in Kitchen, Five Piece Bath, High Ceilings, Jack & Jill Bathroom, Kitchen Island, Open Floorplan, Pantry, Primary Suite, Quartz Counters, Walk-In Closet(s), Wet Bar
Levels
Two
Main Level Bathrooms
1
Exterior
Architectural Style
Contemporary
Construction Materials
Brick, Other, Stucco, Vinyl Siding, Wood Siding
Direction Faces
North
Exterior Features
Balcony, Lighting, Private Yard, Rain Gutters
Fencing
Full
Garage Spaces
3
Lot Features
Level, Sprinklers In Front, Sprinklers In Rear
Parking Spots
3
Parking Total
3
Patio And Porch Features
Covered, Front Porch, Patio
Roof
Shingle
Financial
Tax Year
2025
Taxes
$3,544
Map
Contact Us
Mortgage Calculator
Property Summary
- Located in the Sloans Lake subdivision, 3930 W Byron Place Denver CO is a Single Family for sale in Denver, CO, 80212. It is listed for $2,600,000 and features 5 beds, 5 baths, and has approximately 4,585 square feet of living space, and was originally constructed in 2026. The current price per square foot is $567. The average price per square foot for Single Family listings in Denver is $400. The average listing price for Single Family in Denver is $995,121. To schedule a showing of MLS#rec2201325 at 3930 W Byron Place in Denver, CO, contact your Smart Sale AI agent at 3039066915.
Similar Listings Nearby

Additional Details
MLS ID : REC2201325
Listing Key : REC2053025146
Parcel Number : 2311-19-005
Zip Code : 80212
City : Denver
State : CO
Building if Condo :
Full Street: 3930 W Byron Place
Address : 3930
Address Prefix :
Address Suffix : Place
Street : Byron
Street Prefix : W
Street Suffix :
Unit if Condo :
Latitude : 39.752789
Longitude : -105.038963
Property Type : singlefamily
Property Sub Type : Single Family Residence
Stories Total if Condo :
Lot Size : 6,250 sqft / 0.14 acres (approx)
Ownership : Builder
Zoning : U-SU-C
Condition : New Construction
Renovation :
Pets Allowed :
Special Conditions : None
Possession :
Original Price : 2600000
Close Price :
Close Date :
List Date : Apr 10, 2026
List Contract Date : 2026-04-10
Off Market Date : 2026-05-11
Purchase Contract Date : 2026-05-11
Days on Market : 46
Concessions Amount :
Concession Comment :
Renovation :
Company : LIV Sotheby’s International Realty

Copyright 2026. All rights reserved.
3930 W Byron Place
Denver, CO