


Discover stylish urban living in this thoughtfully designed townhome near Sloan’s Lake. Featuring an open-concept layout, contemporary finishes, and an expansive rooftop retreat, this residence offers both comfort and functionality.
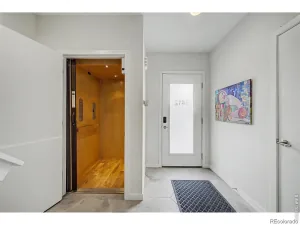
A welcoming front patio overlooks the landscaped community and leads into the entry level. This floor includes a spacious tiled mudroom and a private bedroom with an en-suite bath, offering flexibility for guests, a home office, fitness space, or other needs.
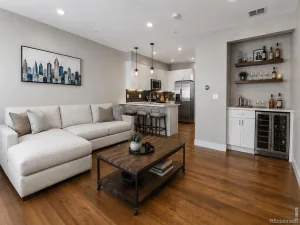
Modern floating stairs lead to the main living level, where the kitchen, dining, and living areas flow seamlessly together. Engineered hardwood flooring, high ceilings, and large windows create a bright, airy atmosphere throughout. The kitchen showcases sleek white cabinetry, a quartz waterfall island, stainless steel appliances, and stylish pendant lighting. The dining area is highlighted by a contemporary light fixture, while the living room features a striking fireplace with a tile surround. A convenient powder room completes this level.
On the upper floor, the primary suite offers abundant natural light, a walk-in closet, and direct access to the rooftop deck through sliding glass doors. The en-suite bath includes dual vanities, modern lighting, and a spacious glass-enclosed shower. Laundry is conveniently located on this level, along with an additional rooftop access point.
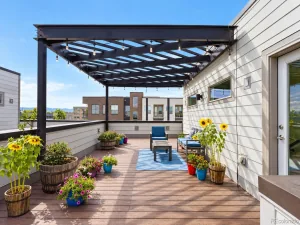
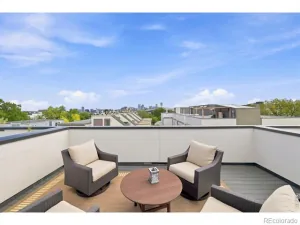
The rooftop deck provides exceptional outdoor living space with a gas grill hookup and ample room for dining and lounge seating, creating an ideal setting for entertaining or relaxing outdoors.
Additional features include a two-car attached garage and multiple storage areas. Enjoy convenient access to Sloan’s Lake and nearby dining, shopping, entertainment, and recreation, including Odell Brewing, Whole Sol, Tap & Burger, Alamo Drafthouse Cinema, Little Man Ice Cream, and more.
Property Details
Price:
$690,000
MLS #:
8697584
Status:
Active
Beds:
2
Baths:
3
Type:
Townhouse
Subdivision:
Sloans Lake
Finished Sq Ft:
1,413
Year Built:
2016
Schools
School District:
Denver 1
Elementary School:
Colfax
Middle School:
Strive Lake
High School:
North
Interior
Appliances
Dishwasher, Disposal, Dryer, Microwave, Oven, Range, Refrigerator, Washer
Bathrooms
2 Full Bathrooms, 1 Half Bathroom
Cooling
Central Air
Fireplaces Total
1
Flooring
Tile, Vinyl
Heating
Forced Air
Interior Features
Ceiling Fan(s), Entrance Foyer, High Ceilings, Primary Suite, Smoke Free
Laundry Features
In Unit
Levels
Three Or More
Exterior
Architectural Style
Urban Contemporary
Attached Garage YN
1
Construction Materials
Brick, Concrete, Vinyl Siding
Exterior Features
Gas Valve, Lighting
Garage Spaces
2
Patio And Porch Features
Covered, Patio, Rooftop
Roof
Membrane
Financial
HOA Fee
$180
HOA Fee Frequency
Monthly
HOA Includes
Insurance, Maintenance Grounds, Snow Removal, Trash
Taxes
$6,288
Map
Contact Us
Mortgage Calculator
Property Summary
- Located in the Sloans Lake subdivision, 4055 W Conejos Place Denver CO is a Townhouse for sale in Denver, CO, 80204. It is listed for $690,000 and features 2 beds, 3 baths, and has approximately 1,413 square feet of living space, and was originally constructed in 2016. The current price per square foot is $488. The average price per square foot for Townhouse listings in Denver is $344. The average listing price for Townhouse in Denver is $586,352. To schedule a showing of MLS#8697584 at 4055 W Conejos Place in Denver, CO, contact your Smart Sale AI agent at 3039066915.
Similar Listings Nearby



Additional Details
MLS ID : 8697584
Listing Key : 00650df7b999b45a9ced2f4db0a1a136
Parcel Number : 2314-35-045
Zip Code : 80204
City : Denver
State : CO
Building if Condo :
Full Street: 4055 W Conejos Place
Address : 4055
Address Prefix :
Address Suffix : Place
Street : Conejos
Street Prefix : W
Street Suffix :
Unit if Condo :
Latitude : 39.741951
Longitude : -105.040085
Property Type : townhouse
Property Sub Type : Townhouse
Stories Total if Condo :
Lot Size :
Ownership :
Zoning : C-MX-5
Condition :
Renovation :
Pets Allowed :
Special Conditions : None Known
Possession :
Original Price :
Close Price :
Close Date :
List Date : Jun 17, 2026
List Contract Date : 2026-06-17
Off Market Date :
Purchase Contract Date :
Days on Market : 128
Concessions Amount :
Concession Comment :
Company : Kentwood Real Estate Cherry Creek

Copyright 2026. All rights reserved.
4055 W Conejos Place
Denver, CO