
2542 Irving Street
Denver, CO, 80211
$1,000,000
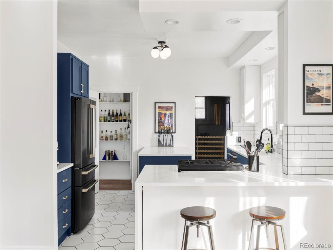
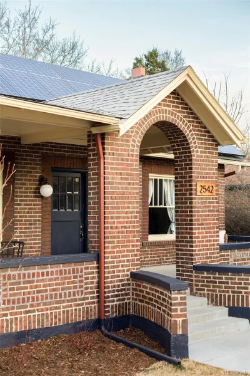
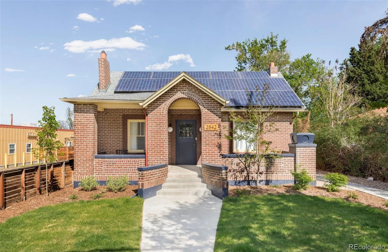
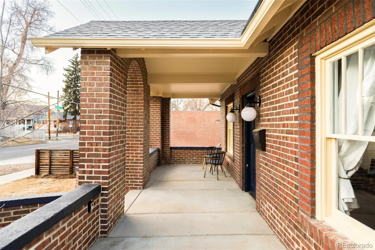
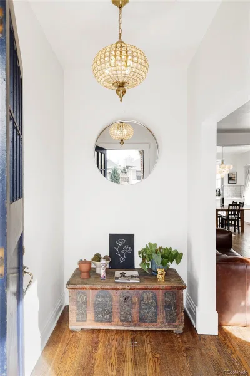
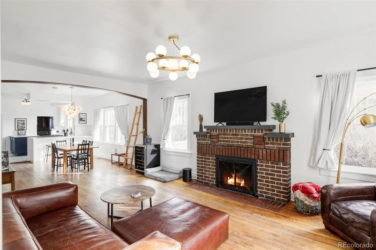
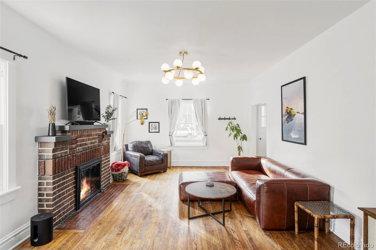
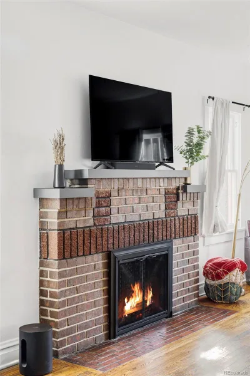
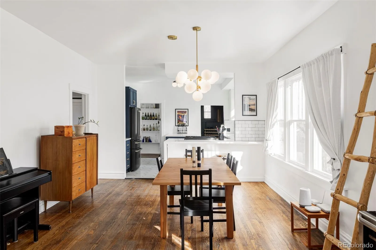
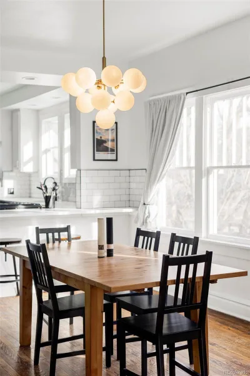
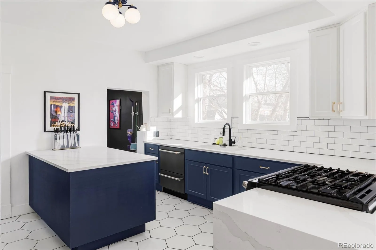
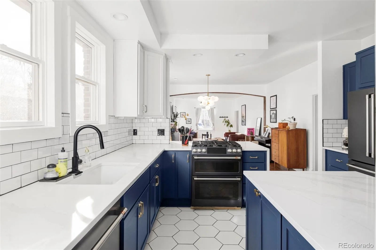
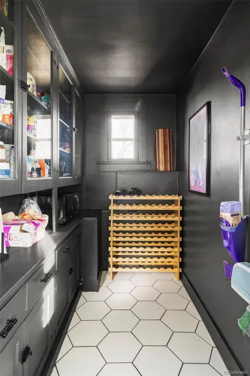
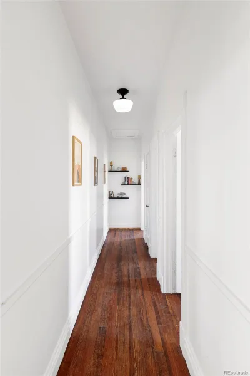
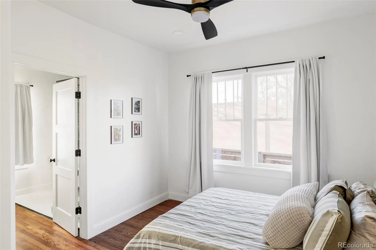
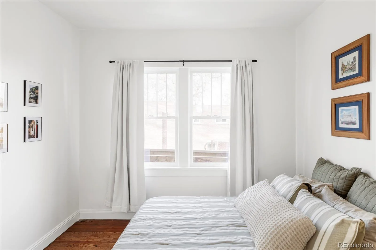
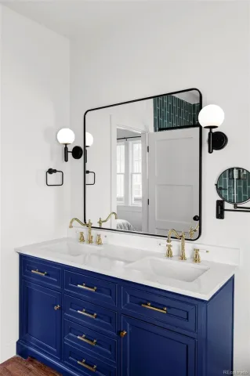
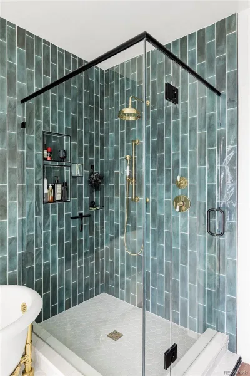
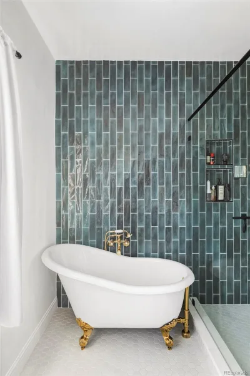
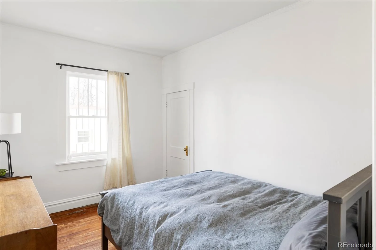
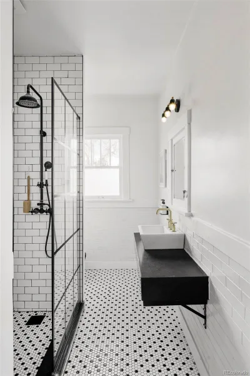
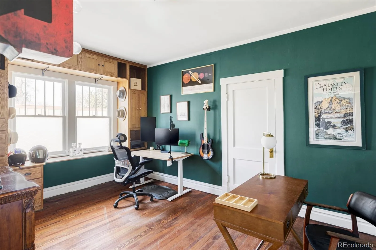
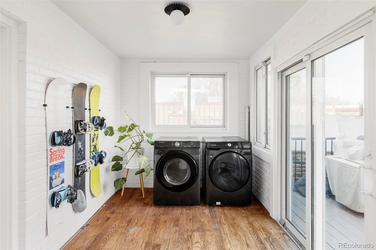
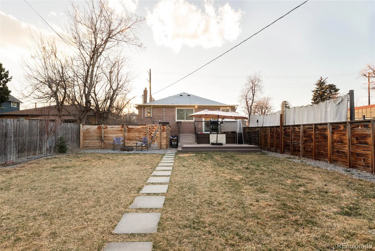
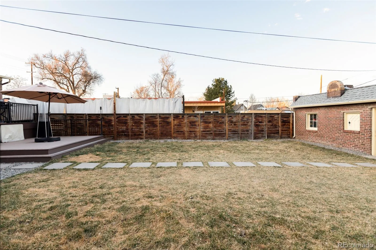
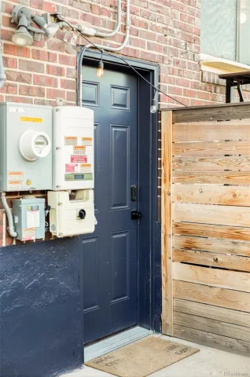
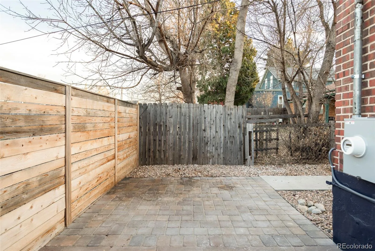
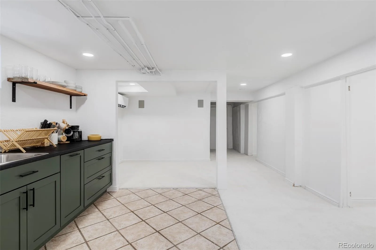
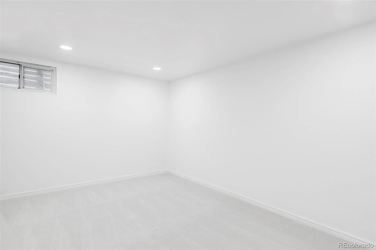
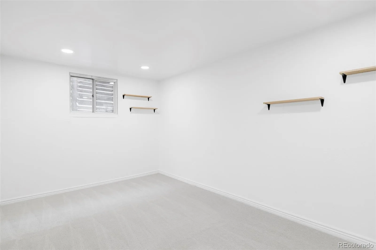
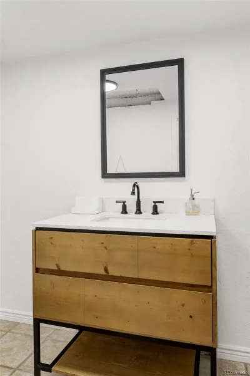
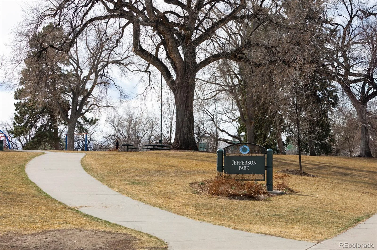
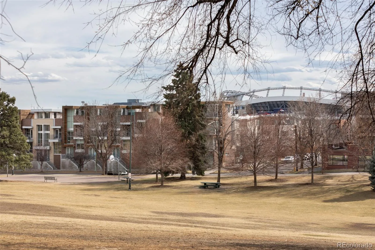
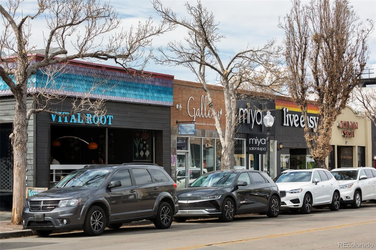
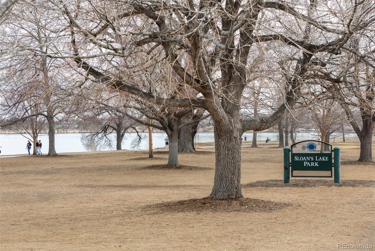
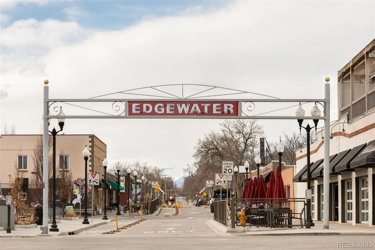
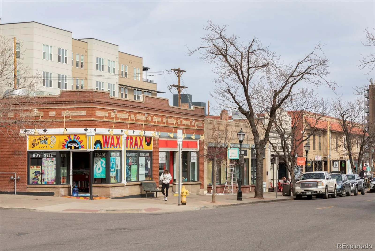
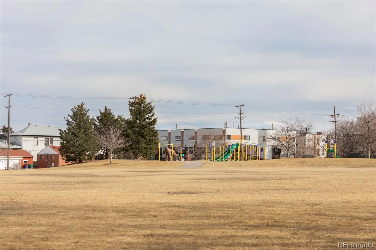
Home appraised at $1.3M in July of 2026 meaning you get instant equity at closing. Fully reimagined to modern standards while preserving its old-school charm, this thoughtfully updated home blends character with contemporary comfort. The classic brick exterior and front porch, both covered and uncovered, welcome residents into a light-filled layout. Upgraded lighting and an unobstructed view through the home elevate the open main areas, where a remodeled kitchen showcases 2-tone cabinetry, black stainless Café appliances, a spacious pantry, abundant counter space and bar seating for four. Every bedroom is a sunlit retreat, including a newly added primary suite with walk-in closet (2025) and matching Kingston Brass plumbing fixtures. The finished basement features new carpet, a wet bar that can be converted to a small kitchen, new overhead LED lighting, a separate exterior entrance, private yard and independent climate control — ideal for entertaining or as guest quarters. Major system updates include a new roof (2025), 200-amp electrical panel (2025), sewer line (2024), water line (2025), AC/furnace (2021) and water heater (2020). Outside, enjoy new landscaping with smart sprinkler and drip systems, a deck (2019) and four off-street parking spaces — all just a 20-minute stroll to Broncos Stadium. Ideally located less than 10 minutes from Sloan’s Lake, West Highlands, LoHi, Jefferson Park and Berkeley, this home offers both convenience and lifestyle appeal. Completed plans, soil report, survey and engineering plans for an attached addition and new garage included in the sale.
Property Details
Price:
$1,000,000
MLS #:
REC2222953
Status:
Active
Beds:
5
Baths:
3
Type:
Single Family
Subtype:
Single Family Residence
Subdivision:
Sloans Lake
Finished Sq Ft:
2,813
Total Sq Ft:
2,901
Lot Size:
7,740 sqft / 0.18 acres (approx)
Year Built:
1923
Schools
School District:
Denver 1
Elementary School:
Brown
Middle School:
Lake
High School:
North
Interior
Above Grade Finished Area
1816
Appliances
Bar Fridge, Convection Oven, Dishwasher, Disposal, Dryer, Microwave, Oven, Range, Refrigerator, Smart Appliance(s), Tankless Water Heater, Washer
Bathrooms
1 Full Bathroom, 2 Three Quarter Bathrooms
Below Grade Finished Area
997
Below Grade Unfinished Area
88
Cooling
Central Air
Fireplaces Total
1
Flooring
Carpet, Tile, Wood
Heating
Forced Air
Interior Features
Built-in Features, Ceiling Fan(s), Eat-in Kitchen, Entrance Foyer, Five Piece Bath, High Ceilings, High Speed Internet, In-Law Floorplan, Kitchen Island, Open Floorplan, Pantry, Primary Suite, Quartz Counters, Smart Thermostat, Smoke Free, Walk-In Closet(s)
Laundry Features
In Unit
Levels
One
Main Level Bathrooms
2
Main Level Bedrooms
3
Exterior
Architectural Style
Bungalow
Construction Materials
Brick
Direction Faces
West
Exterior Features
Fire Pit, Garden, Lighting, Private Yard, Rain Gutters, Smart Irrigation
Fencing
Full
Garage Spaces
2
Green Energy Efficient
Appliances, HVAC, Lighting, Thermostat
Lot Features
Irrigated, Landscaped, Level, Sprinklers In Front, Sprinklers In Rear
Parking Features
Lighted
Parking Spots
4
Parking Total
4
Patio And Porch Features
Covered, Deck, Front Porch, Patio
Roof
Composition
Security Features
Carbon Monoxide Detector(s), Smart Cameras, Smart Locks, Smoke Detector(s), Video Doorbell
Window Features
Window Coverings
Financial
Tax Year
2024
Taxes
$4,694
Map
Contact Us
Mortgage Calculator
Property Summary
- Located in the Sloans Lake subdivision, 2542 Irving Street Denver CO is a Single Family for sale in Denver, CO, 80211. It is listed for $1,000,000 and features 5 beds, 3 baths, and has approximately 2,901 square feet of living space, and was originally constructed in 1923. The current price per square foot is $345. The average price per square foot for Single Family listings in Denver is $370. The average listing price for Single Family in Denver is $895,567. To schedule a showing of MLS#rec2222953 at 2542 Irving Street in Denver, CO, contact your Smart Sale AI agent at 3039066915.
Similar Listings Nearby


Additional Details
MLS ID : REC2222953
Listing Key : REC2056213585
Parcel Number : 2322-03-003
Zip Code : 80211
City : Denver
State : CO
Building if Condo :
Full Street: 2542 Irving Street
Address : 2542
Address Prefix :
Address Suffix : Street
Street : Irving
Street Prefix :
Street Suffix :
Unit if Condo :
Latitude : 39.754440
Longitude : -105.029663
Property Type : singlefamily
Property Sub Type : Single Family Residence
Stories Total if Condo :
Lot Size : 7,740 sqft / 0.18 acres (approx)
Ownership : Individual
Zoning : U-TU-C
Condition : Updated/Remodeled
Renovation :
Pets Allowed :
Special Conditions : None
Possession : Closing/DOD,Negotiable
Original Price : 1250000
Close Price :
Close Date :
List Date : Aug 15, 2026
List Contract Date : 2026-08-15
Off Market Date :
Purchase Contract Date :
Days on Market : 15
Concessions Amount :
Concession Comment :
Renovation :
Company : Milehimodern

Copyright 2026. All rights reserved.
2542 Irving Street
Denver, CO