
2175 S Poppy Street
Denver, CO, 80228
$1,125,000
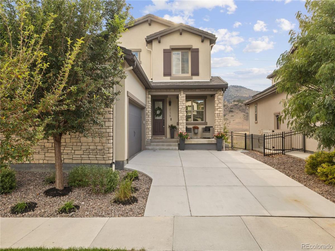
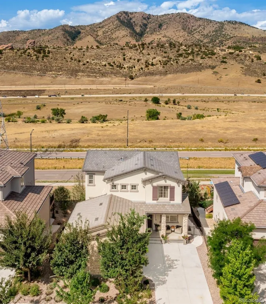
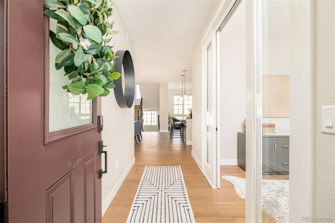
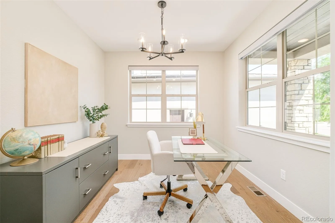
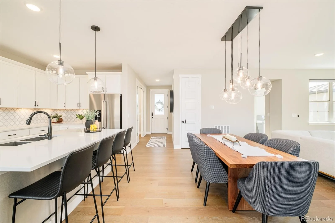
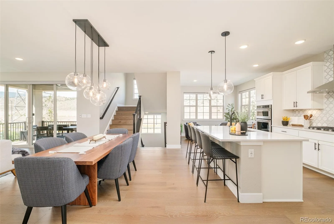
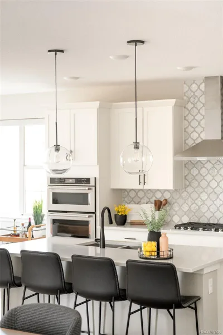
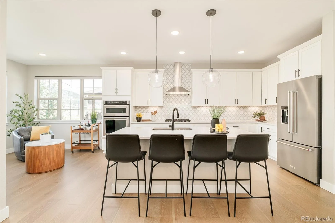
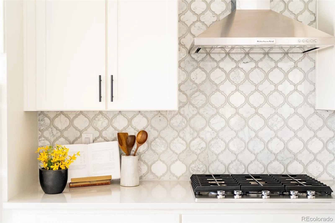
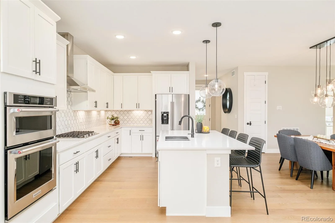
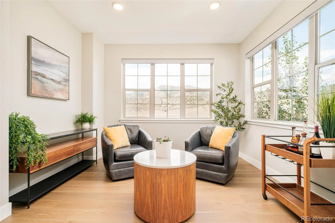
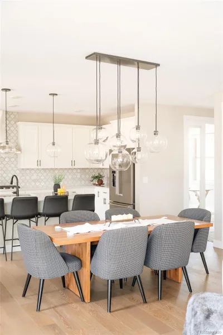
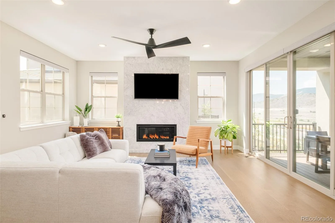
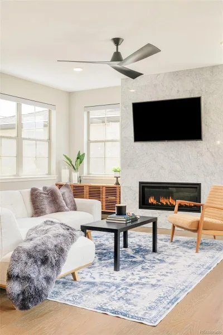
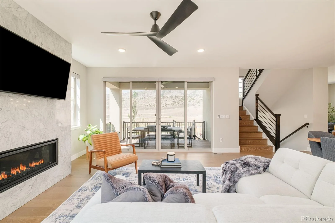
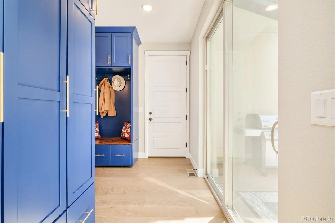
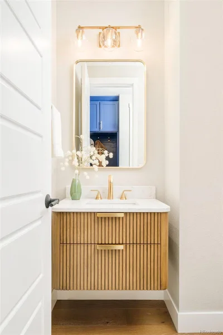
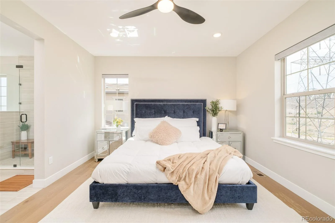
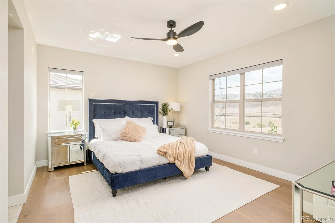
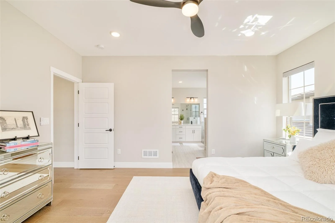
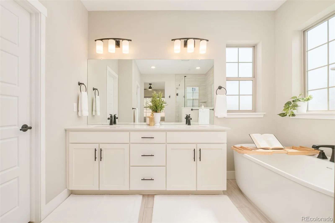
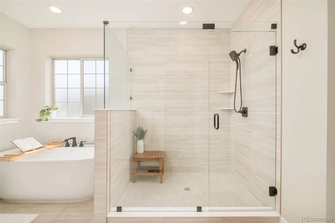

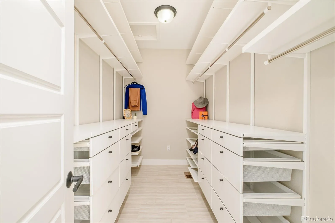
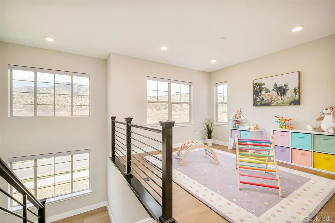
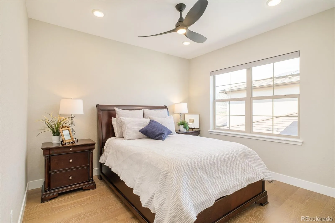
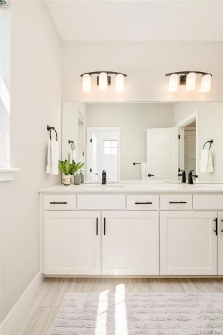
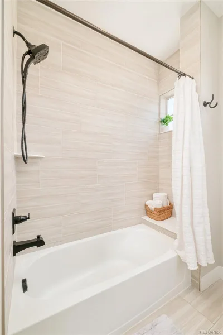
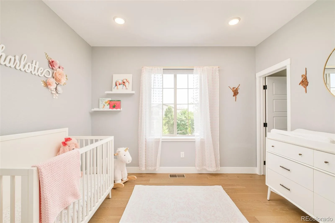

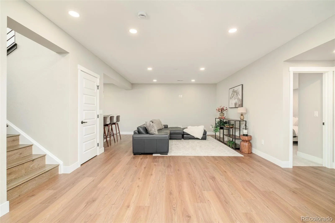
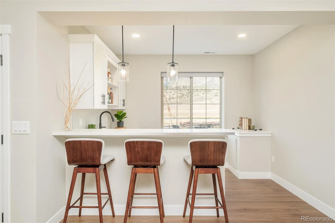
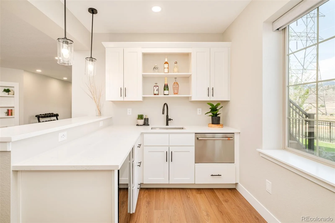
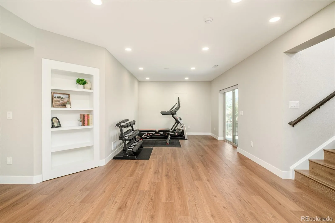
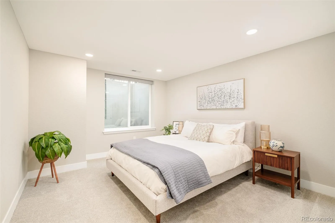
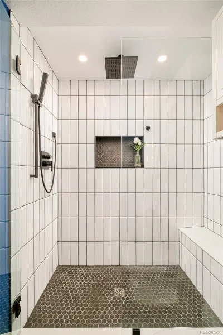
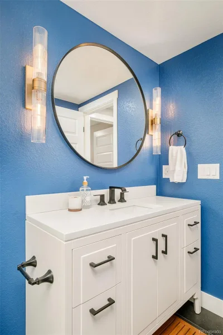
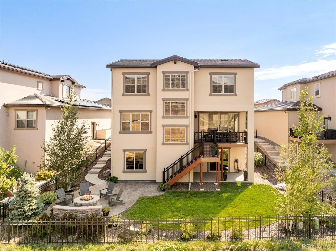
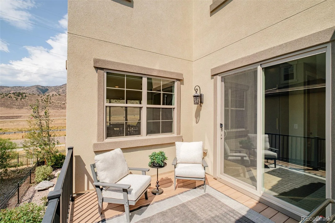
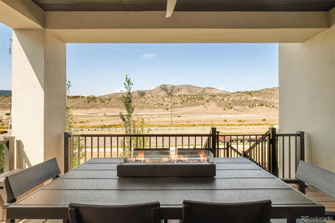
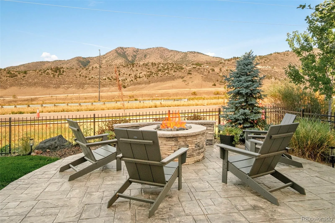
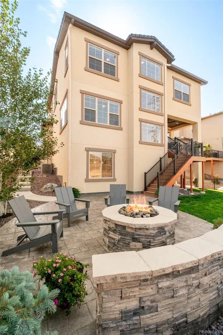
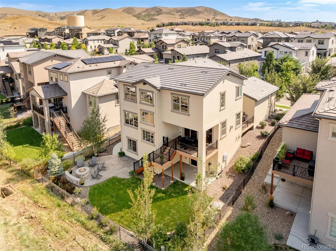
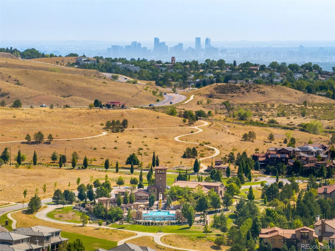
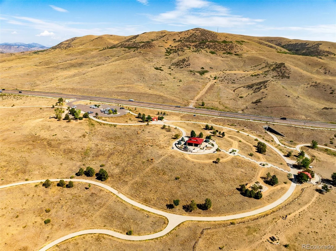
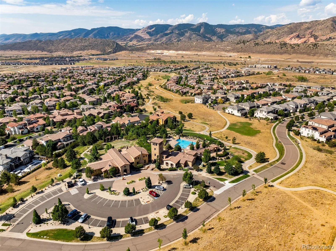
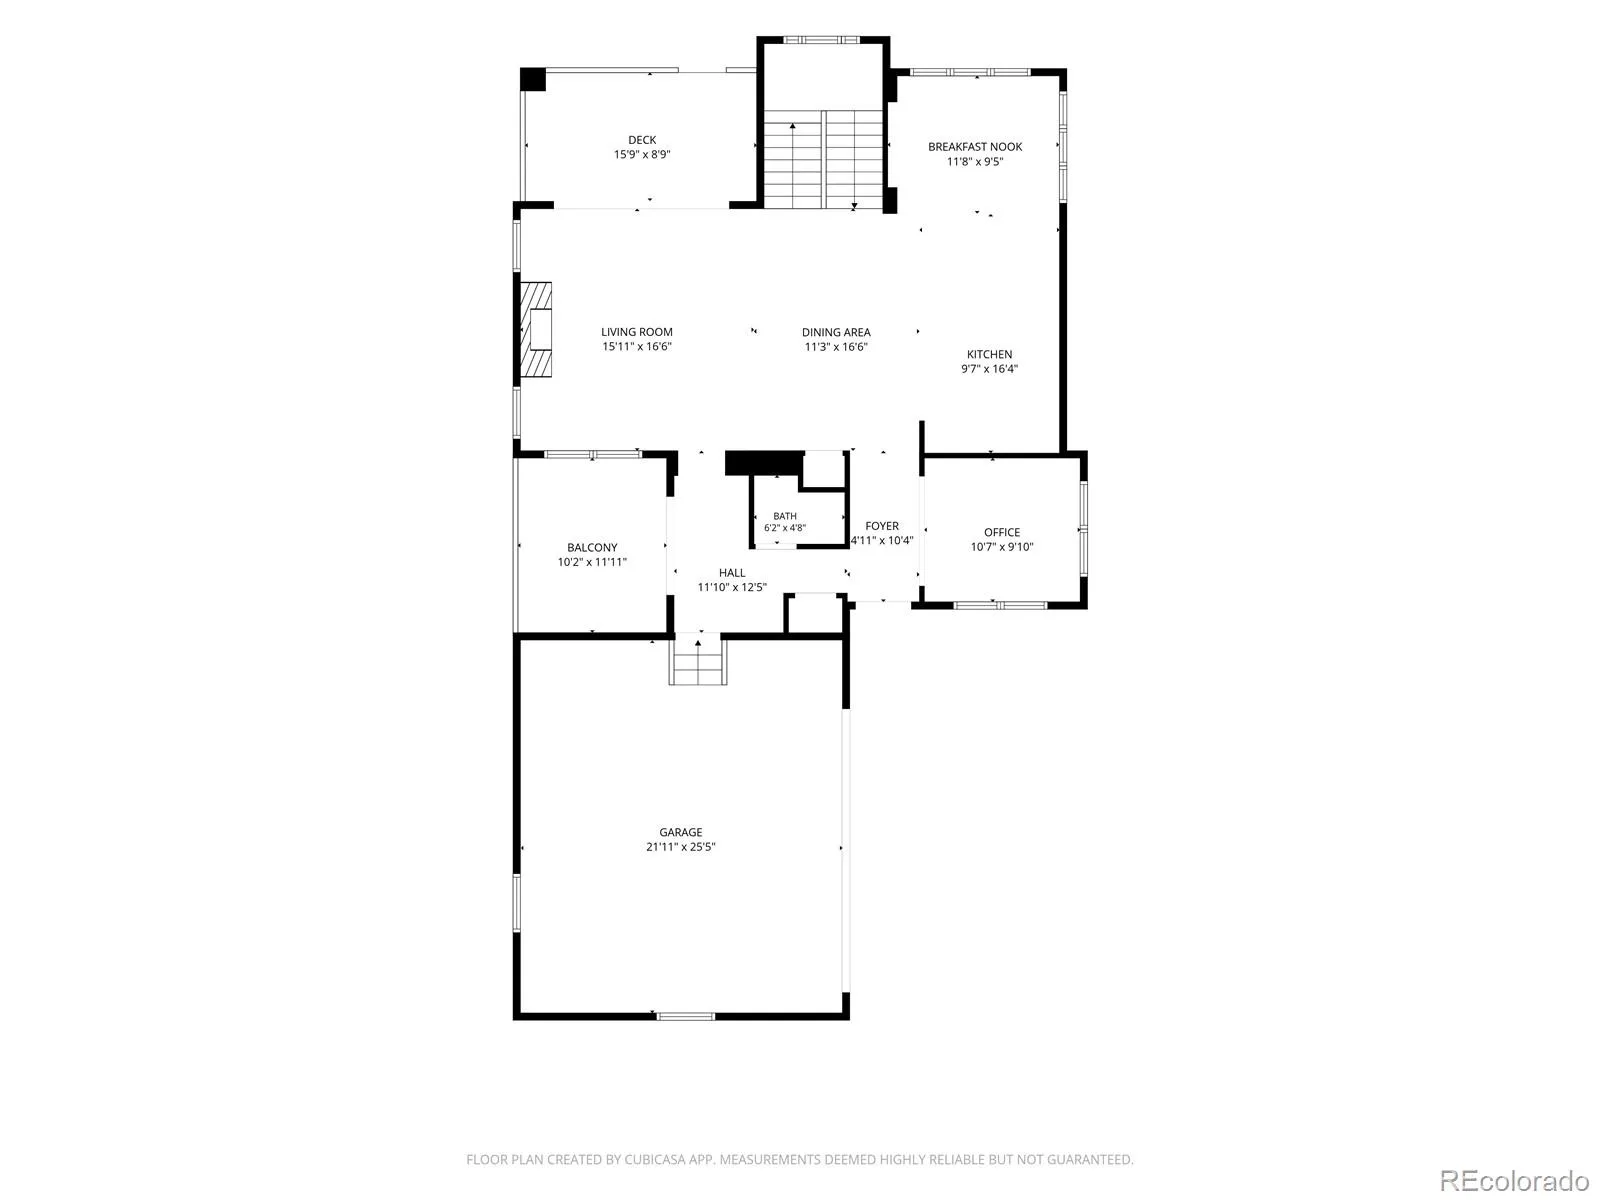
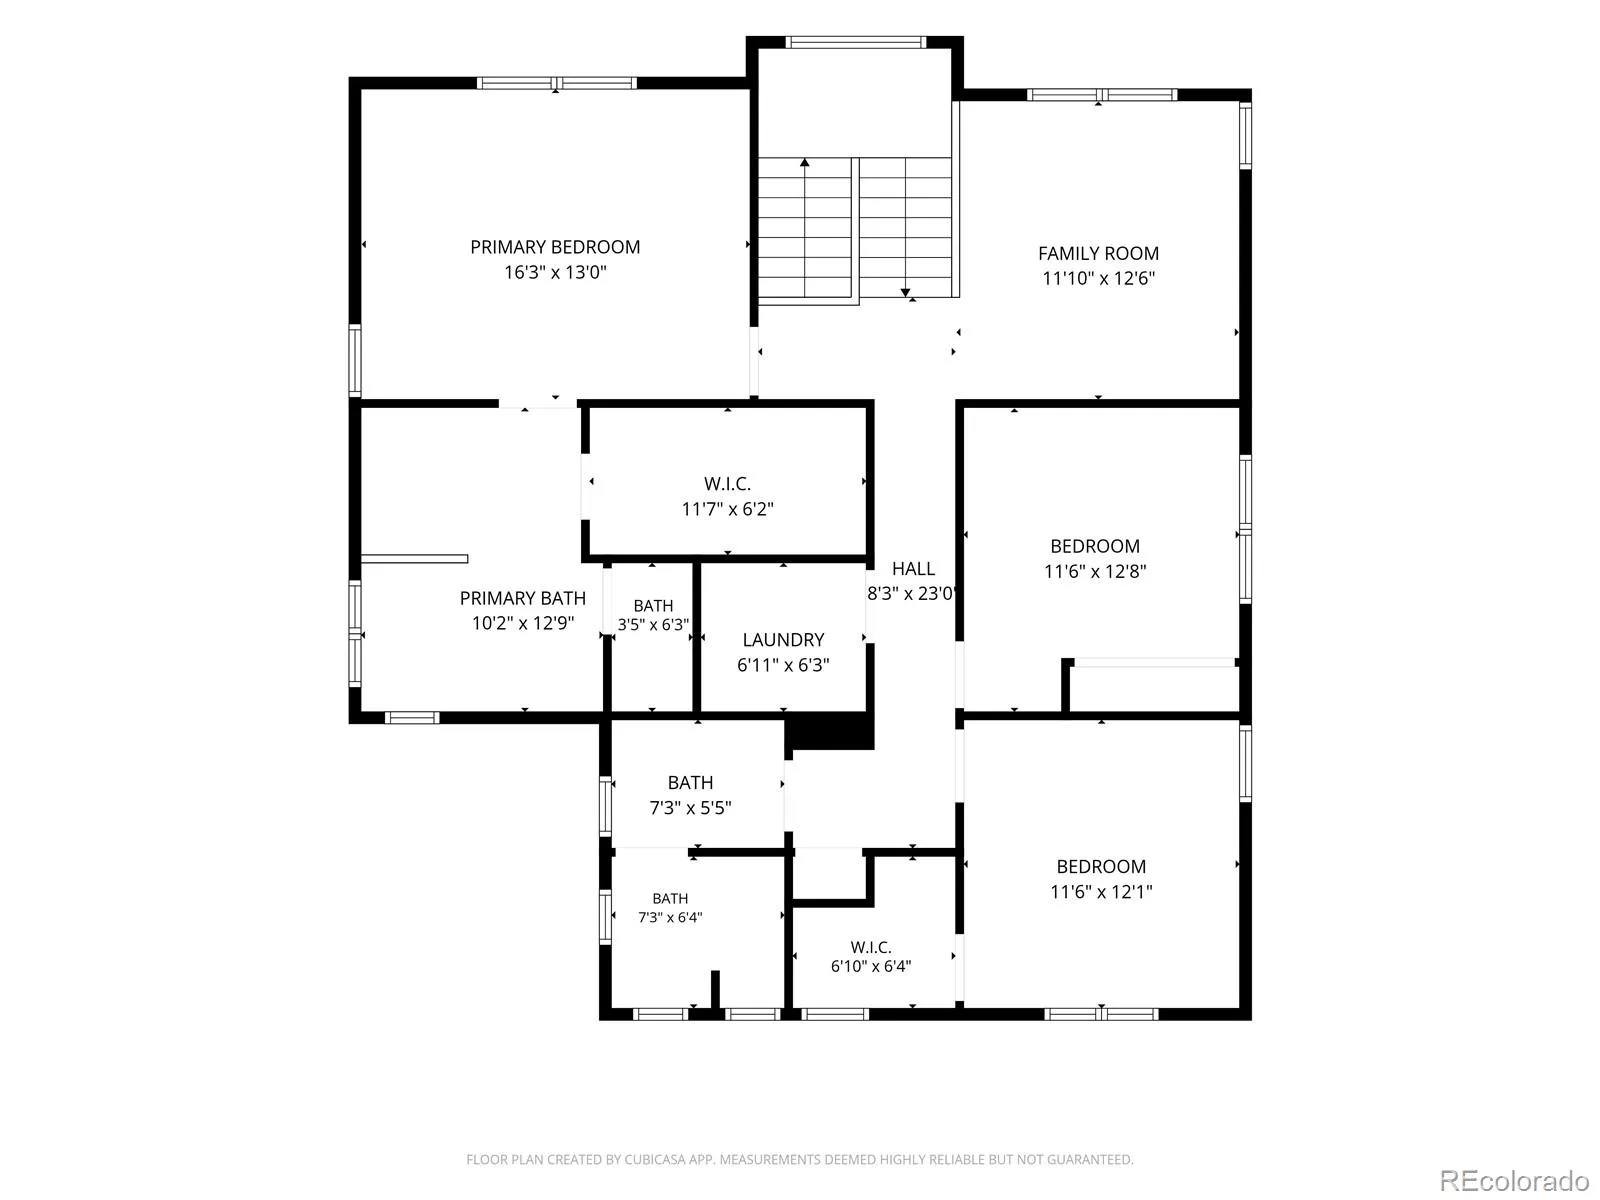
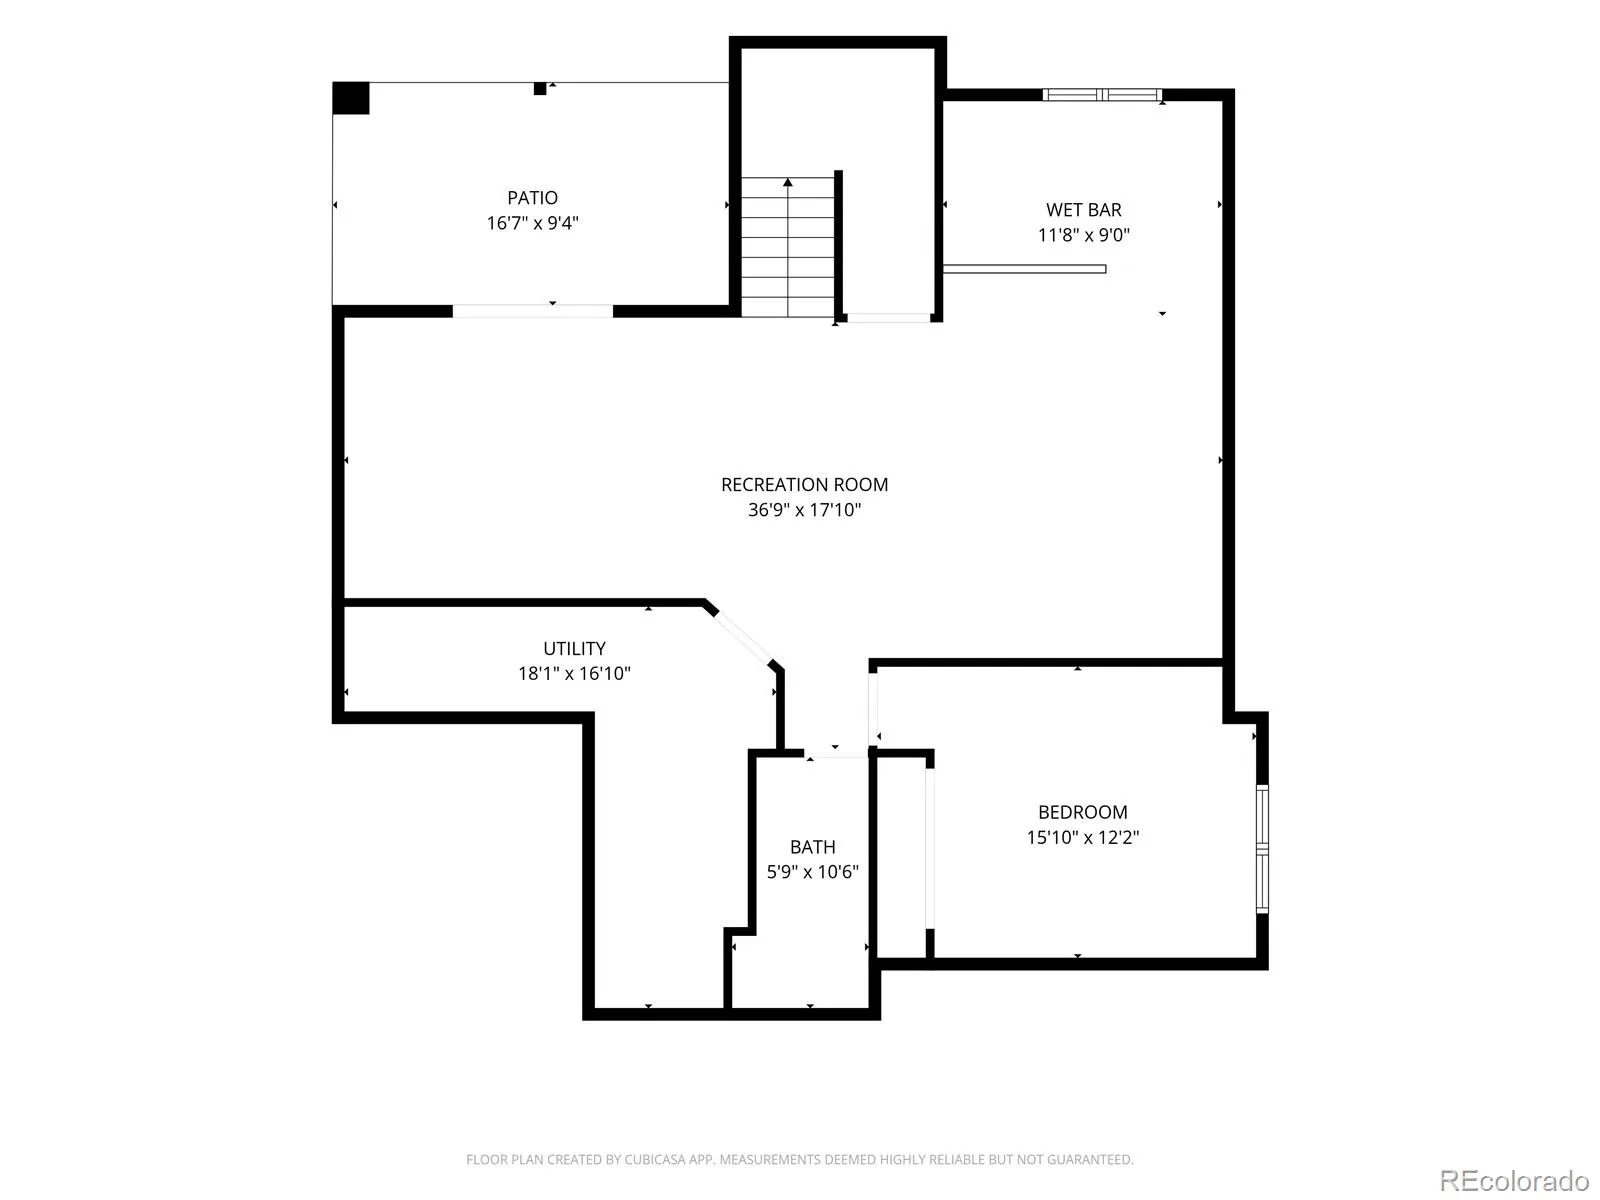
Set against Solterra’s striking natural landscape, this meticulously upgraded residence captures the beauty of Colorado living with wide-open western views, glowing sunsets and thoughtfully designed outdoor spaces made for enjoying them. Inside, an airy main level is elevated by engineered flooring, high ceilings, eight-foot doors and abundant natural light. At the heart of the home, the sophisticated kitchen pairs style with function, featuring a five-burner gas range, convection oven, custom backsplash, soft-close cabinetry, roll-out drawers and multiple pantry spaces. Expansive windows draw the outdoors in, while dual sliding glass doors open the living area to a second level Trex deck where sweeping open-space views create a stunning backdrop from afternoon through sunset. Whether gathering around the fire pit found in the northwest corner of the year on a crisp Colorado evening or dining outside as the sun slips behind the western horizon, multiple decks and outdoor living areas offer inviting spaces to relax and entertain. The serene primary suite features a custom closet system with pull-out jewelry storage and a spa-inspired bath with privacy-enhancing frosted windows. Three additional bedrooms and upstairs loft provide flexibility for family, guests or office space. Downstairs, the finished walkout basement expands the possibilities with a bar and full kitchen, remodeled bath with walk-in shower and versatile living spaces that flow directly outdoors. Thoughtful upgrades continue throughout with a custom mudroom, hidden storage room, Hunter Douglas electric blinds, tankless water heater, whole home humidifier, insulated garage and oversized stamped-concrete fire pit area. A low-maintenance front yard and east-facing driveway complete a home designed to embrace both everyday comfort and the remarkable Colorado setting that surrounds it.
Property Details
Price:
$1,125,000
MLS #:
REC8635208
Status:
Active
Beds:
4
Baths:
4
Type:
Single Family
Subtype:
Single Family Residence
Subdivision:
Solterra
Finished Sq Ft:
3,681
Total Sq Ft:
3,761
Lot Size:
6,403 sqft / 0.15 acres (approx)
Year Built:
2022
Schools
School District:
Jefferson County R-1
Elementary School:
Rooney Ranch
Middle School:
Dunstan
High School:
Green Mountain
Interior
Above Grade Finished Area
2571
Appliances
Bar Fridge, Cooktop, Dishwasher, Disposal, Dryer, Microwave, Oven, Range Hood, Refrigerator, Washer
Bathrooms
2 Full Bathrooms, 1 Three Quarter Bathroom, 1 Half Bathroom
Below Grade Finished Area
1110
Below Grade Unfinished Area
80
Cooling
Central Air
Fireplaces Total
1
Flooring
Carpet, Tile, Wood
Heating
Forced Air
Interior Features
Ceiling Fan(s), Eat-in Kitchen, Five Piece Bath, In-Law Floorplan, Kitchen Island, Open Floorplan, Primary Suite, Walk-In Closet(s), Wet Bar
Laundry Features
In Unit
Levels
Two
Main Level Bathrooms
1
Exterior
Association Amenities
Clubhouse, Park, Playground, Pool, Trail(s)
Attached Garage YN
1
Construction Materials
Brick, Frame, Stucco
Direction Faces
East
Exterior Features
Fire Pit, Lighting, Private Yard, Rain Gutters
Fencing
Full
Garage Spaces
2
Lot Features
Foothills, Landscaped, Level, Open Space
Parking Features
220 Volts, Oversized
Parking Spots
2
Parking Total
2
Patio And Porch Features
Covered, Deck, Front Porch, Patio
Roof
Composition
View
City, Mountain(s)
Window Features
Egress Windows, Window Coverings
Financial
HOA Fee
$250
HOA Fee 2
$1,852
HOA Fee 2 Frequency
Annually
HOA Fee Frequency
Annually
HOA Includes
Reserves, Maintenance Grounds, Recycling, Snow Removal, Trash
HOA Name
Solterra Homeowner’s Association
HOA Name 2
Fossil Ridge Metro District
HOA Phone
(303) 991-2192
HOA Phone 2
(303) 381-4960
Tax Year
2025
Taxes
$10,165
Map
Contact Us
Mortgage Calculator
Property Summary
- Located in the Solterra subdivision, 2175 S Poppy Street Denver CO is a Single Family for sale in Denver, CO, 80228. It is listed for $1,125,000 and features 4 beds, 4 baths, and has approximately 3,761 square feet of living space, and was originally constructed in 2022. The current price per square foot is $299. The average price per square foot for Single Family listings in Denver is $370. The average listing price for Single Family in Denver is $895,462. To schedule a showing of MLS#rec8635208 at 2175 S Poppy Street in Denver, CO, contact your Smart Sale AI agent at 3039066915.
Similar Listings Nearby

Additional Details
MLS ID : REC8635208
Listing Key : REC2056192533
Parcel Number : 510435
Zip Code : 80228
City : Denver
State : CO
Building if Condo :
Full Street: 2175 S Poppy Street
Address : 2175
Address Prefix :
Address Suffix : Street
Street : Poppy
Street Prefix : S
Street Suffix :
Unit if Condo :
Latitude : 39.675148
Longitude : -105.182404
Property Type : singlefamily
Property Sub Type : Single Family Residence
Stories Total if Condo :
Lot Size : 6,403 sqft / 0.15 acres (approx)
Ownership : Individual
Zoning :
Condition : Updated/Remodeled
Renovation :
Pets Allowed : Cats OK,Dogs OK
Special Conditions : None
Possession : Closing/DOD
Original Price : 1125000
Close Price :
Close Date :
List Date : Aug 28, 2026
List Contract Date : 2026-08-28
Off Market Date :
Purchase Contract Date :
Days on Market : 1
Concessions Amount :
Concession Comment :
Renovation :
Company : Milehimodern

Copyright 2026. All rights reserved.
2175 S Poppy Street
Denver, CO