
2559 S Kendrick Street
Denver, CO, 80228
$1,075,000
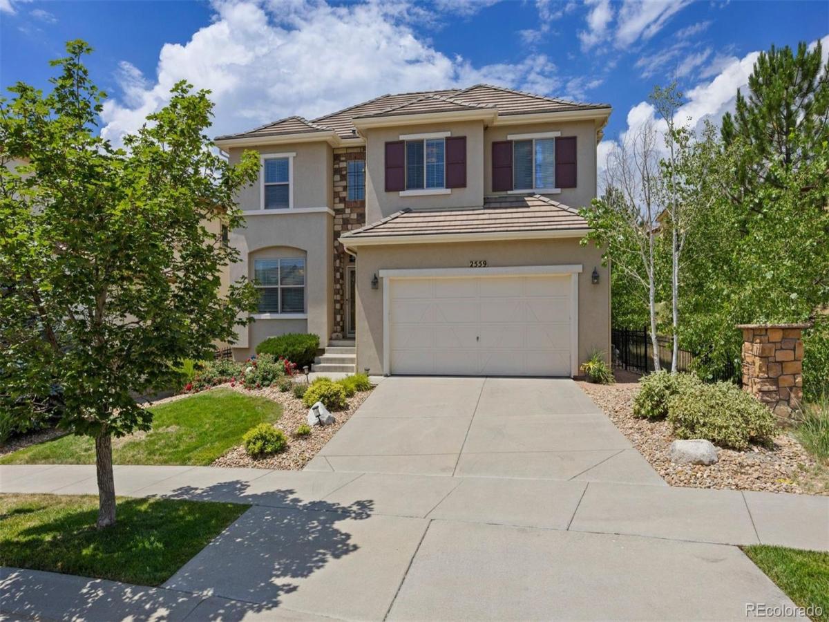
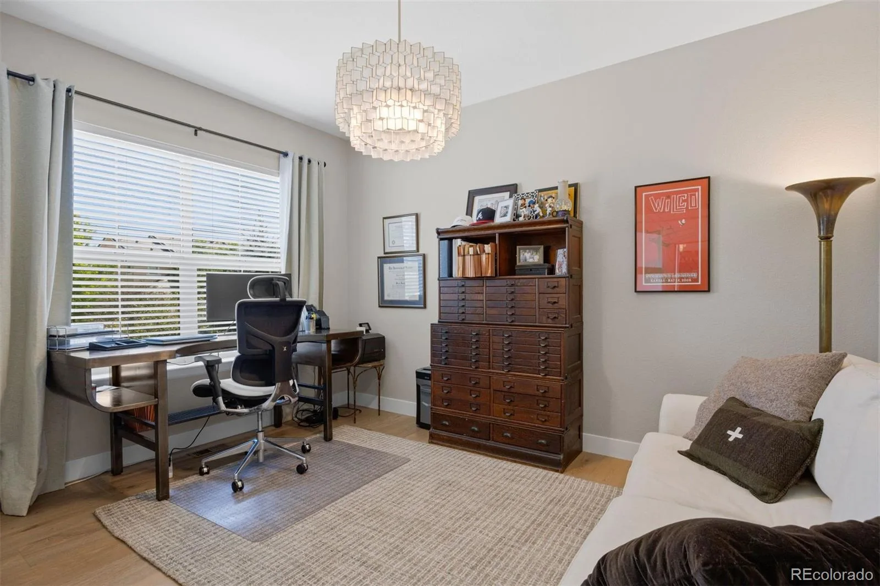
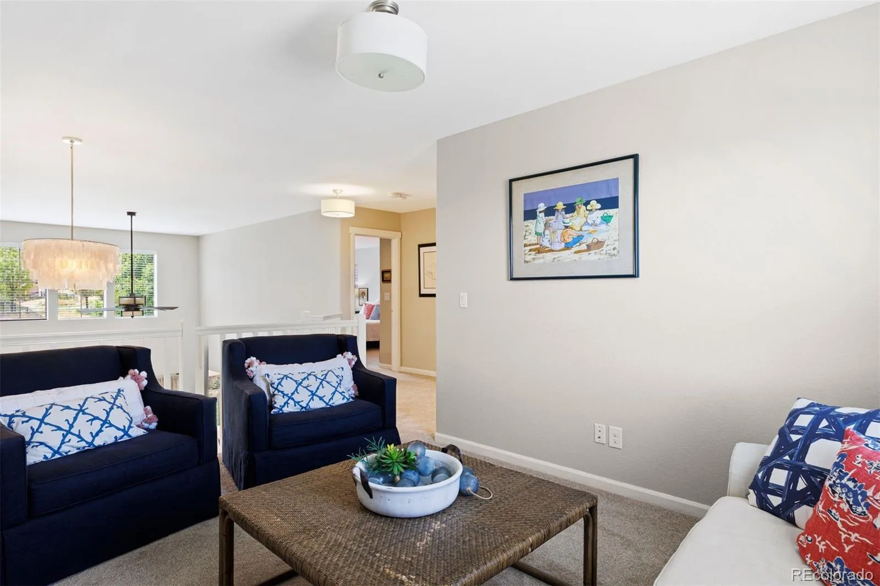
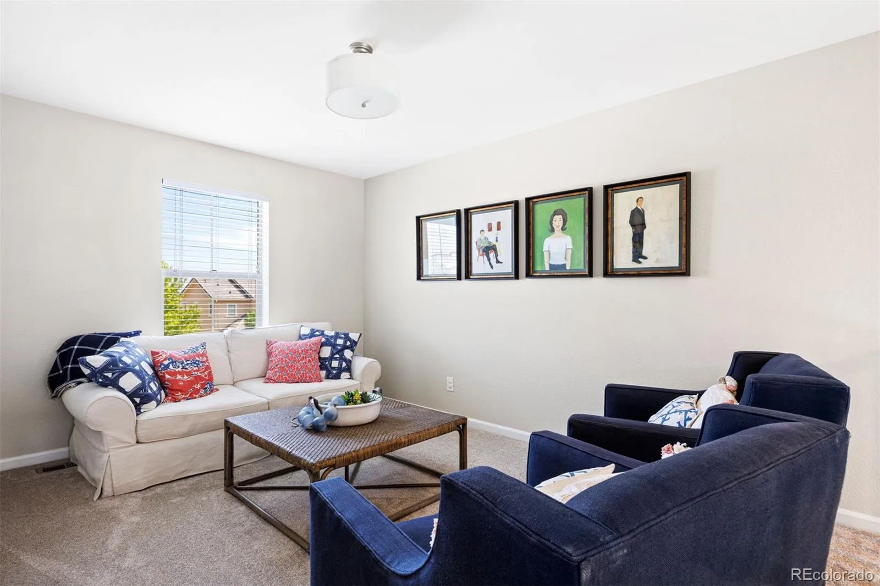
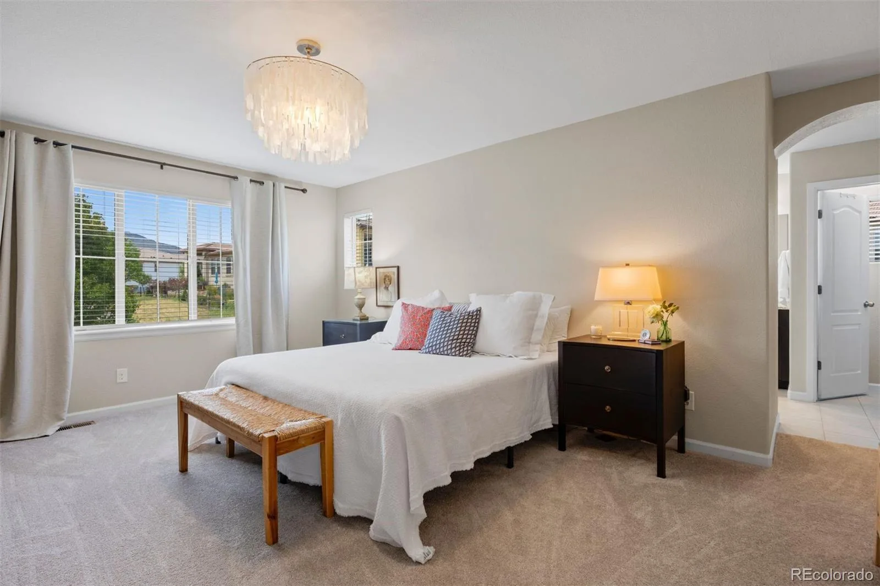
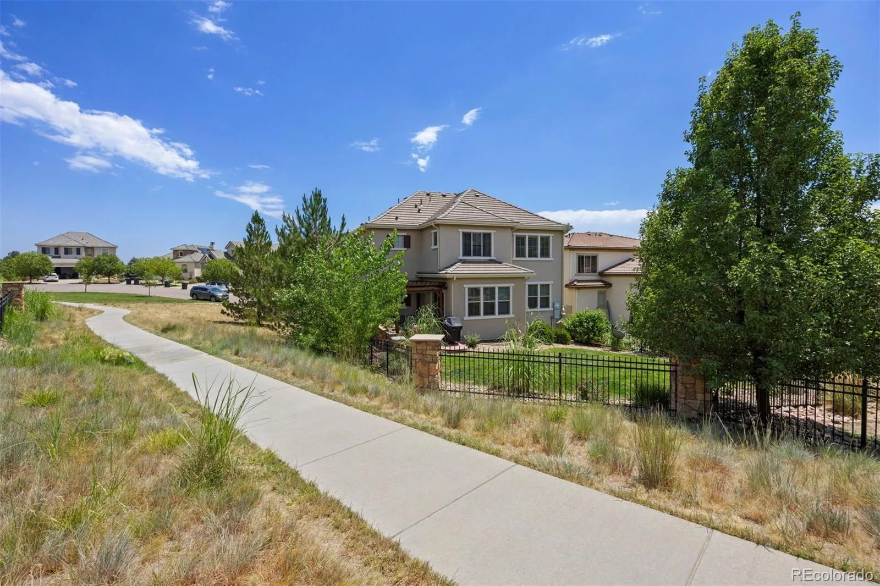
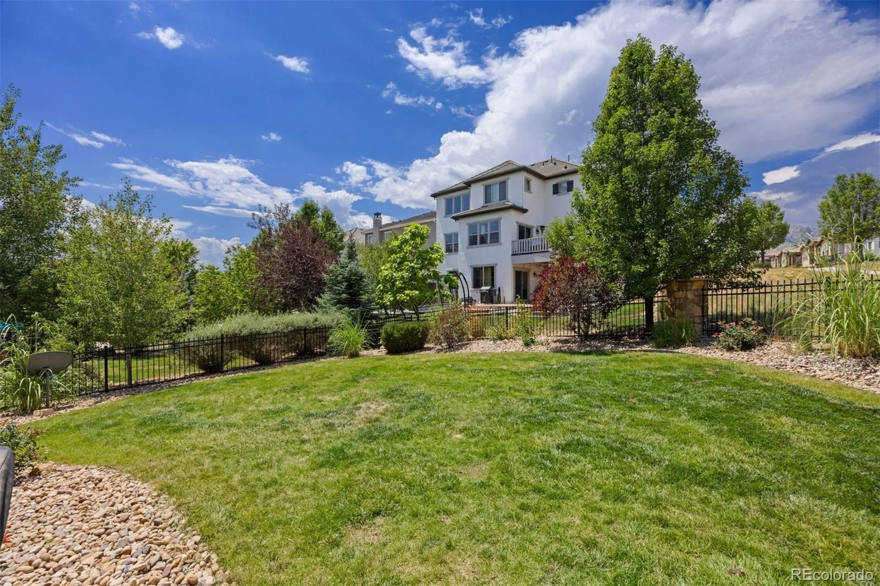
Welcome to this beautifully updated Cardel home, set on a private homesite tucked into the bend of a quiet cul-de-sac, where breathtaking mountain views, timeless updates, and an exceptional setting create the perfect Colorado retreat.
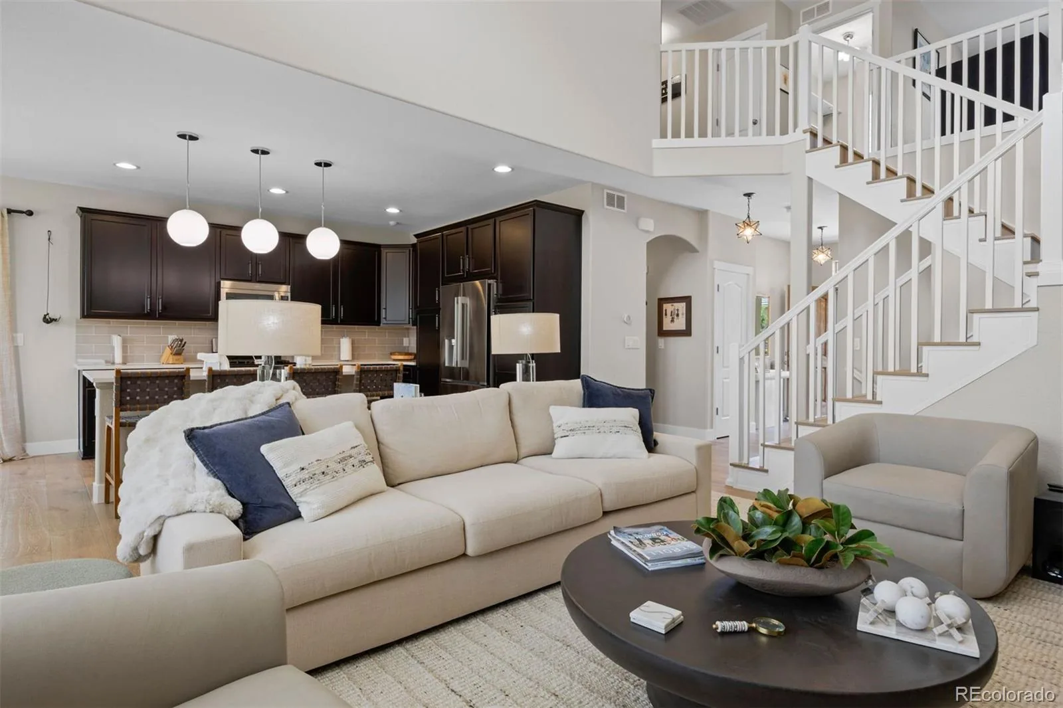
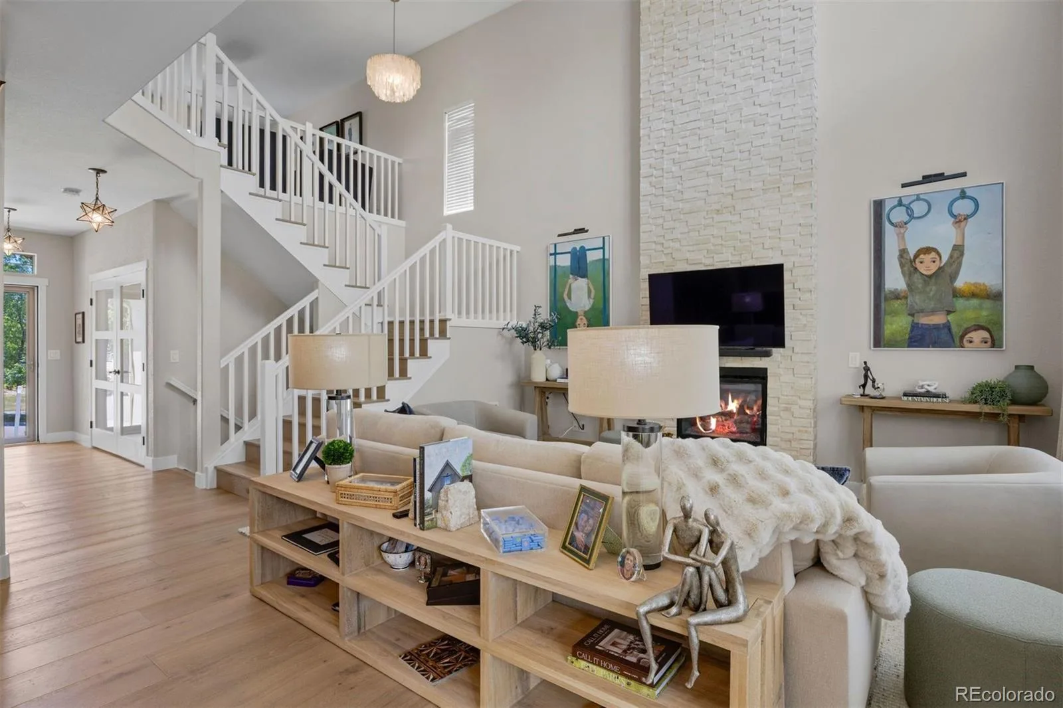
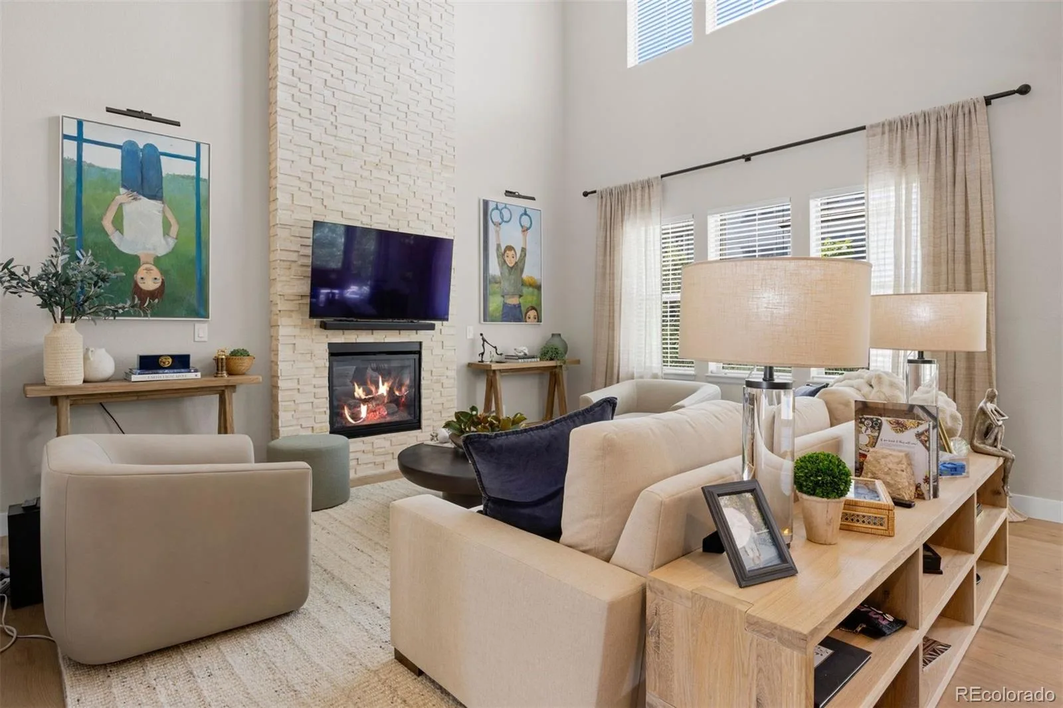
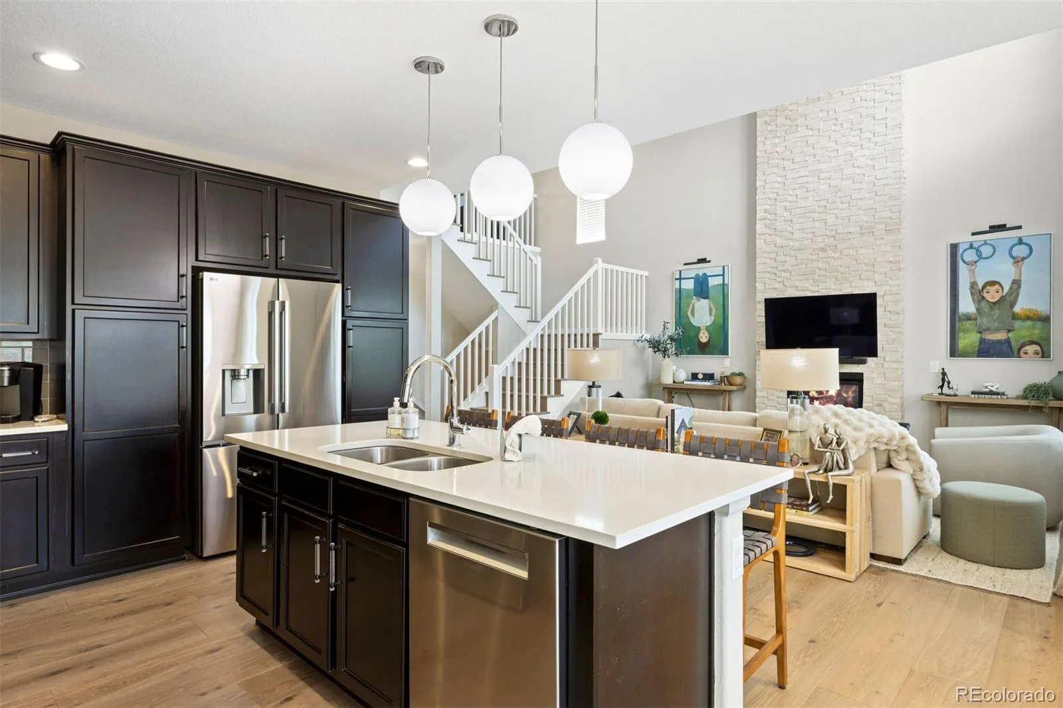
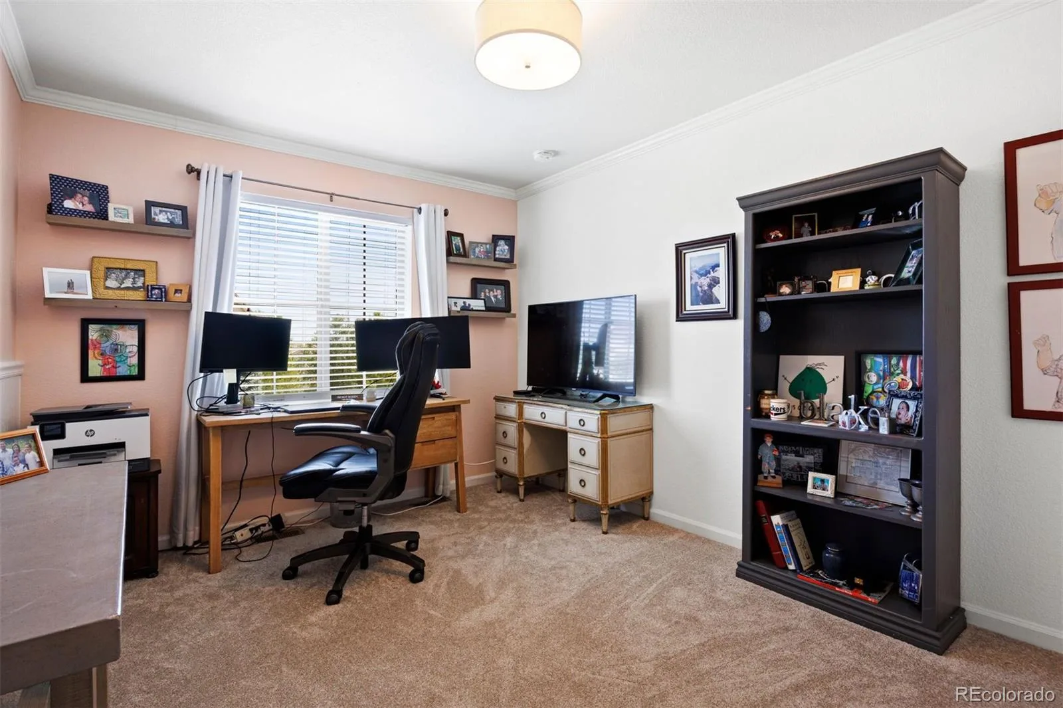
Step inside to discover a bright, open-concept floor plan enhanced by new engineered wood flooring, fresh interior paint, and an abundance of natural light. A private office just off the entry provides the ideal space for working from home or a quiet retreat. The dramatic two-story great room serves as the heart of the home, featuring soaring ceilings, expansive windows, and a floor-to-ceiling stone gas fireplace that creates a warm and inviting focal point.
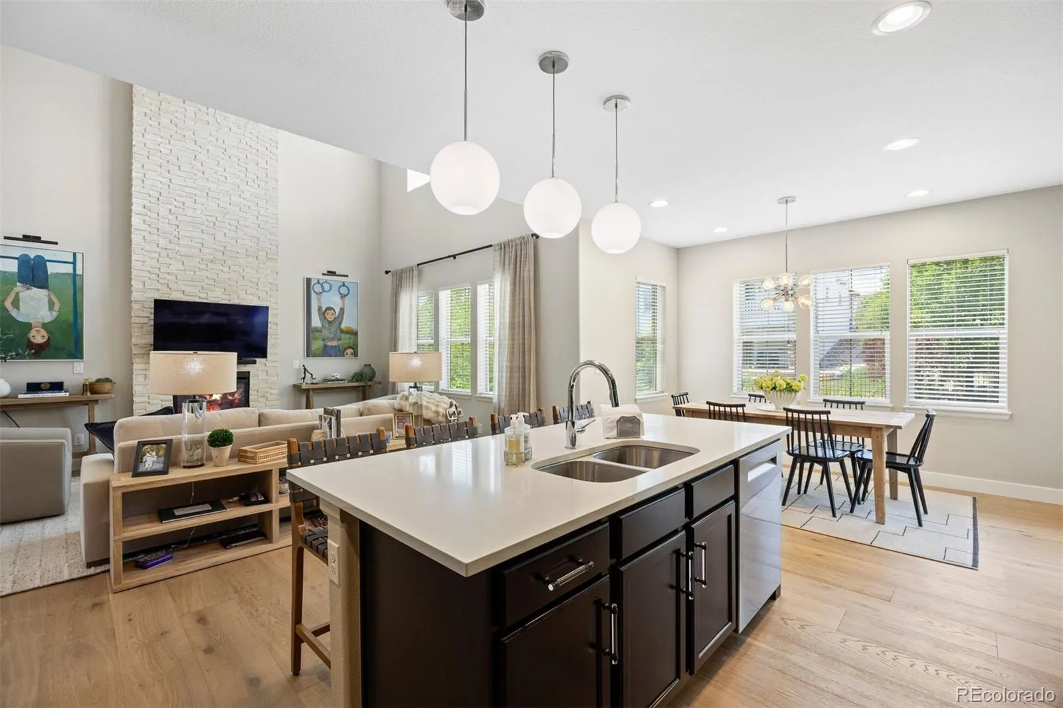
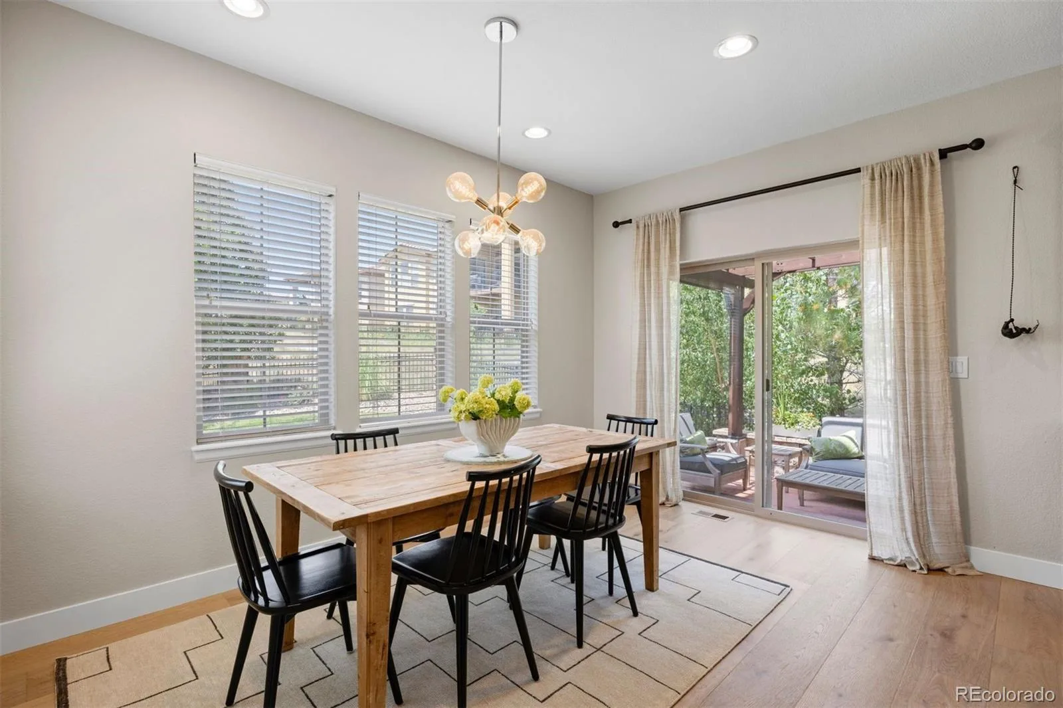
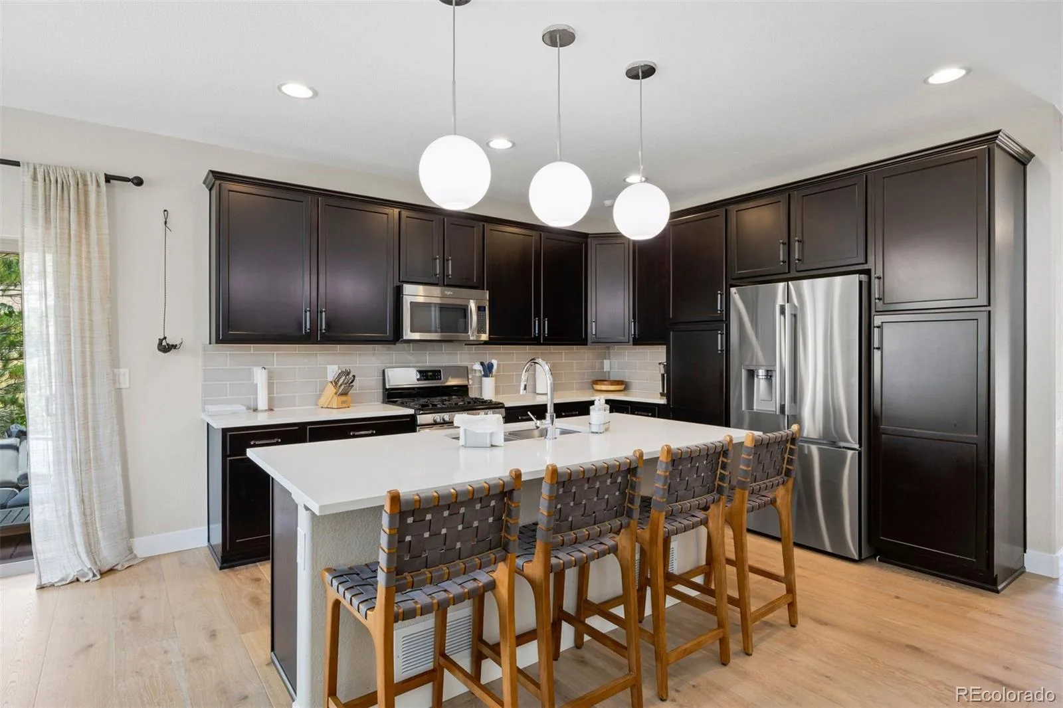
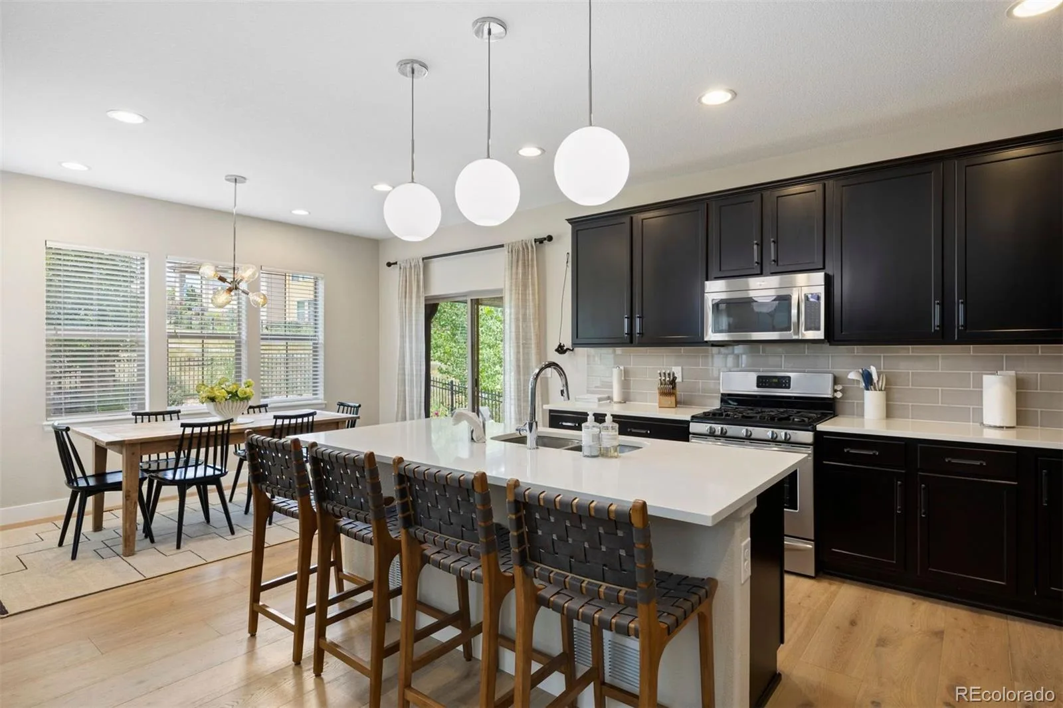
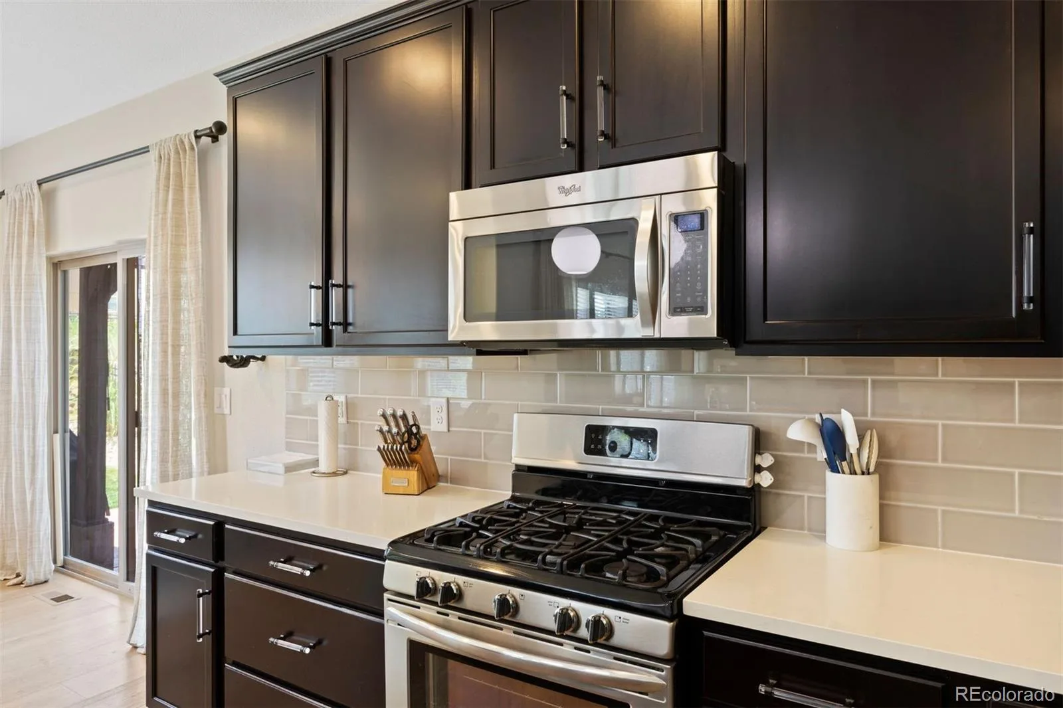
Designed for effortless entertaining, the living room flows seamlessly into the dining area and beautifully appointed kitchen. Complete with quartz countertops, stainless steel appliances, abundant cabinetry, a spacious center island, and generous prep space, the kitchen is equally suited for casual meals and hosting family and friends.
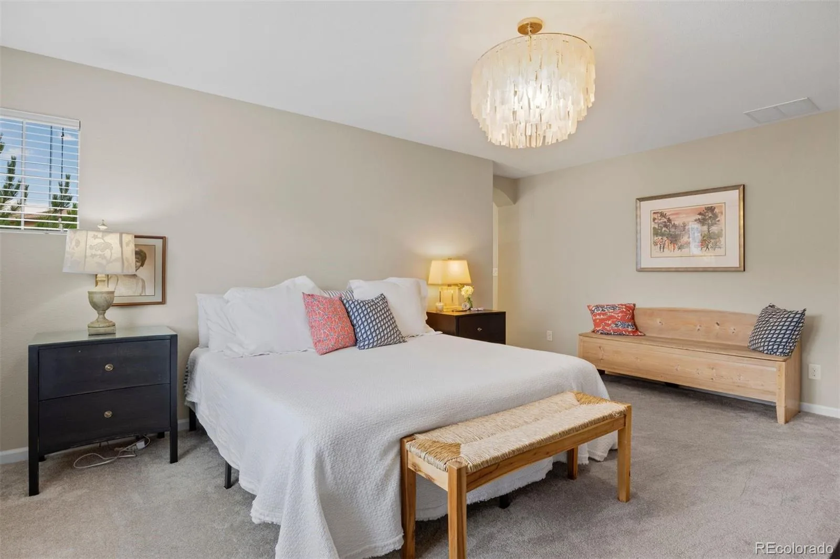
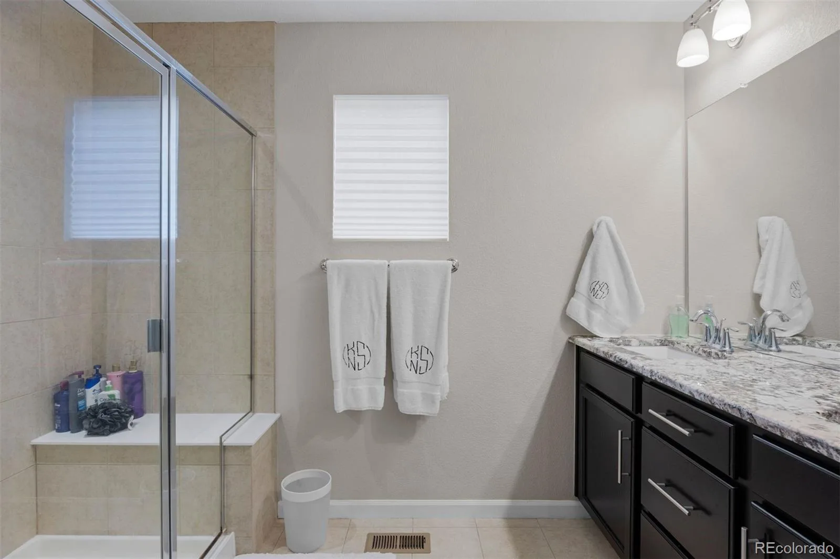
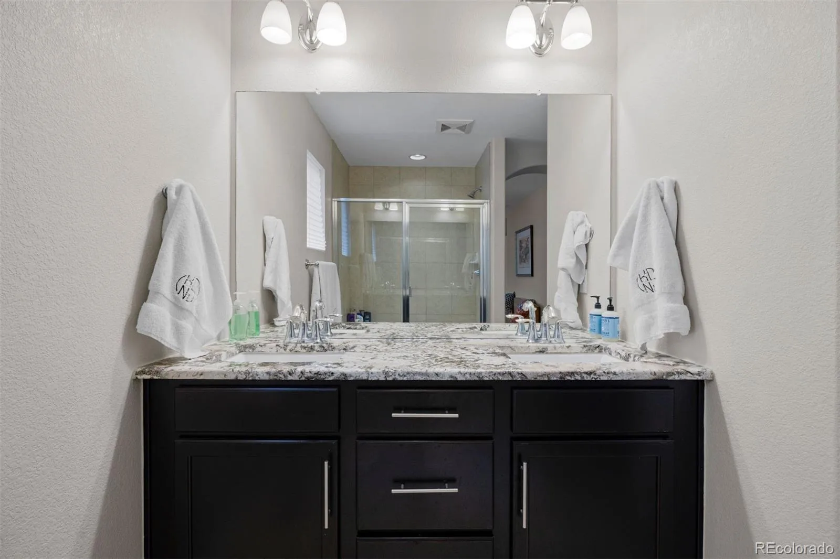
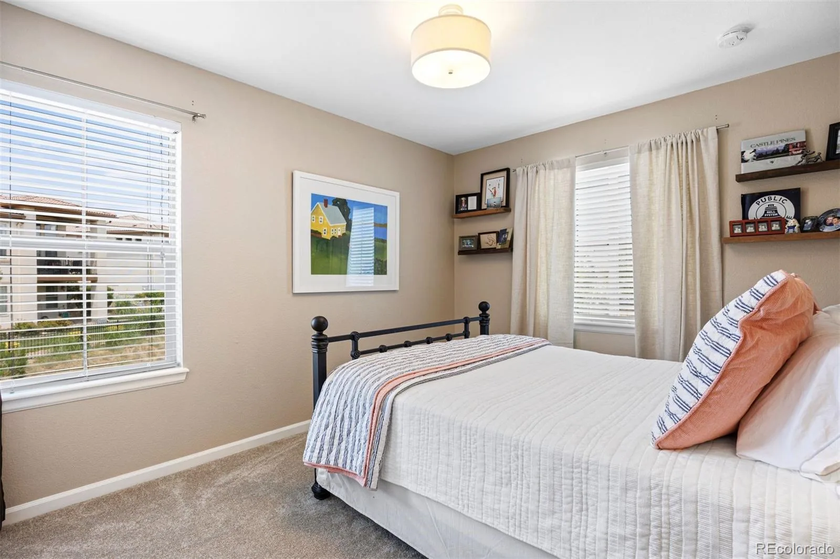
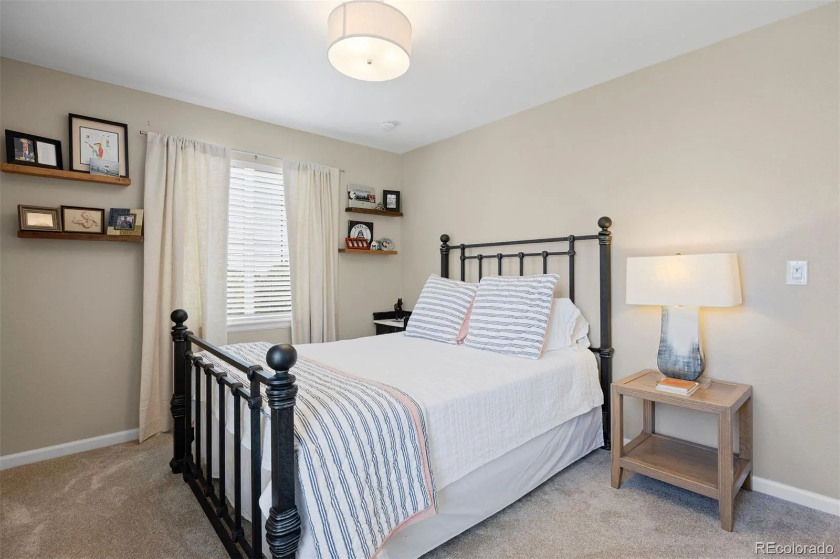
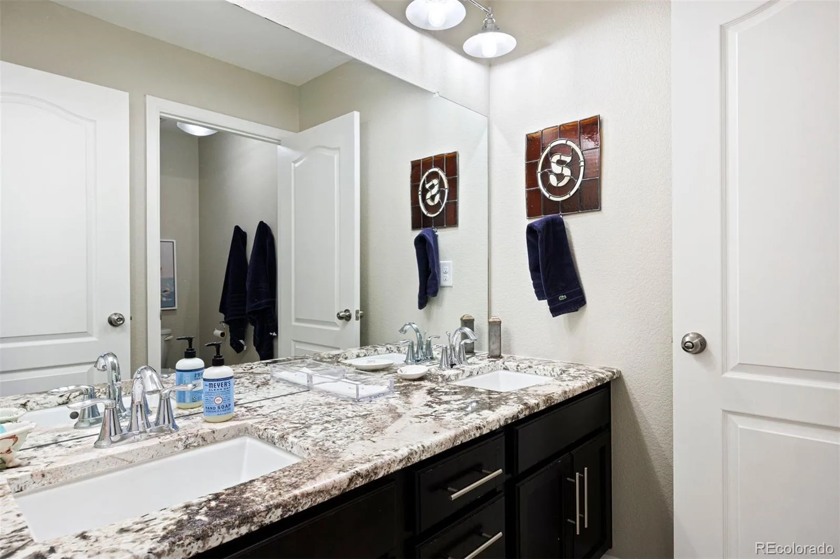
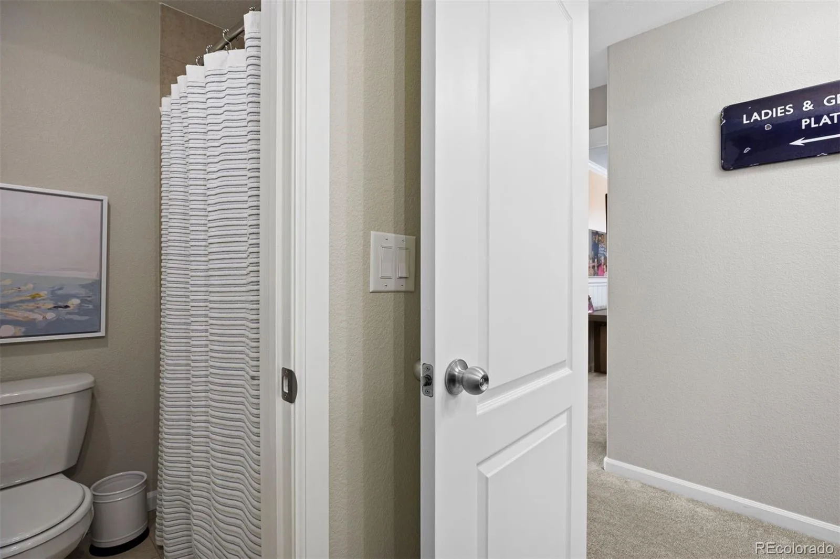
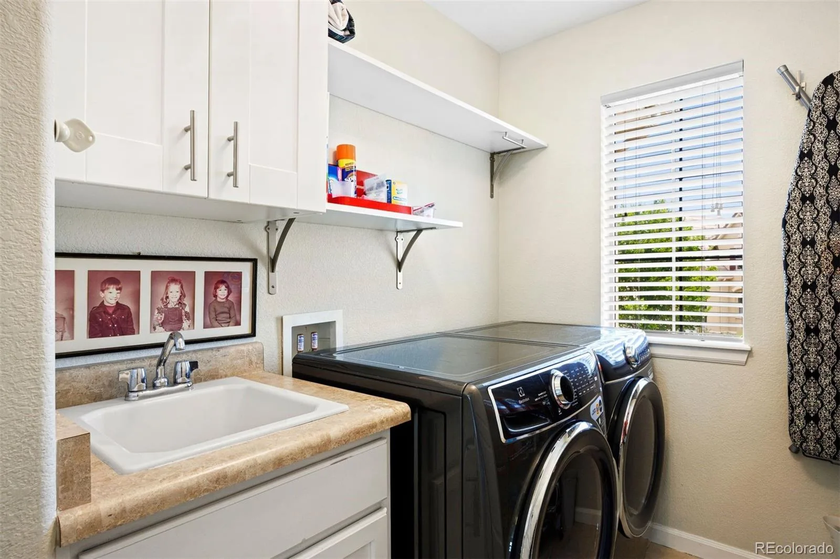
Upstairs, you’ll find a loft, 3 spacious bedrooms, 2 bathrooms, and a laundry room. The Primary suite is a peaceful retreat showcasing picturesque mountain views, walk-in closet, and 3/4 en suite bath.
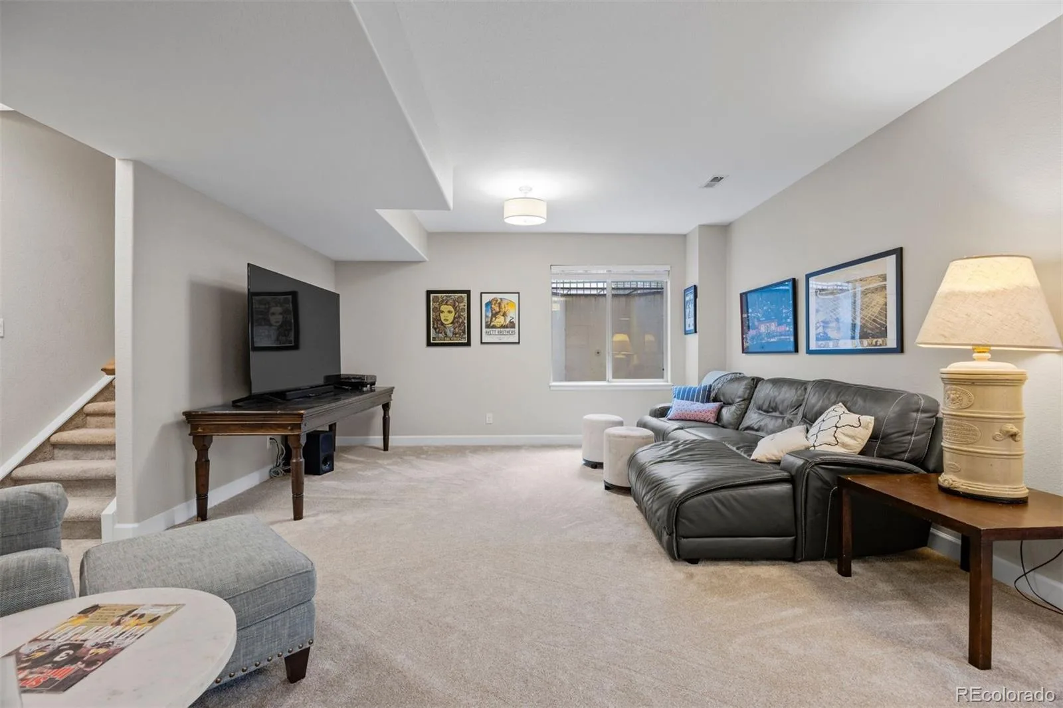
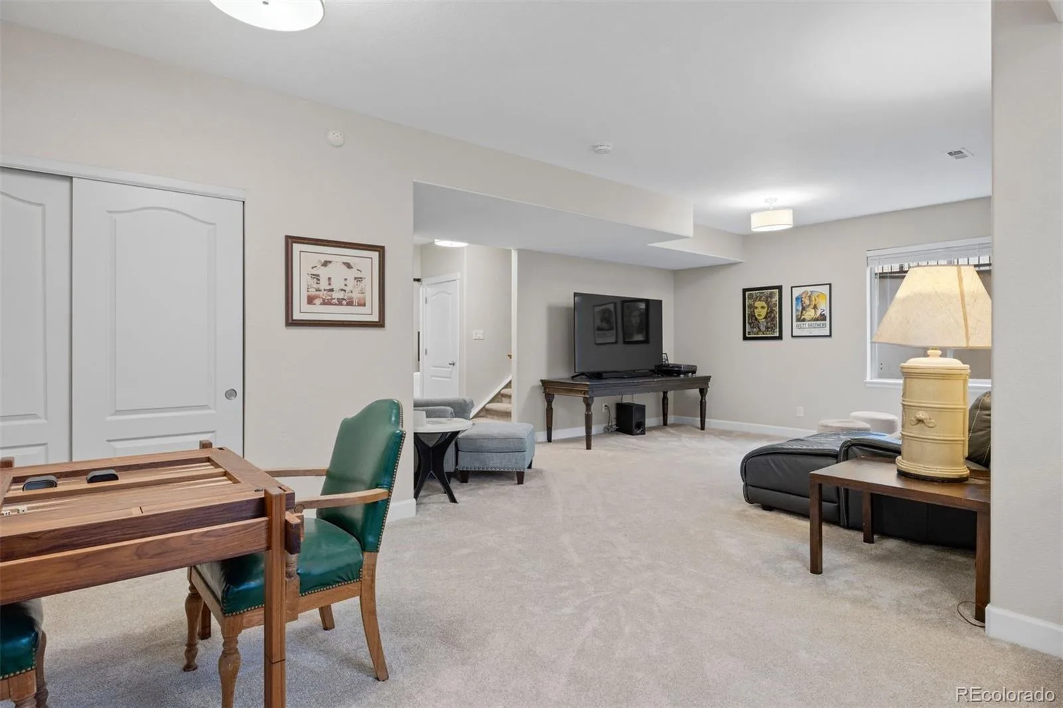
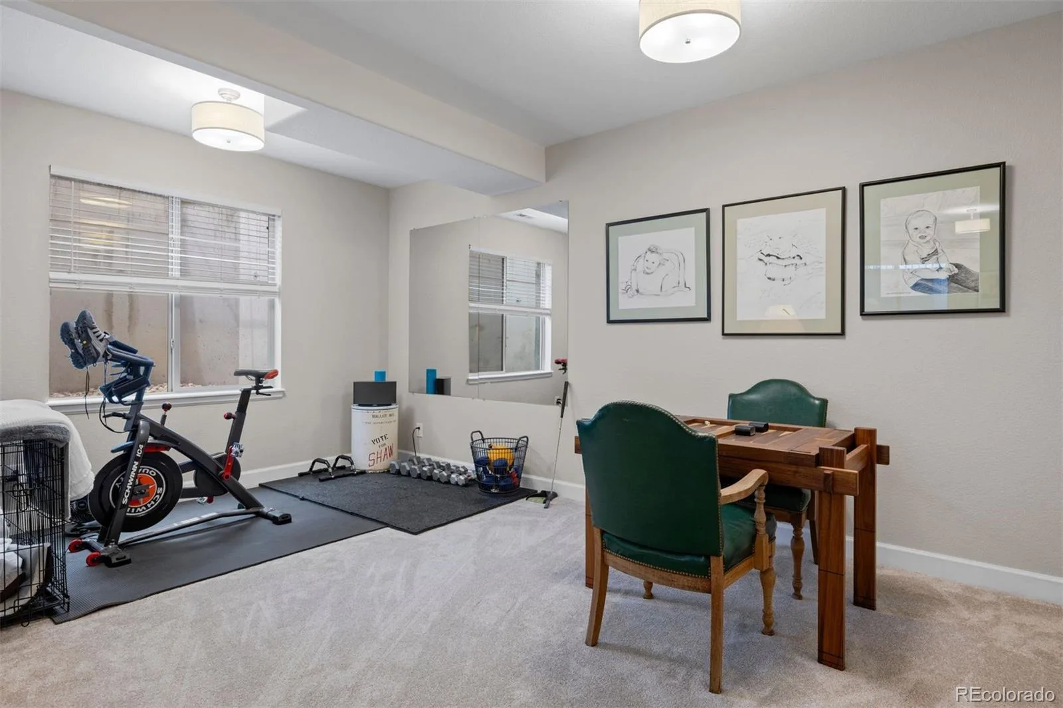
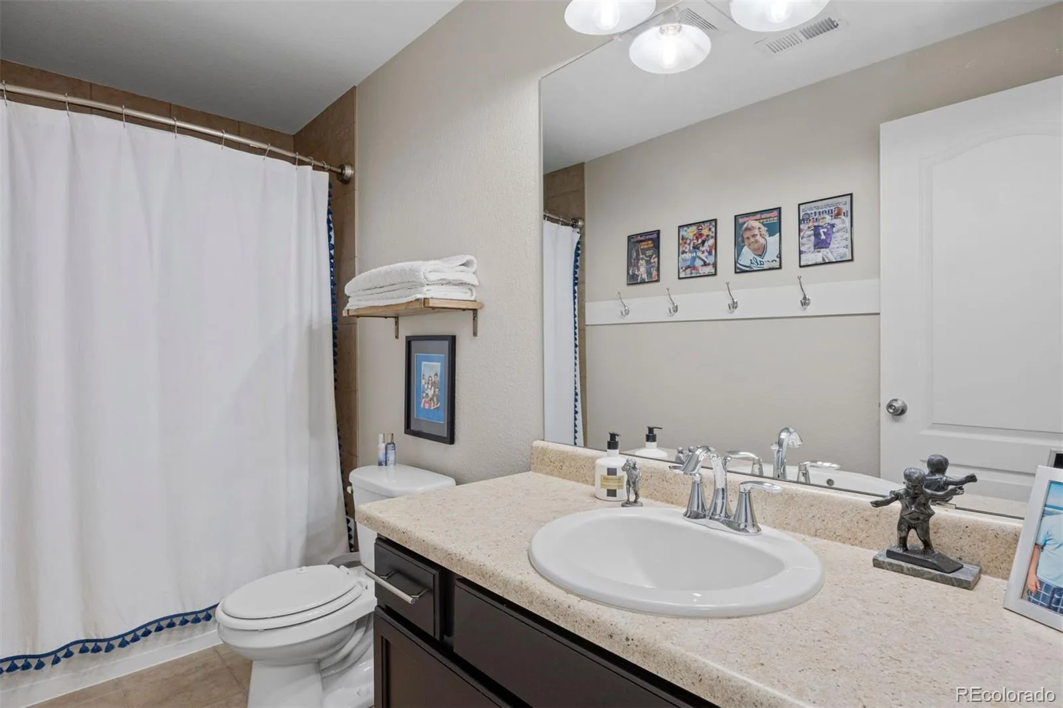
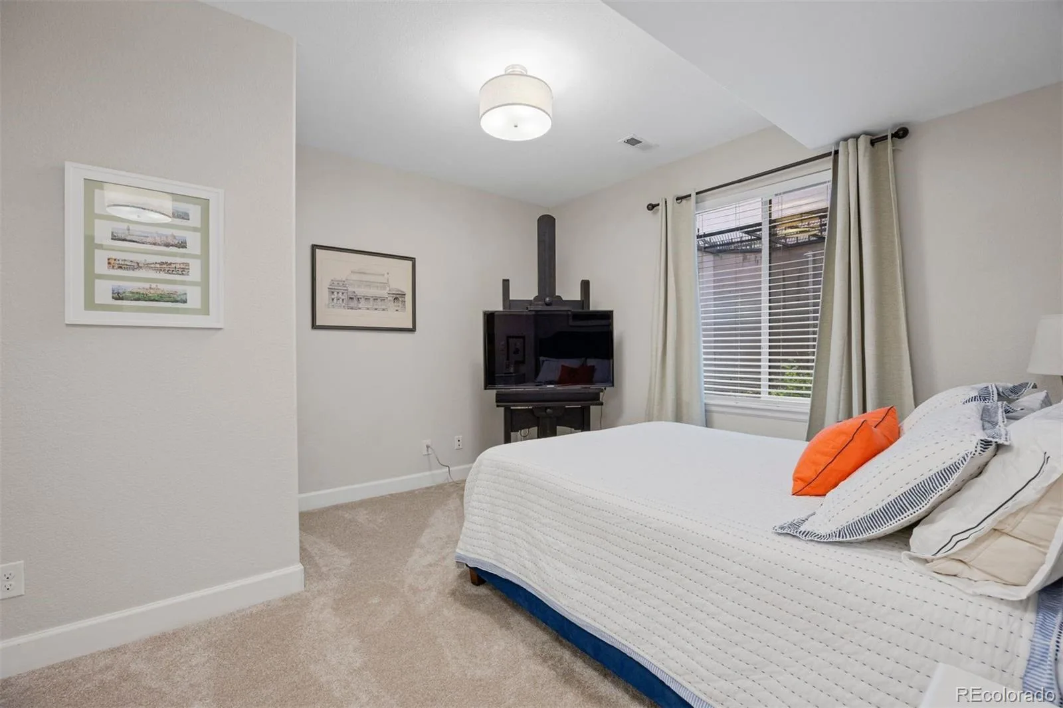
The fully finished basement expands the home’s versatility with a generous secondary family room, a conforming bedroom, full bathroom, and flexible bonus space ideal for a home gym, media room, playroom, or hobby area.
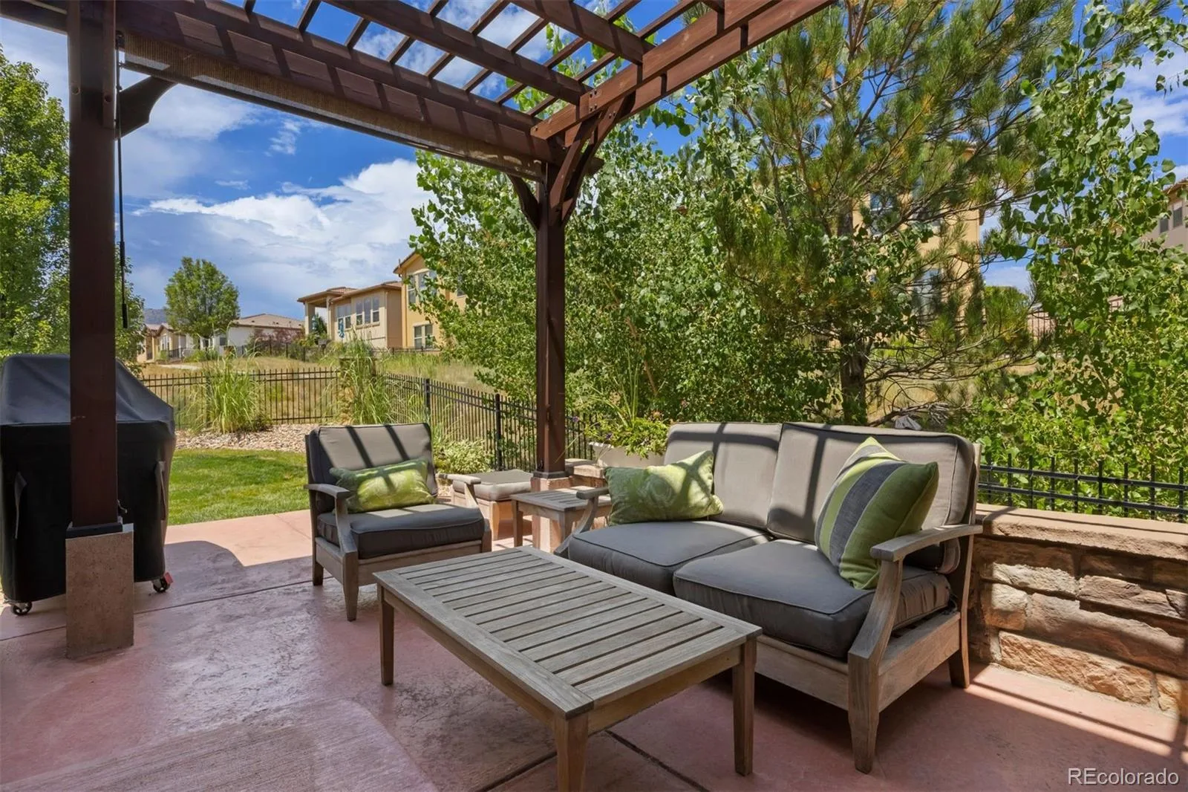
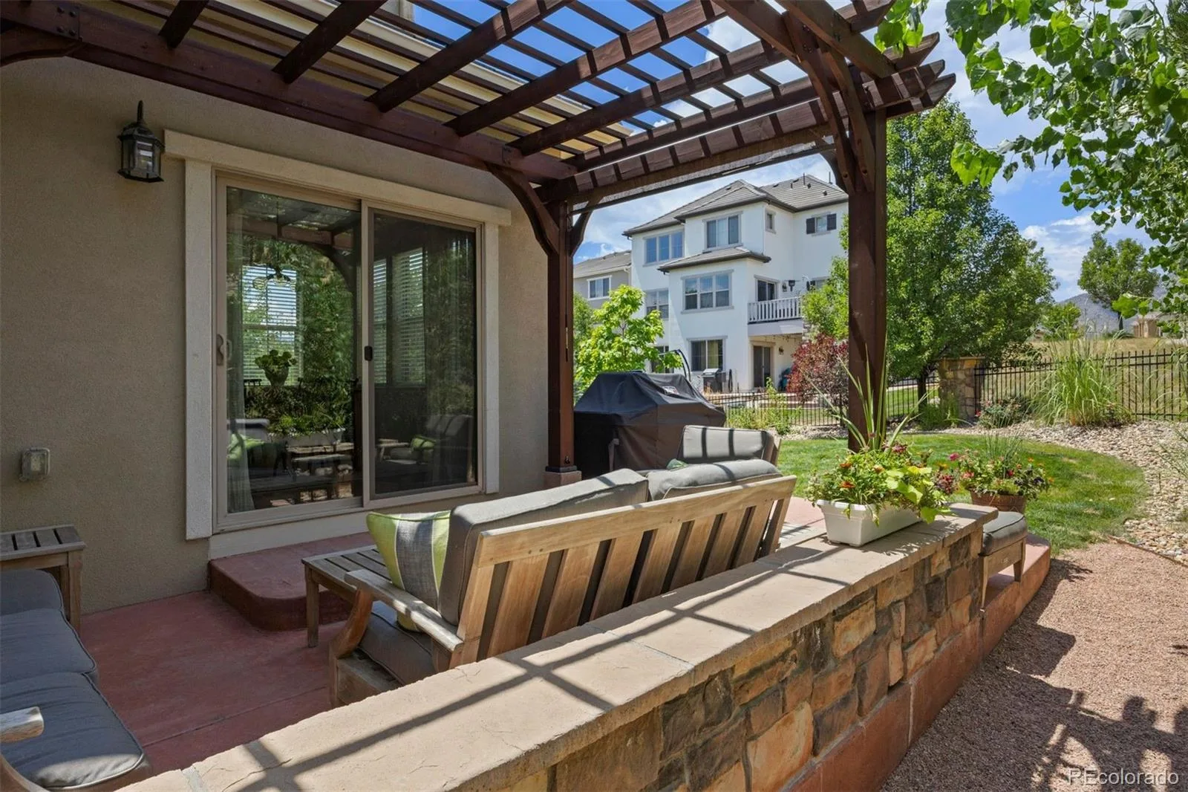
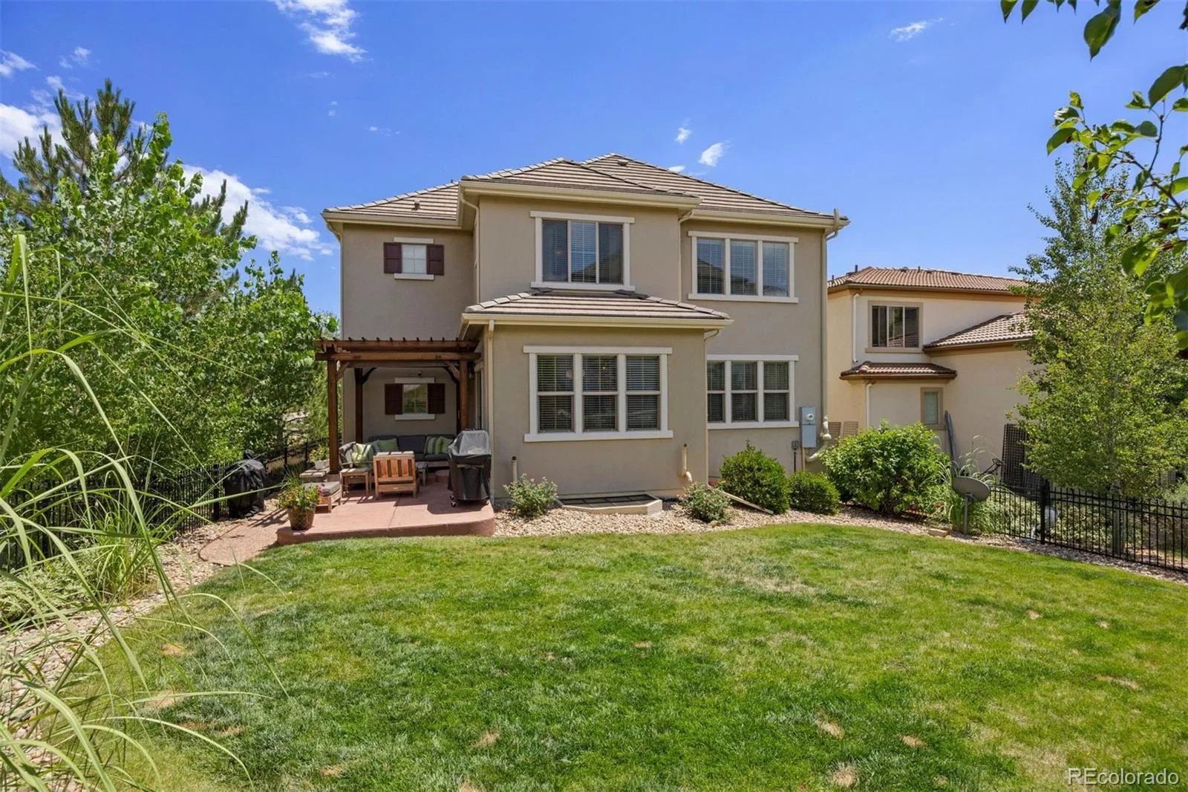
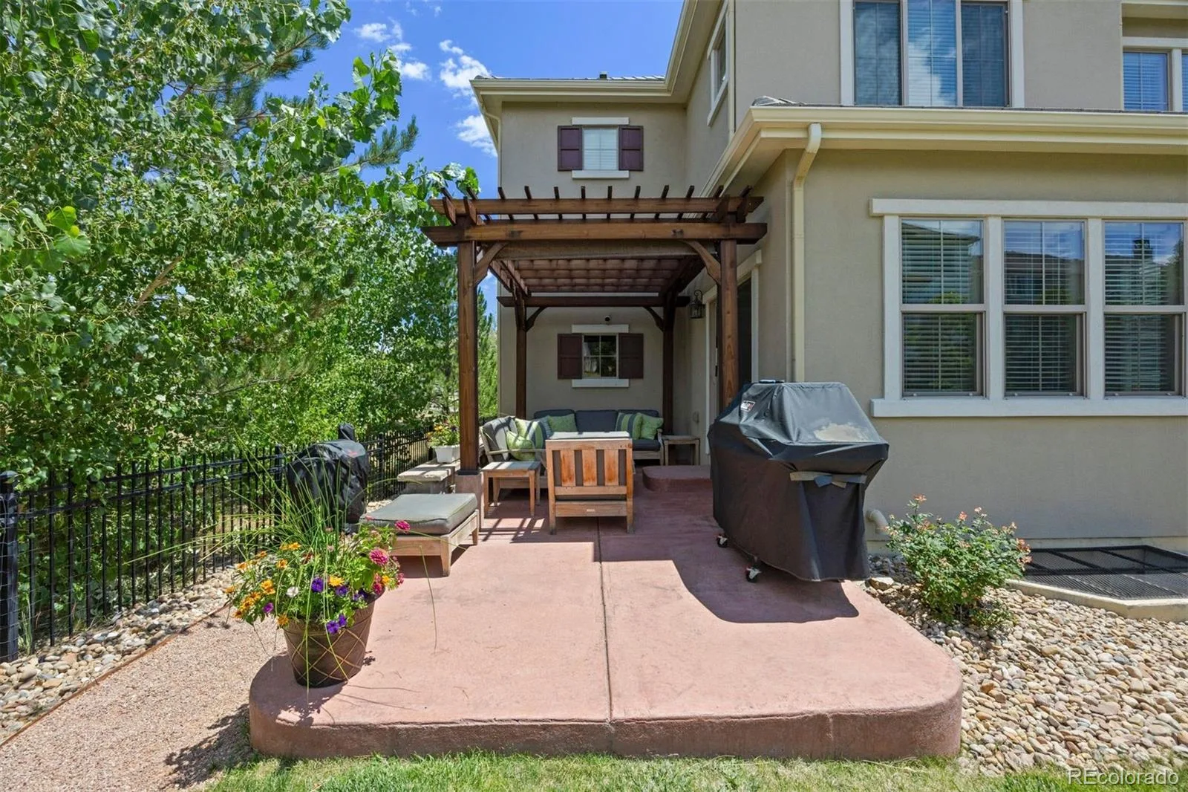
Outside, the west-facing backyard is designed to capture Colorado’s spectacular sunsets. Relax beneath the covered patio, entertain guests, or simply enjoy the unobstructed mountain views from your private outdoor sanctuary.
Ideally located just minutes from Downtown Morrison, Red Rocks Amphitheatre, Downtown Golden, Green Mountain trails, Bear Creek Lake Park, and with convenient access to Downtown Denver, Cherry Creek, and Denver International Airport, this exceptional Solterra residence offers the very best of Colorado living.
Step inside to discover a bright, open-concept floor plan enhanced by new engineered wood flooring, fresh interior paint, and an abundance of natural light. A private office just off the entry provides the ideal space for working from home or a quiet retreat. The dramatic two-story great room serves as the heart of the home, featuring soaring ceilings, expansive windows, and a floor-to-ceiling stone gas fireplace that creates a warm and inviting focal point.
Designed for effortless entertaining, the living room flows seamlessly into the dining area and beautifully appointed kitchen. Complete with quartz countertops, stainless steel appliances, abundant cabinetry, a spacious center island, and generous prep space, the kitchen is equally suited for casual meals and hosting family and friends.
Upstairs, you’ll find a loft, 3 spacious bedrooms, 2 bathrooms, and a laundry room. The Primary suite is a peaceful retreat showcasing picturesque mountain views, walk-in closet, and 3/4 en suite bath.
The fully finished basement expands the home’s versatility with a generous secondary family room, a conforming bedroom, full bathroom, and flexible bonus space ideal for a home gym, media room, playroom, or hobby area.
Outside, the west-facing backyard is designed to capture Colorado’s spectacular sunsets. Relax beneath the covered patio, entertain guests, or simply enjoy the unobstructed mountain views from your private outdoor sanctuary.
Ideally located just minutes from Downtown Morrison, Red Rocks Amphitheatre, Downtown Golden, Green Mountain trails, Bear Creek Lake Park, and with convenient access to Downtown Denver, Cherry Creek, and Denver International Airport, this exceptional Solterra residence offers the very best of Colorado living.
Property Details
Price:
$1,075,000
MLS #:
REC6366116
Status:
Active Under Contract
Beds:
4
Baths:
4
Type:
Single Family
Subtype:
Single Family Residence
Subdivision:
Solterra
Finished Sq Ft:
3,112
Total Sq Ft:
3,112
Lot Size:
5,663 sqft / 0.13 acres (approx)
Year Built:
2014
Schools
School District:
Jefferson County R-1
Elementary School:
Rooney Ranch
Middle School:
Dunstan
High School:
Green Mountain
Interior
Above Grade Finished Area
2124
Appliances
Dishwasher, Disposal, Dryer, Gas Water Heater, Microwave, Oven, Refrigerator, Washer
Bathrooms
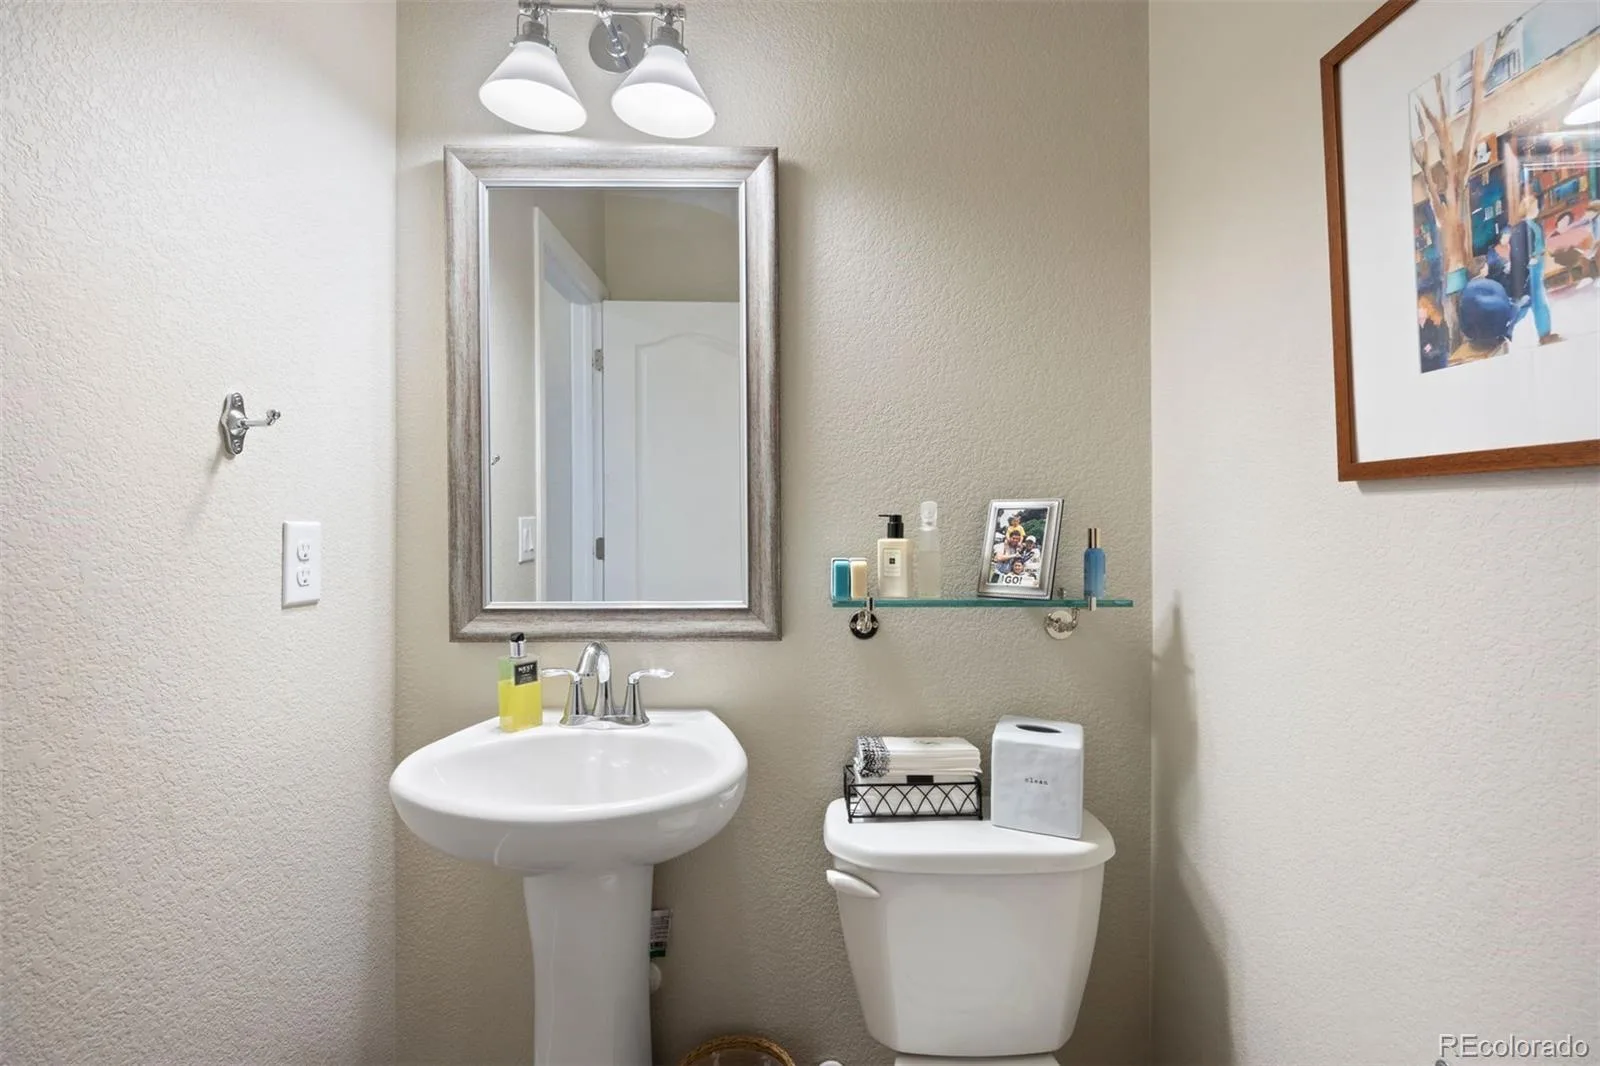
2 Full Bathrooms, 1 Three Quarter Bathroom, 1 Half Bathroom
Below Grade Finished Area
988
Cooling
Central Air
Fireplaces Total
1
Flooring
Carpet, Tile, Wood
Heating
Forced Air, Natural Gas
Interior Features
Ceiling Fan(s), Eat-in Kitchen, Granite Counters, High Ceilings, Kitchen Island, Open Floorplan, Primary Suite, Quartz Counters, Vaulted Ceiling(s), Walk-In Closet(s)
Laundry Features
Sink, In Unit
Levels
Two
Main Level Bathrooms
1
Exterior
Architectural Style
Contemporary
Association Amenities
Clubhouse, Park, Playground, Pond Seasonal, Pool, Tennis Court(s), Trail(s)
Attached Garage YN
1
Construction Materials
Frame, Stone, Stucco
Fencing
Full
Garage Spaces
3
Lot Features
Corner Lot, Cul-De-Sac, Greenbelt, Landscaped, Master Planned, Sprinklers In Front, Sprinklers In Rear
Parking Features
Dry Walled, Tandem
Parking Spots
3
Parking Total
3
Patio And Porch Features
Covered, Patio
Roof
Spanish Tile
Security Features
Carbon Monoxide Detector(s), Smoke Detector(s)
View
Mountain(s)
Window Features
Double Pane Windows, Window Coverings, Window Treatments
Financial
HOA Fee
$250
HOA Fee 2
$450
HOA Fee 2 Frequency
Quarterly
HOA Fee Frequency
Annually
HOA Includes
Reserves, Recycling, Road Maintenance, Snow Removal, Trash
HOA Name
Solterra HOA
HOA Name 2
Fossil Ridge Metro District
HOA Phone
303-991-2192
HOA Phone 2
303-381-4960
Tax Year
2025
Taxes
$9,421
Map
Contact Us
Mortgage Calculator
Property Summary
- Located in the Solterra subdivision, 2559 S Kendrick Street Denver CO is a Single Family for sale in Denver, CO, 80228. It is listed for $1,075,000 and features 4 beds, 4 baths, and has approximately 3,112 square feet of living space, and was originally constructed in 2014. The current price per square foot is $345. The average price per square foot for Single Family listings in Denver is $370. The average listing price for Single Family in Denver is $895,389. To schedule a showing of MLS#rec6366116 at 2559 S Kendrick Street in Denver, CO, contact your Smart Sale AI agent at 3039066915.
Similar Listings Nearby

Additional Details
MLS ID : REC6366116
Listing Key : REC2055743552
Parcel Number : 459604
Zip Code : 80228
City : Denver
State : CO
Building if Condo :
Full Street: 2559 S Kendrick Street
Address : 2559
Address Prefix :
Address Suffix : Street
Street : Kendrick
Street Prefix : S
Street Suffix :
Unit if Condo :
Latitude : 39.669556
Longitude : -105.167717
Property Type : singlefamily
Property Sub Type : Single Family Residence
Stories Total if Condo :
Lot Size : 5,663 sqft / 0.13 acres (approx)
Ownership : Individual
Zoning :
Condition : Updated/Remodeled
Renovation :
Pets Allowed :
Special Conditions : None
Possession : Negotiable
Original Price : 1075000
Close Price :
Close Date :
List Date : Jul 30, 2026
List Contract Date : 2026-07-30
Off Market Date : 2026-08-01
Purchase Contract Date : 2026-08-01
Days on Market : 30
Concessions Amount :
Concession Comment :
Renovation :
Company : LIV Sotheby’s International Realty

Copyright 2026. All rights reserved.
2559 S Kendrick Street
Denver, CO