
777 N Williams Street
Denver, CO, 80218
$2,295,000

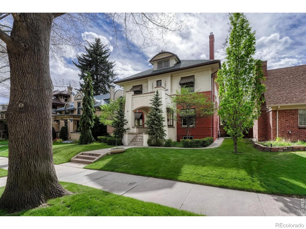
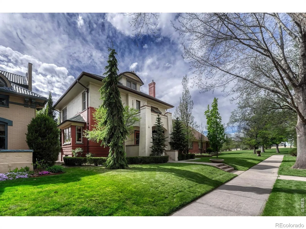
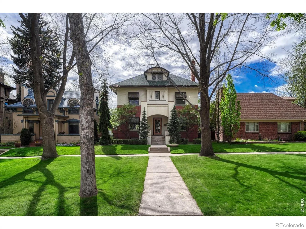
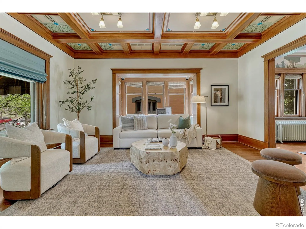
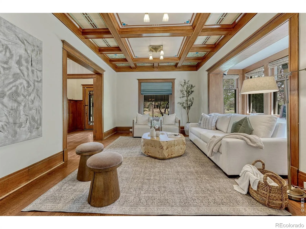
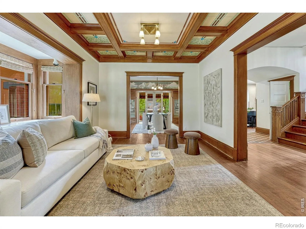
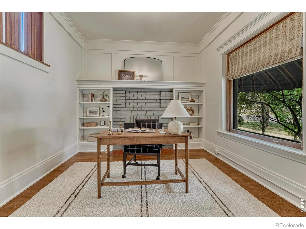
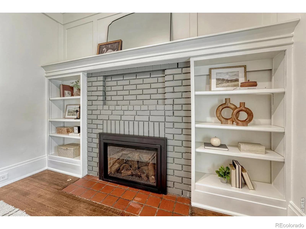
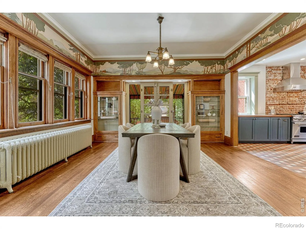
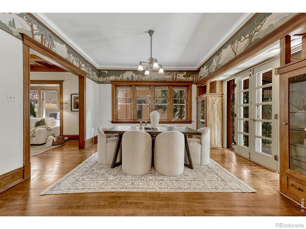
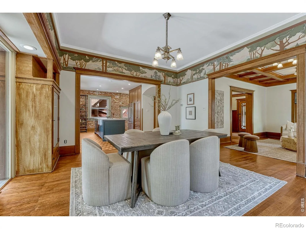
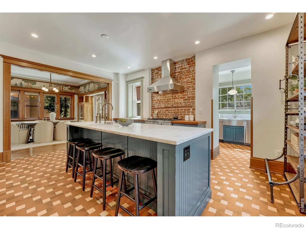
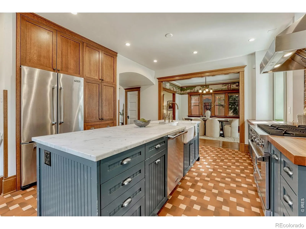
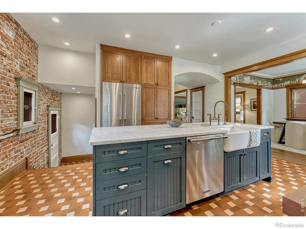
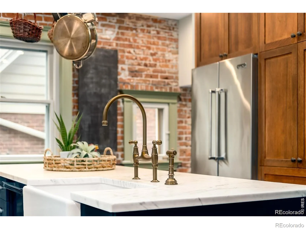
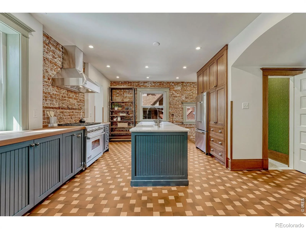
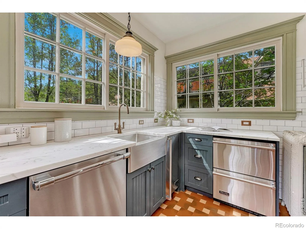
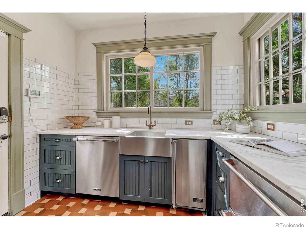
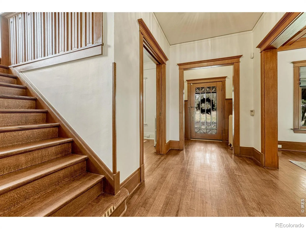
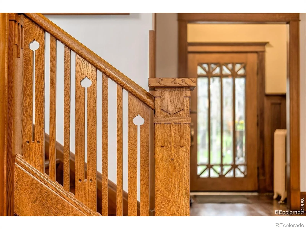
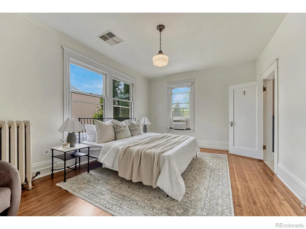
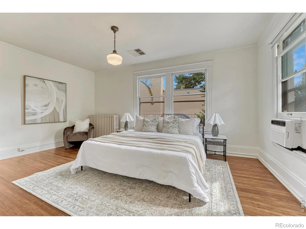
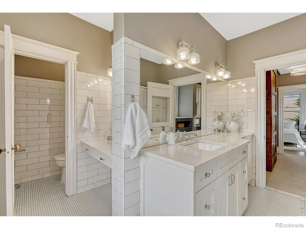
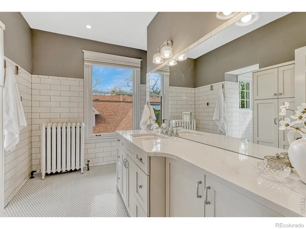
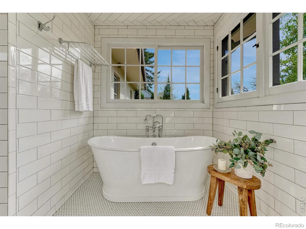
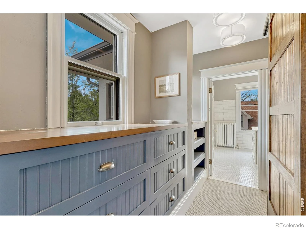
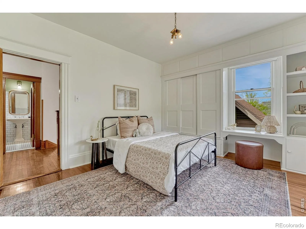
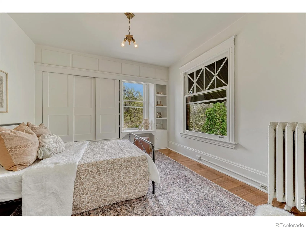
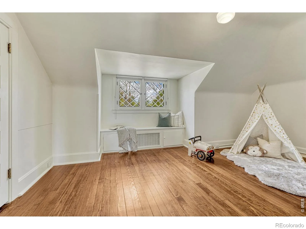
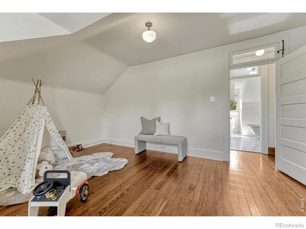
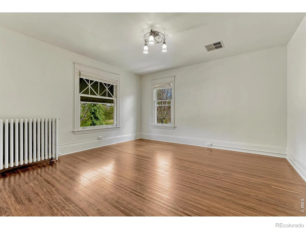
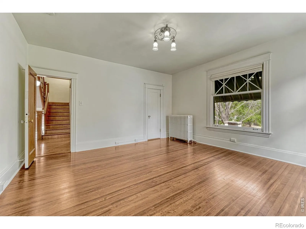
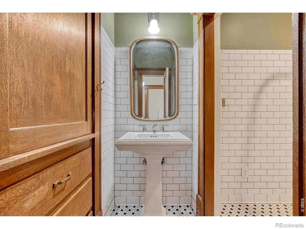
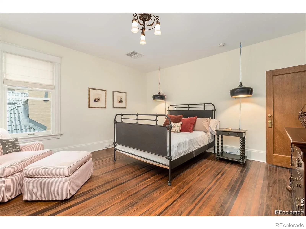
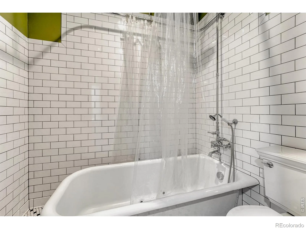
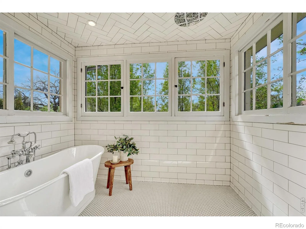
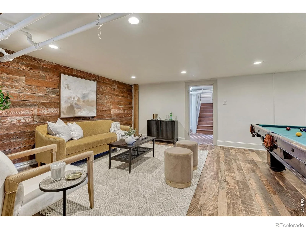
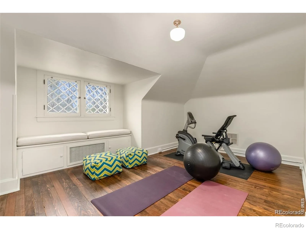
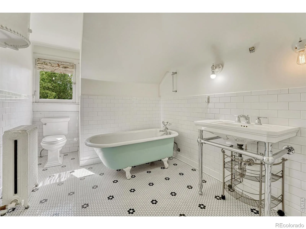
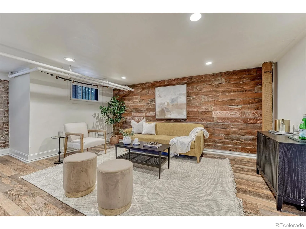
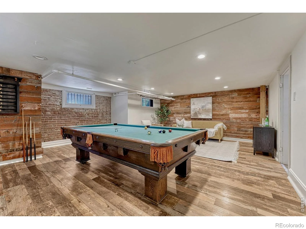
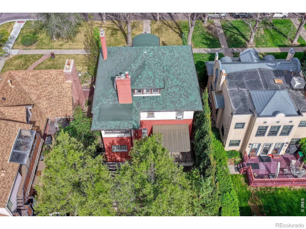
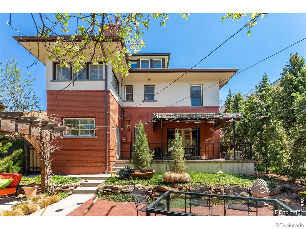
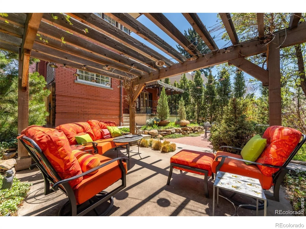
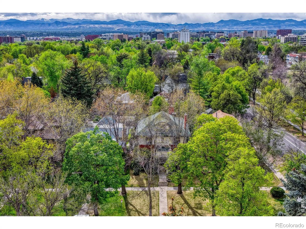
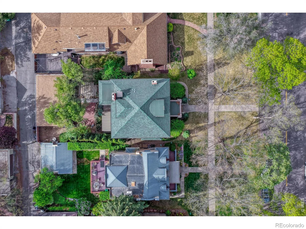
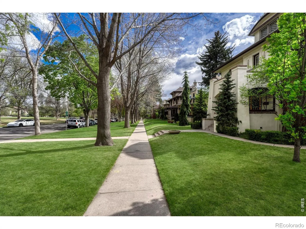
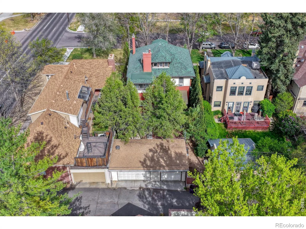
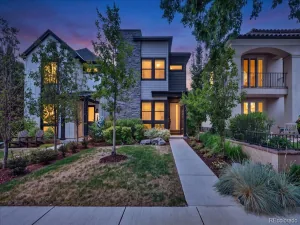
This exceptional 1909 residence in the highly coveted Country Club neighborhood of Denver offers a rare opportunity to own a piece of history-beautifully reimagined for modern living. Thoughtfully renovated with deep respect for its original character, the home seamlessly blends timeless architectural detail with refined, high-end upgrades and includes the rarity of an oversized 3-car garage. Inside, every space has been elevated. The chef’s kitchen is both stunning and functional, featuring top-tier appliances, a striking exposed brick wall, and a well-appointed scullery that adds charm and practicality. The home flows effortlessly between formal and informal living spaces, ideal for both intimate gatherings and larger-scale entertaining. Original details such as intricate millwork, hardwood floors, and classic architectural lines have been carefully preserved, while large windows invite in natural light, creating a warm and welcoming atmosphere. The primary suite is a true retreat, highlighted by a spa-inspired bathroom designed for relaxation and luxury. With five oversized bedrooms and five bathrooms, the home offers exceptional comfort and flexibility. A highly sought-after three-car garage-an uncommon feature in this historic area-adds everyday convenience without compromise. Set on an exceptionally private lot with mature landscaping, the outdoor spaces are truly an entertainer’s dream. A beautiful covered patio creates the perfect setting for year-round dining and gathering, while the backyard offers ample space to relax or host with ease. Positioned to face an extension of Cheesman Park, the home enjoys a picturesque and peaceful outlook with easy access to one of Denver’s most beloved green spaces. This is more than a renovation-it’s a masterful restoration that honors the past while delivering the comfort, elegance, and functionality of today.
Property Details
Price:
$2,295,000
MLS #:
RECIR1066565
Status:
Active
Beds:
5
Baths:
5
Type:
Single Family
Subtype:
Single Family Residence
Subdivision:
South Div Of Capitol Hill
Finished Sq Ft:
3,700
Total Sq Ft:
4,304
Lot Size:
6,240 sqft / 0.14 acres (approx)
Year Built:
1909
Schools
School District:
Denver 1
Elementary School:
Dora Moore
Middle School:
Morey
High School:
East
Interior
Above Grade Finished Area
3114
Appliances
Bar Fridge, Dishwasher, Disposal, Microwave, Oven, Refrigerator
Bathrooms
2 Full Bathrooms, 1 Three Quarter Bathroom, 2 Half Bathrooms
Below Grade Finished Area
586
Below Grade Unfinished Area
604
Cooling
Evaporative Cooling
Fireplaces Total
1
Flooring
Wood
Heating
Radiant
Interior Features
Eat-in Kitchen, Kitchen Island, Open Floorplan, Pantry
Laundry Features
In Unit
Levels
Two
Main Level Bathrooms
1
Exterior
Construction Materials
Brick
Garage Spaces
3
Lot Features
Level
Parking Spots
3
Parking Total
3
Patio And Porch Features
Deck
Roof
Composition
Security Features
Smoke Detector(s)
Financial
Tax Year
2025
Taxes
$15,128
Map
Contact Us
Mortgage Calculator
Property Summary
- Located in the South Div Of Capitol Hill subdivision, 777 N Williams Street Denver CO is a Single Family for sale in Denver, CO, 80218. It is listed for $2,295,000 and features 5 beds, 5 baths, and has approximately 4,304 square feet of living space, and was originally constructed in 1909. The current price per square foot is $533. The average price per square foot for Single Family listings in Denver is $369. The average listing price for Single Family in Denver is $895,246. To schedule a showing of MLS#recir1066565 at 777 N Williams Street in Denver, CO, contact your Smart Sale AI agent at 3039066915.
Similar Listings Nearby

Additional Details
MLS ID : RECIR1066565
Listing Key : REC2056281638
Parcel Number : 5024-18-021
Zip Code : 80218
City : Denver
State : CO
Building if Condo :
Full Street: 777 N Williams Street
Address : 777
Address Prefix :
Address Suffix : Street
Street : Williams
Street Prefix : N
Street Suffix :
Unit if Condo :
Latitude : 39.728783
Longitude : -104.966232
Property Type : singlefamily
Property Sub Type : Single Family Residence
Stories Total if Condo :
Lot Size : 6,240 sqft / 0.14 acres (approx)
Ownership : Individual
Zoning : U-SU-C
Condition :
Renovation :
Pets Allowed :
Special Conditions :
Possession : Closing/DOD
Original Price : 2295000
Close Price :
Close Date :
List Date : Aug 14, 2026
List Contract Date : 2026-08-14
Off Market Date :
Purchase Contract Date :
Days on Market : 16
Concessions Amount :
Concession Comment :
Renovation :
Company : Corken & Company Real Estate

Copyright 2026. All rights reserved.
777 N Williams Street
Denver, CO