
3253 S Milwaukee Street Denver CO 80210 MLS #REC8080909
3253 S Milwaukee Street
Denver, CO, 80210
$1,500,000

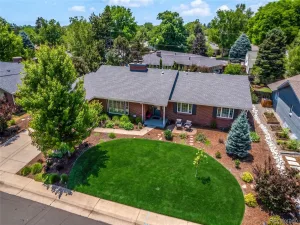
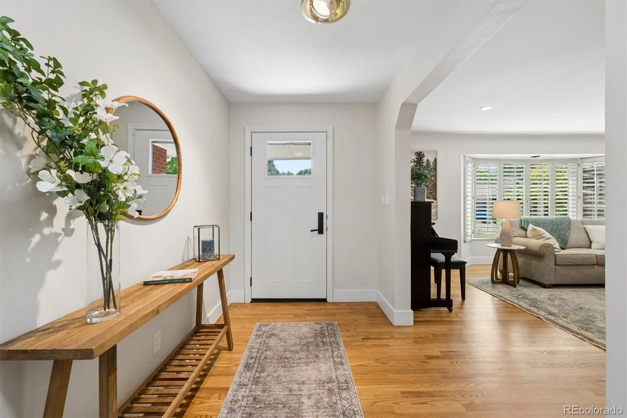
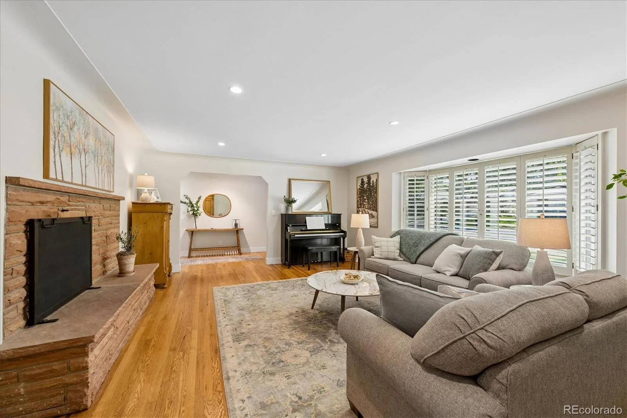
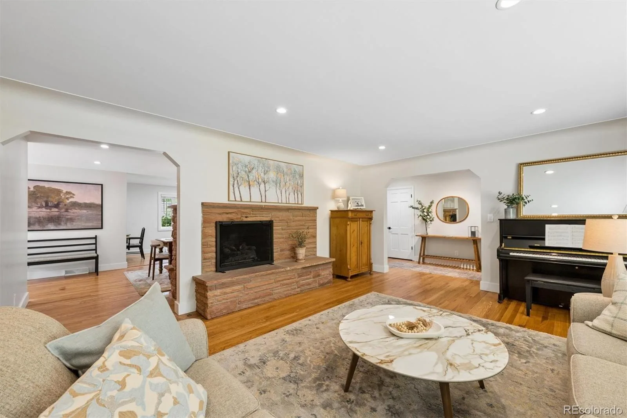
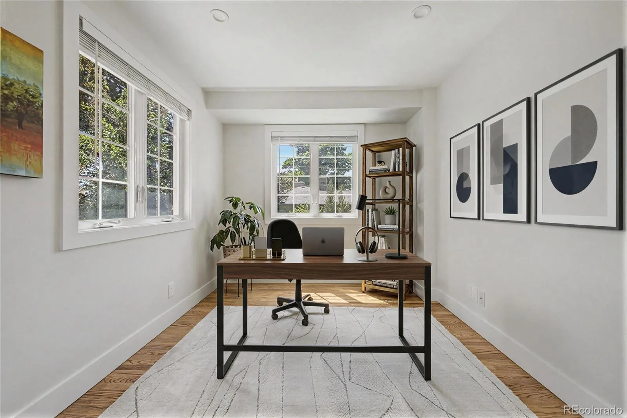
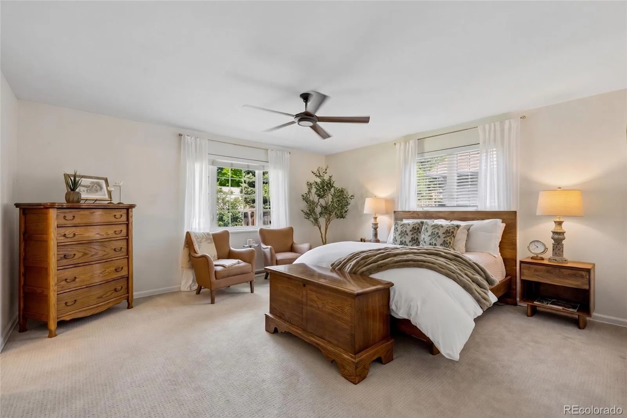
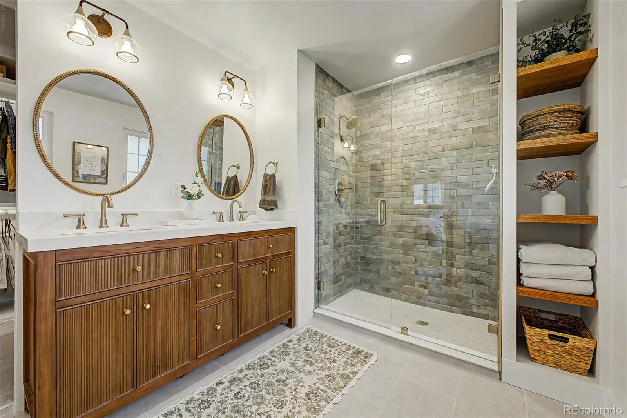
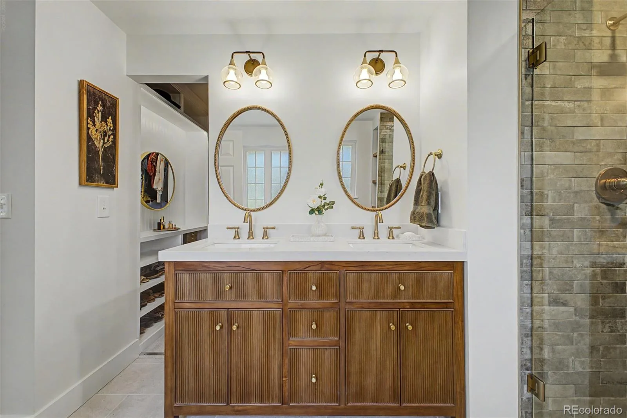
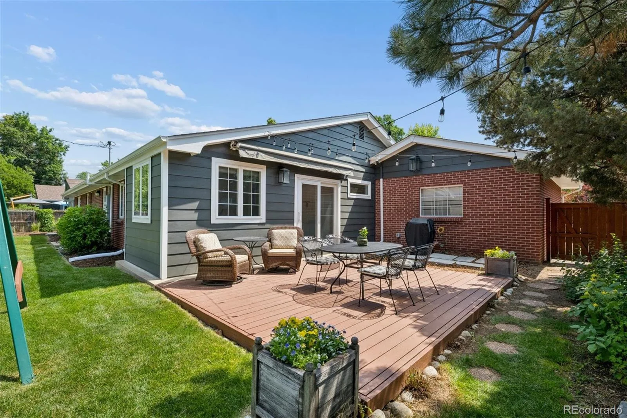
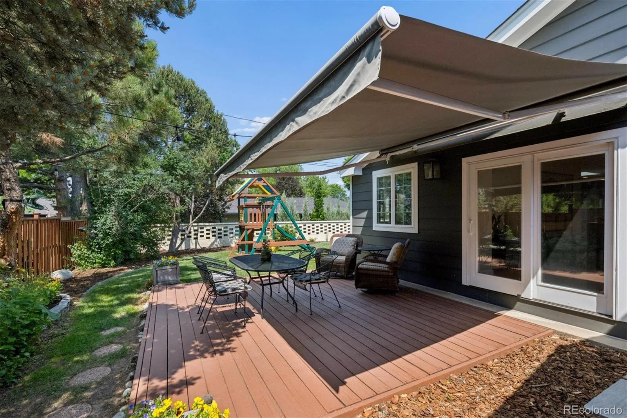
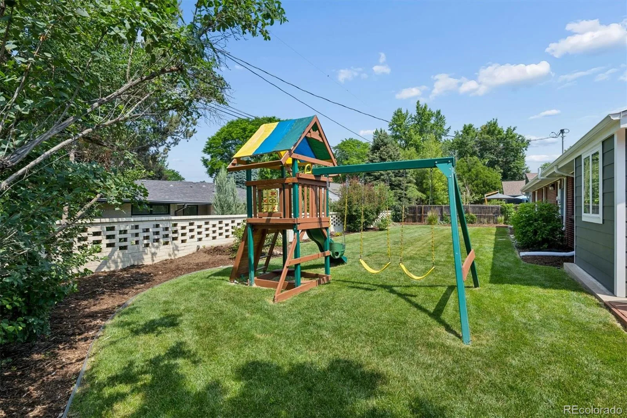
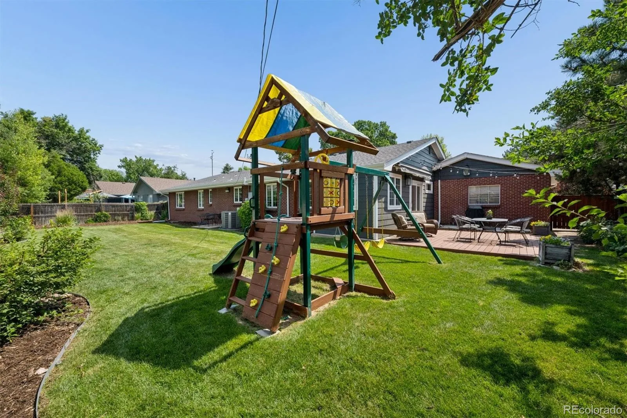
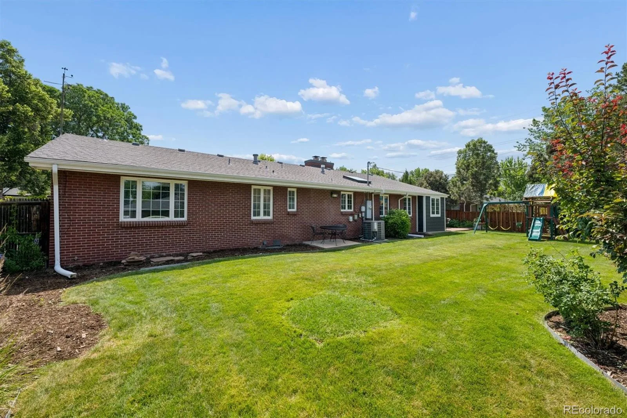
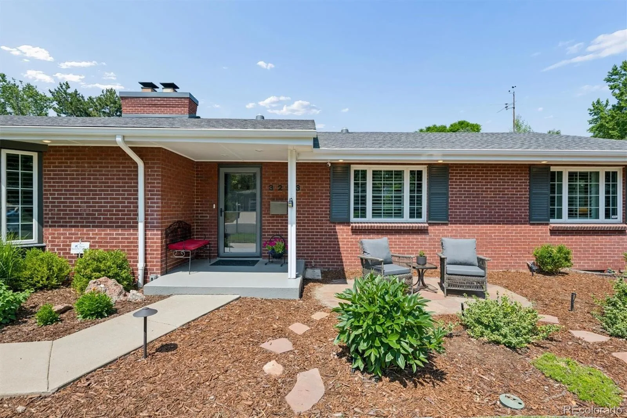
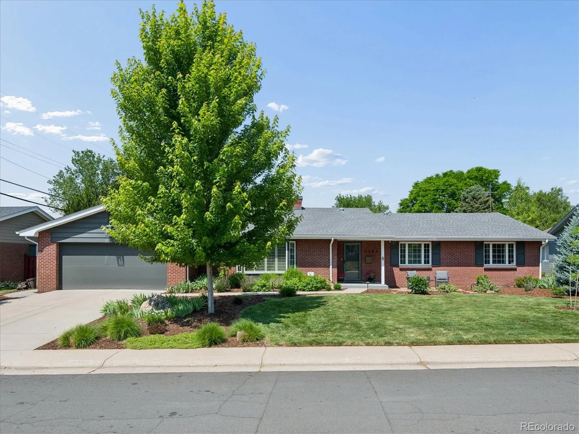
A rare find in Southern Hills. Main-level living, a dedicated office, a finished basement, and a fenced backyard rarely come together in one property—this property has all four, on one of the neighborhood’s most sought-after tree-lined streets.
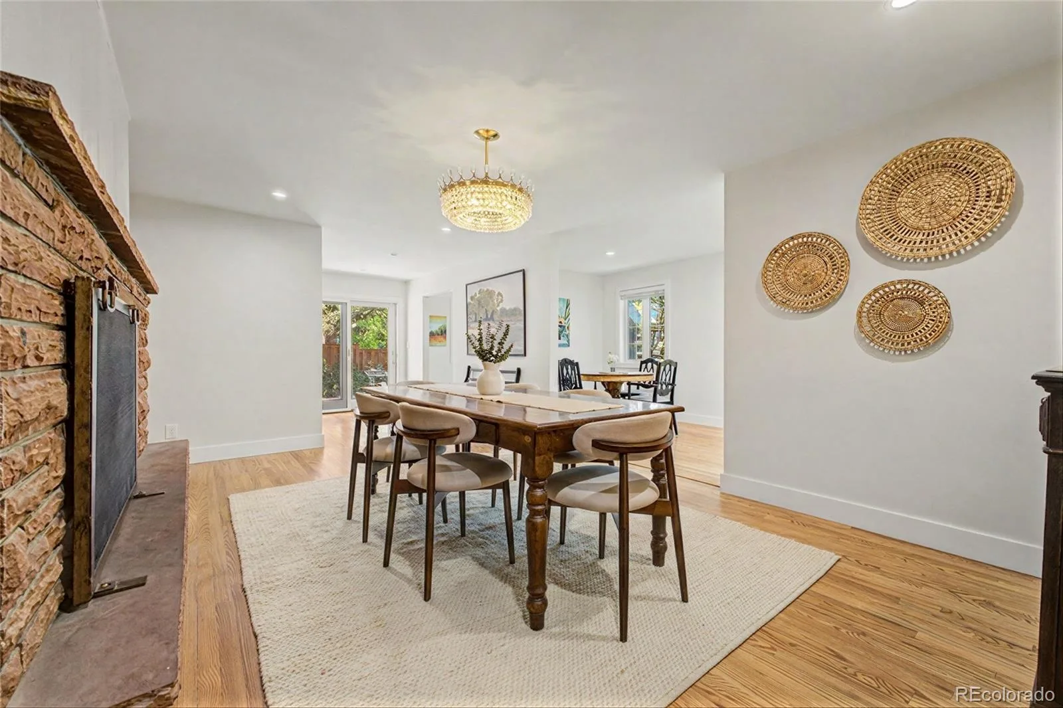
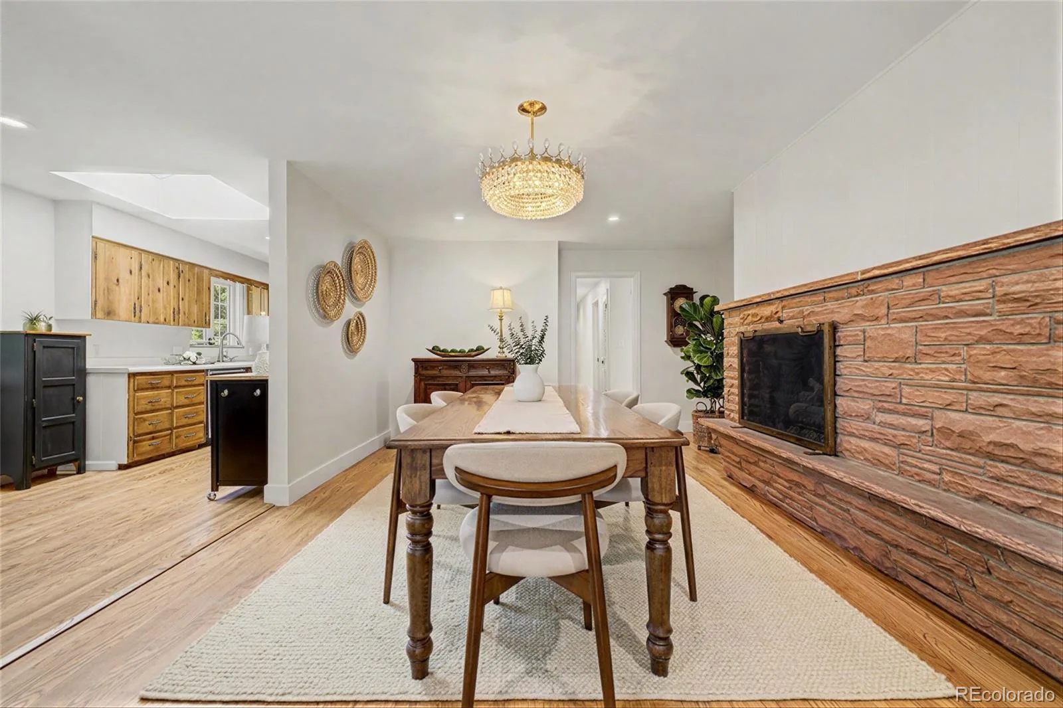
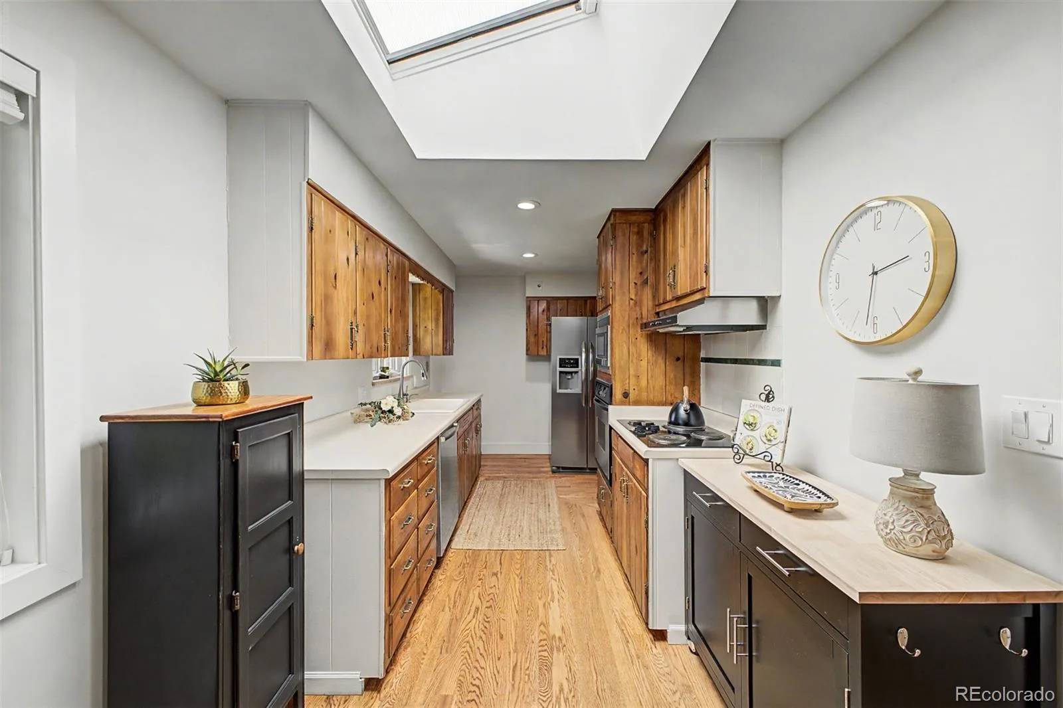
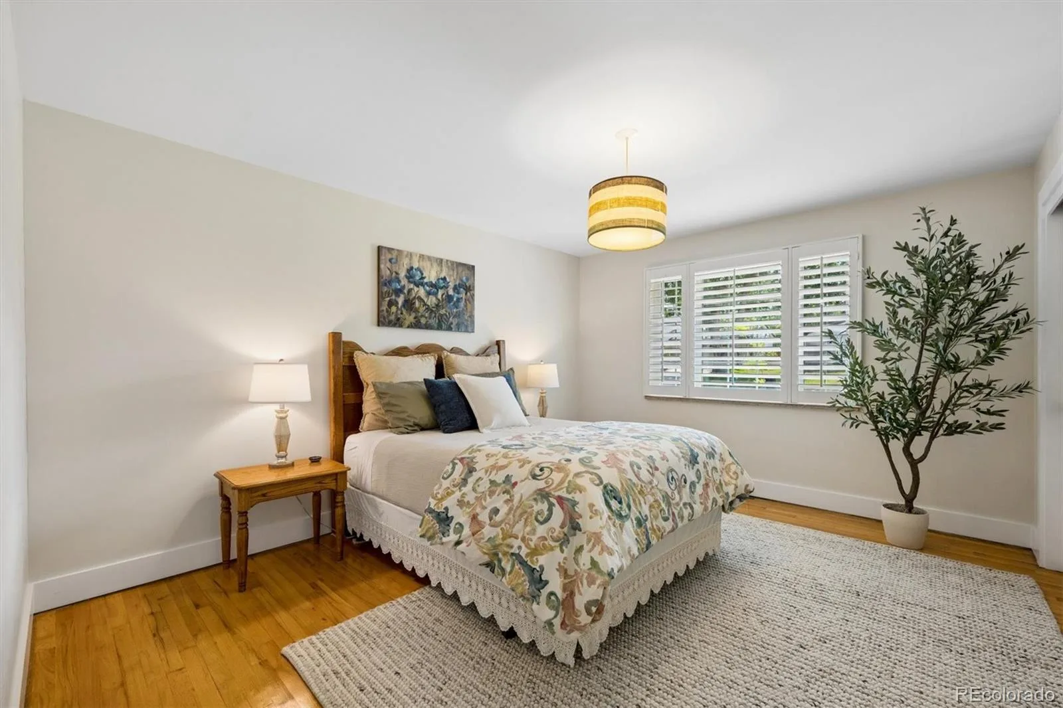
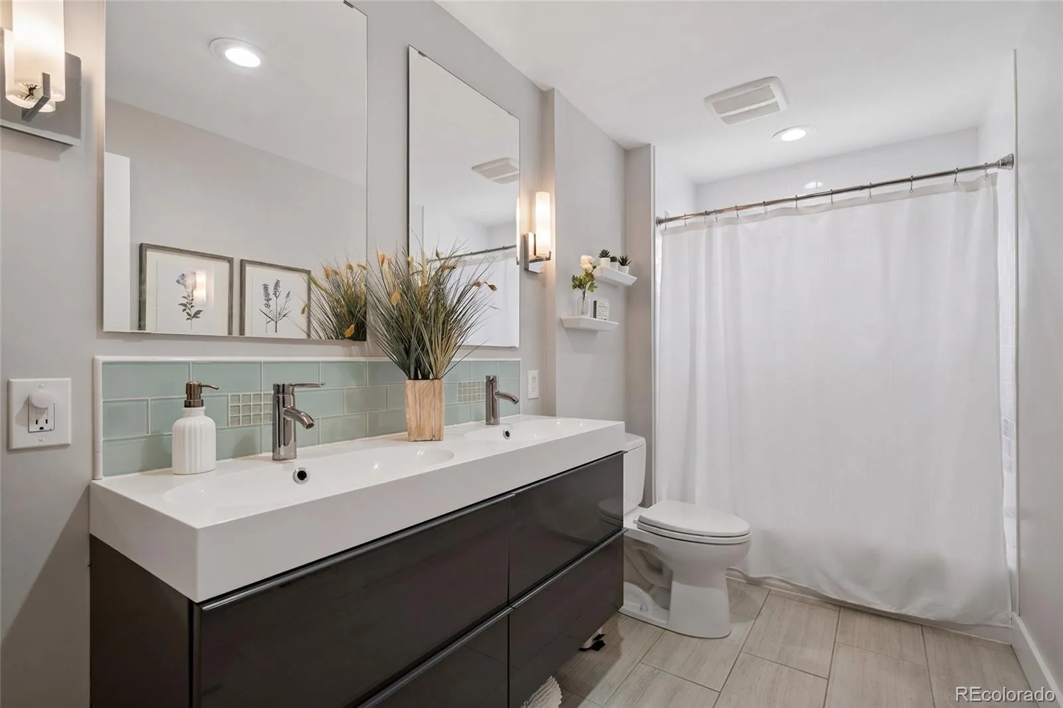
Step inside and the open-concept living room, dining room, and kitchen are anchored by a double-sided fireplace. Hardwood floors, skylights, shutters, and custom closet built-ins carry natural light throughout the main level. A dedicated office and mudroom addition offers flexible space for remote work, hobbies, or everyday organization. The primary suite is a true retreat. A fully renovated primary bathroom with designer finishes, updated fixtures, and thoughtful detail work — a standout upgrade that sets this home apart. A newly custom-built primary closet rounds out the suite, combining function and polish in equal measure.
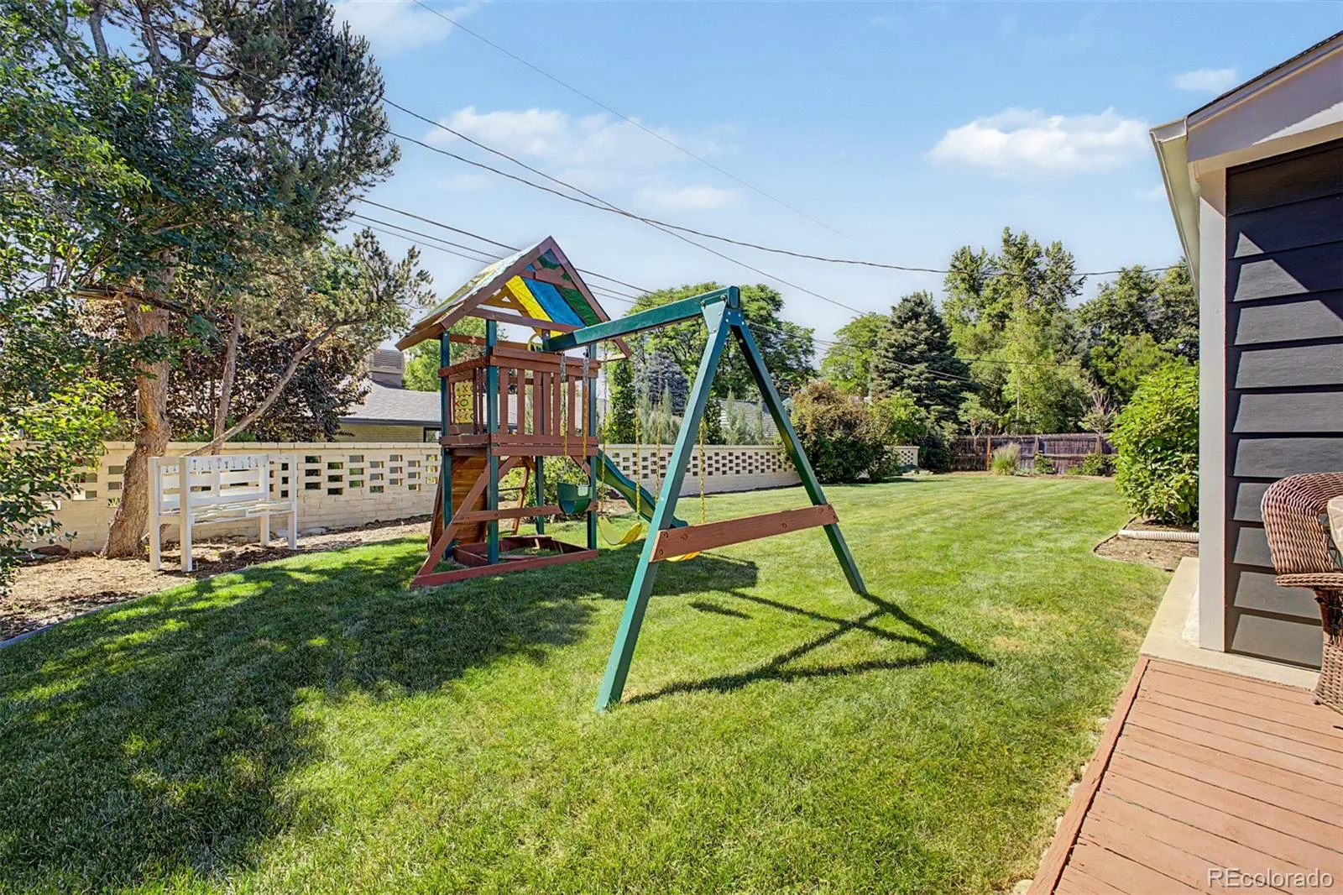
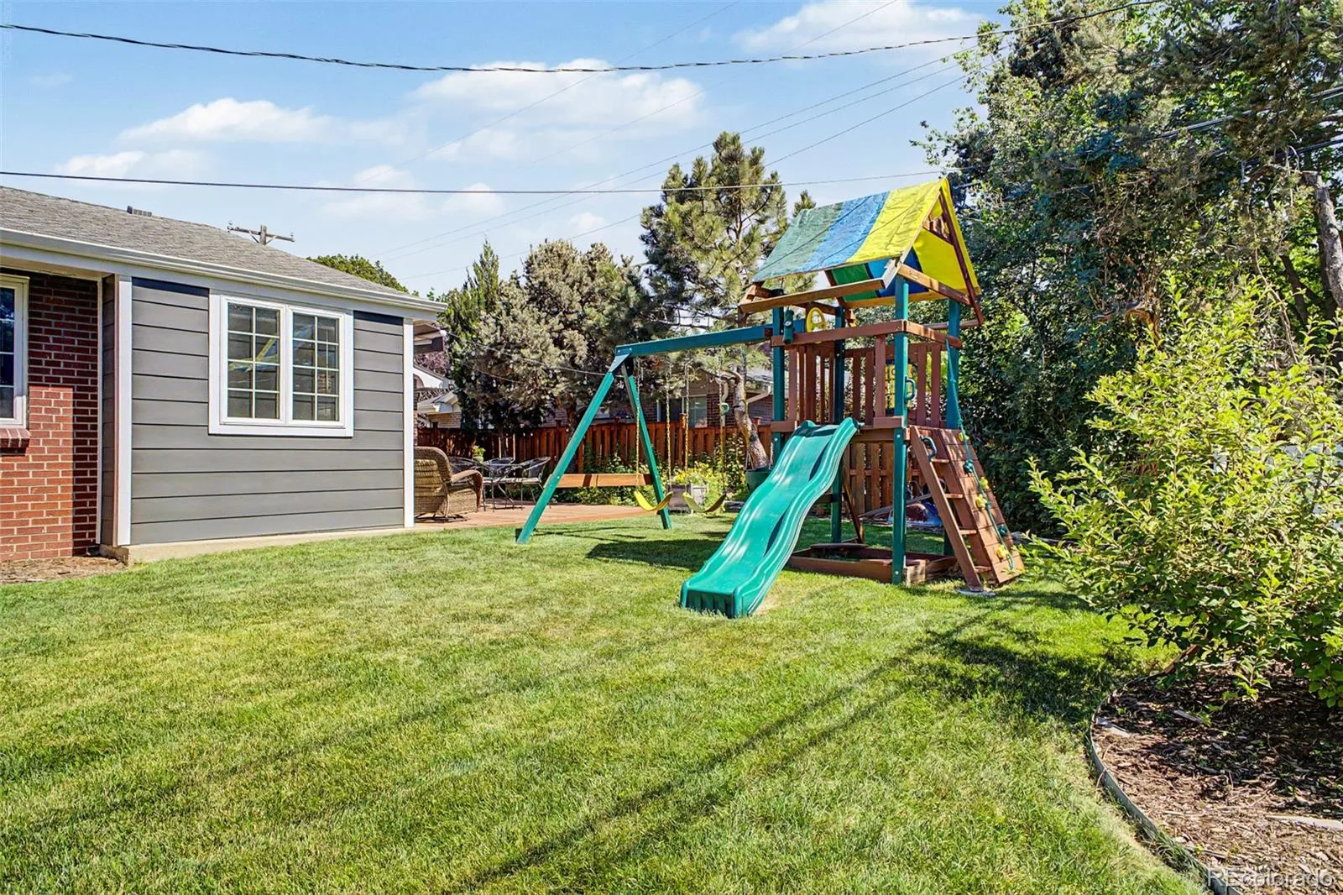
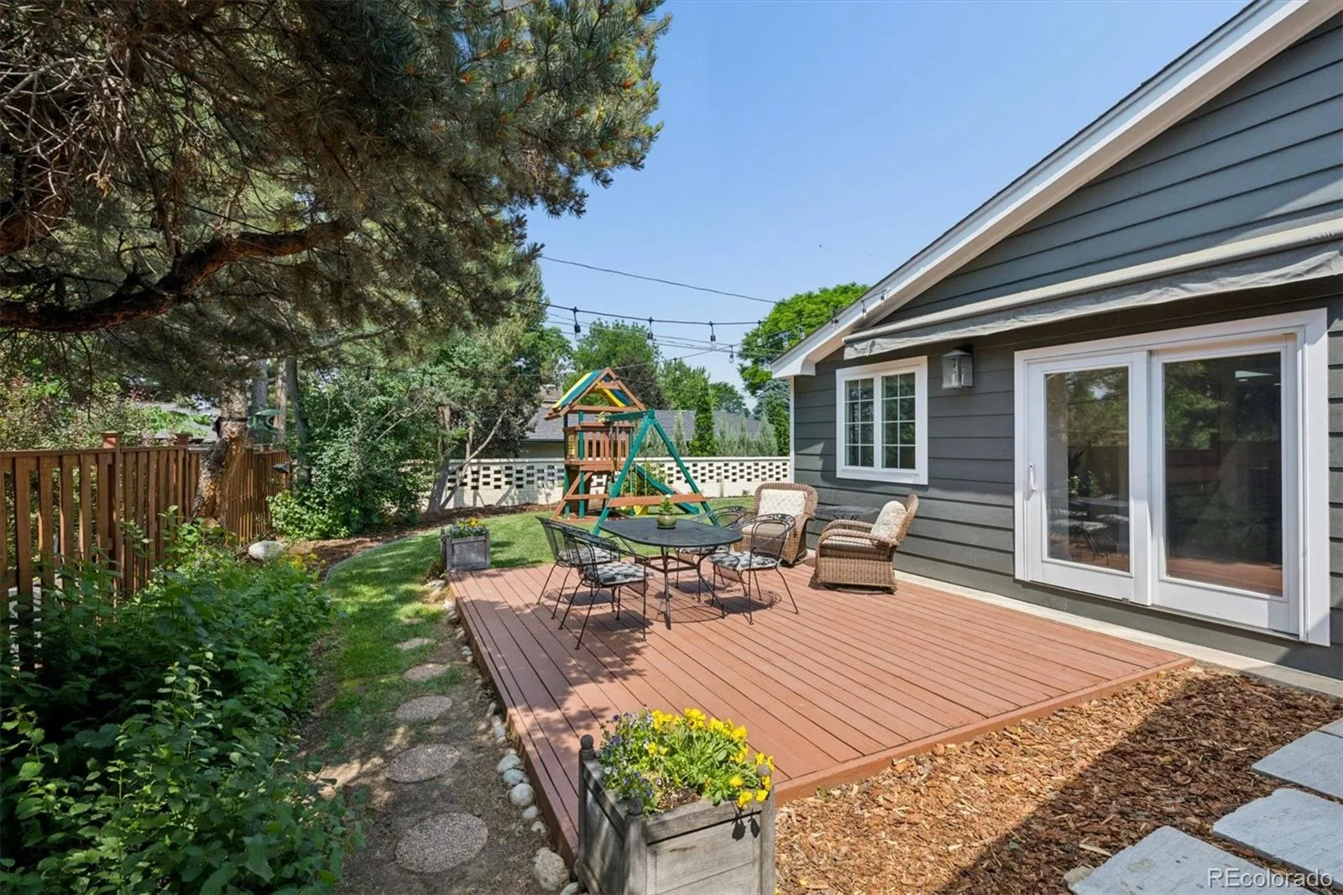
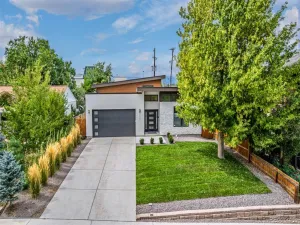
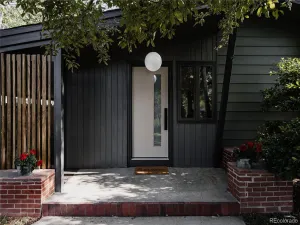
Outside, a deck with a dedicated grilling area, a flagstone patio, mature landscaping, and multiple gathering spaces turn the fenced backyard into an extension of the living space. This 4-bedroom, 3-bathroom ranch has had only three owners since it was built in 1956. Three bedrooms and two bathrooms sit on the main level, with a fourth conforming bedroom and bathroom in the finished basement, which also includes a large recreation room, guest space, and additional storage. Just 0.3 miles from Slavens K-8 and minutes from neighborhood bike paths, the home is close to Wellshire Golf Course, the University of Denver, Cherry Creek, the Denver Tech Center, and downtown, with easy access to restaurants, coffee shops, grocery stores, parks, and major commuter routes. The list of recent updates is long: a fully renovated primary bathroom with premium finishes, a newly custom-built primary closet, newer HVAC systems, a new hot water heater, a new roof, new skylights, fresh exterior paint, updated lighting, and landscaping upgrades.
Step inside and the open-concept living room, dining room, and kitchen are anchored by a double-sided fireplace. Hardwood floors, skylights, shutters, and custom closet built-ins carry natural light throughout the main level. A dedicated office and mudroom addition offers flexible space for remote work, hobbies, or everyday organization. The primary suite is a true retreat. A fully renovated primary bathroom with designer finishes, updated fixtures, and thoughtful detail work — a standout upgrade that sets this home apart. A newly custom-built primary closet rounds out the suite, combining function and polish in equal measure.
Outside, a deck with a dedicated grilling area, a flagstone patio, mature landscaping, and multiple gathering spaces turn the fenced backyard into an extension of the living space. This 4-bedroom, 3-bathroom ranch has had only three owners since it was built in 1956. Three bedrooms and two bathrooms sit on the main level, with a fourth conforming bedroom and bathroom in the finished basement, which also includes a large recreation room, guest space, and additional storage. Just 0.3 miles from Slavens K-8 and minutes from neighborhood bike paths, the home is close to Wellshire Golf Course, the University of Denver, Cherry Creek, the Denver Tech Center, and downtown, with easy access to restaurants, coffee shops, grocery stores, parks, and major commuter routes. The list of recent updates is long: a fully renovated primary bathroom with premium finishes, a newly custom-built primary closet, newer HVAC systems, a new hot water heater, a new roof, new skylights, fresh exterior paint, updated lighting, and landscaping upgrades.
Property Details
Price:
$1,500,000
MLS #:
REC8080909
Status:
Active Under Contract
Beds:
4
Baths:
3
Type:
Single Family
Subtype:
Single Family Residence
Subdivision:
Southern Hills
Finished Sq Ft:
2,955
Total Sq Ft:
3,216
Lot Size:
9,700 sqft / 0.22 acres (approx)
Year Built:
1956
Schools
School District:
Denver 1
Elementary School:
Slavens E-8
Middle School:
Slavens E-8
High School:
Thomas Jefferson
Interior
Above Grade Finished Area
2270
Appliances
Cooktop, Dishwasher, Disposal, Dryer, Gas Water Heater, Microwave, Refrigerator, Self Cleaning Oven, Washer
Bathrooms
3 Full Bathrooms
Below Grade Finished Area
685
Below Grade Unfinished Area
261
Cooling
Attic Fan, Central Air
Fireplaces Total
2
Flooring
Wood
Heating
Forced Air
Interior Features
Breakfast Bar, High Speed Internet, Open Floorplan, Primary Suite, Smart Thermostat, Smoke Free, Walk-In Closet(s), Wet Bar
Levels
One
Main Level Bathrooms
2
Main Level Bedrooms
3
Exterior
Architectural Style
Traditional
Attached Garage YN
1
Construction Materials
Brick, Frame, Wood Siding
Exterior Features
Lighting, Private Yard, Rain Gutters, Smart Irrigation
Fencing
Full
Garage Spaces
2
Lot Features
Level, Near Public Transit, Sprinklers In Front, Sprinklers In Rear
Parking Features
Concrete
Parking Spots
2
Parking Total
2
Patio And Porch Features
Deck, Front Porch
Roof
Composition
Security Features
Carbon Monoxide Detector(s), Smoke Detector(s)
Window Features
Bay Window(s), Double Pane Windows, Egress Windows, Skylight(s), Window Coverings
Financial
Tax Year
2025
Taxes
$6,090
Map
Contact Us
Mortgage Calculator
Property Summary
- Located in the Southern Hills subdivision, 3253 S Milwaukee Street Denver CO is a Single Family for sale in Denver, CO, 80210. It is listed for $1,500,000 and features 4 beds, 3 baths, and has approximately 3,216 square feet of living space, and was originally constructed in 1956. The current price per square foot is $466. The average price per square foot for Single Family listings in Denver is $382. The average listing price for Single Family in Denver is $933,117. To schedule a showing of MLS#rec8080909 at 3253 S Milwaukee Street in Denver, CO, contact your Smart Sale AI agent at 3039066915.
Similar Listings Nearby

Additional Details
MLS ID : REC8080909
Listing Key : REC2054916564
Parcel Number : 5363-06-002
Zip Code : 80210
City : Denver
State : CO
Building if Condo :
Full Street: 3253 S Milwaukee Street
Address : 3253
Address Prefix :
Address Suffix : Street
Street : Milwaukee
Street Prefix : S
Street Suffix :
Unit if Condo :
Latitude : 39.657558
Longitude : -104.951775
Property Type : singlefamily
Property Sub Type : Single Family Residence
Stories Total if Condo :
Lot Size : 9,700 sqft / 0.22 acres (approx)
Ownership : Individual
Zoning : S-SU-F
Condition : Updated/Remodeled
Renovation :
Pets Allowed :
Special Conditions : None
Possession :
Original Price : 1500000
Close Price :
Close Date :
List Date : Jun 24, 2026
List Contract Date : 2026-06-24
Off Market Date : 2026-06-29
Purchase Contract Date : 2026-06-29
Days on Market : 21
Concessions Amount :
Concession Comment :
Renovation :
Company : Compass – Denver

Copyright 2026. All rights reserved.
3253 S Milwaukee Street
Denver, CO